Leave a Message

Thank you for your message. I will be in touch with you shortly.

100 W MAIN STREET
100 W MAIN STREET
100 W MAIN STREET
100 W MAIN STREET
100 W MAIN STREET
100 W MAIN STREET
100 W MAIN STREET
100 W MAIN STREET
100 W MAIN STREET
100 W MAIN STREET
100 W MAIN STREET
100 W MAIN STREET
100 W MAIN STREET
100 W MAIN STREET
100 W MAIN STREET
100 W MAIN STREET
100 W MAIN STREET
100 W MAIN STREET
100 W MAIN STREET
100 W MAIN STREET
100 W MAIN STREET
100 W MAIN STREET
100 W MAIN STREET
100 W MAIN STREET
100 W MAIN STREET
100 W MAIN STREET
100 W MAIN STREET
100 W MAIN STREET
100 W MAIN STREET
100 W MAIN STREET
100 W MAIN STREET
100 W MAIN STREET
100 W MAIN STREET
100 W MAIN STREET
100 W MAIN STREET
SEE ALL PHOTOS
100 W MAIN STREET
100 W MAIN STREET
100 W MAIN STREET
100 W MAIN STREET
100 W MAIN STREET
100 W MAIN STREET
100 W MAIN STREET
100 W MAIN STREET
100 W MAIN STREET
100 W MAIN STREET
100 W MAIN STREET
100 W MAIN STREET
100 W MAIN STREET
100 W MAIN STREET
100 W MAIN STREET
100 W MAIN STREET
100 W MAIN STREET
100 W MAIN STREET
100 W MAIN STREET
100 W MAIN STREET
100 W MAIN STREET
100 W MAIN STREET
100 W MAIN STREET
100 W MAIN STREET
100 W MAIN STREET
100 W MAIN STREET
100 W MAIN STREET
100 W MAIN STREET
100 W MAIN STREET
100 W MAIN STREET
100 W MAIN STREET
100 W MAIN STREET
100 W MAIN STREET
100 W MAIN STREET
100 W MAIN STREET
Sold

100 W MAIN STREET

100 W MAIN STREET, BURKITTSVILLE, MD 21718

$630,000
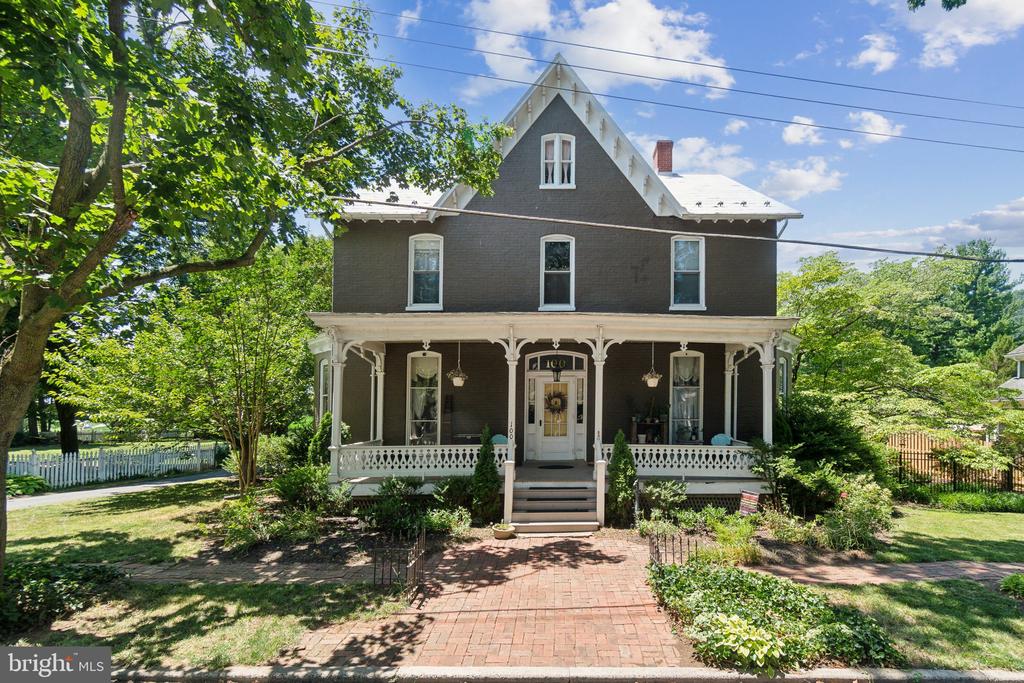
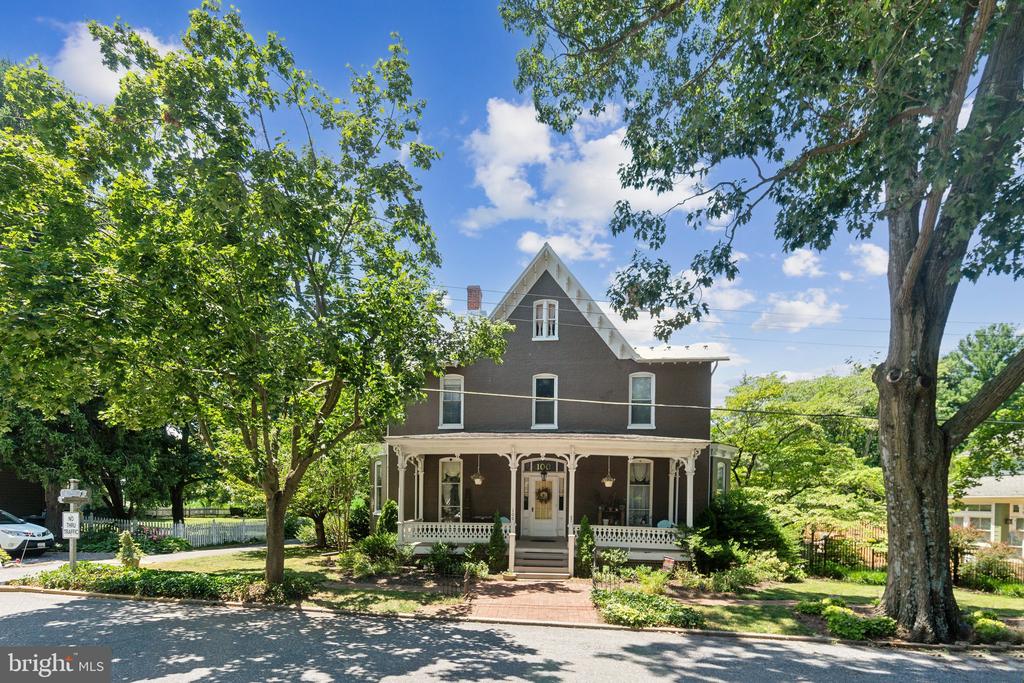
Welcome to the Graham House, an exquisite Victorian-style residence nestled in the picturesque and historic town of Burkittsville. Known for its rich history, Burkittsville provides a scenic backdrop for this enchanting home, which blends Queen Anne, Gothic Revival, and Italianate architectural elements, creating a unique and captivating living experience.

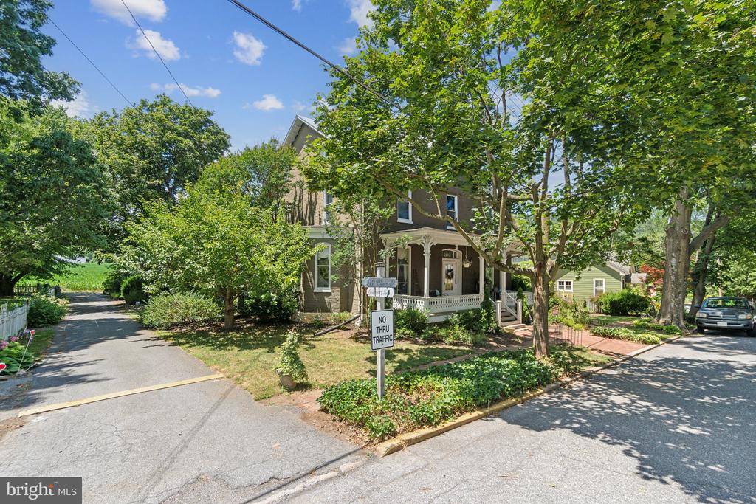
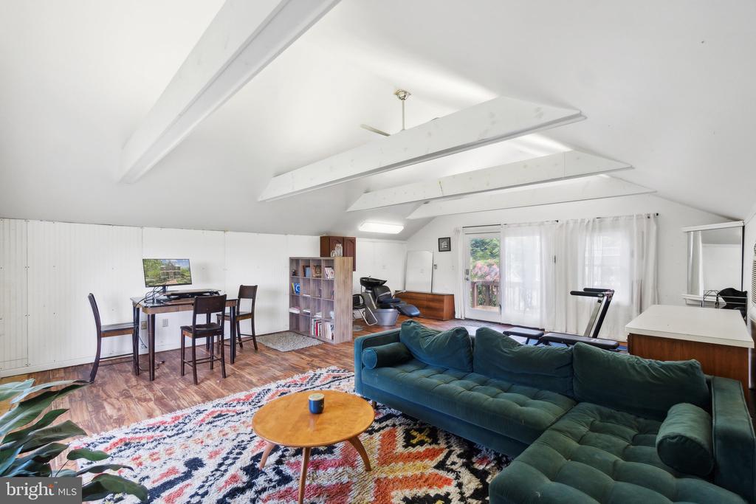
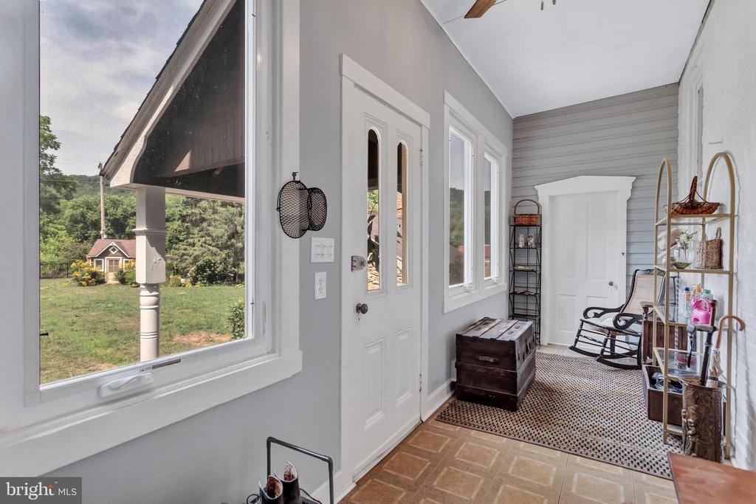
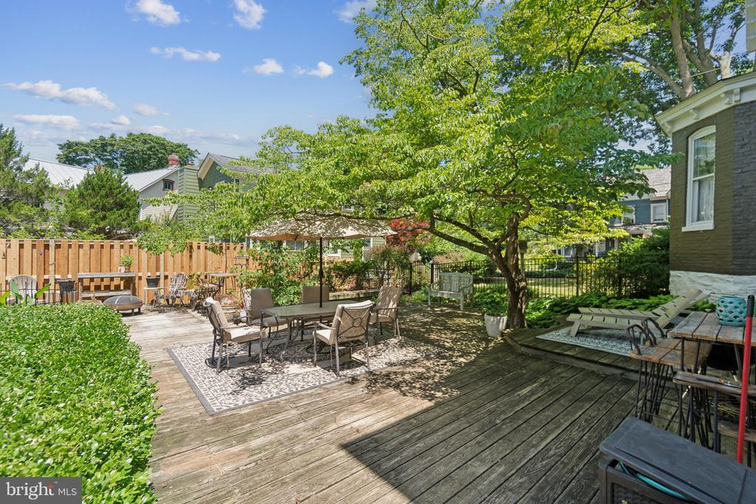
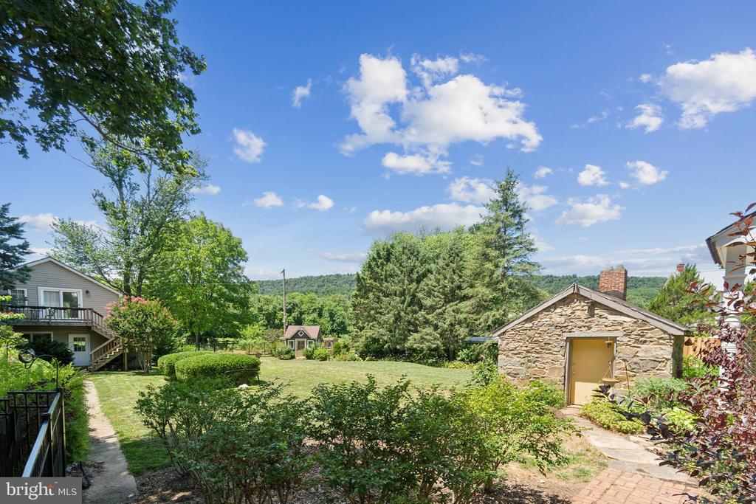
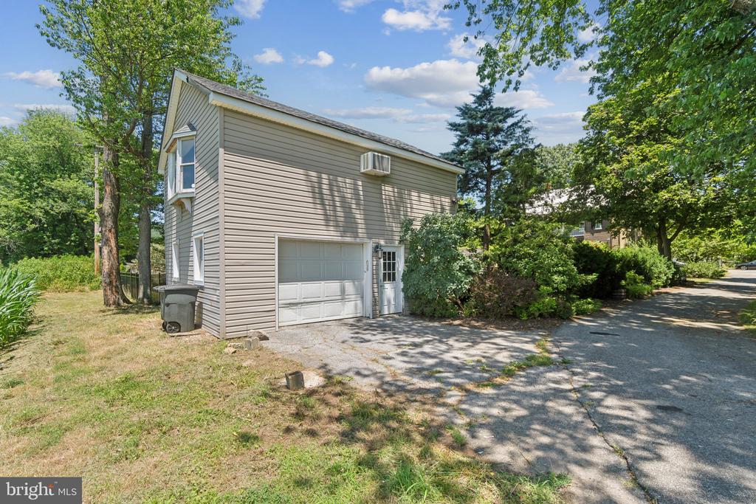
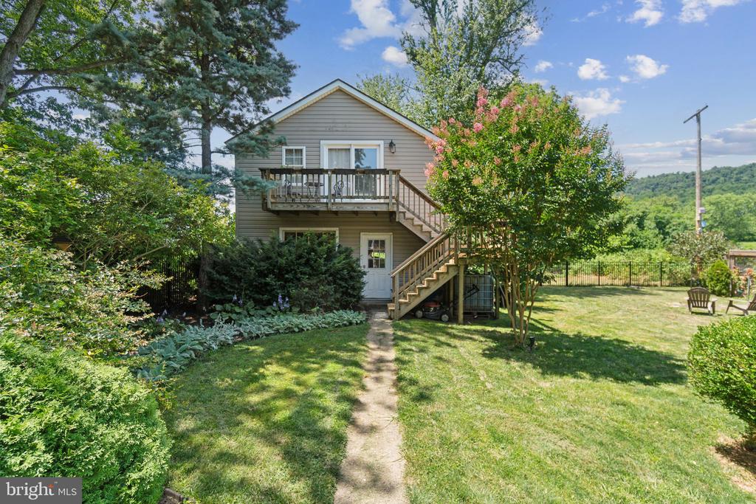
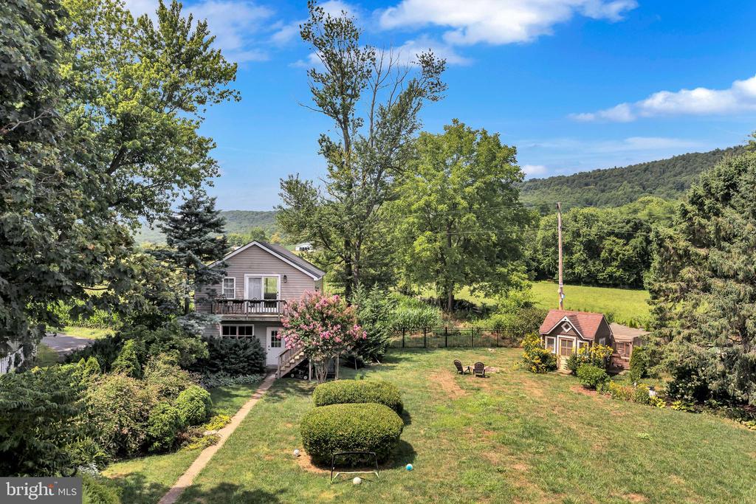
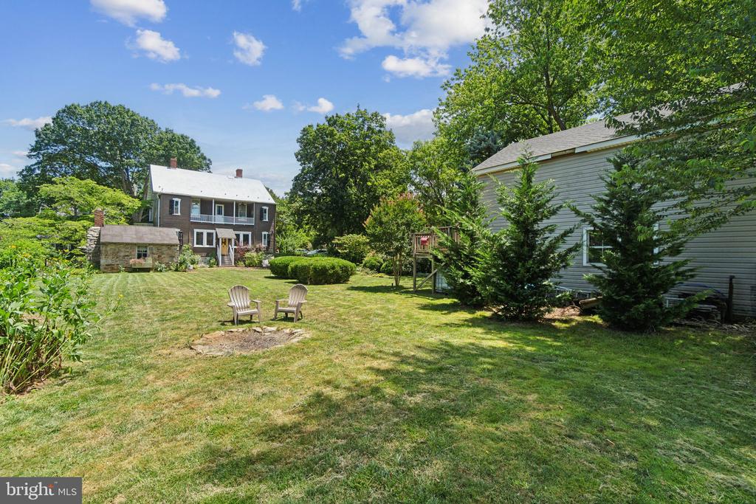
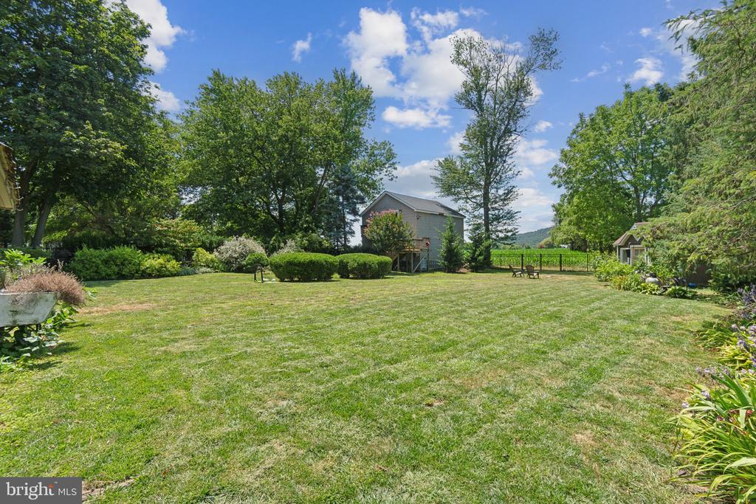
As you approach, you'll be greeted by the breathtaking views of the majestic Appalachian Mountains and the surrounding farmland while just 5 minutes from the MARC Train. The spacious porch and sunroom offer perfect spots to relax and soak in the serene beauty of the countryside. The property, set on over half an acre, features a fully fenced backyard oasis with a living pond and a charming chicken coop. Outdoor storage possibilities are endless, and a separate dwelling unit above the garage, which received a new roof in 2022, adds to the home's versatility.

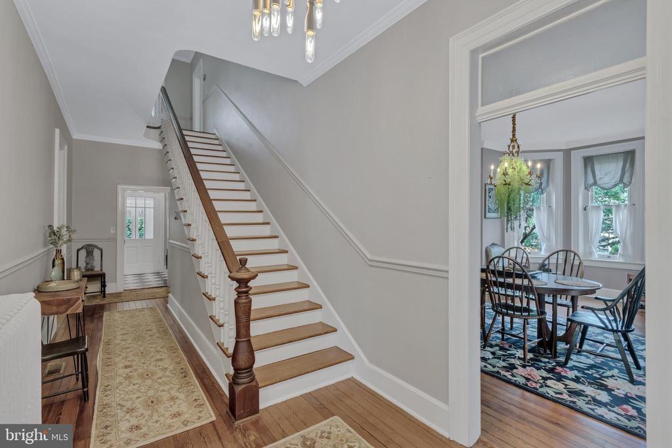
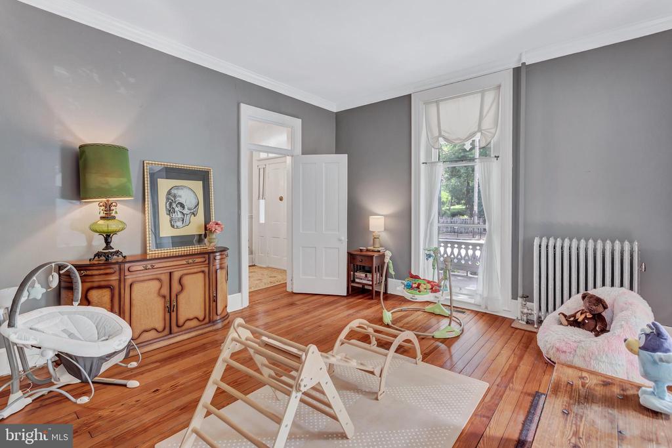
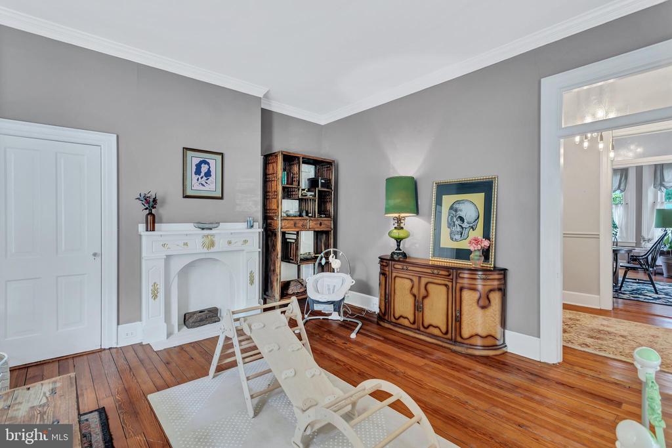
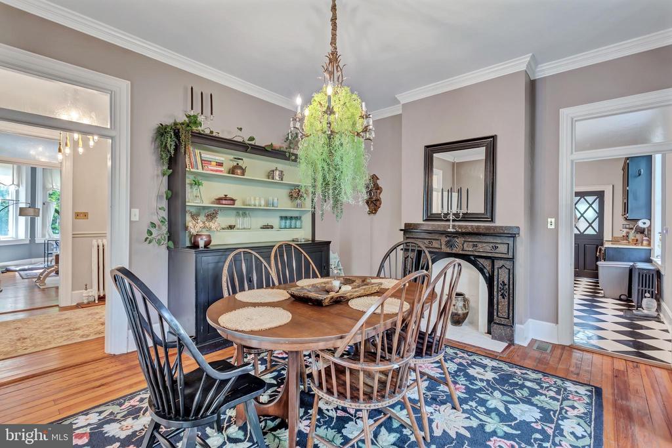
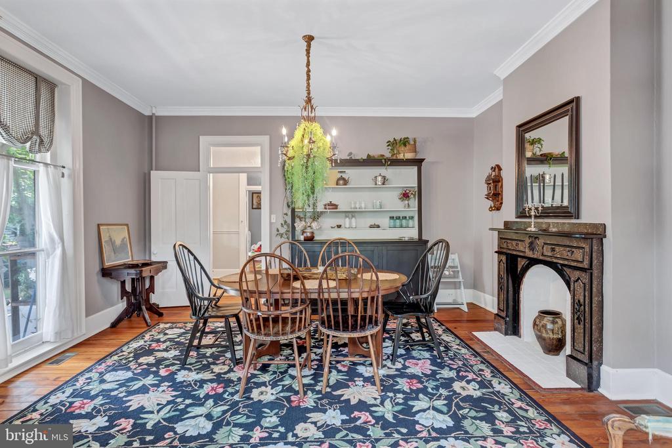
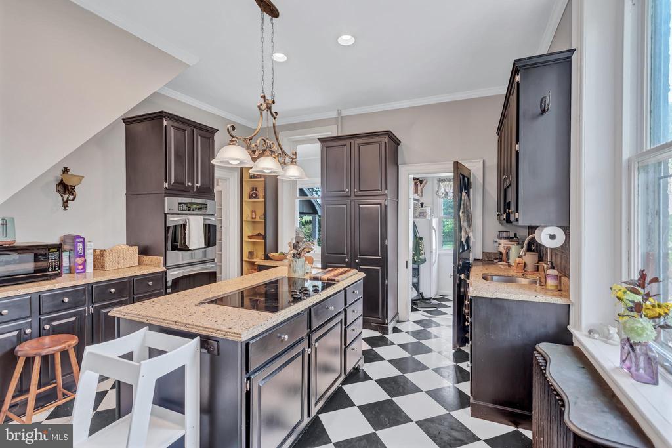
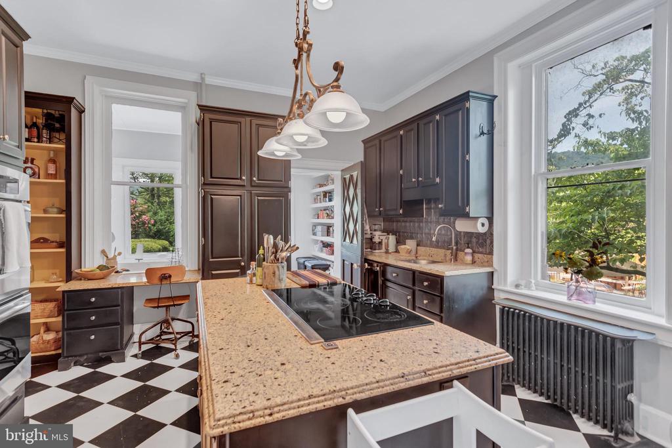
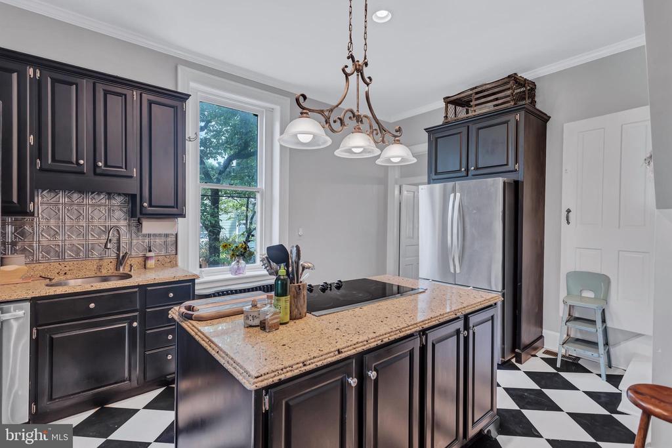
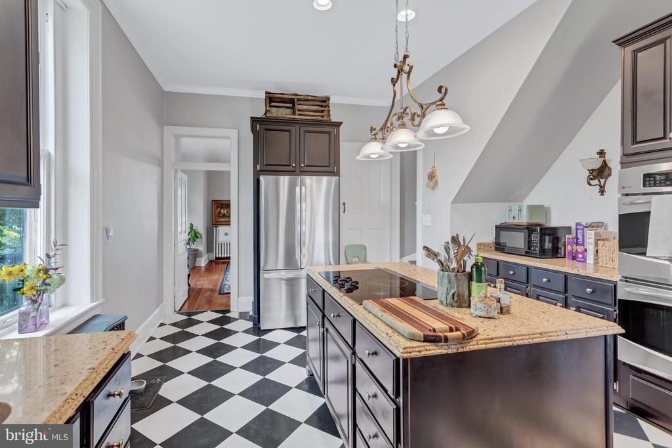
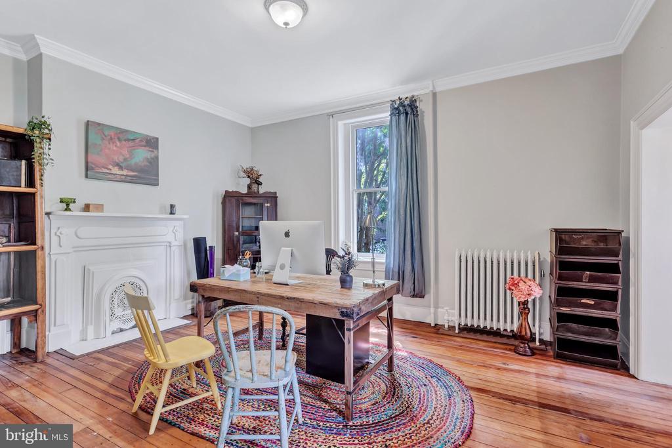
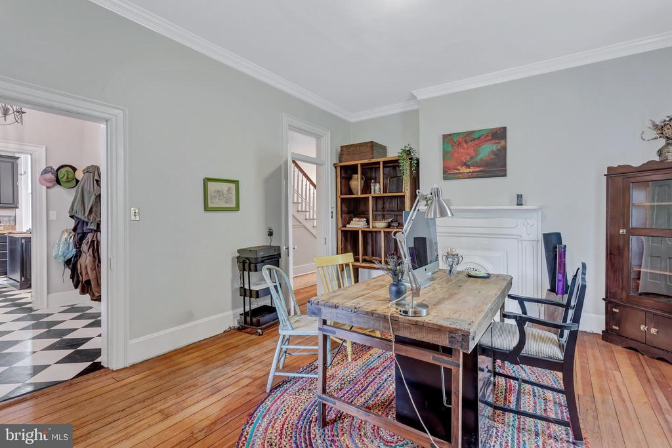
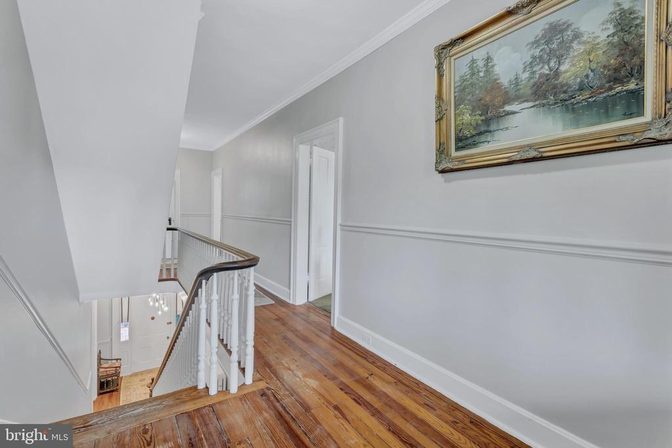
Step inside and discover a seamless fusion of historical charm and modern comfort. High ceilings, expansive windows, and heart-of-pine hardwood floors enhance the home's inviting ambiance. The main level boasts multiple living areas, including a formal dining room perfect for entertaining. The kitchen is a chef's dream, equipped with new appliances, custom cabinets, and stone countertops, providing ample space for culinary creativity.

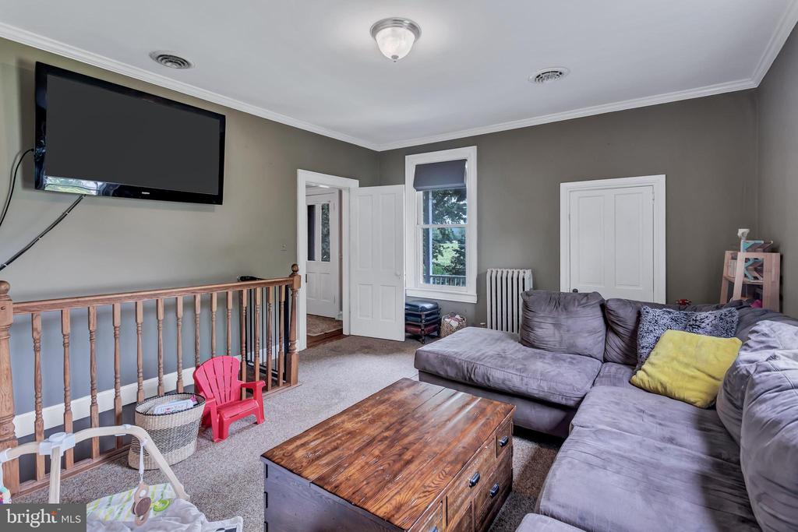
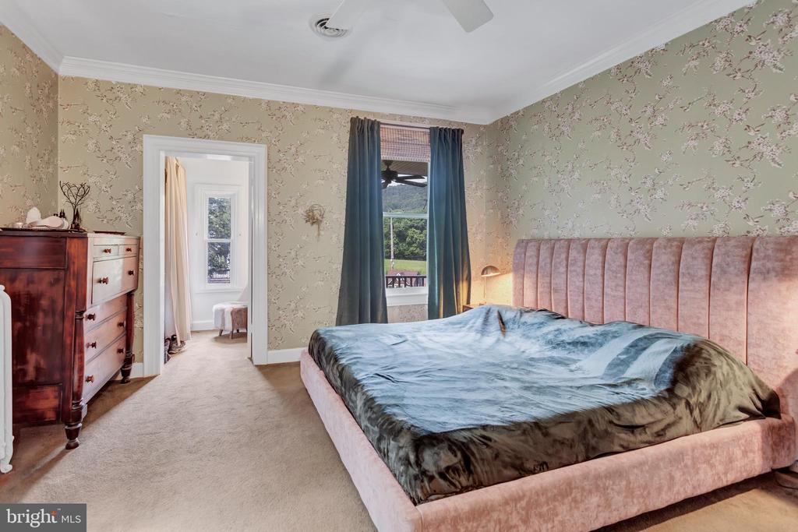
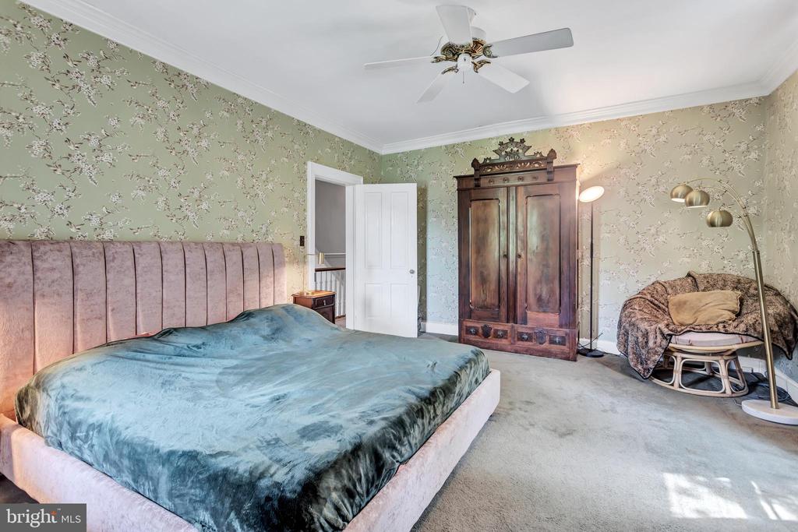
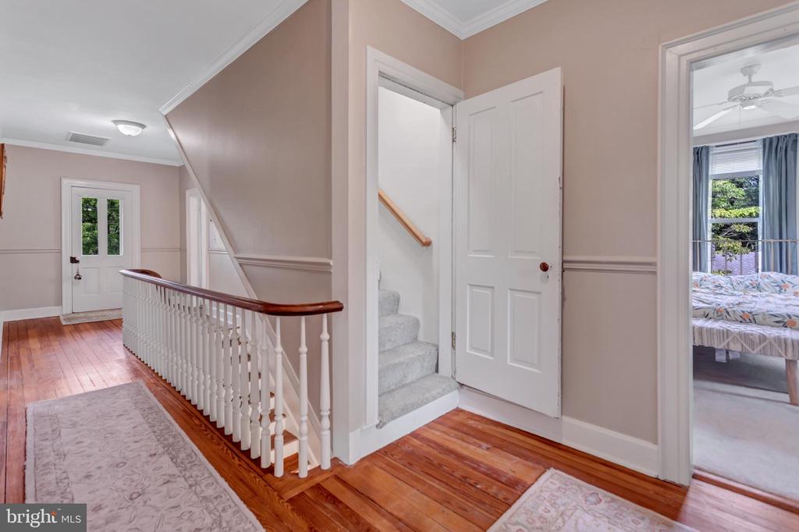
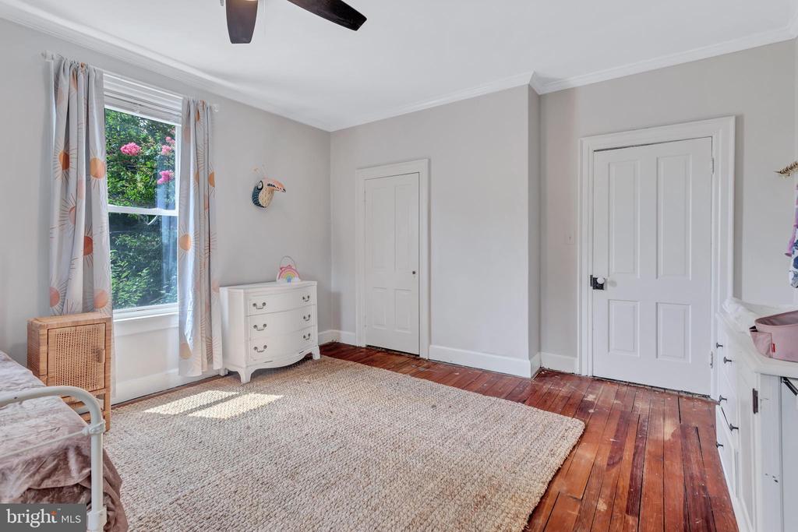
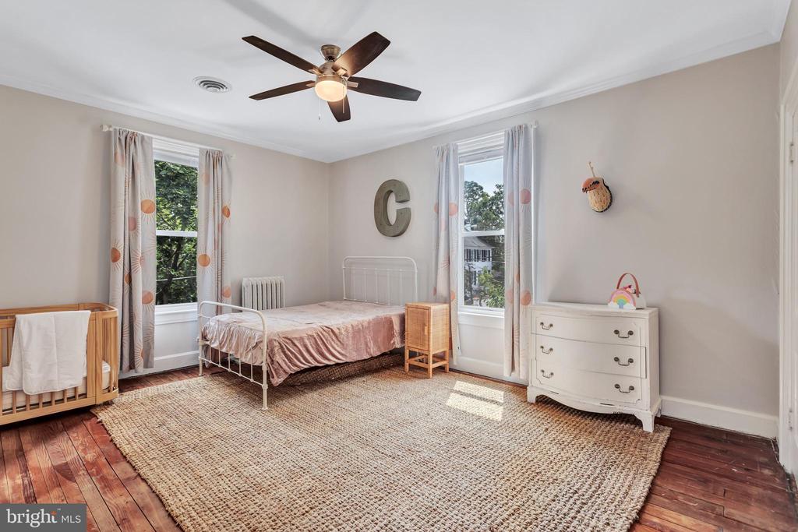
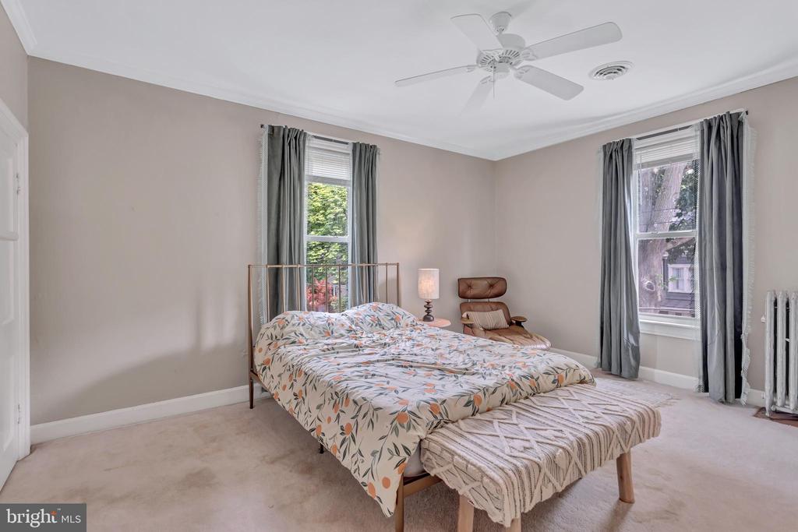
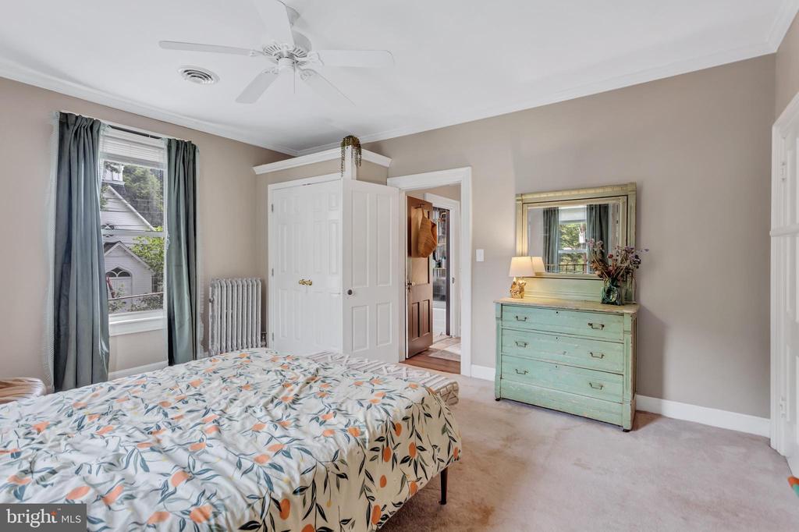
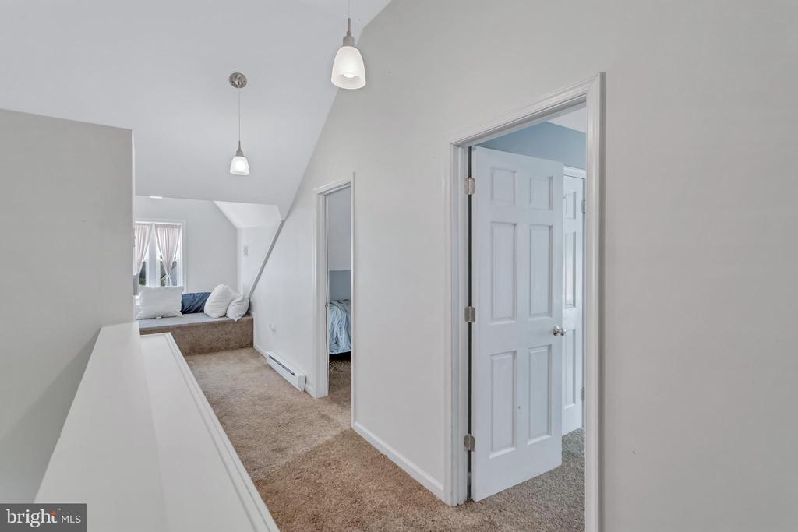
On the second floor, three generously sized bedrooms and a bonus room, currently used as a living room, offer plenty of space for relaxation. A balcony on this level overlooks the stunning backyard and mountains, providing a peaceful retreat. The third level features two additional spacious bedrooms and abundant attic space, kept cool and comfortable by dual zone energy-efficient HVAC systems and a heat pump installed in 2023.

Other recent upgrades enhance the home's appeal and functionality, including a new well pump and pressure tank, a new main electric panel, and a resealed metal roof in 2021. The front porch stairs have been updated, and the home has a 4-stage water filtration system with a water softener. Additional updates include a new septic tank fitting and a new fence in 2022.

Experience the perfect blend of historical elegance and modern luxury at the Graham House. With its scenic views, extensive outdoor space, and thoughtfully updated interiors, this home is a rare find in the heart of Burkittsville. Don't miss the opportunity to make this enchanting Victorian masterpiece your own. Schedule your private tour today and step into the timeless beauty of the Graham House.

5
beds

2
baths

3,164 Sq.Ft. LIVING AREA

0.62 Acres lot

Katherine Fernandez

Katherine Fernandez

Features & Amenities

Interior

  • total bedrooms5
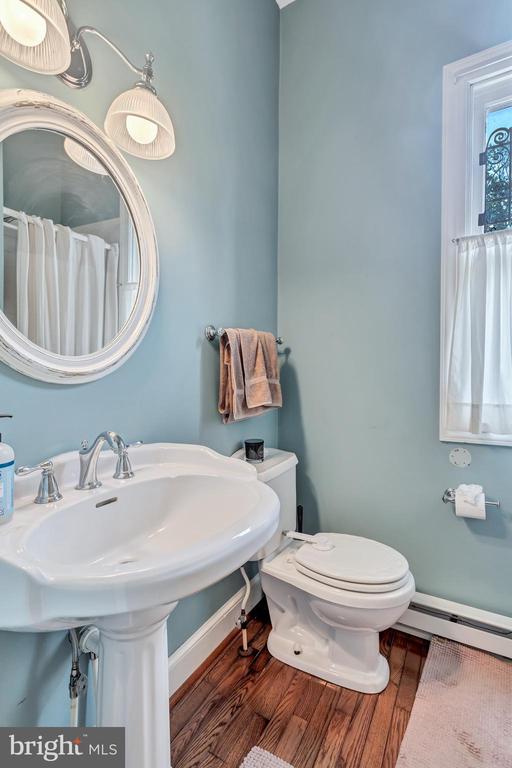
  • Total bathrooms2
  • full bathrooms2
  • Laundry room Dryer In Unit, Upper Floor, Washer In Unit
  • Flooring Partially Carpeted, Solid Hardwood, Vinyl
  • APPLIANCES Microwave, Washer, Dryer, Cooktop, Refrigerator, Extra Refrigerator/Freezer, Built-In Range, Dishwasher, Oven - Double, Disposal
  • other interior Features Ceiling Fan(s), Dining Area, Family Room Off Kitchen, Formal/Separate Dining Room, Kitchen - Island, Pantry, Wood Floors

Area & Lot

  • Status Sold
  • Date Sold November 8, 2024
  • Living Area3,164 Sq.Ft.
  • Total Area4,722 Sq.Ft.
  • Lot Area0.62 Acres
  • MLS® IDMDFR2051020
  • TypeResidential
  • YEAR BUILT1880
  • Architecture StylesVictorian
  • View DescriptionStreet, Garden/Lawn, Mountain, Scenic Vista, Trees/Woods
  • High SchoolBRUNSWICK
  • School DistrictFREDERICK COUNTY PUBLIC SCHOOLS

Exterior

  • STORIES4
  • Garage Space1.0
  • water SourceWell
  • utilitiesAbove Ground
  • PoolNo Pool
  • roofMetal
  • lot featuresAdjoins - Open Space, Front Yard, Landscaping, Level, Rear Yard, Side Yard(s)
  • parkingOn Street, Detached Garage
  • HEAT TYPERadiator
  • AIR CONDITIONINGCeiling Fan(s), Central A/C
  • sewerSeptic Pump
  • SubstructurePermanent, Stone
  • Disability FeaturesNone
  • HOA AmenitiesNone
  • security FeaturesFire Detection System, Main Entrance Lock, Smoke Detector
  • other exterior FeaturesSidewalks, Other, Exterior Lighting, Gutter System, Outbuilding(s), Secure Storage

Financial

  • Sales Price$630,000
  • Real Estate Tax $5,527/yr
  • Zoning R1

Experience The Difference

A diverse group of real estate professionals brings together market knowledge, specialized experience, and personal attention to help clients move forward with confidence.

Follow Us on Instagram