Leave a Message

Thank you for your message. I will be in touch with you shortly.

10010 VANDERBILT CIRCLE Unit: 3-9
SEE ALL PHOTOS
10010 VANDERBILT CIRCLE Unit: 3-9
Leased

10010 VANDERBILT CIRCLE Unit: 3-9

10010 VANDERBILT CIRCLE Unit: 3-9, ROCKVILLE, MD 20850

$2,800/month
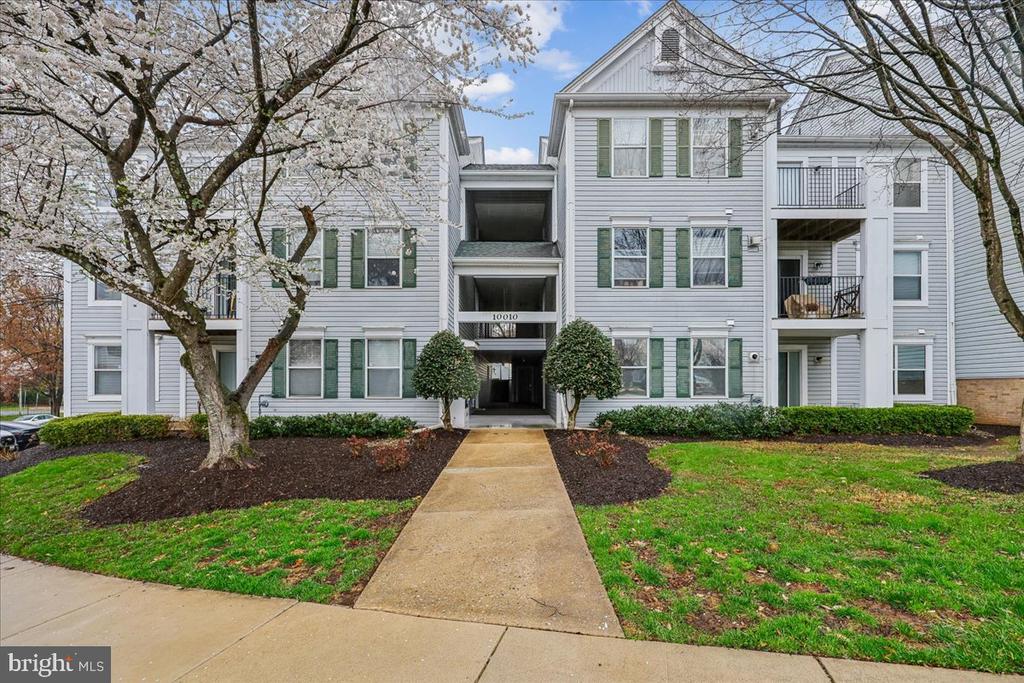
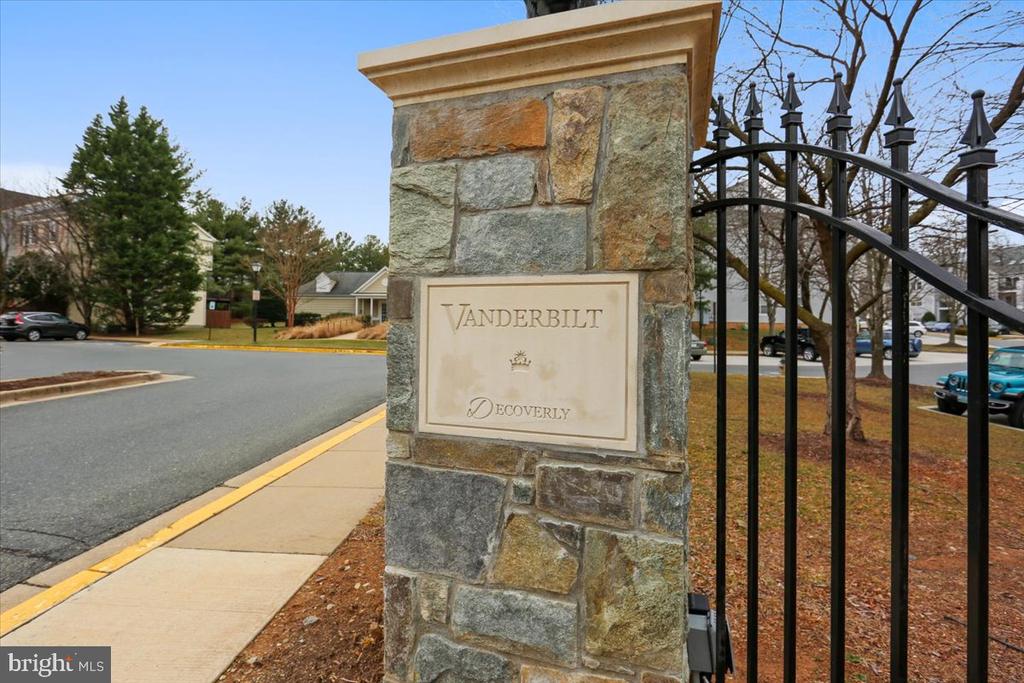
Minimum Credit Score of 670. Minimum Income is 2.5x 12-month rent total. Move in Date June 1 2026. Discover the perfect blend of modern luxury and effortless living in this meticulously renovated, ground-floor condo located in Rockville's premier Decoverly community.

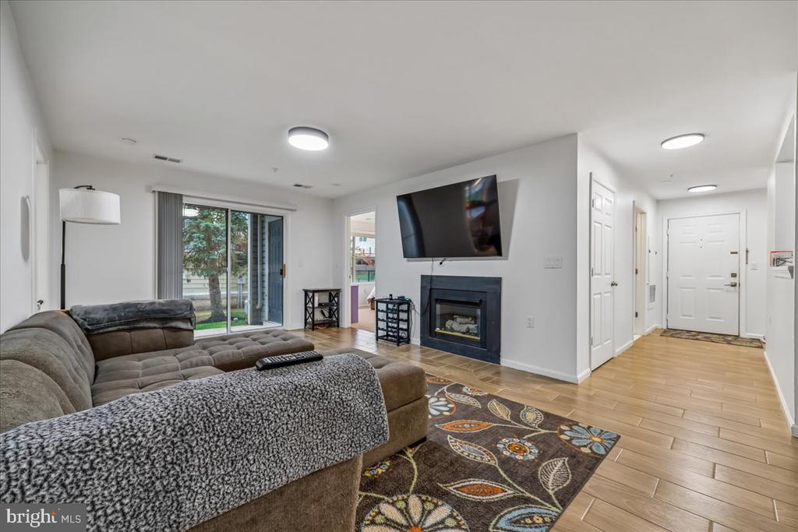
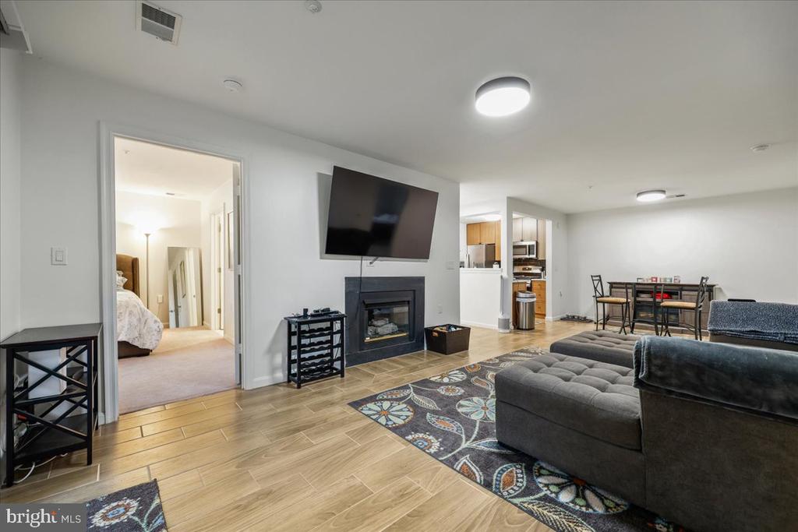
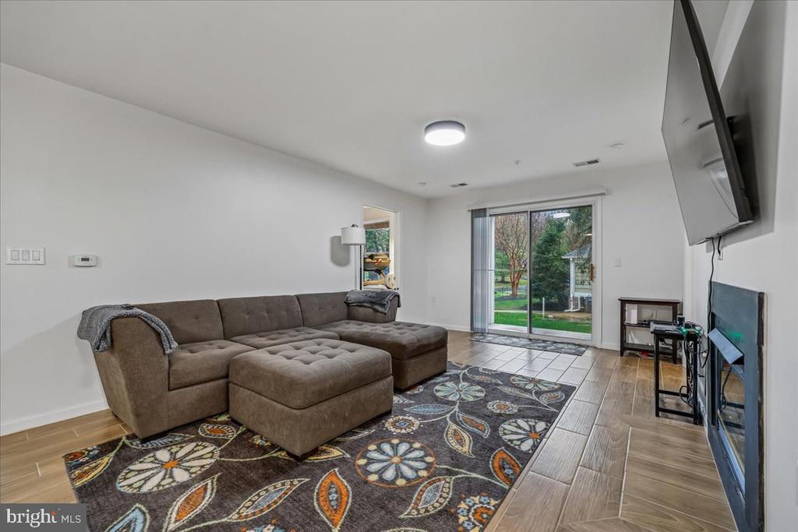
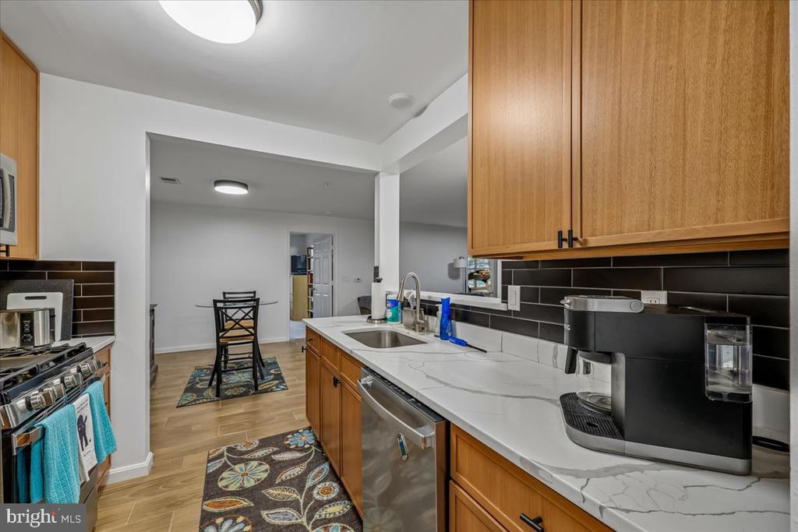
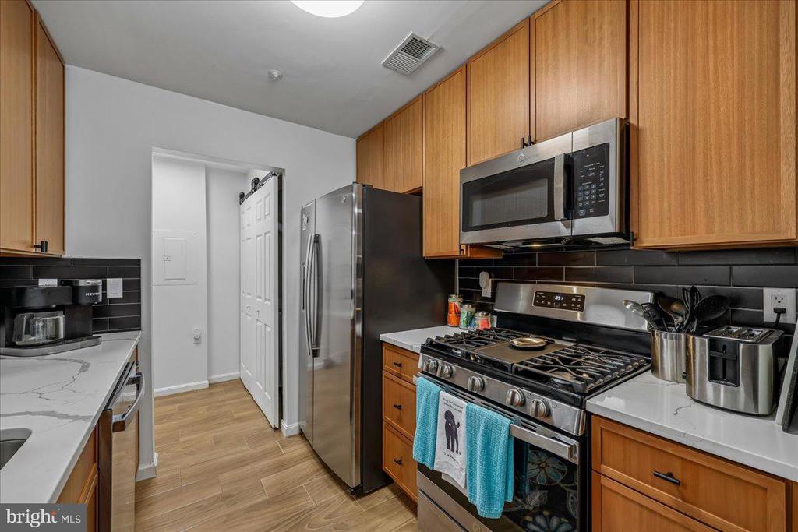
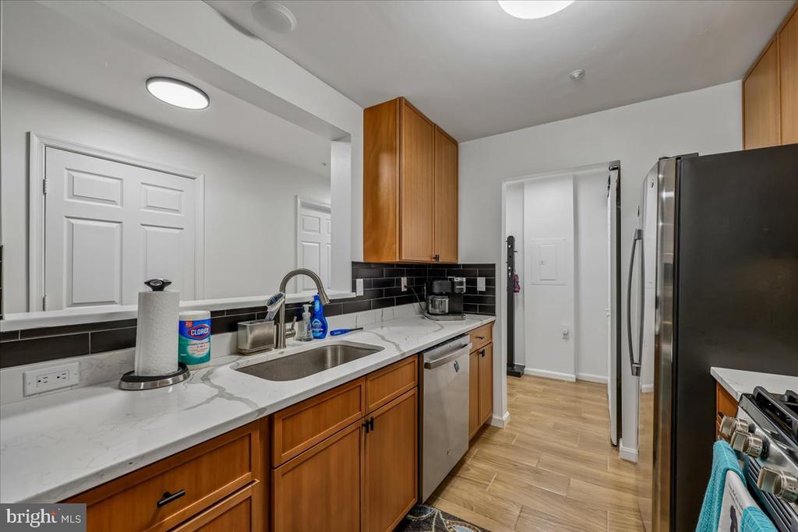
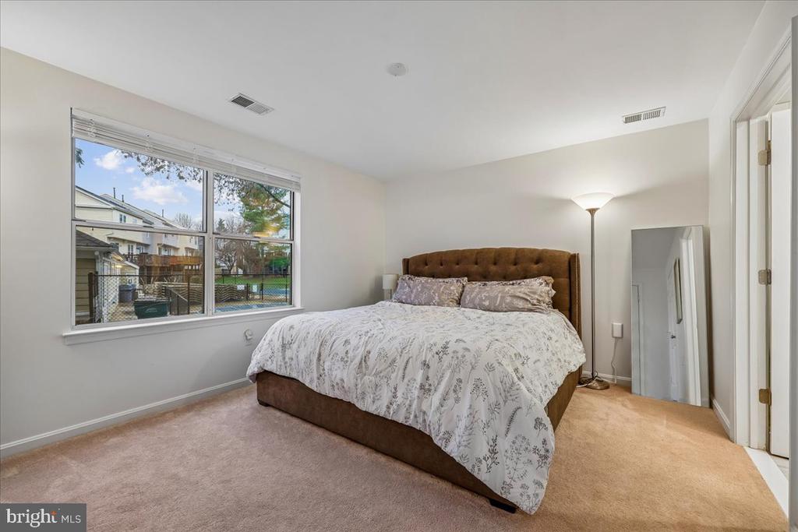
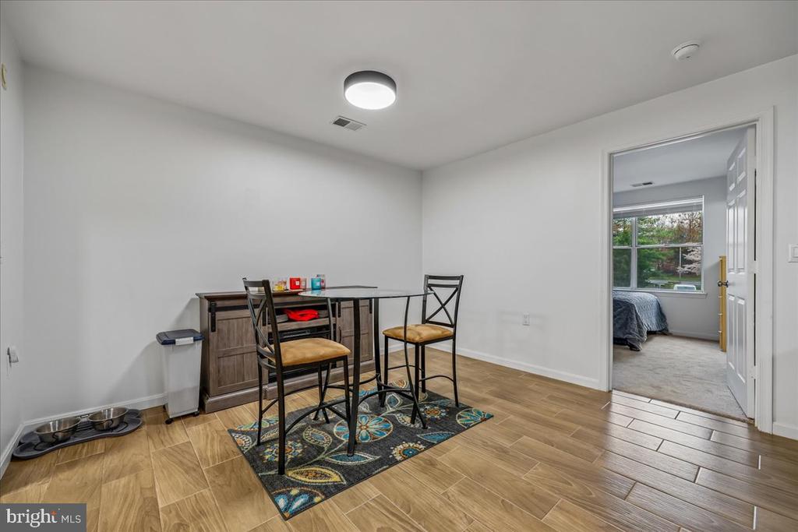
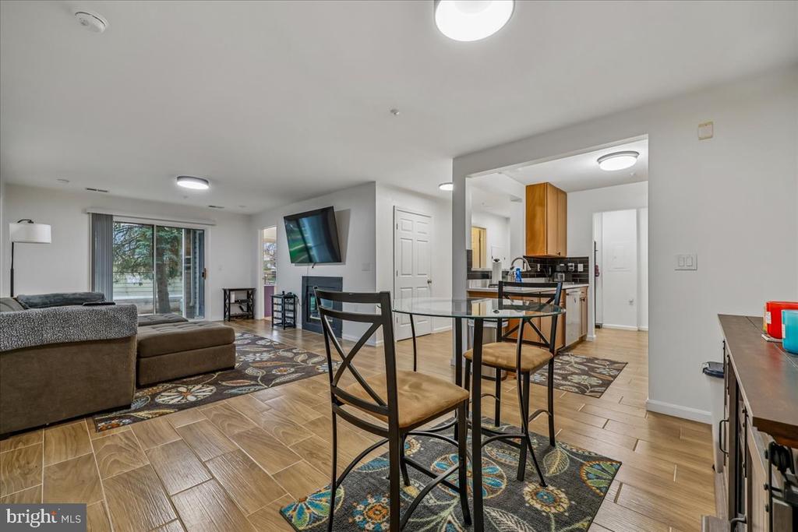
This three-bedroom, two-bath residence has been completely reimagined with high-end finishes and a contemporary aesthetic. The interior shines with fresh designer paint, plush new carpeting, and sophisticated ceramic tile flooring throughout. At the center of the home is a stunningly updated kitchen, complete with sleek cabinetry, elegant countertops, a stylish backsplash, and energy-efficient appliances designed to make both daily meals and entertaining a breeze.

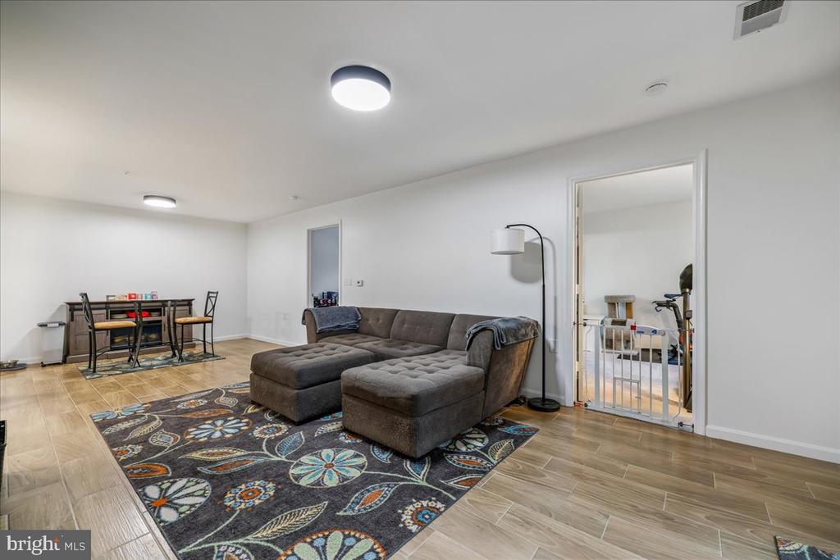
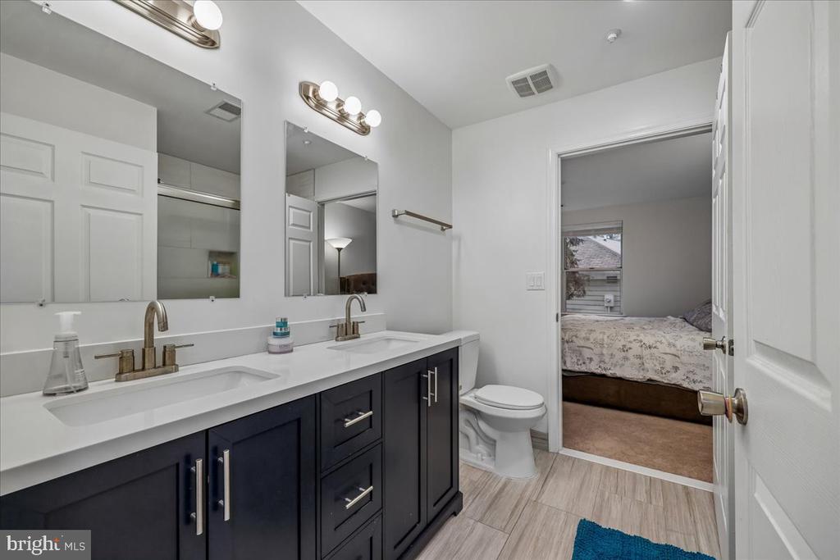
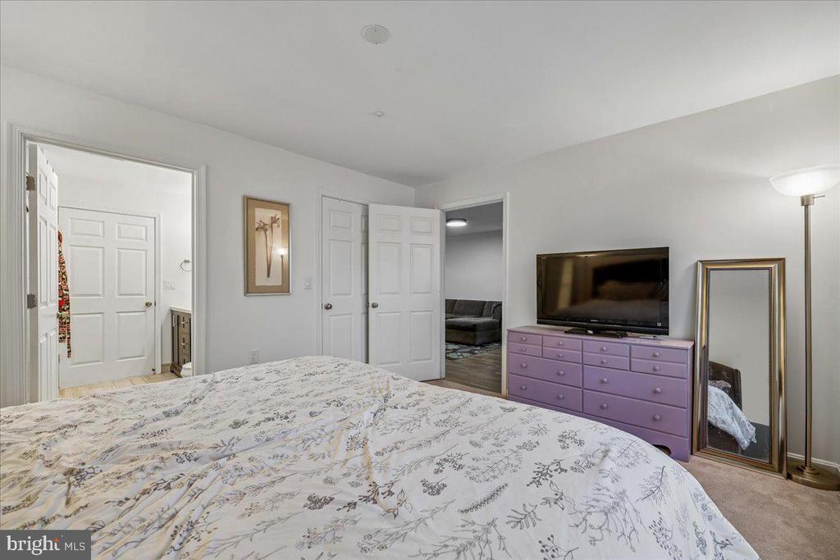
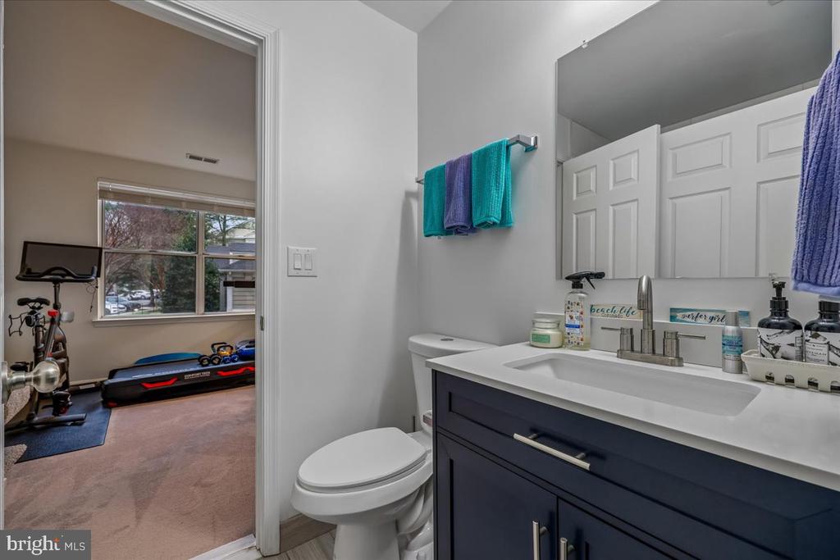
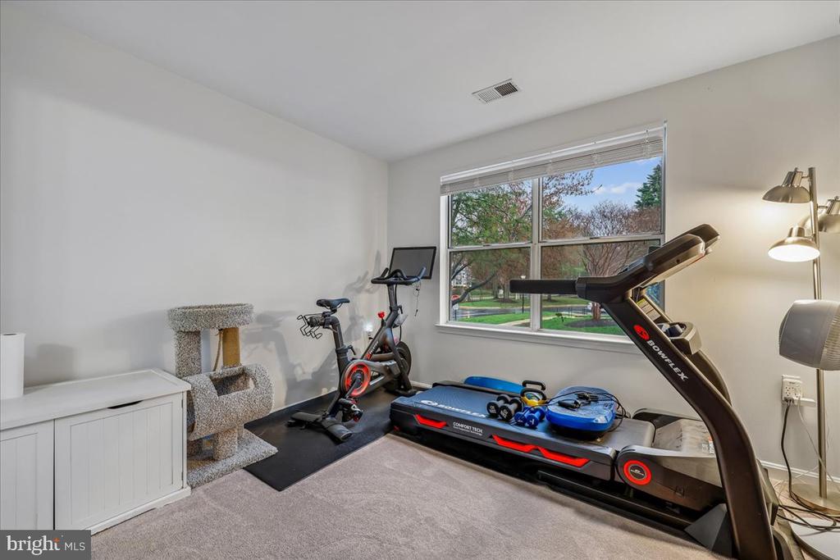
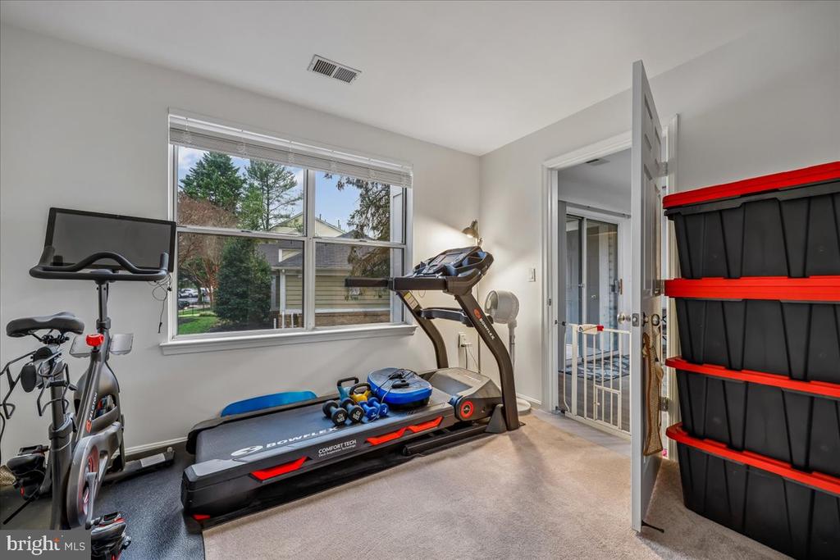
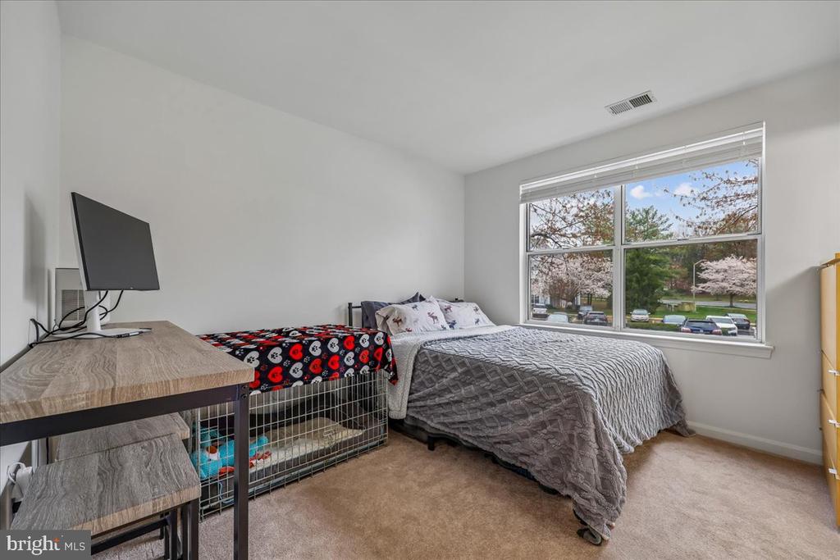
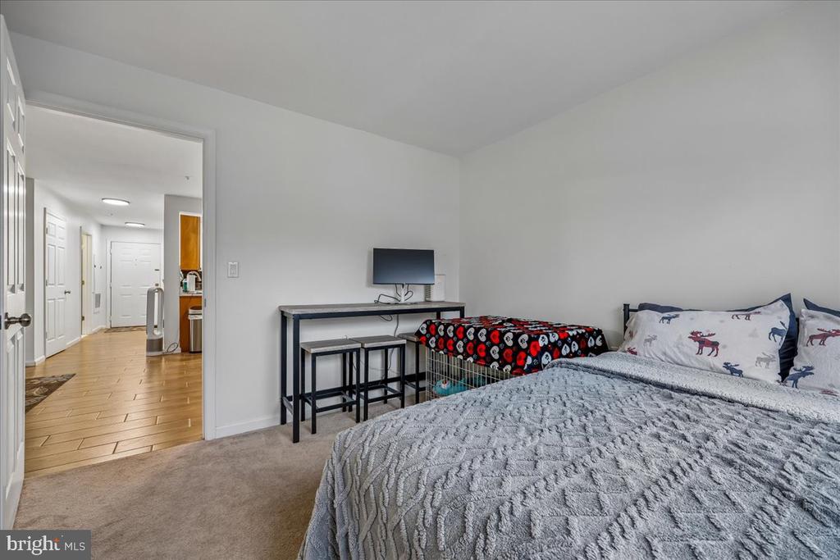
The open-concept living area, anchored by a cozy glass-enclosed gas fireplace, offers a warm and inviting atmosphere for any occasion. Retreat to the expansive owner's suite, which serves as a private oasis featuring a large walk-in closet and a spa-like bathroom with dual vanities, modern fixtures, and a striking barn-style glass shower door. Two additional well-appointed bedrooms provide flexible space for family, guests, or a home office, and share a refreshed full bath with a deep soaking tub.

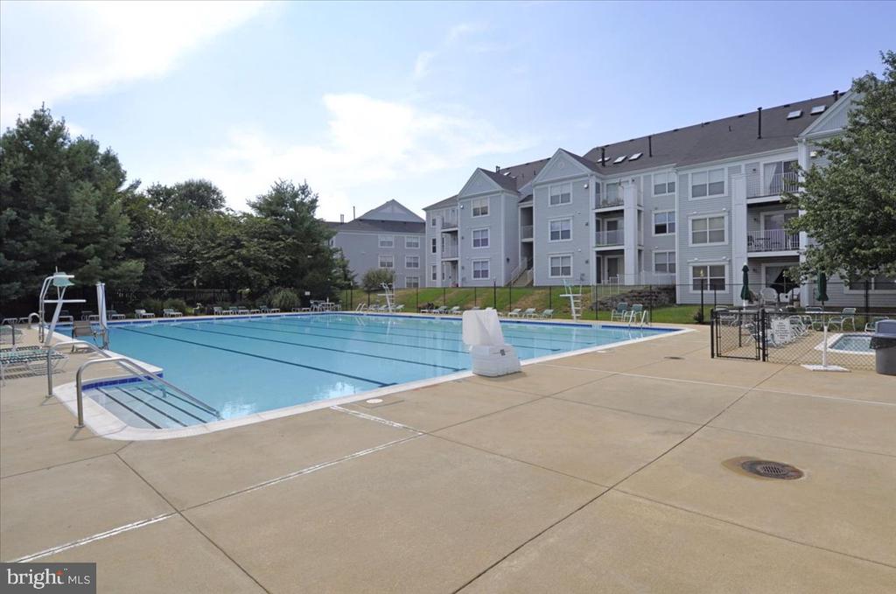
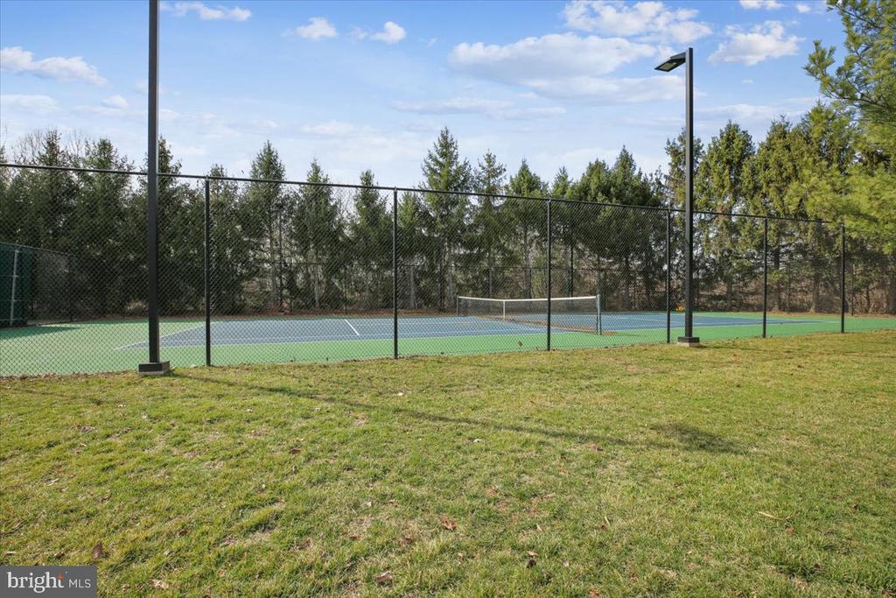
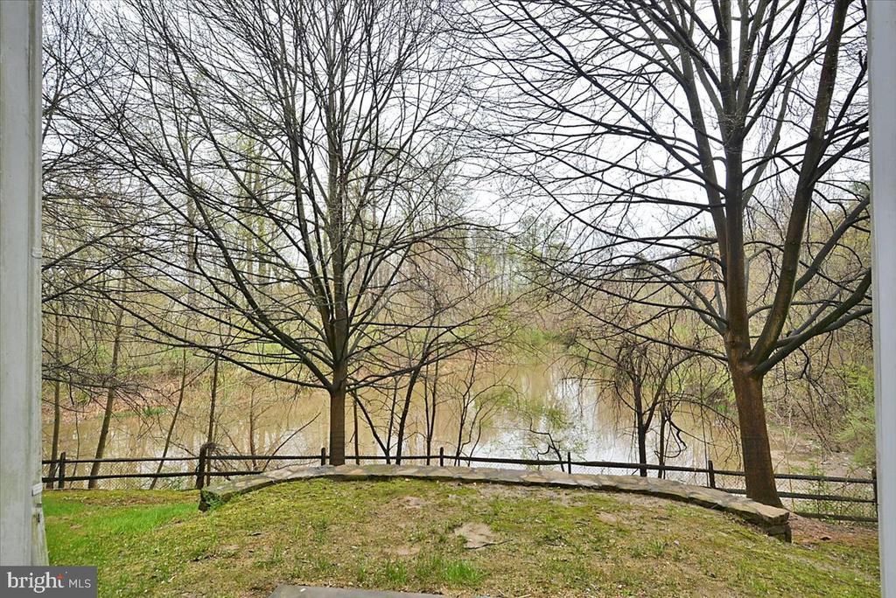
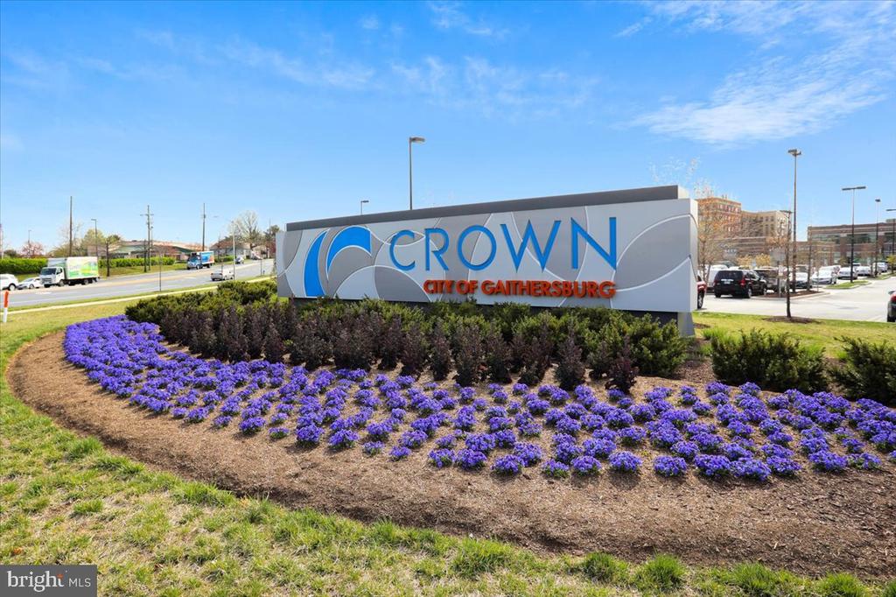
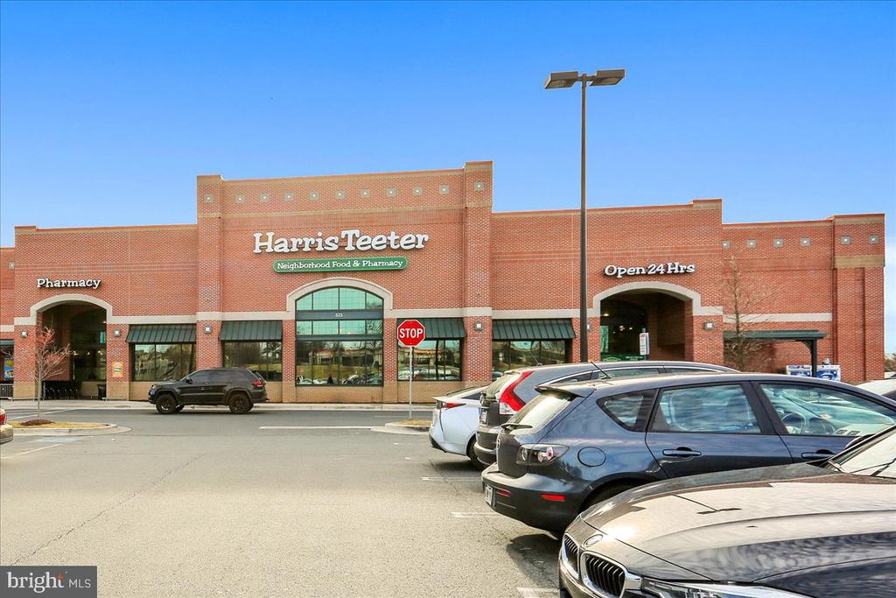
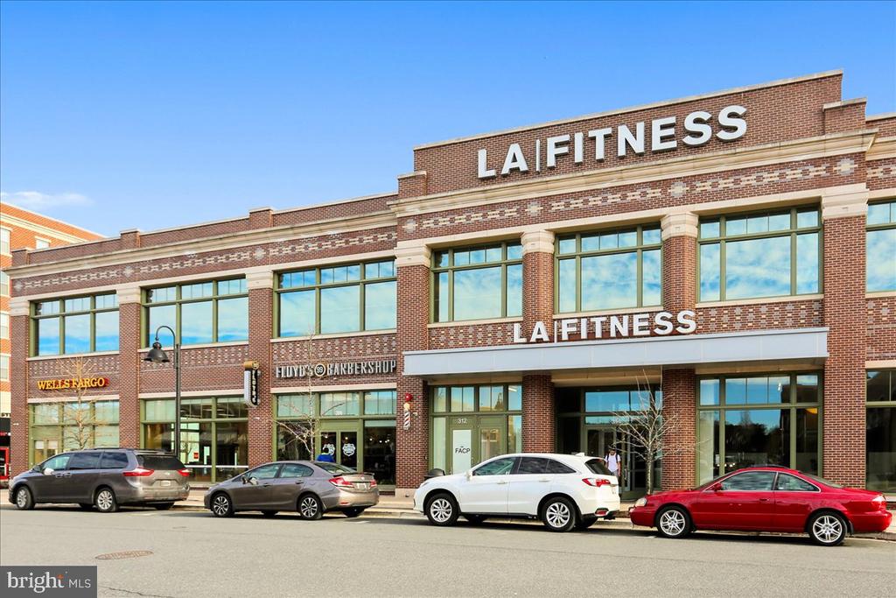
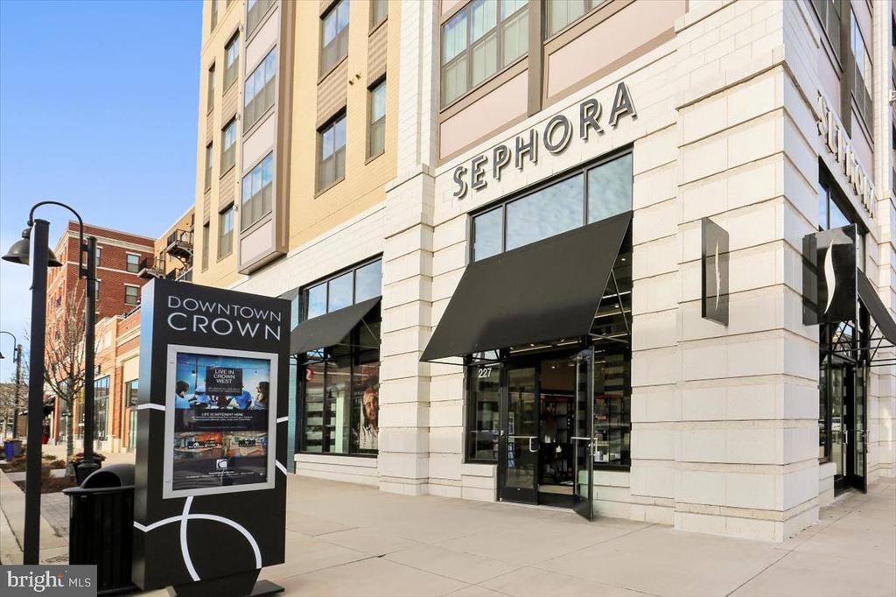
Beyond the front door, you are just steps away from the upscale dining, boutique shopping, and vibrant entertainment at Crown and Rio Washingtonian. The Decoverly community also offers premium amenities, including a swimming pool, beautifully landscaped grounds, and play areas. With its proximity to Shady Grove Medical Center and immediate access to I-270 and the ICC, this home offers an unparalleled location for work and play.

Don't miss this rare opportunity to live in one of the area's most desirable neighborhoods. Your new lifestyle awaits. Schedule a private tour today!

3
beds

2
baths

1,119 Sq.Ft. LIVING AREA

Cameron Goudarznia

Cameron Goudarznia

Features & Amenities

Interior

  • total bedrooms3
  • Total bathrooms2
  • full bathrooms2
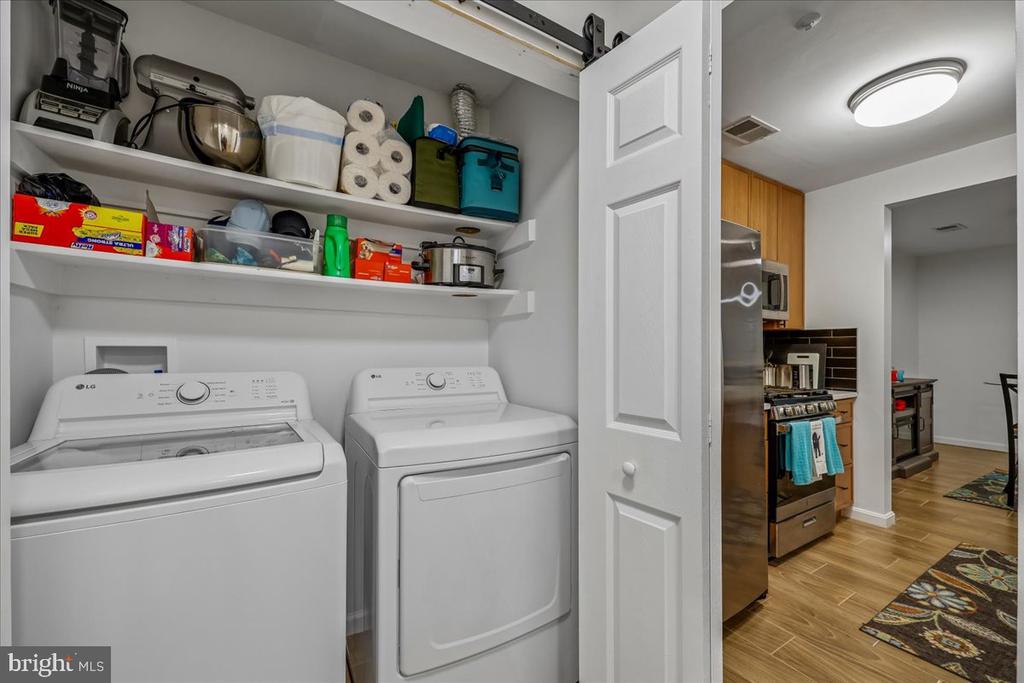
  • Laundry room Dryer In Unit, Has Laundry, Hookup, Main Floor, Washer In Unit
  • Flooring Carpet, Ceramic Tile
  • APPLIANCES Dishwasher, Refrigerator, Stove, Trash Compactor, Washer, Dryer, Disposal
  • other interior Features Carpet, Combination Dining/Living, Combination Kitchen/Dining, Entry Level Bedroom, Floor Plan - Open, Primary Bath(s), Recessed Lighting, Sprinkler System, Walk-in Closet(s)

Area & Lot

  • Status Leased
  • Date Leased June 18, 2026
  • Living Area1,119 Sq.Ft.
  • Total Area1,119 Sq.Ft.
  • MLS® IDMDMC2224576
  • TypeCondo
  • YEAR BUILT1993
  • NeighborhoodRockville
  • Architecture StylesColonial
  • High SchoolGAITHERSBURG
  • School DistrictMONTGOMERY COUNTY PUBLIC SCHOOLS

Exterior

  • STORIES1
  • water SourcePublic
  • PoolYes - Community
  • roofComposite
  • parkingOff Street, Parking Lot
  • HEAT TYPECentral
  • AIR CONDITIONINGCentral A/C
  • sewerPublic Sewer
  • Disability Features32 wide Doors, Level Entry - Main

Financial

  • Lease Price$2,800/mo
  • Zoning R

Rockville

Explore

Experience The Difference

A diverse group of real estate professionals brings together market knowledge, specialized experience, and personal attention to help clients move forward with confidence.

Follow Us on Instagram