Leave a Message

Thank you for your message. I will be in touch with you shortly.

1019 BELMONT AVENUE
1019 BELMONT AVENUE
1019 BELMONT AVENUE
1019 BELMONT AVENUE
1019 BELMONT AVENUE
1019 BELMONT AVENUE
1019 BELMONT AVENUE
1019 BELMONT AVENUE
1019 BELMONT AVENUE
1019 BELMONT AVENUE
1019 BELMONT AVENUE
1019 BELMONT AVENUE
1019 BELMONT AVENUE
1019 BELMONT AVENUE
1019 BELMONT AVENUE
1019 BELMONT AVENUE
1019 BELMONT AVENUE
1019 BELMONT AVENUE
SEE ALL PHOTOS
1019 BELMONT AVENUE
1019 BELMONT AVENUE
1019 BELMONT AVENUE
1019 BELMONT AVENUE
1019 BELMONT AVENUE
1019 BELMONT AVENUE
1019 BELMONT AVENUE
1019 BELMONT AVENUE
1019 BELMONT AVENUE
1019 BELMONT AVENUE
1019 BELMONT AVENUE
1019 BELMONT AVENUE
1019 BELMONT AVENUE
1019 BELMONT AVENUE
1019 BELMONT AVENUE
1019 BELMONT AVENUE
1019 BELMONT AVENUE
1019 BELMONT AVENUE
Sold

1019 BELMONT AVENUE

1019 BELMONT AVENUE, SECANE, PA 19018

$330,000
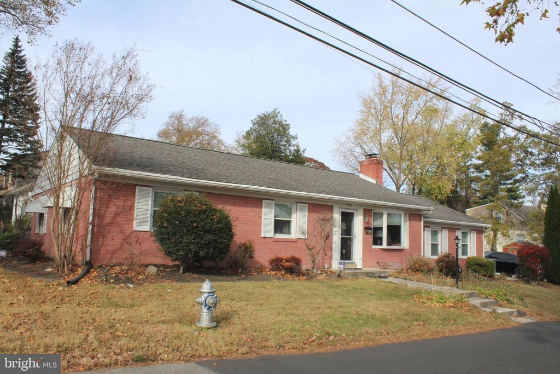
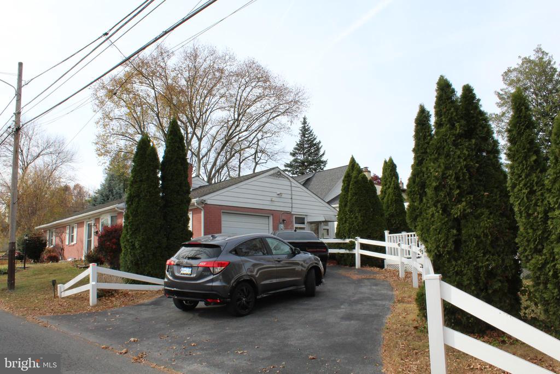
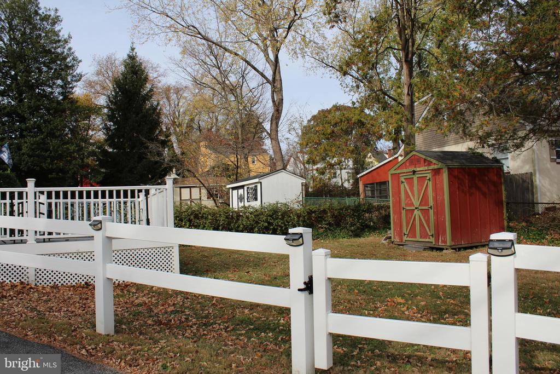
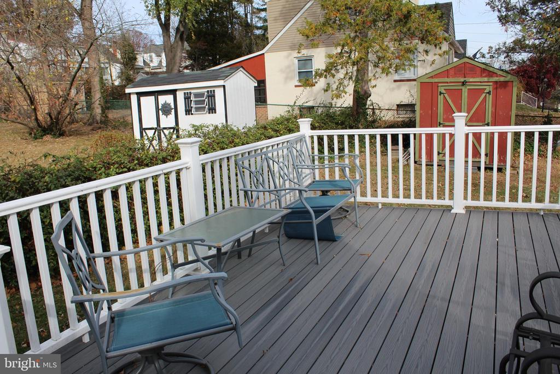
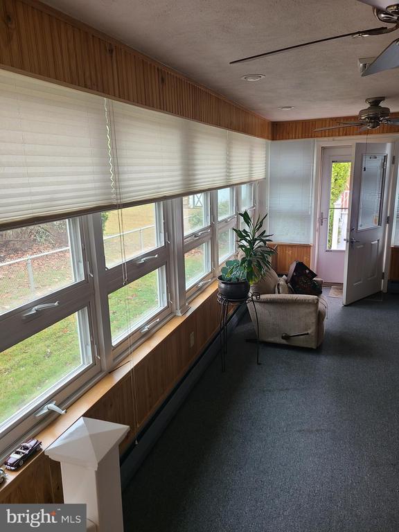
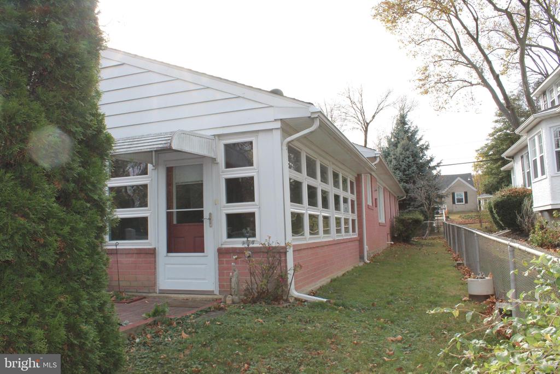
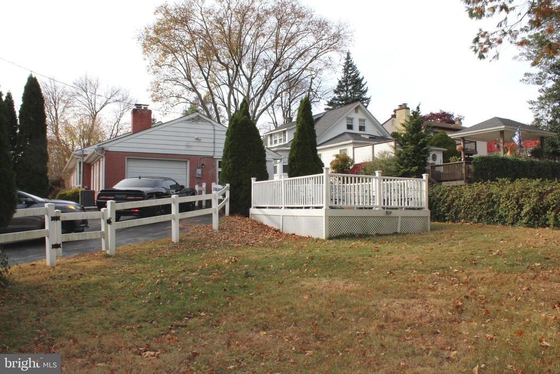
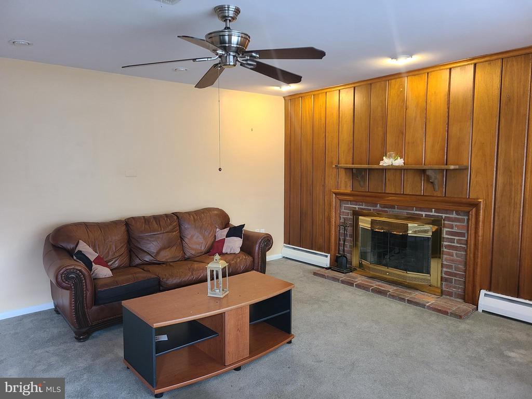
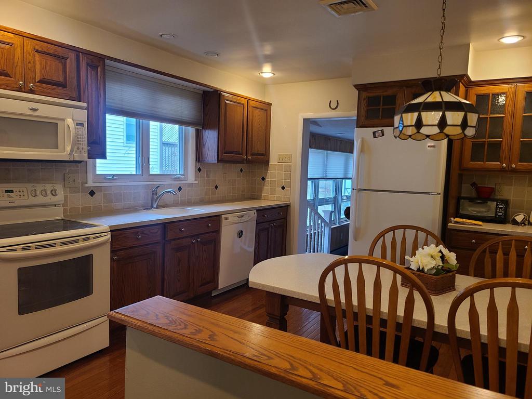
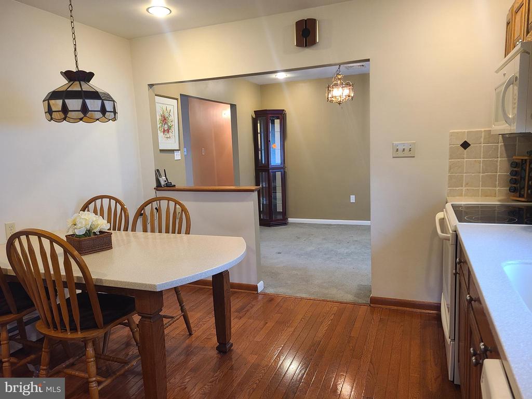
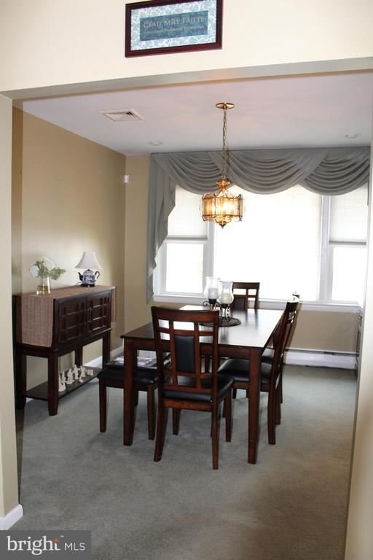
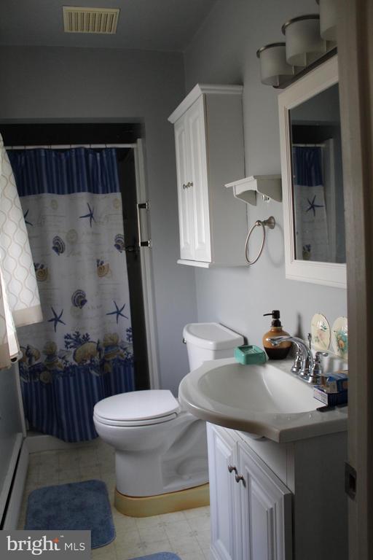
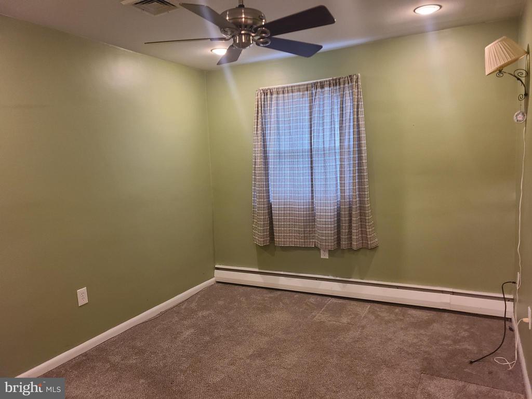
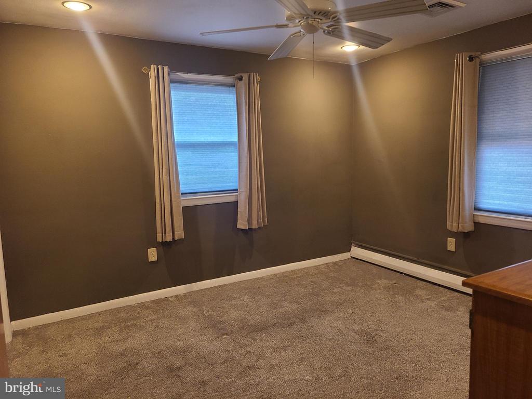
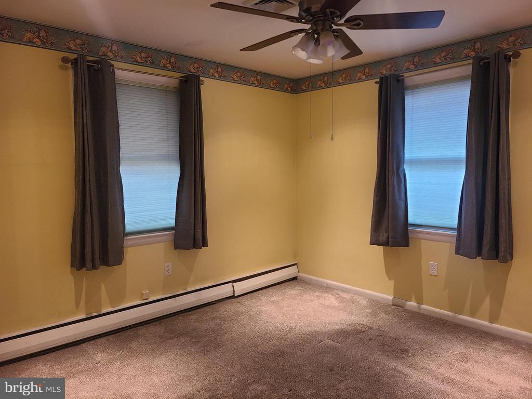
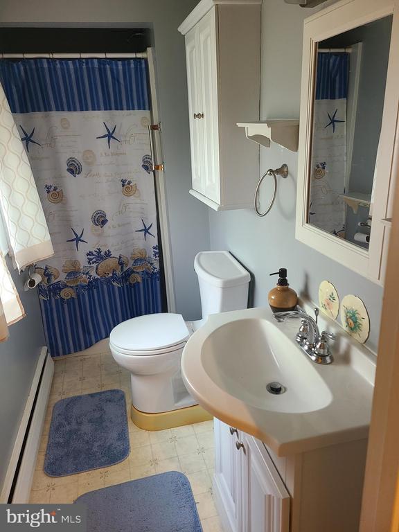
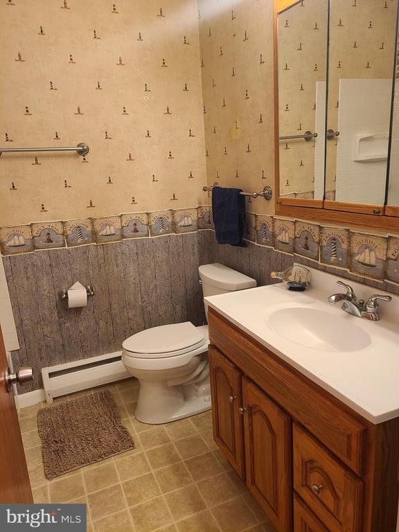
Welcome to this delightful corner lot rancher! The fenced side yard boasts a shed and a recently updated deck, conveniently located off the driveway which accommodates 3 cars plus the oversized garage. Enter through the back into the splendid three-season sunroom, a space brimming with potential! The spacious, open kitchen is equipped with hardwood floors, oak cabinets, Corian countertops, and includes a built-in table with chairs, glass door details, and more. The formal dining room, bathed in sunlight from the expansive bay window, is ideal for both casual dining and festive entertaining. Relax in the large living room by the warmth of your gas fireplace. This rancher offers three sizable bedrooms with ample closet space and a primary bedroom complete with an en-suite bathroom. The basement awaits your creative touch to transform it into a playroom, home office, or the ultimate game room. Storage options are plentiful at both ends, with central air updated in 2015 and the hot water heater in 2016. Enjoy the convenience of being near Secane and Primos train stations, shopping centers, and schools. Be home to celebrate New Years Eve and make 2025 a year of building new memories in your new home!

3
beds

2
baths

1,344 Sq.Ft. LIVING AREA

8,276 Sq.Ft. lot

Melissa Ward

Melissa Ward

Features & Amenities

Interior

  • total bedrooms3
  • Total bathrooms2
  • full bathrooms2
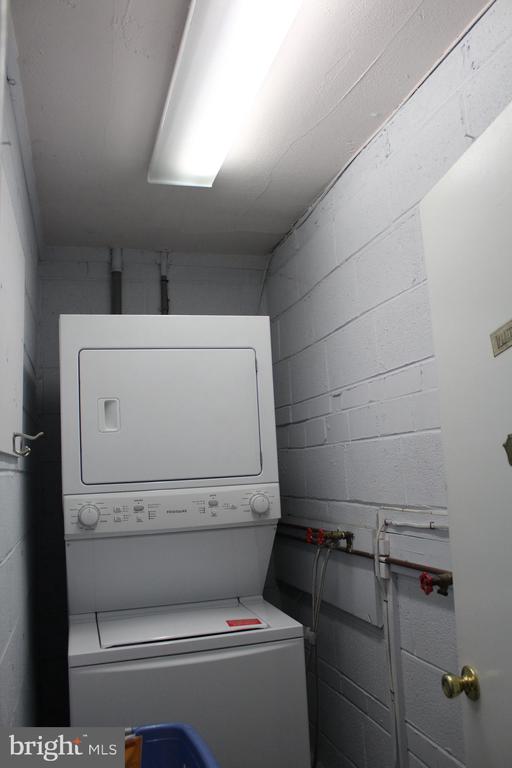
  • Laundry room Main Floor
  • Flooring Fully Carpeted, Tile/Brick
  • Fireplace Brick, Gas/Propane
  • APPLIANCES Dishwasher, Built-In Microwave
  • other interior Features Primary Bath(s), Ceiling Fan(s), Kitchen - Eat-In

Area & Lot

  • Status Sold
  • Date Sold March 3, 2025
  • Living Area1,344 Sq.Ft.
  • Total Area1,344 Sq.Ft.
  • Lot Area8,276 Sq.Ft.
  • MLS® IDPADE2079824
  • TypeResidential
  • YEAR BUILT1960
  • Architecture StylesRanch/Rambler
  • High SchoolUPPER DARBY SENIOR
  • School DistrictUPPER DARBY

Exterior

  • STORIES1
  • Garage Space1.0
  • water SourcePublic
  • PoolNo Pool
  • roofShingle
  • lot featuresCorner
  • parkingDriveway, Attached Garage
  • HEAT TYPEForced Air
  • AIR CONDITIONINGCentral A/C
  • sewerPublic Sewer
  • SubstructureCrawl Space, Concrete Perimeter
  • Disability Features2 Access Exits
  • security FeaturesSecurity System

Financial

  • Sales Price$330,000
  • Real Estate Tax $6,529/yr
  • Zoning RESI

Experience The Difference

A diverse group of real estate professionals brings together market knowledge, specialized experience, and personal attention to help clients move forward with confidence.

Follow Us on Instagram