Leave a Message

Thank you for your message. I will be in touch with you shortly.

10801 TORRANCE DRIVE
SEE ALL PHOTOS
10801 TORRANCE DRIVE
Sold

10801 TORRANCE DRIVE

10801 TORRANCE DRIVE, KENSINGTON, MD 20895

$940,000
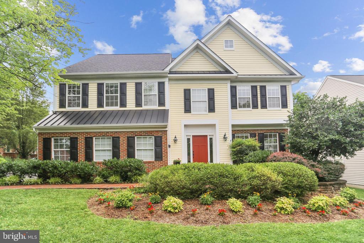
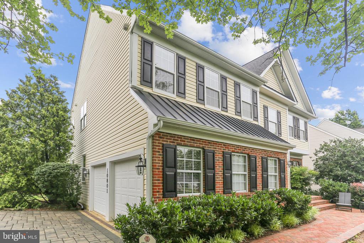
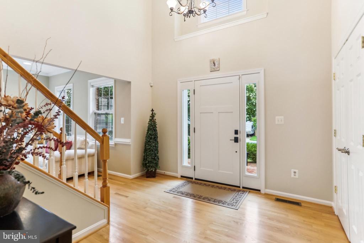
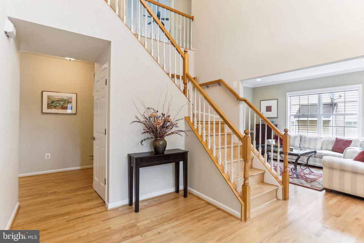
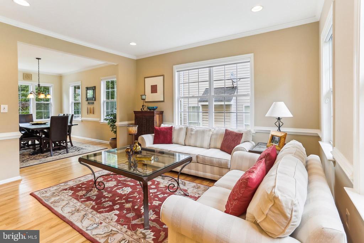
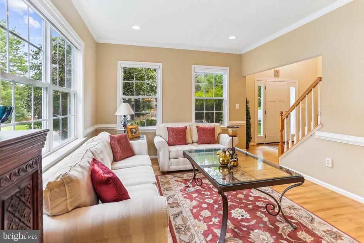
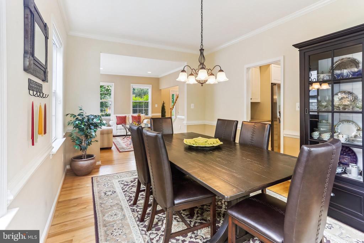
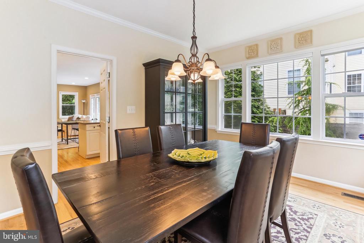
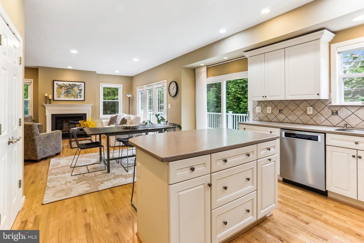
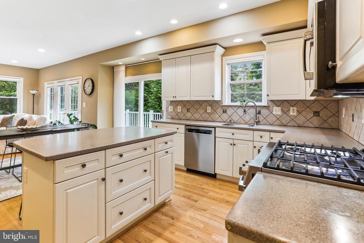
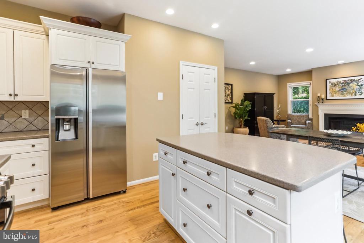
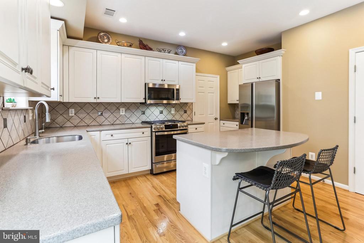
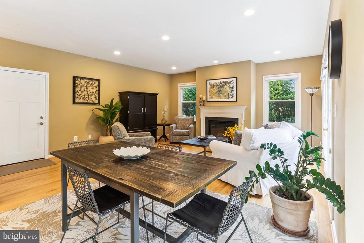
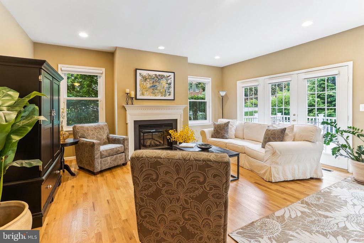
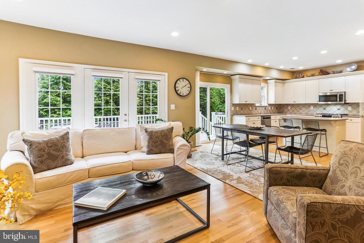
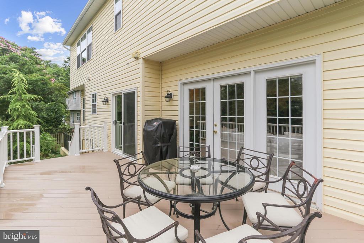
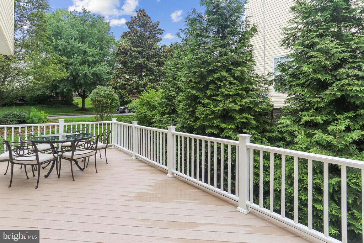
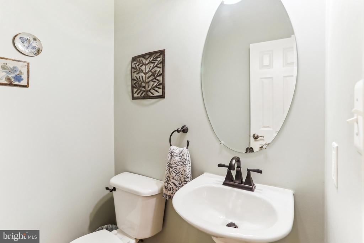
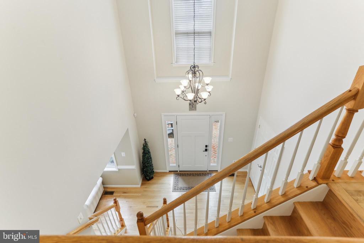
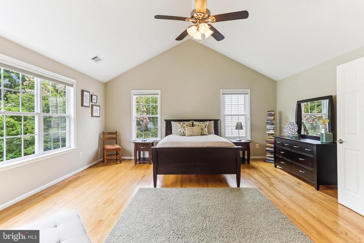
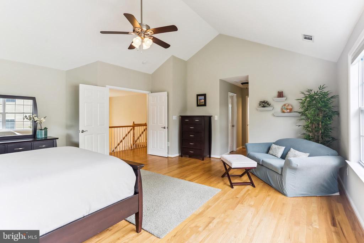
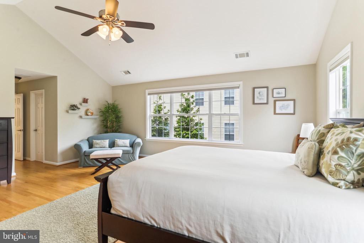
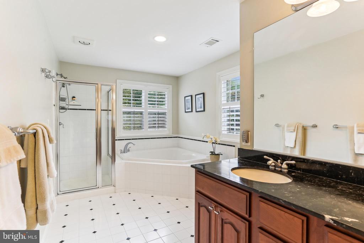
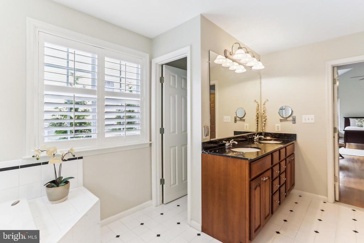
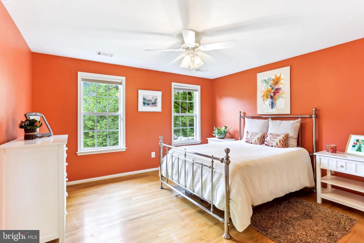
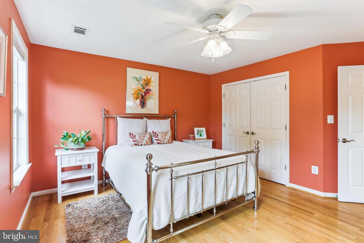
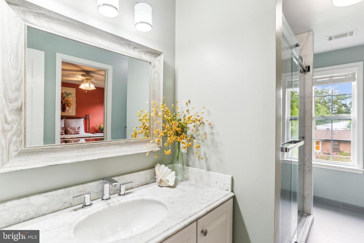
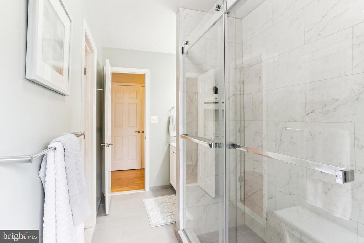
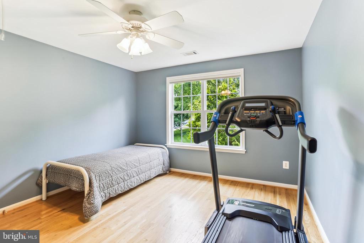
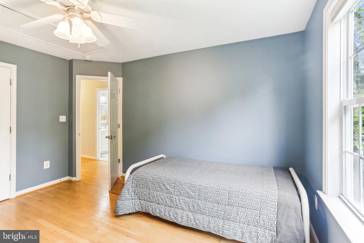
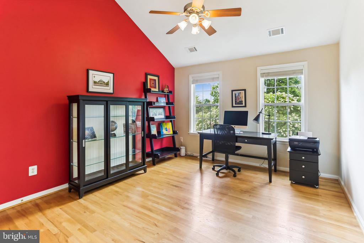
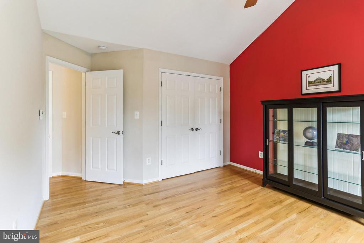
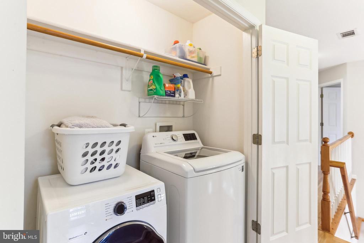
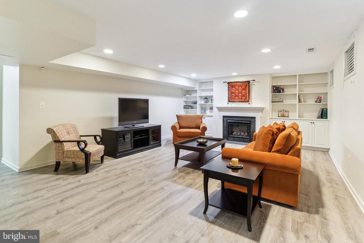
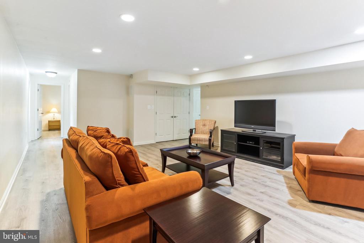
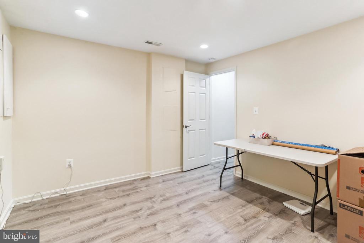
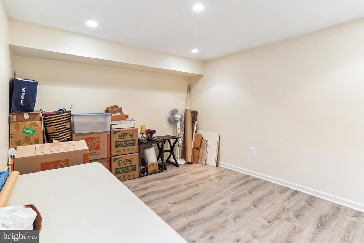
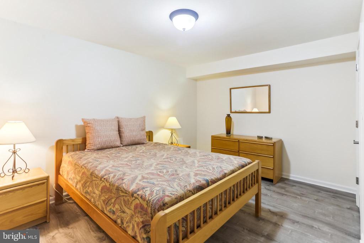
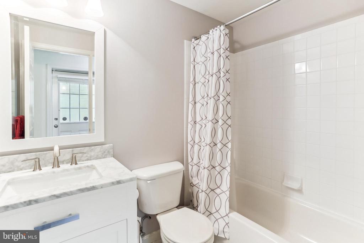
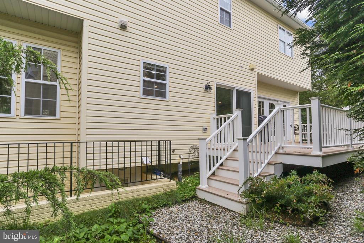
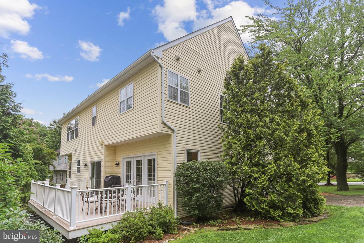
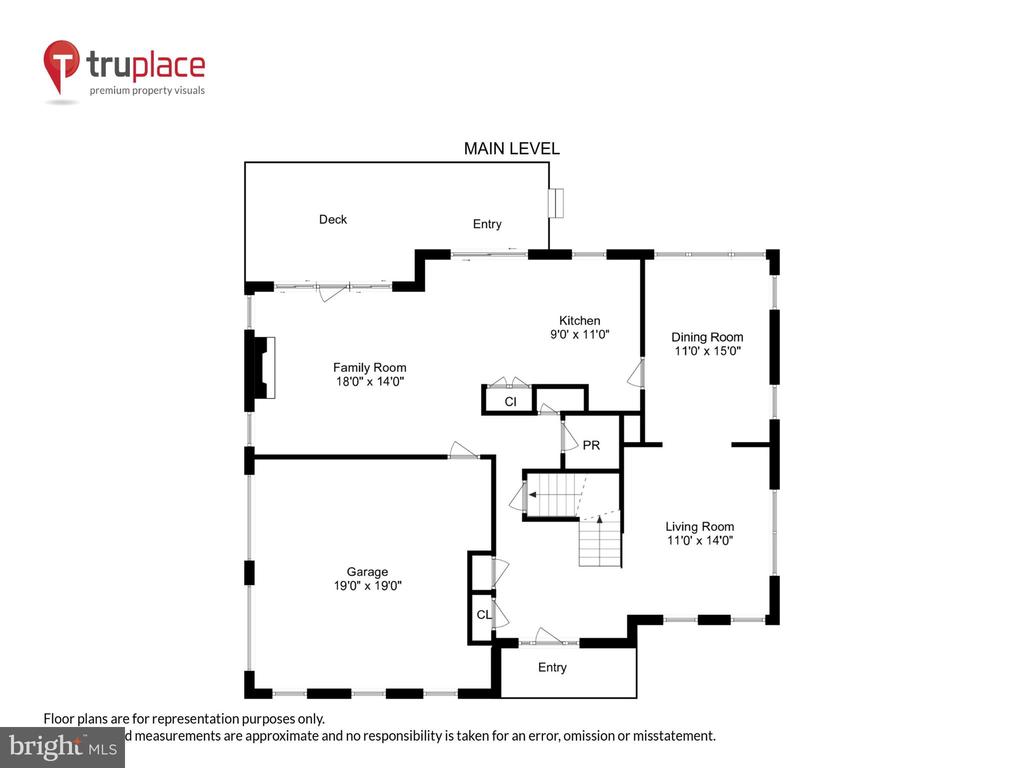
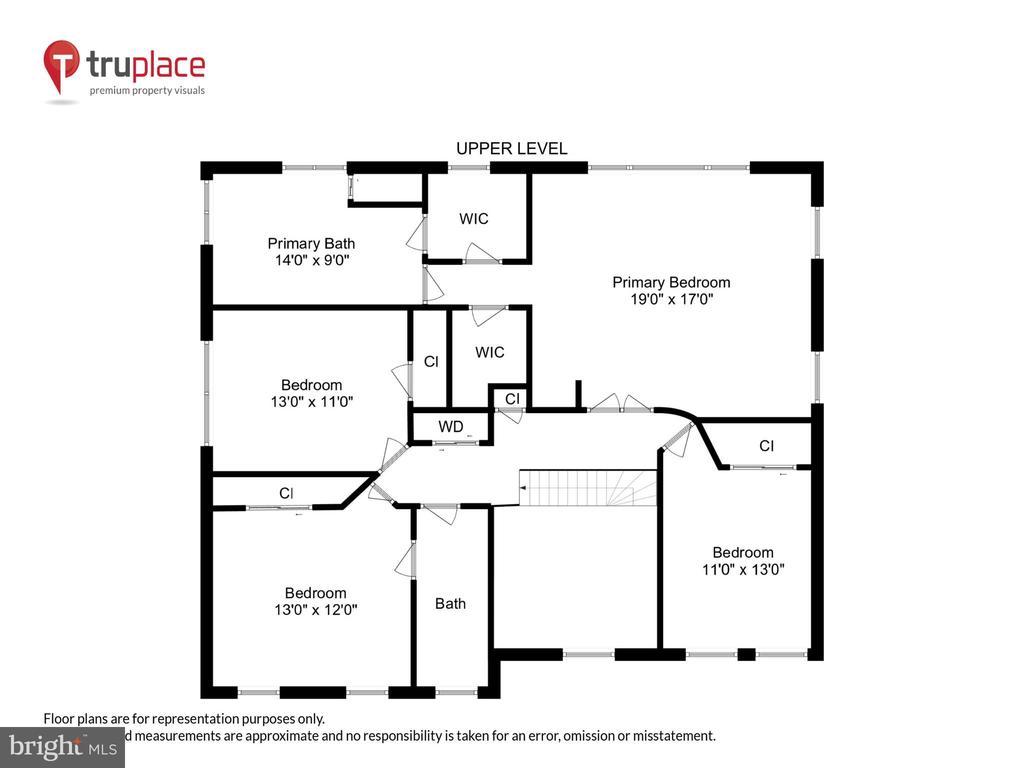
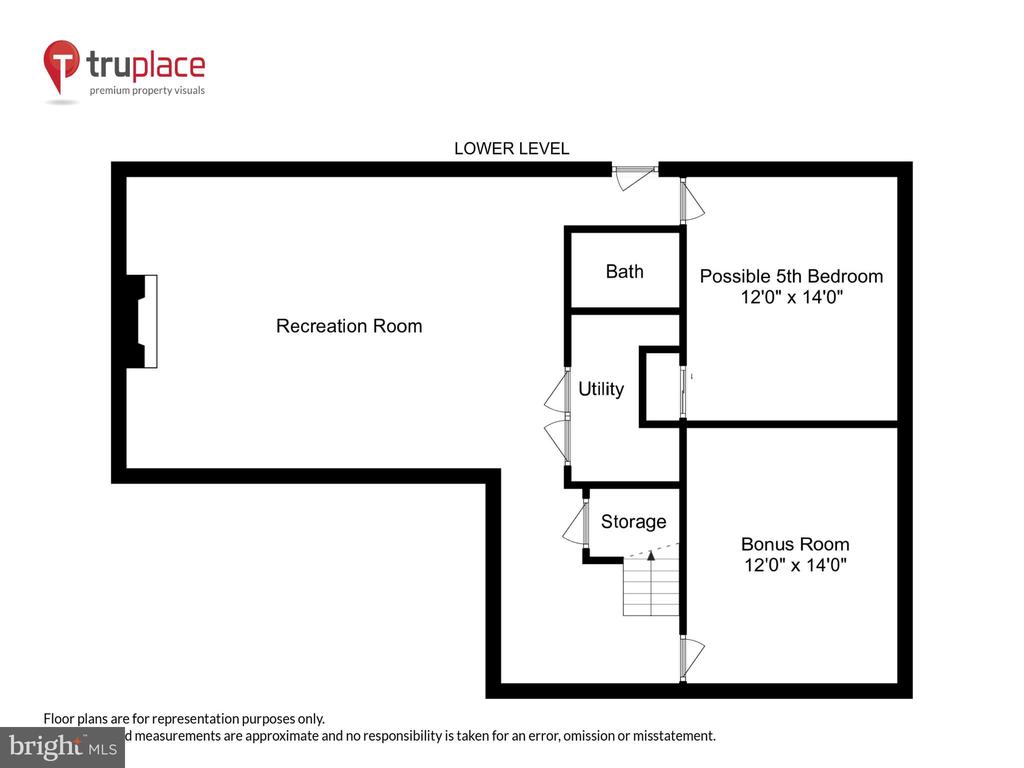
This gracious home boasts 3,563 square feet of refined living space, designed to accommodate a modern lifestyle with elegance and comfort. Upon arrival, you are greeted by the home's impressive curb appeal, indicative of its well-maintained condition. The main level living room, dining room and great room flow seamlessly, creating an inviting atmosphere for both everyday living and entertaining. You will love the high ceilings, two story foyer, pristine wood floors and great room with a gas fireplace and french doors that open to an inviting back deck. The chef's kitchen has both table space and island seating as well as custom storage and stainless steel appliances. A stylish powder room and access to the two car garage complete this level. The second floor has four ample bedrooms, a newly renovated hall bathroom and a laundry closet. The spacious primary suite is highlighted by vaulted ceilings, two walk-in closets and an ensuite bath. The fully finished walk-out basement features a rec room with custom built-ins and a second gas fireplace, a bonus room perfect for a home office or gym, plus a potential fifth bedroom with a full bathroom. This neighborhood has the best of both worlds, it is both quiet and conveniently located! It is minutes away from the shops and restaurants at Wheaton Plaza (Costco, Target, Giant, etc.) the historic Town of Kensington (Frankly Pizza, Babycat Brewery, Antique Row), two Metro stations, the Kensington MARC station and the Beltway. Welcome home!

4
beds

4
baths

3,563 Sq.Ft. LIVING AREA

7,809 Sq.Ft. lot

Brett Rubin

Brett Rubin

Features & Amenities

Interior

  • total bedrooms4
  • Total bathrooms4
  • full bathrooms3
  • half bathroom1
  • Laundry room Upper Floor
  • Flooring Hardwood, Carpet, Laminate Plank
  • Fireplace Mantel(s)
  • APPLIANCES Stainless Steel Appliances
  • other interior Features Kitchen - Island, Kitchen - Table Space, Dining Area, Built-Ins, Primary Bath(s), Window Treatments, Floor Plan - Open, Recessed Lighting, Wood Floors, Ceiling Fan(s)

Area & Lot

  • Status Sold
  • Date Sold January 16, 2026
  • Living Area3,563 Sq.Ft.
  • Total Area4,164 Sq.Ft.
  • Lot Area7,809 Sq.Ft.
  • MLS® IDMDMC2184392
  • TypeResidential
  • YEAR BUILT2002
  • Architecture StylesColonial, Transitional
  • Elementary SchoolOAKLAND TERRACE
  • Middle SchoolNEWPORT MILL
  • High SchoolALBERT EINSTEIN
  • School DistrictMONTGOMERY COUNTY PUBLIC SCHOOLS

Exterior

  • STORIES3
  • Garage Space2.0
  • water SourcePublic
  • PoolNo Pool
  • roofArchitectural Shingle
  • lot featuresCorner, Cul-de-sac
  • parkingAttached Garage, Driveway
  • HEAT TYPEForced Air
  • AIR CONDITIONINGCentral A/C
  • sewerPublic Sewer
  • SubstructureBlock
  • Disability FeaturesNone
  • security FeaturesElectric Alarm, Motion Detectors

Financial

  • Sales Price$940,000
  • Real Estate Tax $9,814/yr
  • Zoning R60
View Virtual Tour

Experience The Difference

A diverse group of real estate professionals brings together market knowledge, specialized experience, and personal attention to help clients move forward with confidence.

Follow Us on Instagram