Leave a Message

Thank you for your message. I will be in touch with you shortly.

1103 STERLING AVENUE
SEE ALL PHOTOS
1103 STERLING AVENUE
Sold

1103 STERLING AVENUE

1103 STERLING AVENUE, LINWOOD, PA 19061

$185,000
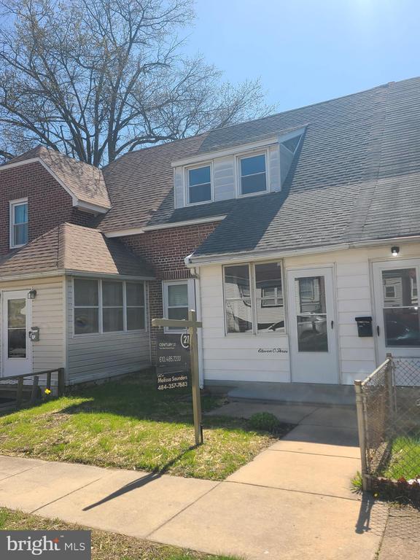
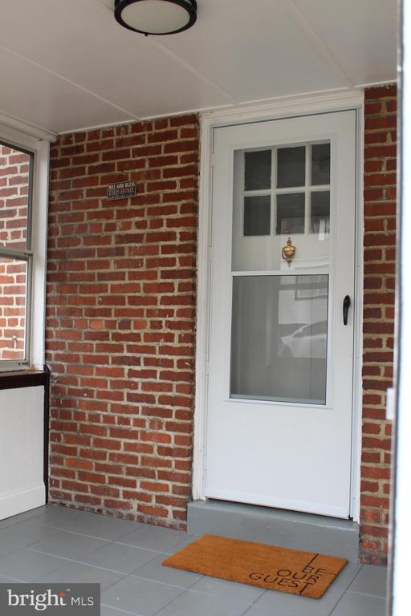
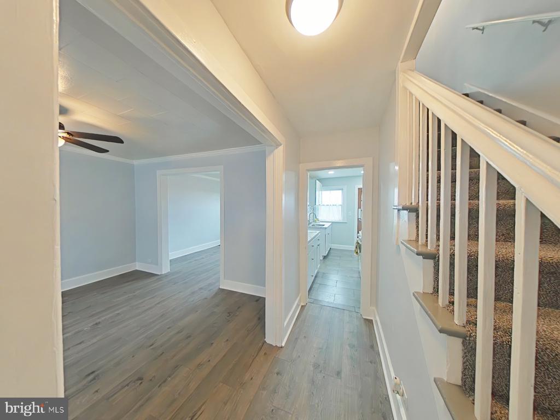
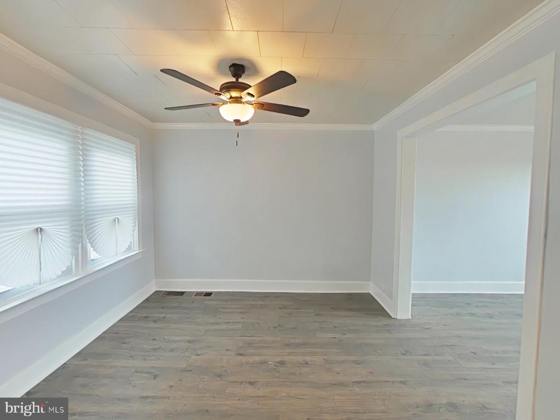
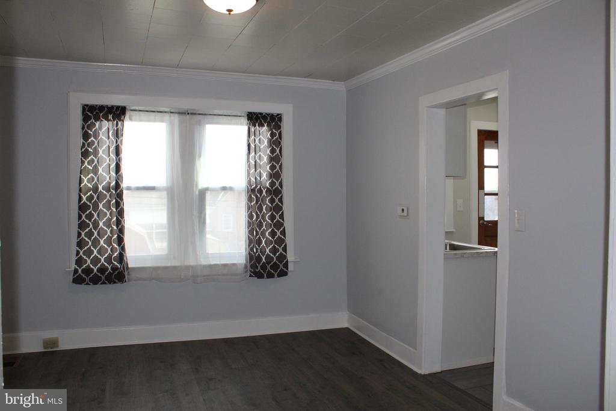
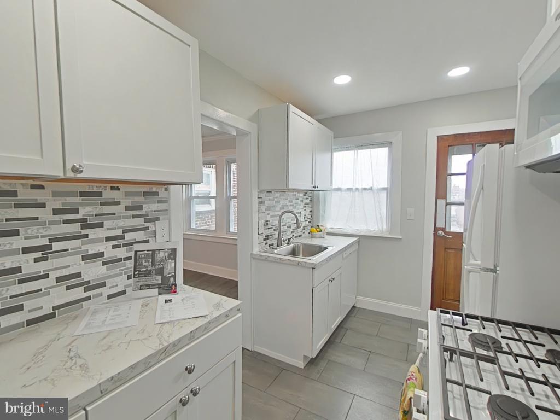
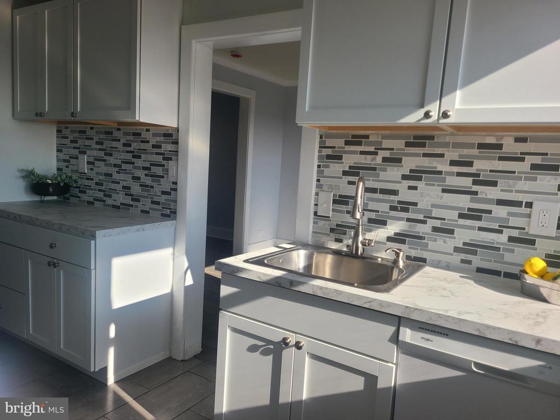
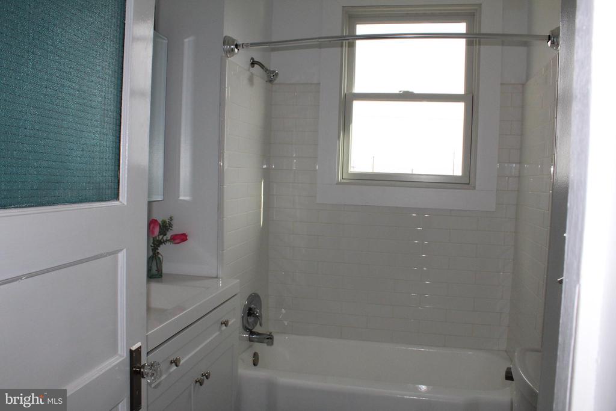
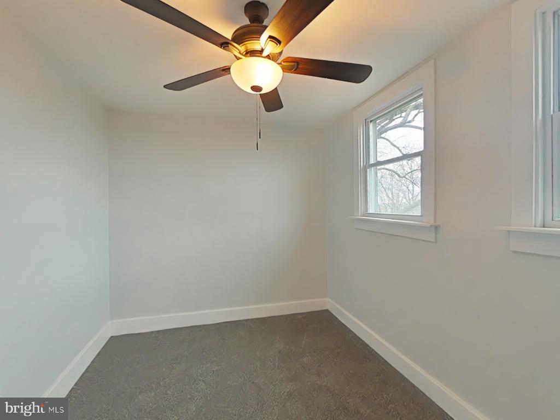
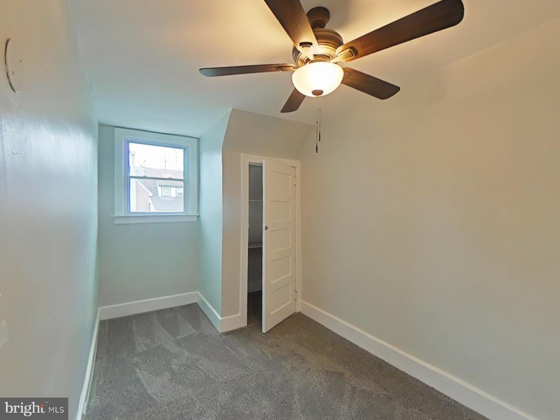
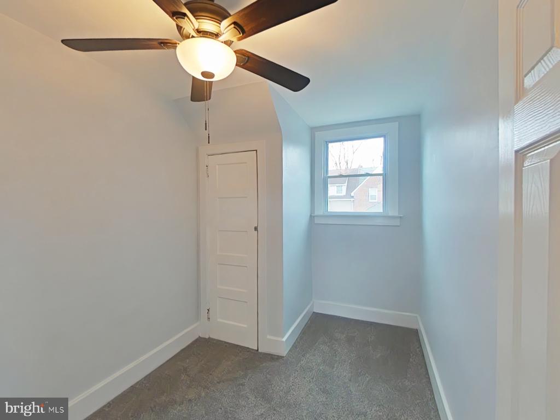
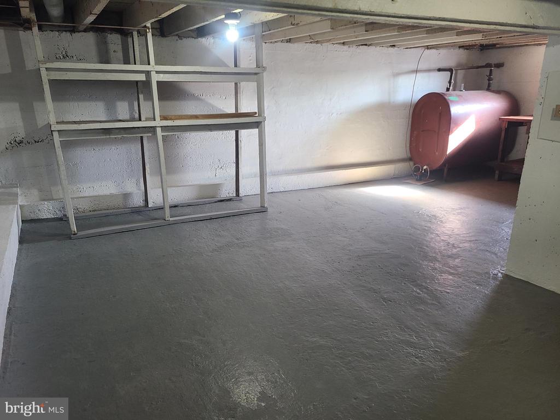
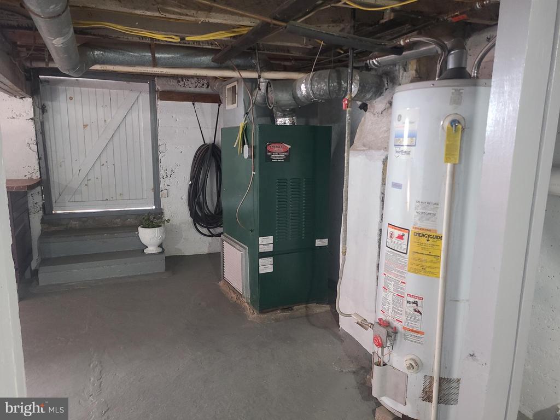
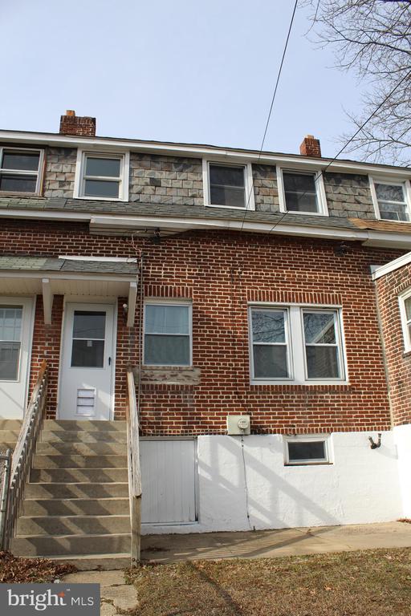
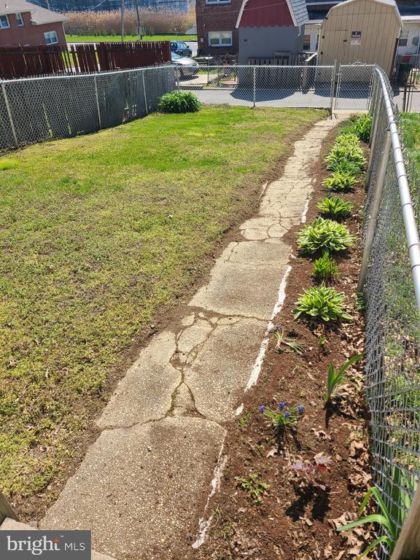
Welcome Home to this charming 3 Bedroom row home that has been meticulously renovated and ready for you to pack and move in. Enter through your enclosed front porch which is drenched in sunlight and features an accent of original red brick. The charming details add character throughout the home that is sure to amaze you. The 1st floor features Luxury Plank Flooring, fresh paint throughout, your Living Room, Separate Dining Room/Flex Room and an amazing white Kitchen. The Kitchen features an abundance number of cabinets, gas cooking, a new dishwasher for easy clean up and access to the fenced rear yard. The newly installed screen door even features a door for your four-legged friends. Take the stairs to the 2nd floor which features new carpet, new windows and a fully renovated bathroom. The Bathroom features a custom tiled shower, oversized vanity and new floors. Three generous size bedrooms have new six panel entrance doors and oversized closets. In the unfinished basement you will find your laundry hookups, ample storage and access to the rear yard. The rear yard is fenced and allows access to the rear alley way. Close proximity to the Delaware Border and tax-free shopping, a short drive to Wilmington and Philadelphia with Interstate 95 access less than 2 miles away for an easy commute to work. Pack your bags and start 2025 in your new home!!!

3
beds

1
bath

910 Sq.Ft. LIVING AREA

1,742 Sq.Ft. lot

Melissa Ward

Melissa Ward

Features & Amenities

Interior

  • total bedrooms3
  • Total bathroom1
  • full bathroom1
  • Laundry room Basement
  • Flooring Carpet, Luxury Vinyl Plank
  • APPLIANCES Built-In Microwave, Dishwasher, Oven/Range - Gas
  • other interior Features Carpet, Bathroom - Tub Shower, Ceiling Fan(s), Kitchen - Galley

Area & Lot

  • Status Sold
  • Date Sold June 18, 2025
  • Living Area910 Sq.Ft.
  • Total Area1,410 Sq.Ft.
  • Lot Area1,742 Sq.Ft.
  • MLS® IDPADE2083534
  • TypeTownhouse
  • YEAR BUILT1919
  • Architecture StylesStraight Thru
  • Elementary SchoolLINWOOD
  • Middle SchoolCHICHESTER
  • High SchoolCHICHESTER
  • School DistrictCHICHESTER

Exterior

  • STORIES2
  • water SourcePublic
  • PoolNo Pool
  • roofArchitectural Shingle
  • lot featuresRear Yard
  • parkingOn Street
  • HEAT TYPEForced Air
  • AIR CONDITIONINGWindow Unit(s)
  • sewerPublic Sewer
  • SubstructureConcrete Perimeter
  • Disability Features2 Access Exits

Financial

  • Sales Price$185,000
  • Real Estate Tax $2,070/yr
  • Zoning R-10
View Virtual Tour

Experience The Difference

A diverse group of real estate professionals brings together market knowledge, specialized experience, and personal attention to help clients move forward with confidence.

Follow Us on Instagram