Leave a Message

Thank you for your message. I will be in touch with you shortly.

1110 VIRGINIA AVENUE
SEE ALL PHOTOS
1110 VIRGINIA AVENUE
Sold

1110 VIRGINIA AVENUE

1110 VIRGINIA AVENUE, PASADENA, MD 21122

$465,000
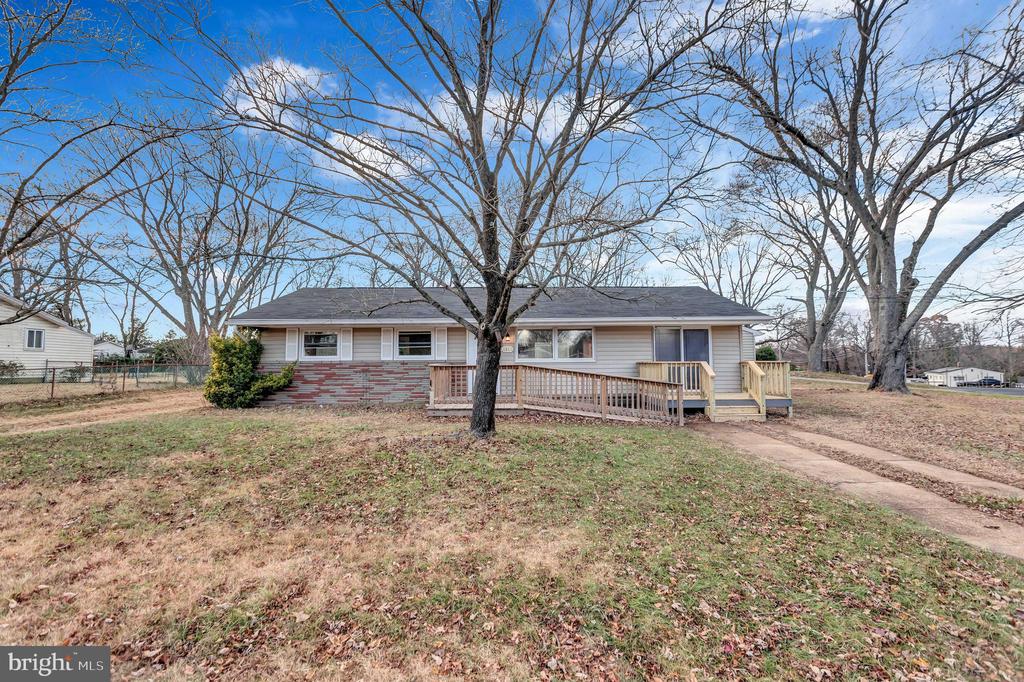
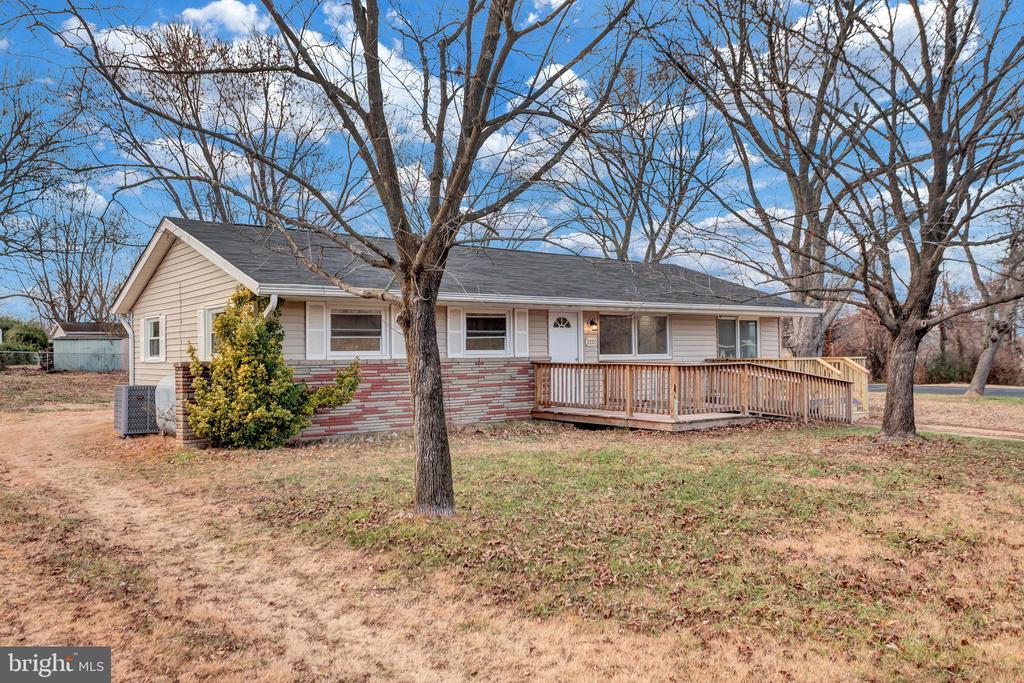
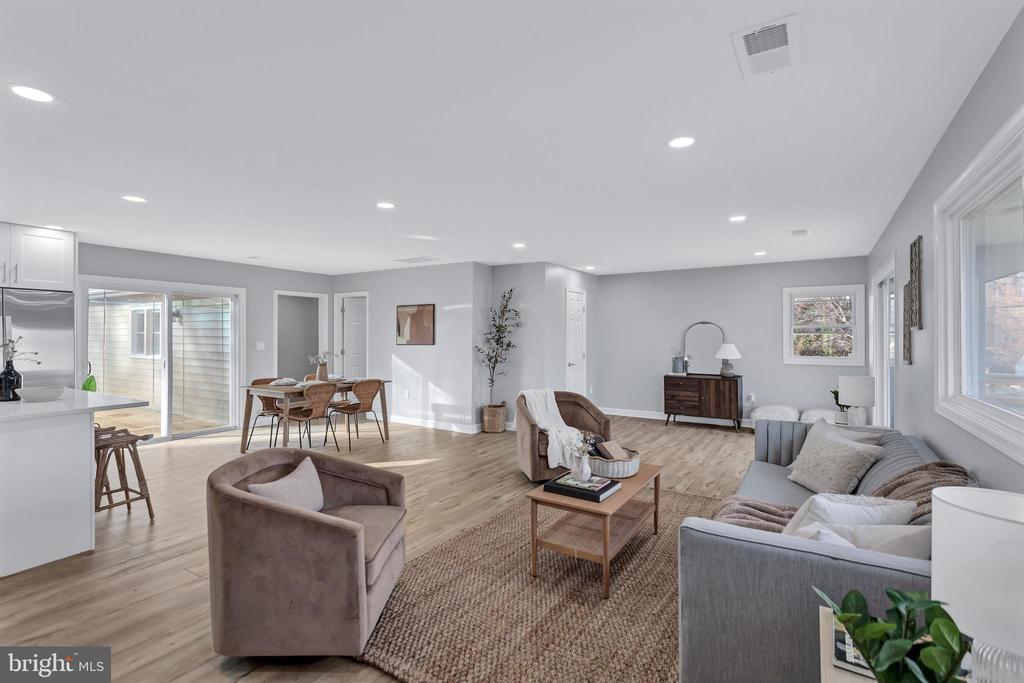
Welcome to 1110 Virginia Ave, a completely renovated gem in the heart of Pasadena, MD, offering modern luxury and accessibility all on one convenient level. This home has been thoughtfully designed with easy living in mind, featuring a front entrance equipped with a railing and ramp, ensuring accessibility for individuals with mobility needs. Every detail of this home has been updated, making it truly move-in ready.

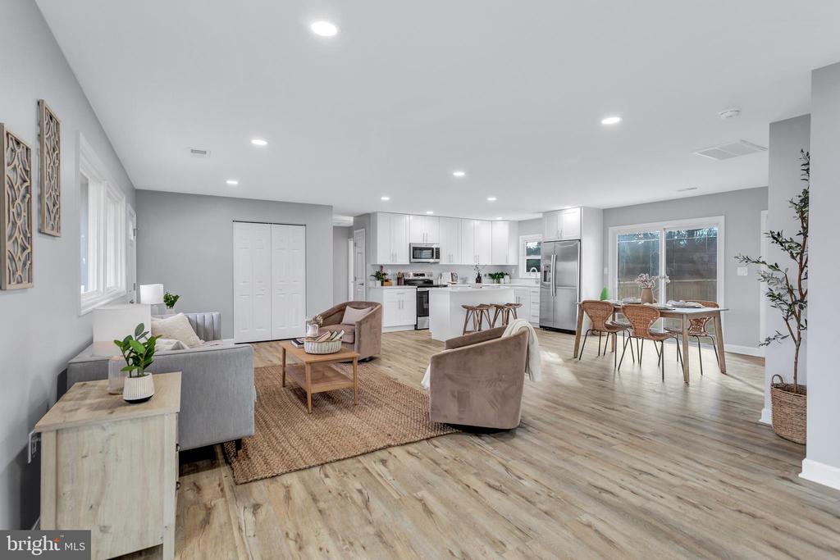
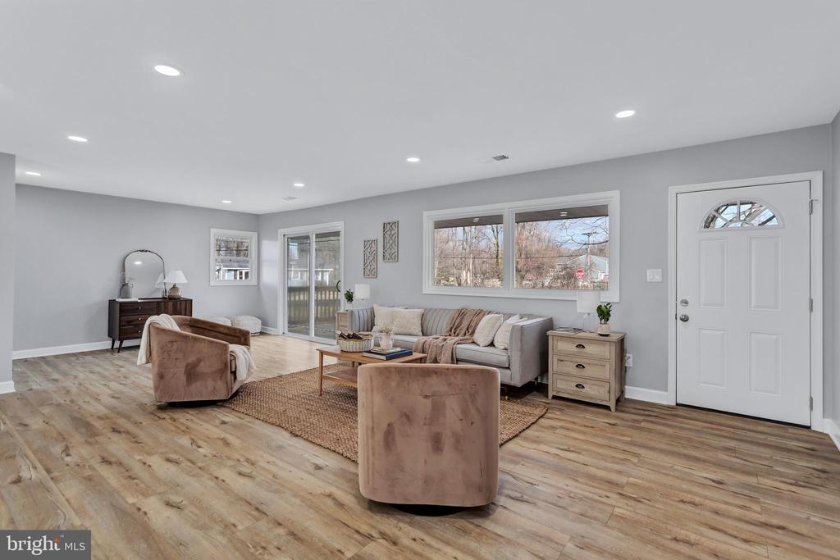
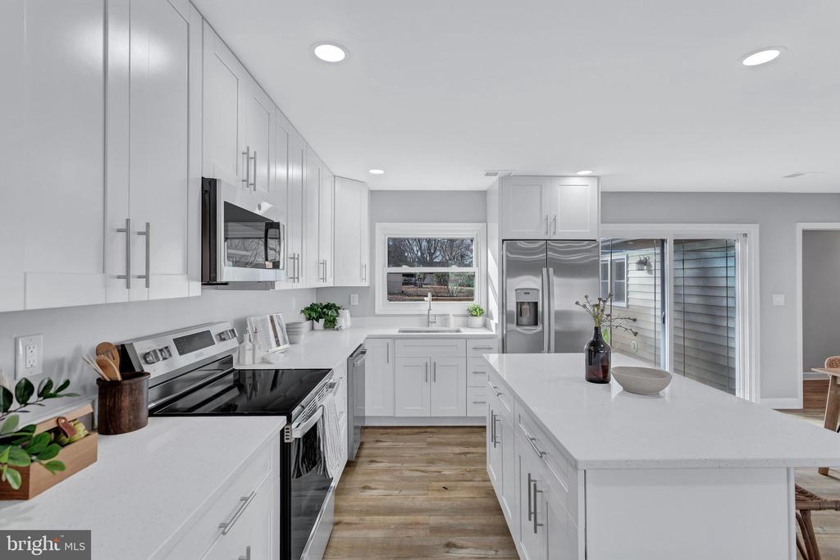
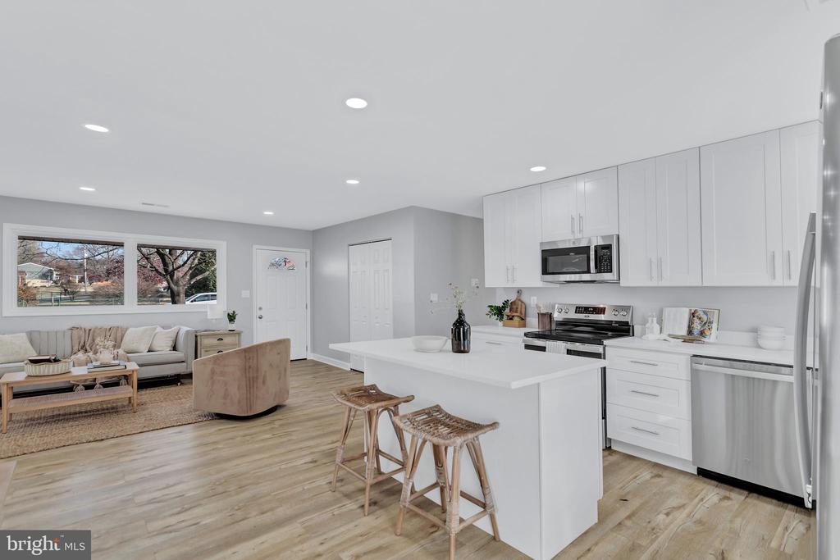
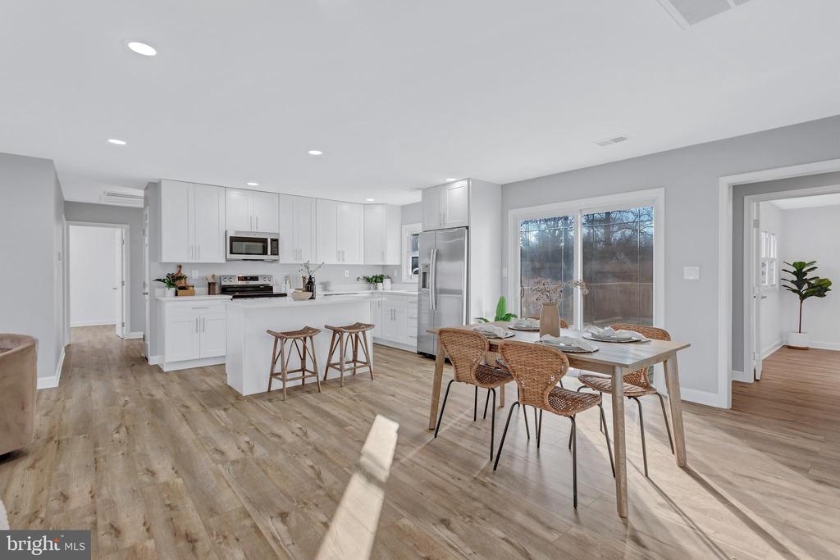
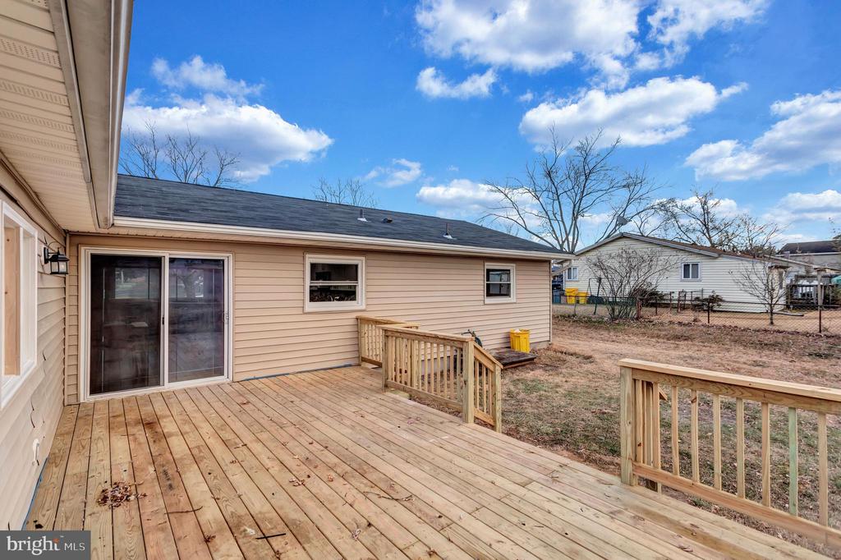
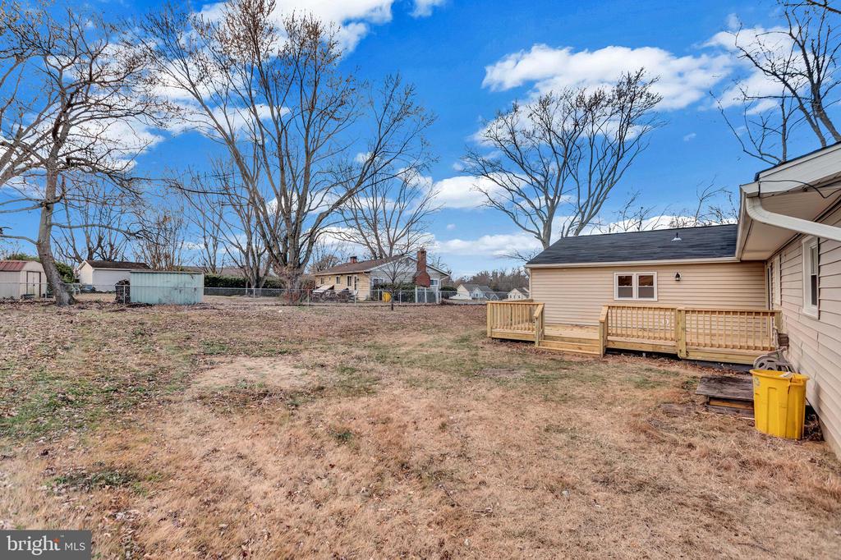
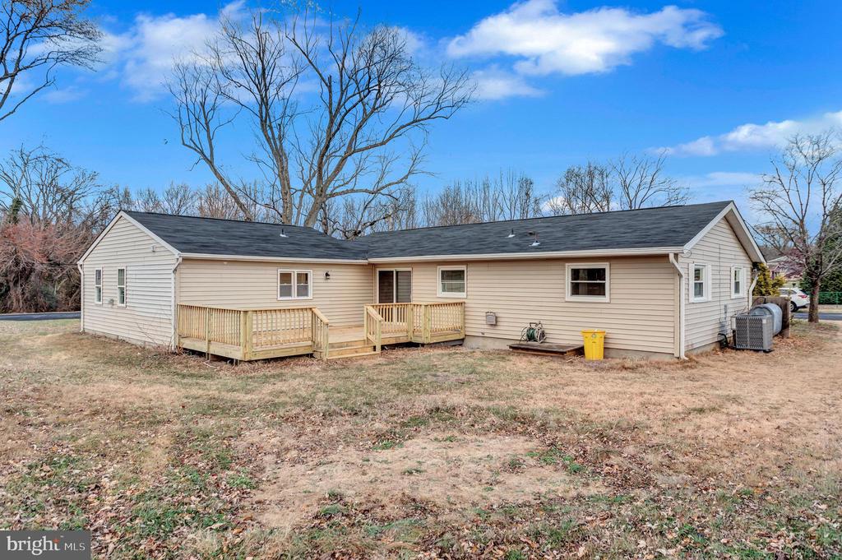
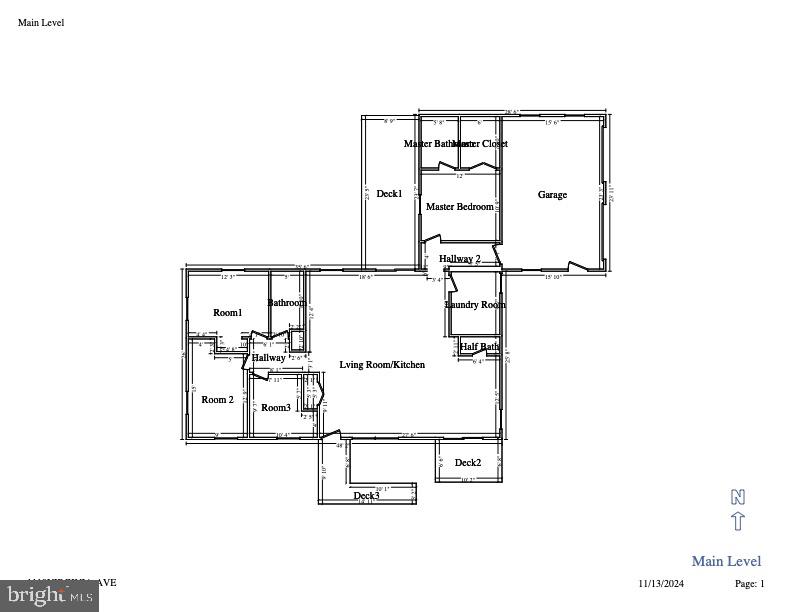
The renovations include a brand-new roof and a modern HVAC system relocated to the attic, opening up additional storage and living space. The open-concept layout boasts a stunning kitchen with a large island, brand-new white cabinets, and sleek new appliances, perfect for entertaining and daily living. The spacious living room has been extended, leading to a cozy mini deck through sliding doors, while a larger deck off the kitchen and dining area provides ample space for outdoor enjoyment.

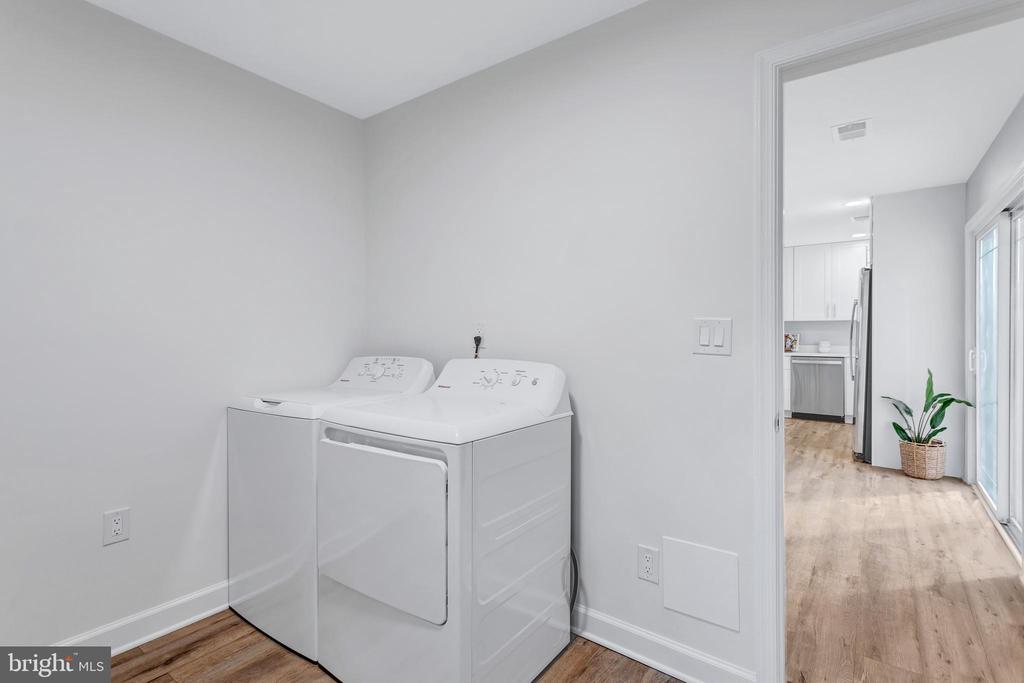
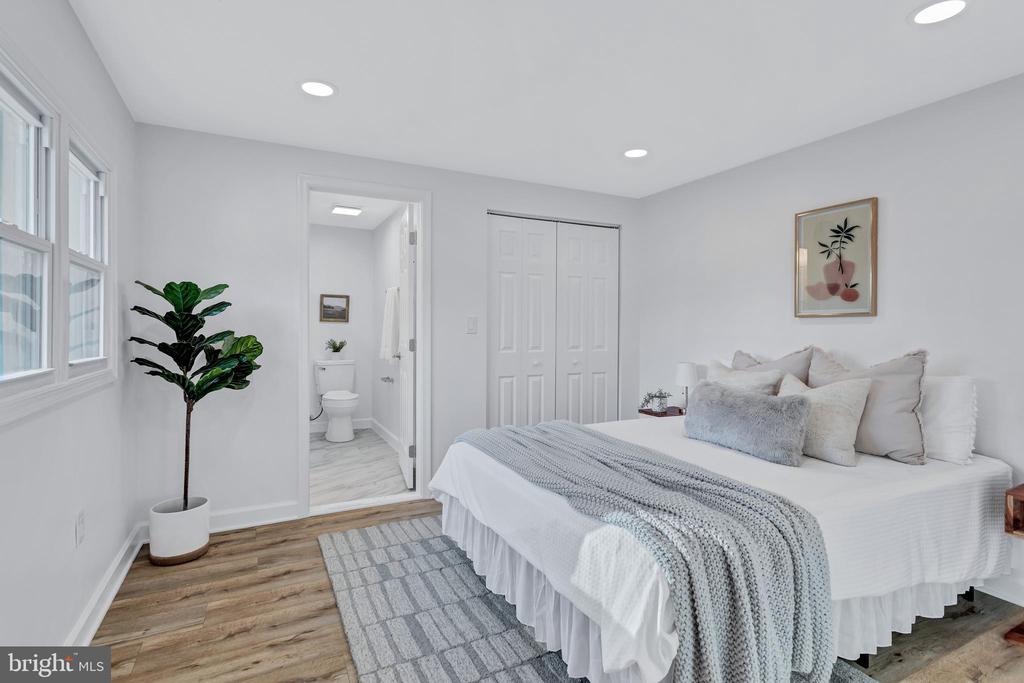
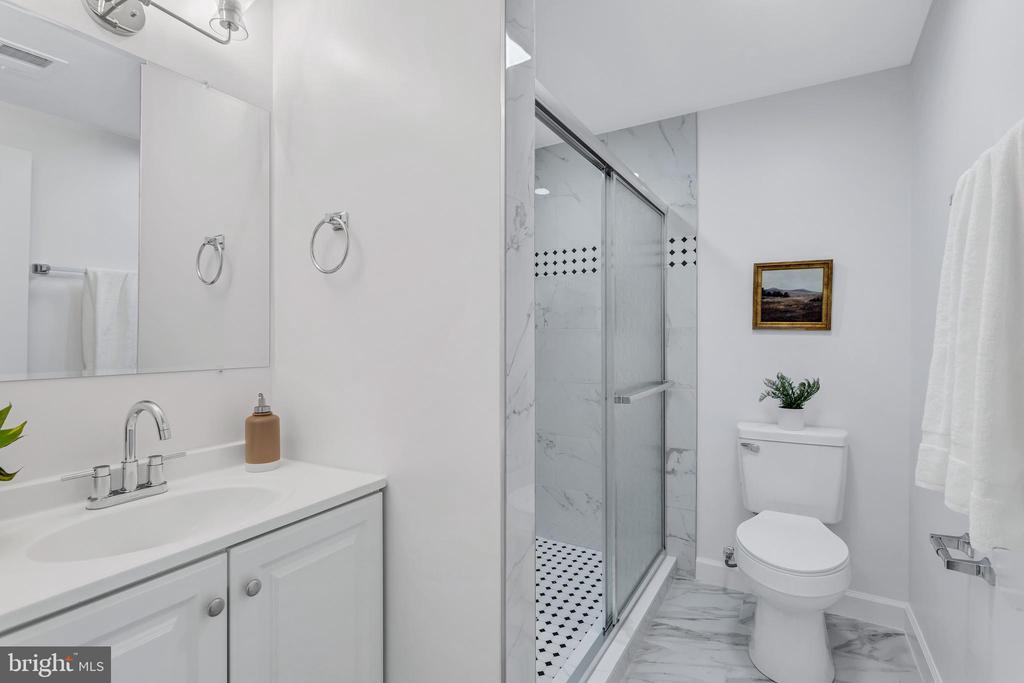
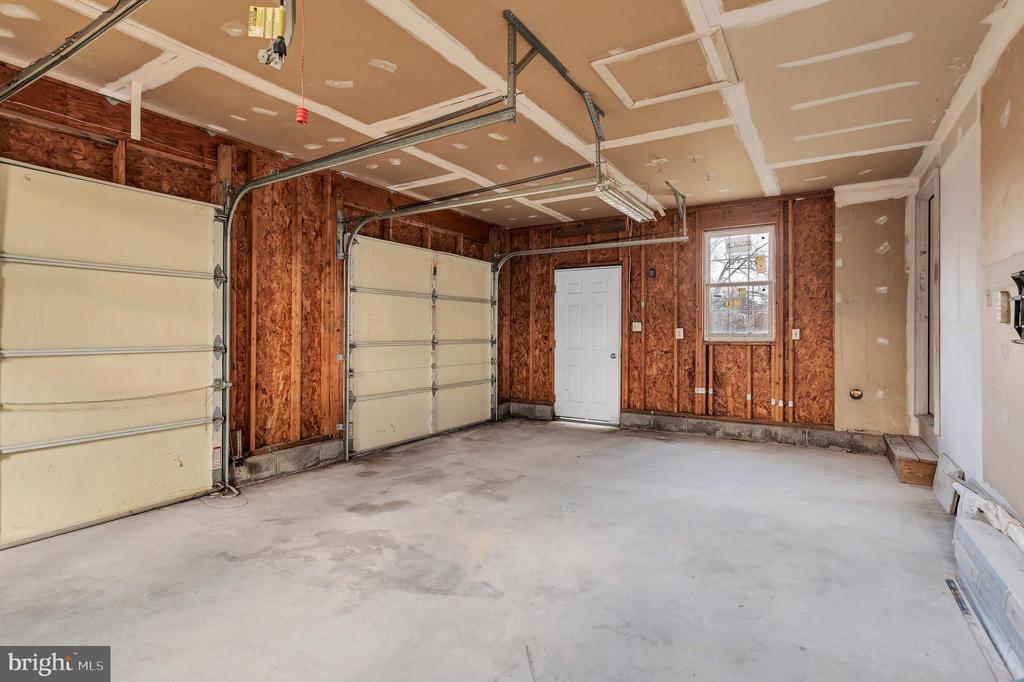
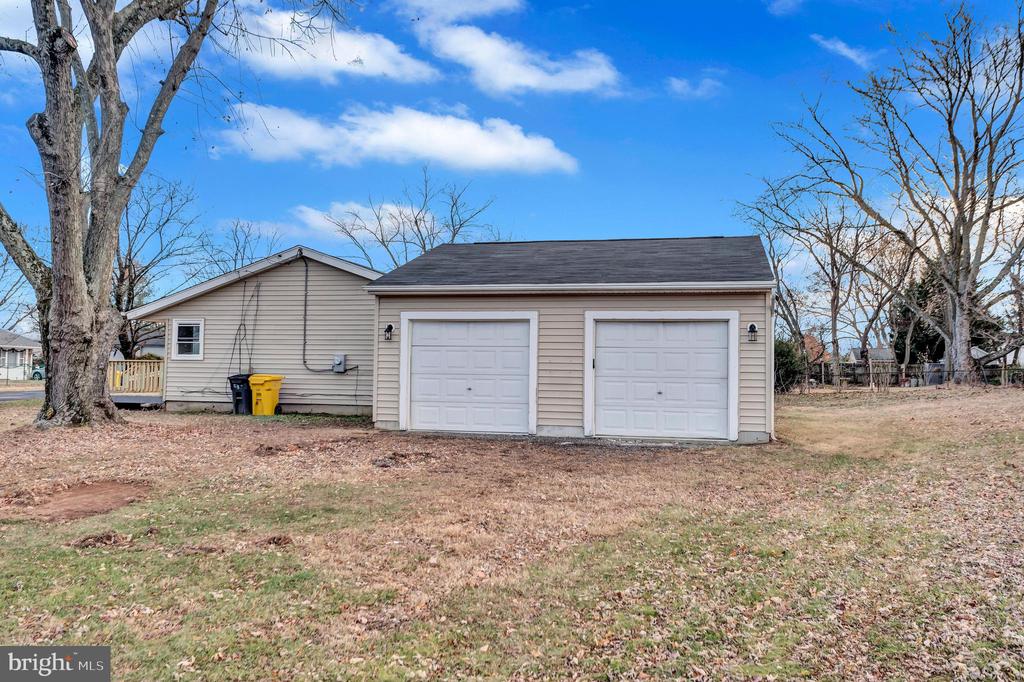
The primary suite is a luxurious retreat, featuring a walk-in closet, natural lighting, and a beautifully appointed en-suite bath. Adding to the home's convenience is an attached two-car garage with a private entrance that leads directly to the primary bedroom and laundry room. This thoughtful design enhances both privacy and functionality.

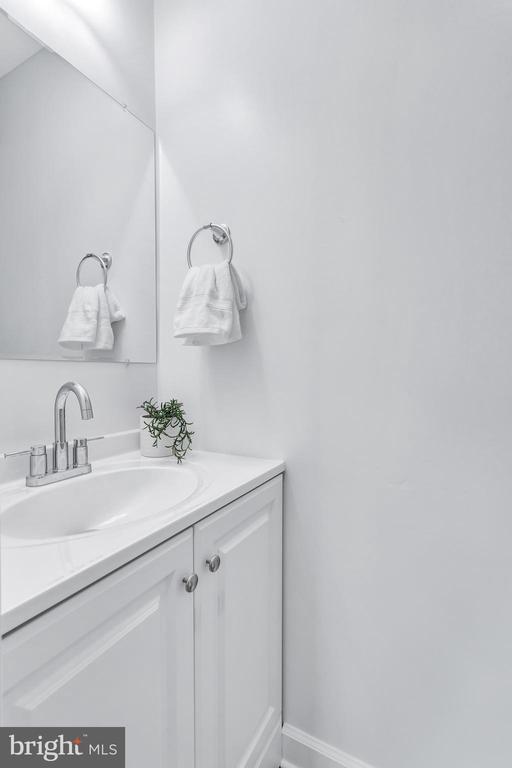
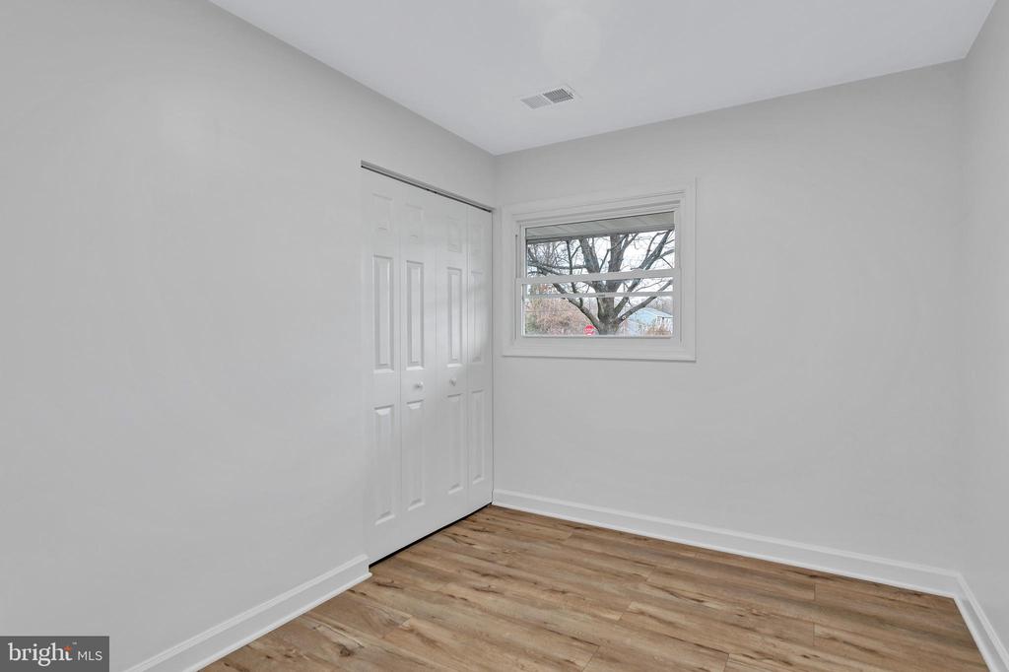
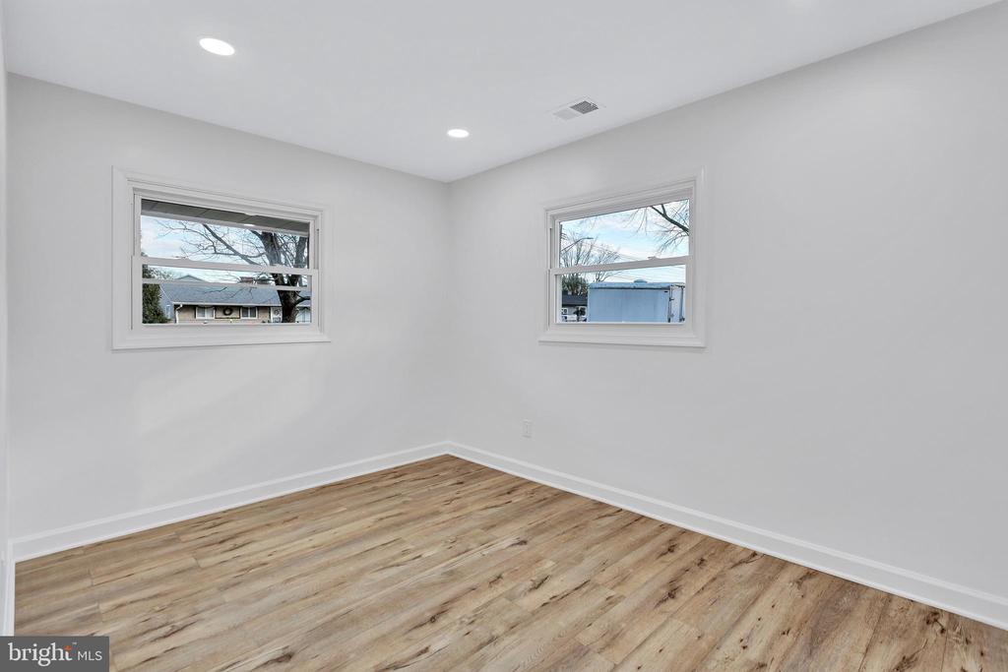
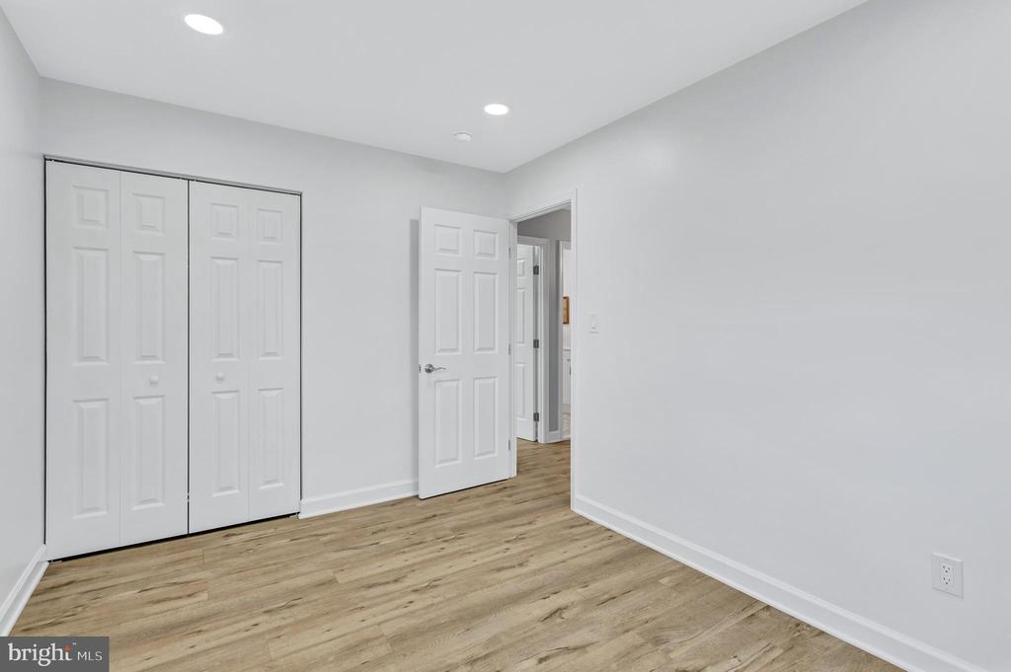
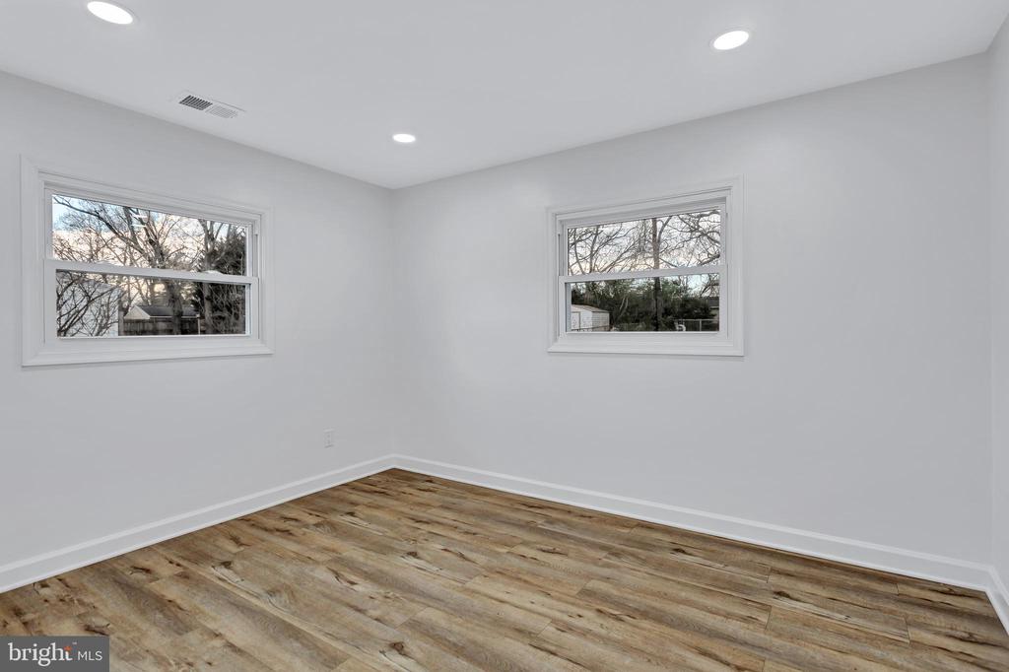
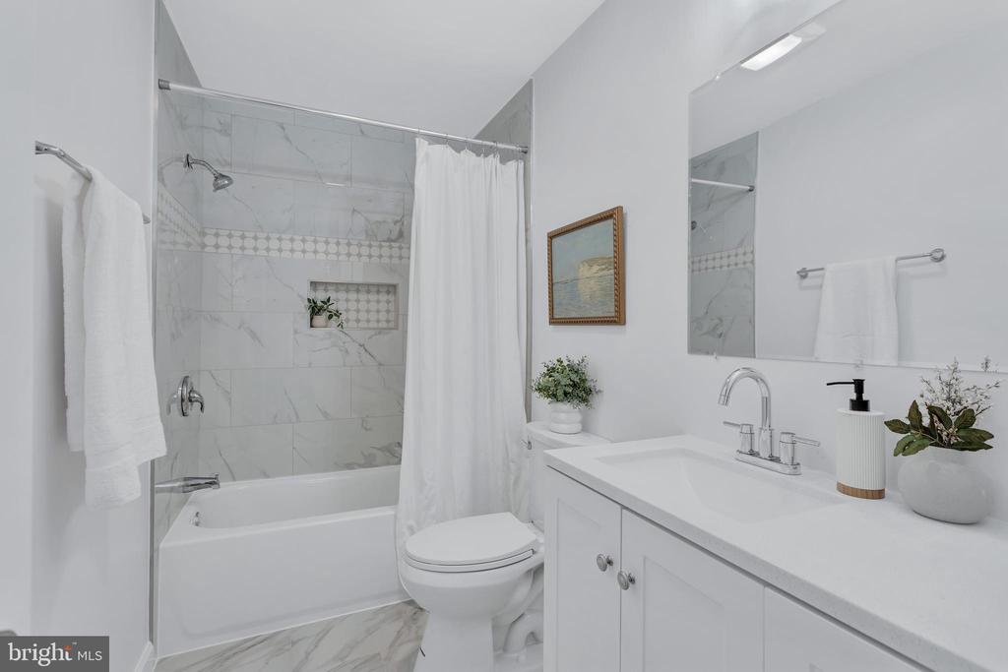
The home's updates extend throughout, with expanded closets in all bedrooms, remodeled bathrooms, brand-new LVP flooring, recessed lighting, updated molding, baseboards, and stylish new fixtures.

Situated on a peaceful street, this home offers easy access to Lake Waterford Park, Downs Park, and other nearby waterfront recreational areas, perfect for hiking, kayaking, and fishing. It's also conveniently located near shopping, dining, and major highways like Route 100, Route 10, and I-97, ensuring a seamless commute to Baltimore, Annapolis, and Washington, D.C. Families will appreciate being in the highly rated Anne Arundel County school district.

This fully renovated and accessible home is an exceptional find in today's market. Schedule your private tour today to experience the perfect combination of modern updates, accessibility, and community charm!

4
beds

3
baths

1,784 Sq.Ft. LIVING AREA

0.33 Acres lot

Katherine Fernandez

Katherine Fernandez

Features & Amenities

Interior

  • total bedrooms4
  • Total bathrooms3
  • full bathrooms2
  • half bathroom1

Area & Lot

  • Status Sold
  • Date Sold January 10, 2025
  • Living Area1,784 Sq.Ft.
  • Total Area1,784 Sq.Ft.
  • Lot Area0.33 Acres
  • MLS® IDMDAA2099546
  • TypeResidential
  • YEAR BUILT1956
  • Architecture StylesRanch/Rambler
  • School DistrictANNE ARUNDEL COUNTY PUBLIC SCHOOLS

Exterior

  • STORIES1
  • Garage Space2.0
  • water SourcePublic
  • PoolNo Pool
  • parkingAttached Garage, Driveway, On Street
  • HEAT TYPEHeat Pump(s)
  • AIR CONDITIONINGCentral A/C
  • sewerPublic Sewer
  • SubstructureConcrete Perimeter
  • Disability FeaturesLevel Entry - Main, 2 Access Exits, 32 wide Doors, Mobility Improvements, No Stairs, Ramp - Main Level

Financial

  • Sales Price$465,000
  • Real Estate Tax $3,617/yr
  • Zoning R2

Experience The Difference

A diverse group of real estate professionals brings together market knowledge, specialized experience, and personal attention to help clients move forward with confidence.

Follow Us on Instagram