Leave a Message

Thank you for your message. I will be in touch with you shortly.

113 E LAKE AVENUE
113 E LAKE AVENUE
113 E LAKE AVENUE
113 E LAKE AVENUE
113 E LAKE AVENUE
113 E LAKE AVENUE
113 E LAKE AVENUE
113 E LAKE AVENUE
113 E LAKE AVENUE
113 E LAKE AVENUE
113 E LAKE AVENUE
113 E LAKE AVENUE
113 E LAKE AVENUE
113 E LAKE AVENUE
113 E LAKE AVENUE
113 E LAKE AVENUE
113 E LAKE AVENUE
113 E LAKE AVENUE
113 E LAKE AVENUE
113 E LAKE AVENUE
113 E LAKE AVENUE
113 E LAKE AVENUE
113 E LAKE AVENUE
113 E LAKE AVENUE
113 E LAKE AVENUE
113 E LAKE AVENUE
113 E LAKE AVENUE
113 E LAKE AVENUE
113 E LAKE AVENUE
113 E LAKE AVENUE
113 E LAKE AVENUE
113 E LAKE AVENUE
113 E LAKE AVENUE
113 E LAKE AVENUE
113 E LAKE AVENUE
113 E LAKE AVENUE
113 E LAKE AVENUE
113 E LAKE AVENUE
113 E LAKE AVENUE
113 E LAKE AVENUE
113 E LAKE AVENUE
SEE ALL PHOTOS
113 E LAKE AVENUE
113 E LAKE AVENUE
113 E LAKE AVENUE
113 E LAKE AVENUE
113 E LAKE AVENUE
113 E LAKE AVENUE
113 E LAKE AVENUE
113 E LAKE AVENUE
113 E LAKE AVENUE
113 E LAKE AVENUE
113 E LAKE AVENUE
113 E LAKE AVENUE
113 E LAKE AVENUE
113 E LAKE AVENUE
113 E LAKE AVENUE
113 E LAKE AVENUE
113 E LAKE AVENUE
113 E LAKE AVENUE
113 E LAKE AVENUE
113 E LAKE AVENUE
113 E LAKE AVENUE
113 E LAKE AVENUE
113 E LAKE AVENUE
113 E LAKE AVENUE
113 E LAKE AVENUE
113 E LAKE AVENUE
113 E LAKE AVENUE
113 E LAKE AVENUE
113 E LAKE AVENUE
113 E LAKE AVENUE
113 E LAKE AVENUE
113 E LAKE AVENUE
113 E LAKE AVENUE
113 E LAKE AVENUE
113 E LAKE AVENUE
113 E LAKE AVENUE
113 E LAKE AVENUE
113 E LAKE AVENUE
113 E LAKE AVENUE
113 E LAKE AVENUE
113 E LAKE AVENUE
Sold

113 E LAKE AVENUE

113 E LAKE AVENUE, BALTIMORE, MD 21212

$620,000
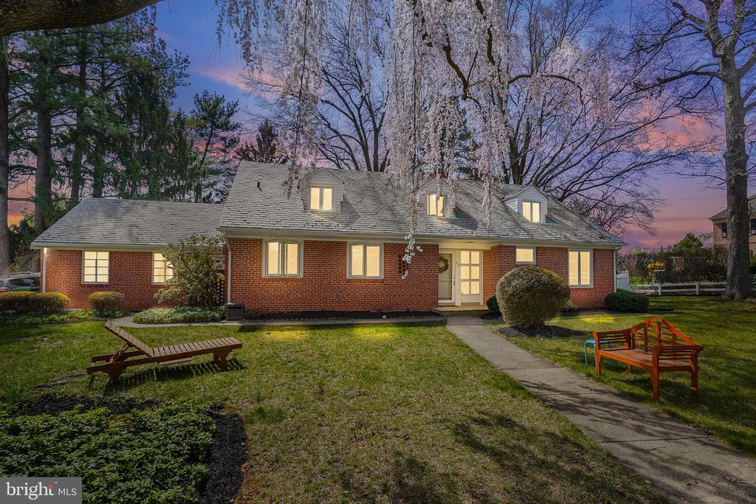
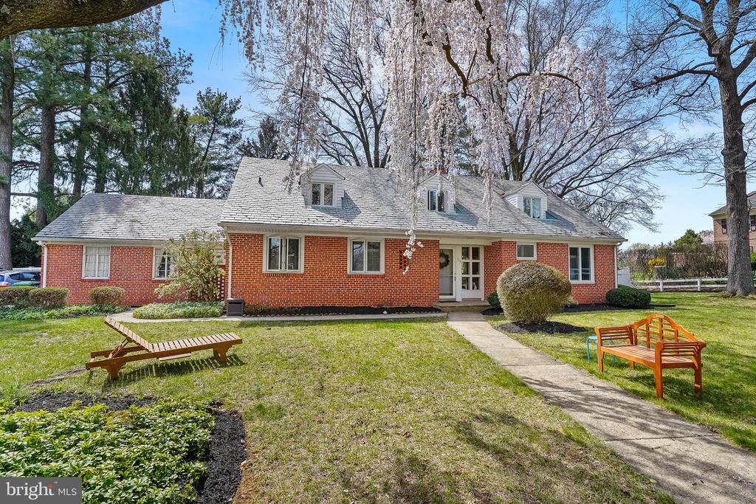
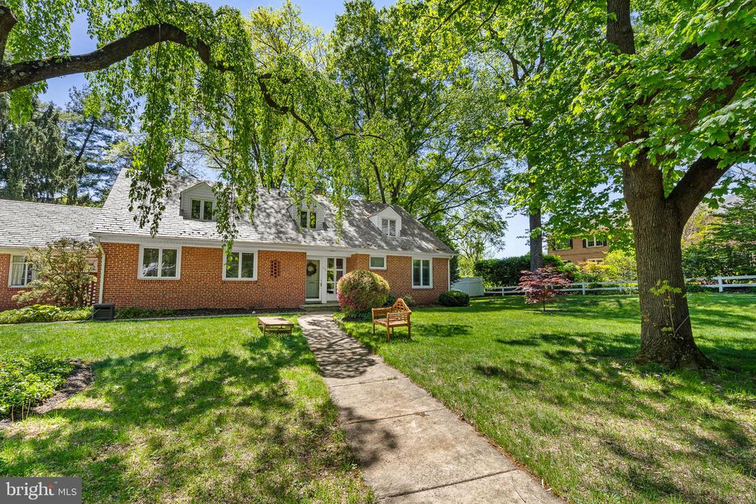
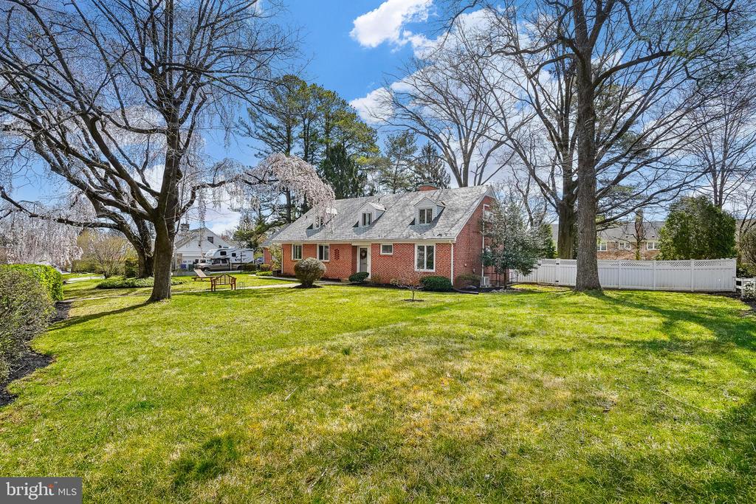
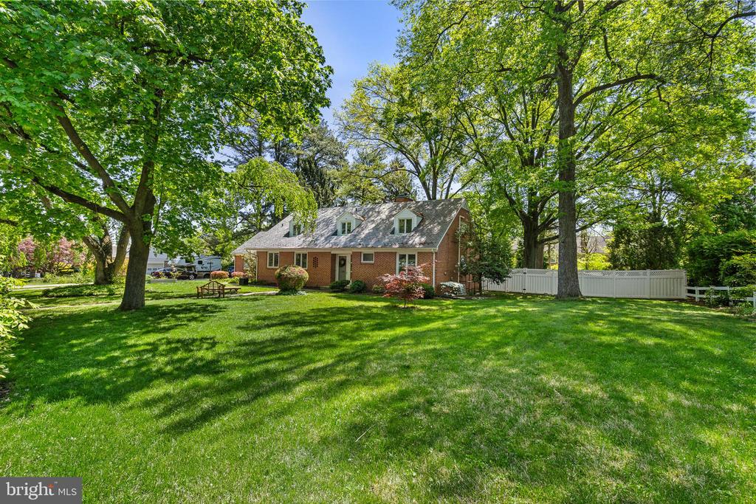
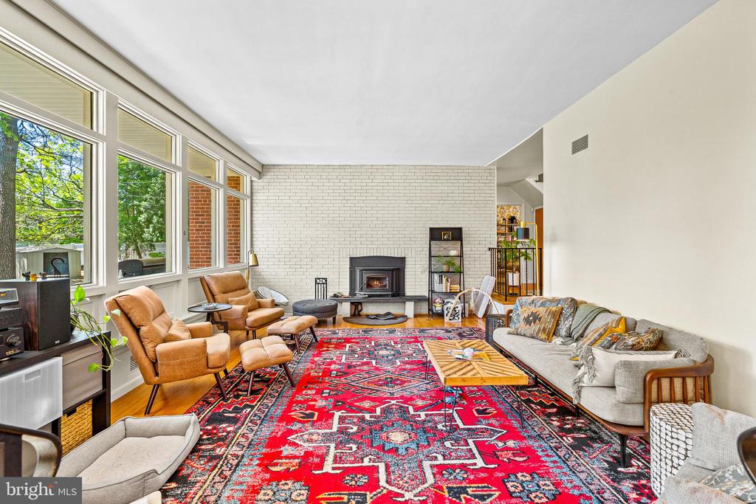
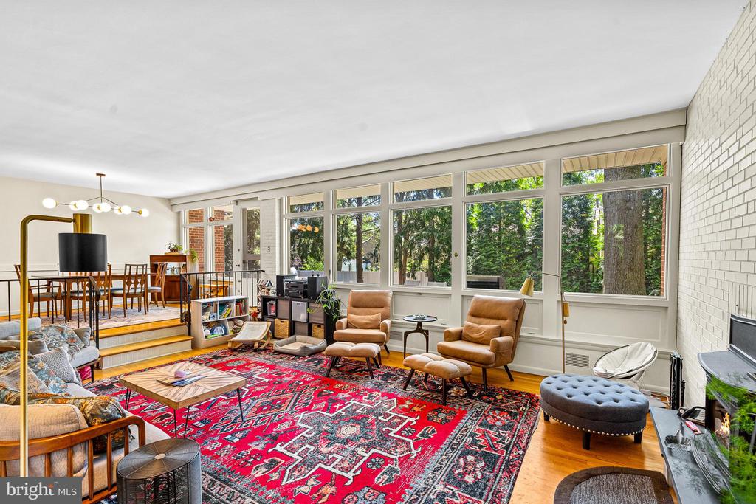
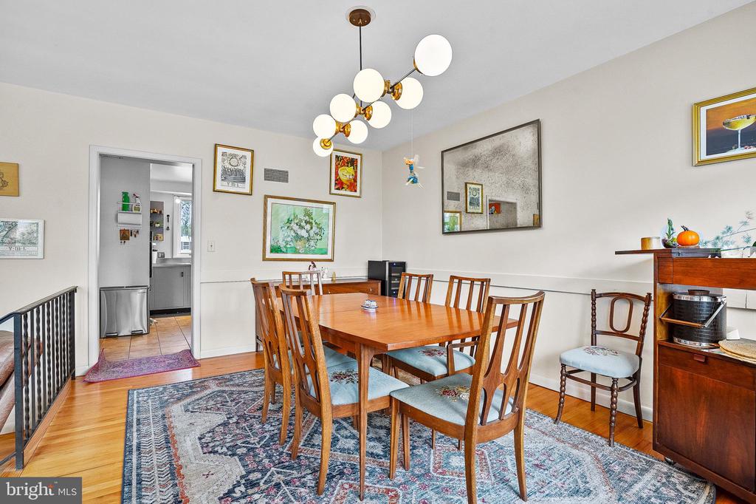
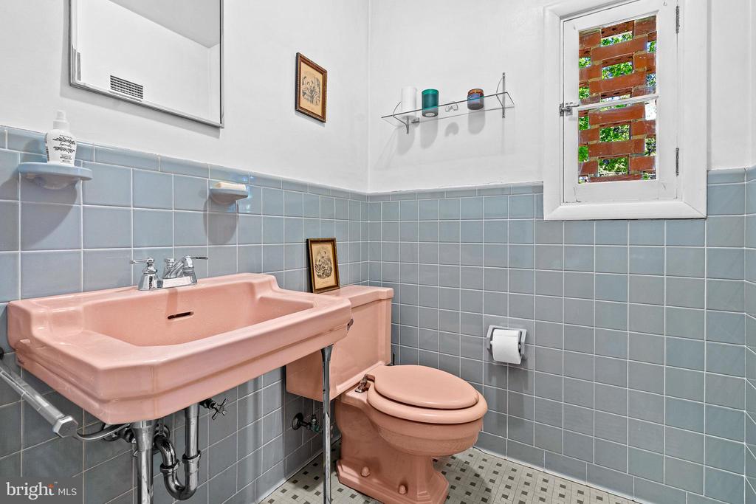
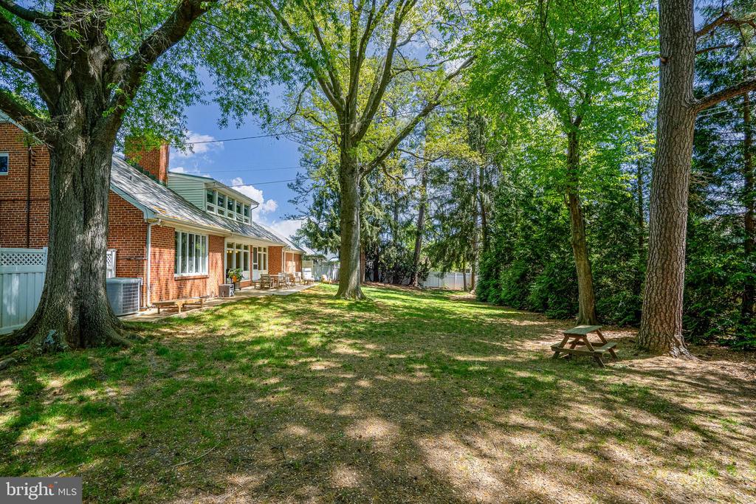
Welcome to 113 E Lake Avenue, a one-of-a-kind mid-century Cape Fusion home that blends vintage charm with thoughtful modern updates. Nestled on a spacious, fully fenced lot, this 4-bedroom, 2 full-bath, and 2 half-bath home offers exceptional natural light, inviting spaces, and a design that feels both warm and timeless.

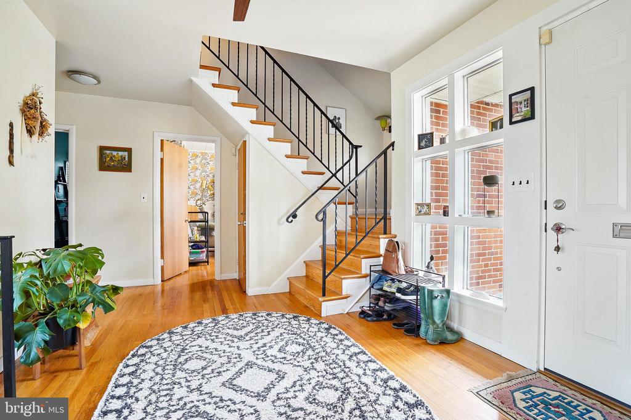
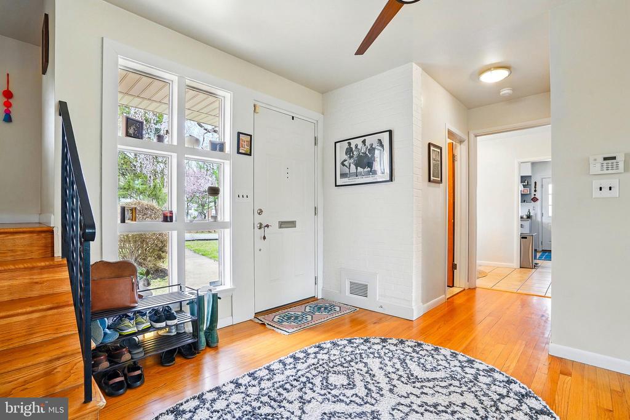
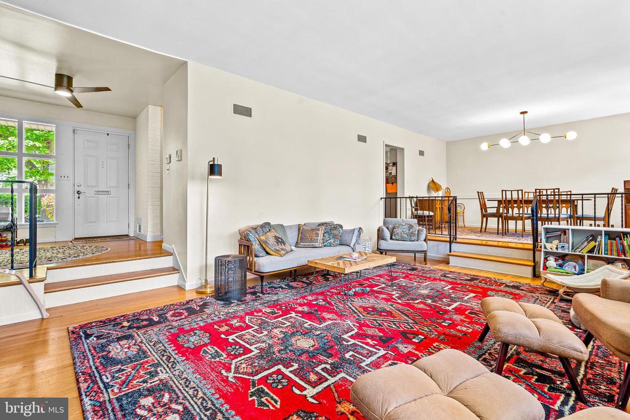
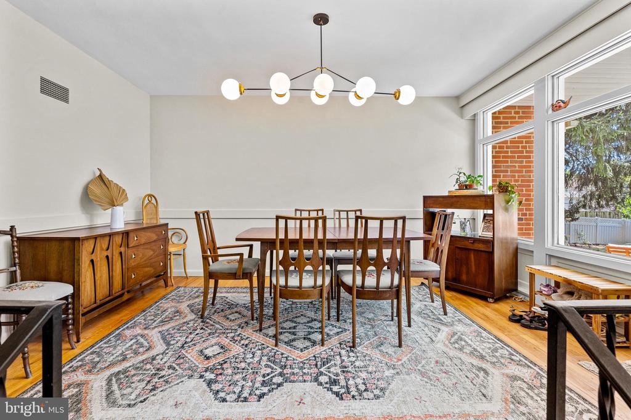
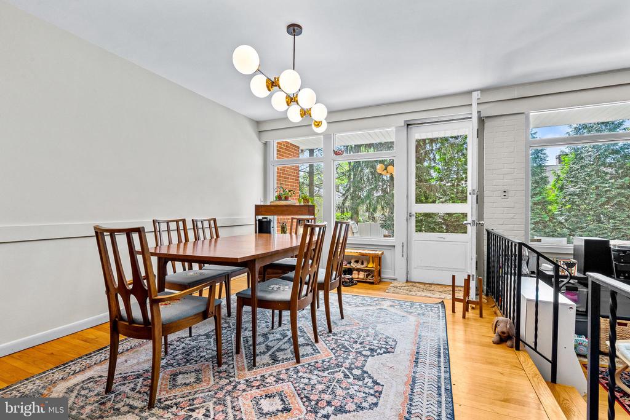
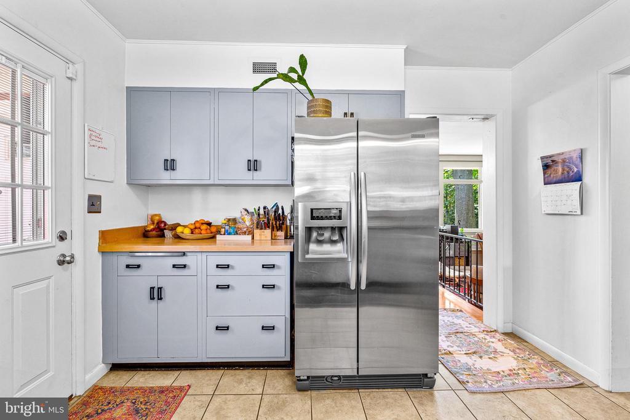
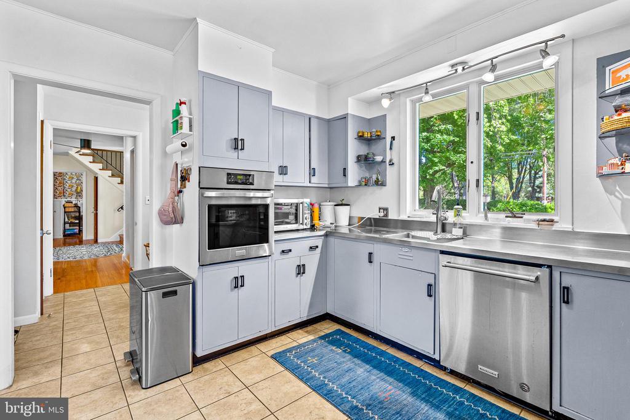
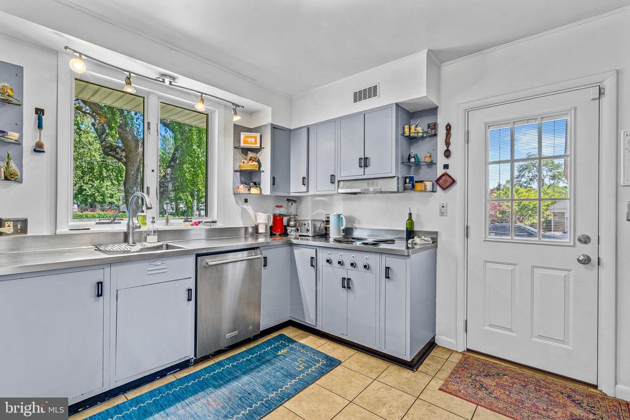
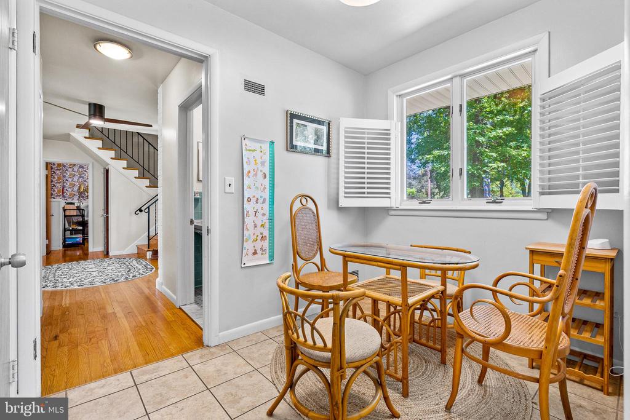
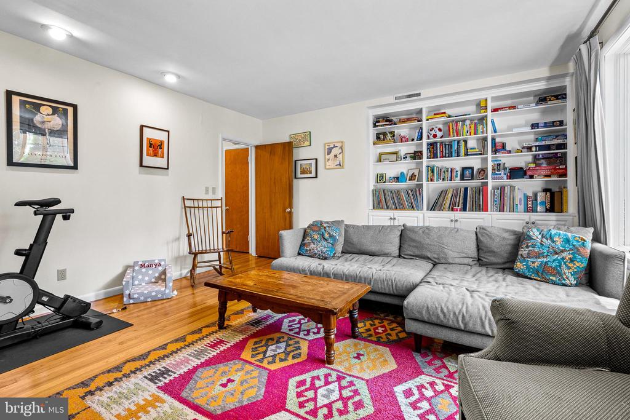
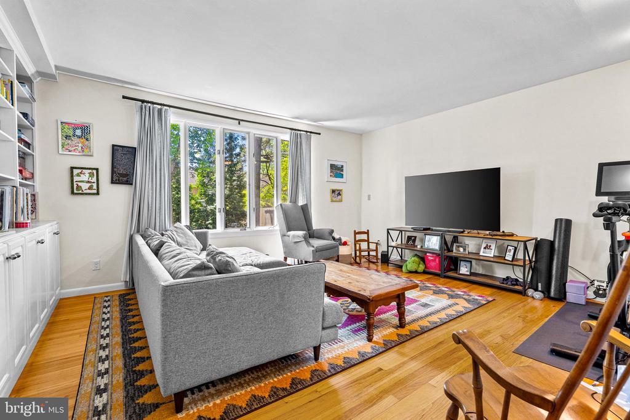
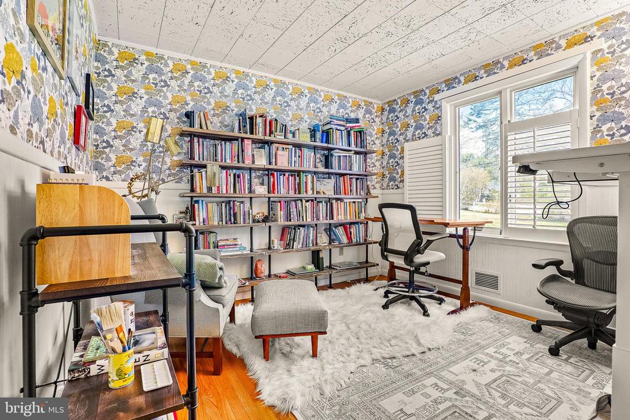
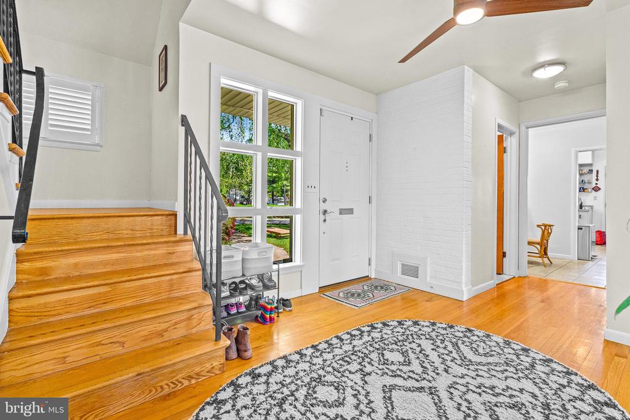
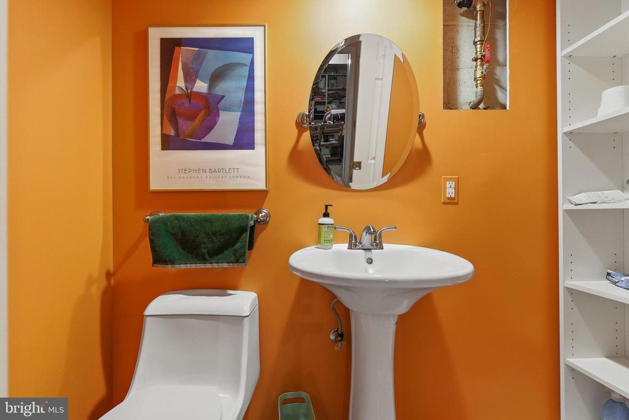
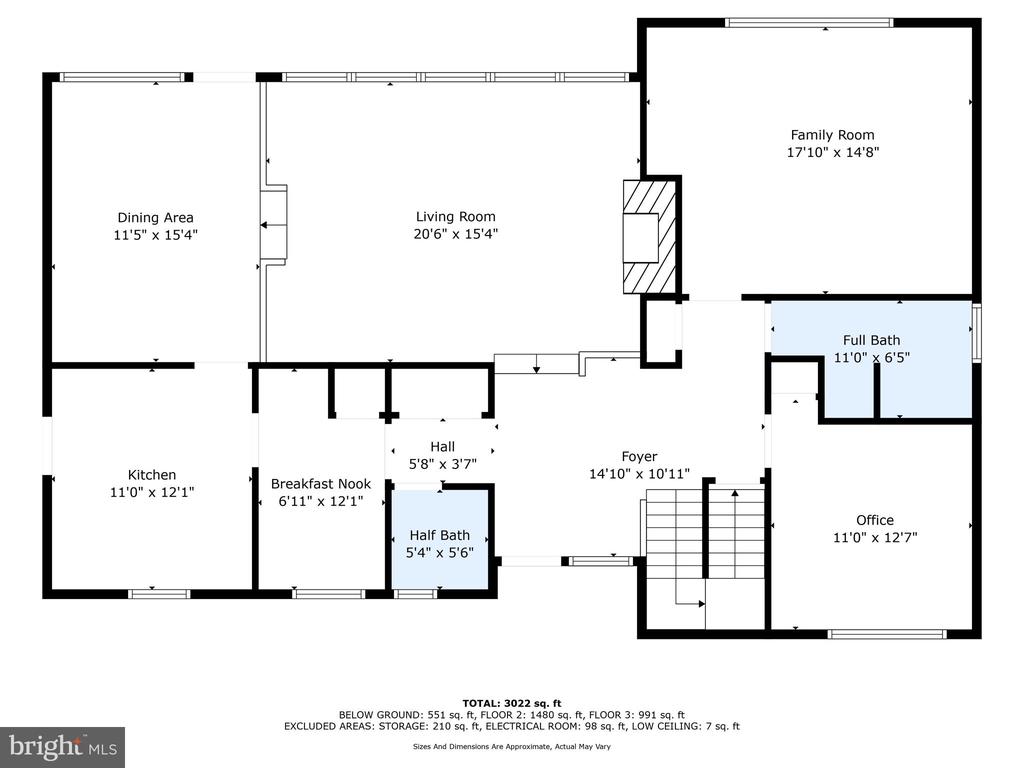
Step inside to discover floor-to-ceiling windows that flood the main living and dining areas with sunlight, creating a bright and welcoming atmosphere. The vintage-inspired kitchen flows effortlessly into both the dining area and a cozy eat-in nook--perfect for casual mornings. Hardwood floors span the main level, which also features a sun-filled family room with custom built-ins, a mid-century-style brick accent wall, and a newly installed wood-burning stove for cozy evenings at home. A versatile main-level bedroom (ideal as a home office or den), a full bath, and a convenient half bath complete this floor.

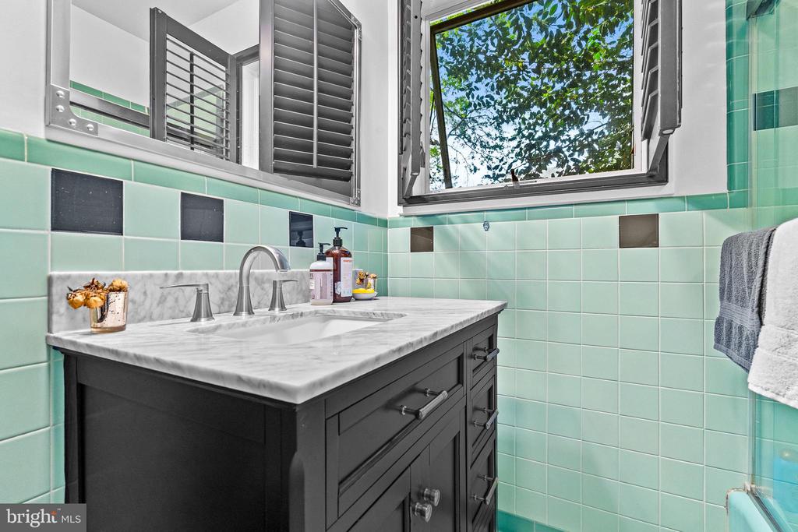
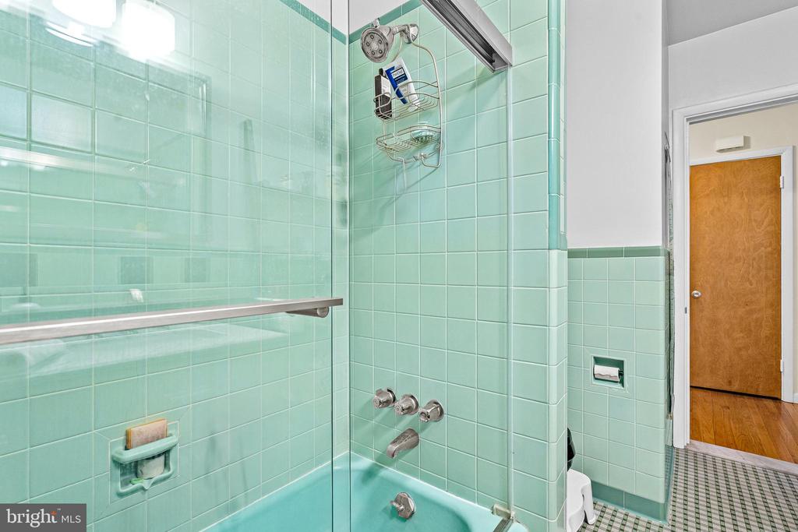
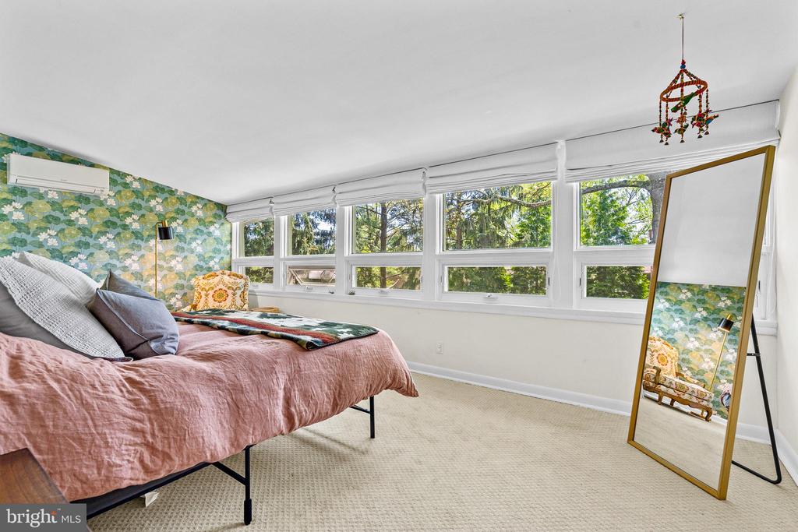
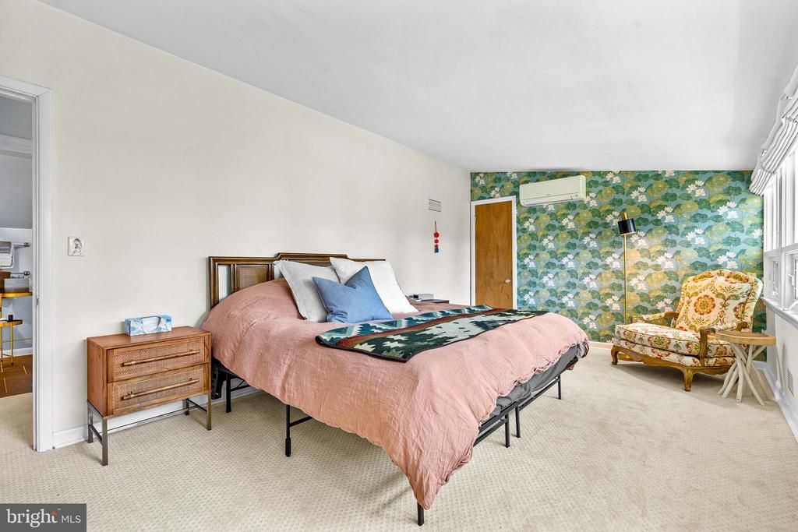
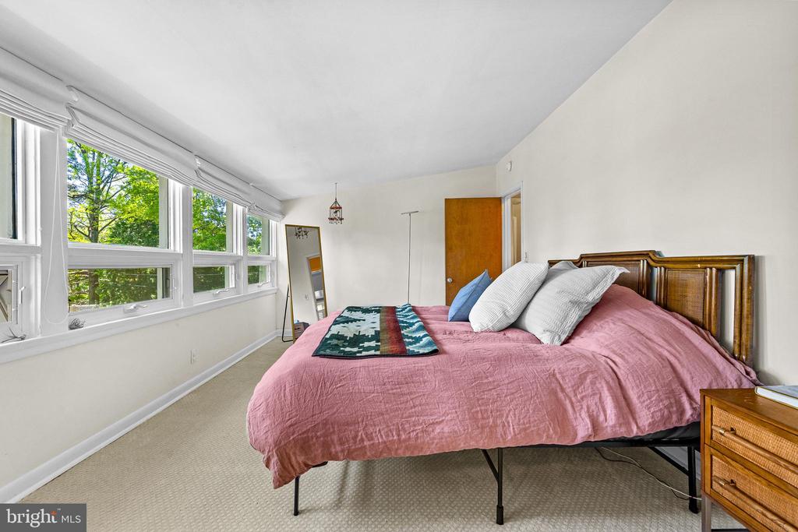
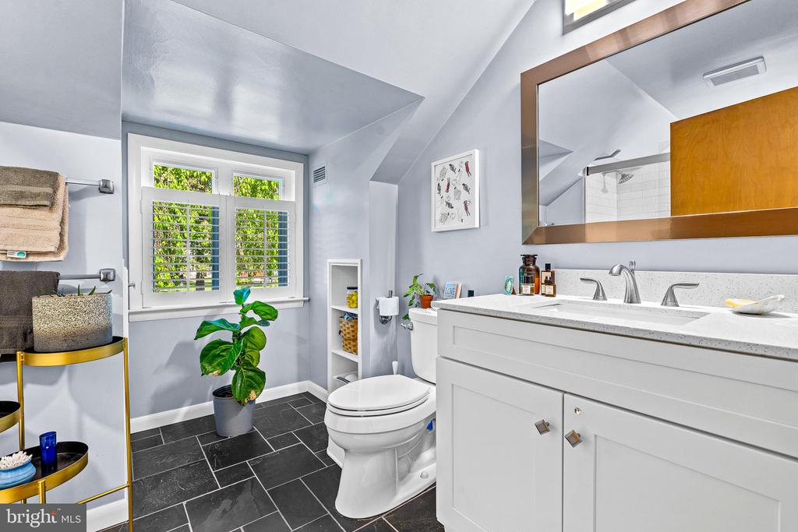
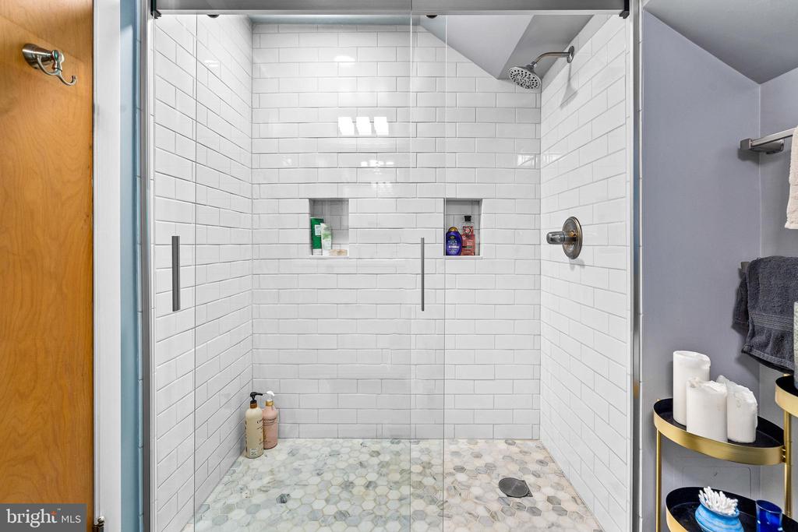
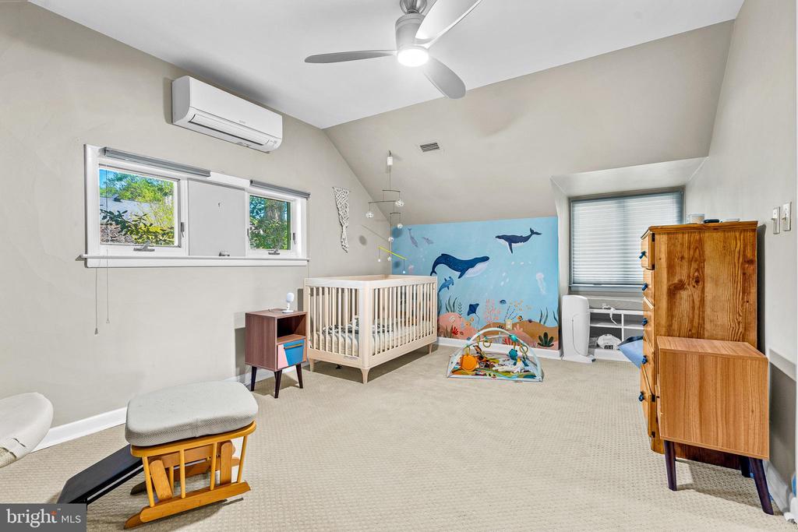
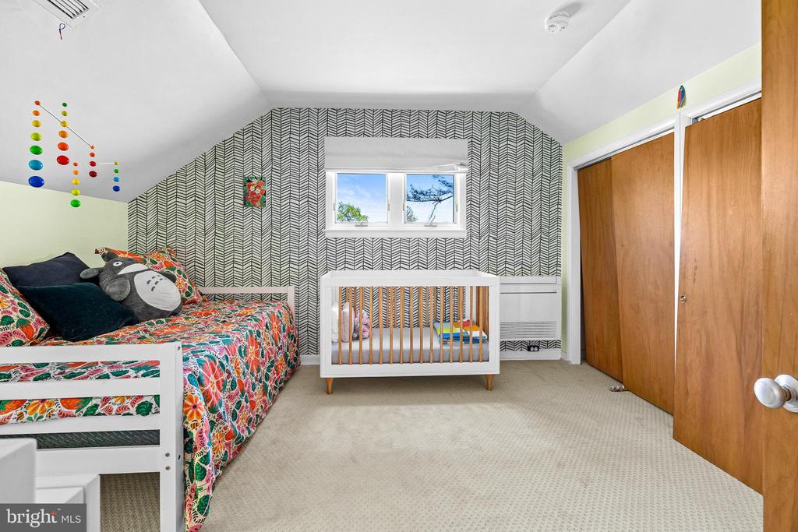
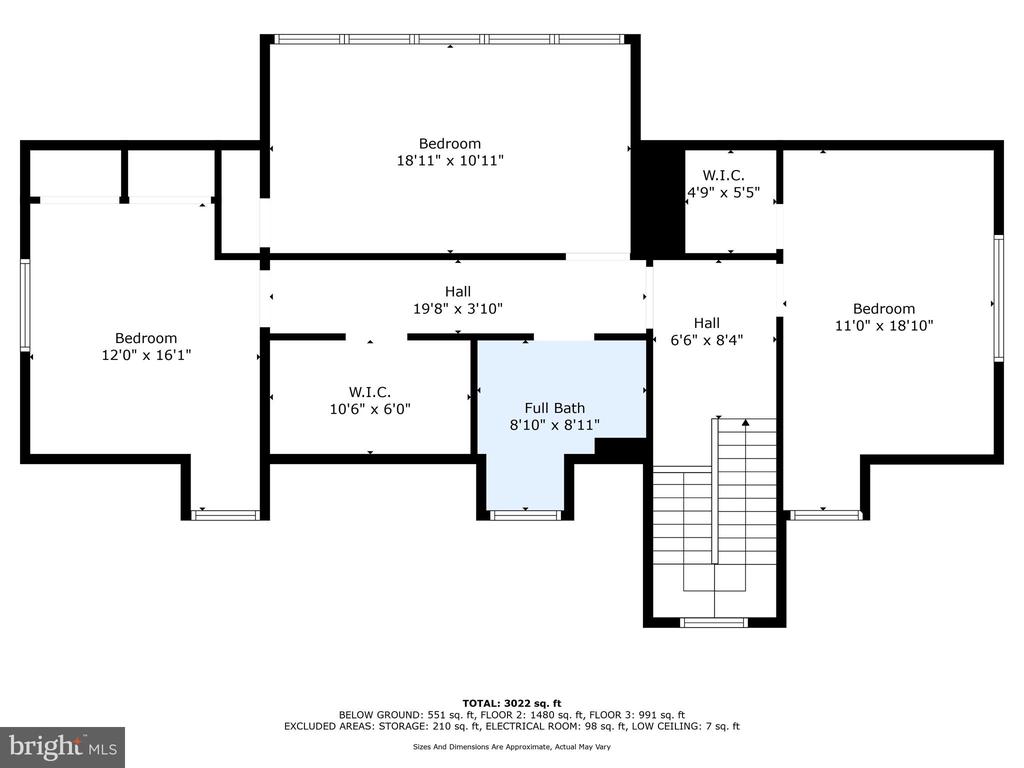
Upstairs, you'll find three generously sized bedrooms and a flexible bonus room, ideal as a dressing area or a walk-in cedar closet. A recently renovated full bath adds a touch of modern luxury, while brand-new carpet on both the upper and lower levels enhances comfort throughout.

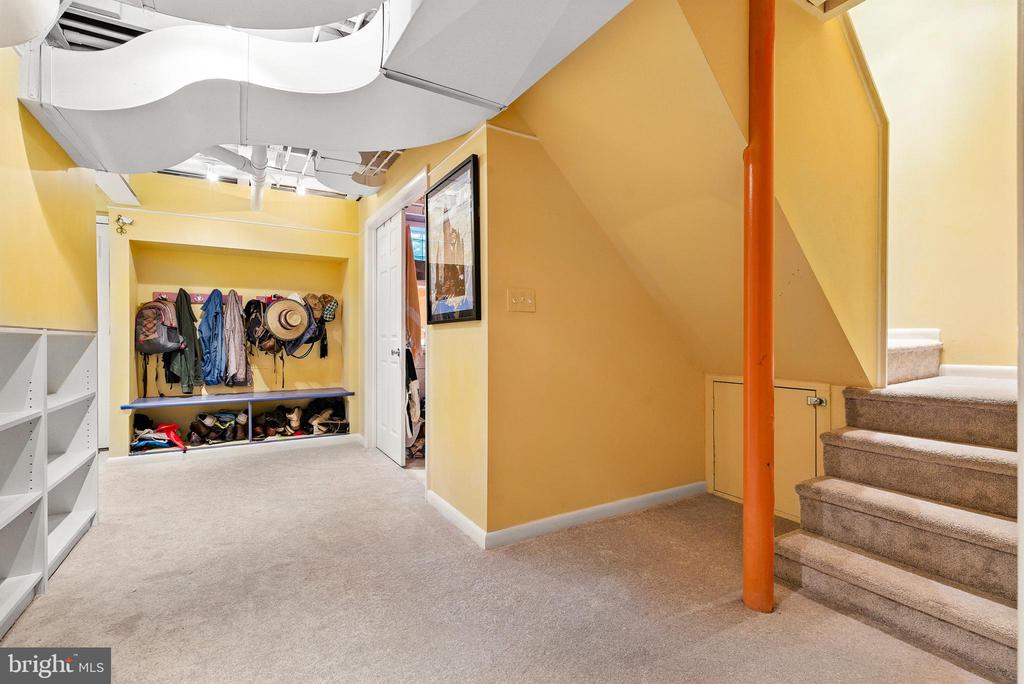
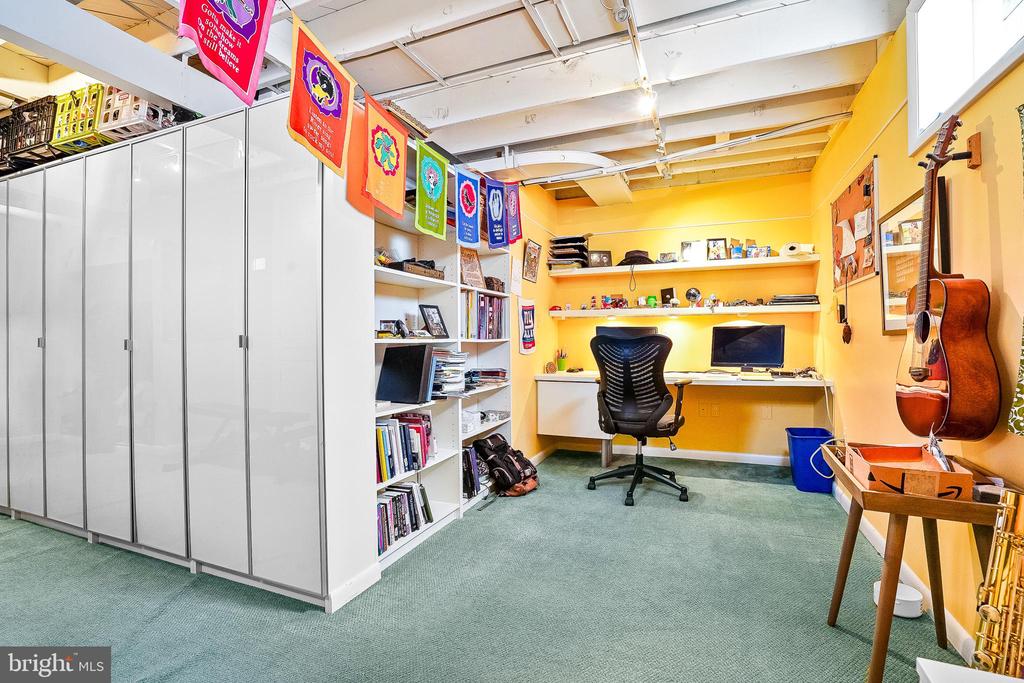
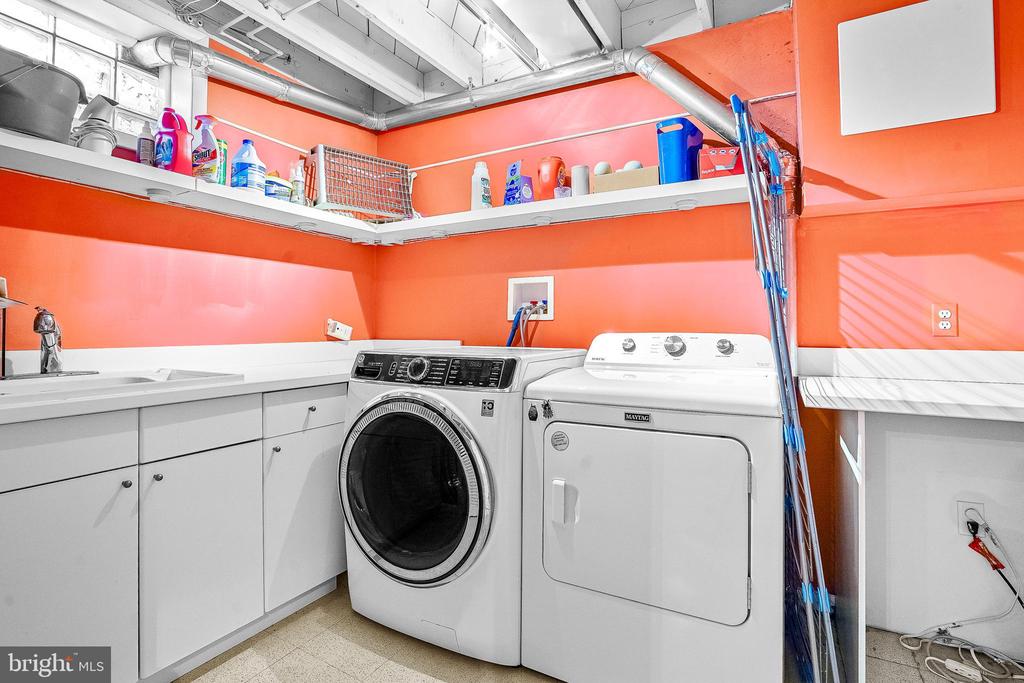
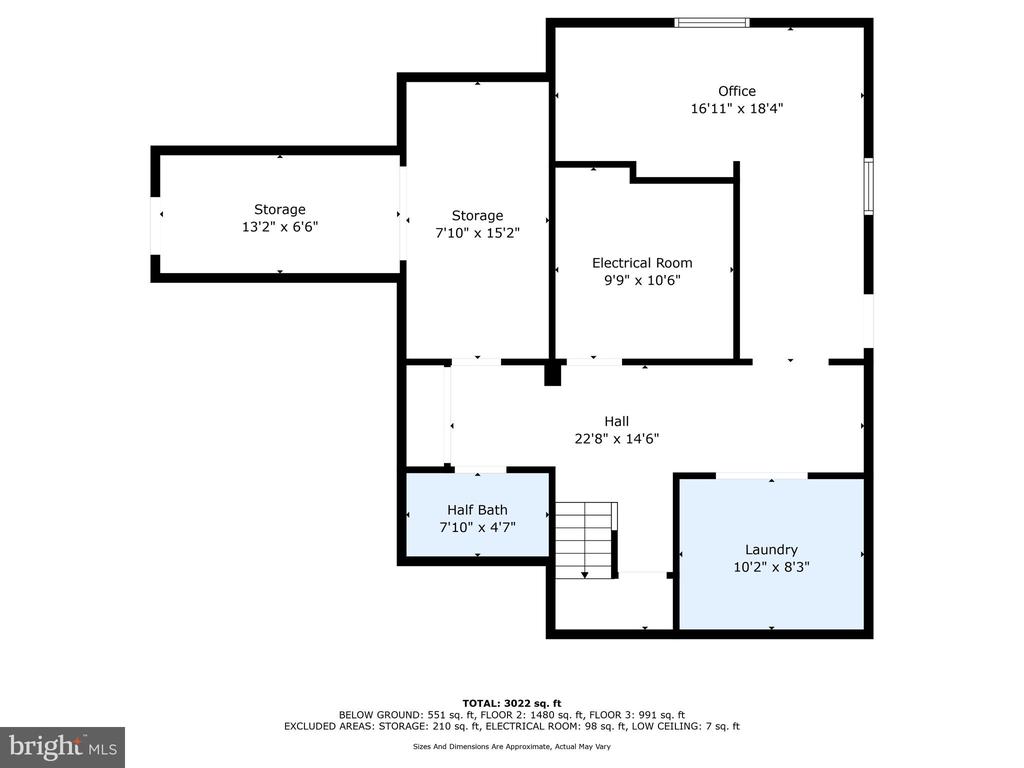
The lower level expands your living space with a large media/gaming area, a high-end laundry room, ample storage, and full-perimeter waterproofing for lasting peace of mind. The attic has been recently re-insulated, and many windows have been replaced--boosting energy efficiency and overall comfort.

This home is supported by well-maintained systems, including a three-unit ductless mini-split HVAC system offering customized climate control upstairs. Much of the interior has been freshly painted, giving the home a clean, updated feel.

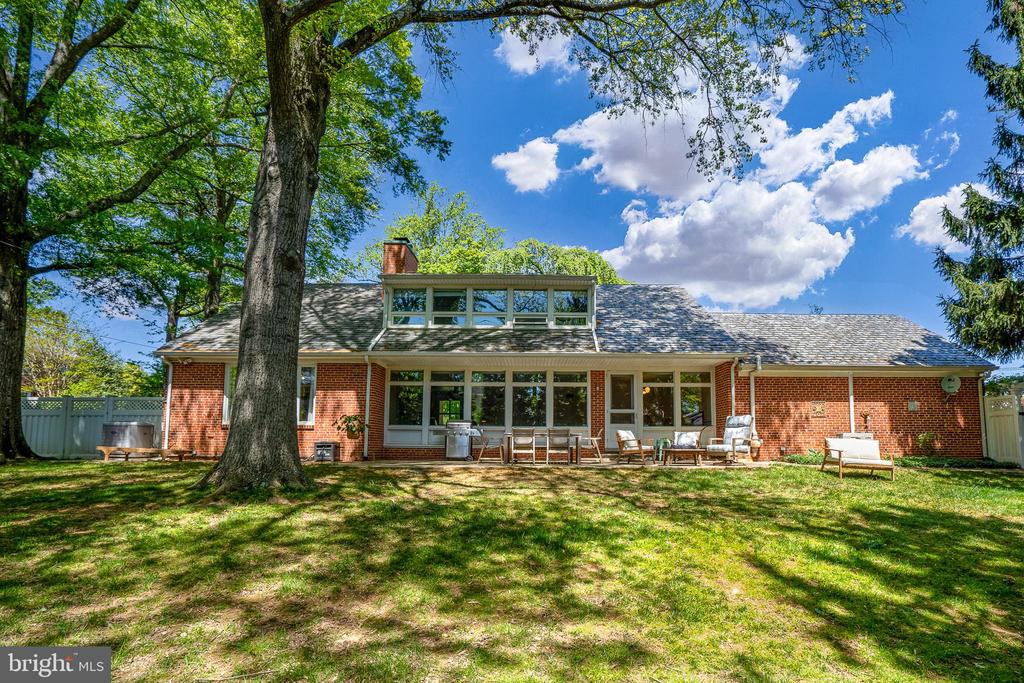
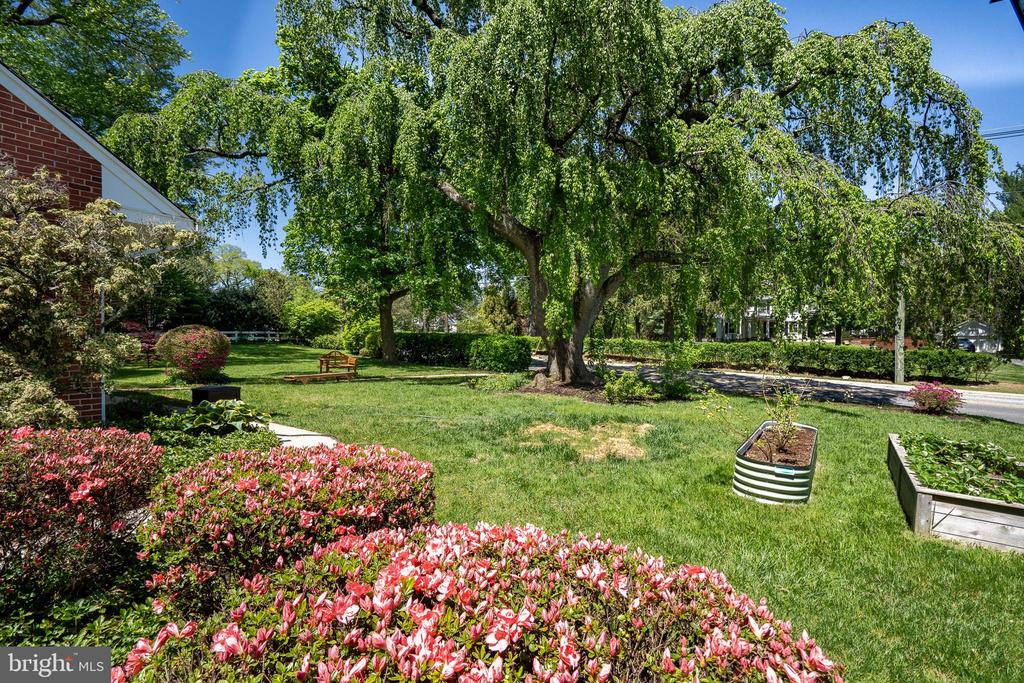
Step outside into the private, tree-lined backyard--ideal for relaxing, gardening, or entertaining. A two-car garage and ample driveway parking provide added convenience.

Located just minutes from Towson, downtown Baltimore, I-83, and I-695, this distinctive property combines location, style, and thoughtful upgrades. Don't miss the opportunity to make this mid-century gem your new home!

4
beds

4
baths

2,804 Sq.Ft. LIVING AREA

0.51 Acres lot

Brett Rubin

Brett Rubin

Features & Amenities

Interior

  • total bedrooms4
  • Total bathrooms4
  • full bathrooms2
  • half bathrooms2
  • Laundry room Lower Floor
  • Flooring Hardwood, Carpet
  • Fireplace Wood, Brick, Insert
  • APPLIANCES Cooktop, Dishwasher, Dryer - Front Loading, Oven - Wall, Range Hood, Stainless Steel Appliances, Washer - Front Loading, Water Heater
  • other interior Features Floor Plan - Open, Wood Floors

Area & Lot

  • Status Sold
  • Date Sold June 23, 2025
  • Living Area2,804 Sq.Ft.
  • Total Area3,353 Sq.Ft.
  • Lot Area0.51 Acres
  • MLS® IDMDBA2165948
  • TypeResidential
  • YEAR BUILT1954
  • Architecture StylesCape Cod, Mid-Century Modern
  • School DistrictBALTIMORE CITY PUBLIC SCHOOLS

Exterior

  • STORIES3
  • Garage Space2.0
  • water SourcePublic
  • utilitiesCable TV Available, Natural Gas Available
  • PoolNo Pool
  • roofSlate
  • lot featuresLevel
  • parkingDriveway, Off Street, Attached Garage
  • HEAT TYPEForced Air
  • AIR CONDITIONINGCentral A/C
  • sewerPublic Sewer
  • SubstructureBlock, Crawl Space, Slab
  • Disability FeaturesNone

Financial

  • Sales Price$620,000
  • Real Estate Tax $10,511/yr
  • Zoning R-1

Experience The Difference

A diverse group of real estate professionals brings together market knowledge, specialized experience, and personal attention to help clients move forward with confidence.

Follow Us on Instagram