Leave a Message

Thank you for your message. I will be in touch with you shortly.

114 DICKENSON DRIVE
114 DICKENSON DRIVE
114 DICKENSON DRIVE
114 DICKENSON DRIVE
114 DICKENSON DRIVE
114 DICKENSON DRIVE
114 DICKENSON DRIVE
114 DICKENSON DRIVE
114 DICKENSON DRIVE
114 DICKENSON DRIVE
114 DICKENSON DRIVE
114 DICKENSON DRIVE
114 DICKENSON DRIVE
114 DICKENSON DRIVE
114 DICKENSON DRIVE
114 DICKENSON DRIVE
114 DICKENSON DRIVE
114 DICKENSON DRIVE
114 DICKENSON DRIVE
114 DICKENSON DRIVE
114 DICKENSON DRIVE
114 DICKENSON DRIVE
114 DICKENSON DRIVE
114 DICKENSON DRIVE
114 DICKENSON DRIVE
114 DICKENSON DRIVE
114 DICKENSON DRIVE
114 DICKENSON DRIVE
114 DICKENSON DRIVE
114 DICKENSON DRIVE
114 DICKENSON DRIVE
114 DICKENSON DRIVE
114 DICKENSON DRIVE
114 DICKENSON DRIVE
SEE ALL PHOTOS
114 DICKENSON DRIVE
114 DICKENSON DRIVE
114 DICKENSON DRIVE
114 DICKENSON DRIVE
114 DICKENSON DRIVE
114 DICKENSON DRIVE
114 DICKENSON DRIVE
114 DICKENSON DRIVE
114 DICKENSON DRIVE
114 DICKENSON DRIVE
114 DICKENSON DRIVE
114 DICKENSON DRIVE
114 DICKENSON DRIVE
114 DICKENSON DRIVE
114 DICKENSON DRIVE
114 DICKENSON DRIVE
114 DICKENSON DRIVE
114 DICKENSON DRIVE
114 DICKENSON DRIVE
114 DICKENSON DRIVE
114 DICKENSON DRIVE
114 DICKENSON DRIVE
114 DICKENSON DRIVE
114 DICKENSON DRIVE
114 DICKENSON DRIVE
114 DICKENSON DRIVE
114 DICKENSON DRIVE
114 DICKENSON DRIVE
114 DICKENSON DRIVE
114 DICKENSON DRIVE
114 DICKENSON DRIVE
114 DICKENSON DRIVE
114 DICKENSON DRIVE
114 DICKENSON DRIVE
Sold

114 DICKENSON DRIVE

114 DICKENSON DRIVE, GAITHERSBURG, MD 20878

$950,000
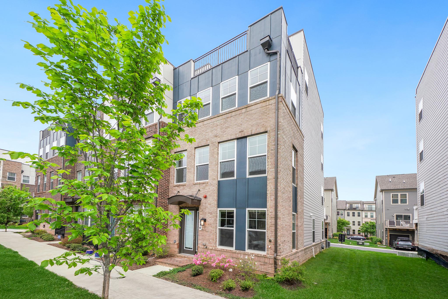
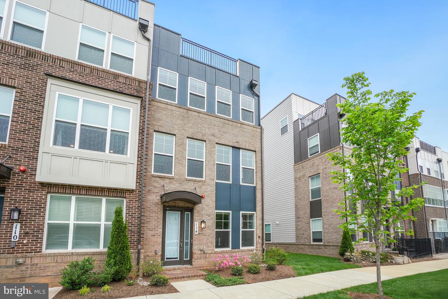
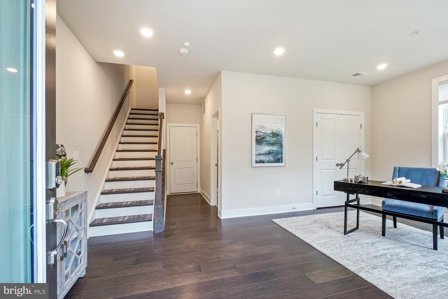
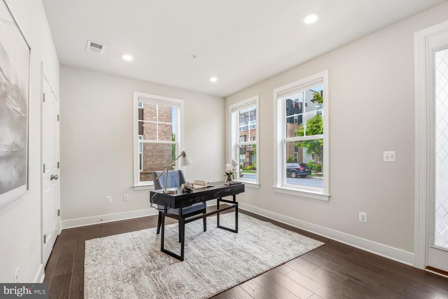
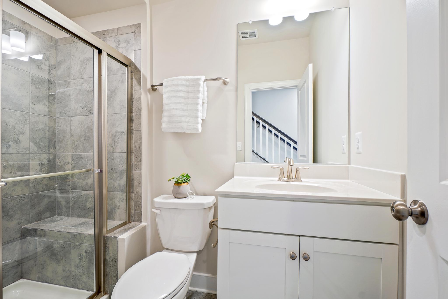
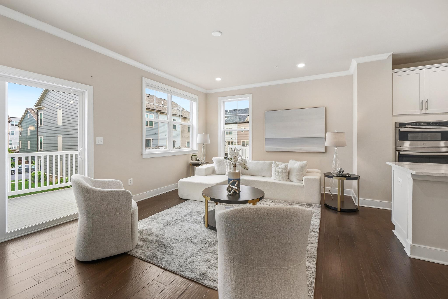
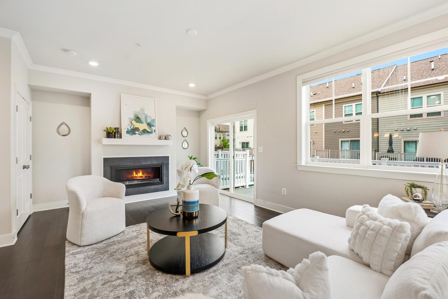
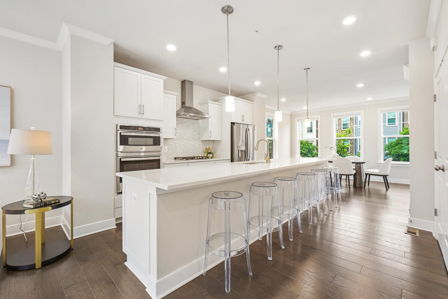
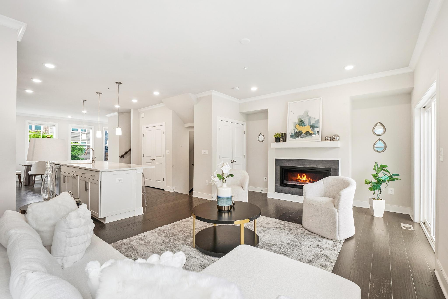
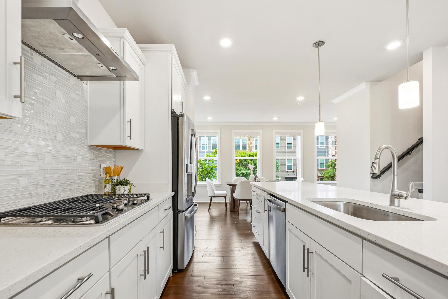
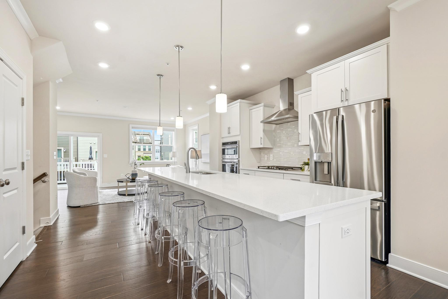
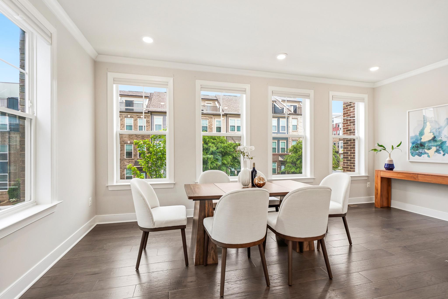
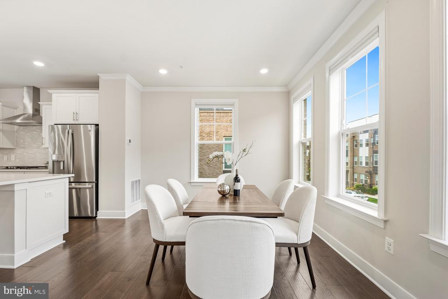
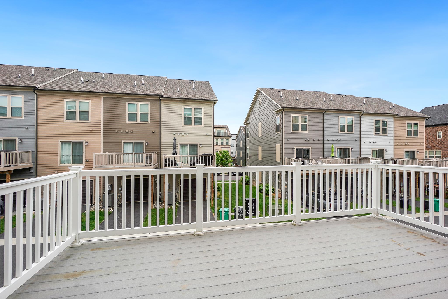
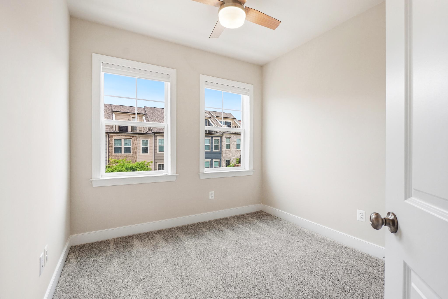
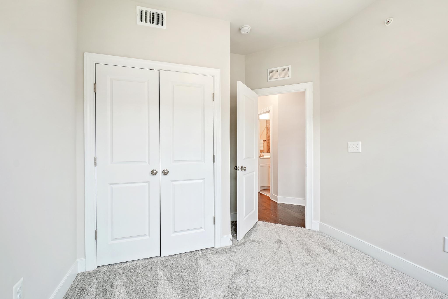
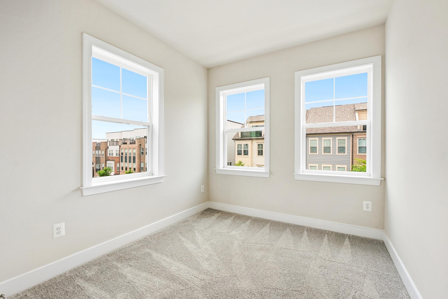
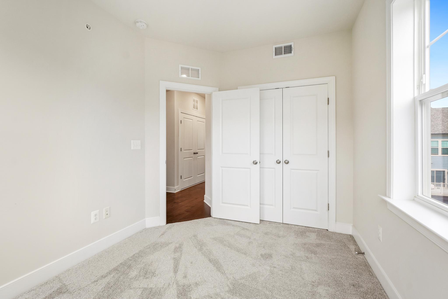
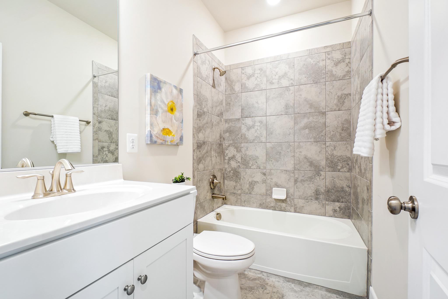
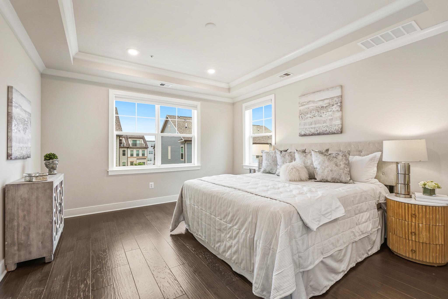
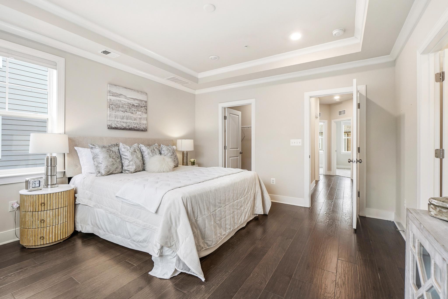
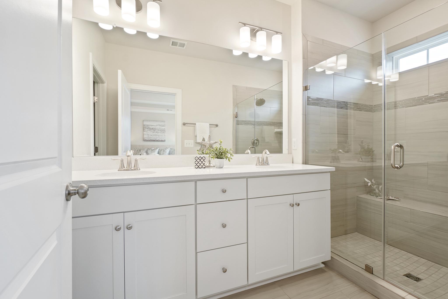
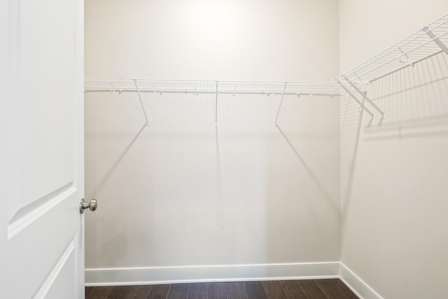
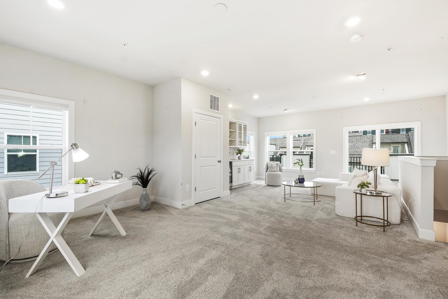
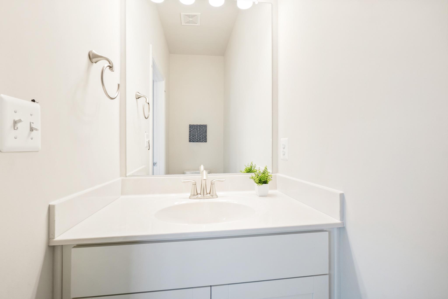
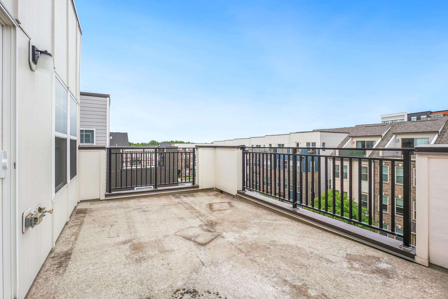
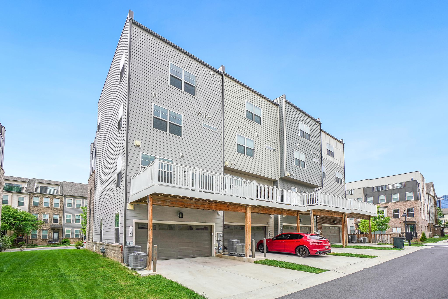
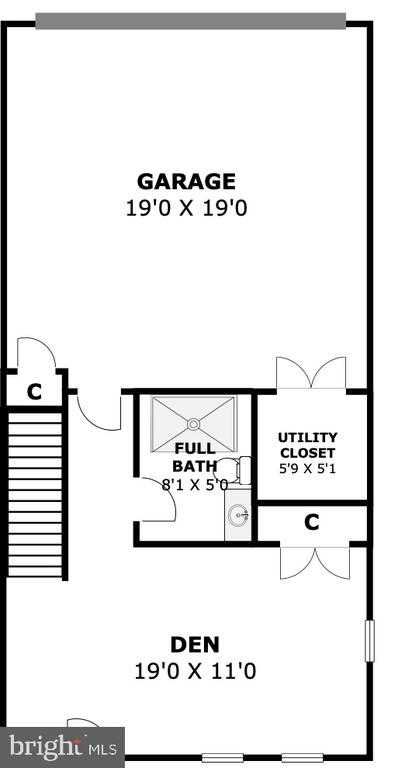
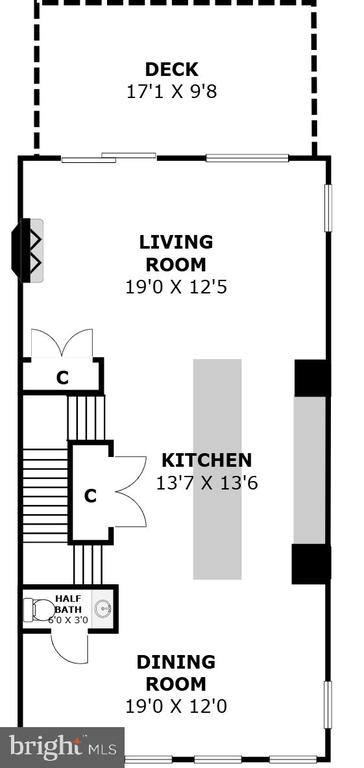
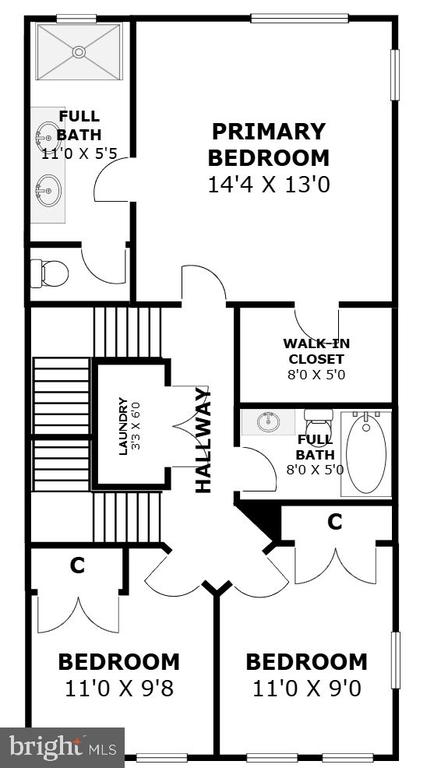
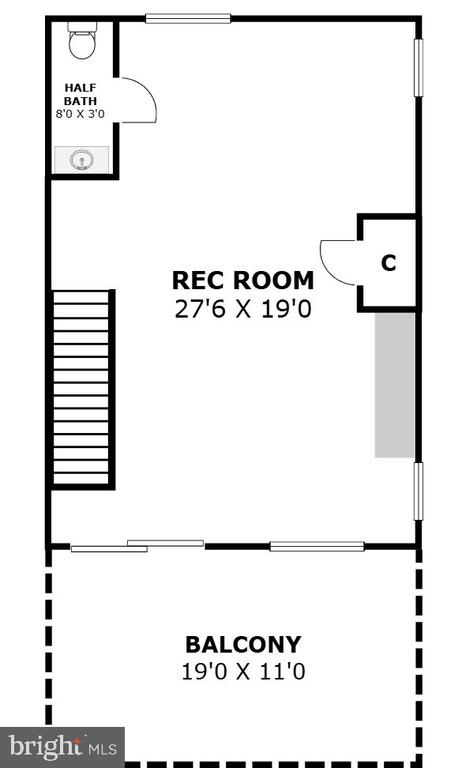
Nestled in the prestigious Crown community, this exquisite end-of-row townhouse offers a harmonious blend of luxury and comfort, perfect for those seeking an elevated lifestyle. Built in 2022, this Colonial-style residence boasts 2,500 square feet of meticulously designed living space, featuring three spacious bedrooms and five elegantly appointed bathrooms. Step inside to discover an inviting open floor plan that seamlessly connects the living, dining, and gourmet kitchen areas. The heart of the home is undoubtedly the chef-inspired kitchen, equipped with high-end stainless steel appliances, including a built-in microwave, wall oven, cooktop, and range hood. The sleek cabinetry and ample counter space make it a dream for culinary enthusiasts, while recessed lighting and crown moldings add a touch of sophistication throughout. The living area is enhanced by a cozy gas fireplace with glass doors, creating a warm ambiance for gatherings or quiet evenings at home. Large casement windows fill the space with natural light, while insulated and Low-E features ensure energy efficiency and comfort year-round. Retreat to the primary suite, where luxury meets tranquility. This spacious haven includes a walk-in closet and a spa-like primary bath, designed for relaxation with its elegant finishes and thoughtful layout. Each additional bedroom offers generous space and comfort, making this home ideal for both relaxation and entertaining. The exterior of the property is equally impressive, featuring a charming roof deck and a private deck area, perfect for outdoor entertaining or enjoying serene evenings under the stars. The attached rear-entry garage provides convenience and ample storage, complemented by an asphalt driveway for easy access. As part of the Crown community, residents enjoy a wealth of amenities, including a sparkling outdoor pool, tennis courts, jogging paths, and a clubhouse. The meticulously maintained common areas and professional management ensure a lifestyle of ease and leisure. With an association fee that covers common area maintenance, lawn care, and snow removal, you can spend more time enjoying the community and less time on upkeep. This home is not just a residence; it's a lifestyle choice that embodies luxury, comfort, and community. Experience the best of modern living in this stunning townhouse, where every detail has been thoughtfully curated for your enjoyment.

3
beds

5
baths

2,599 Sq.Ft. LIVING AREA

1,987 Sq.Ft. lot

Danny Lowery

Danny Lowery

Features & Amenities

Interior

  • total bedrooms3
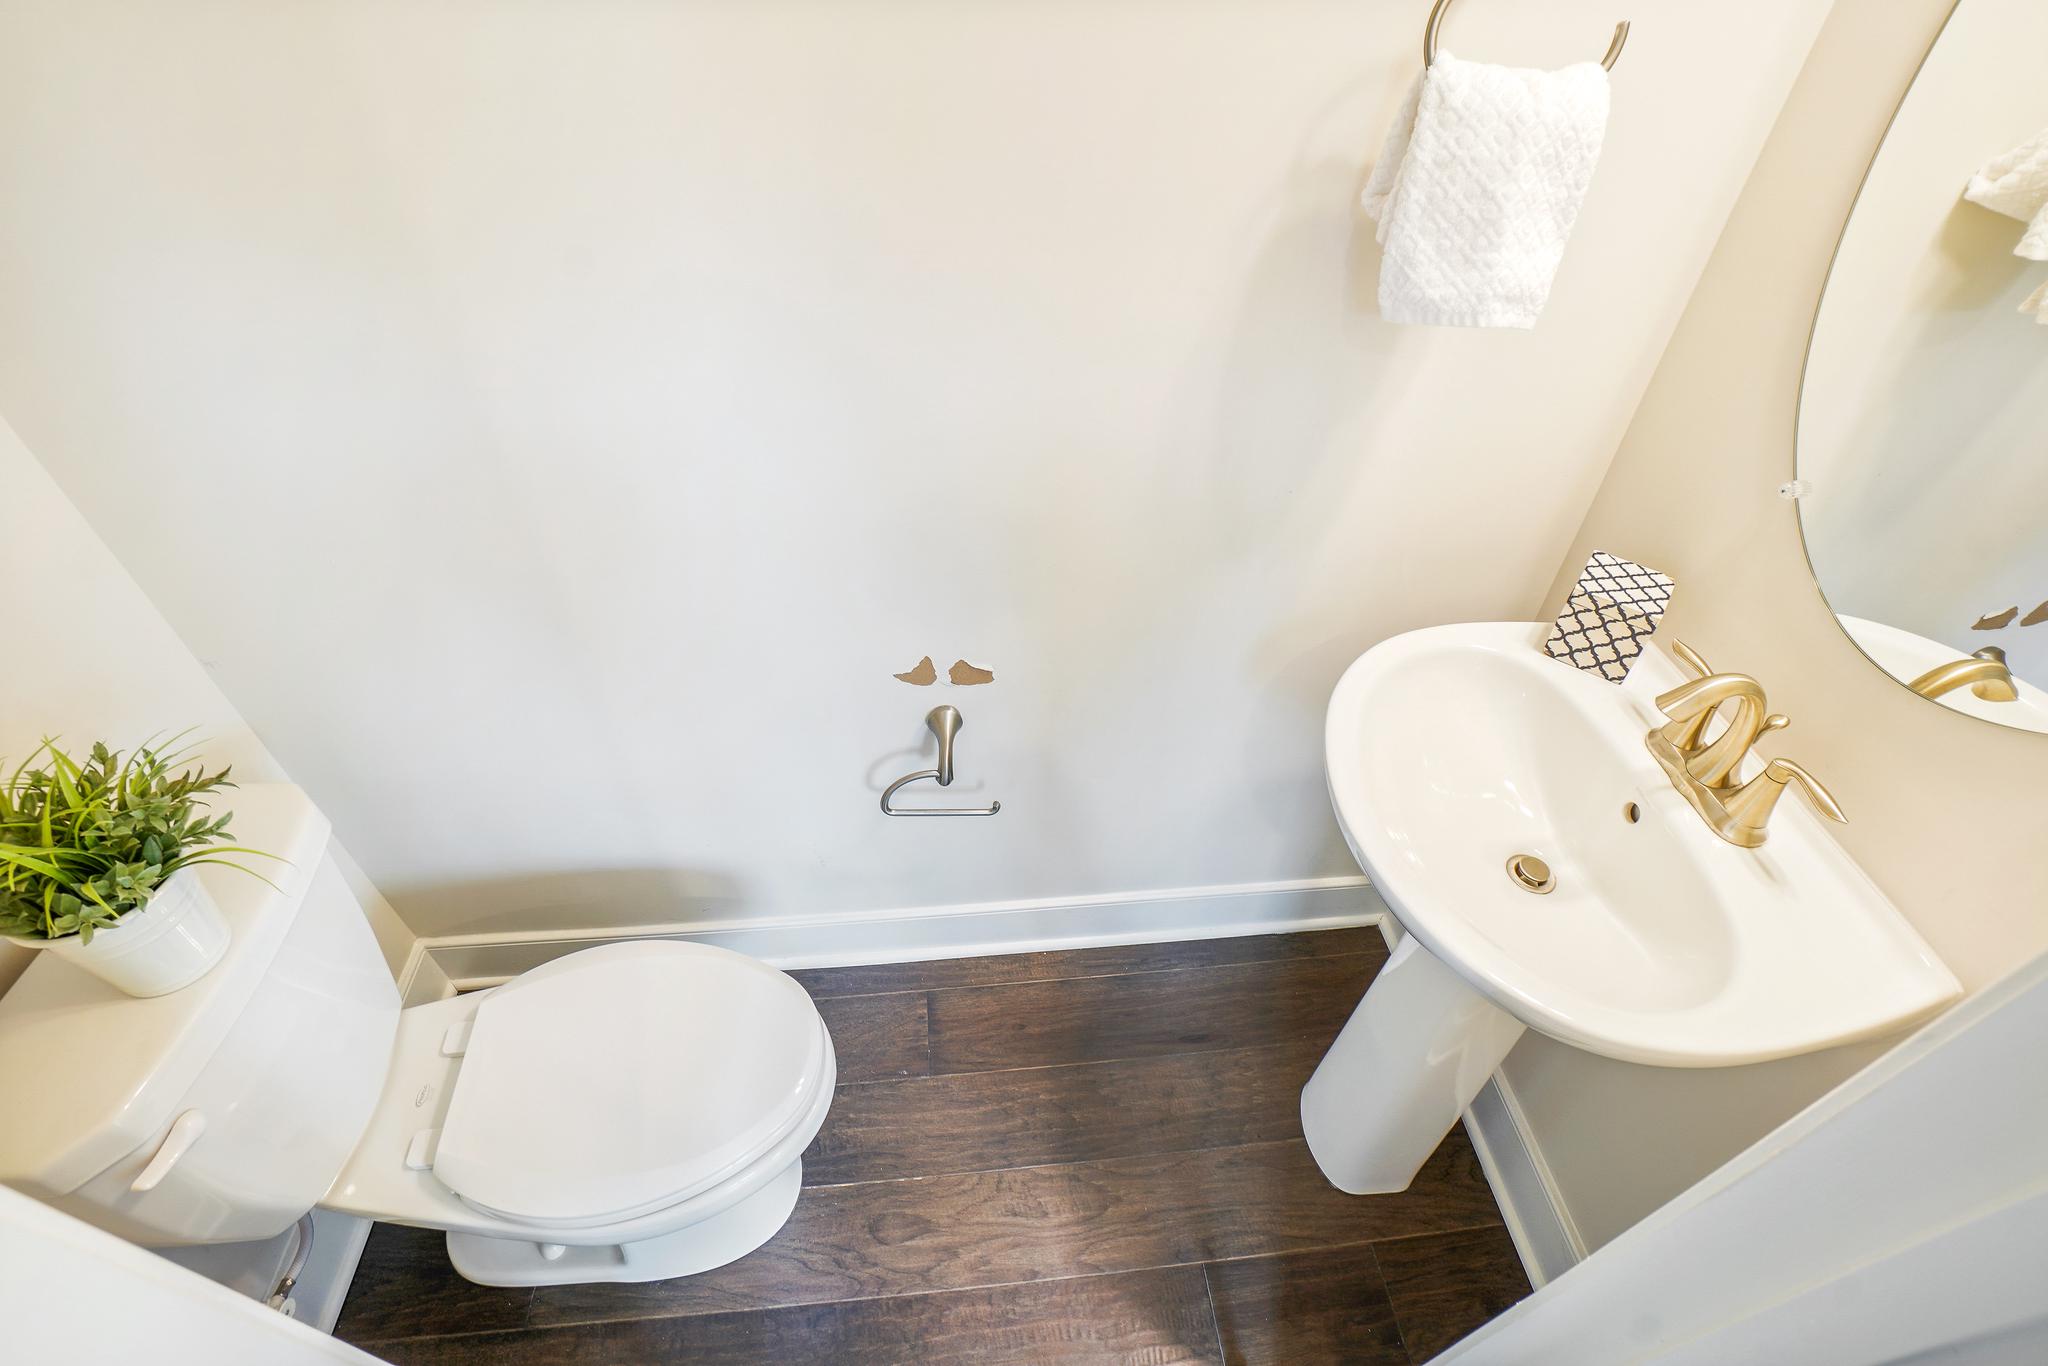
  • Total bathrooms5
  • full bathrooms3
  • half bathrooms2
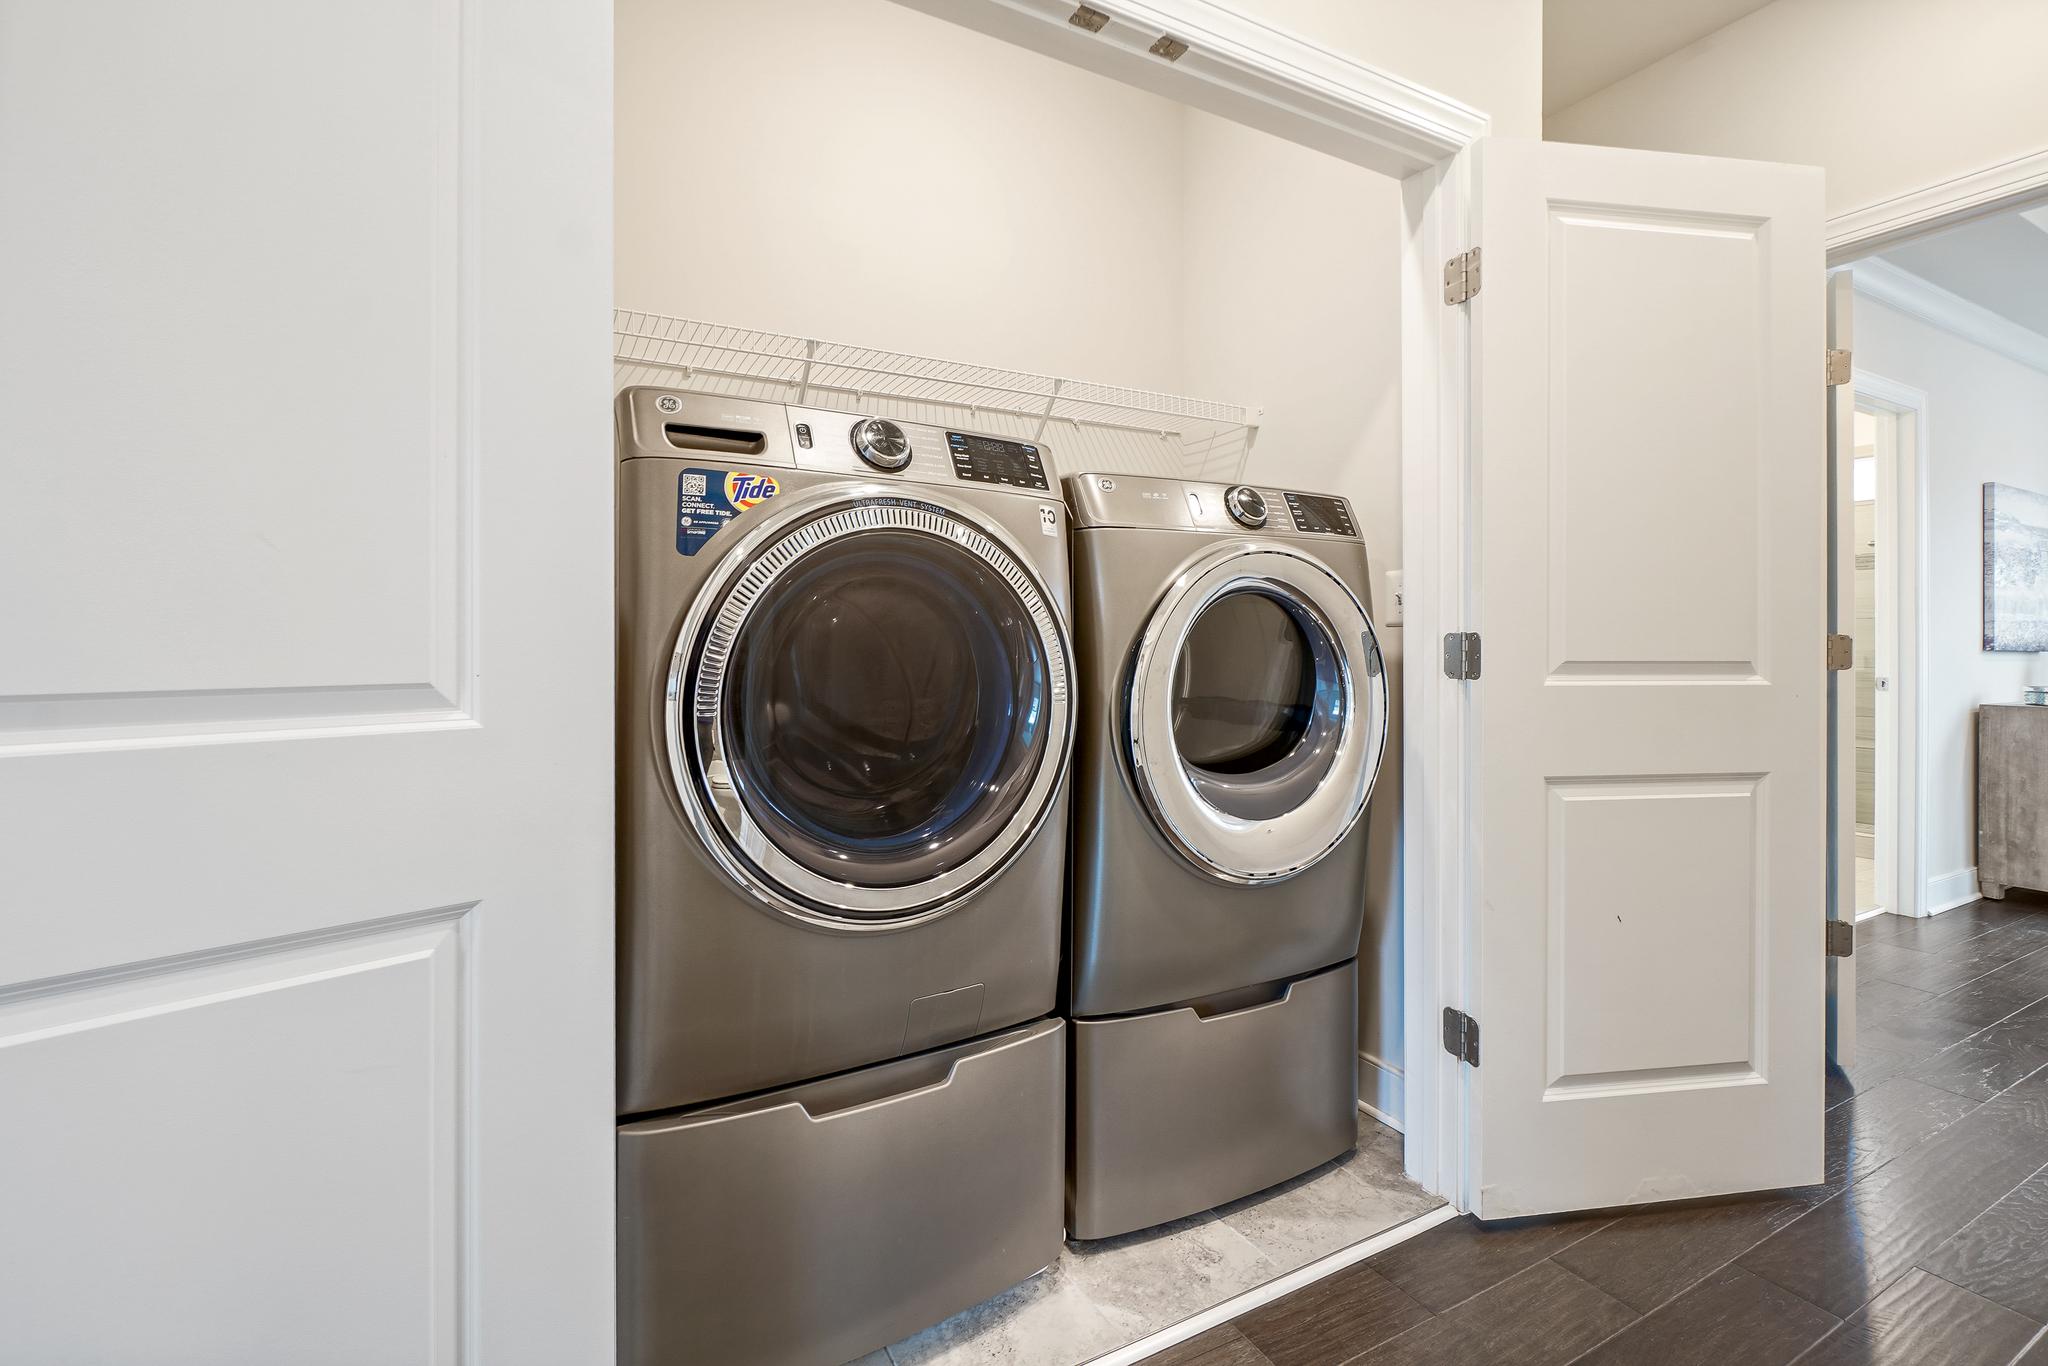
  • Laundry room Upper Floor
  • Flooring Carpet, Ceramic Tile, Vinyl
  • Fireplace Fireplace - Glass Doors, Gas/Propane
  • APPLIANCES Built-In Microwave, Dishwasher, Disposal, Oven - Wall, Refrigerator, Stainless Steel Appliances, Cooktop, Range Hood, Water Heater
  • other interior Features Carpet, Crown Moldings, Dining Area, Floor Plan - Open, Kitchen - Gourmet, Primary Bath(s), Recessed Lighting, Walk-in Closet(s)

Area & Lot

  • Status Sold
  • Date Sold June 3, 2026
  • Living Area2,599 Sq.Ft.
  • Total Area2,599 Sq.Ft.
  • Lot Area1,987 Sq.Ft.
  • MLS® IDMDMC2222244
  • TypeTownhouse
  • YEAR BUILT2022
  • NeighborhoodRockville
  • Architecture StylesColonial
  • School DistrictMONTGOMERY COUNTY PUBLIC SCHOOLS

Exterior

  • STORIES4
  • Garage Space2.0
  • water SourcePublic
  • utilitiesCable TV Available, Electric Available, Natural Gas Available, Phone Available, Sewer Available, Water Available
  • PoolYes - Community
  • parkingAttached Garage
  • HEAT TYPE90 Forced Air, Programmable Thermostat, Zoned, Heat Pump(s)
  • AIR CONDITIONINGProgrammable Thermostat, Central A/C
  • sewerPublic Sewer
  • SubstructureConcrete Perimeter, Slab
  • Disability FeaturesNone
  • HOA AmenitiesJog/Walk Path, Pool - Outdoor, Tennis Courts, Tot Lots/Playground, Exercise Room, Club House, Common Grounds
  • other exterior FeaturesRoof Deck, Other

Financial

  • Sales Price$950,000
  • Real Estate Tax $10,376/yr
  • HOA $132/mo
  • Zoning MXD
View Virtual Tour

Rockville

Explore

Experience The Difference

A diverse group of real estate professionals brings together market knowledge, specialized experience, and personal attention to help clients move forward with confidence.

Follow Us on Instagram