Leave a Message

Thank you for your message. I will be in touch with you shortly.

11524 DOGWOOD HILLS DRIVE
SEE ALL PHOTOS
11524 DOGWOOD HILLS DRIVE
Sold

11524 DOGWOOD HILLS DRIVE

11524 DOGWOOD HILLS DRIVE, CLARKSBURG, MD 20871

$1,250,000
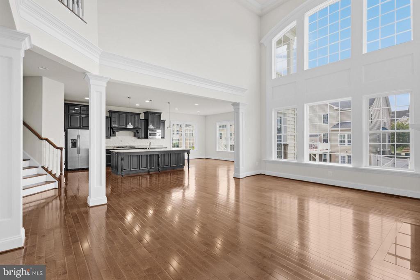
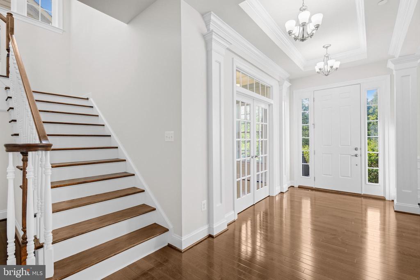
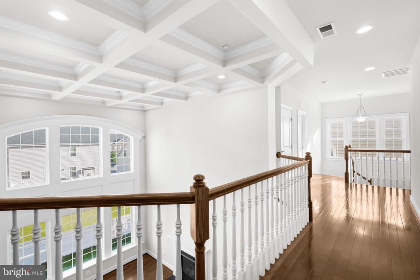
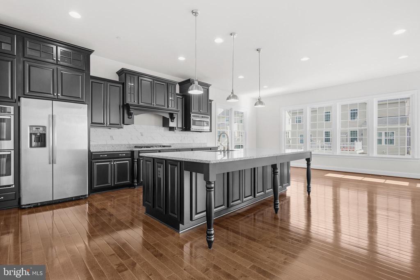
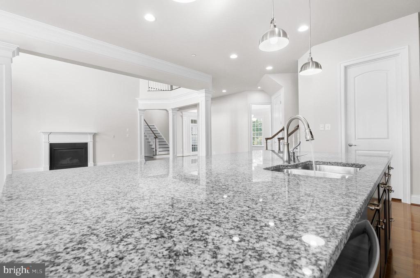
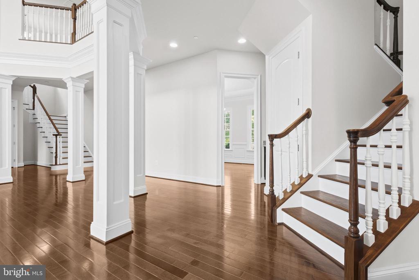
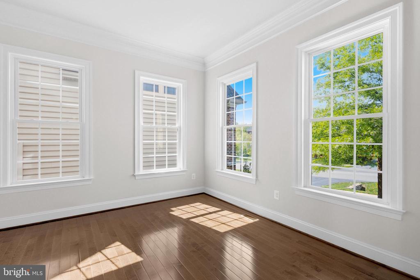
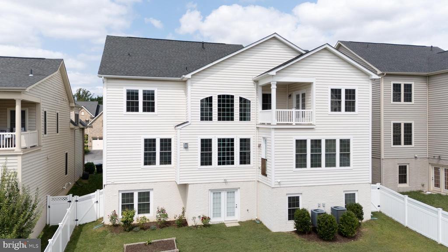
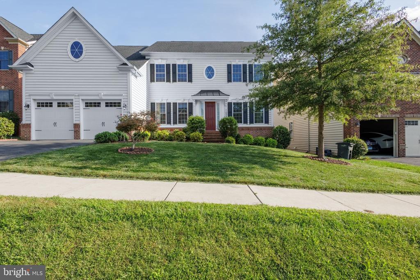
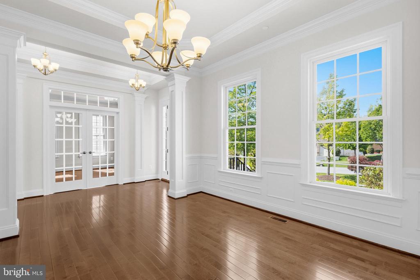
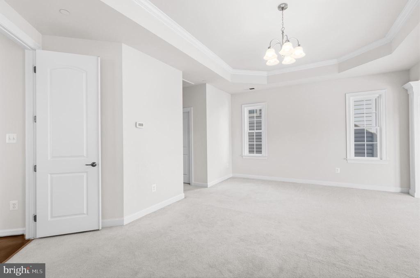
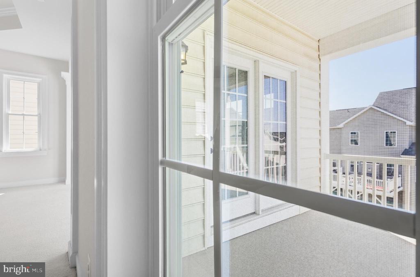
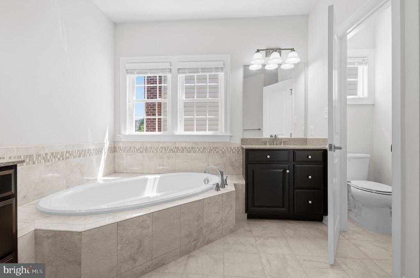
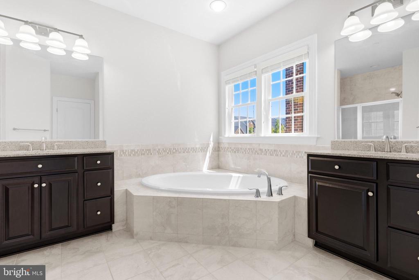
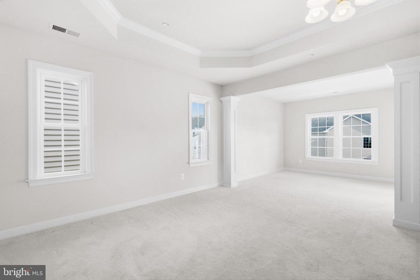
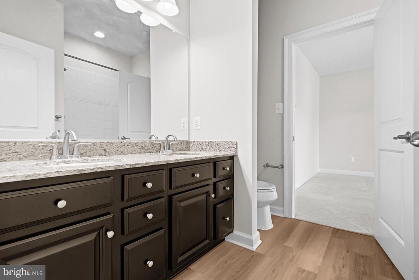
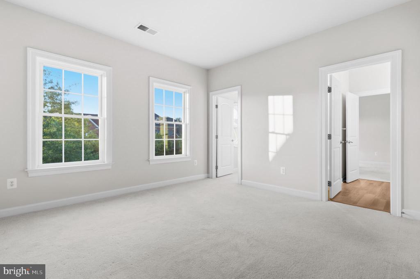
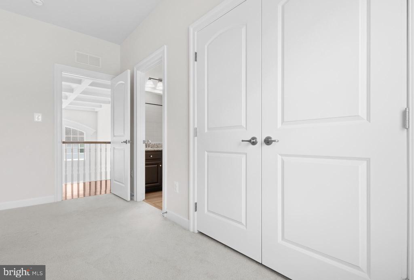
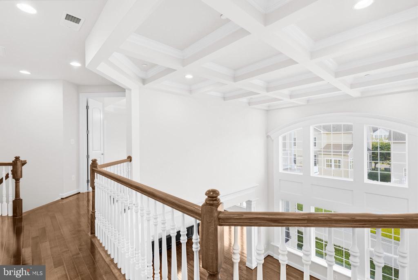
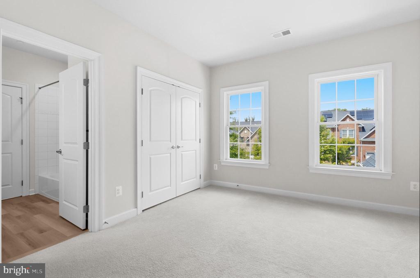
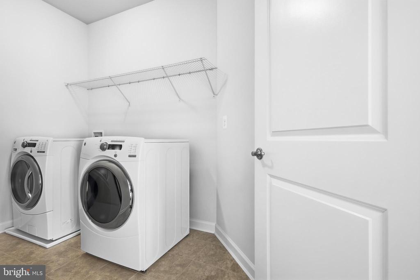
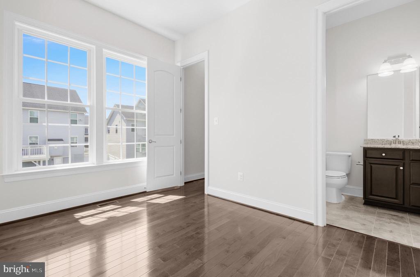
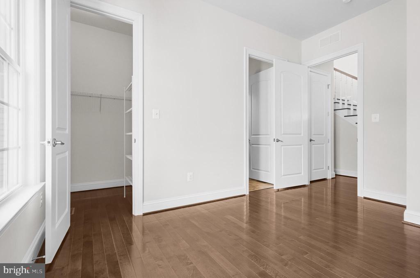
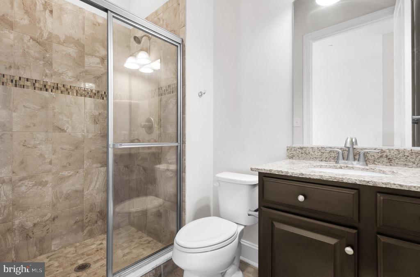
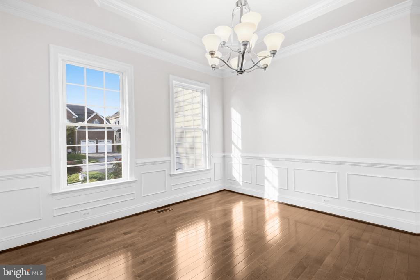
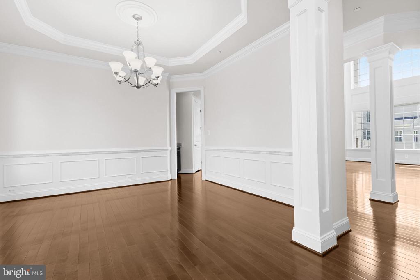
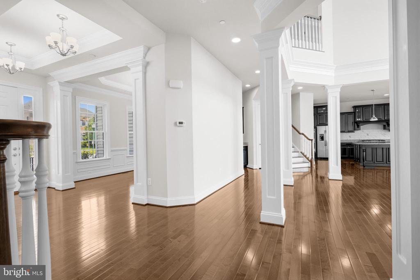
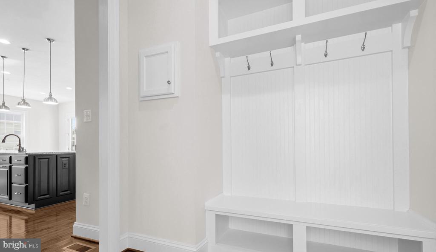
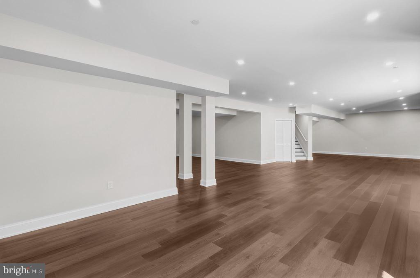
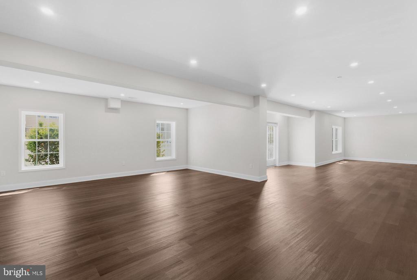
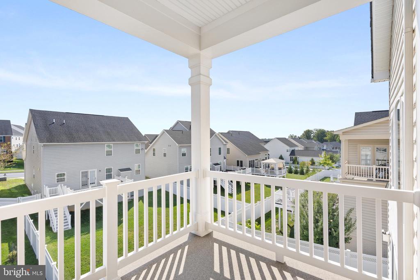
Built in 2017 and loaded with most available options, this stunning 6500+ sq. ft. Chapel Hill II model by NV Homes features a dramatic and open two-story family room with a coffered ceiling and gallery overlook. The entire first-floor living areas, main-level bedroom, walk-in closet, and upstairs hallway have real hardwood floors throughout. As you step inside, you are greeted by a stately main-level foyer featuring an architectural tray ceiling. The foyer opens to a large private study, set off by double glass doors, and a formal dining room paneled in chair-rail height wainscoting. The expansive chef's gourmet kitchen includes an oversized island with granite countertops, a double sink, a 36" 5-burner 17,000-BTU cooktop, a built-in microwave, a double wall oven, 42" raised panel cabinets, a butler's pantry, and a banquet-sized dining area. The main level also incorporates a -- first-floor suite -- with its very own ceramic tile shower and walk-in closet, perfect for hosting friends and family -- or for accommodating multi-generational living. A separate half bath serves guests. 10 foot ceilings and a slate surround gas log fireplace grace the main level. An arrival center with built-ins off the extended 2-car garage offers added convenience. Upstairs, the amenities continue with spacious bedrooms, a linen closet with hardwood flooring, and a coveted second floor laundry room. Using the dual staircases to access the upper level, you will find a lavish primary suite with huge walk-in closets, a tray ceiling, a separate sitting room, and your own -- covered private balcony. You will love the luxurious primary bath with a soaking tub, an oversized standing shower with built-in bench seating, and separate comfort-height double vanities. The upper level also includes a Jack-n-Jill bathroom between bedrooms 2 and 3 with dual sinks and large closets. Bedroom 4 has its own ensuite bathroom and walk-in closet as well. Designed for comfort and efficiency, the residence features 4 separate HVAC zones. The sun-drenched -- fully finished walk-out -- lower level offers exceptional versatility -- featuring an expansive recreational room with luxury vinyl plank flooring throughout, 4 full-size windows, custom 6-inch baseboards, and upgraded LVP stairs with white risers. A full bath rough-in for a 6th bathroom presents endless possibilities for future customization. Step through the double French doors to a backyard fully enclosed by a low-maintenance vinyl fence, complete with a raised planting bed and complemented by ambient landscape lighting and brick edging out front. Located within walking distance of Hallie Wells Middle School, and just minutes from shopping, dining, and Exit 16 on I-270.

5
beds

5
baths

6,554 Sq.Ft. LIVING AREA

7,920 Sq.Ft. lot

Craig Sword

Craig Sword

Features & Amenities

Interior

  • total bedrooms5
  • Total bathrooms5
  • full bathrooms4
  • half bathroom1
  • Laundry room Upper Floor
  • Flooring Ceramic Tile, Luxury Vinyl Plank, Hardwood
  • Fireplace Mantel(s)
  • APPLIANCES Cooktop, Built-In Microwave, Dishwasher, Dryer - Electric, Dryer - Front Loading, Energy Efficient Appliances, Exhaust Fan, Oven - Self Cleaning, Oven/Range - Electric, Range Hood, Refrigerator, Oven - Wall, Oven - Double, Stainless Steel Appliances, Washer - Front Loading, Water Heater, Water Dispenser, Disposal
  • other interior Features Additional Stairway, Breakfast Area, Crown Moldings, Double/Dual Staircase, Family Room Off Kitchen, Floor Plan - Open, Kitchen - Gourmet, Butlers Pantry, Primary Bath(s), Recessed Lighting, Bathroom - Soaking Tub, Wainscotting, Walk-in Closet(s), Sprinkler System, Wood Floors, Formal/Separate Dining Room, Kitchen - Island, Built-Ins, Chair Railings, Dining Area, Efficiency, Pantry, Upgraded Countertops

Area & Lot

  • Status Sold
  • Date Sold August 24, 2026
  • Living Area6,554 Sq.Ft.
  • Total Area6,896 Sq.Ft.
  • Lot Area7,920 Sq.Ft.
  • MLS® IDMDMC2231080
  • TypeResidential
  • YEAR BUILT2017
  • Architecture StylesTraditional
  • School DistrictMONTGOMERY COUNTY PUBLIC SCHOOLS

Exterior

  • STORIES3
  • Garage Space2.0
  • water SourcePublic
  • PoolNo Pool
  • parkingAttached Garage, Driveway
  • HEAT TYPECentral
  • AIR CONDITIONINGOther
  • sewerPublic Sewer
  • SubstructureConcrete Perimeter
  • Disability FeaturesDoors - Lever Handle(s)
  • HOA AmenitiesJog/Walk Path, Pool - Outdoor, Tot Lots/Playground, Common Grounds, Club House
  • security FeaturesCarbon Monoxide Detectors, Sprinkler System - Indoor, Smoke Detector
  • other exterior FeaturesExterior Lighting

Financial

  • Sales Price$1,250,000
  • Real Estate Tax $11,272/yr
  • HOA $99/mo
  • Zoning R200

Experience The Difference

A diverse group of real estate professionals brings together market knowledge, specialized experience, and personal attention to help clients move forward with confidence.

Follow Us on Instagram