Leave a Message

Thank you for your message. I will be in touch with you shortly.

11710 MILBERN DRIVE
11710 MILBERN DRIVE
11710 MILBERN DRIVE
11710 MILBERN DRIVE
11710 MILBERN DRIVE
11710 MILBERN DRIVE
11710 MILBERN DRIVE
11710 MILBERN DRIVE
11710 MILBERN DRIVE
11710 MILBERN DRIVE
11710 MILBERN DRIVE
11710 MILBERN DRIVE
11710 MILBERN DRIVE
11710 MILBERN DRIVE
11710 MILBERN DRIVE
11710 MILBERN DRIVE
11710 MILBERN DRIVE
11710 MILBERN DRIVE
11710 MILBERN DRIVE
11710 MILBERN DRIVE
11710 MILBERN DRIVE
11710 MILBERN DRIVE
11710 MILBERN DRIVE
11710 MILBERN DRIVE
11710 MILBERN DRIVE
11710 MILBERN DRIVE
11710 MILBERN DRIVE
11710 MILBERN DRIVE
11710 MILBERN DRIVE
11710 MILBERN DRIVE
11710 MILBERN DRIVE
11710 MILBERN DRIVE
11710 MILBERN DRIVE
SEE ALL PHOTOS
11710 MILBERN DRIVE
11710 MILBERN DRIVE
11710 MILBERN DRIVE
11710 MILBERN DRIVE
11710 MILBERN DRIVE
11710 MILBERN DRIVE
11710 MILBERN DRIVE
11710 MILBERN DRIVE
11710 MILBERN DRIVE
11710 MILBERN DRIVE
11710 MILBERN DRIVE
11710 MILBERN DRIVE
11710 MILBERN DRIVE
11710 MILBERN DRIVE
11710 MILBERN DRIVE
11710 MILBERN DRIVE
11710 MILBERN DRIVE
11710 MILBERN DRIVE
11710 MILBERN DRIVE
11710 MILBERN DRIVE
11710 MILBERN DRIVE
11710 MILBERN DRIVE
11710 MILBERN DRIVE
11710 MILBERN DRIVE
11710 MILBERN DRIVE
11710 MILBERN DRIVE
11710 MILBERN DRIVE
11710 MILBERN DRIVE
11710 MILBERN DRIVE
11710 MILBERN DRIVE
11710 MILBERN DRIVE
11710 MILBERN DRIVE
11710 MILBERN DRIVE
Leased

11710 MILBERN DRIVE

11710 MILBERN DRIVE, POTOMAC, MD 20854

$4,500/month
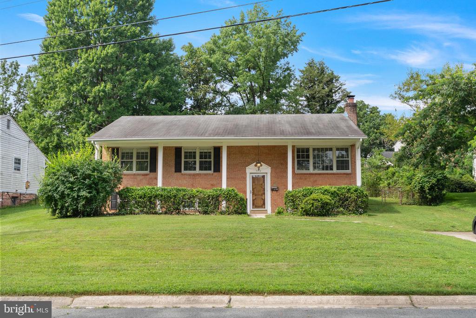
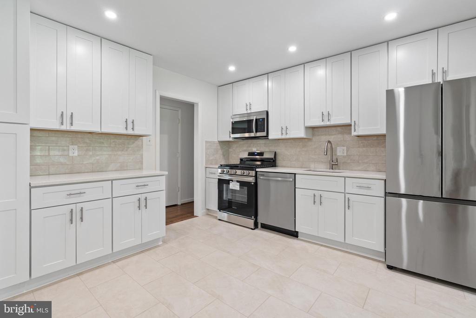
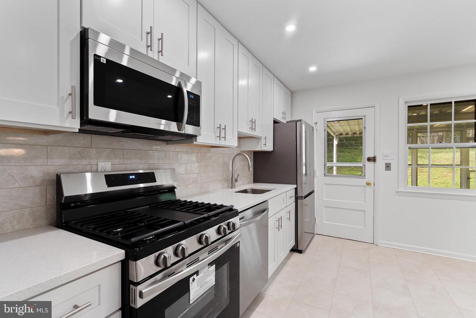
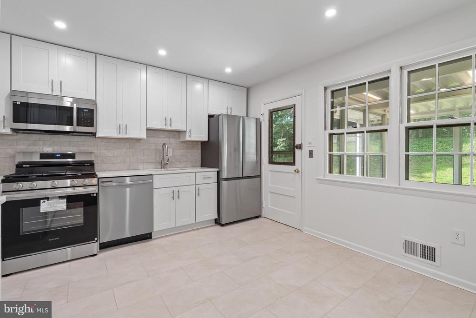
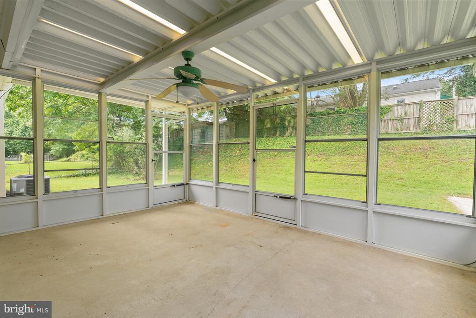
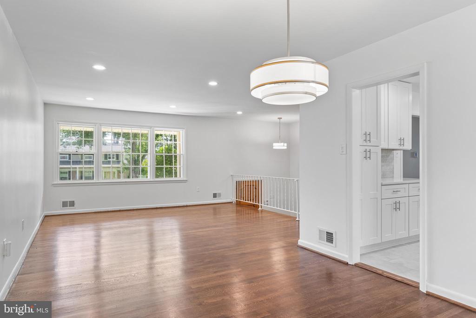
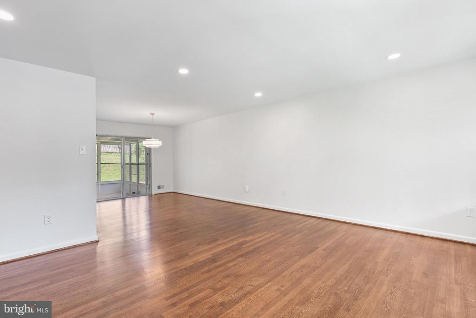
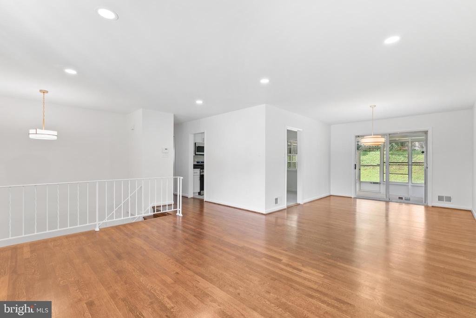
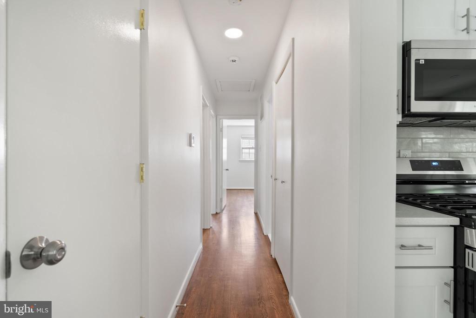
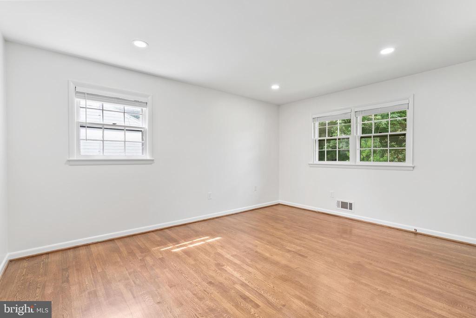
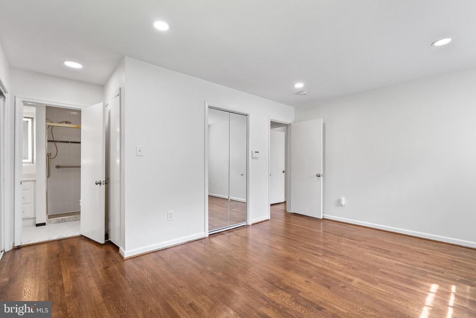
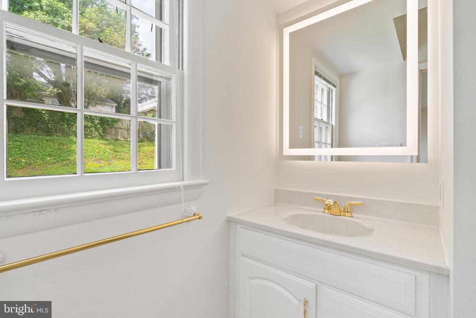
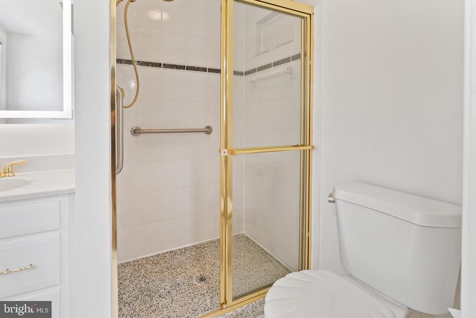
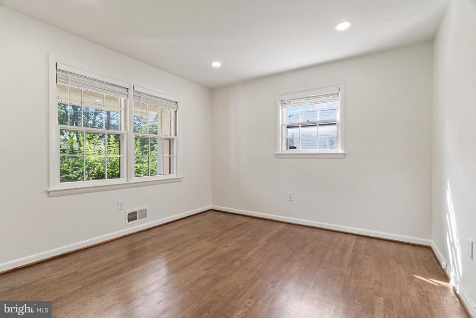
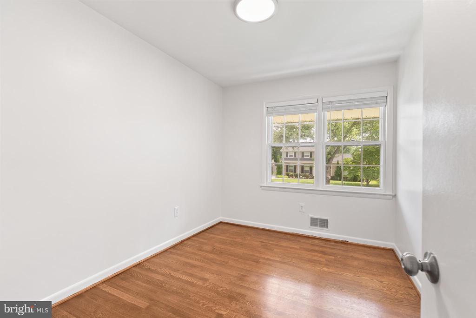
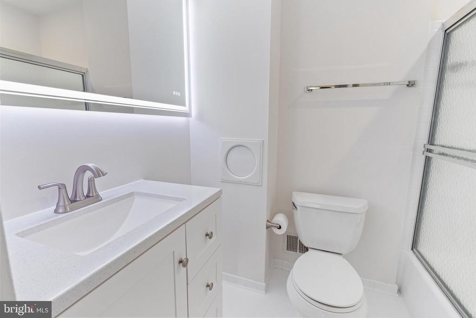
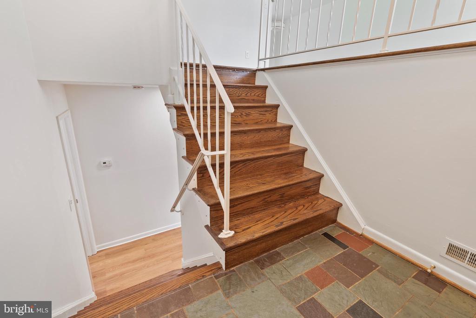
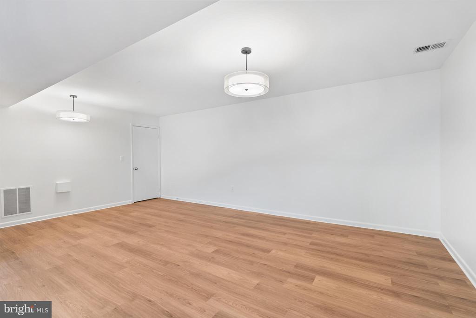
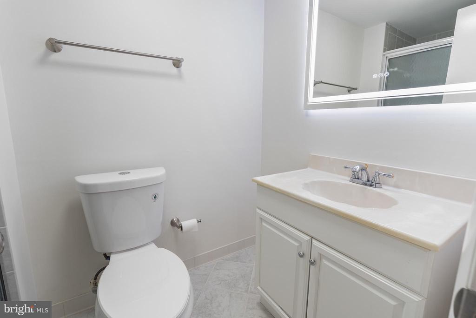
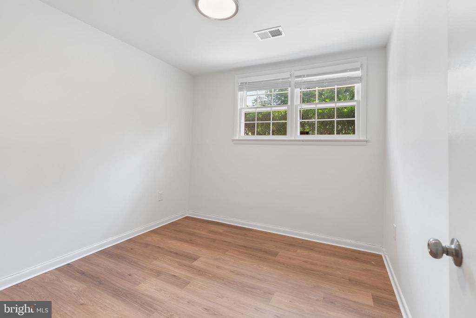
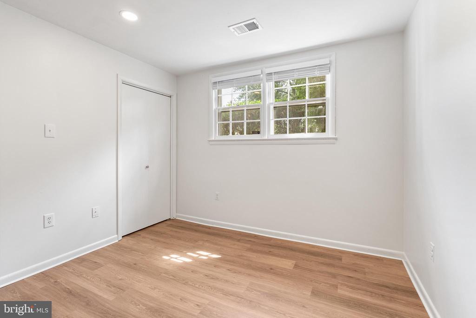
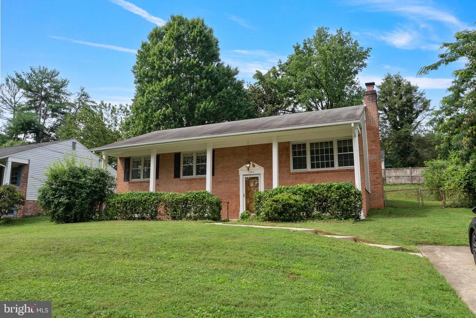
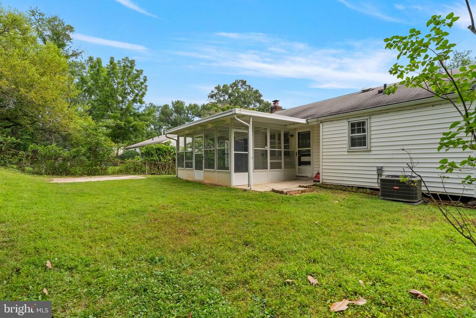
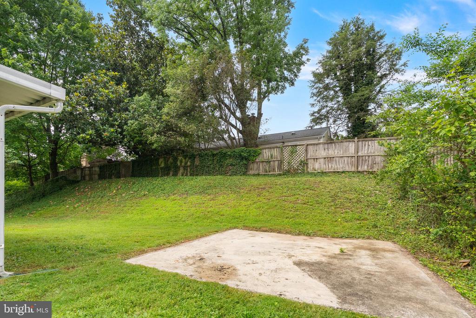
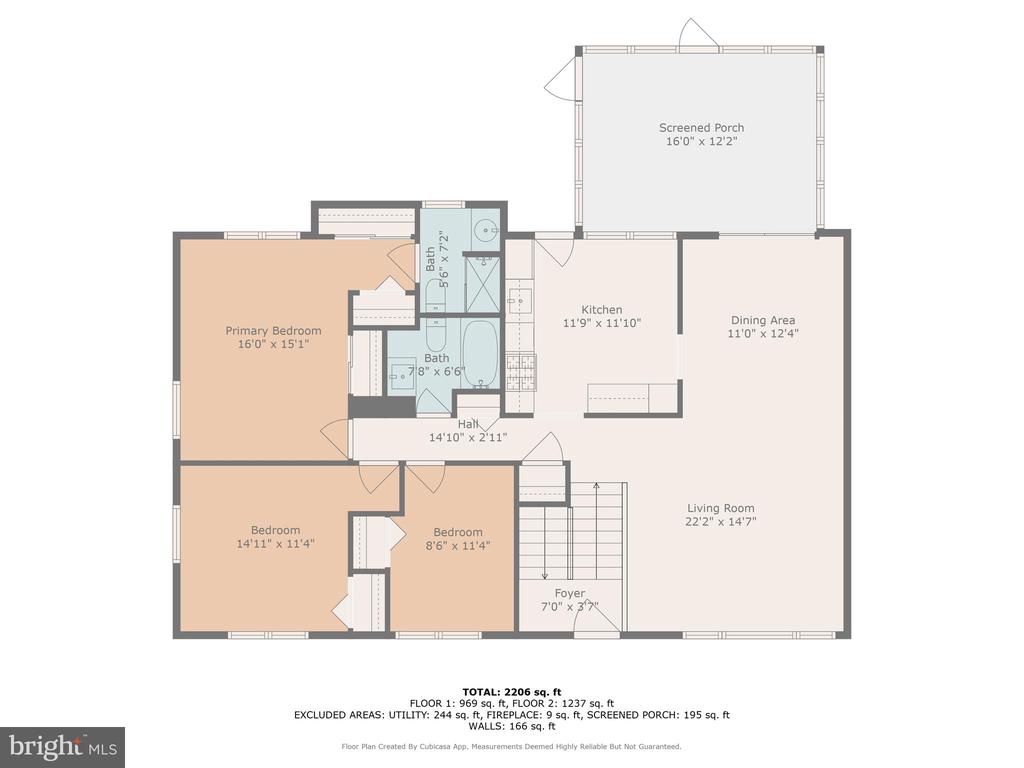
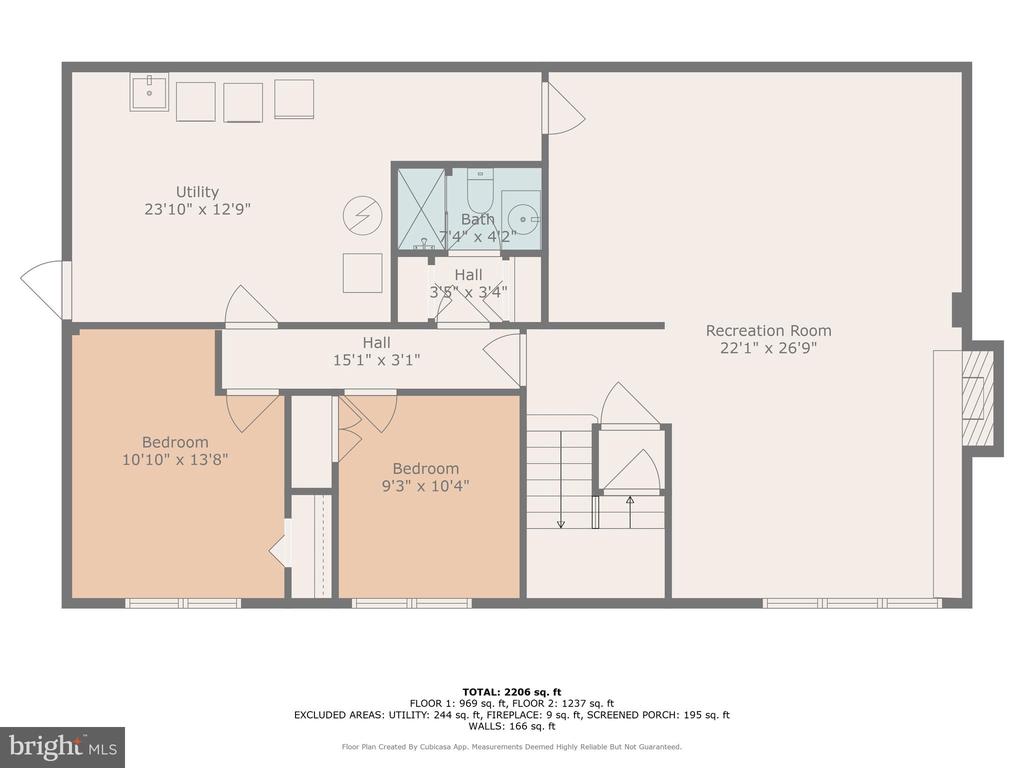
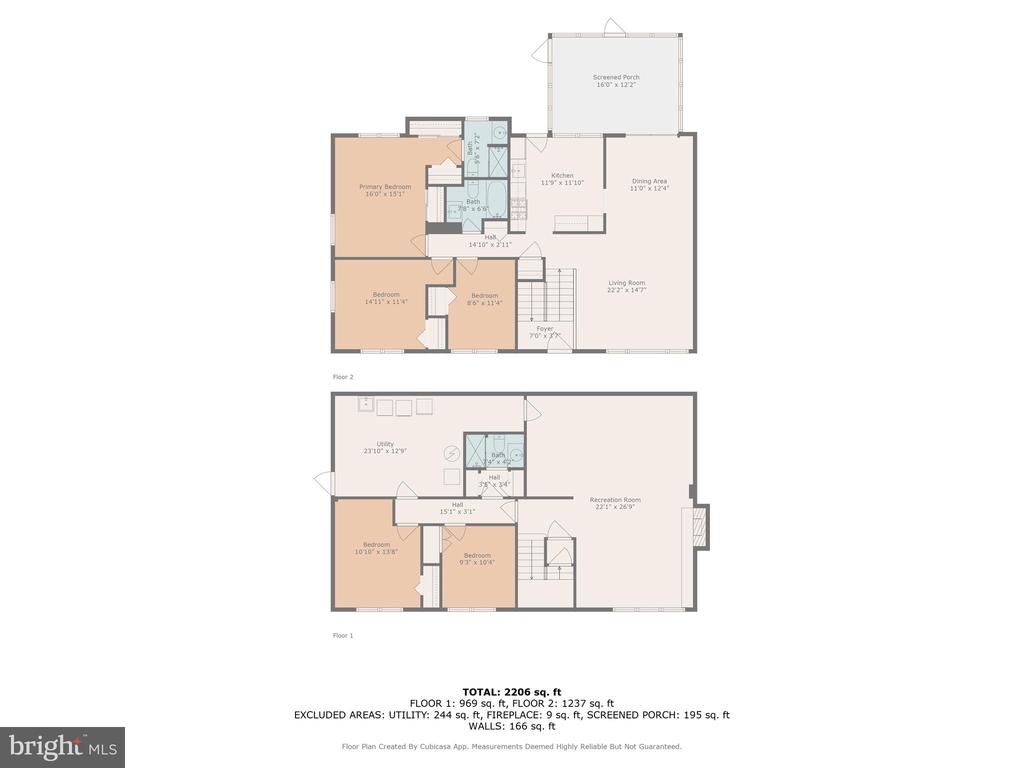
Welcome to sunny and spacious 11710 Milbern Dr in the Regency Estates subdivision in the Rockville/Potomac area! This 5 bedroom, 3 full bathroom home was recently renovated and refreshed so that it lives comfortably, including a kitchen with all new cabinets, stainless steel appliances, countertops, tile backsplash and flooring. The attached all-weather sunroom lets out onto a spacious backyard complete with a cement pad for grilling. Come see today because it won't last long!

5
beds

3
baths

2,280 Sq.Ft. LIVING AREA

8,999 Sq.Ft. lot

Katherine Fernandez

Katherine Fernandez

Features & Amenities

Interior

  • total bedrooms5
  • Total bathrooms3
  • full bathrooms3
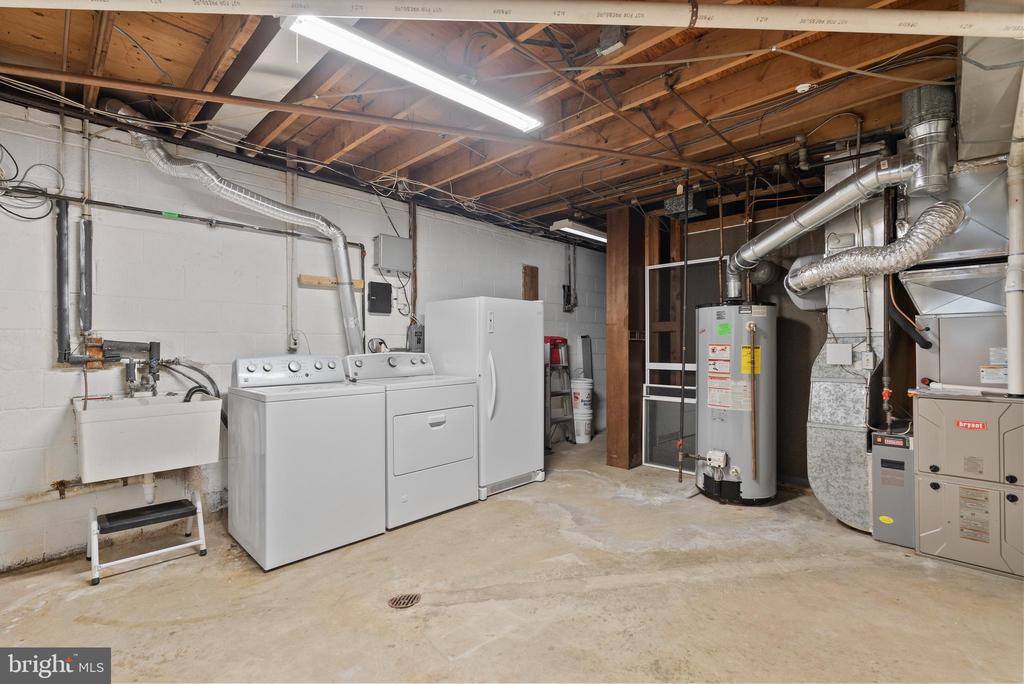
  • Laundry room Lower Floor
  • Flooring Solid Hardwood, Engineered Wood, Concrete
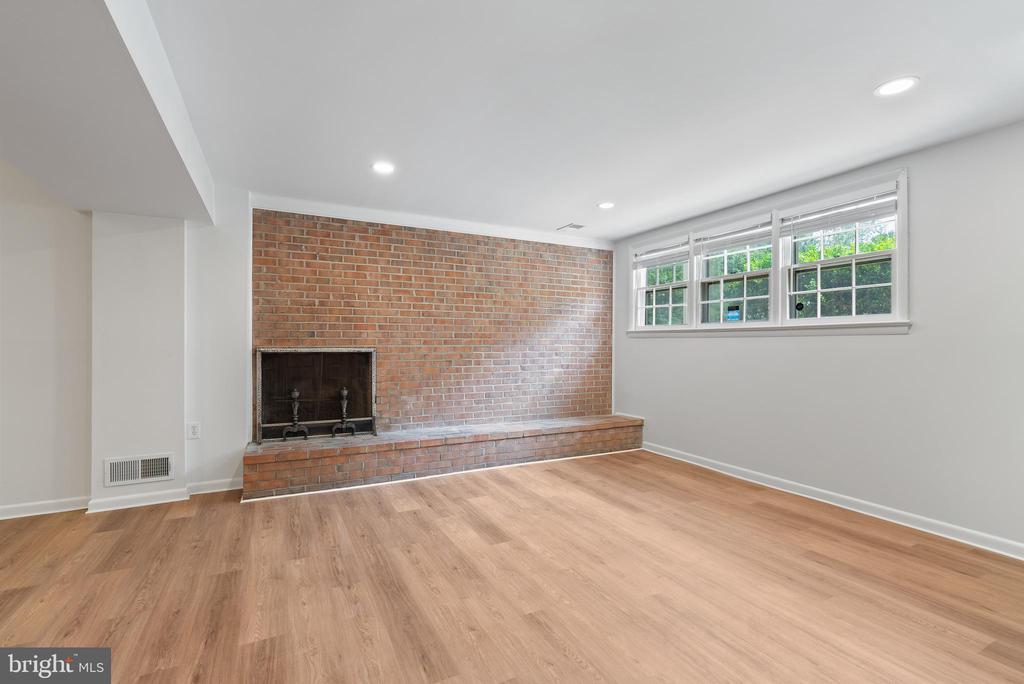
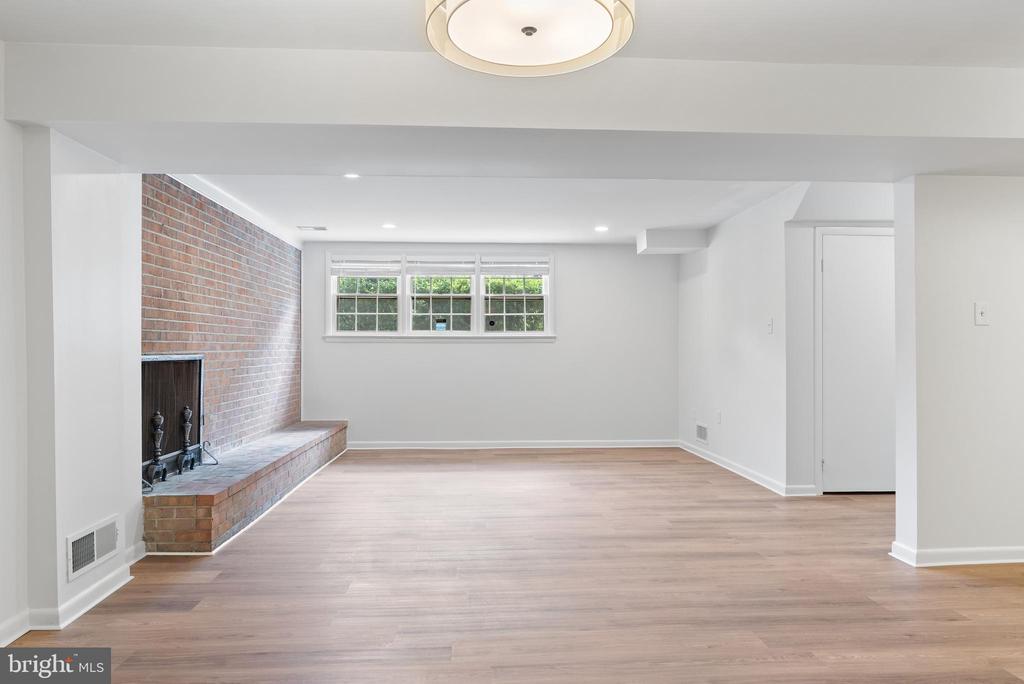
  • Fireplace Brick, Wood
  • APPLIANCES Built-In Microwave, Dishwasher, Disposal, Dryer - Electric, Energy Efficient Appliances, Extra Refrigerator/Freezer, Icemaker, Oven - Double, Stainless Steel Appliances, Stove, Washer
  • other interior Features Attic, Bathroom - Stall Shower, Bathroom - Tub Shower, Dining Area, Kitchen - Eat-In, Laundry Chute, Recessed Lighting, Upgraded Countertops, Window Treatments, Wood Floors

Area & Lot

  • Status Leased
  • Date Leased March 23, 2026
  • Living Area2,280 Sq.Ft.
  • Total Area2,280 Sq.Ft.
  • Lot Area8,999 Sq.Ft.
  • MLS® IDMDMC2192200
  • TypeResidential
  • YEAR BUILT1965
  • NeighborhoodPotomac
  • Architecture StylesColonial, Split Foyer, Traditional
  • Elementary SchoolBEVERLY FARMS
  • Middle SchoolHERBERT HOOVER
  • High SchoolWINSTON CHURCHILL
  • School DistrictMONTGOMERY COUNTY PUBLIC SCHOOLS

Exterior

  • STORIES2
  • water SourcePublic
  • PoolNo Pool
  • roofShingle
  • parkingDriveway, On Street
  • HEAT TYPEHeat Pump(s), Forced Air
  • AIR CONDITIONINGCentral A/C, Dehumidifier, Heat Pump(s)
  • sewerPublic Sewer
  • SubstructureBlock
  • Disability Features2 Access Exits
  • security FeaturesNon-Monitored, Security System

Financial

  • Lease Price$4,500/mo
  • Zoning R90

Potomac

Explore

Experience The Difference

A diverse group of real estate professionals brings together market knowledge, specialized experience, and personal attention to help clients move forward with confidence.

Follow Us on Instagram