11906 CHESTNUT BRANCH WAY
SEE ALL PHOTOS
11906 CHESTNUT BRANCH WAY
Sold

11906 CHESTNUT BRANCH WAY

11906 CHESTNUT BRANCH WAY, CLARKSBURG, MD 20871

$879,900
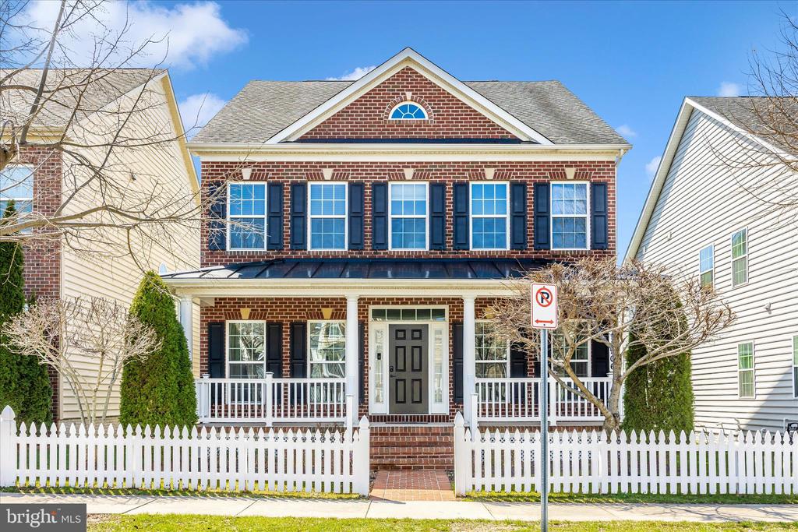
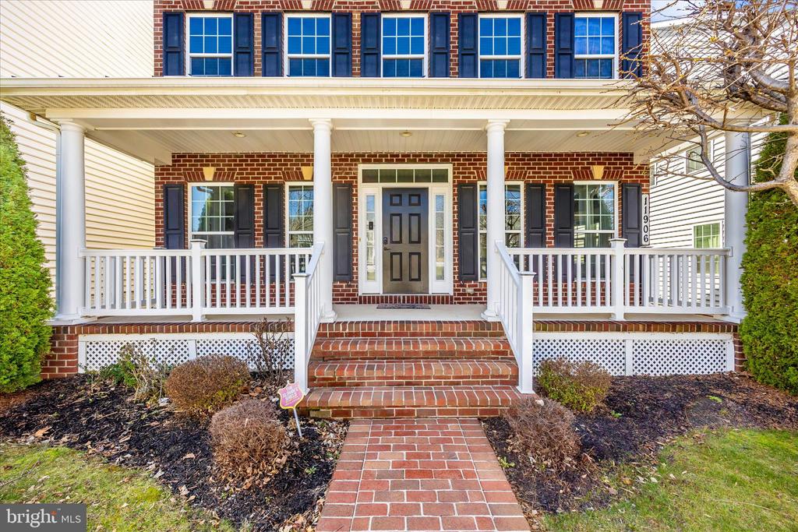
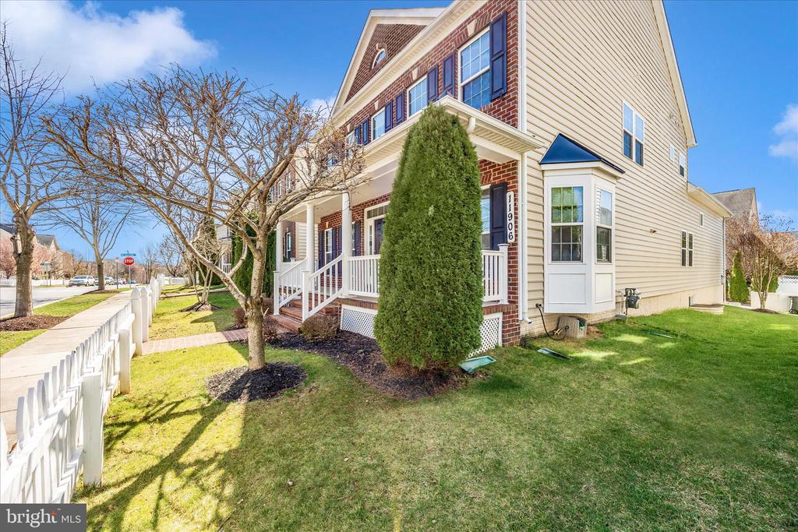
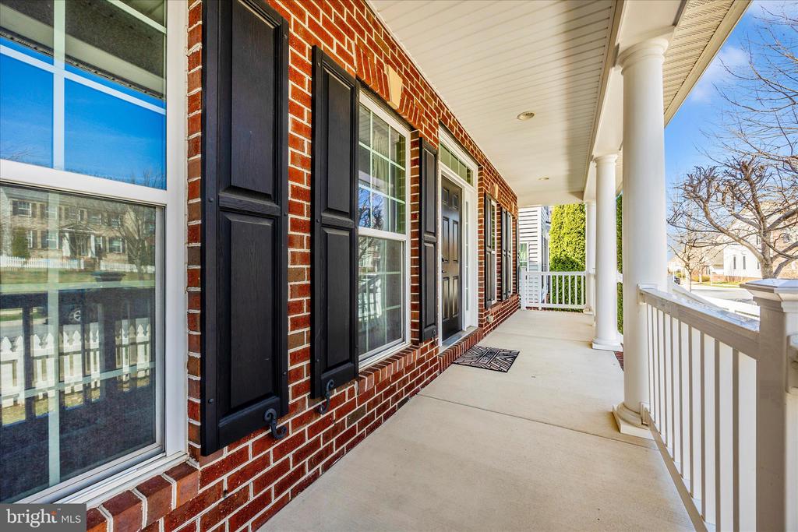
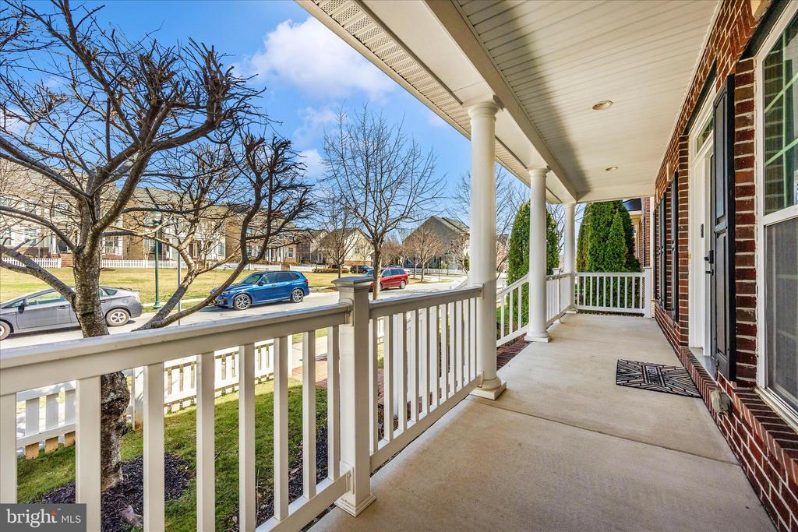
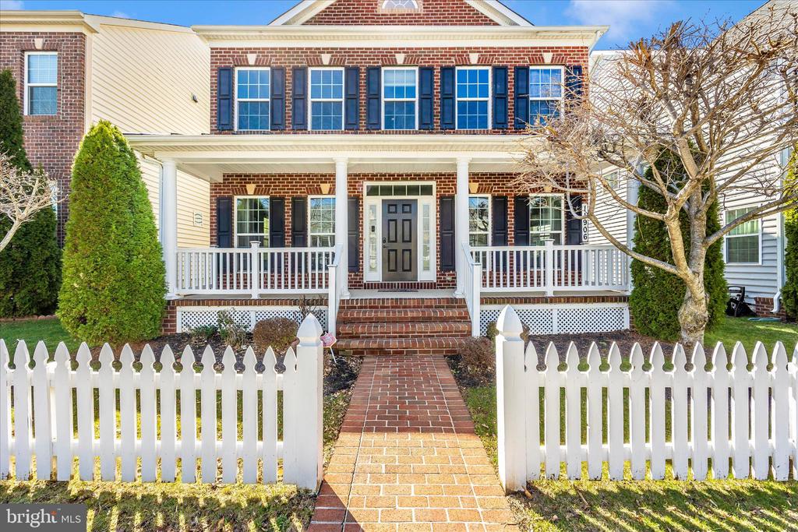
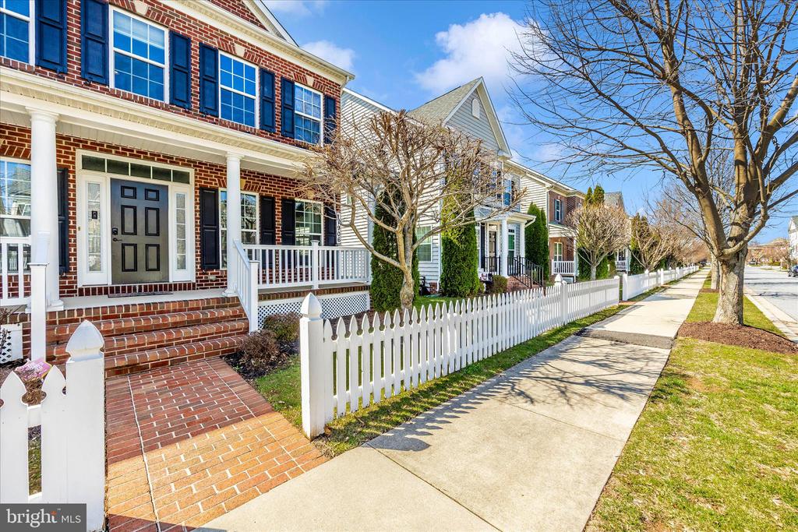
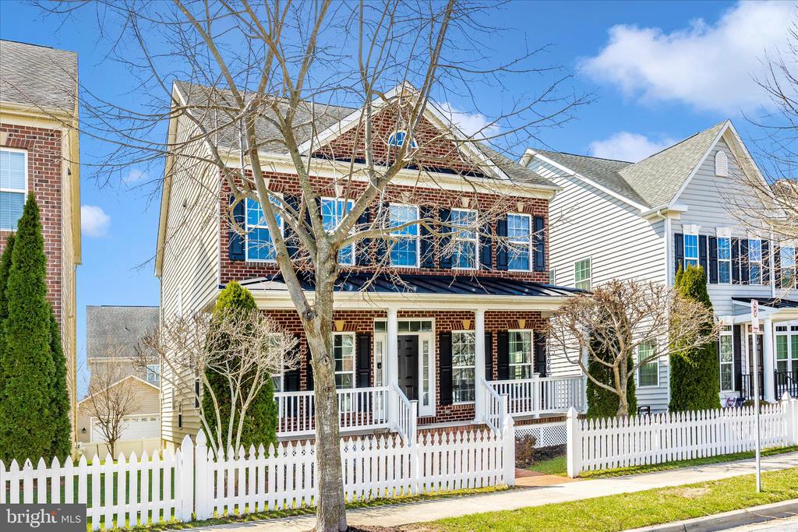
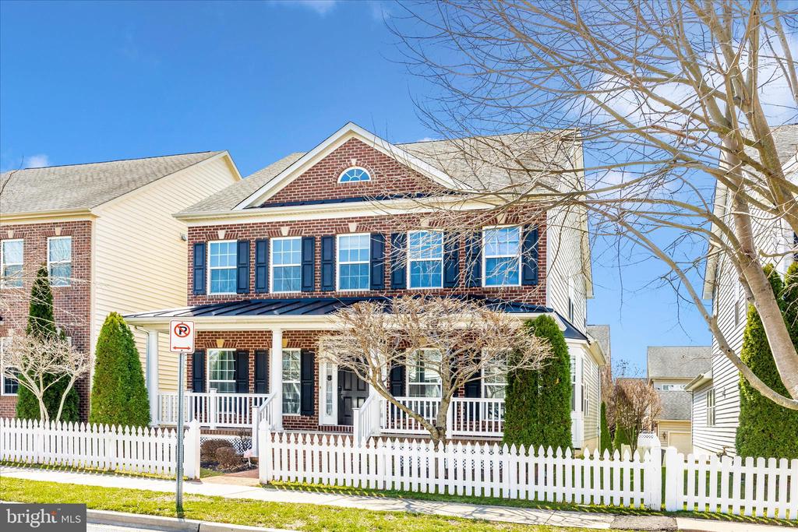
Welcome home to timeless elegance and thoughtful design in the heart of Clarksburg. From the moment you arrive, the stately brick front and inviting covered porch set the tone for what awaits inside.

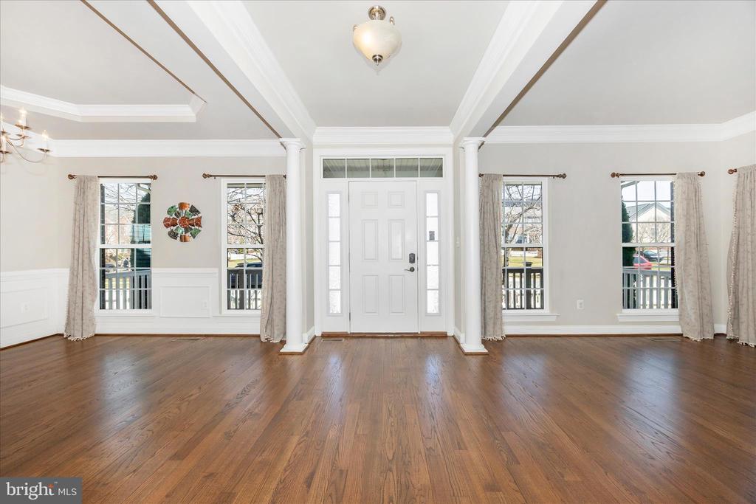
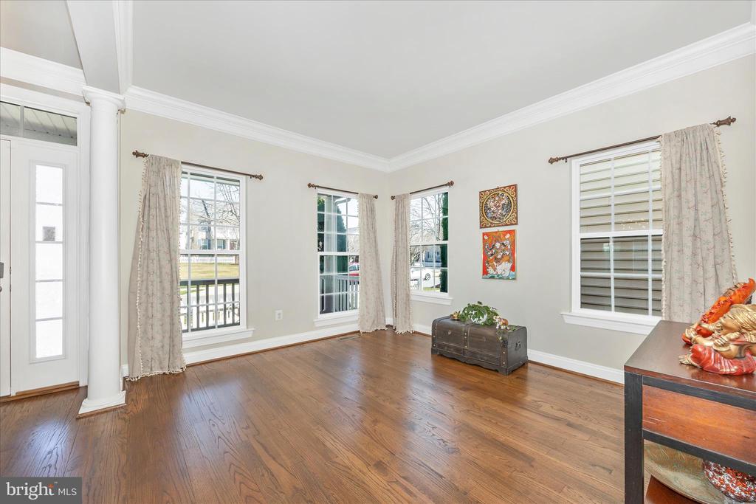
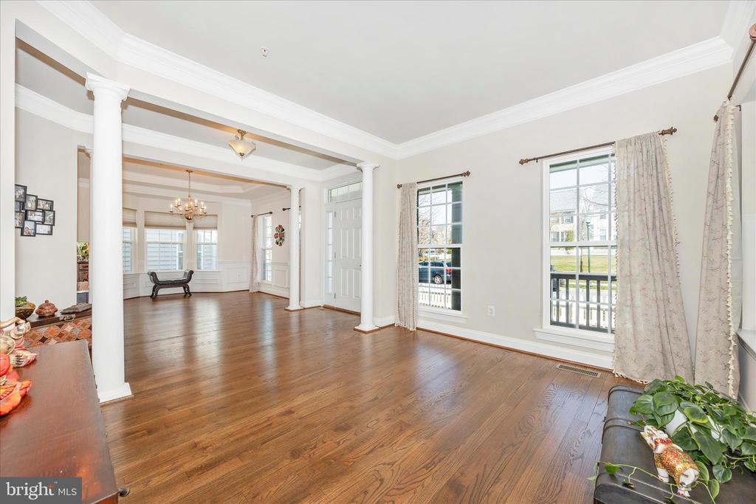
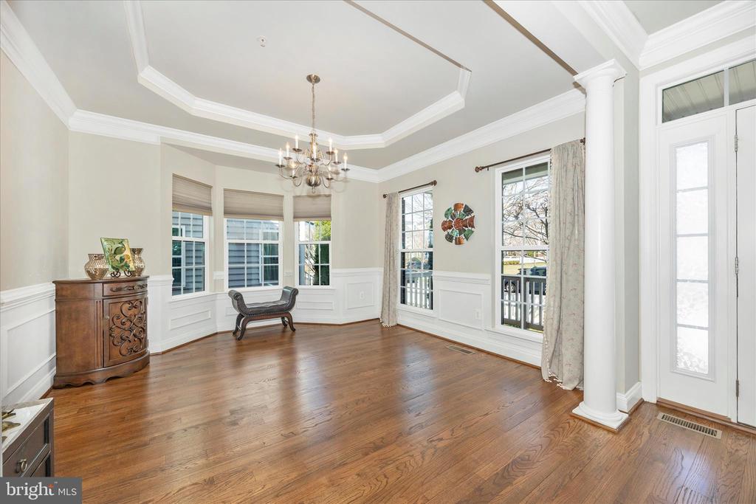
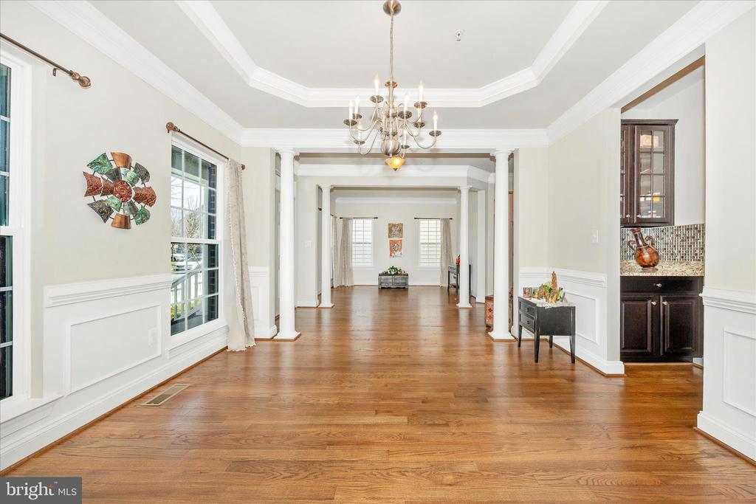
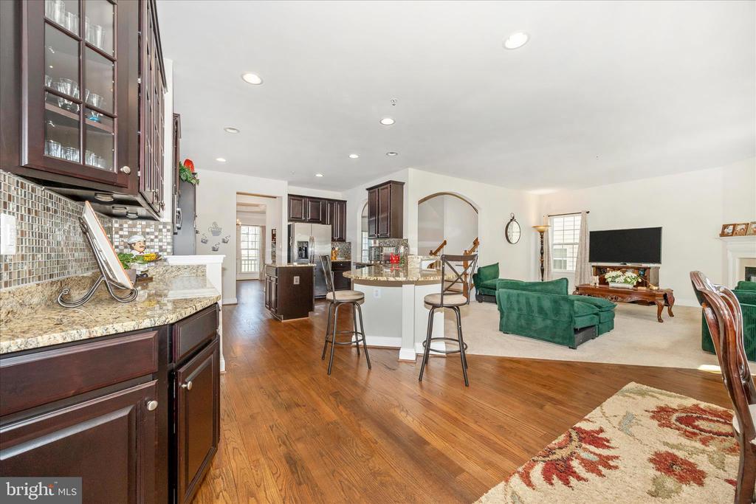
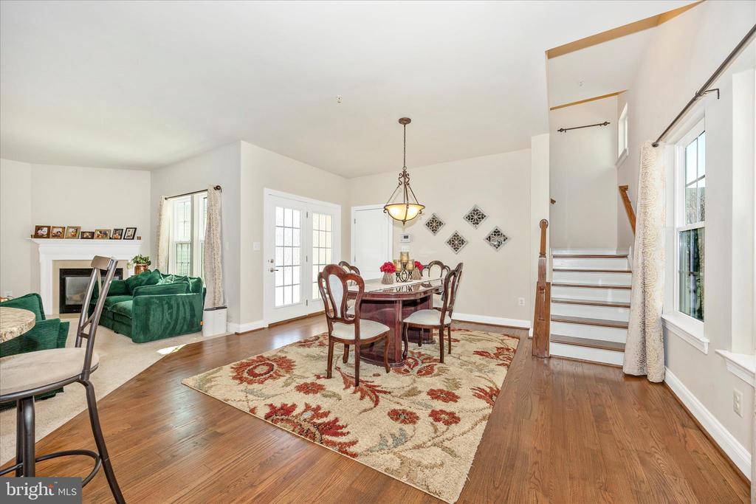
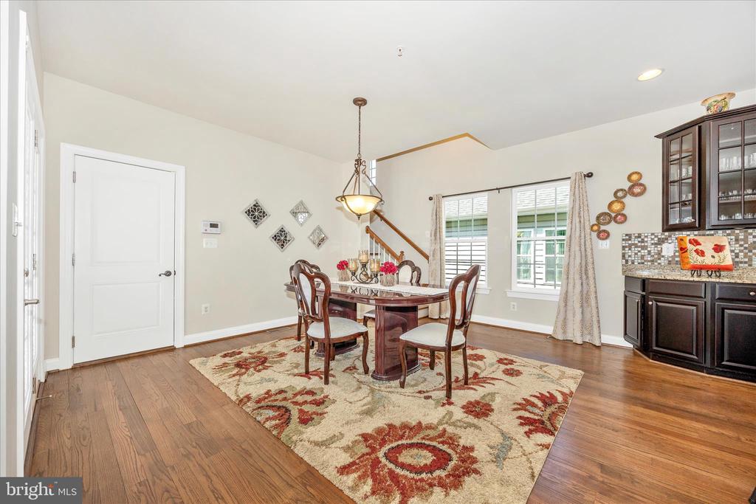
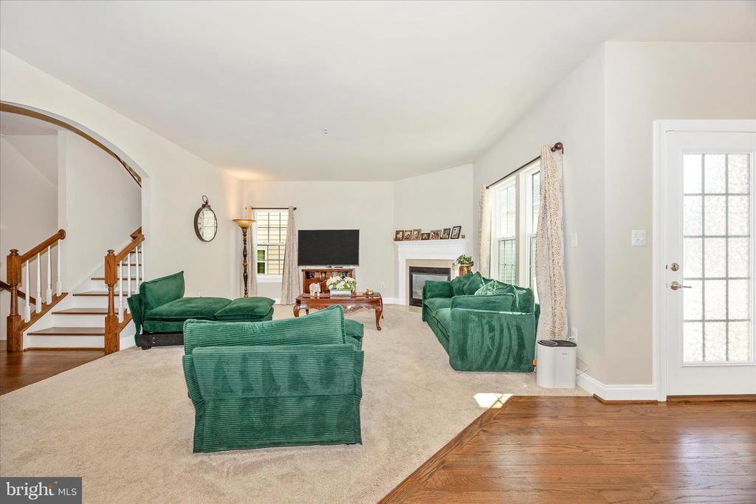
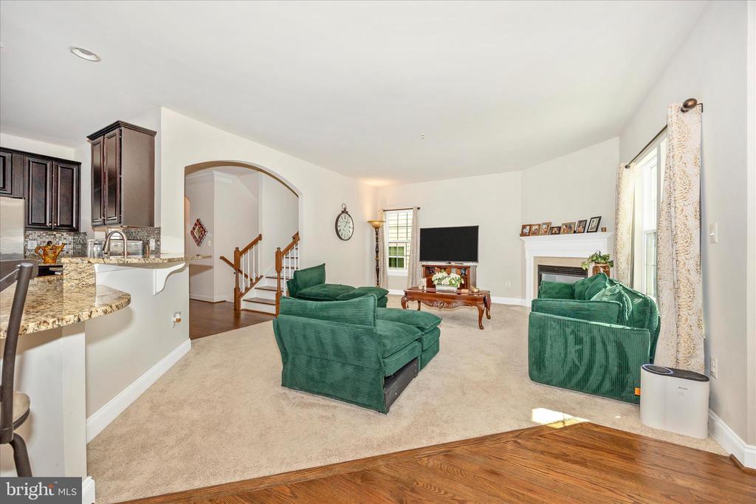
The main level offers a beautifully open layout, highlighted by rich hardwood flooring and refined architectural details throughout. The dining room makes an immediate impression with its tray ceiling, crown molding, chair rail, and picture molding--creating a sophisticated space perfect for hosting. A formal living room with crown molding adds versatility, while the spacious family room serves as the heart of the home, featuring a cozy gas fireplace with marble surround.

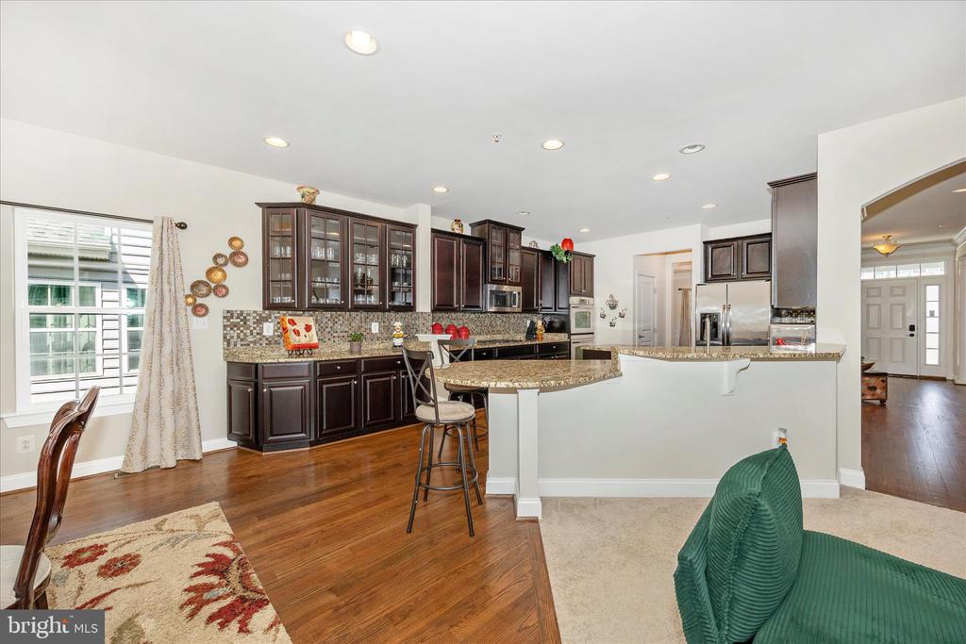
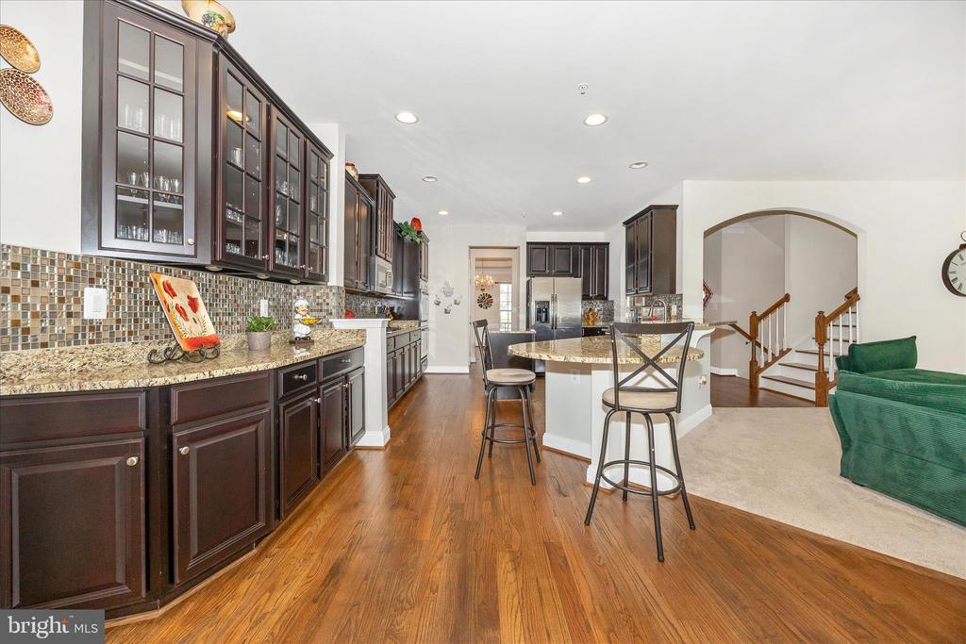
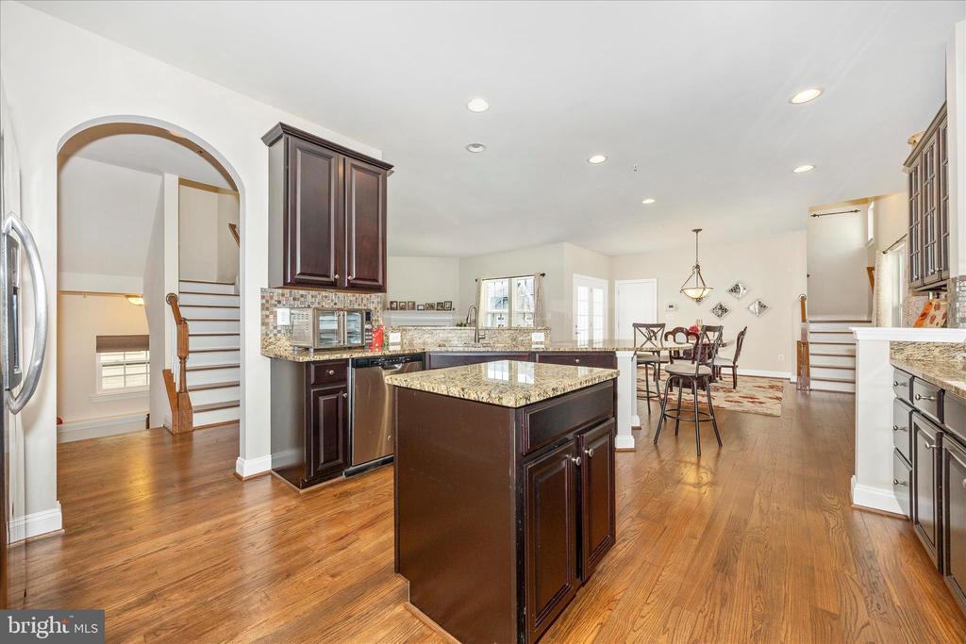
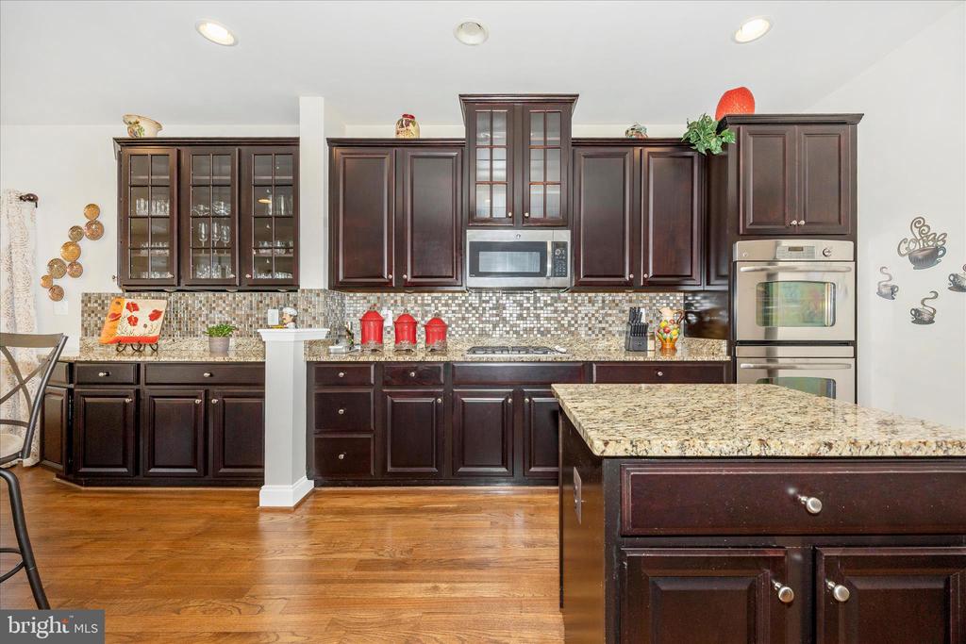
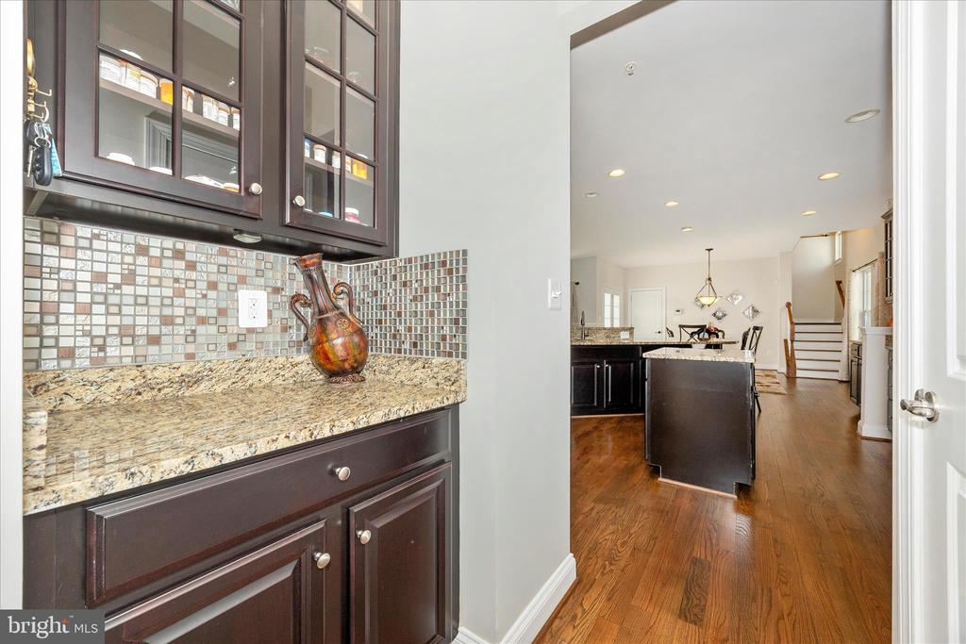
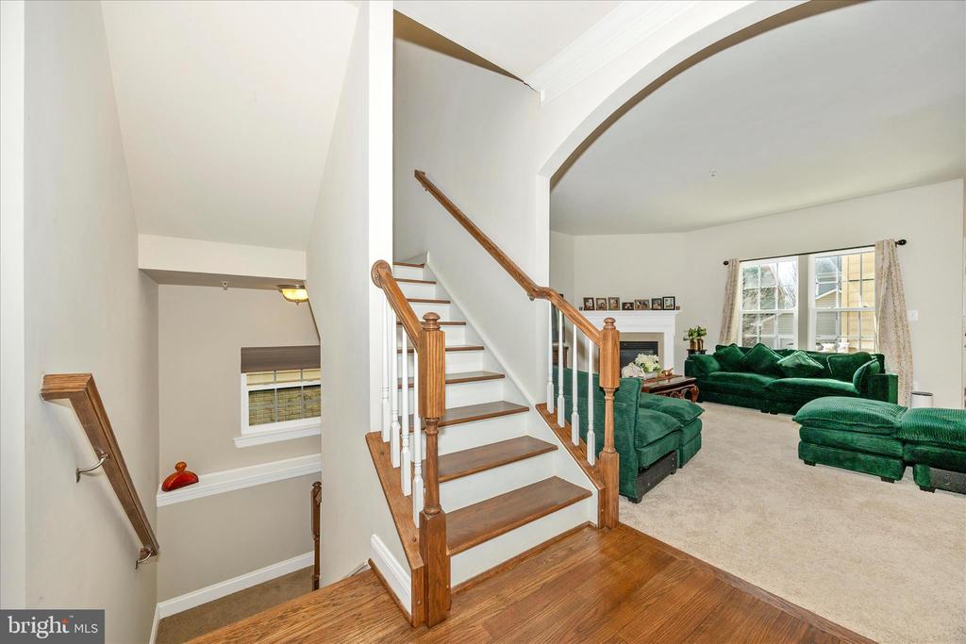
The expansive kitchen is designed for both everyday living and entertaining, showcasing 42" walnut cabinetry, granite countertops, tile backsplash, a custom breakfast bar, and a generous table space. Ample storage, a pantry, and the convenience of a secondary staircase add both function and flow.

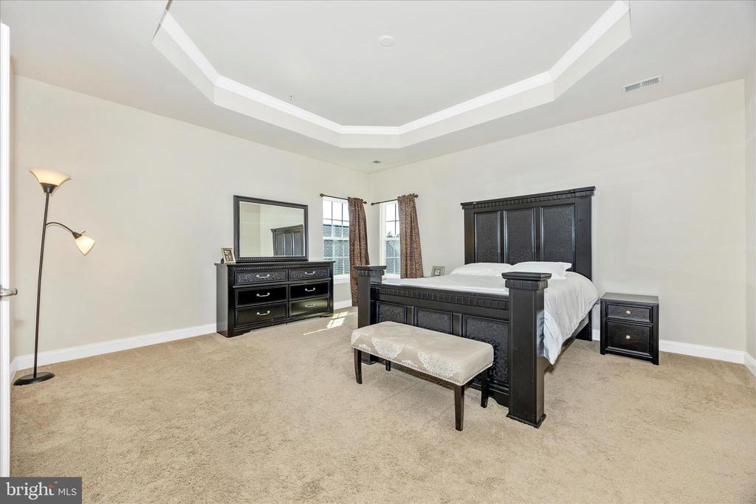
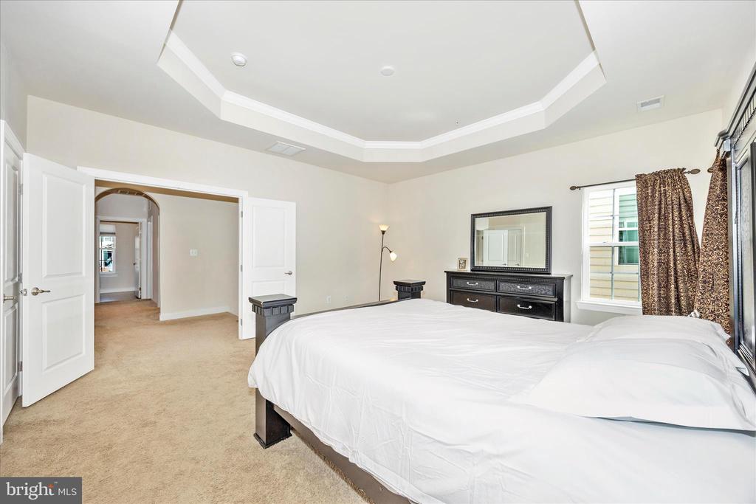
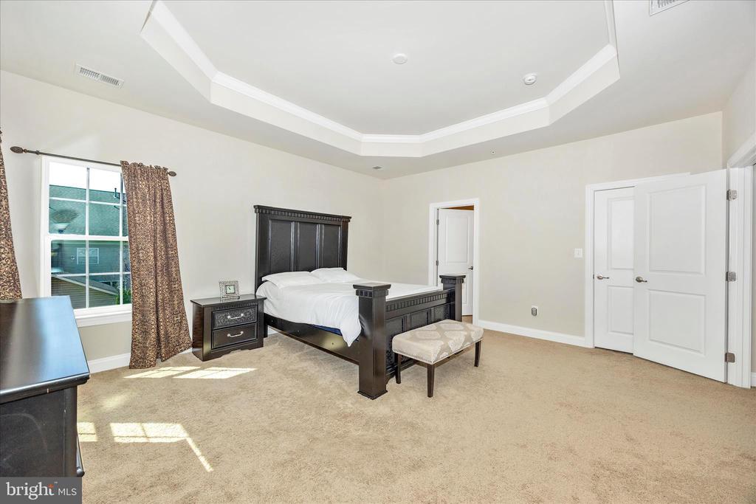
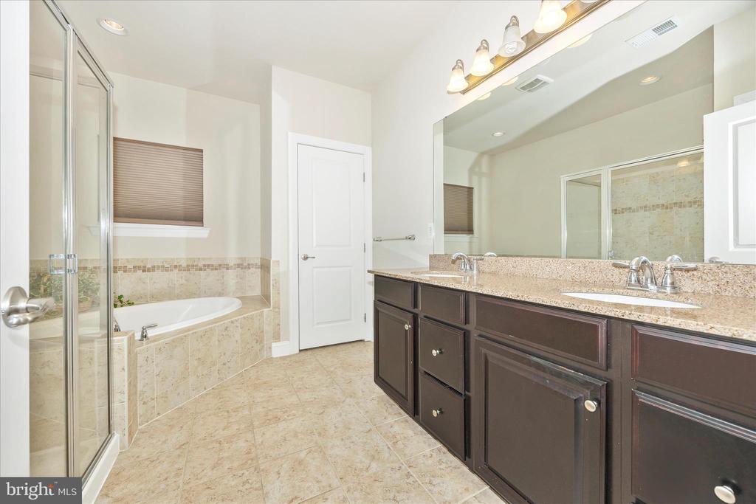
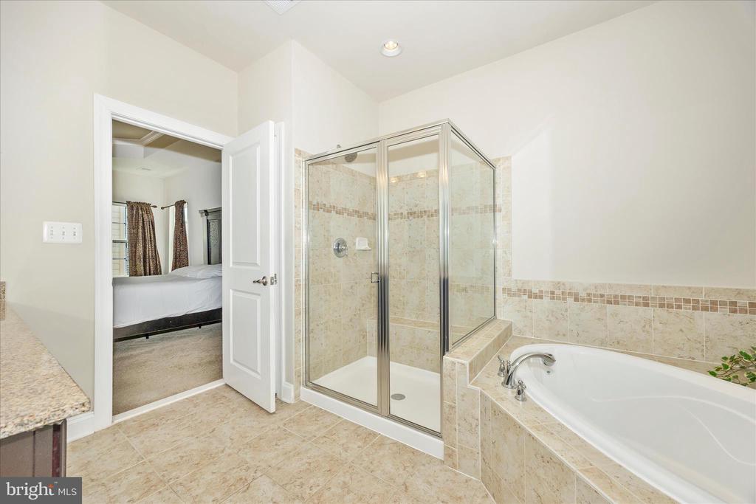
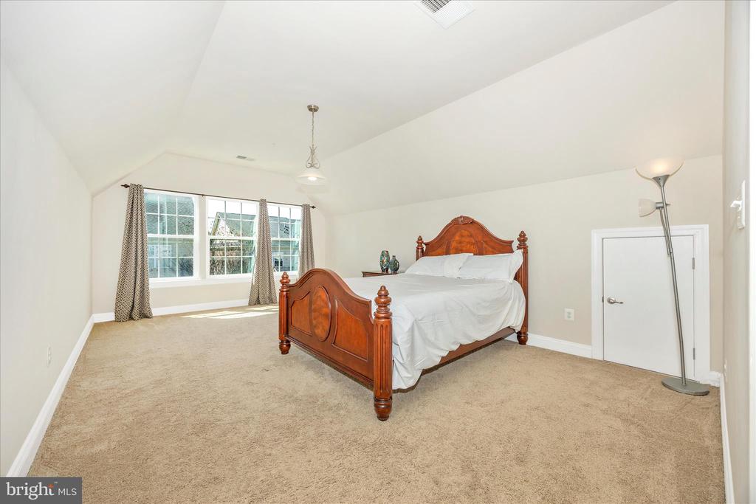
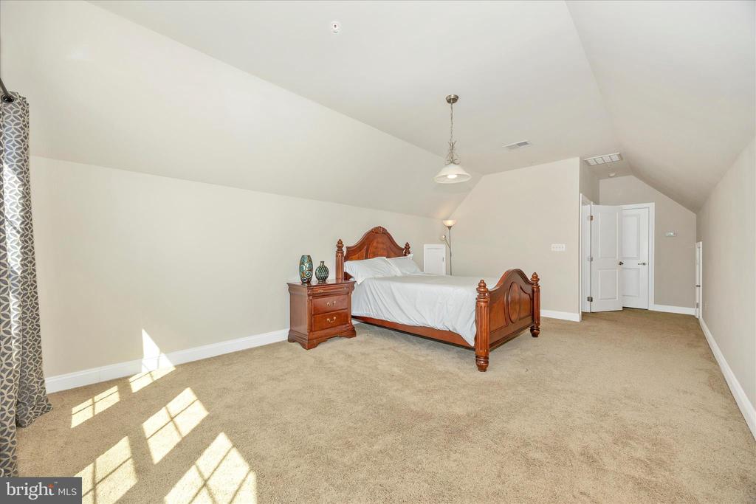
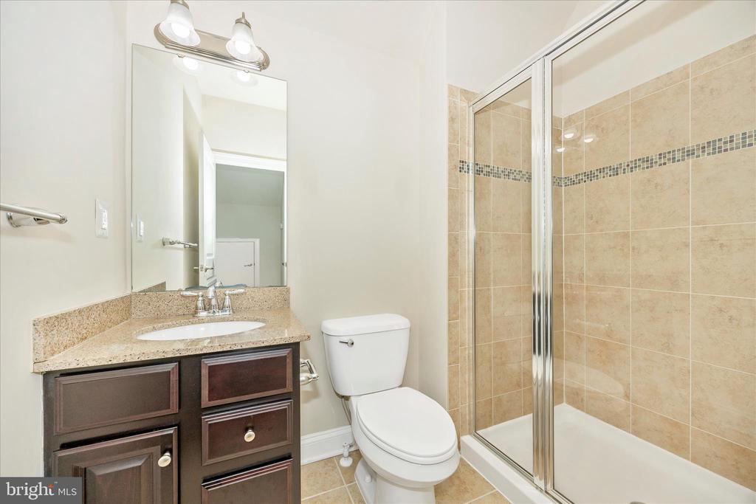
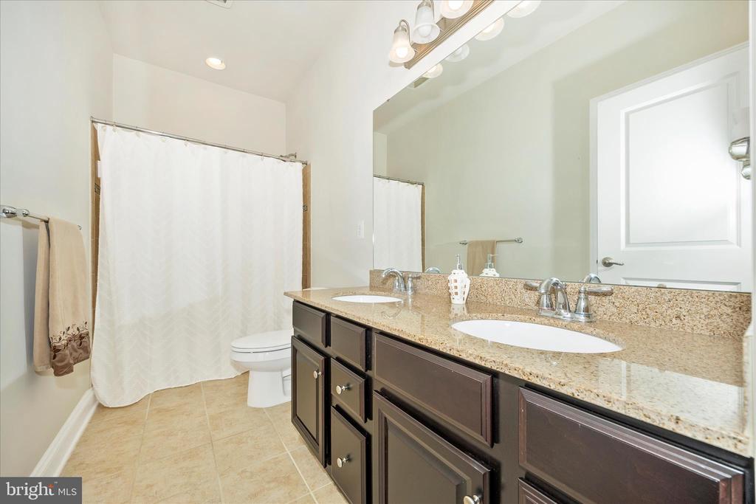
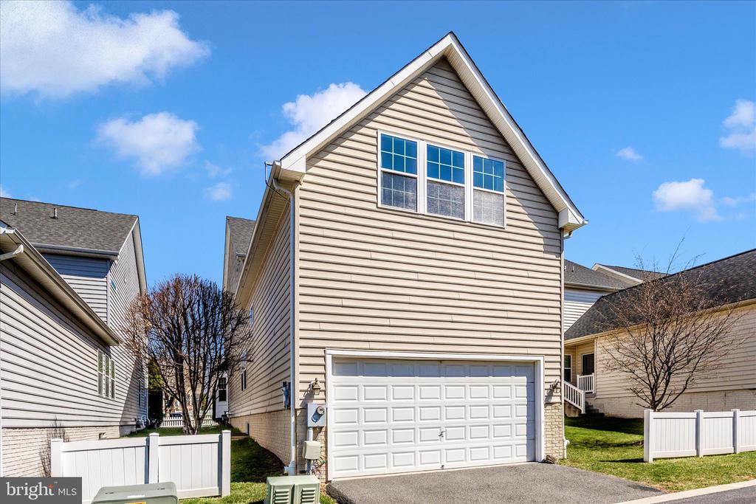
Upstairs, the home continues to impress with a unique and highly desirable private suite over the garage, complete with its own en suite bath--ideal for guests, multigenerational living, or a private retreat. The primary suite offers a true escape, featuring a tray ceiling and a luxurious bath with soaking tub, separate shower, dual vanities with comfort-height granite counters, and a sense of space that invites relaxation.

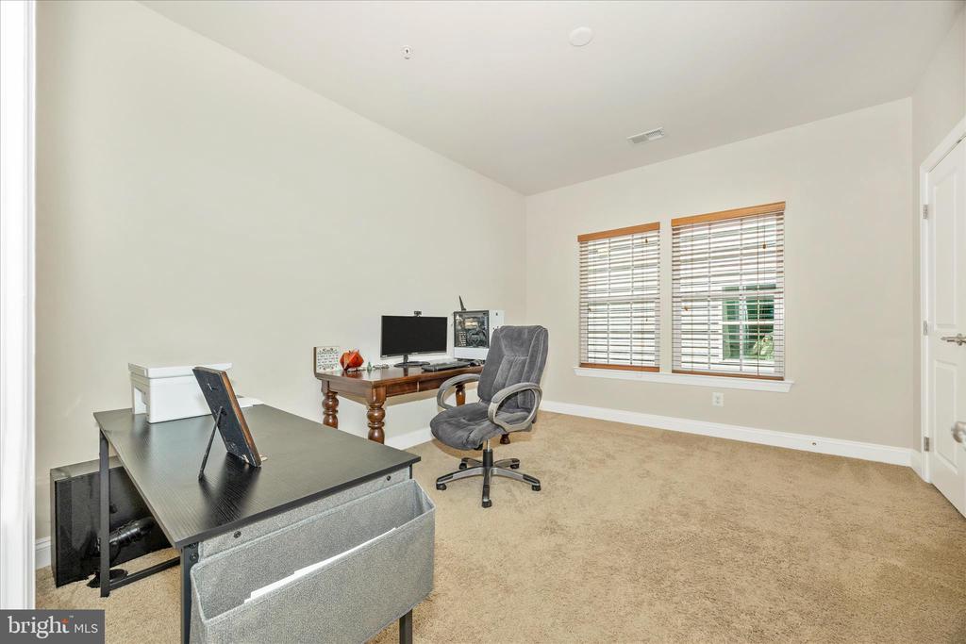
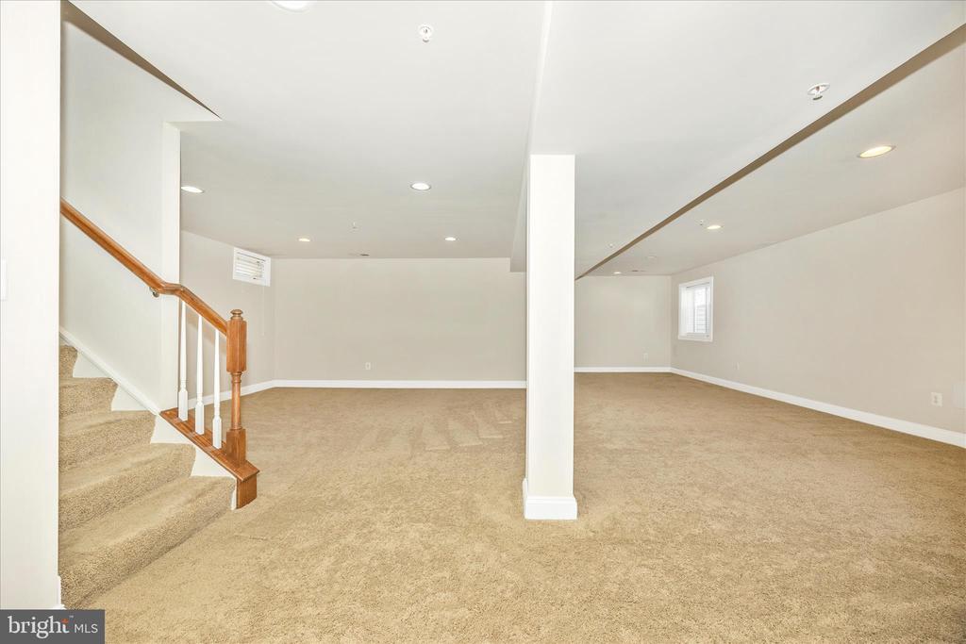
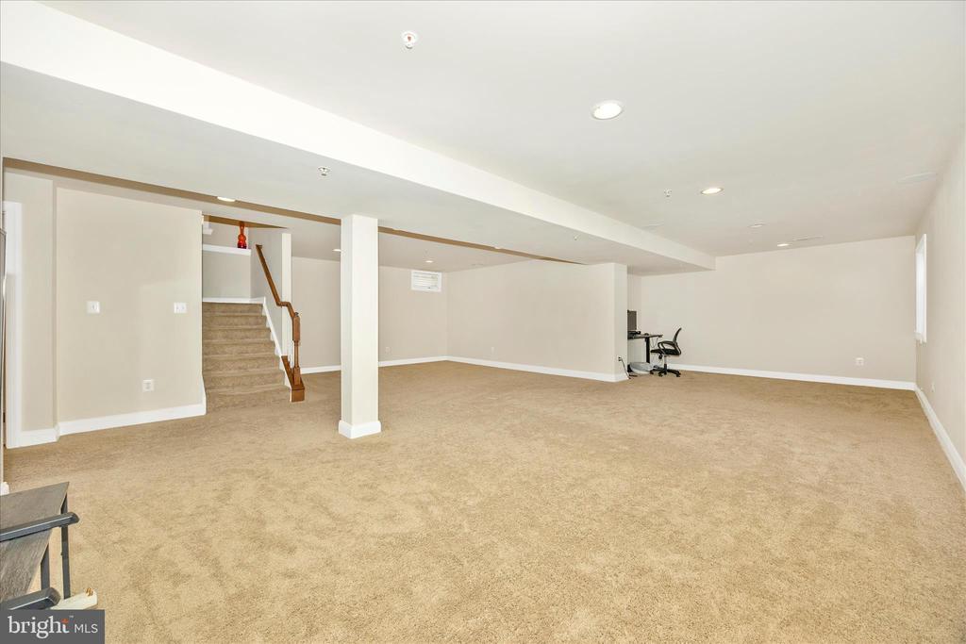
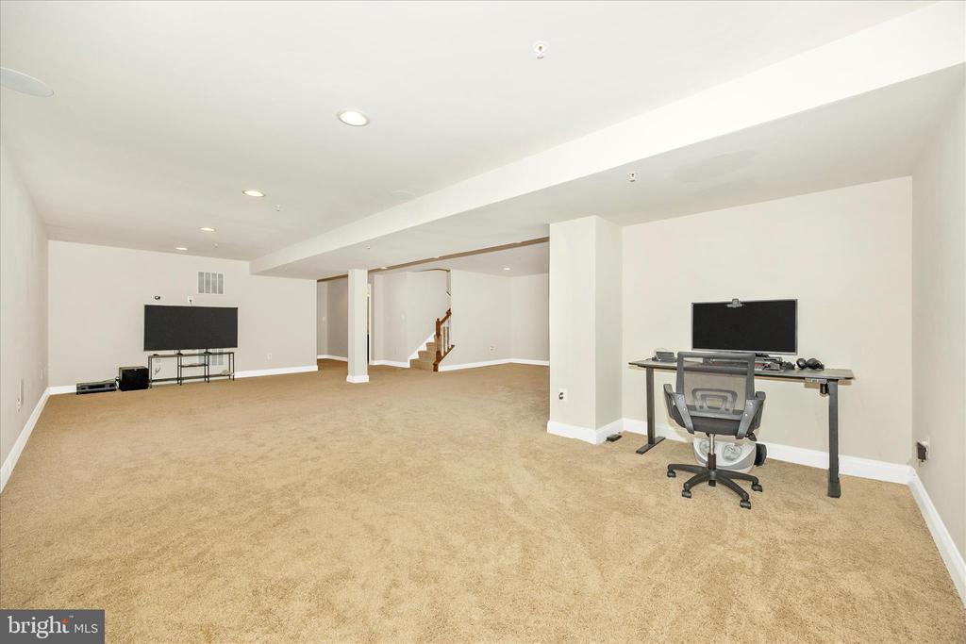
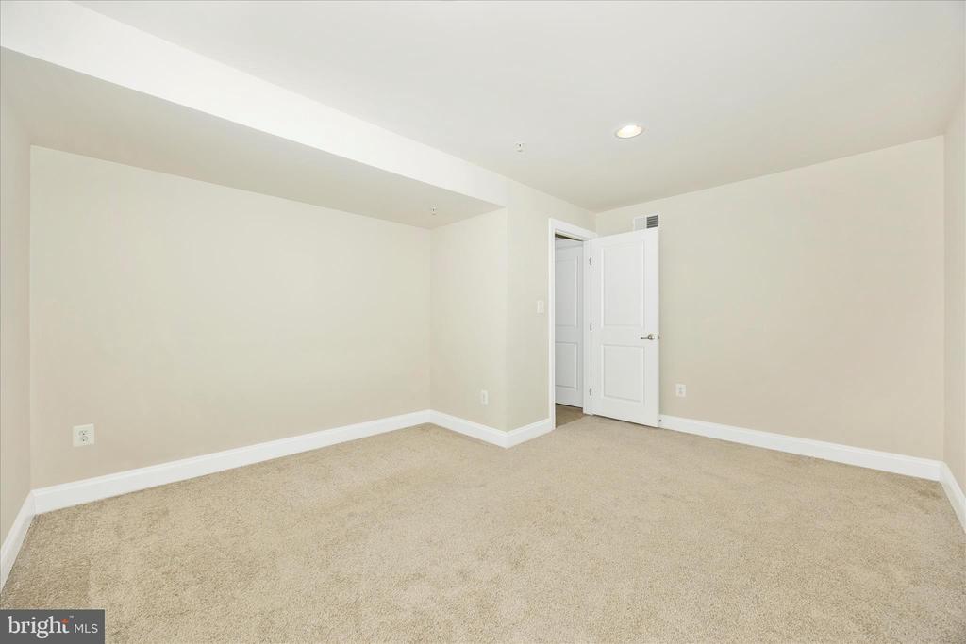
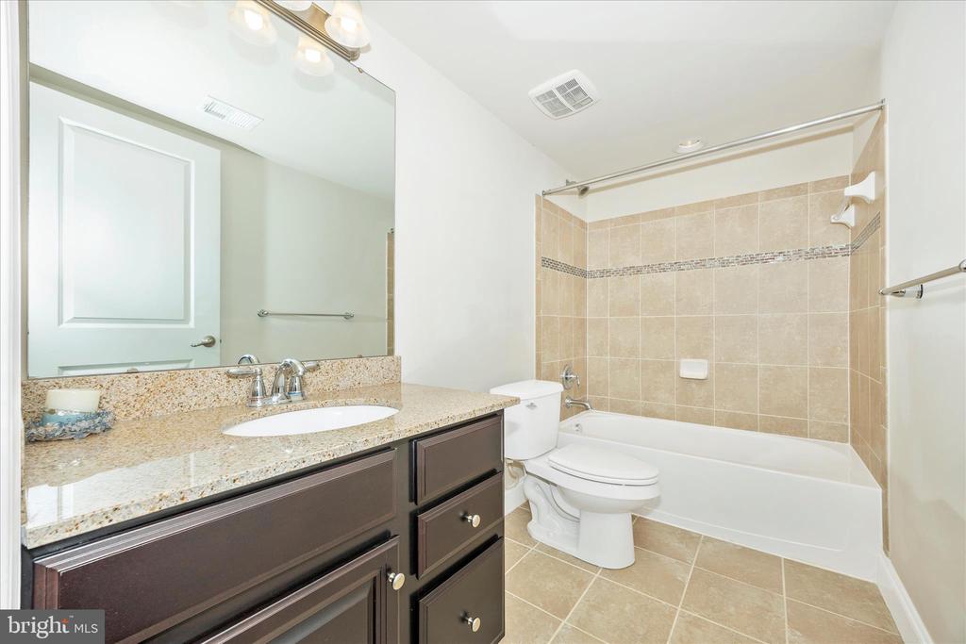
The fully finished lower level expands your living options even further, complete with a fourth full bath and a versatile bonus room perfect for a home office, guest space, or fitness area.

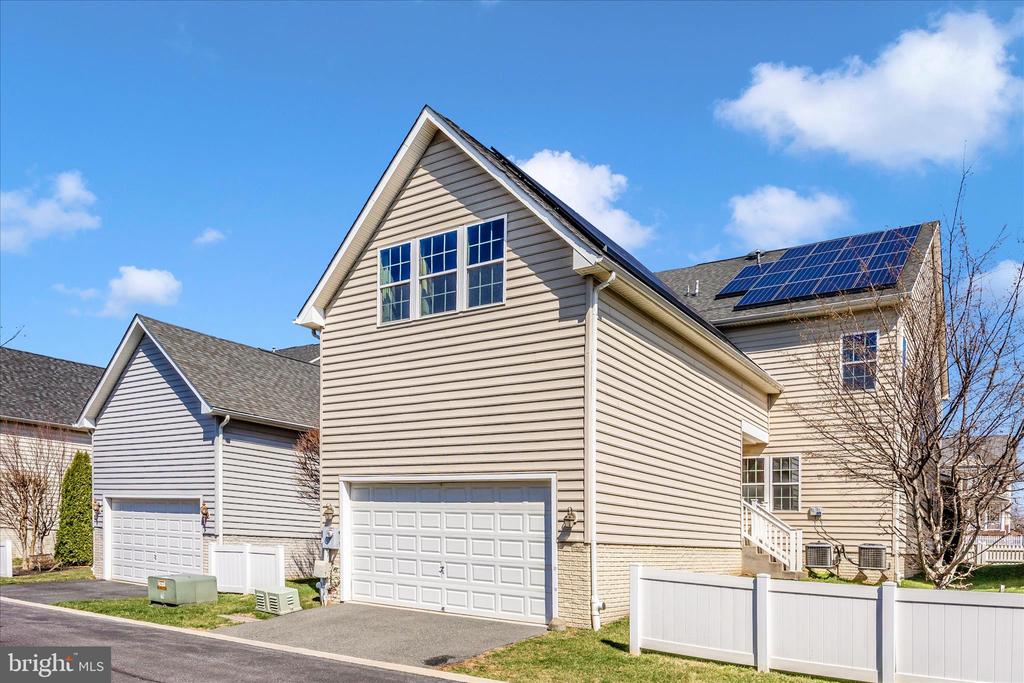
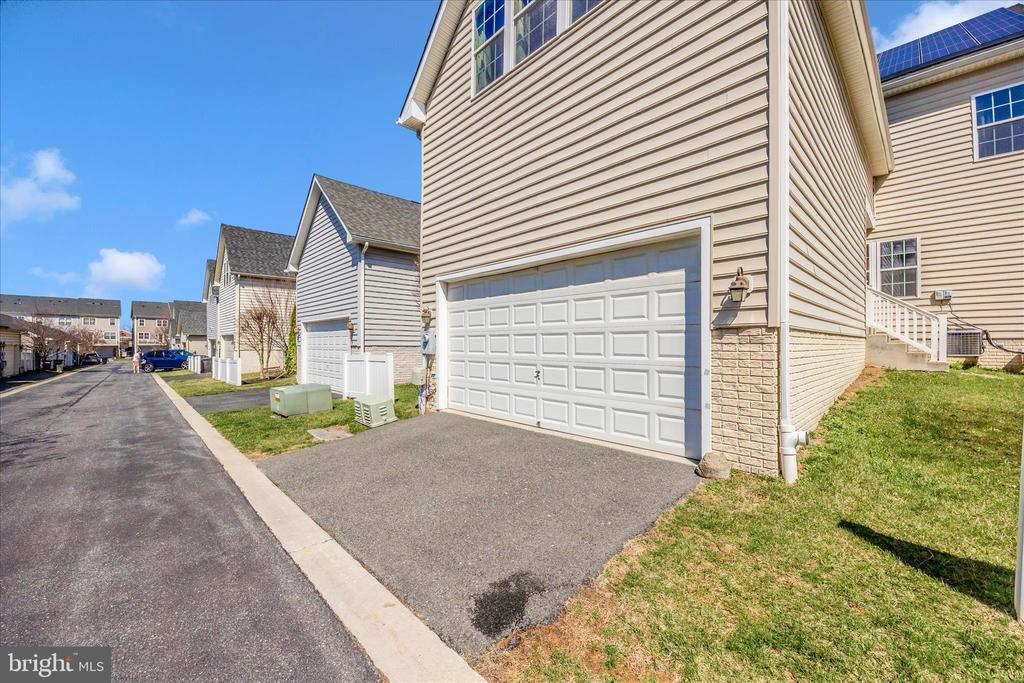
A rear-entry two-car garage adds to the home's curb appeal and functionality, while the solar system provides energy efficiency!! The system will be paid in full at closing, so you don't have anything but low utilities!! The location places you just moments from Clarksburg's parks, walking trails, shopping, and commuter routes--offering the perfect blend of convenience and community.

This is a home that truly delivers on space, style, flexibility and energy efficiency--designed to fit the way you live today.

5
beds

5
baths

3,909 Sq.Ft. LIVING AREA

4,209 Sq.Ft. lot

Brett Rubin

Brett Rubin

Features & Amenities

Interior

  • total bedrooms5
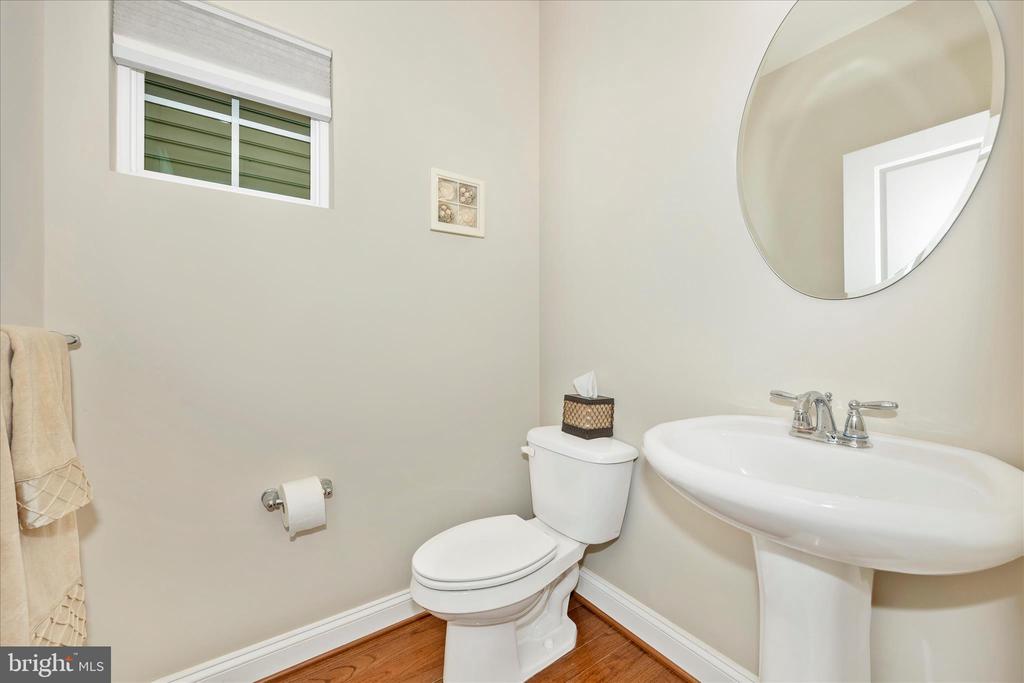
  • Total bathrooms5
  • full bathrooms4
  • half bathroom1
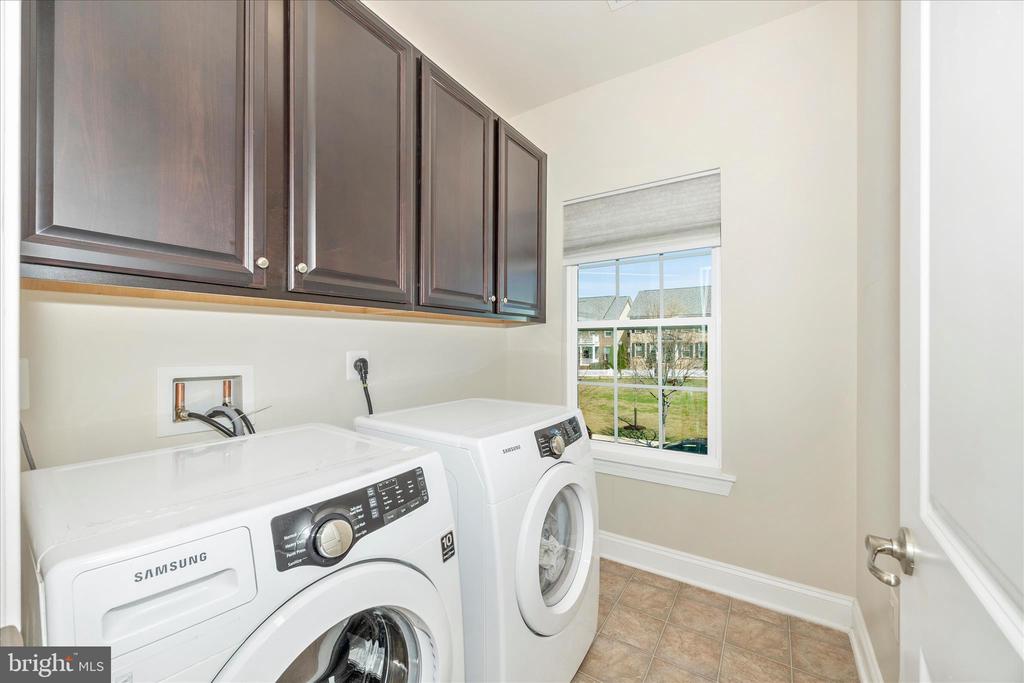
  • Laundry room Upper Floor
  • Flooring Carpet, Hardwood, Ceramic Tile
  • Fireplace Gas/Propane, Fireplace - Glass Doors, Mantel(s), Marble
  • APPLIANCES Built-In Microwave, Built-In Range, Dishwasher, Disposal, Dryer, Refrigerator, Stainless Steel Appliances, Washer, Water Heater, Cooktop, Exhaust Fan, Icemaker, Microwave, Oven - Double, Oven - Wall, Water Dispenser, Dryer - Front Loading, Washer - Front Loading
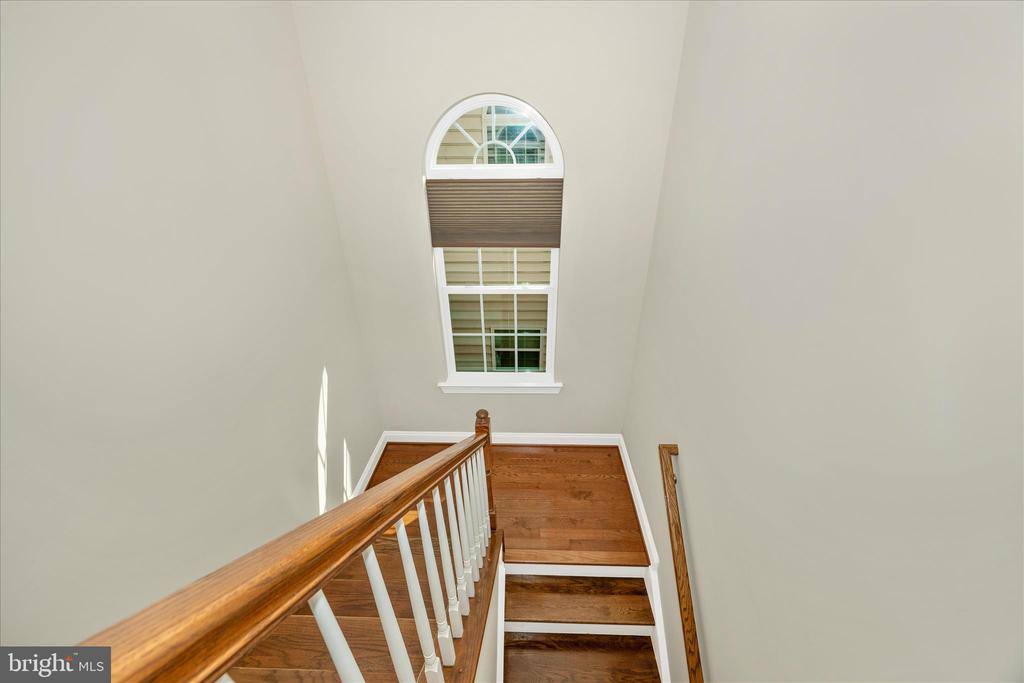
  • other interior Features Attic, Bathroom - Soaking Tub, Bathroom - Tub Shower, Bathroom - Stall Shower, Breakfast Area, Carpet, Ceiling Fan(s), Crown Moldings, Dining Area, Family Room Off Kitchen, Kitchen - Island, Pantry, Recessed Lighting, Upgraded Countertops, Wood Floors, Chair Railings, Kitchen - Eat-In, Kitchen - Table Space, Primary Bath(s), Walk-in Closet(s), Additional Stairway, Double/Dual Staircase, Floor Plan - Open, Floor Plan - Traditional, Formal/Separate Dining Room, Kitchen - Country, Sprinkler System

Area & Lot

  • Status Sold
  • Date Sold May 13, 2026
  • Living Area3,909 Sq.Ft.
  • Total Area4,409 Sq.Ft.
  • Lot Area4,209 Sq.Ft.
  • MLS® IDMDMC2222794
  • TypeResidential
  • YEAR BUILT2012
  • Architecture StylesColonial
  • View DescriptionCourtyard, Garden/Lawn
  • Elementary SchoolCEDAR GROVE
  • Middle SchoolROCKY HILL
  • High SchoolCLARKSBURG
  • School DistrictMONTGOMERY COUNTY PUBLIC SCHOOLS

Exterior

  • STORIES3
  • Garage Space2.0
  • water SourcePublic
  • utilitiesCable TV Available, Electric Available, Phone Available, Sewer Available, Water Available, Other, Natural Gas Available
  • PoolYes - Community
  • roofArchitectural Shingle
  • parkingAttached Garage
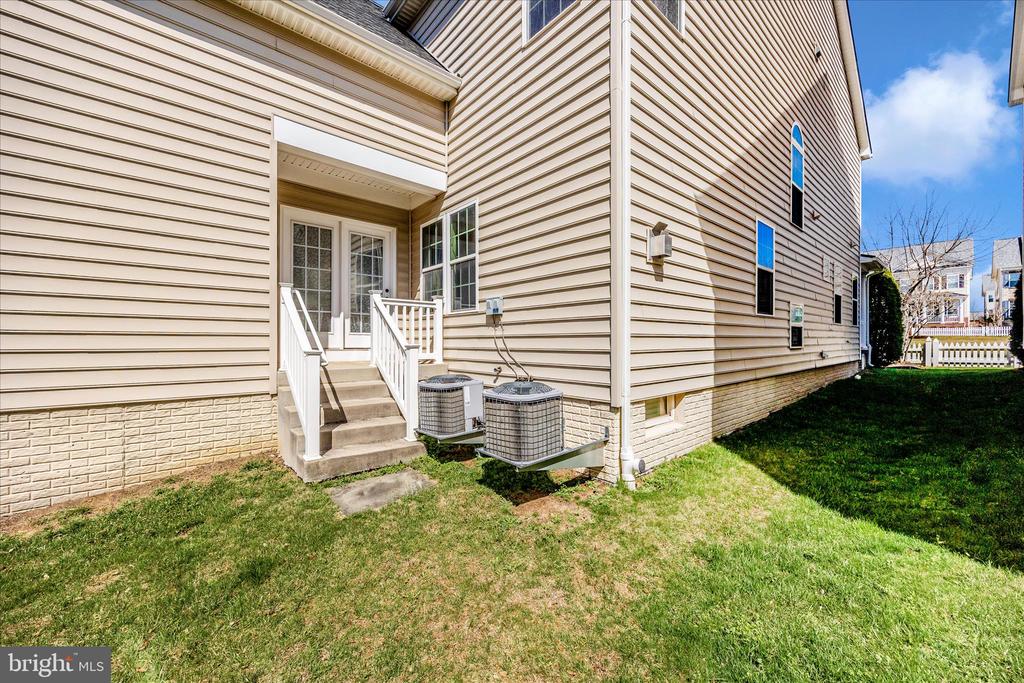
  • HEAT TYPEForced Air
  • AIR CONDITIONINGCentral A/C
  • sewerPublic Sewer
  • SubstructureSlab, Concrete Perimeter
  • Disability FeaturesNone
  • HOA AmenitiesBaseball Field, Club House, Common Grounds, Jog/Walk Path, Pool - Outdoor, Swimming Pool, Tot Lots/Playground
  • other exterior FeaturesSidewalks, Street Lights

Financial

  • Sales Price$879,900
  • Real Estate Tax $9,249/yr
  • HOA $90/mo
  • Zoning R200
View Virtual Tour

Experience The Difference

A diverse group of real estate professionals brings together market knowledge, specialized experience, and personal attention to help clients move forward with confidence.

Follow Us on Instagram