Leave a Message

Thank you for your message. I will be in touch with you shortly.

12827 DOE LANE
12827 DOE LANE
12827 DOE LANE
12827 DOE LANE
12827 DOE LANE
12827 DOE LANE
12827 DOE LANE
12827 DOE LANE
12827 DOE LANE
12827 DOE LANE
12827 DOE LANE
12827 DOE LANE
12827 DOE LANE
12827 DOE LANE
12827 DOE LANE
12827 DOE LANE
12827 DOE LANE
12827 DOE LANE
12827 DOE LANE
12827 DOE LANE
12827 DOE LANE
12827 DOE LANE
12827 DOE LANE
12827 DOE LANE
12827 DOE LANE
12827 DOE LANE
12827 DOE LANE
12827 DOE LANE
12827 DOE LANE
12827 DOE LANE
12827 DOE LANE
12827 DOE LANE
12827 DOE LANE
12827 DOE LANE
12827 DOE LANE
12827 DOE LANE
12827 DOE LANE
12827 DOE LANE
12827 DOE LANE
12827 DOE LANE
12827 DOE LANE
12827 DOE LANE
12827 DOE LANE
12827 DOE LANE
12827 DOE LANE
12827 DOE LANE
12827 DOE LANE
12827 DOE LANE
12827 DOE LANE
12827 DOE LANE
12827 DOE LANE
12827 DOE LANE
12827 DOE LANE
12827 DOE LANE
12827 DOE LANE
12827 DOE LANE
12827 DOE LANE
12827 DOE LANE
12827 DOE LANE
12827 DOE LANE
12827 DOE LANE
12827 DOE LANE
12827 DOE LANE
12827 DOE LANE
12827 DOE LANE
12827 DOE LANE
12827 DOE LANE
12827 DOE LANE
12827 DOE LANE
12827 DOE LANE
12827 DOE LANE
12827 DOE LANE
12827 DOE LANE
12827 DOE LANE
12827 DOE LANE
12827 DOE LANE
12827 DOE LANE
12827 DOE LANE
12827 DOE LANE
12827 DOE LANE
12827 DOE LANE
SEE ALL PHOTOS
12827 DOE LANE
12827 DOE LANE
12827 DOE LANE
12827 DOE LANE
12827 DOE LANE
12827 DOE LANE
12827 DOE LANE
12827 DOE LANE
12827 DOE LANE
12827 DOE LANE
12827 DOE LANE
12827 DOE LANE
12827 DOE LANE
12827 DOE LANE
12827 DOE LANE
12827 DOE LANE
12827 DOE LANE
12827 DOE LANE
12827 DOE LANE
12827 DOE LANE
12827 DOE LANE
12827 DOE LANE
12827 DOE LANE
12827 DOE LANE
12827 DOE LANE
12827 DOE LANE
12827 DOE LANE
12827 DOE LANE
12827 DOE LANE
12827 DOE LANE
12827 DOE LANE
12827 DOE LANE
12827 DOE LANE
12827 DOE LANE
12827 DOE LANE
12827 DOE LANE
12827 DOE LANE
12827 DOE LANE
12827 DOE LANE
12827 DOE LANE
12827 DOE LANE
12827 DOE LANE
12827 DOE LANE
12827 DOE LANE
12827 DOE LANE
12827 DOE LANE
12827 DOE LANE
12827 DOE LANE
12827 DOE LANE
12827 DOE LANE
12827 DOE LANE
12827 DOE LANE
12827 DOE LANE
12827 DOE LANE
12827 DOE LANE
12827 DOE LANE
12827 DOE LANE
12827 DOE LANE
12827 DOE LANE
12827 DOE LANE
12827 DOE LANE
12827 DOE LANE
12827 DOE LANE
12827 DOE LANE
12827 DOE LANE
12827 DOE LANE
12827 DOE LANE
12827 DOE LANE
12827 DOE LANE
12827 DOE LANE
12827 DOE LANE
12827 DOE LANE
12827 DOE LANE
12827 DOE LANE
12827 DOE LANE
12827 DOE LANE
12827 DOE LANE
12827 DOE LANE
12827 DOE LANE
12827 DOE LANE
12827 DOE LANE
Sold

12827 DOE LANE

12827 DOE LANE, NORTH POTOMAC, MD 20878

$1,735,000
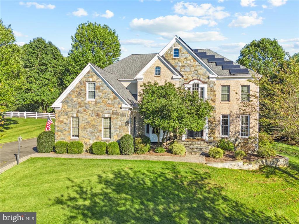
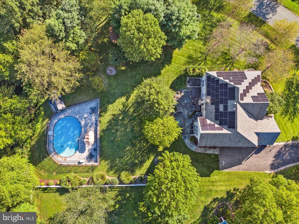
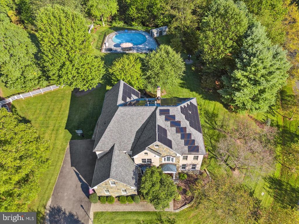
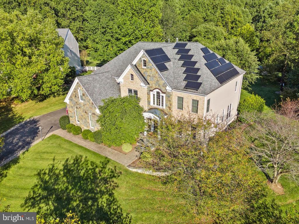
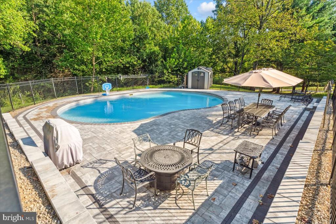
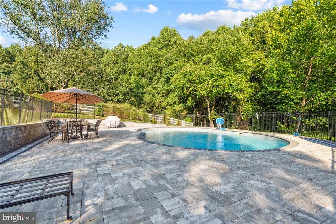
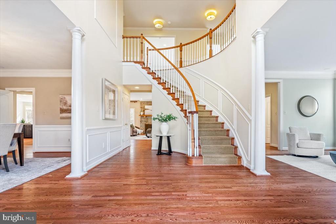
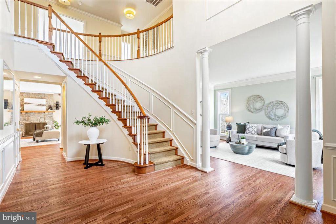
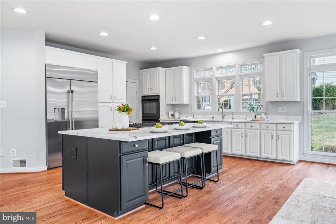
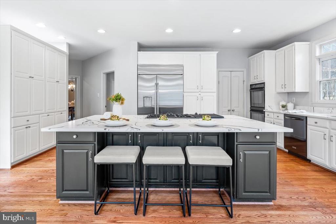
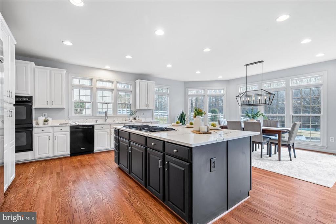
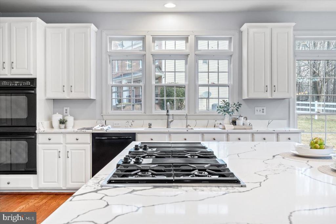
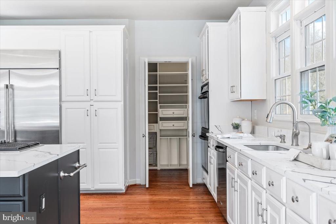
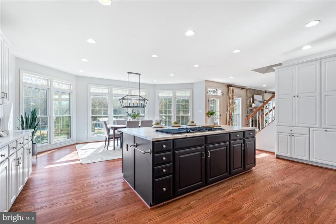
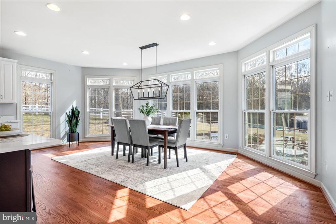
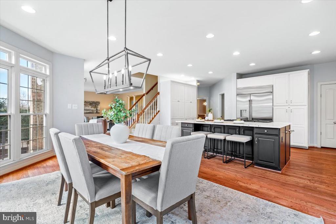
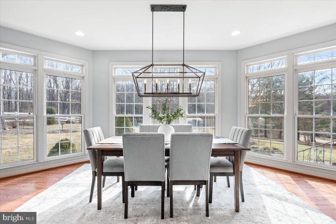
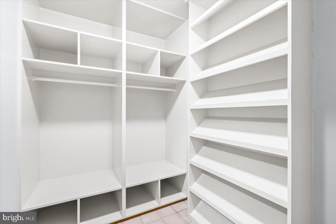
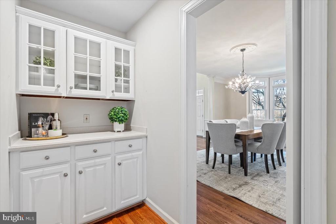
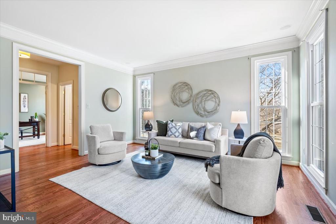
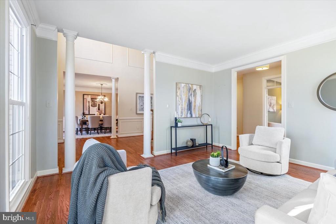
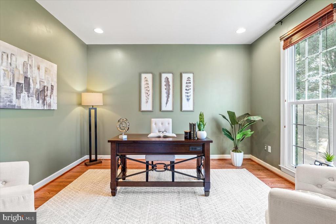
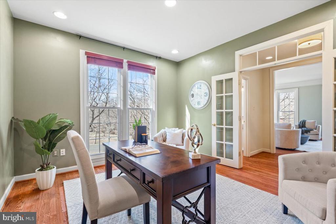
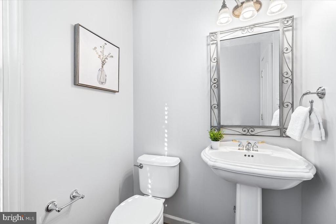
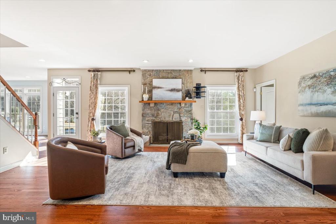
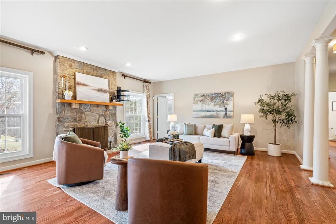
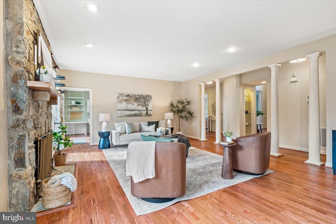
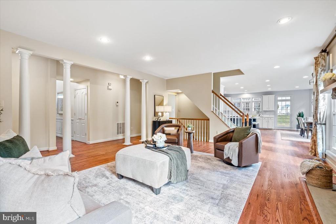
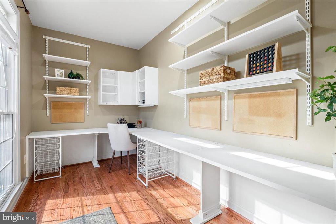
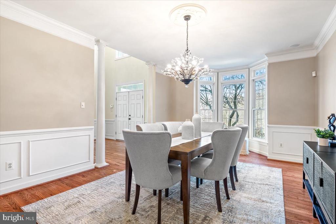
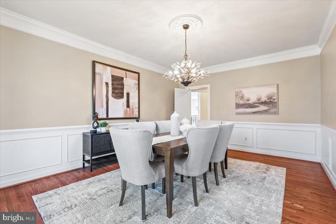
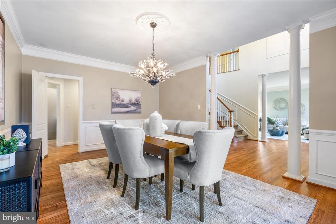
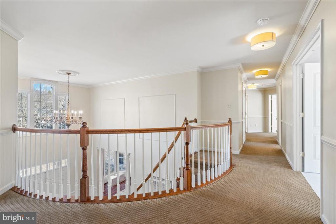
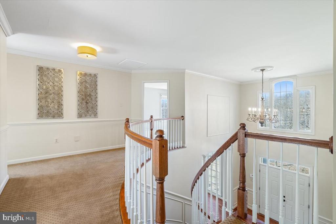
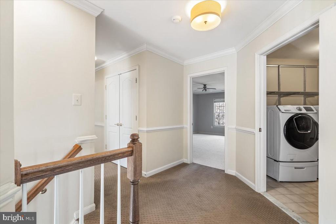
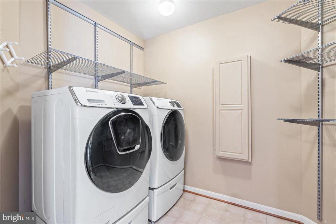
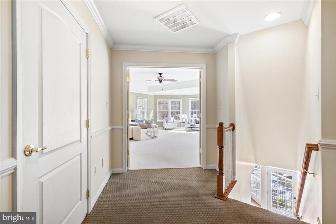
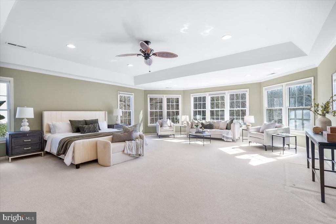
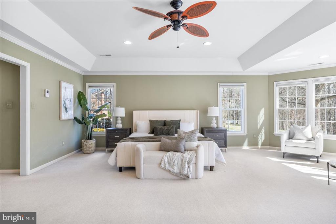
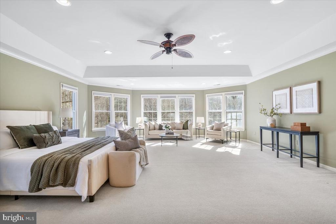
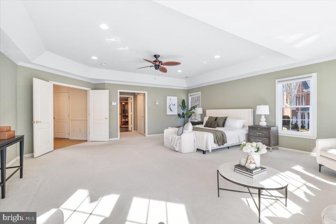
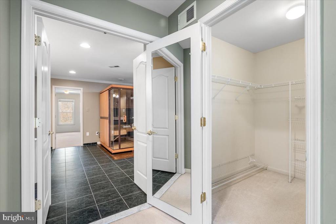
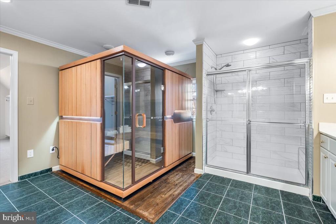
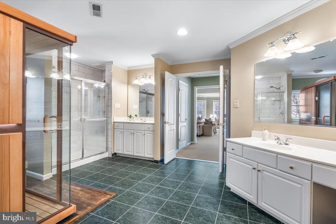
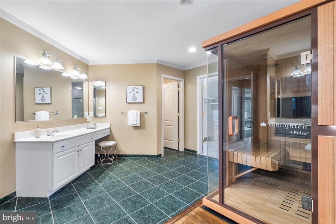
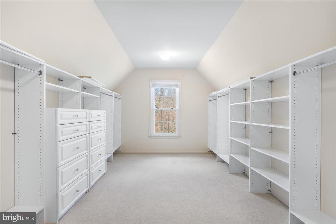
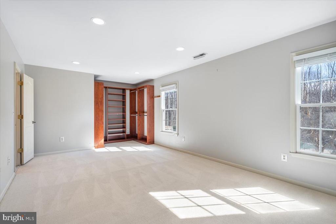
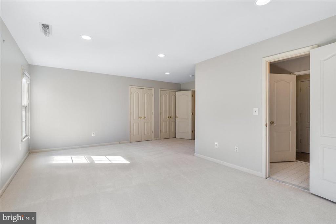
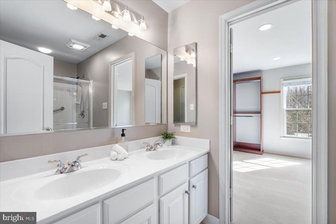
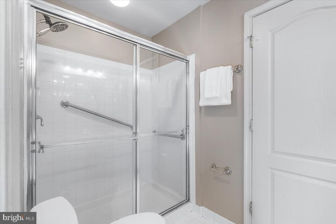
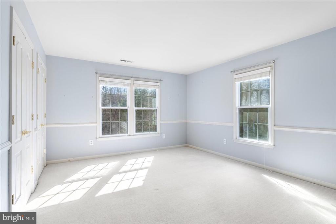
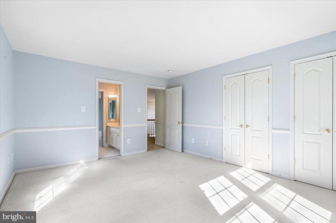
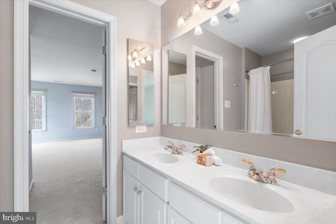
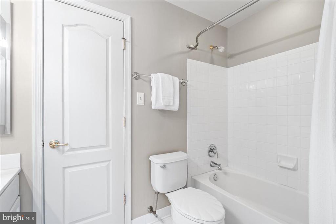
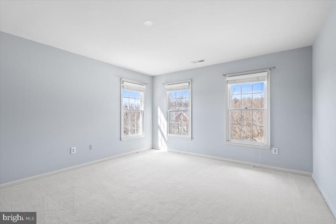
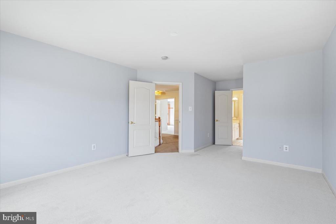
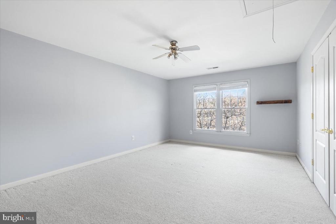
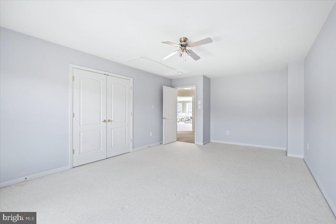
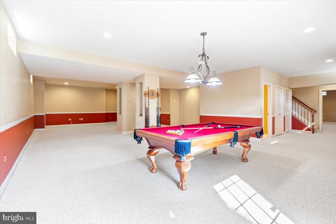
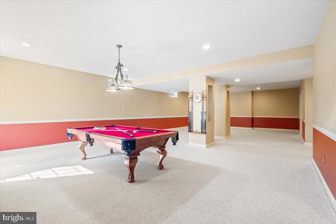
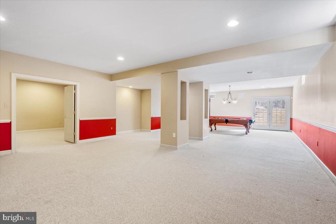
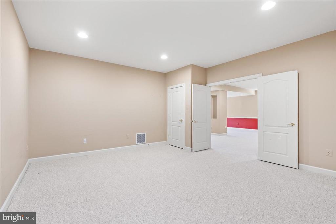
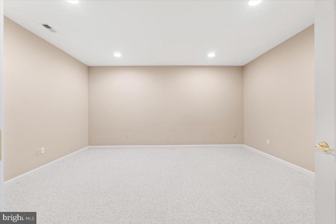
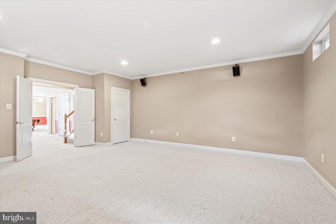
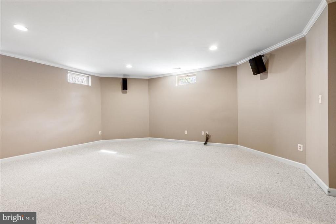
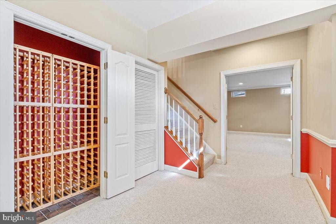
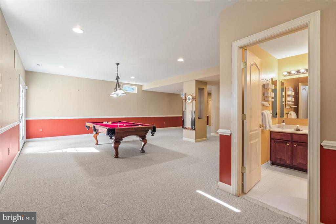
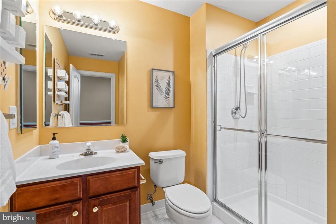
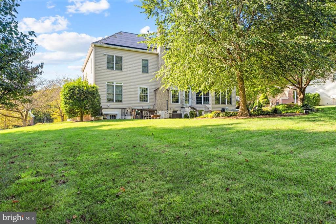
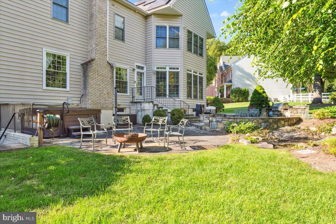
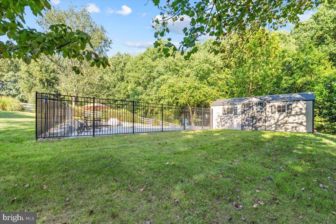
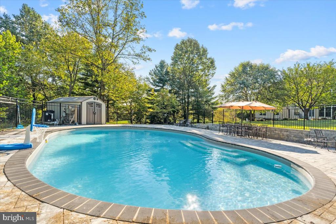
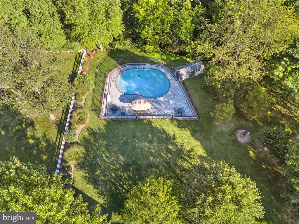
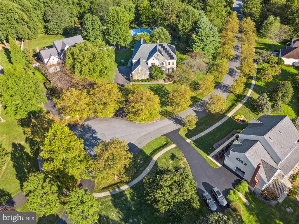
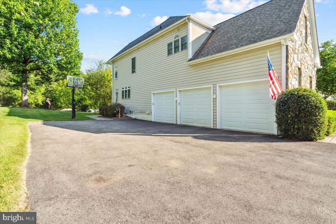
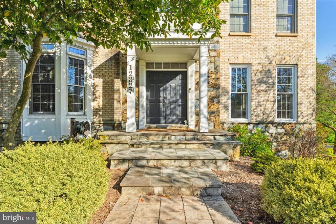
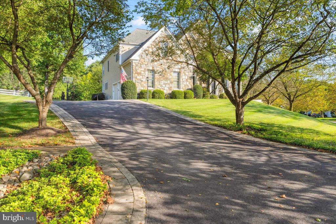
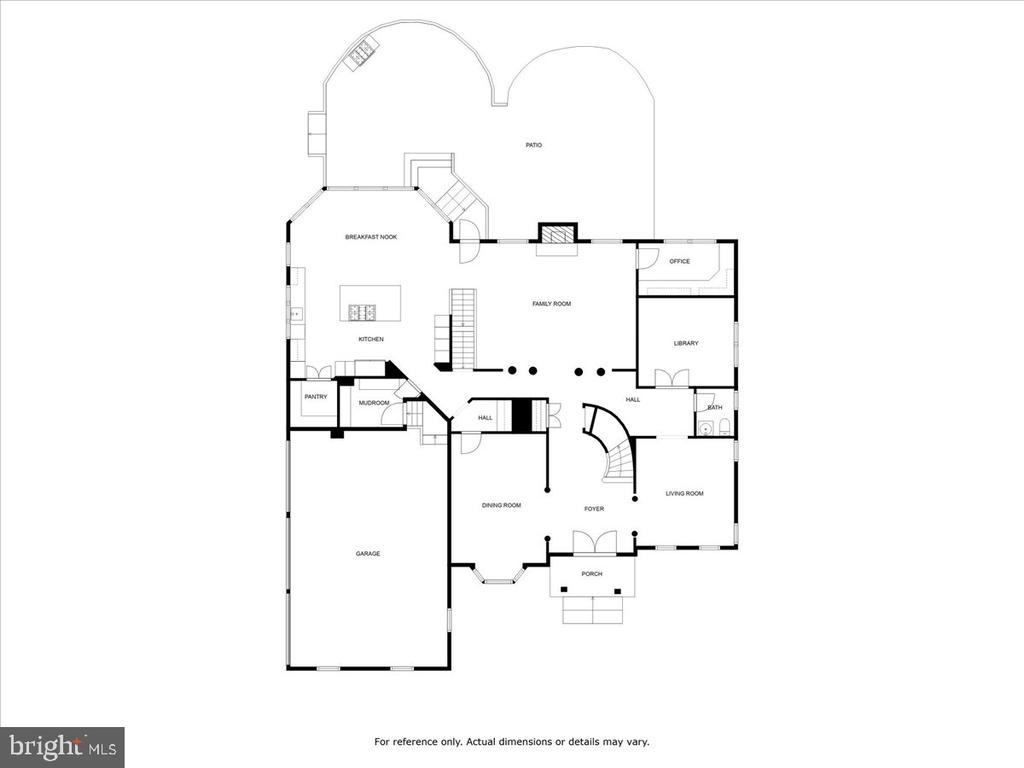
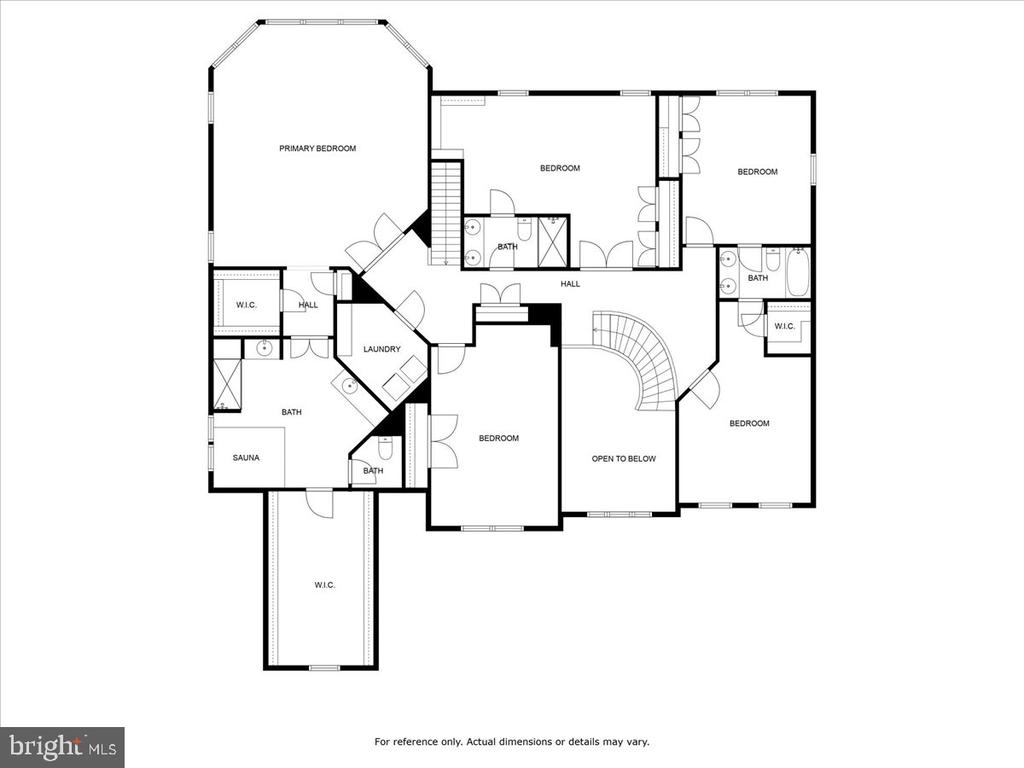
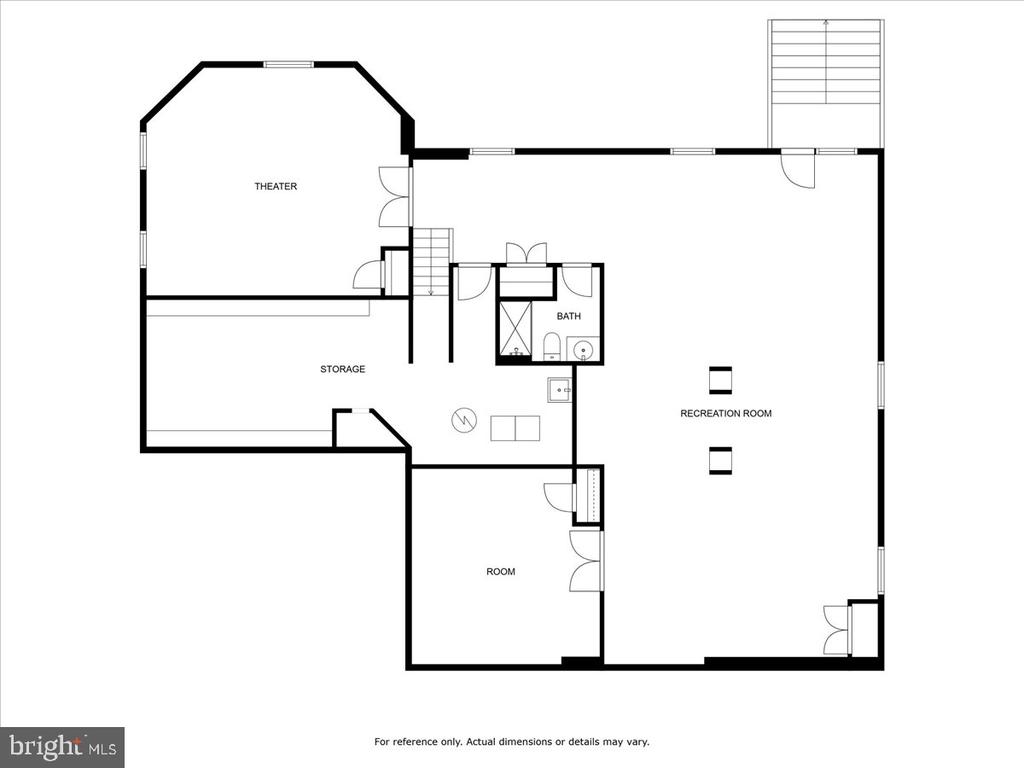
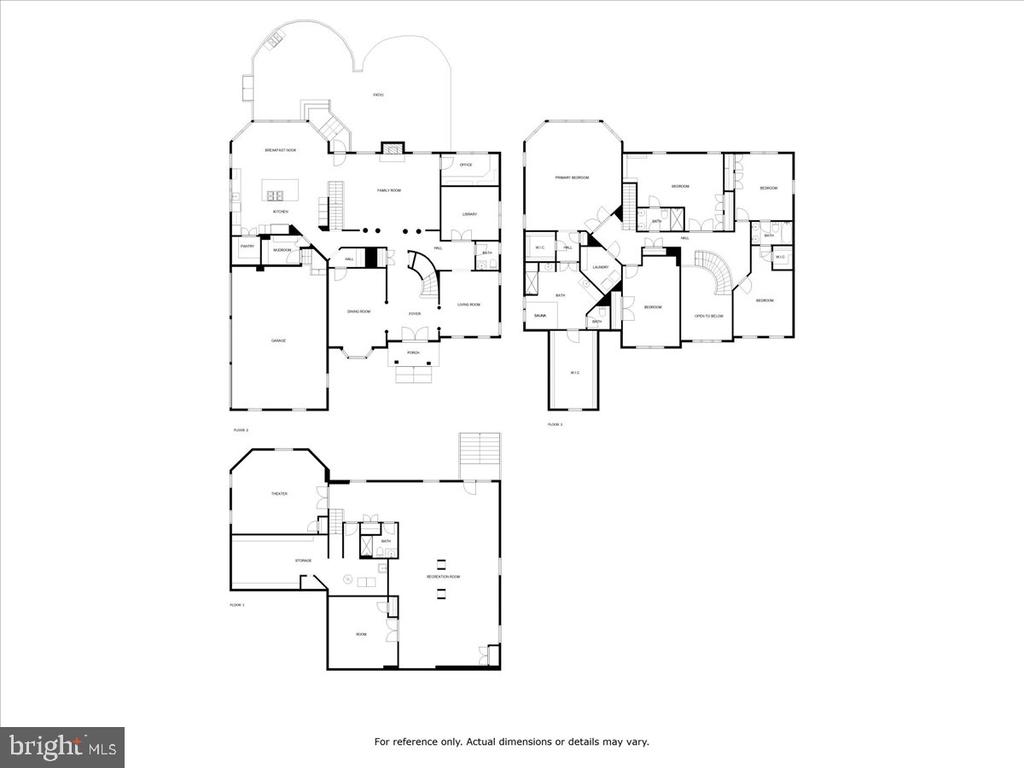
Down Doe Ln, to the end of the cul-de-sac is a stately and welcomed surprise. One of the largest homes in Rollinmead, thoughtfully sited on almost two acres, with a new in-ground pool, perfectly set-back in the rear of the yard, sits your dream home. As you approach, you immediately notice the shear size of the home, stunning front stone work and great elevation. Mature trees create a private, retreat-like feel on the property. As you enter, you are greeted by a soaring two-story foyer with refinished hardwood floors on the entire main level. The kitchen is the heart of the home with an expansive island, with new quartz countertops, in-set six burner cooktop, high-end appliances, ample cabinets, pantry and eat-in area. The eat-in kitchen area looks out beautifully to your rear yard and is engulfed by windows. The kitchen flows seamlessly into the family room. The family room is flanked by a stone fireplace with gas logs and is the ideal place to gather. Adjacent to the family room is a cozy "homework room" or "study nook." Off the family room is a generously proportioned dining room perfect for the formal gathering or special occasion. The main level also features a stunning sitting room/living room and large home office. The upstairs bedroom level has five bedrooms and three full baths. The primary suite is massive, with tray ceilings, a plethora of windows, en-suite bath with double vanities, large shower and infrared sauna. The primary bedroom also has a massive walk-in closet with closet organizer. There are four additional bedrooms on the upper level, three with new carpet. The second bedroom is also en-suite and expansive. The upper right side of the home has two additional bedrooms with a jack and jill bath. The fifth bedroom is adjacent to the laundry room. The lower level is lovely with a walk-out to the back yard and almost 2000 finished square feet. There is a potential theatre room, rec area with pool table and full bathroom with guest room. Additional features include an over-sized three car garage, extensive hardscaping, long driveway and more. Undoubtedly, the most exceptional part of the home is the new pool, set back beautifully in the rear yard, with extensive pavers, fully fenced and perfect for entertaining. If you've been dreaming of a home that affords you all the luxuries you've ever desired, look no further. Over 7000 finished square feet on almost two acres in the heart of Montgomery County is hard to replicate. Enjoy close proximity to Shady Grove Metro, Trader Joes, Harris Teeter, Lakewood Country Club, Muddy Branch Park and Quince Orchard. Welcome home!

6
beds

5
baths

7,089 Sq.Ft. LIVING AREA

1.81 Acres lot

Brett Rubin

Brett Rubin

Features & Amenities

Interior

  • total bedrooms6
  • Total bathrooms5
  • full bathrooms4
  • half bathroom1
  • Laundry room Has Laundry, Upper Floor
  • Flooring Ceramic Tile, Hardwood, Carpet
  • Fireplace Mantel(s), Screen, Gas/Propane, Stone
  • APPLIANCES Cooktop, Dishwasher, Disposal, Dryer - Front Loading, Icemaker, Microwave, Oven - Double, Oven - Self Cleaning, Oven - Wall, Oven/Range - Gas, Refrigerator, Six Burner Stove, Washer - Front Loading, Freezer, Extra Refrigerator/Freezer, Water Heater
  • other interior Features Breakfast Area, Kitchen - Table Space, Dining Area, Family Room Off Kitchen, Butlers Pantry, Primary Bath(s), Upgraded Countertops, Crown Moldings, Window Treatments, Double/Dual Staircase, Built-Ins, Wood Floors, Recessed Lighting, Floor Plan - Traditional, Sauna

Area & Lot

  • Status Sold
  • Date Sold May 20, 2025
  • Living Area7,089 Sq.Ft.
  • Total Area7,403 Sq.Ft.
  • Lot Area1.81 Acres
  • MLS® IDMDMC2167524
  • TypeResidential
  • YEAR BUILT2000
  • NeighborhoodGaithersburg
  • Architecture StylesColonial
  • View DescriptionTrees/Woods, Garden/Lawn
  • Elementary SchoolJONES LANE
  • Middle SchoolRIDGEVIEW
  • High SchoolQUINCE ORCHARD
  • School DistrictMONTGOMERY COUNTY PUBLIC SCHOOLS

Exterior

  • STORIES3
  • Garage Space3.0
  • water SourcePublic
  • utilitiesCable TV Available
  • PoolYes - Personal
  • roofArchitectural Shingle
  • lot featuresCul-de-sac, Landscaping, Private
  • parkingDriveway, Attached Garage
  • HEAT TYPEForced Air, Heat Pump(s)
  • AIR CONDITIONINGCentral A/C
  • sewerSeptic Exists
  • SubstructureConcrete Perimeter
  • Disability FeaturesNone
  • HOA AmenitiesCommon Grounds
  • other exterior FeaturesBump-outs, Extensive Hardscape, Sidewalks, Lawn Sprinkler

Financial

  • Sales Price$1,735,000
  • Real Estate Tax $15,375/yr
  • HOA $60/mo
  • Zoning R200
View Virtual Tour

Gaithersburg

Explore

Experience The Difference

A diverse group of real estate professionals brings together market knowledge, specialized experience, and personal attention to help clients move forward with confidence.

Follow Us on Instagram