Leave a Message

Thank you for your message. I will be in touch with you shortly.

1340 APPLE STREET
1340 APPLE STREET
1340 APPLE STREET
1340 APPLE STREET
1340 APPLE STREET
1340 APPLE STREET
1340 APPLE STREET
1340 APPLE STREET
1340 APPLE STREET
1340 APPLE STREET
1340 APPLE STREET
1340 APPLE STREET
SEE ALL PHOTOS
1340 APPLE STREET
1340 APPLE STREET
1340 APPLE STREET
1340 APPLE STREET
1340 APPLE STREET
1340 APPLE STREET
1340 APPLE STREET
1340 APPLE STREET
1340 APPLE STREET
1340 APPLE STREET
1340 APPLE STREET
1340 APPLE STREET
Sold

1340 APPLE STREET

1340 APPLE STREET, UPPER CHICHESTER, PA 19061

$285,000
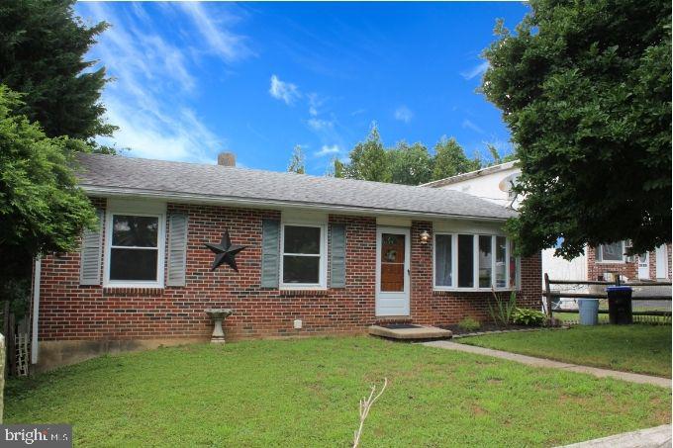
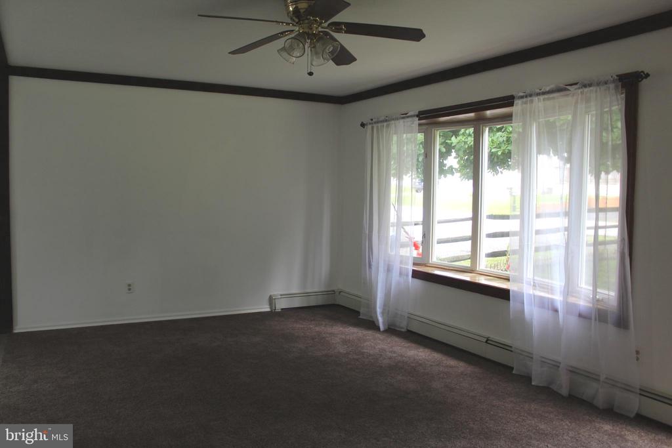
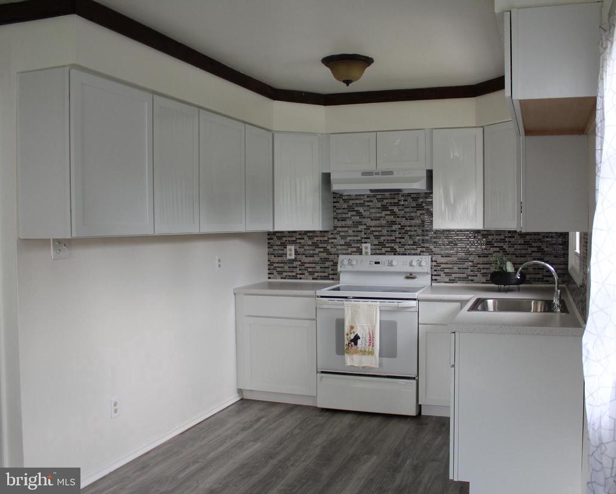
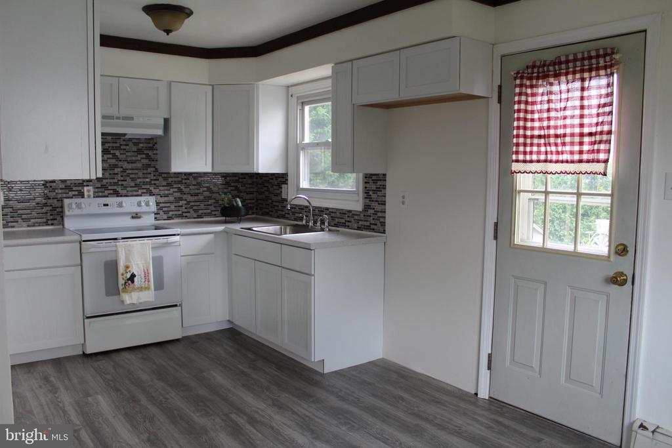
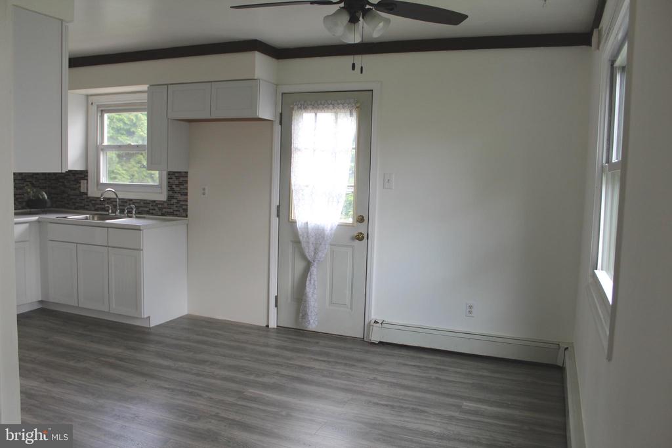
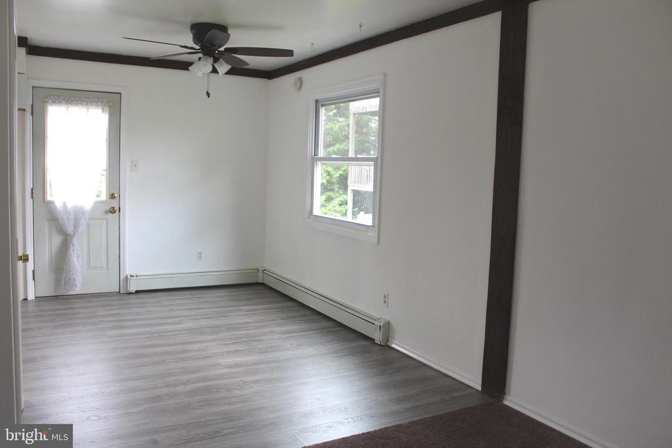
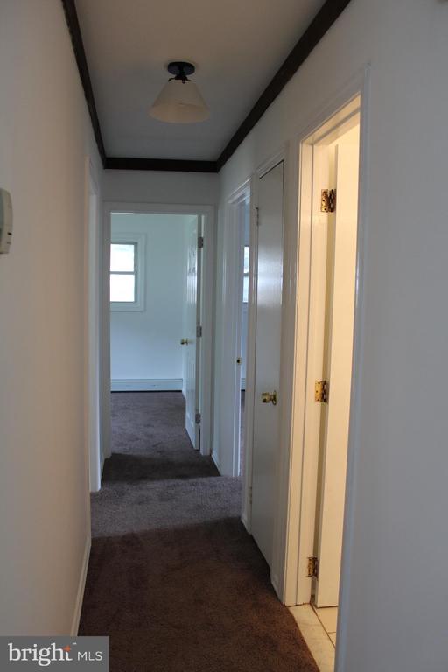
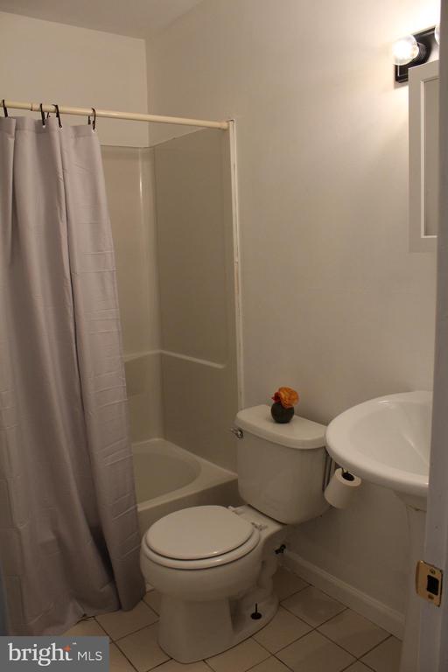
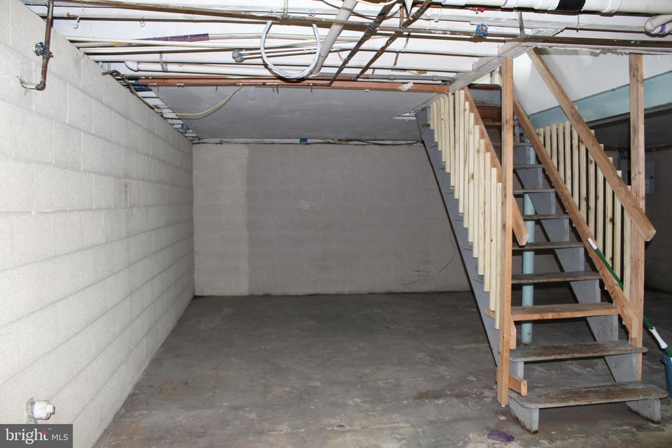
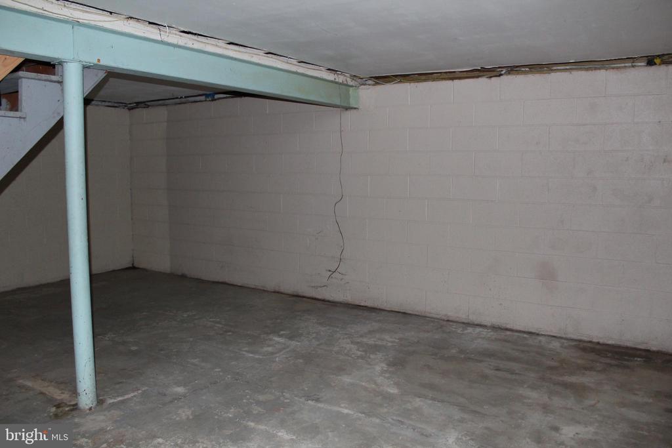
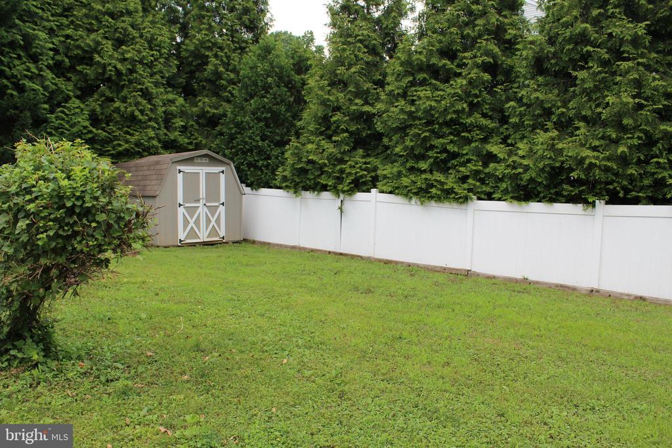
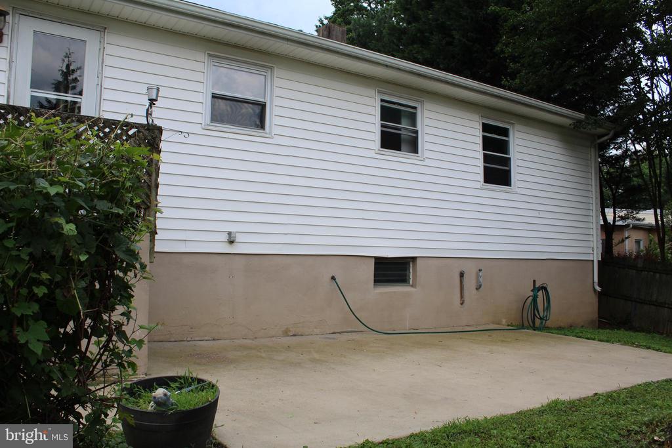
Welcome to a charming, updated rancher in Chichester offering plenty of space and a brand-new kitchen. Step through the fenced-in front yard into the living room, complete with new carpets and a grand bay window that floods the space with natural light. Just a few steps away is the dining room and kitchen combo, featuring new luxury plank flooring, white shaker cabinets, new backsplash and new stainless steel sink. Head out the back door to the rear yard, where you can unwind on the secluded back patio. Down the hallway, you'll find a fully updated bathroom and three bedrooms, all with new carpets and closet doors. The primary bedroom even includes its own cozy half-bathroom. The spacious basement with high ceilings offers endless possibilities--whether it's a playroom, weight room, family room, or storage area, there's room to meet your family's needs. Conveniently located just 10 miles from both Philadelphia and Wilmington, commuting via I-95 or train is a breeze.

3
beds

2
baths

1,000 Sq.Ft. LIVING AREA

Melissa Ward

Melissa Ward

Features & Amenities

Interior

  • total bedrooms3
  • Total bathrooms2
  • full bathroom1
  • half bathroom1
  • Laundry room Basement
  • Flooring Carpet, Luxury Vinyl Plank
  • APPLIANCES Oven/Range - Electric
  • other interior Features Carpet, Ceiling Fan(s), Combination Kitchen/Dining, Floor Plan - Open

Area & Lot

  • Status Sold
  • Date Sold August 5, 2025
  • Living Area1,000 Sq.Ft.
  • Total Area1,000 Sq.Ft.
  • MLS® IDPADE2094118
  • TypeResidential
  • YEAR BUILT1975
  • Architecture StylesRanch/Rambler
  • Middle SchoolCHICHESTER
  • High SchoolCHICHESTER SENIOR
  • School DistrictCHICHESTER

Exterior

  • STORIES1
  • water SourcePublic
  • PoolNo Pool
  • roofArchitectural Shingle
  • parkingOn Street
  • HEAT TYPEHot Water
  • AIR CONDITIONINGWindow Unit(s)
  • sewerPublic Sewer
  • SubstructureBlock
  • Disability FeaturesNone

Financial

  • Sales Price$285,000
  • Real Estate Tax $3,844/yr
  • Zoning RESIDENTIAL

Experience The Difference

A diverse group of real estate professionals brings together market knowledge, specialized experience, and personal attention to help clients move forward with confidence.

Follow Us on Instagram