Leave a Message

Thank you for your message. I will be in touch with you shortly.

14 WINDING WAY
14 WINDING WAY
14 WINDING WAY
14 WINDING WAY
14 WINDING WAY
14 WINDING WAY
14 WINDING WAY
14 WINDING WAY
14 WINDING WAY
14 WINDING WAY
14 WINDING WAY
14 WINDING WAY
14 WINDING WAY
14 WINDING WAY
14 WINDING WAY
14 WINDING WAY
14 WINDING WAY
14 WINDING WAY
14 WINDING WAY
14 WINDING WAY
14 WINDING WAY
14 WINDING WAY
14 WINDING WAY
SEE ALL PHOTOS
14 WINDING WAY
14 WINDING WAY
14 WINDING WAY
14 WINDING WAY
14 WINDING WAY
14 WINDING WAY
14 WINDING WAY
14 WINDING WAY
14 WINDING WAY
14 WINDING WAY
14 WINDING WAY
14 WINDING WAY
14 WINDING WAY
14 WINDING WAY
14 WINDING WAY
14 WINDING WAY
14 WINDING WAY
14 WINDING WAY
14 WINDING WAY
14 WINDING WAY
14 WINDING WAY
14 WINDING WAY
14 WINDING WAY
Sold

14 WINDING WAY

14 WINDING WAY, UPPER CHICHESTER, PA 19061

$380,000
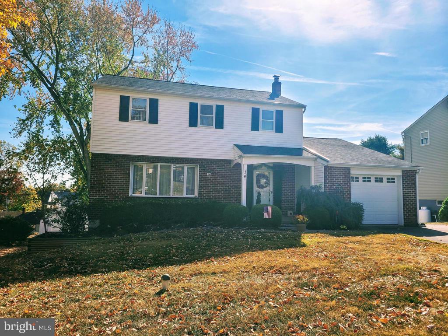
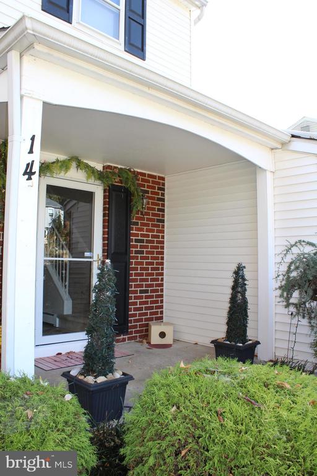
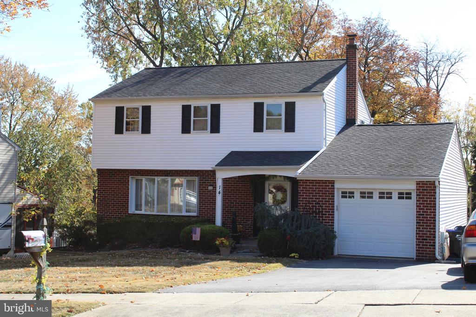
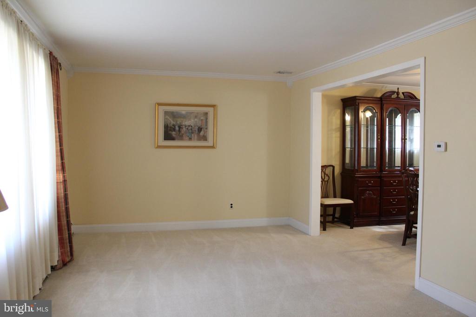
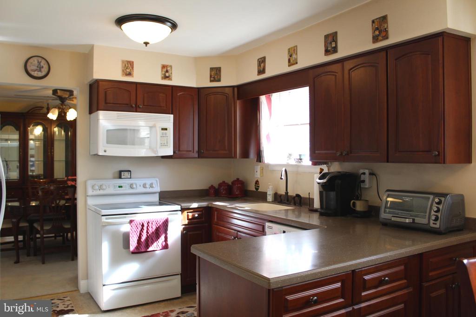
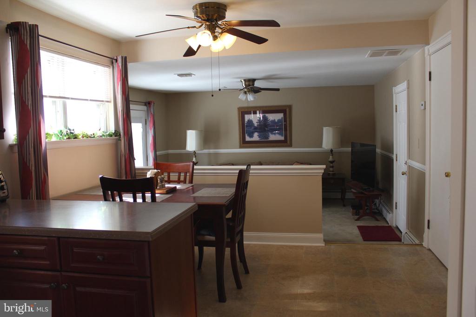
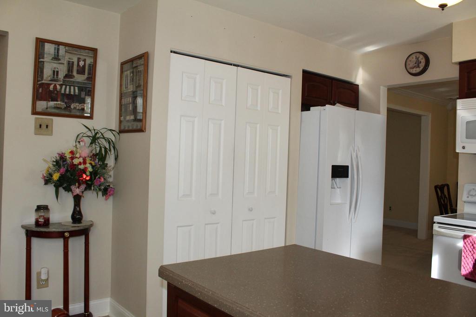
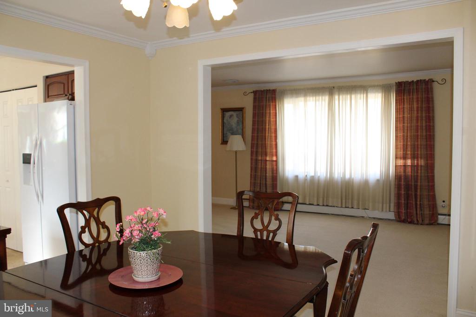
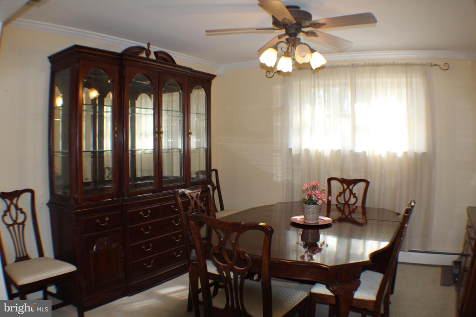
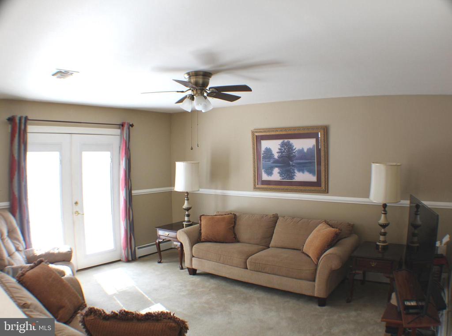
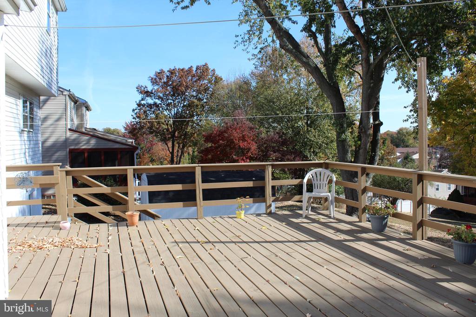
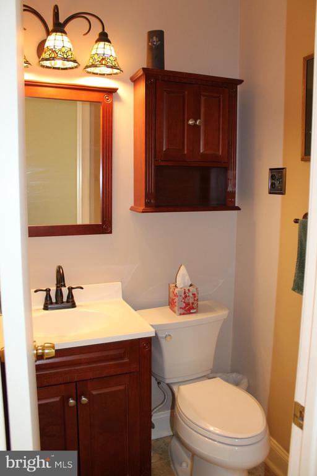
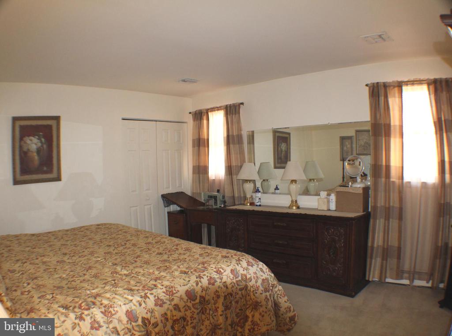
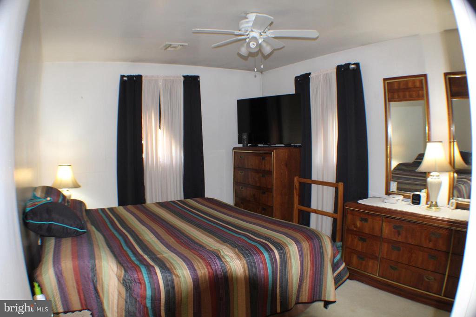
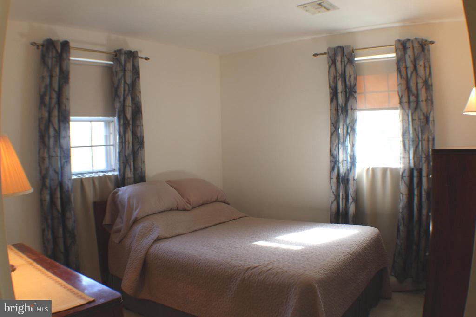
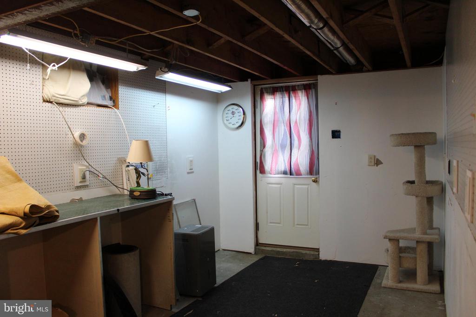
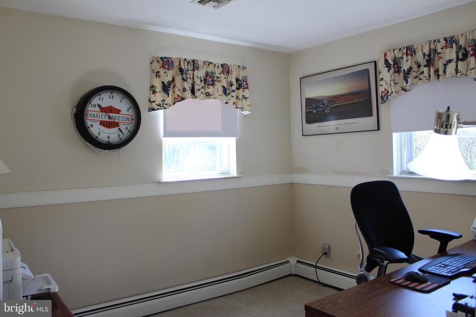
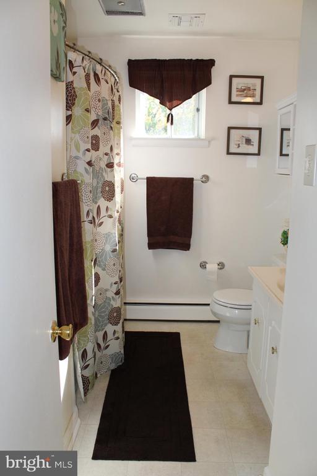
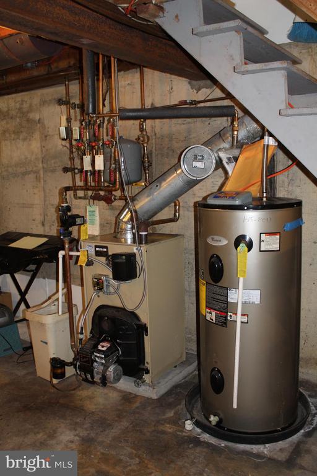
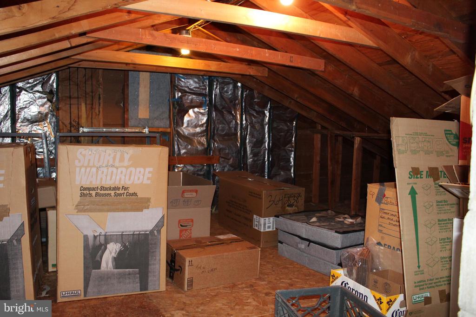
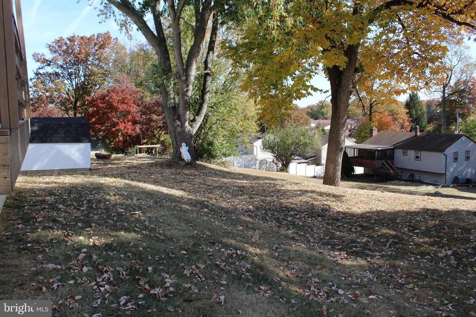
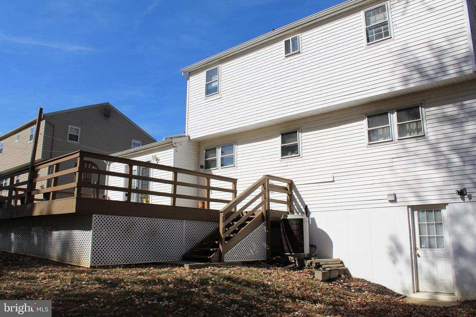
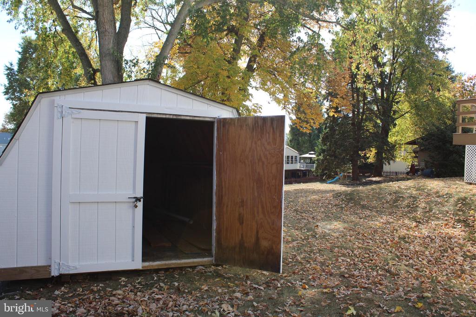
Welcome to this charming traditional 4-bedroom colonial in Upper Chichester!!!! As you enter through the front door into your foyer you will notice the convivence of a large coat closet and space to take your coat and shoes off. As you enter the home the sun-drenched Living Room greets you with its large bay window and is complete with elegant crown molding and newer carpet. This versatile space caters to a variety of family needs. When it comes to mealtime choose between the convenience of an eat-in Kitchen or the elegance of a Formal Dining Room for your dining pleasure, regardless of the occasion. The updated Kitchen boasts Corian countertops, large built-in pantry, white appliances and a view into the inviting sunken Family Room. The Family Room, with its sliders opening to the expansive rear deck, is destined to become the home's gathering point. The attached 1 car garage features a French cleat wall waiting for the next hobbyist to take over and make it their own. The second floor with its 4 bedrooms offers ample space and storage, including a floored crawl space above the garage and a full hall bathroom. The unfinished basement presents a blank slate with a small workshop area and an external ground-level entrance, ready for your personal touches. All home systems have been consistently maintained under annual contracts. Newer driveway in 2019 allows for parking of 4+ cars - Large Shed is included 10'x16" - Floored Attic - Massive 24' x 16' Deck with sunshade and stairs to rear yard - Newer Roof - 3 Zone heating. This is a must-see home but act quickly, as this 4-bedroom gem is sure to be in high demand!

4
beds

2
baths

1,815 Sq.Ft. LIVING AREA

0.26 Acres lot

Melissa Ward

Melissa Ward

Features & Amenities

Interior

  • total bedrooms4
  • Total bathrooms2
  • full bathroom1
  • half bathroom1
  • Laundry room Basement
  • Flooring Partially Carpeted, Vinyl
  • APPLIANCES Built-In Range, Dishwasher, Dryer, Washer, Refrigerator
  • other interior Features Dining Area, Family Room Off Kitchen, Floor Plan - Traditional, Formal/Separate Dining Room, Kitchen - Eat-In

Area & Lot

  • Status Sold
  • Date Sold January 16, 2025
  • Living Area1,815 Sq.Ft.
  • Total Area1,815 Sq.Ft.
  • Lot Area0.26 Acres
  • MLS® IDPADE2078374
  • TypeResidential
  • YEAR BUILT1979
  • Architecture StylesColonial
  • Elementary SchoolBOOTHWYN
  • Middle SchoolCHICHESTER
  • High SchoolCHICHESTER SENIOR
  • School DistrictCHICHESTER

Exterior

  • STORIES2
  • Garage Space1.0
  • water SourcePublic
  • PoolNo Pool
  • roofArchitectural Shingle
  • parkingDriveway, Attached Garage
  • HEAT TYPEBaseboard - Hot Water
  • AIR CONDITIONINGCentral A/C
  • sewerPublic Sewer
  • SubstructureConcrete Perimeter
  • Disability FeaturesNone

Financial

  • Sales Price$380,000
  • Real Estate Tax $7,526/yr
  • Zoning R-10
View Virtual Tour

Experience The Difference

A diverse group of real estate professionals brings together market knowledge, specialized experience, and personal attention to help clients move forward with confidence.

Follow Us on Instagram