
Leave a Message

Thank you for your message. I will be in touch with you shortly.

14214 GREENSPAN LANE
SEE ALL PHOTOS
14214 GREENSPAN LANE
Sold

14214 GREENSPAN LANE

14214 GREENSPAN LANE, ROCKVILLE, MD 20853

$670,000
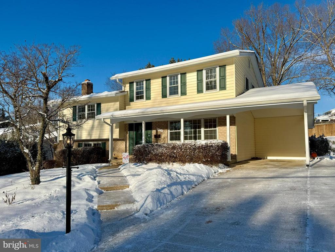
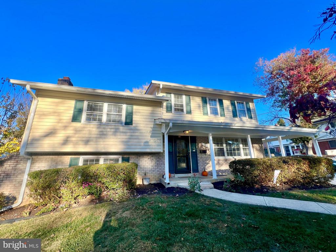
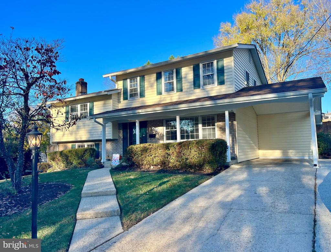
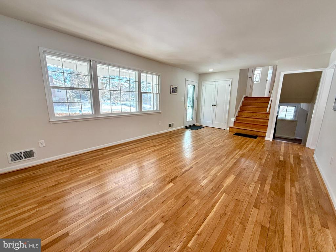
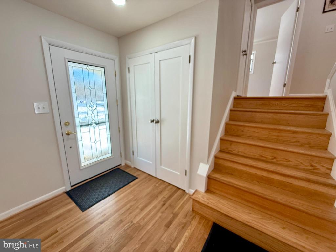
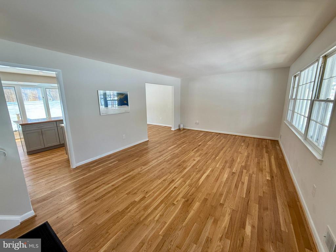
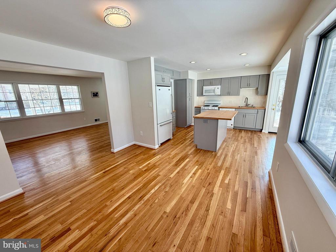
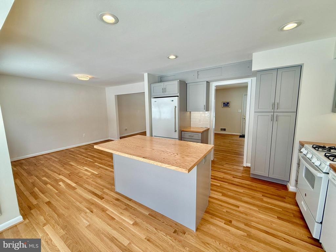
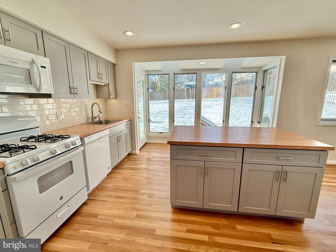
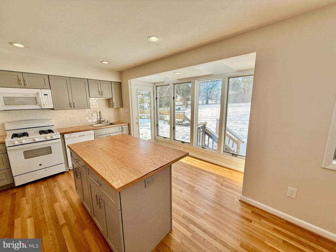
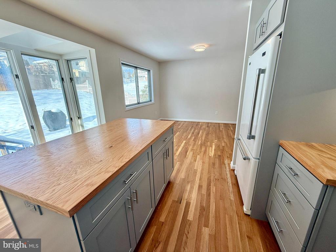
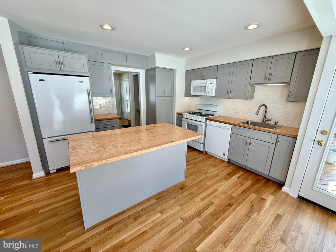
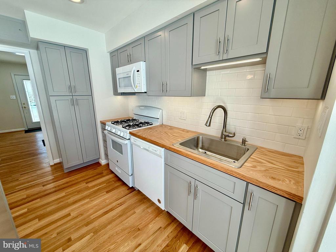
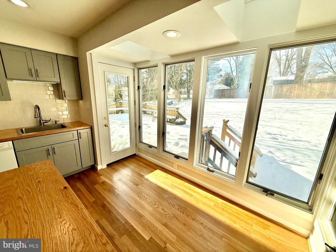
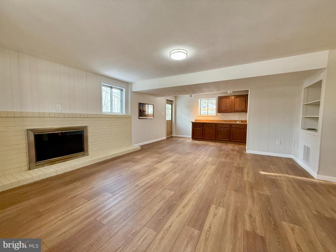
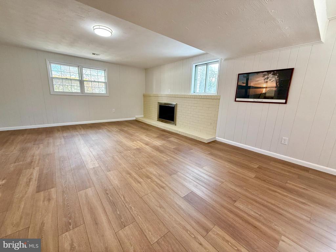
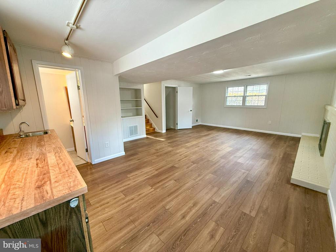
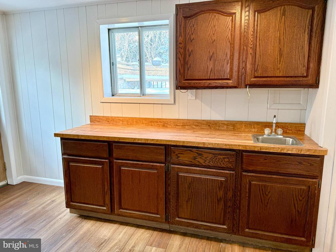
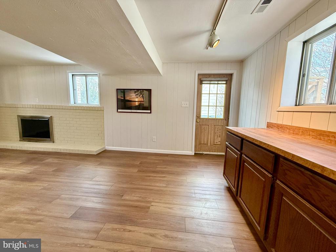
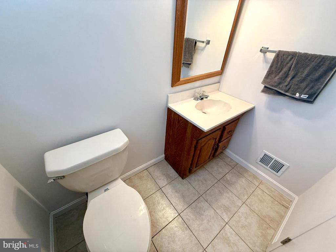
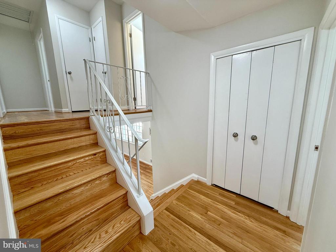
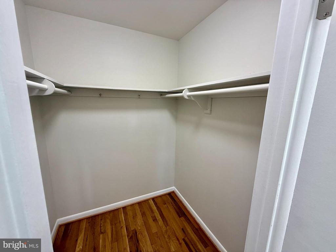
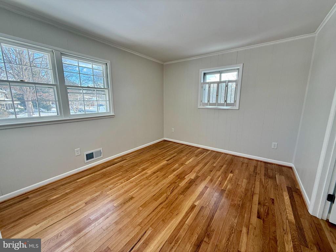
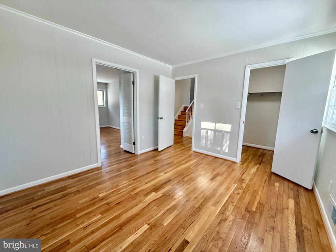
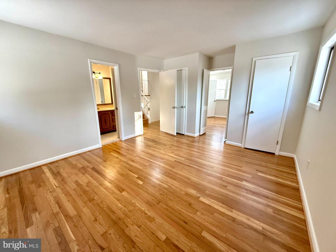
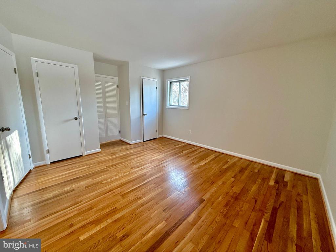
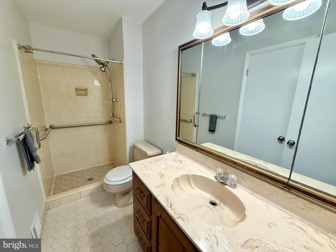
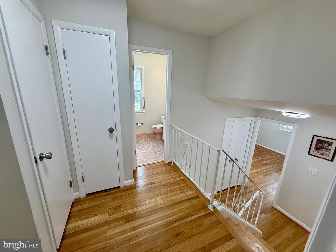
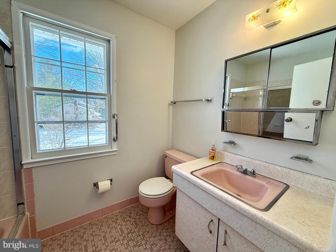
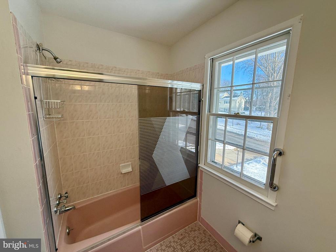
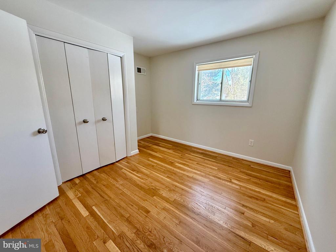
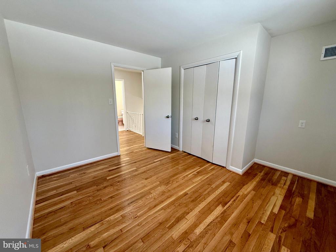
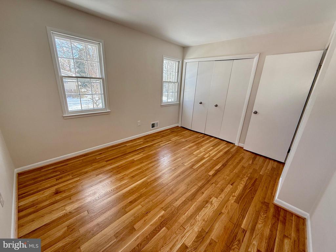
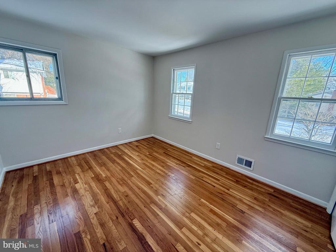
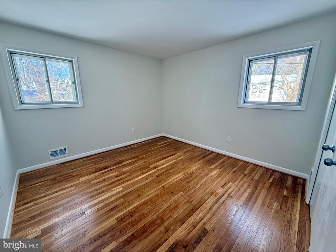
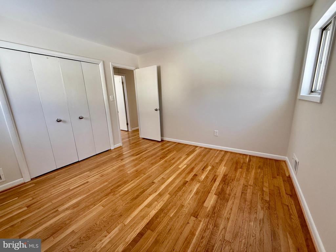
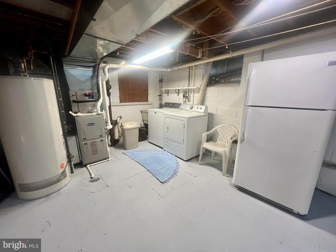
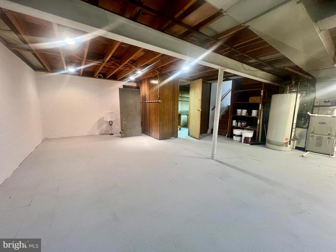
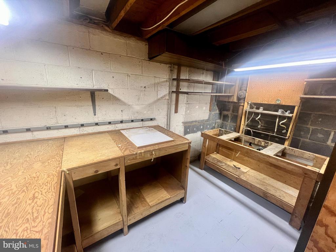
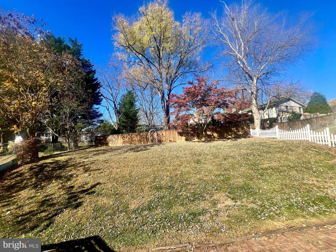
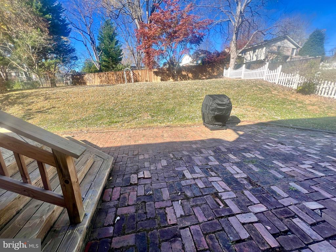
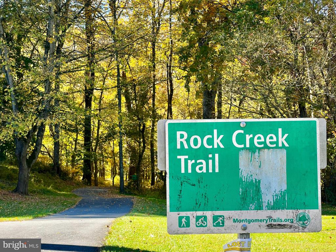
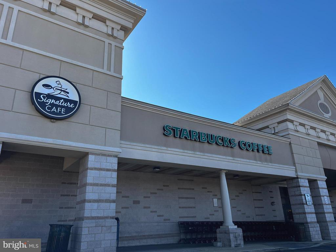
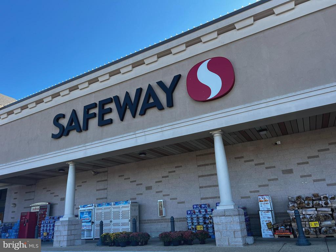
Now with fully Renovated Kitchen with open floorplan, Island and Skylights! Fully refurbished Oak Hardwood flooring throughout! This spacious 5-Level Split is Ideally located in the heart of Rock Creek Manor, proximate to retail and grocery, ball fields, public transportation, Local Schools, and just a short block to the entrance of Rock Creek Park! The Welcoming Foyer off the front Porch invites you to a spacious Living Room open to the formal Dining Room that is now open to the renovated kitchen; freshly painted throughout! Kitchen with Skylight has views of the back yard for entertaining and family gatherings! Just a few steps down to a Family room with a Brick Hearth Gas Fireplace, Wet Bar, Half Bath and new flooring complete the main level living. Upper level one has two bedrooms and one bath that could easily be used as a primary full level suite. Upper level two has three more large bedrooms and a second full bath; all bedrooms have refinished hardwood flooring. Roofing and HVAC are only 8 years old; Siding/Doors/gutters are 2 years old; Appliances are new! A 650 square foot unfinished basement has laundry, extra fridge, a workshop with sink and unlimited storage! The spacious and mostly fenced in back yard has a large Deck with seating off the Kitchen, and two Patio areas to choose from! A one car carport and two car driveway complete this desirable Rock Creek Manor Home!

5
beds

3
baths

2,236 Sq.Ft. LIVING AREA

10,520 Sq.Ft. lot

Craig Sword

Craig Sword

Features & Amenities

Interior

  • total bedrooms5
  • Total bathrooms3
  • full bathrooms2
  • half bathroom1
  • Laundry room Basement
  • Flooring Solid Hardwood, Ceramic Tile, Luxury Vinyl Plank
  • Fireplace Fireplace - Glass Doors, Gas/Propane
  • APPLIANCES Cooktop, Dryer, Dishwasher, Disposal, Humidifier, Oven - Double, Refrigerator, Washer, Water Heater - High-Efficiency
  • other interior Features Bathroom - Tub Shower, Breakfast Area, Combination Dining/Living, Kitchen - Eat-In, Wet/Dry Bar, Combination Kitchen/Dining, Kitchen - Island, Pantry, Recessed Lighting

Area & Lot

  • Status Sold
  • Date Sold February 7, 2025
  • Living Area2,236 Sq.Ft.
  • Total Area2,886 Sq.Ft.
  • Lot Area10,520 Sq.Ft.
  • MLS® IDMDMC2153910
  • TypeResidential
  • YEAR BUILT1966
  • NeighborhoodRockville
  • Architecture StylesSplit Level
  • Elementary SchoolLUCY V. BARNSLEY
  • Middle SchoolEARLE B. WOOD
  • High SchoolROCKVILLE
  • School DistrictMONTGOMERY COUNTY PUBLIC SCHOOLS

Exterior

  • STORIES5
  • water SourcePublic
  • utilitiesNatural Gas Available, Cable TV Available, Water Available, Sewer Available, Electric Available
  • PoolYes - Community
  • roofArchitectural Shingle
  • parkingAttached Carport, Driveway, Off Street
  • HEAT TYPEForced Air
  • AIR CONDITIONINGCentral A/C
  • sewerPublic Sewer
  • SubstructureSlab
  • Disability FeaturesLevel Entry - Main

Financial

  • Sales Price$670,000
  • Real Estate Tax $6,704/yr
  • Zoning R90

Rockville

Explore

Experience The Difference

A diverse group of real estate professionals brings together market knowledge, specialized experience, and personal attention to help clients move forward with confidence.

Follow Us on Instagram