Leave a Message

Thank you for your message. I will be in touch with you shortly.

1432 CRESTRIDGE DRIVE
SEE ALL PHOTOS
1432 CRESTRIDGE DRIVE
For Sale

1432 CRESTRIDGE DRIVE

1432 CRESTRIDGE DRIVE, SILVER SPRING, MD 20910

$1,249,900
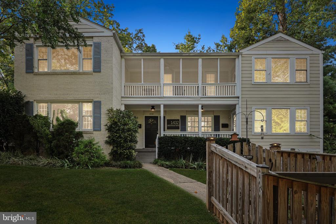
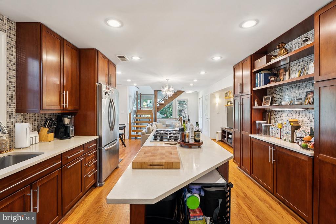
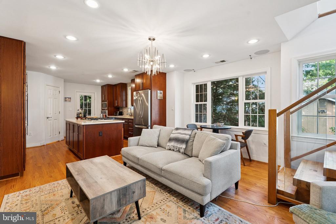
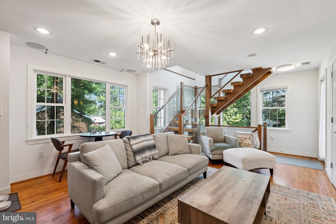
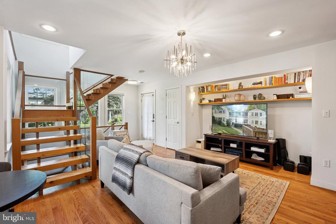
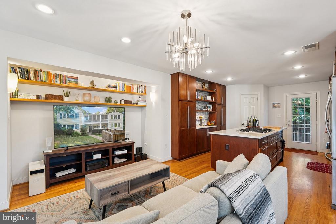
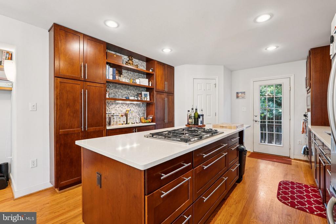
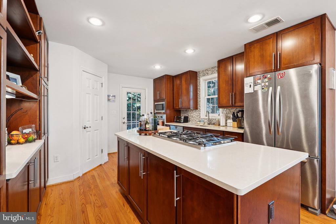
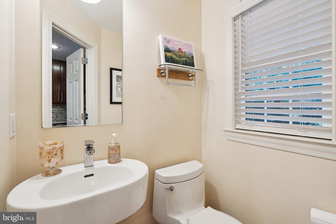
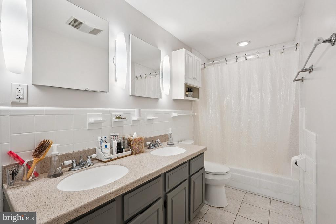
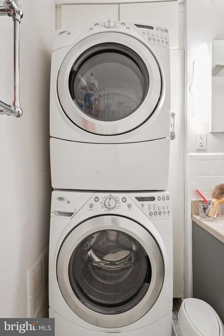
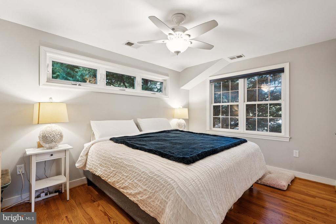
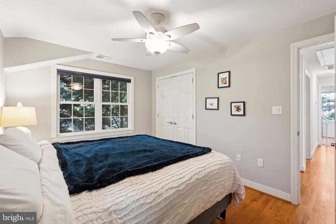
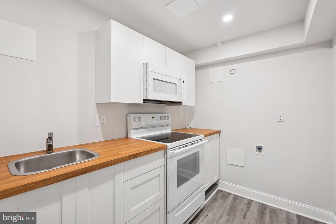
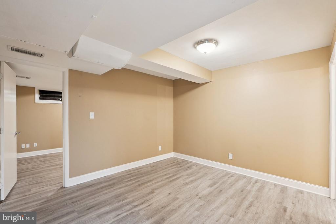
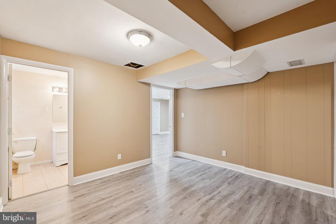
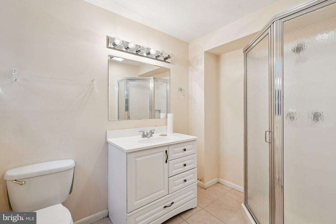
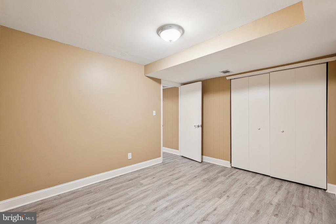
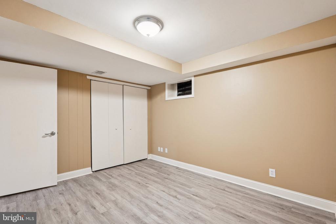
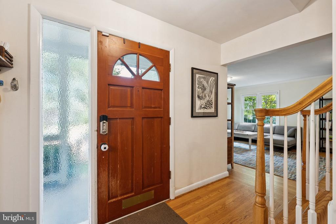
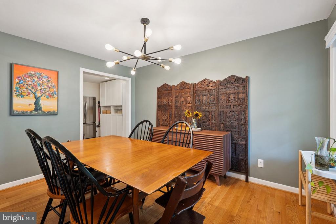
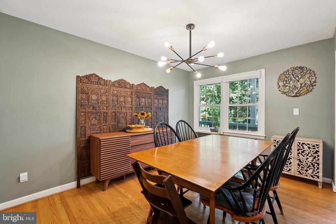
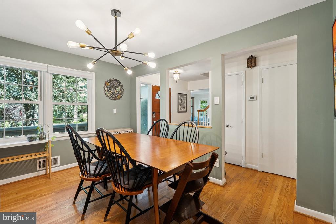
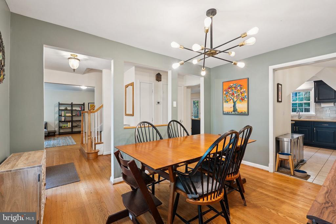
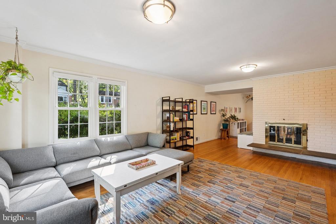
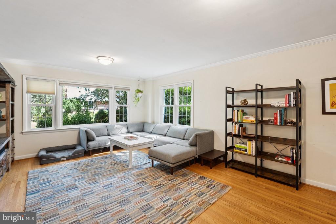
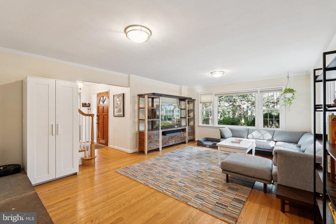
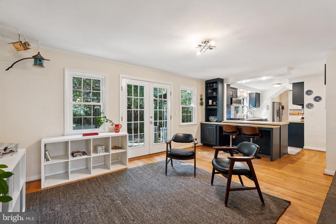
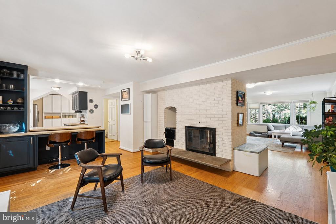
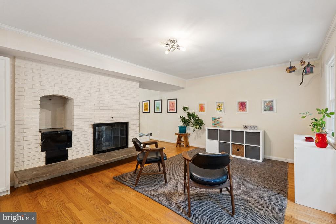
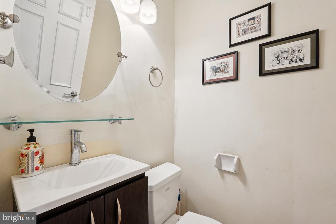
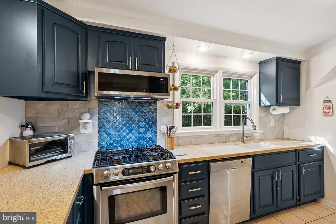
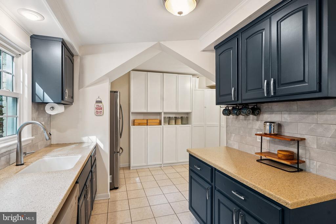
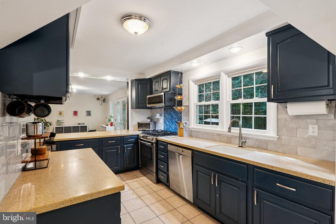
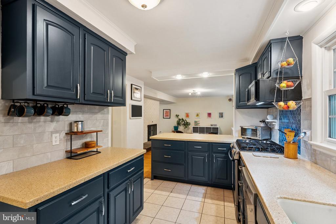
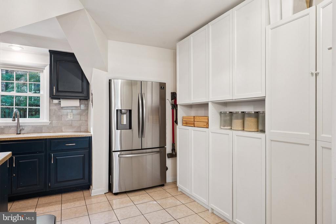
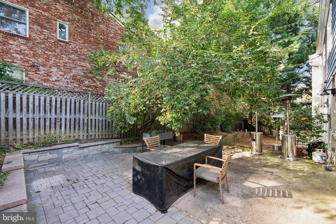
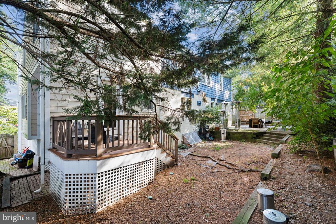
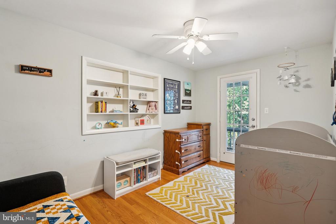
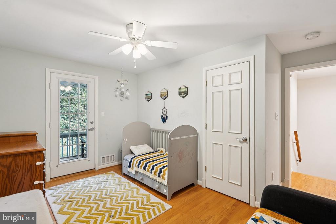
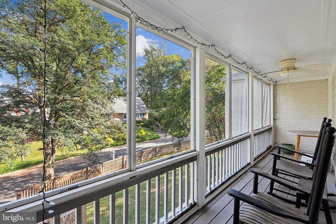
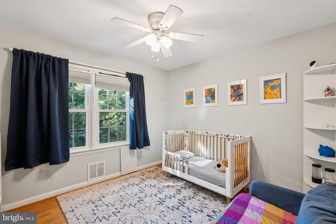
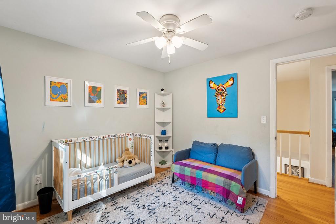
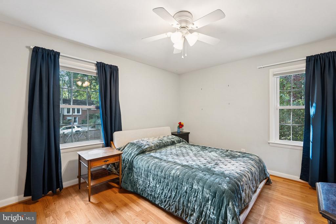
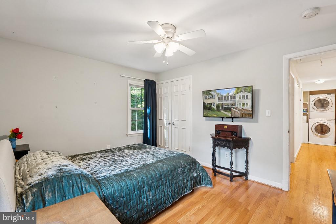
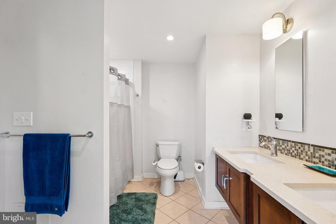
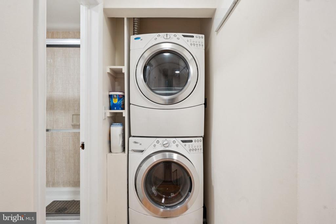
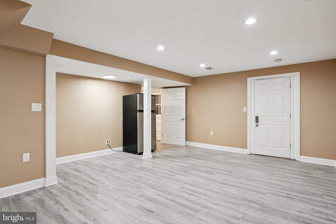
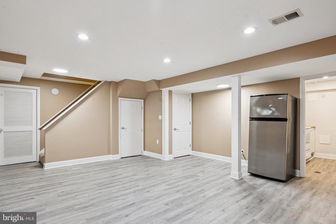
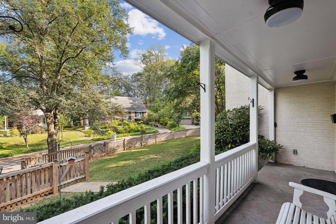
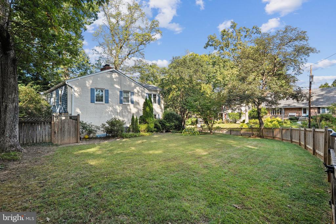
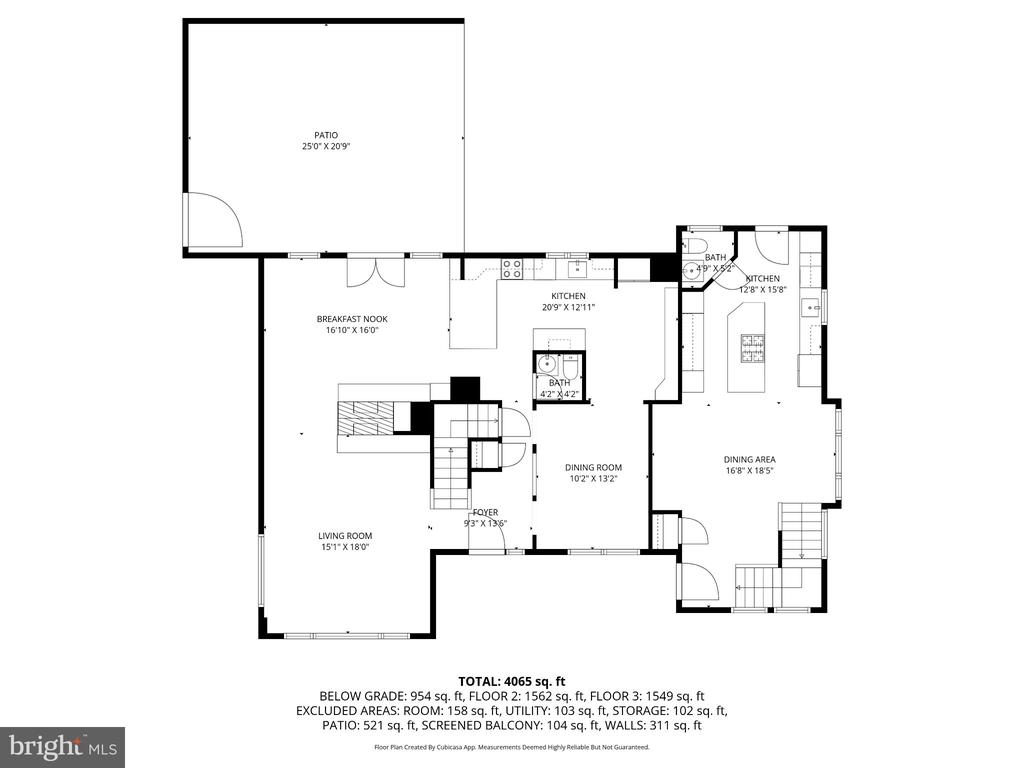
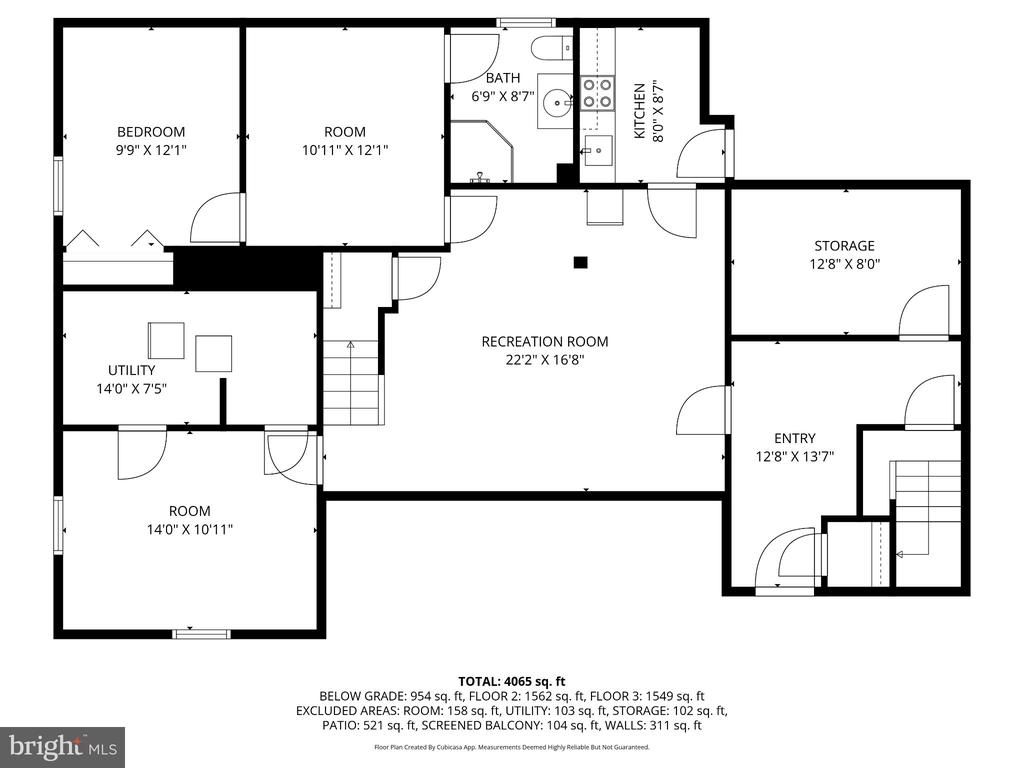
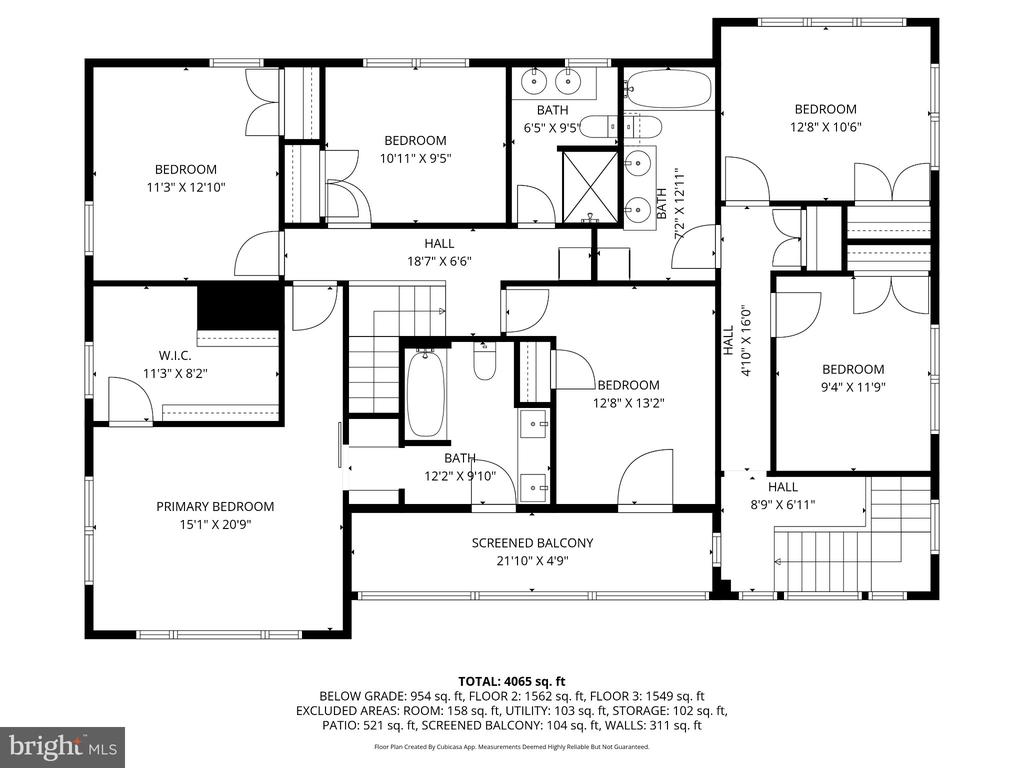
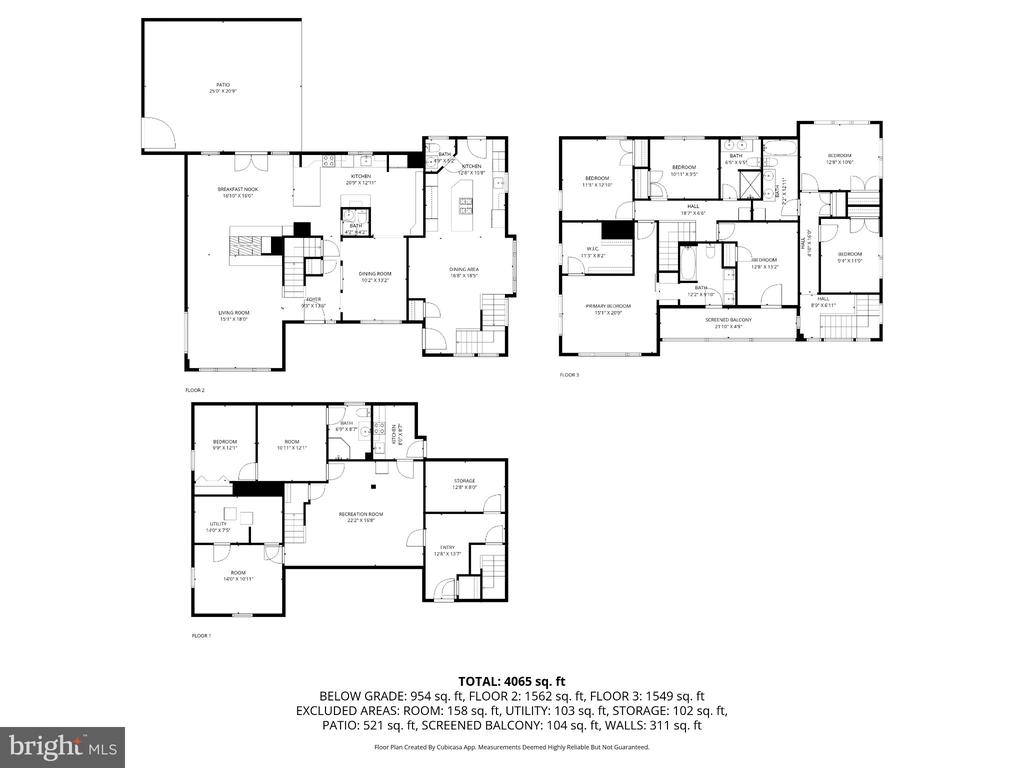
Welcome to this Beautiful 7-Bedroom, 4-Full Bathroom, 2-Half Bathroom Colonial in the highly sought-after Woodside Forest neighborhood of Silver Spring! Perfectly situated just moments from Sligo Creek Park, trails, and the golf course, this home blends timeless charm with modern updates and abundant living space. Step inside to find gleaming hardwood floors and a spacious living room with a picture window overlooking the landscaped front yard. A dedicated dining room provides the ideal setting for holiday gatherings and special occasions. The remodeled kitchen is a chefs dream, featuring bold cabinetry, stone countertops, stainless steel appliances including a gas range, recessed lighting, and a breakfast bar with open sightlines into the family room. The family room showcases a brick accent wall with a cozy wood-burning fireplace and French doors leading to the fenced backyard with an expansive patio and hardscaping, perfect for entertaining. A stylish powder room completes the main level. Upstairs, the owners suite offers a true retreat with an oversized walk-in closet and spa-like ensuite bath complete with double vanity, custom lighting, and a beautifully tiled shower. From here, step onto the private screened porch ideal for morning coffee or evening relaxation. A connecting bedroom makes a perfect home office or nursery, while two additional bedrooms share a full hallway bath. For convenience, the laundry is located on this level. The garden-level basement extends the living space with a large recreation room, a fifth bedroom, and a full bathroom and a newly remodeled full kitchen. This home also includes a rare and versatile adjoining two-bedroom unit with a private entry ideal as an in-law suite, guest quarters, or potential rental. The unit boasts an open-concept living room and kitchen with modern finishes, a family/dining area, half bath, fenced backyard access, and upstairs two spacious bedrooms with generous closets, built-in office nook, dual vanity full bath, and washer/dryer. With its unbeatable location near major commuter routes (Georgia Ave, Rt. 29, I-495), Metro, MARC, and endless dining and shopping in downtown Silver Spring, this home truly offers the best of suburban living with urban convenience.

Don't miss the opportunity to own this exceptional Woodside Forest property schedule your private showing today!

7
beds

6
baths

4,494 Sq.Ft. LIVING AREA

8,734 Sq.Ft. lot

Craig Sword

Craig Sword

Features & Amenities

Interior

  • total bedrooms7
  • Total bathrooms6
  • full bathrooms4
  • half bathrooms2

Area & Lot

  • Status For Sale
  • Living Area4,494 Sq.Ft.
  • Total Area5,165 Sq.Ft.
  • Lot Area8,734 Sq.Ft.
  • MLS® IDMDMC2256332
  • TypeResidential
  • YEAR BUILT1959
  • NeighborhoodSilver Spring
  • Architecture StylesColonial
  • School DistrictMONTGOMERY COUNTY PUBLIC SCHOOLS

Exterior

  • STORIES3
  • water SourcePublic
  • PoolNo Pool
  • parkingDriveway, On Street
  • HEAT TYPEForced Air
  • AIR CONDITIONINGCentral A/C
  • sewerPublic Sewer
  • SubstructureSlab
  • Disability FeaturesNone

Financial

  • Sales Price$1,249,900
  • Real Estate Tax $18,258/yr
  • Zoning R60
image

Schedule a Showing

We would love to show you our beautiful property. Please select your preferred date and time below. An agent will be in touch shortly to confirm your appointment.

Schedule a Showing

We would love to show you our beautiful property. Please select your preferred date and time below. An agent will be in touch shortly to confirm your appointment.

Thank you for your interest in 1432 CRESTRIDGE DRIVE, SILVER SPRING, MD 20910. We are reviewing your request and will be in touch shortly!

Mortgage Calculator

Estimate your monthly mortgage payment, including the principal and interest, property taxes, and HOA. Adjust the values to generate a more accurate rate.

All estimates are provided for informational purposes only. Actual amounts may vary.
$0,000 Your Payment 20 15 65
$0,000 Your Payment

Silver Spring

Explore

Experience The Difference

A diverse group of real estate professionals brings together market knowledge, specialized experience, and personal attention to help clients move forward with confidence.

Follow Us on Instagram