Leave a Message

Thank you for your message. I will be in touch with you shortly.

14430 SENECA ROAD
14430 SENECA ROAD
14430 SENECA ROAD
14430 SENECA ROAD
14430 SENECA ROAD
14430 SENECA ROAD
14430 SENECA ROAD
14430 SENECA ROAD
14430 SENECA ROAD
14430 SENECA ROAD
14430 SENECA ROAD
14430 SENECA ROAD
14430 SENECA ROAD
14430 SENECA ROAD
14430 SENECA ROAD
14430 SENECA ROAD
14430 SENECA ROAD
14430 SENECA ROAD
14430 SENECA ROAD
14430 SENECA ROAD
14430 SENECA ROAD
14430 SENECA ROAD
14430 SENECA ROAD
14430 SENECA ROAD
14430 SENECA ROAD
14430 SENECA ROAD
14430 SENECA ROAD
14430 SENECA ROAD
14430 SENECA ROAD
14430 SENECA ROAD
14430 SENECA ROAD
14430 SENECA ROAD
14430 SENECA ROAD
14430 SENECA ROAD
14430 SENECA ROAD
14430 SENECA ROAD
14430 SENECA ROAD
14430 SENECA ROAD
14430 SENECA ROAD
14430 SENECA ROAD
14430 SENECA ROAD
14430 SENECA ROAD
14430 SENECA ROAD
14430 SENECA ROAD
14430 SENECA ROAD
14430 SENECA ROAD
SEE ALL PHOTOS
14430 SENECA ROAD
14430 SENECA ROAD
14430 SENECA ROAD
14430 SENECA ROAD
14430 SENECA ROAD
14430 SENECA ROAD
14430 SENECA ROAD
14430 SENECA ROAD
14430 SENECA ROAD
14430 SENECA ROAD
14430 SENECA ROAD
14430 SENECA ROAD
14430 SENECA ROAD
14430 SENECA ROAD
14430 SENECA ROAD
14430 SENECA ROAD
14430 SENECA ROAD
14430 SENECA ROAD
14430 SENECA ROAD
14430 SENECA ROAD
14430 SENECA ROAD
14430 SENECA ROAD
14430 SENECA ROAD
14430 SENECA ROAD
14430 SENECA ROAD
14430 SENECA ROAD
14430 SENECA ROAD
14430 SENECA ROAD
14430 SENECA ROAD
14430 SENECA ROAD
14430 SENECA ROAD
14430 SENECA ROAD
14430 SENECA ROAD
14430 SENECA ROAD
14430 SENECA ROAD
14430 SENECA ROAD
14430 SENECA ROAD
14430 SENECA ROAD
14430 SENECA ROAD
14430 SENECA ROAD
14430 SENECA ROAD
14430 SENECA ROAD
14430 SENECA ROAD
14430 SENECA ROAD
14430 SENECA ROAD
14430 SENECA ROAD
Sold

14430 SENECA ROAD

14430 SENECA ROAD, DARNESTOWN, MD 20874

$1,000,000
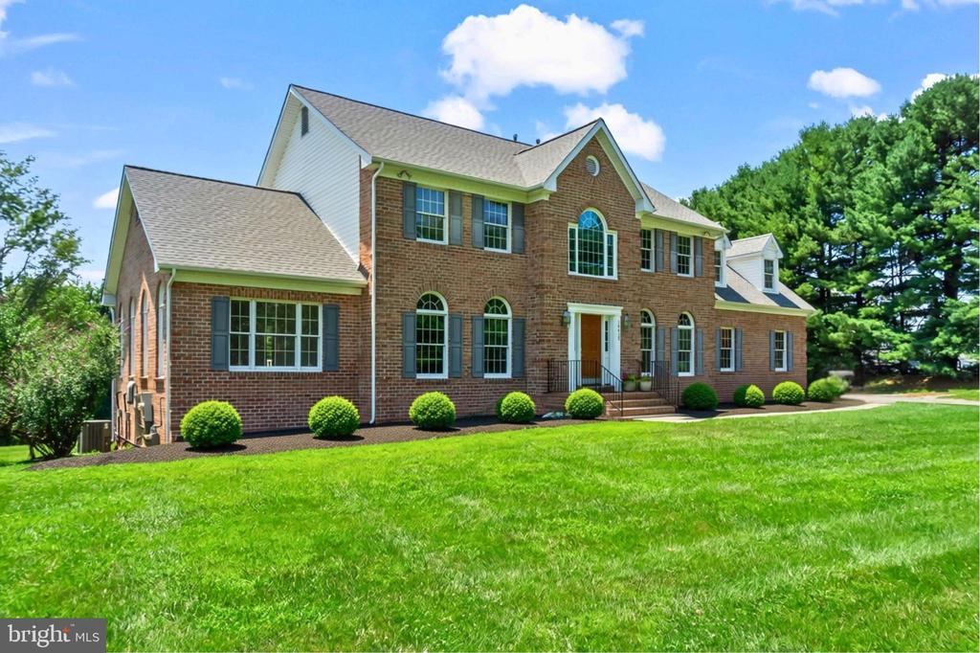
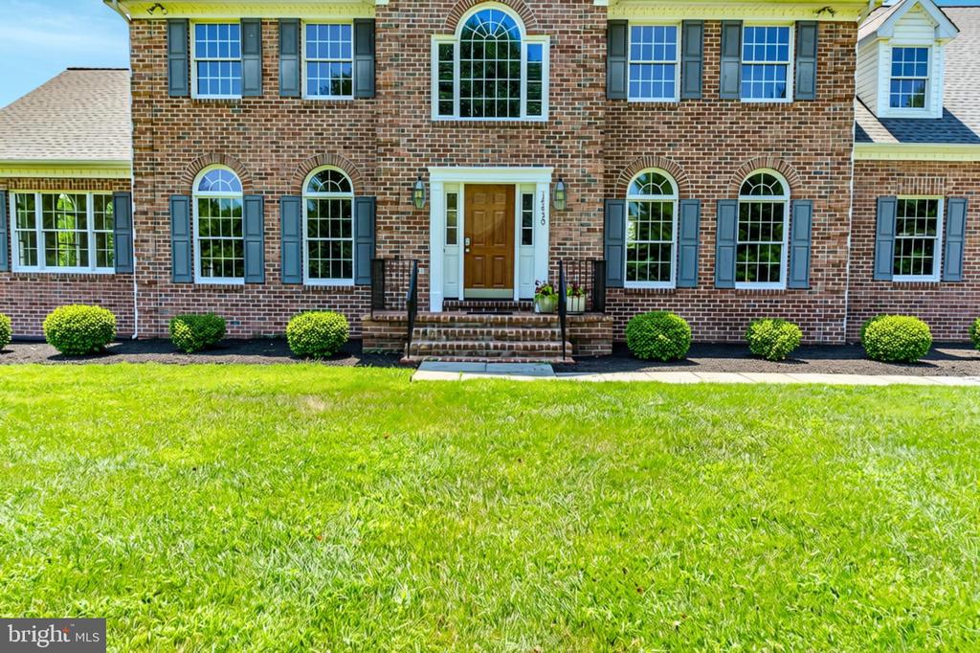
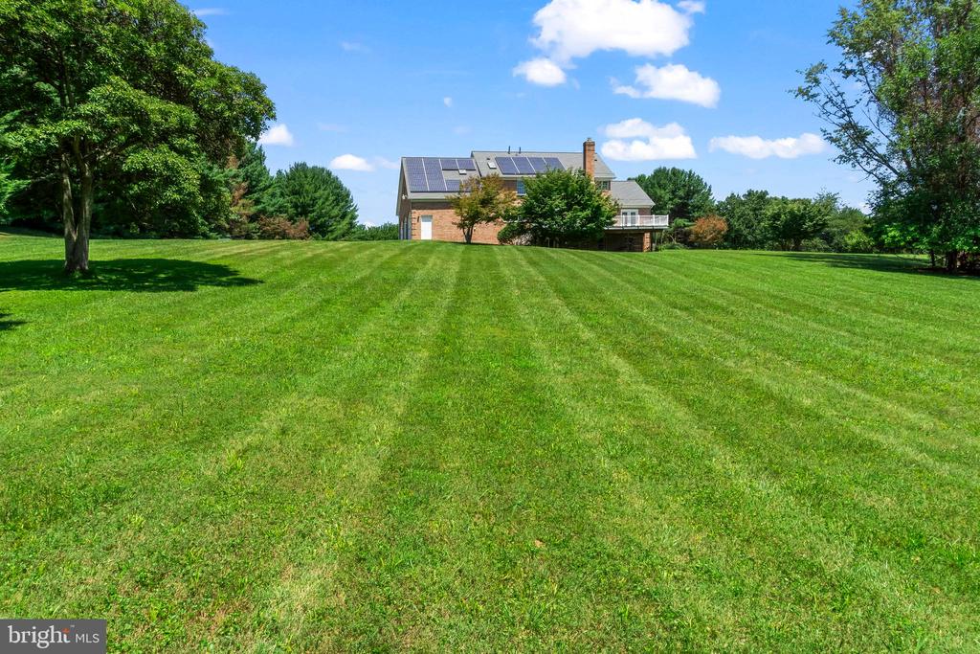
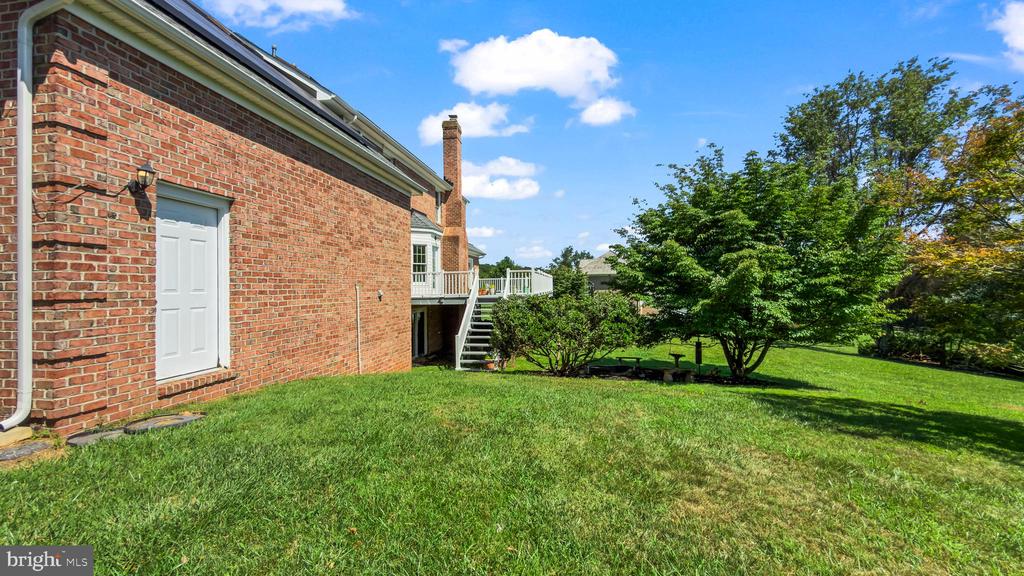
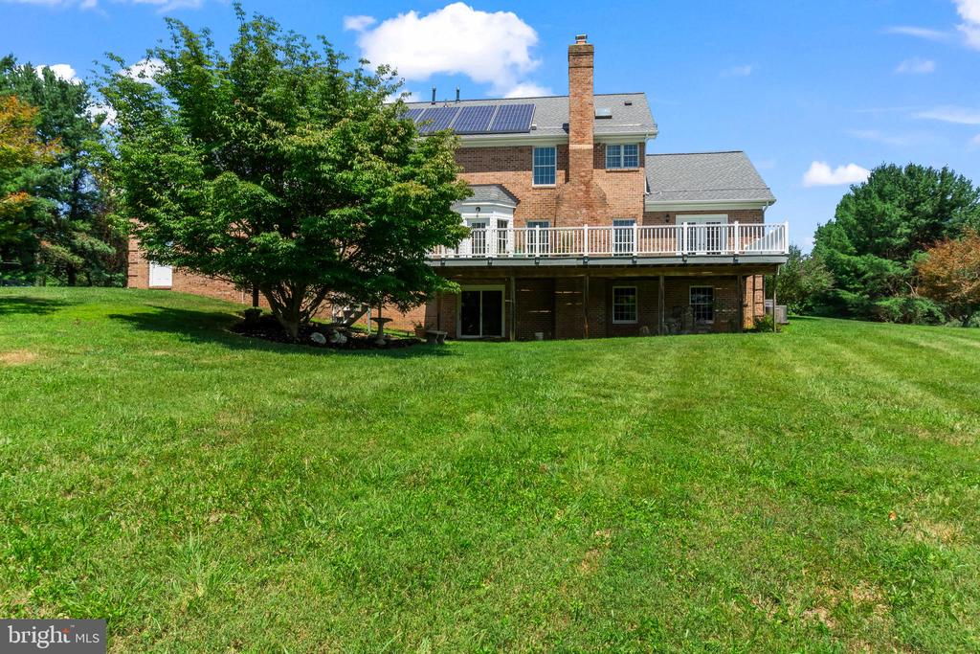
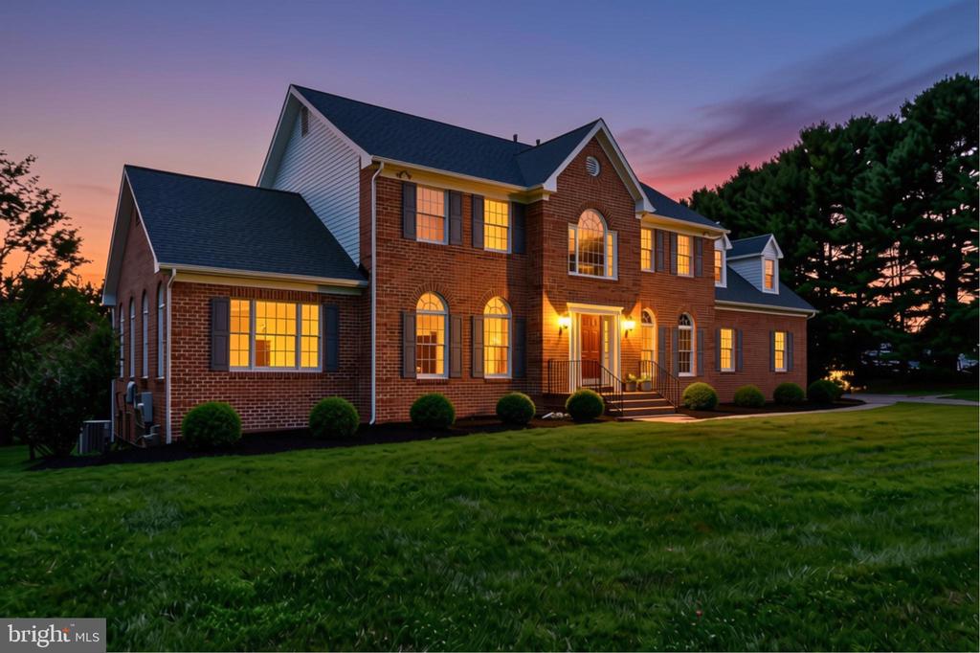
Welcome to this exceptional custom-built, all-brick Colonial offering over 5500 square feet on 2.51 private acres. Beautifully maintained and thoughtfully updated, this home combines timeless design with modern upgrades in a peaceful setting surrounded by mature trees.

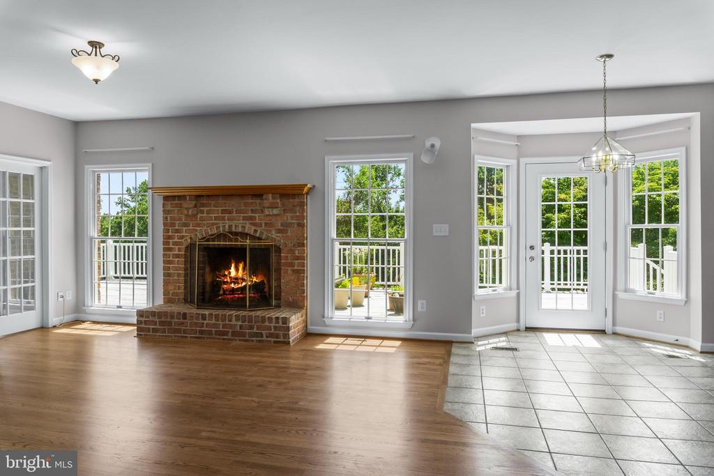
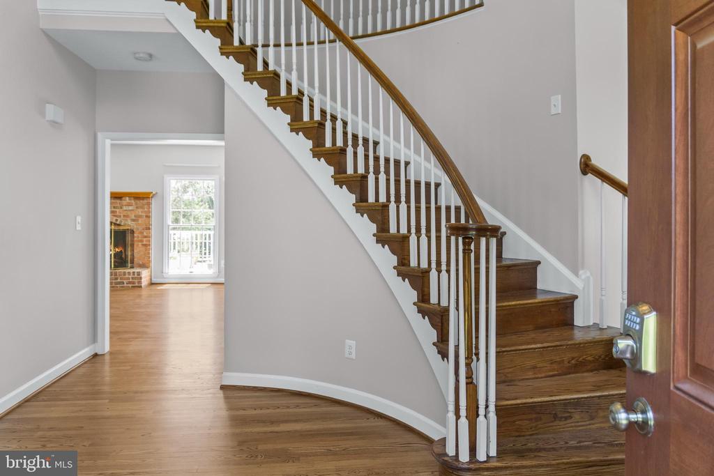
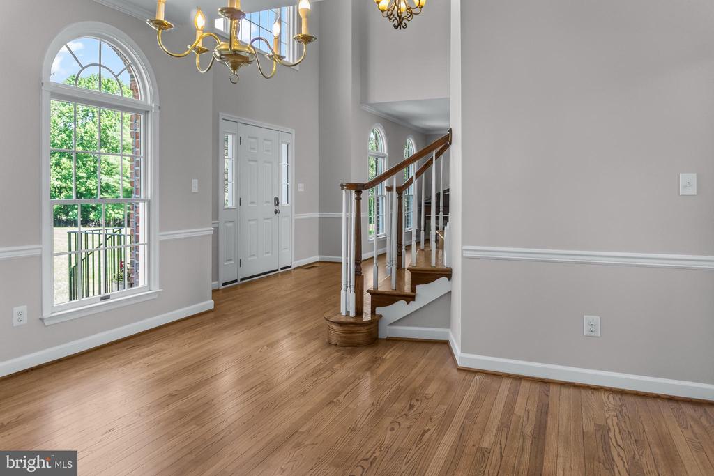
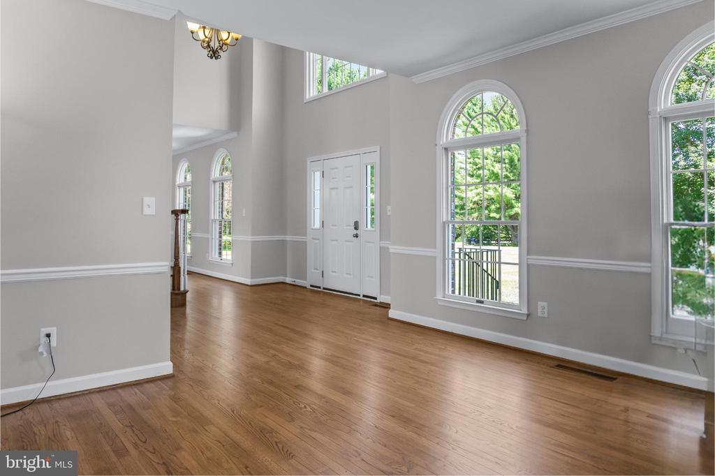
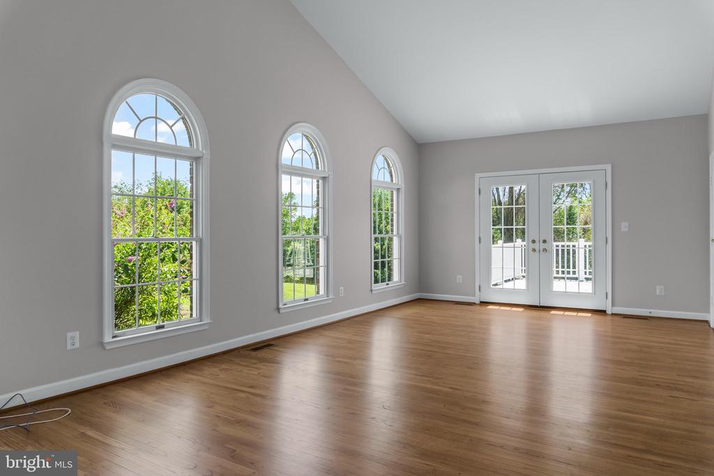
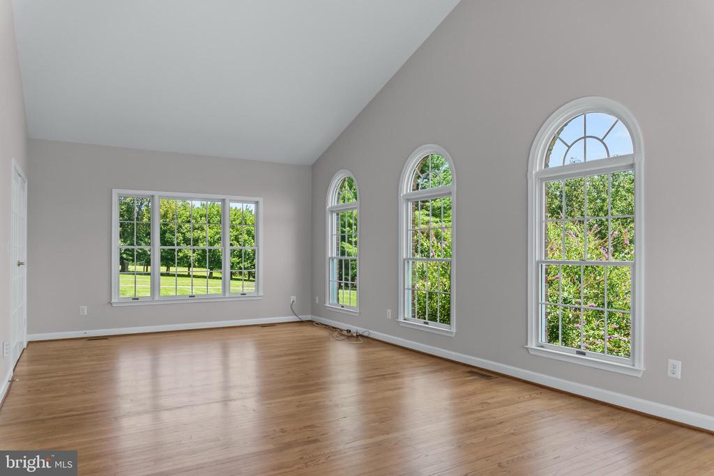
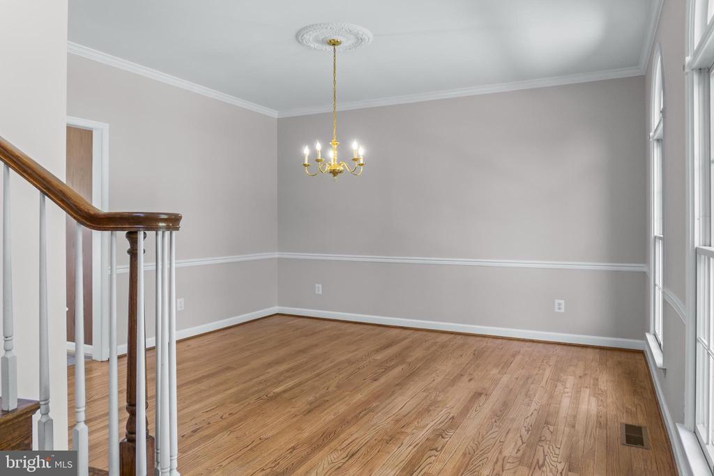
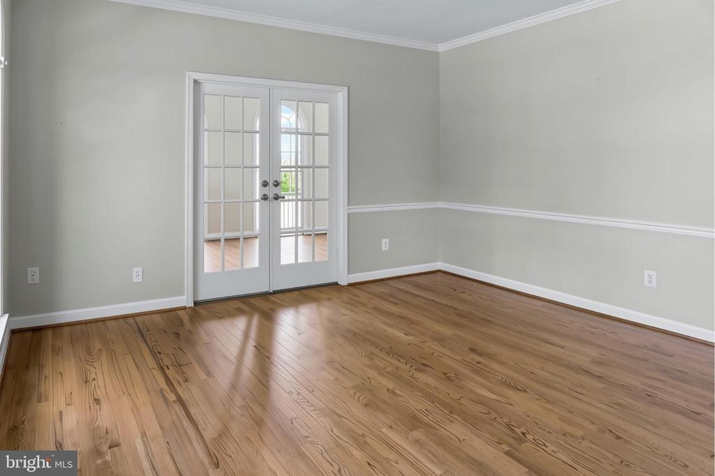
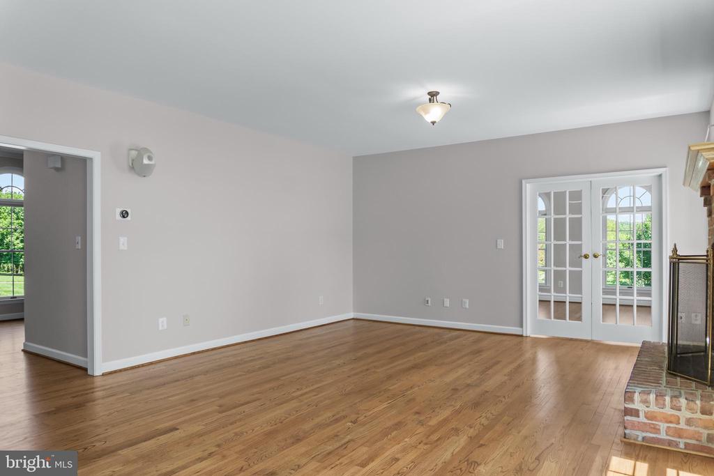
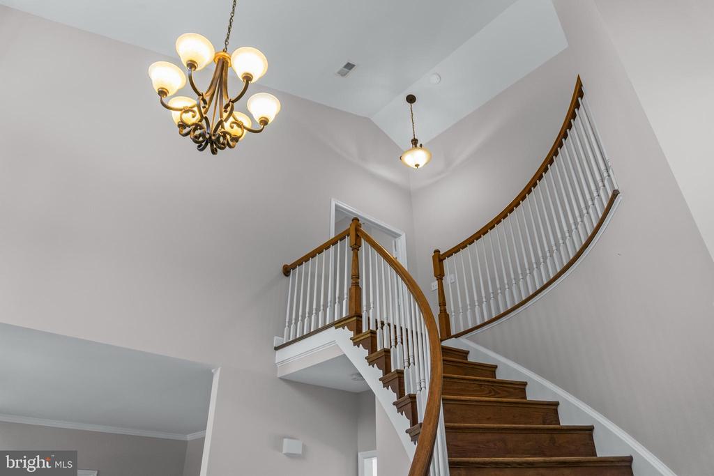
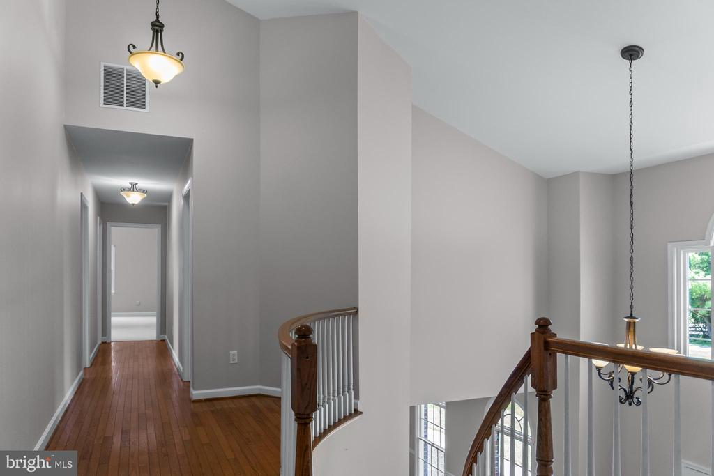
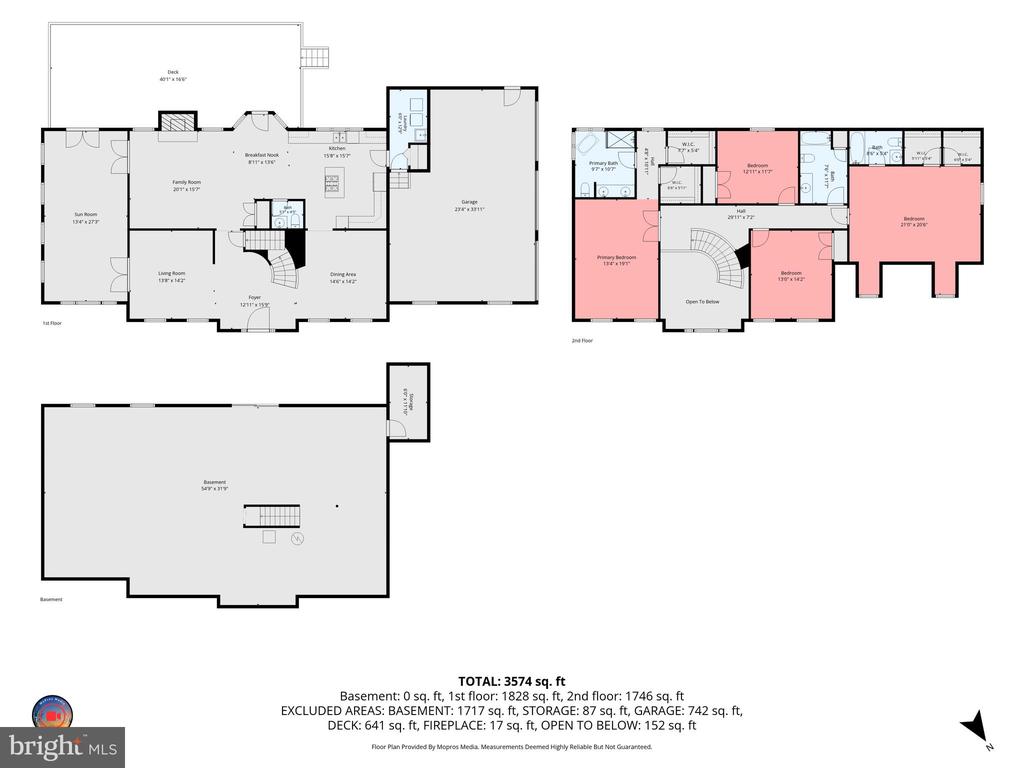
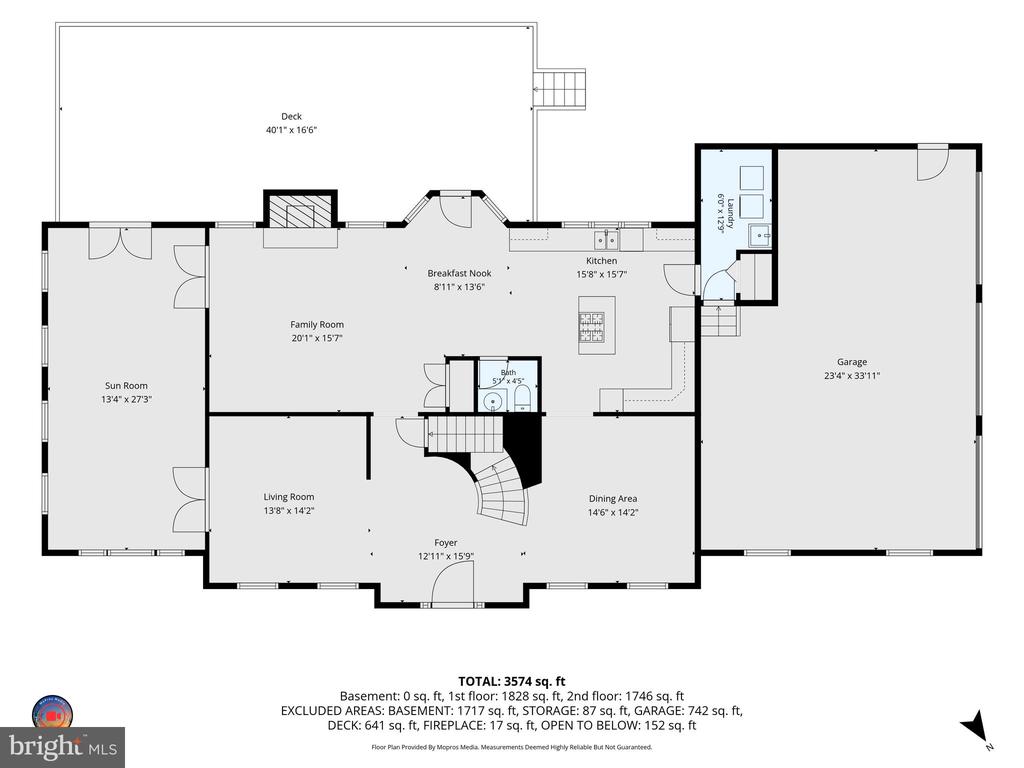
The impressive two-story foyer features an elegant curved staircase and soaring ceiling, creating a grand first impression with space for a 14-foot Christmas tree. Recently refinished hardwood floors extend throughout the foyer, living room, dining room, family room, and expansive 14' x 28' sunroom. High ceilings and abundant natural light enhance the home's spacious layout.

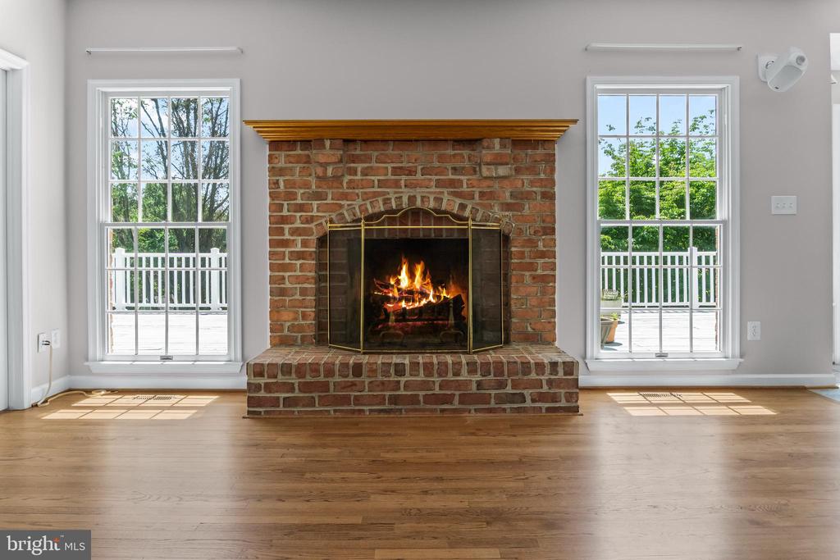
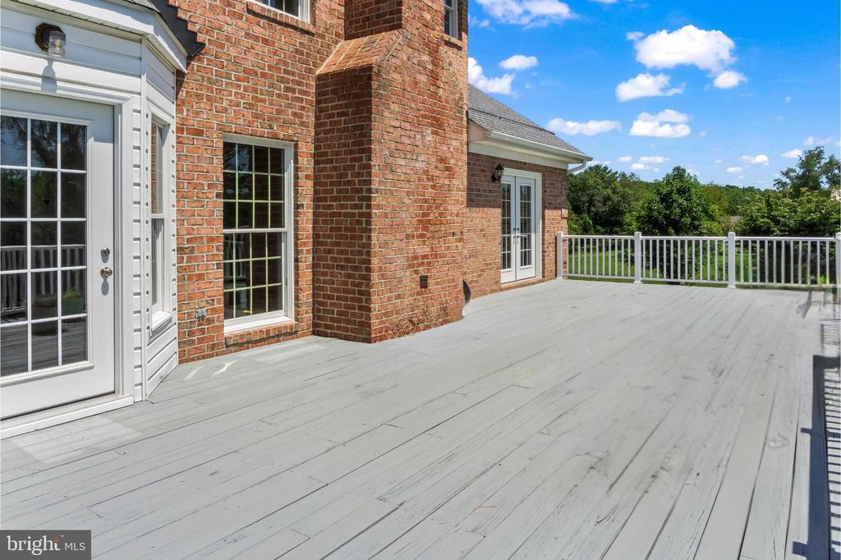
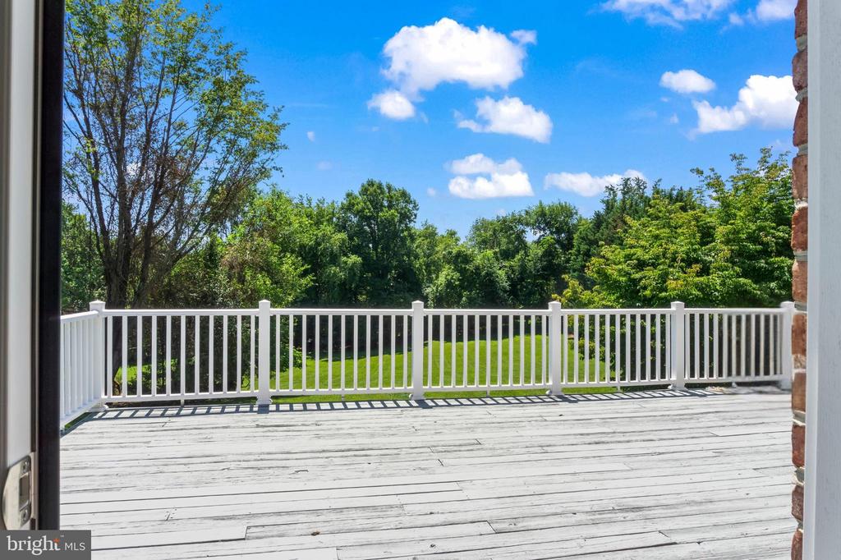
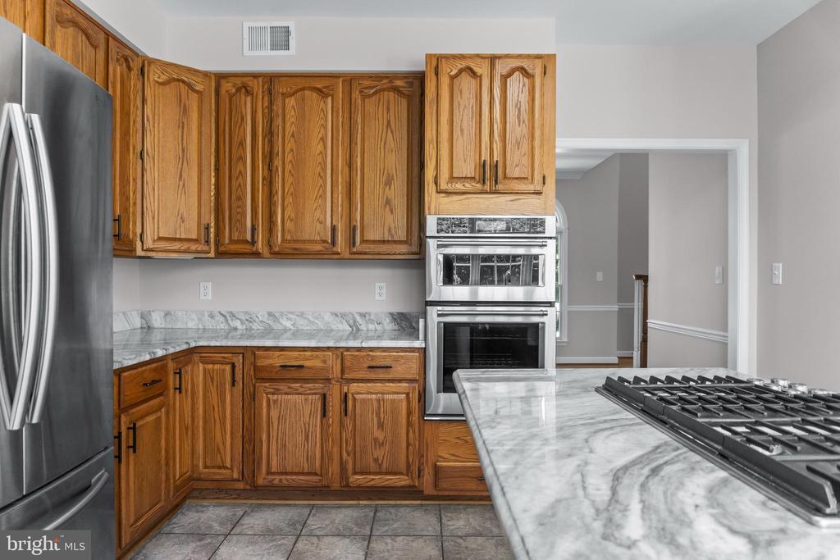
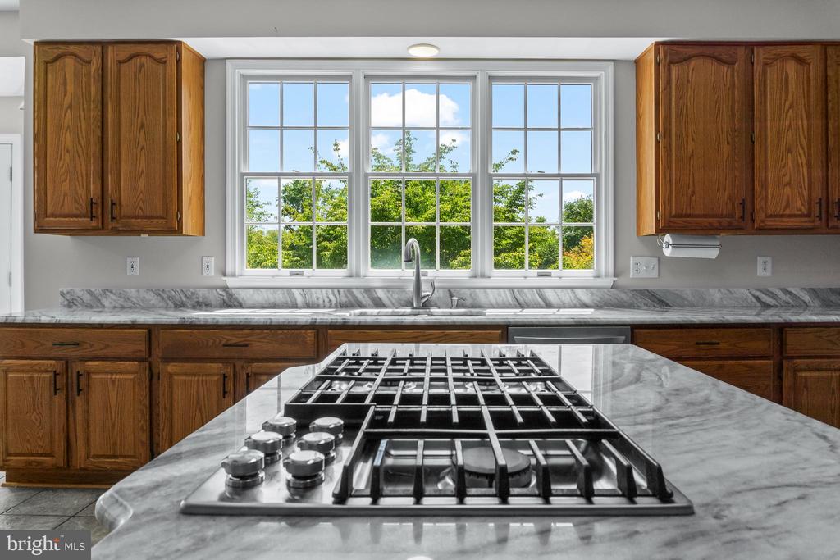
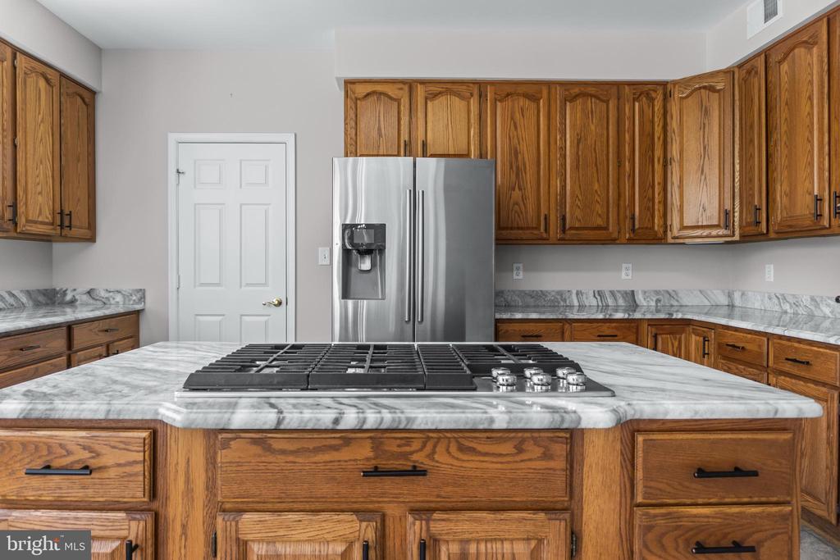
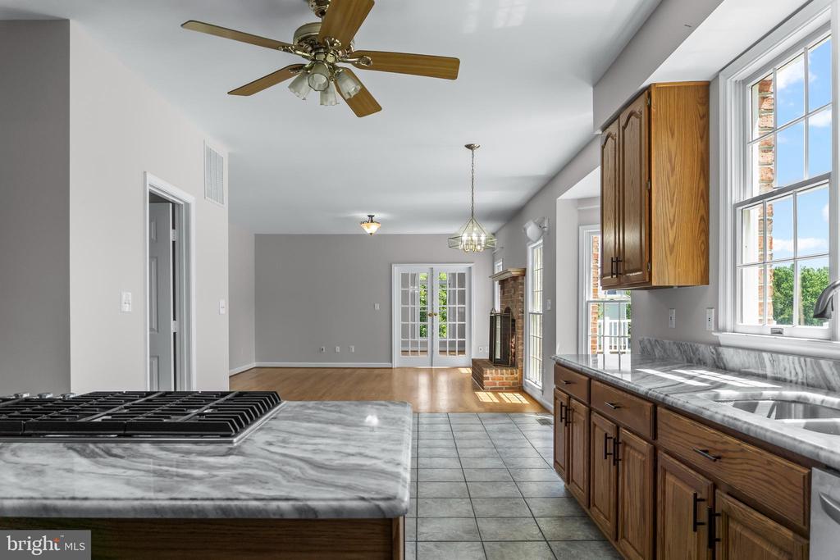
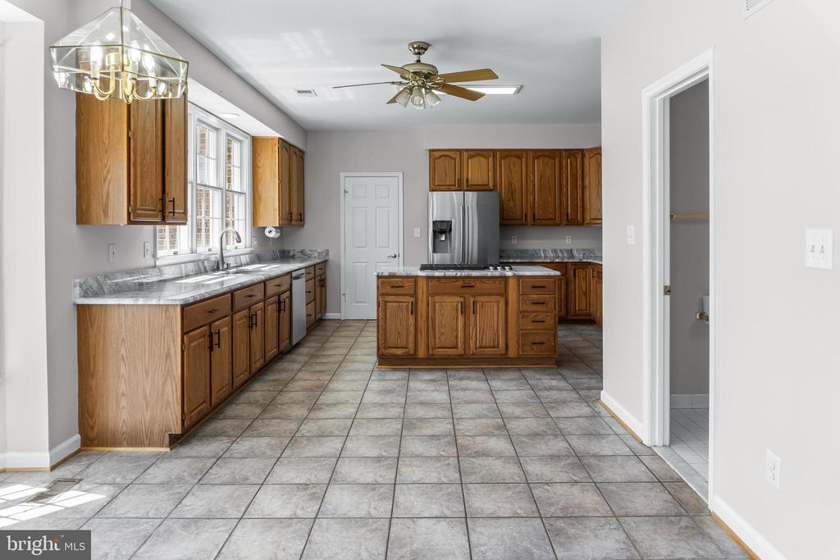
The updated gourmet kitchen was refreshed in 2022 with gray quartzite countertops, new stainless steel appliances, including a gas downdraft cooktop, wall oven, built-in microwave, dishwasher, refrigerator, garbage disposal, updated hardware, and lighting. A large center island and breakfast area overlook the private backyard, while the adjacent family room opens to the deck, creating an ideal space for everyday living and entertaining.

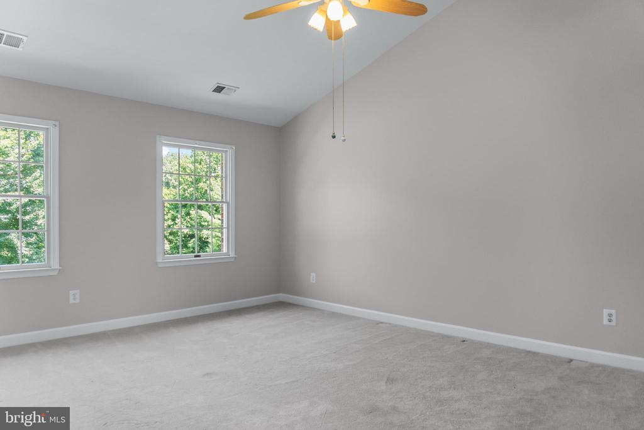
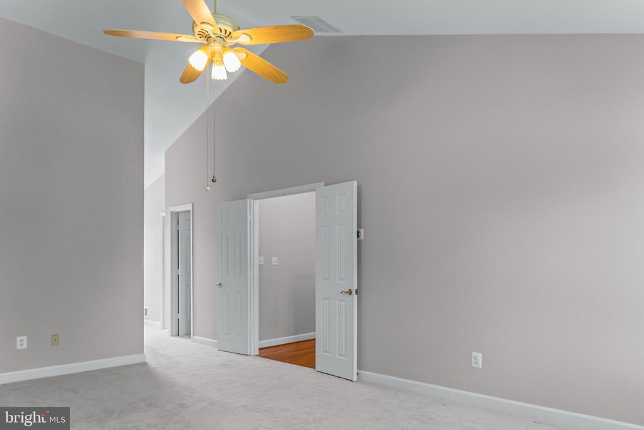
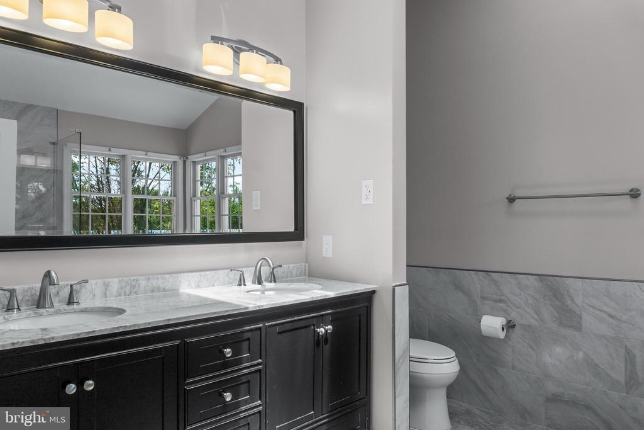
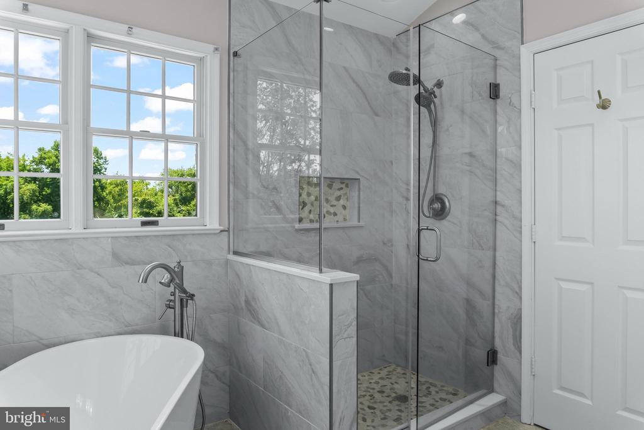
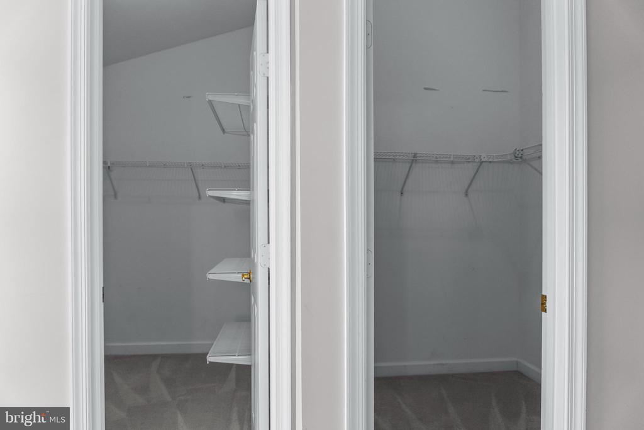
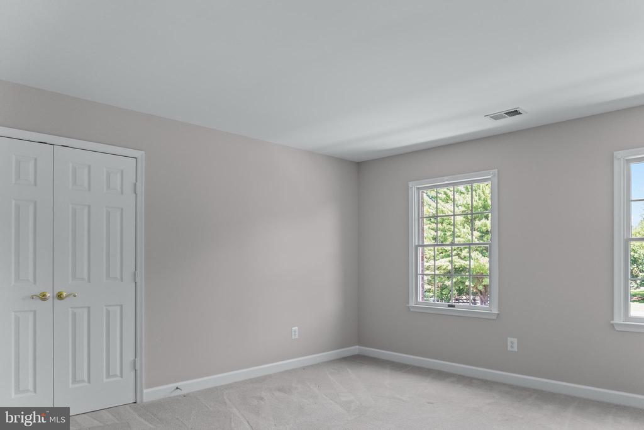
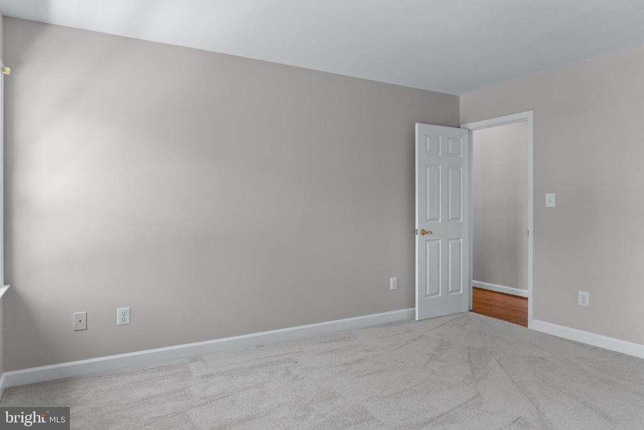
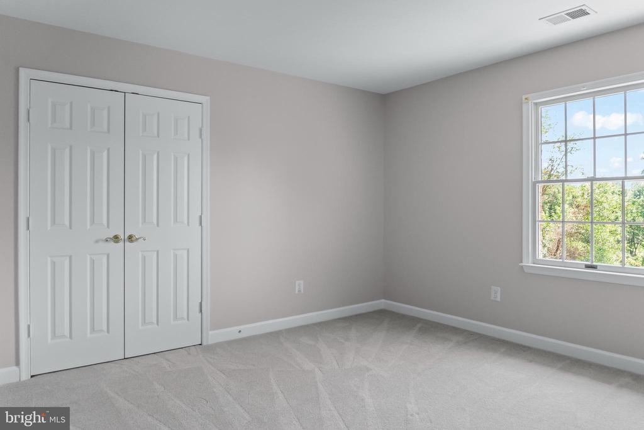
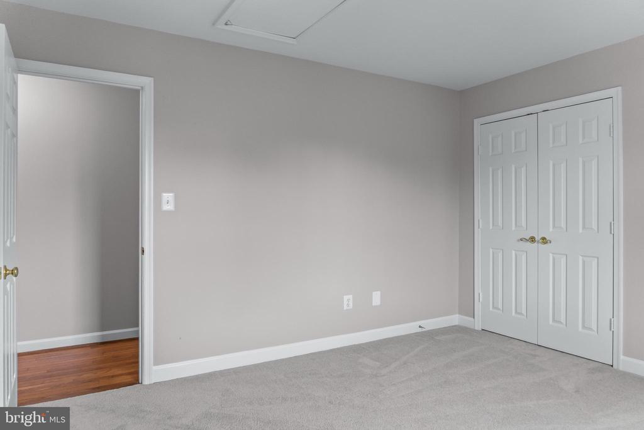
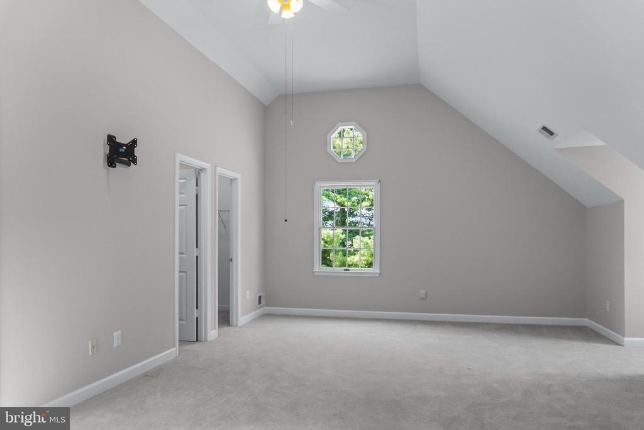
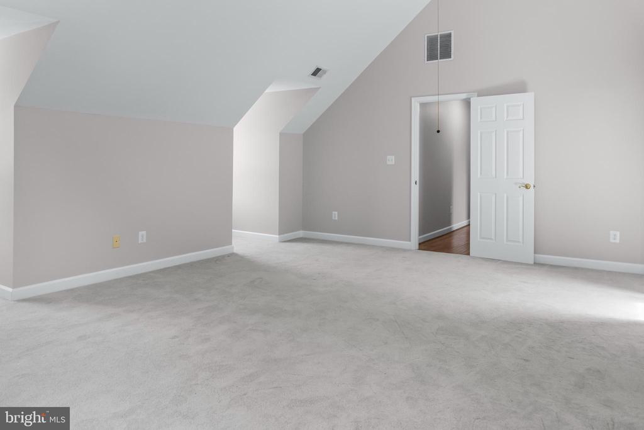
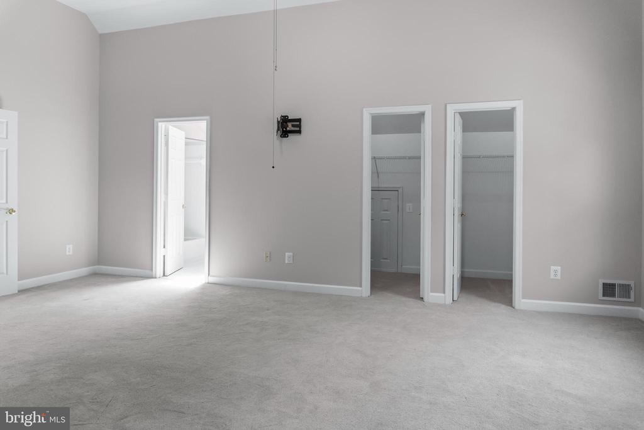
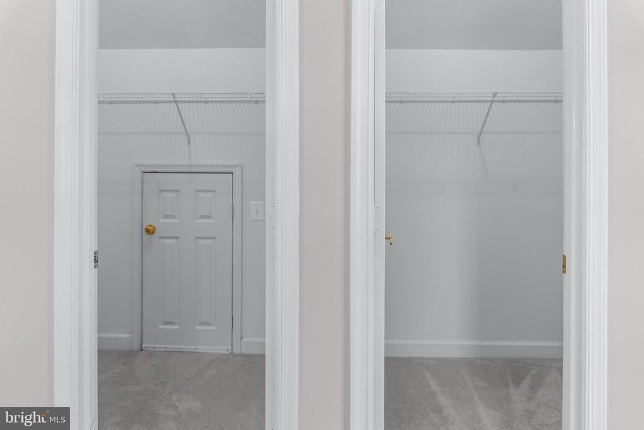
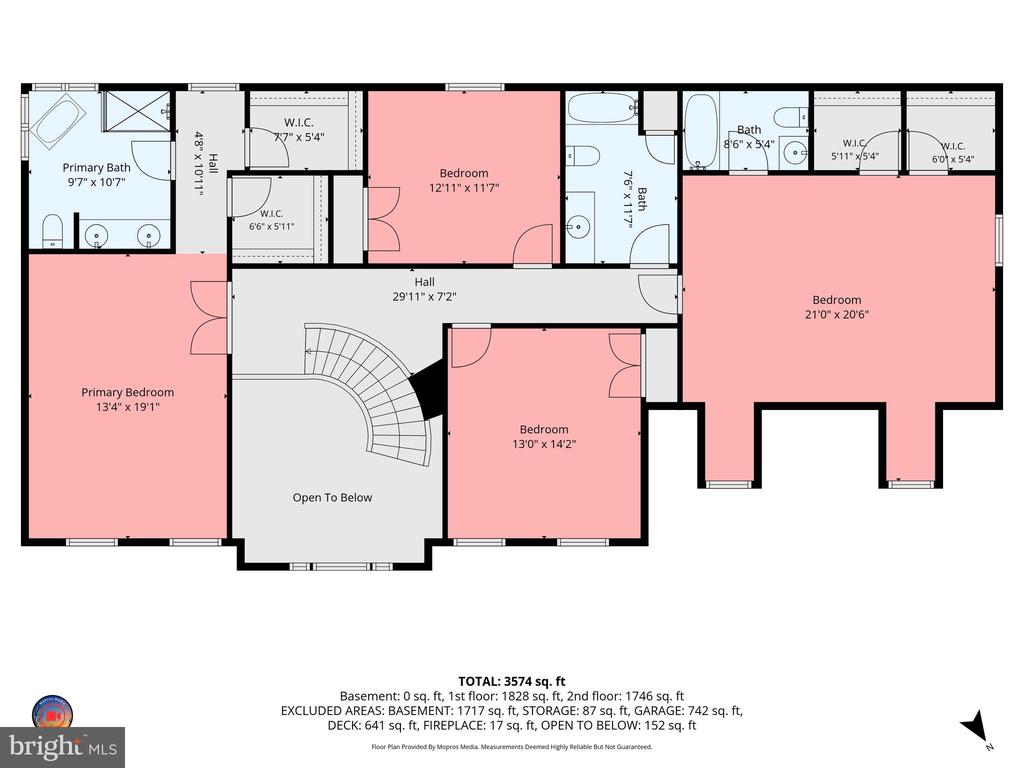
The upper level offers four bedrooms and three full bathrooms, including two spacious primary suites located on opposite ends of the home. Each suite features a private full bath and two walk-in closets, offering flexibility for multigenerational living or extended guests. All three upper-level bathrooms include skylights, and the main primary bath was completely renovated within the past six months with a separate soaking tub and shower.

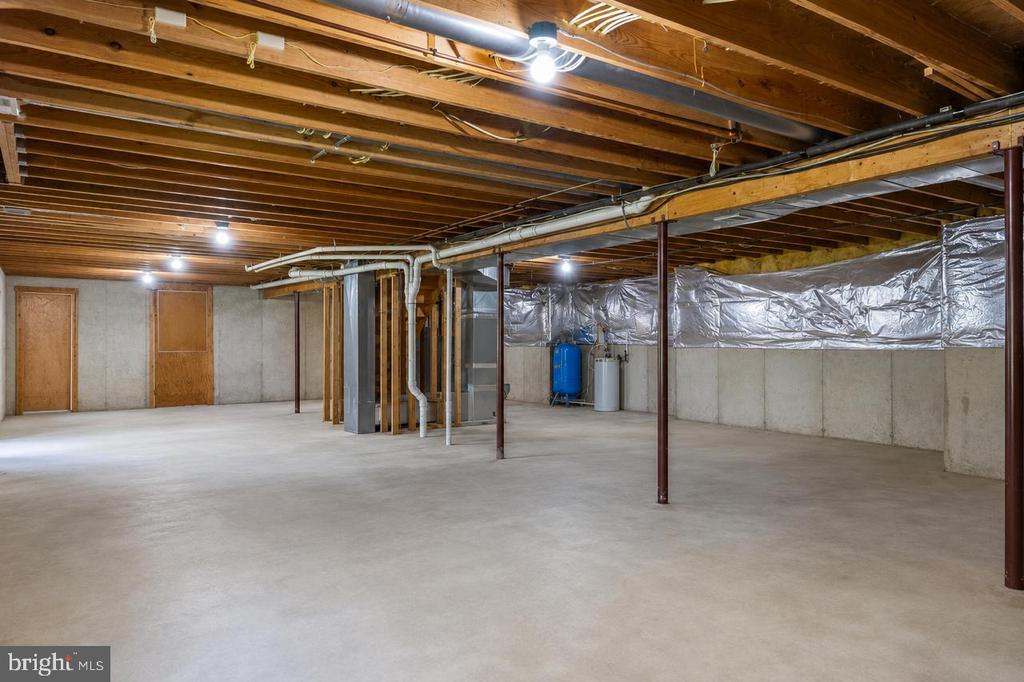
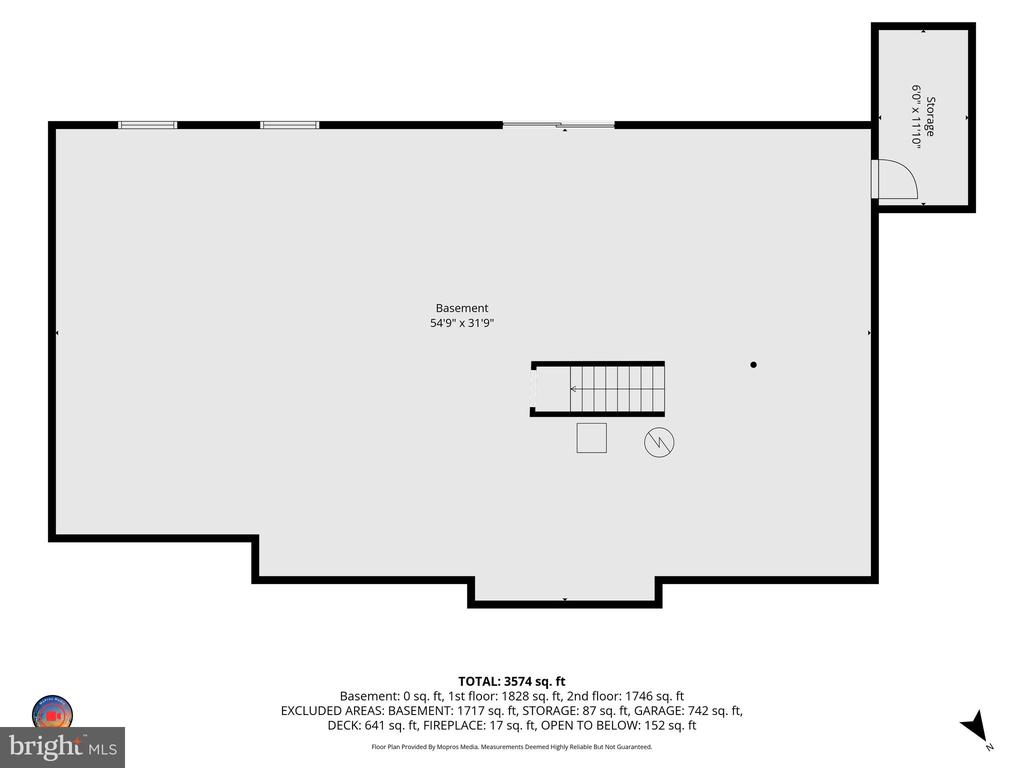
The walkout lower level provides excellent future expansion potential with an egress window and rough-in plumbing for an additional full bathroom.

Recent updates include a new roof (2023), water heater (2023), complete replacement of both HVAC systems in 2021 with high-efficiency gas furnaces, new air conditioning units, new heat exchangers, and Nest smart learning thermostats. The kitchen was updated in 2022, the first and second floors have been freshly painted, exterior entry doors, French doors, deck doors, and the walkout basement sliding door have all been replaced within the past four years, and insulated garage doors were installed approximately six years ago.

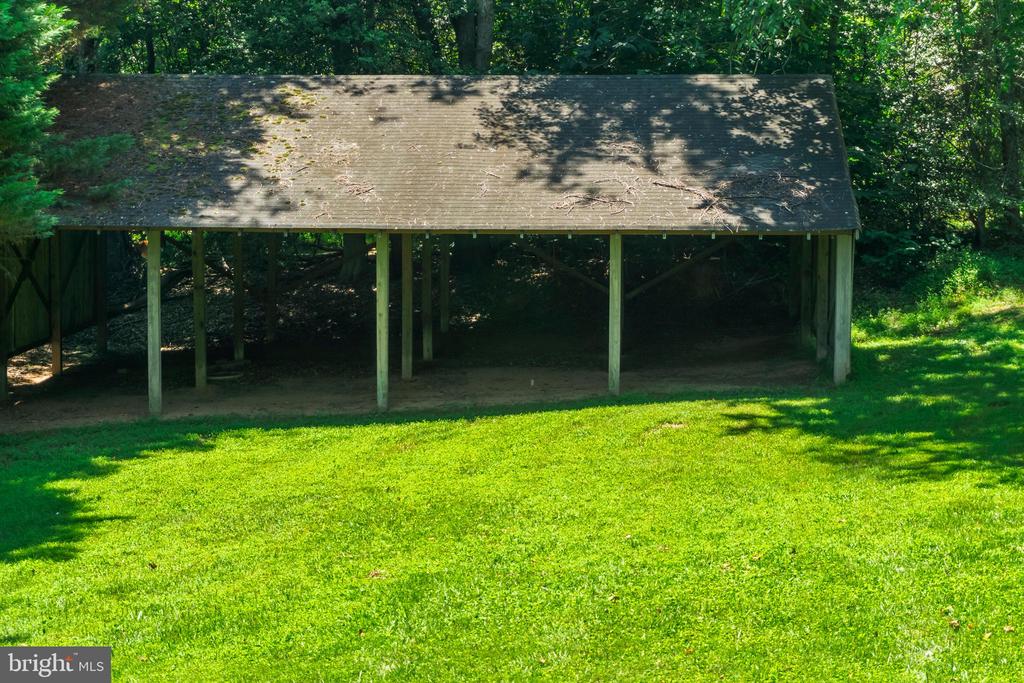
Additional features include an oversized side-load three-car garage, a detached four-bay carport providing exceptional vehicle, equipment, or recreational storage, an invisible pet fence surrounding the property, and leased solar panels that currently generate more electricity than the home consumes, resulting in combined average gas and electric utility costs of approximately $80 per month.

Conveniently located less than one mile from grocery shopping, approximately two miles from the C&O Canal and Potomac River for hiking, biking, kayaking, fishing, and walking trails, and just three miles from Kentlands shopping and dining. Major commuter routes, including convenient access to River Road, I-495, Washington, D.C., Northern Virginia, medical facilities, shopping, and highly regarded schools, are all within easy reach.

4
beds

4
baths

3,680 Sq.Ft. LIVING AREA

2.51 Acres lot

Brett Rubin

Brett Rubin

Features & Amenities

Interior

  • total bedrooms4
  • Total bathrooms4
  • full bathrooms3
  • half bathroom1
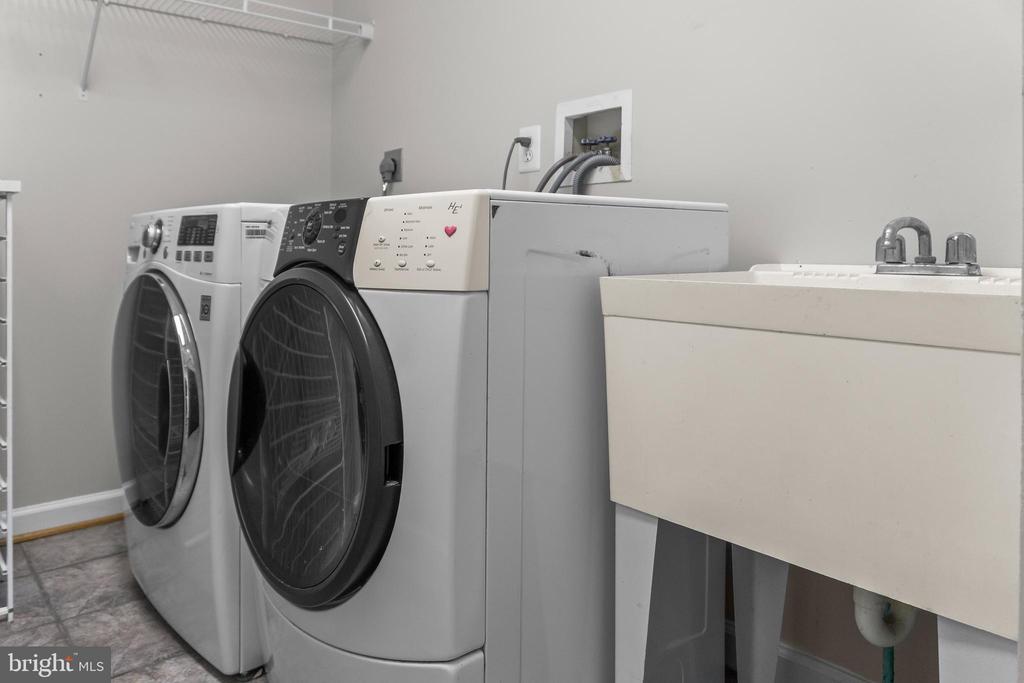
  • APPLIANCES Cooktop, Cooktop - Down Draft, Dishwasher, Disposal, Dryer, Icemaker, Microwave, Oven - Wall, Refrigerator, Washer
  • other interior Features Breakfast Area, Dining Area, Laundry Chute, Primary Bath(s), Wood Floors, Whirl Pool/Hot Tub, Floor Plan - Traditional

Area & Lot

  • Status Sold
  • Date Sold September 18, 2026
  • Living Area3,680 Sq.Ft.
  • Total Area5,534 Sq.Ft.
  • Lot Area2.51 Acres
  • MLS® IDMDMC2240266
  • TypeResidential
  • YEAR BUILT1994
  • NeighborhoodGaithersburg
  • Architecture StylesColonial
  • View DescriptionPasture, Trees/Woods
  • School DistrictMONTGOMERY COUNTY PUBLIC SCHOOLS

Exterior

  • STORIES3
  • Garage Space3.0
  • water SourceWell
  • utilitiesCable TV Available
  • PoolNo Pool
  • roofComposite
  • parkingOff Street, Attached Garage, Detached Carport
  • HEAT TYPEForced Air
  • AIR CONDITIONINGCeiling Fan(s), Central A/C
  • sewerSeptic Exists
  • SubstructureOther
  • Disability FeaturesOther

Financial

  • Sales Price$1,000,000
  • Real Estate Tax $11,875/yr
  • Zoning RE2

Gaithersburg

Explore

Experience The Difference

A diverse group of real estate professionals brings together market knowledge, specialized experience, and personal attention to help clients move forward with confidence.

Follow Us on Instagram