Leave a Message

Thank you for your message. I will be in touch with you shortly.

14509 DOWITCHER WAY
14509 DOWITCHER WAY
14509 DOWITCHER WAY
14509 DOWITCHER WAY
14509 DOWITCHER WAY
14509 DOWITCHER WAY
14509 DOWITCHER WAY
14509 DOWITCHER WAY
14509 DOWITCHER WAY
14509 DOWITCHER WAY
14509 DOWITCHER WAY
14509 DOWITCHER WAY
14509 DOWITCHER WAY
14509 DOWITCHER WAY
14509 DOWITCHER WAY
14509 DOWITCHER WAY
14509 DOWITCHER WAY
SEE ALL PHOTOS
14509 DOWITCHER WAY
14509 DOWITCHER WAY
14509 DOWITCHER WAY
14509 DOWITCHER WAY
14509 DOWITCHER WAY
14509 DOWITCHER WAY
14509 DOWITCHER WAY
14509 DOWITCHER WAY
14509 DOWITCHER WAY
14509 DOWITCHER WAY
14509 DOWITCHER WAY
14509 DOWITCHER WAY
14509 DOWITCHER WAY
14509 DOWITCHER WAY
14509 DOWITCHER WAY
14509 DOWITCHER WAY
14509 DOWITCHER WAY
Sold

14509 DOWITCHER WAY

14509 DOWITCHER WAY, BOYDS, MD 20841

$927,467
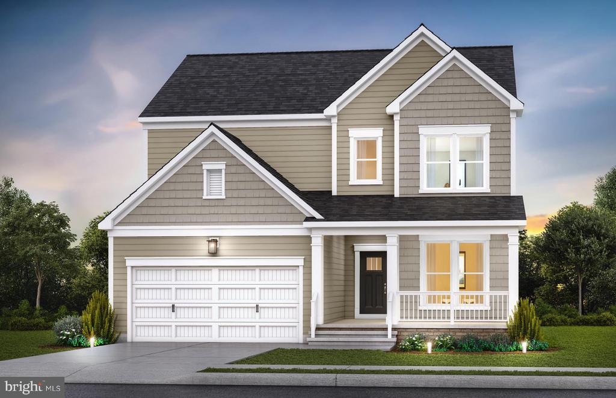
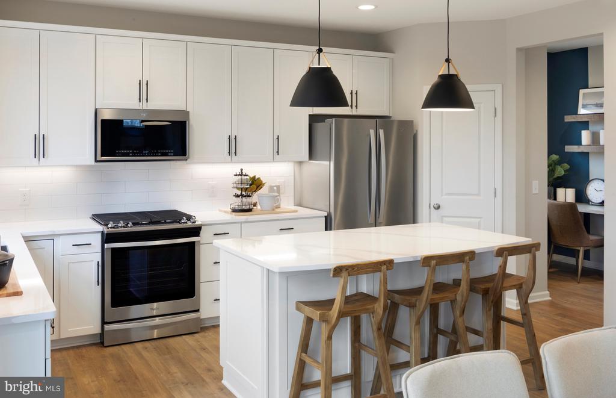
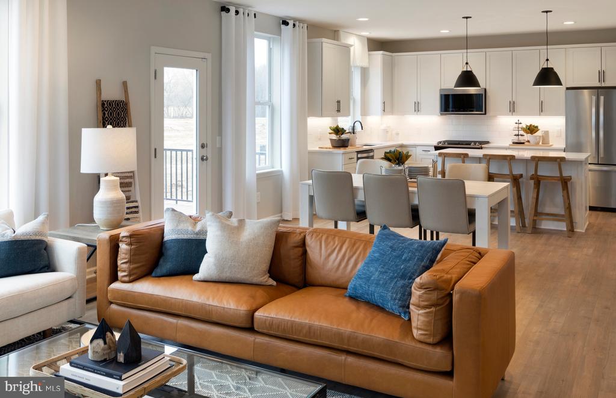
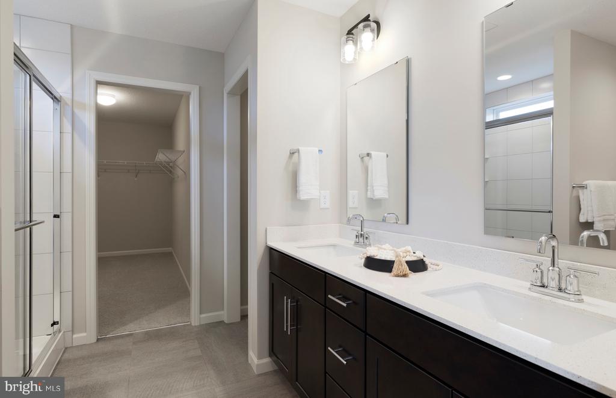
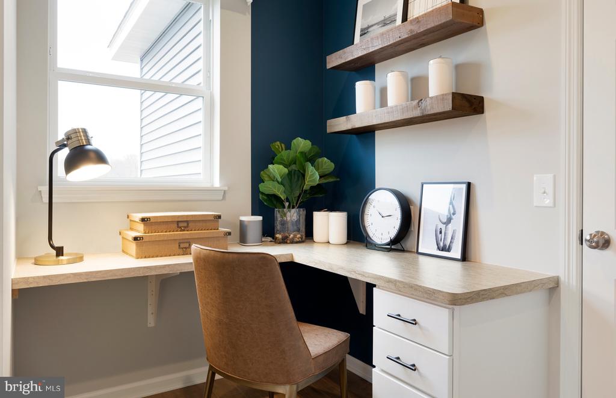
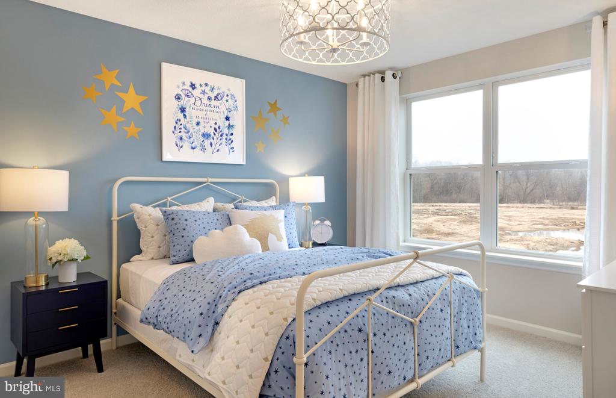
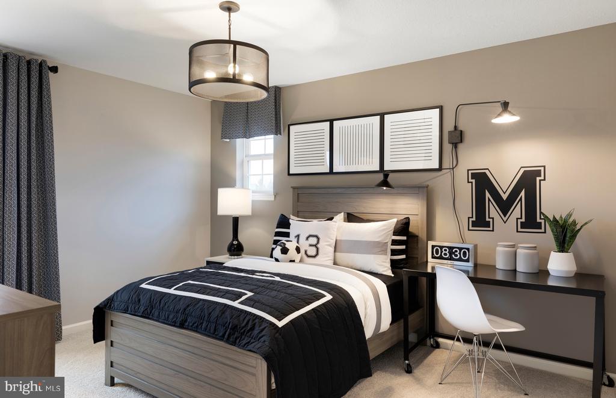
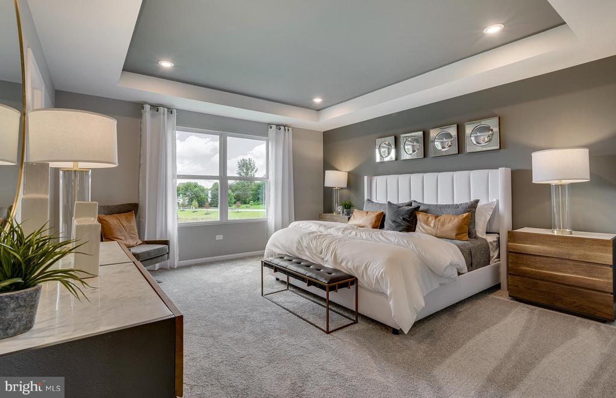
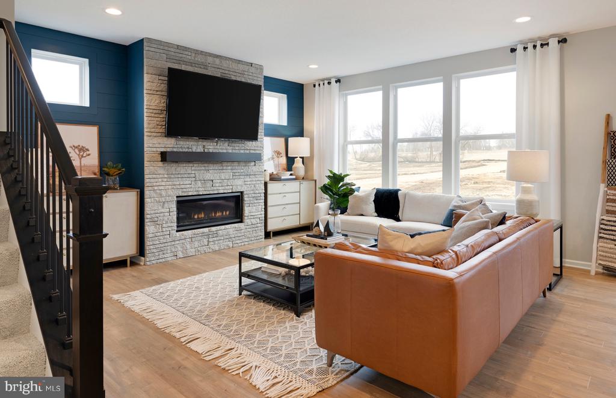
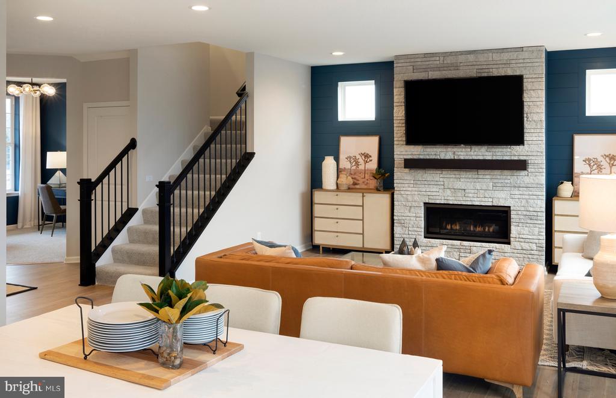
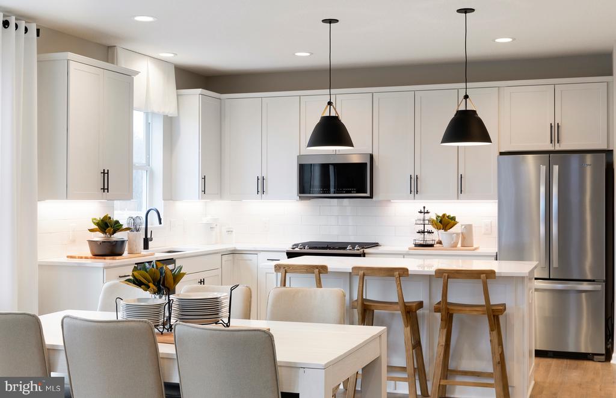
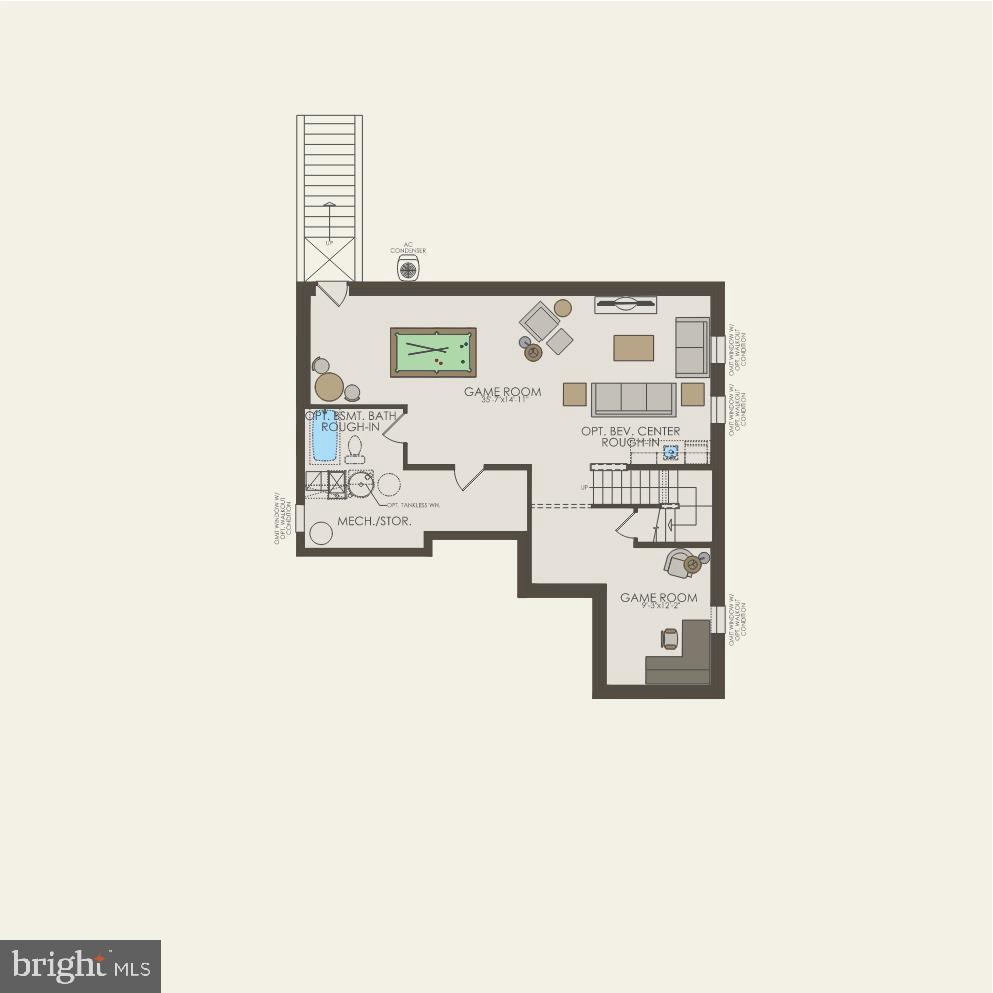
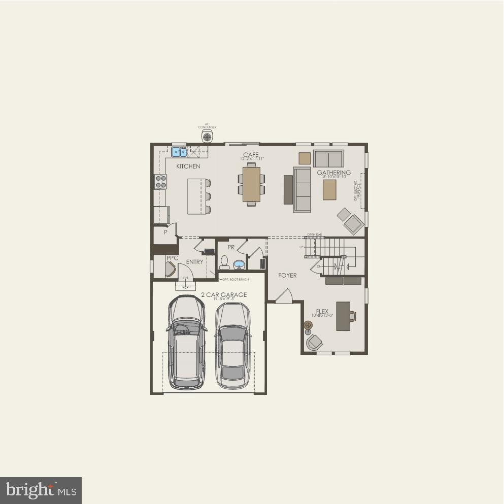
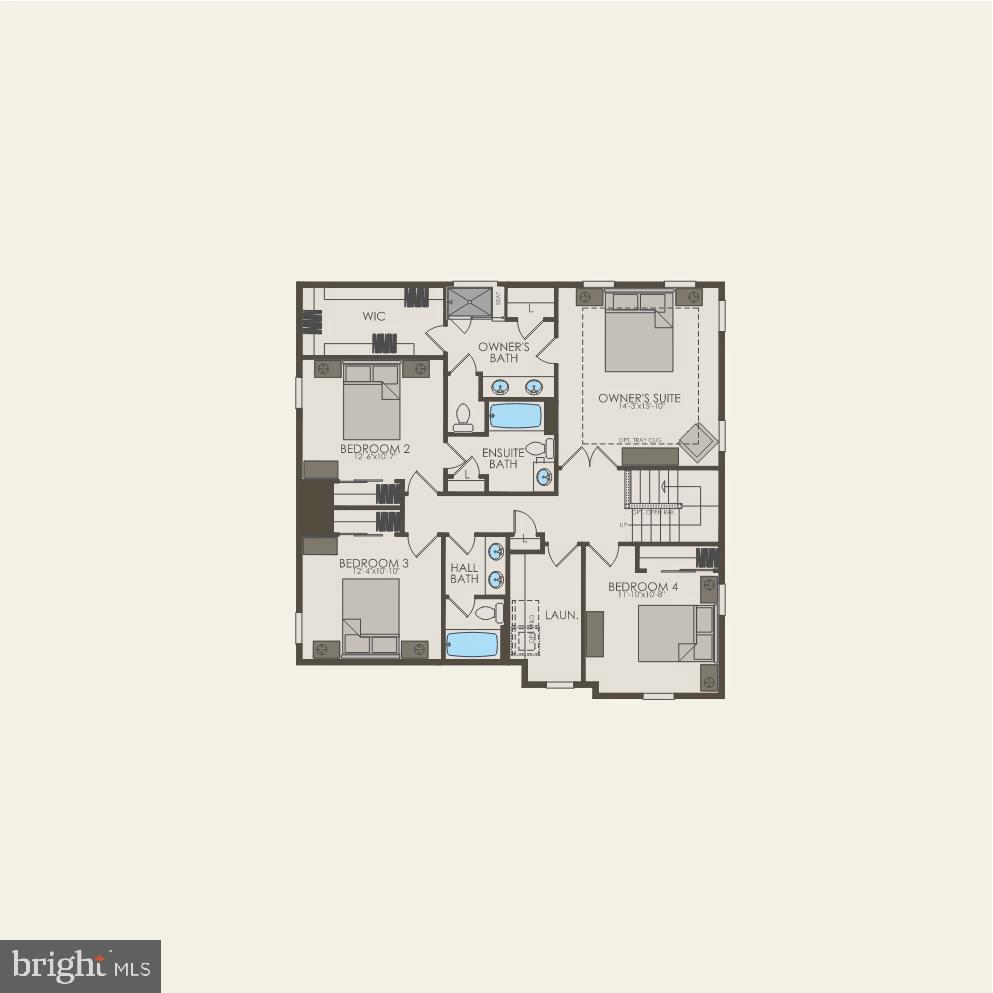
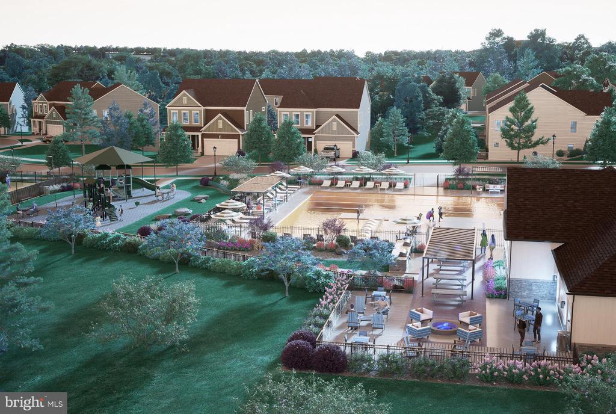
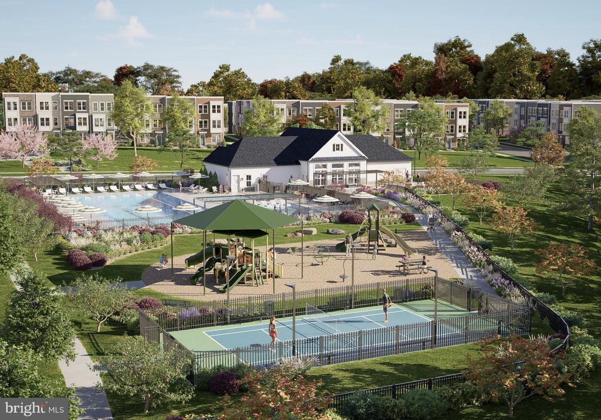
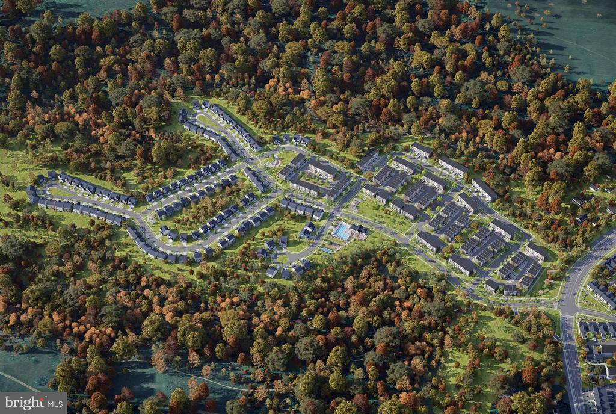
Now Open for Sale by Appointment Only! Creekside at Cabin Branch- this highly sought after community in Montgomery County will feature a total of 326 homes--a mix of single-family homes and 3-level townhomes. Creekside at Cabin Branch is an outdoors-based community offering a unique, tranquil setting. Enjoy gorgeous wooded and mountain views, along with 300+ acres of dedicated parkland, 27 acres of open space for recreation, walking trails, a community center with a pool, pocket parks and easy access to I-270. The functional Newberry boasts an open layout on the main floor and sizable secondary bedrooms upstairs. Furnish the flex space as an office for remote work. The gourmet kitchen opens to the cafe and large gathering room, perfect for entertaining and keeping the family connected. The convenient upstairs laundry room makes laundry a breeze! Upstairs, the owner's suite includes a large bathroom and walk-in closet. Visit our townhome model for more details.

4
beds

4
baths

2,405 Sq.Ft. LIVING AREA

5,925 Sq.Ft. lot

Craig Sword

Craig Sword

Features & Amenities

Interior

  • total bedrooms4
  • Total bathrooms4
  • full bathrooms3
  • half bathroom1
  • Laundry room Upper Floor
  • Flooring Luxury Vinyl Plank, Partially Carpeted
  • Fireplace Electric
  • APPLIANCES Built-In Microwave, Dishwasher, Disposal, Energy Efficient Appliances, ENERGY STAR Dishwasher, ENERGY STAR Refrigerator, Exhaust Fan, Icemaker, Microwave, Oven/Range - Gas, Refrigerator, Stainless Steel Appliances, Water Heater
  • other interior Features Breakfast Area, Carpet, Combination Dining/Living, Combination Kitchen/Dining, Combination Kitchen/Living, Family Room Off Kitchen, Floor Plan - Open, Kitchen - Eat-In, Kitchen - Island, Kitchen - Table Space, Pantry, Primary Bath(s), Recessed Lighting, Sprinkler System, Walk-in Closet(s), Kitchen - Gourmet

Area & Lot

  • Status Sold
  • Date Sold November 27, 2024
  • Living Area2,405 Sq.Ft.
  • Total Area3,583 Sq.Ft.
  • Lot Area5,925 Sq.Ft.
  • MLS® IDMDMC2128782
  • TypeResidential
  • YEAR BUILT2024
  • Architecture StylesColonial
  • Middle SchoolROCKY HILL
  • High SchoolCLARKSBURG
  • School DistrictMONTGOMERY COUNTY PUBLIC SCHOOLS

Exterior

  • STORIES2
  • Garage Space2.0
  • water SourcePublic
  • utilitiesCable TV Available, Natural Gas Available, Under Ground
  • PoolYes - Community
  • roofArchitectural Shingle, Asphalt, Shingle
  • parkingAttached Garage, Driveway, On Street
  • HEAT TYPEForced Air
  • AIR CONDITIONINGCentral A/C
  • sewerGrinder Pump
  • SubstructureConcrete Perimeter
  • Disability FeaturesDoors - Lever Handle(s)
  • HOA AmenitiesCommunity Center, Common Grounds, Party Room, Tennis Courts, Basketball Courts
  • security FeaturesCarbon Monoxide Detectors, Smoke Detector, Sprinkler System - Indoor
  • other exterior FeaturesExterior Lighting, Sidewalks, Street Lights

Financial

  • Sales Price$927,467
  • Real Estate Tax $9,660/yr
  • HOA $180/mo
  • Zoning N/A

Experience The Difference

A diverse group of real estate professionals brings together market knowledge, specialized experience, and personal attention to help clients move forward with confidence.

Follow Us on Instagram