Leave a Message

Thank you for your message. I will be in touch with you shortly.

14708 STONE CREEK COURT
SEE ALL PHOTOS
14708 STONE CREEK COURT
Sold

14708 STONE CREEK COURT

14708 STONE CREEK COURT, CENTREVILLE, VA 20120

$817,000
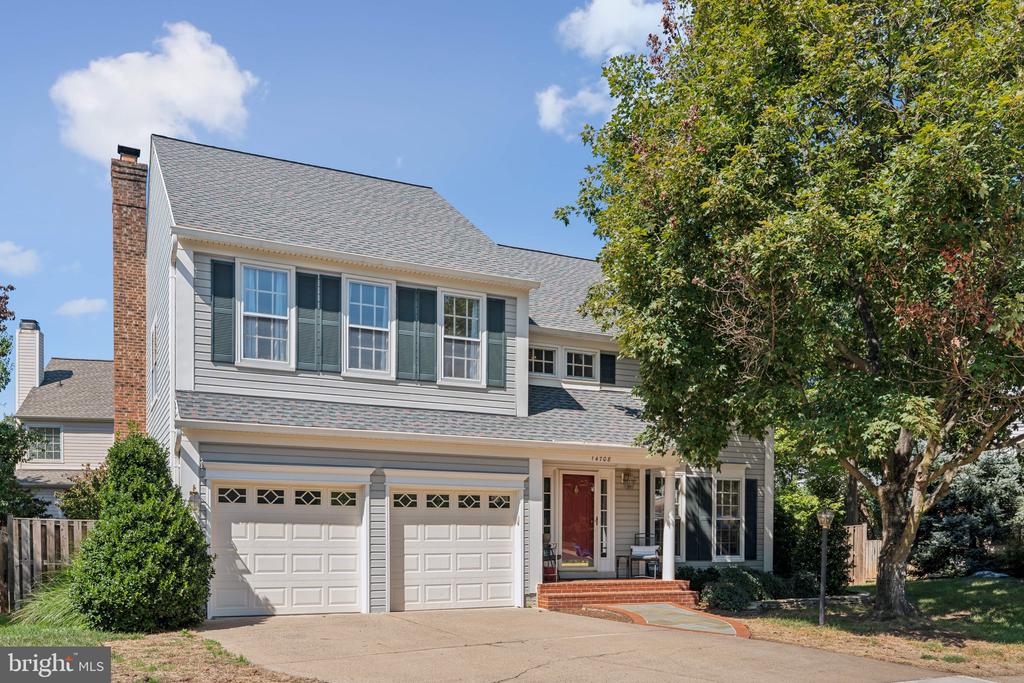
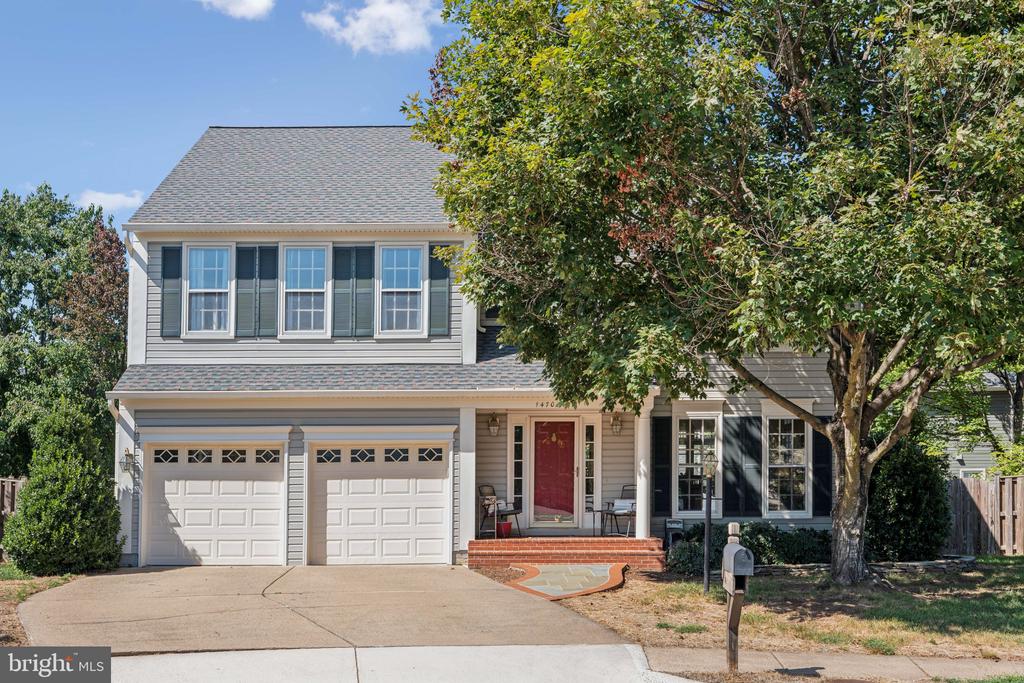
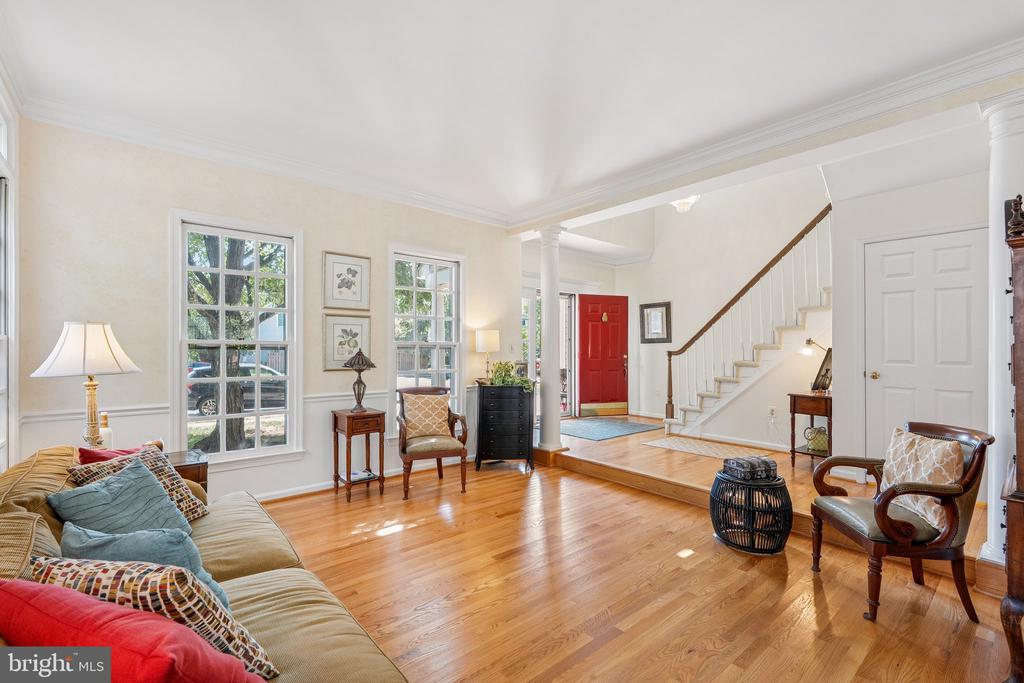
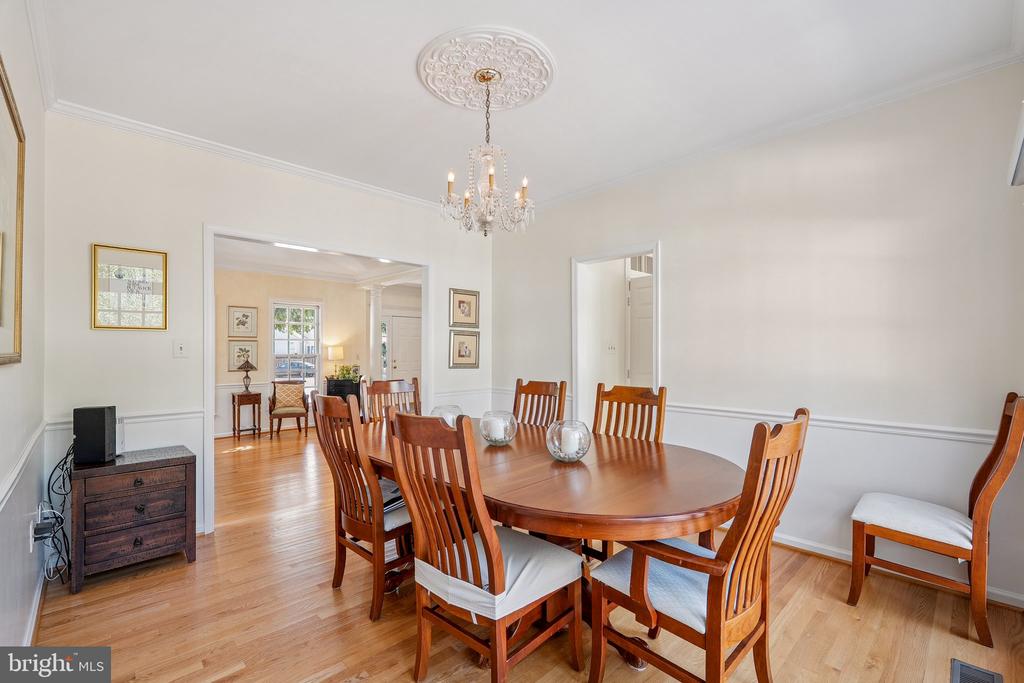
Welcome to 14708 Stone Creek Court, a charming colonial-style home situated in the highly desired Sully Station neighborhood of Centreville. This vibrant community offers a wealth of amenities, including a community pool, scenic trails, and easy access to tennis and other sport courts.

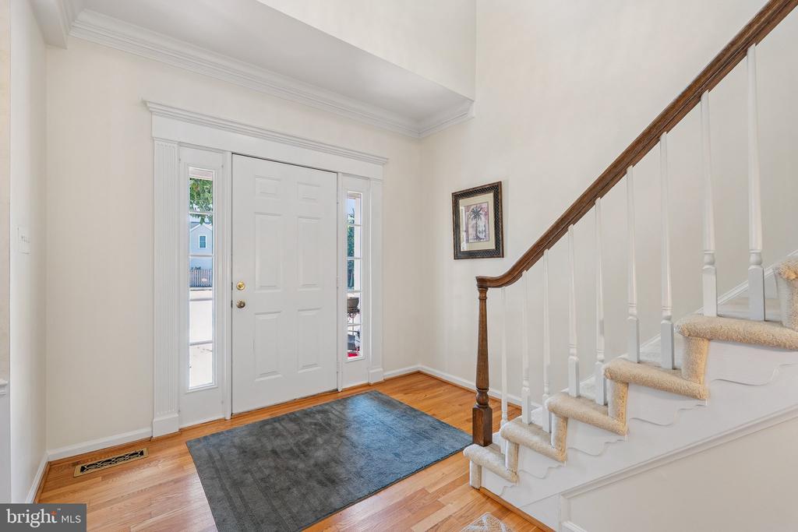
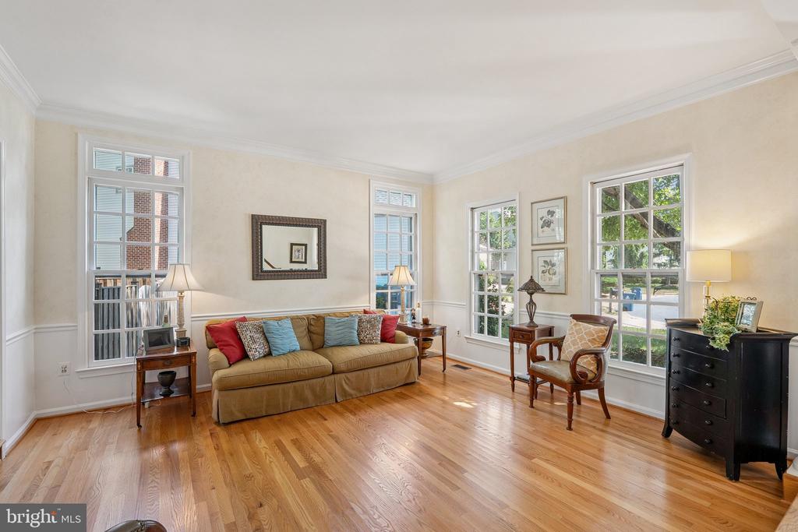
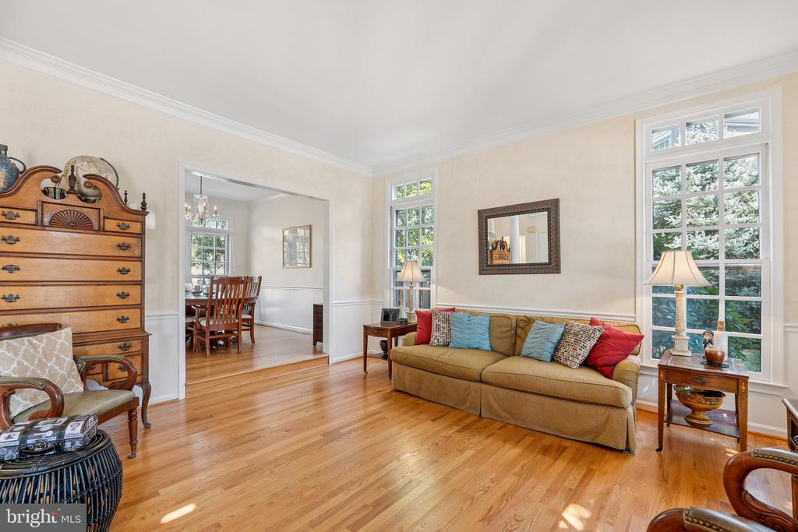
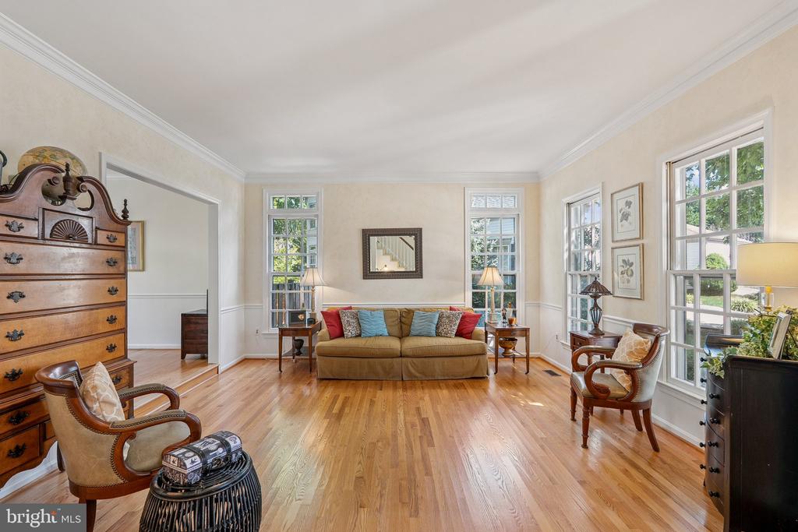
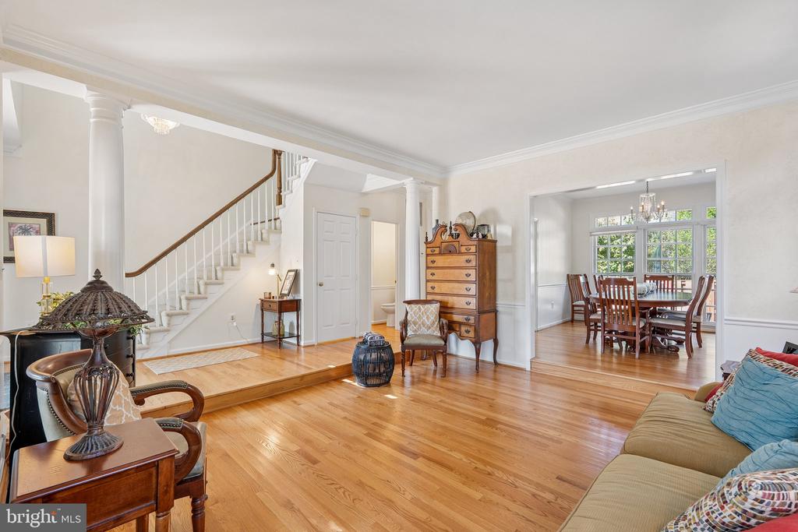
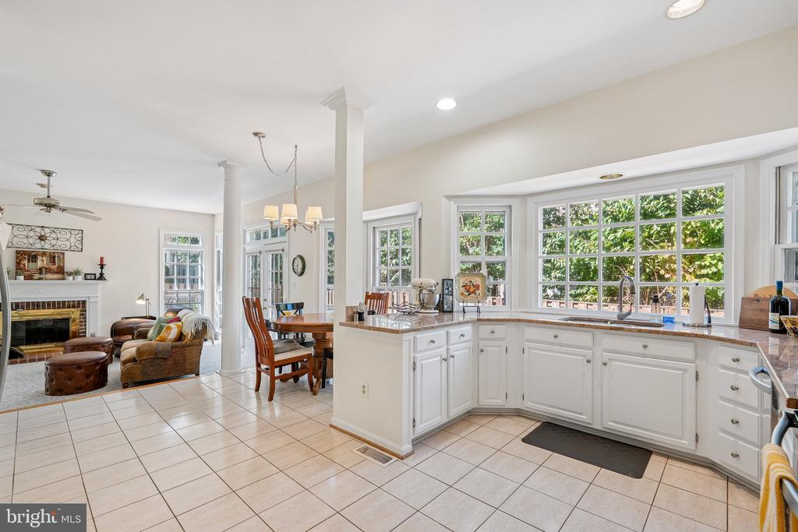
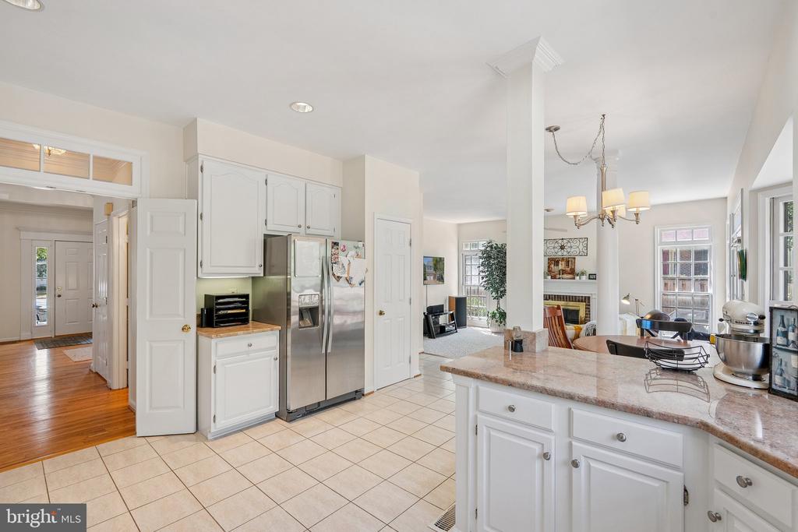
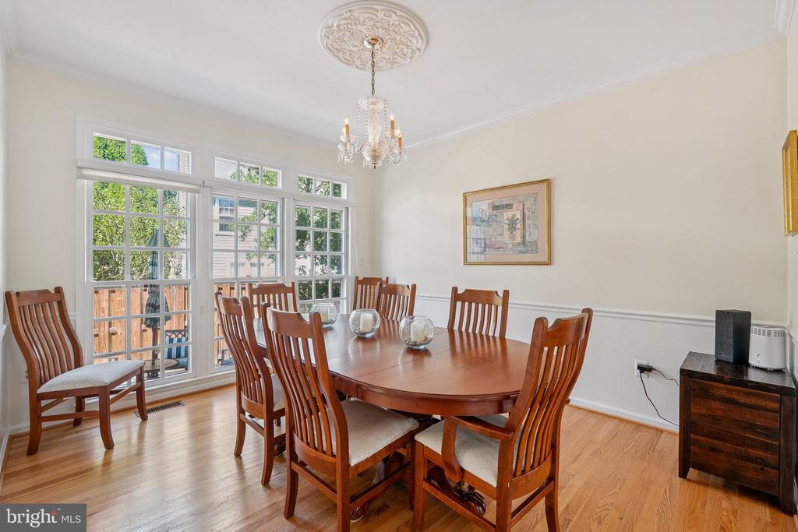
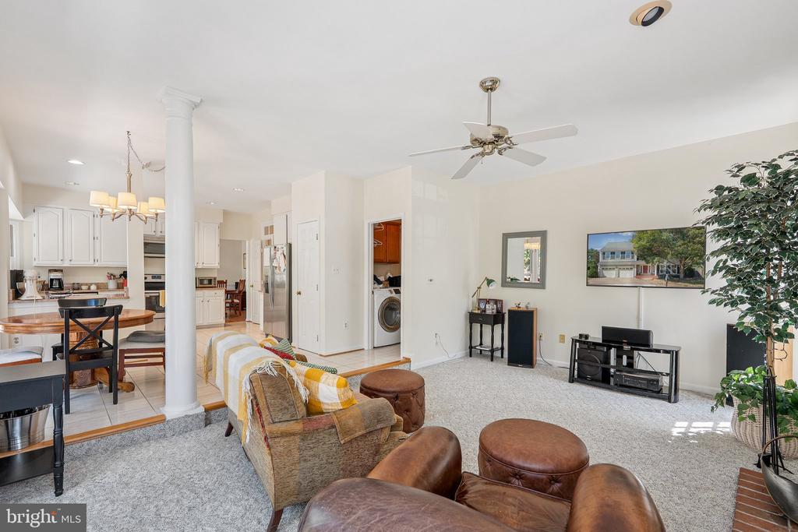
This stunning home boasts over 3,000 finished SQ FT square feet of modern living space that is set back privately on a cul-de-sac. As you step inside, you'll be greeted by a two-story foyer that opens to the main level, featuring elegant hardwood floors throughout. The open floor plan is perfect for both entertaining and everyday living.

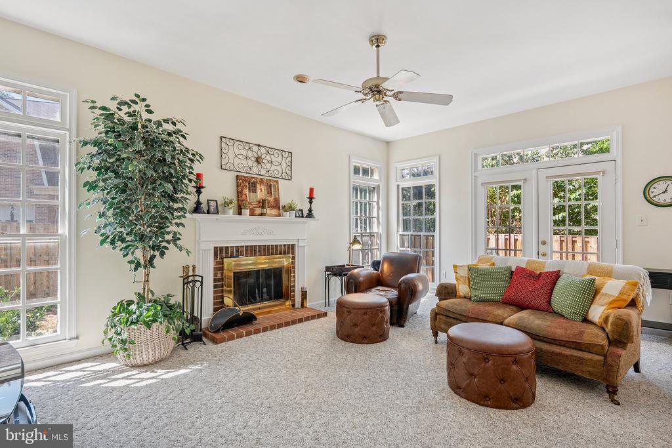
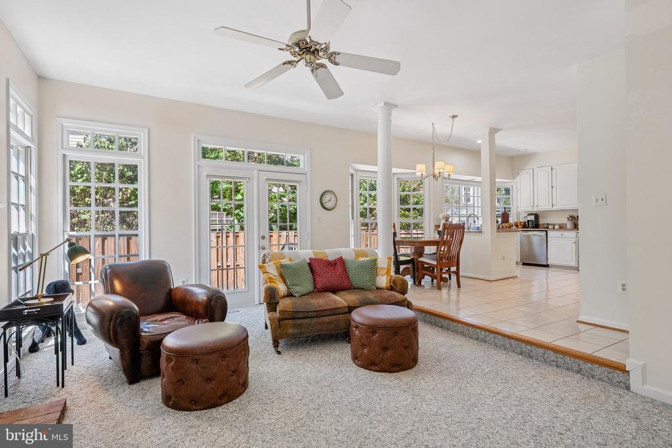
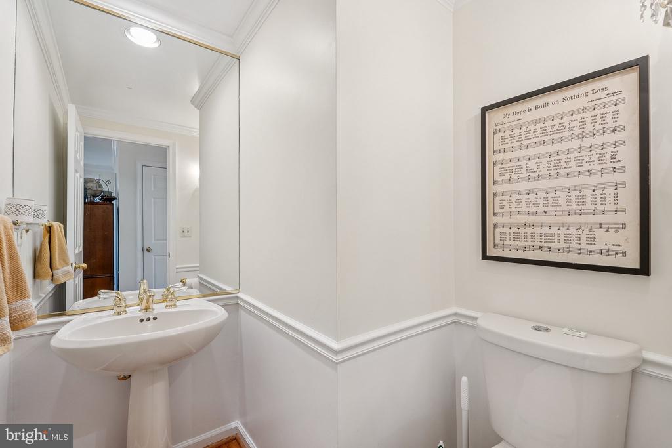
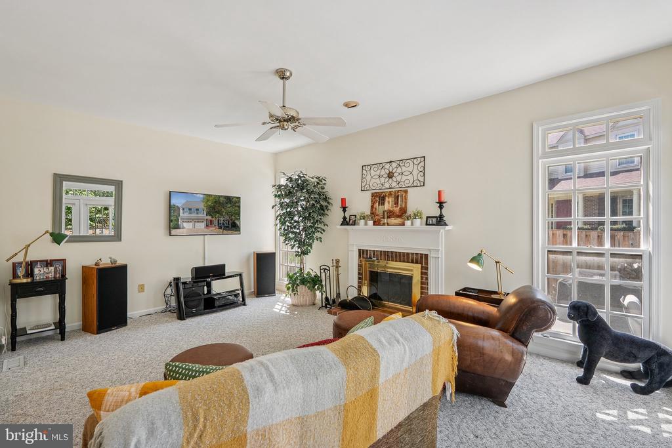
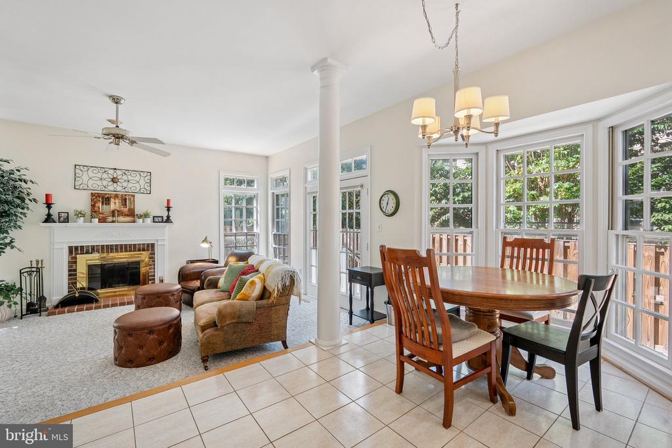
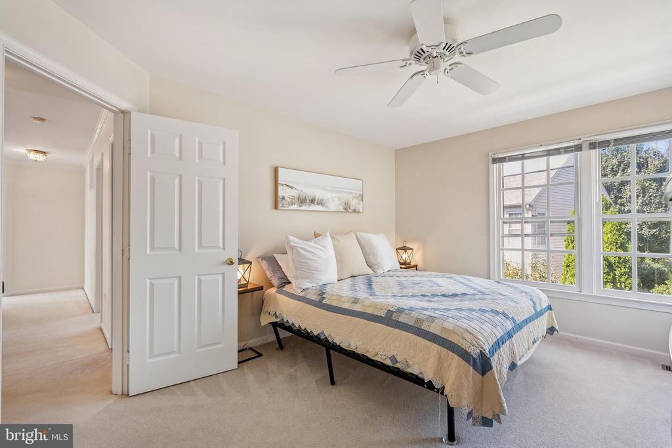
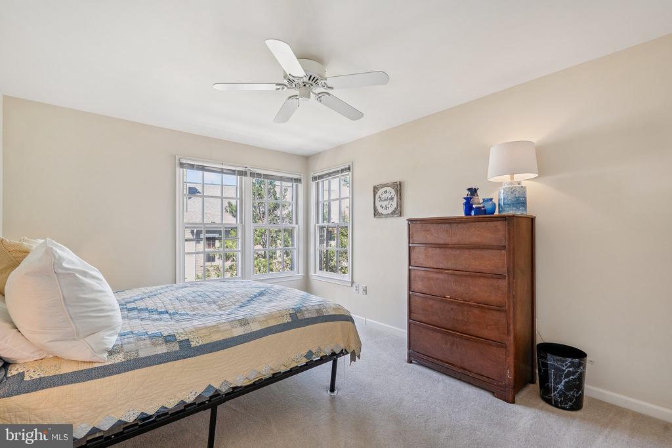
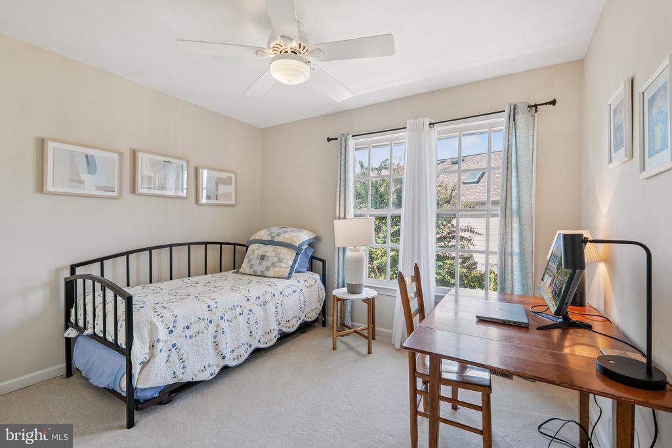
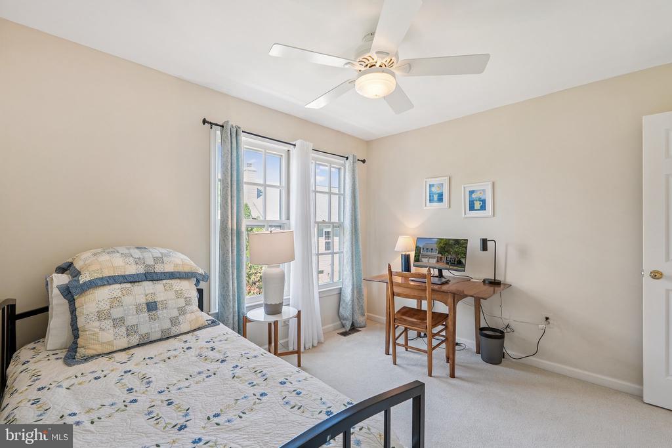
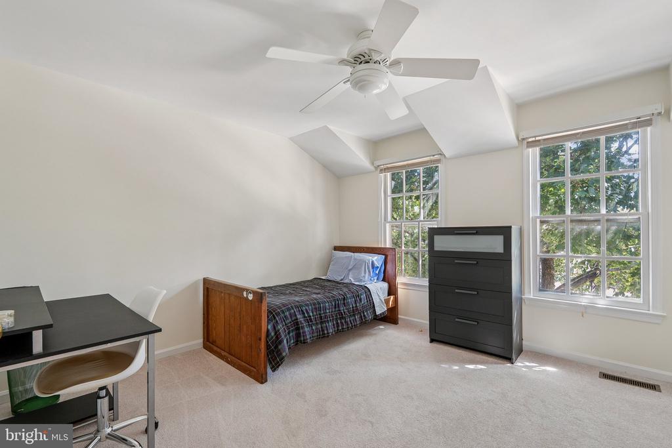
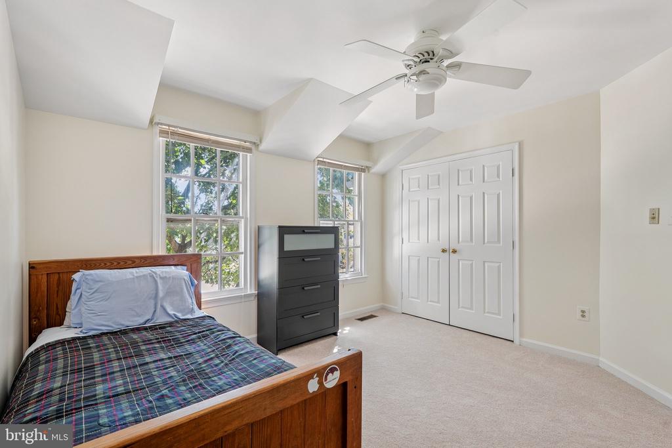
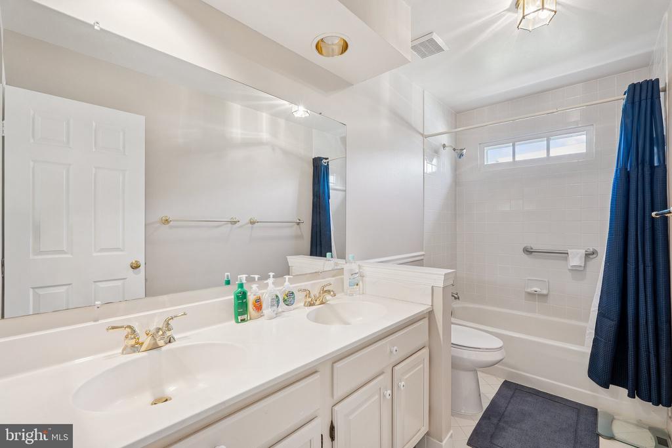
The residence includes four generously sized bedrooms and two and a half bathrooms, offering ample space for family and guests. The inviting family room, complete with a cozy wood-burning fireplace, provides a warm and welcoming atmosphere.

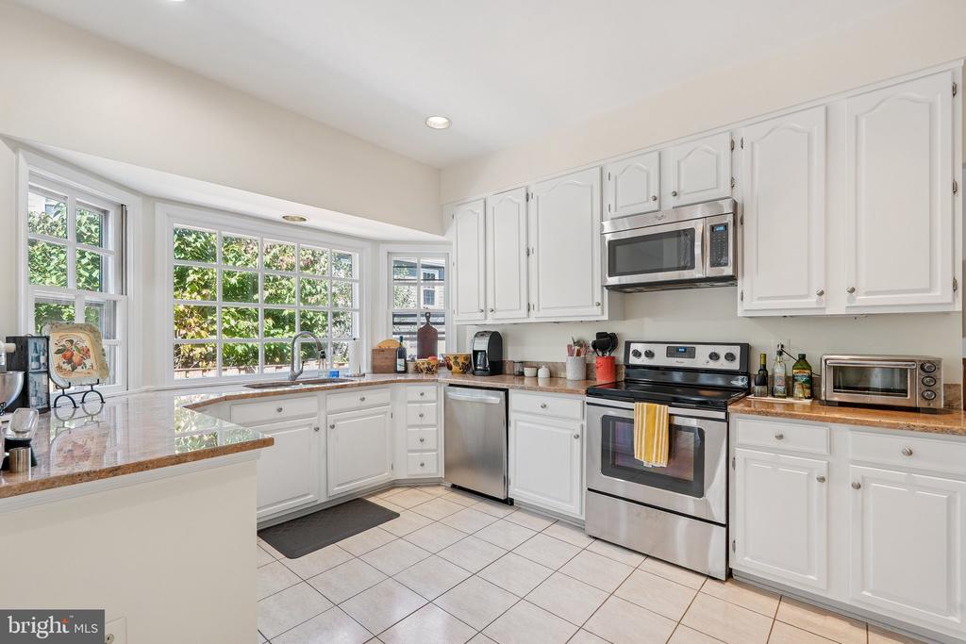
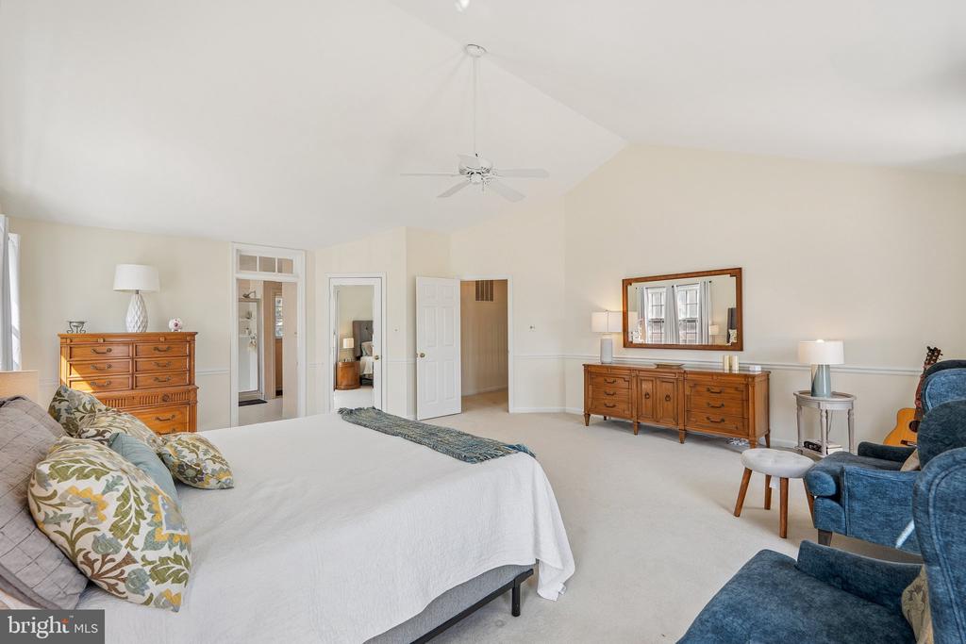
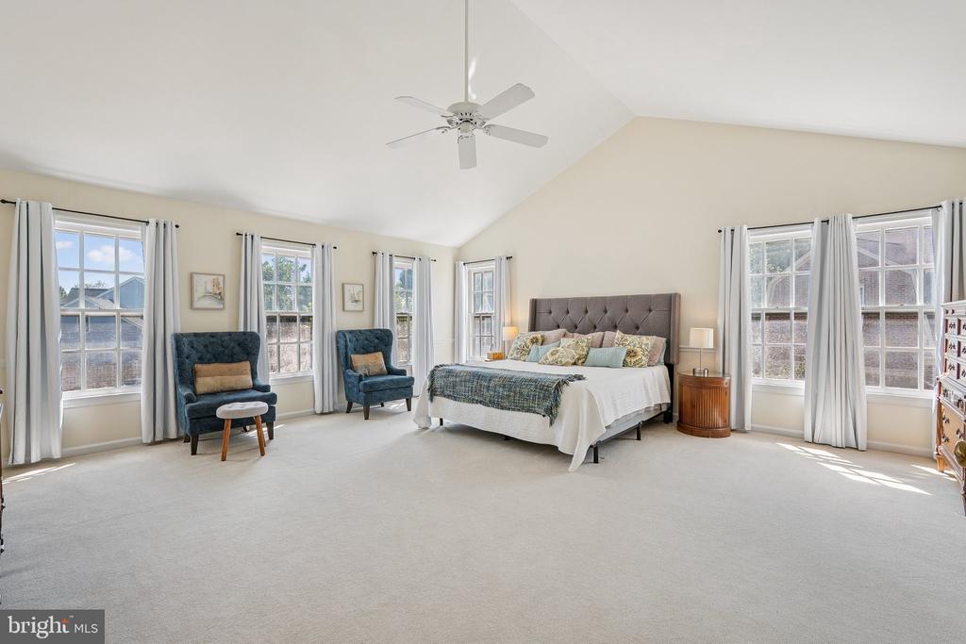
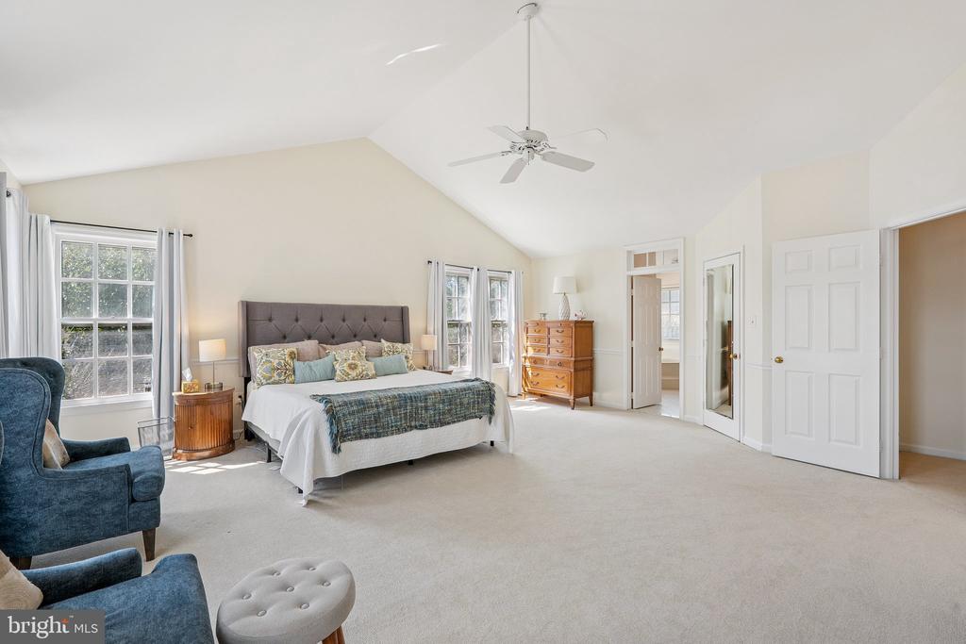
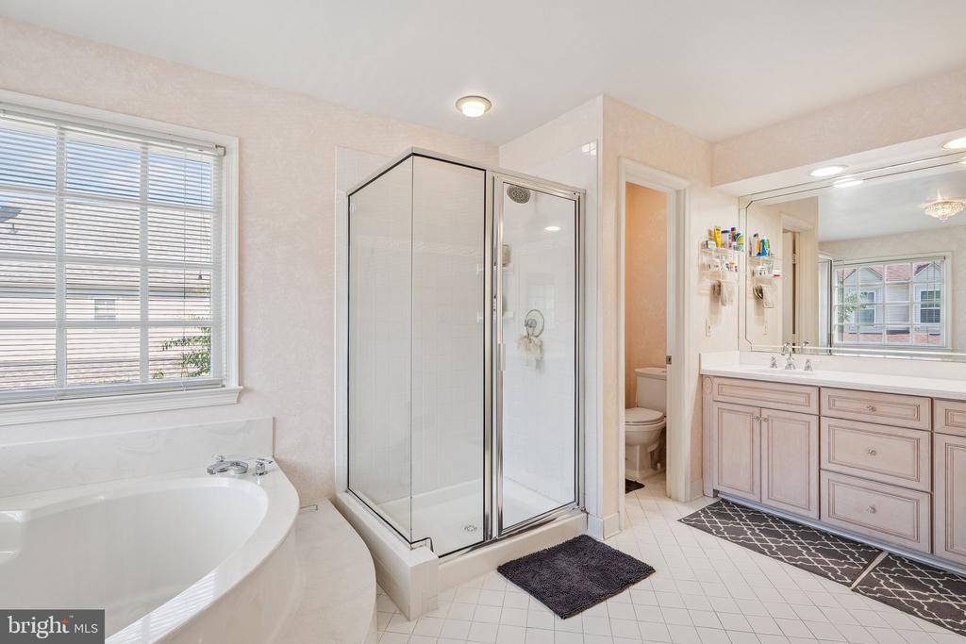
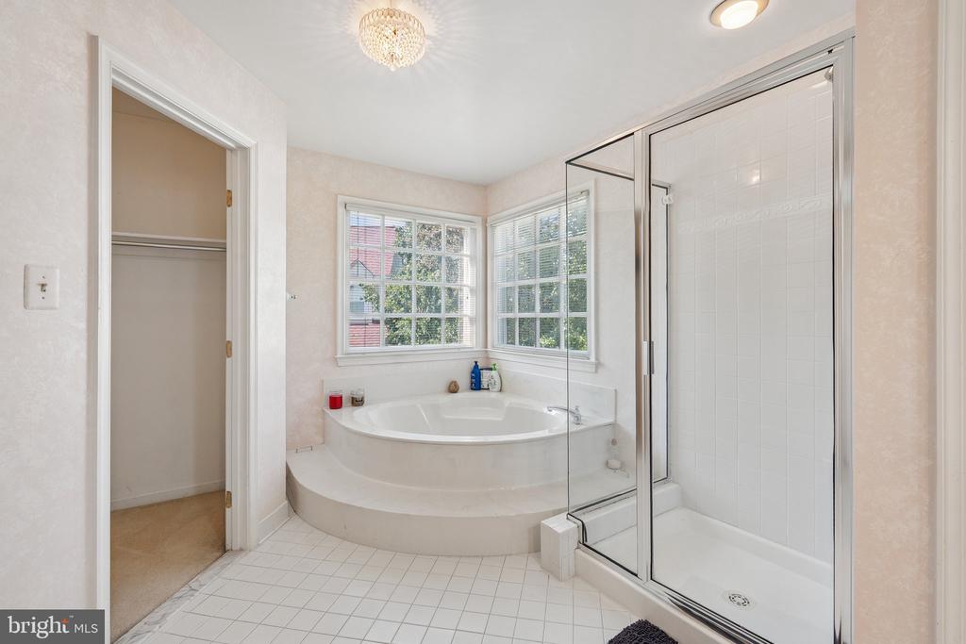
The kitchen is designed for modern convenience, seamlessly connecting to the living and dining areas. The primary suite serves as a luxurious retreat, featuring soaring cathedral ceilings, dual walk-in closets, and a relaxing soaking tub.

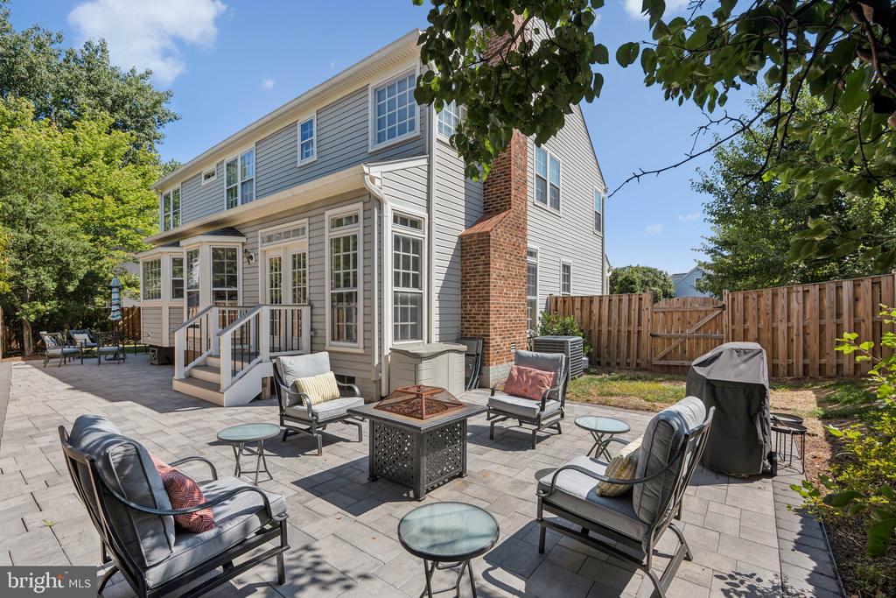
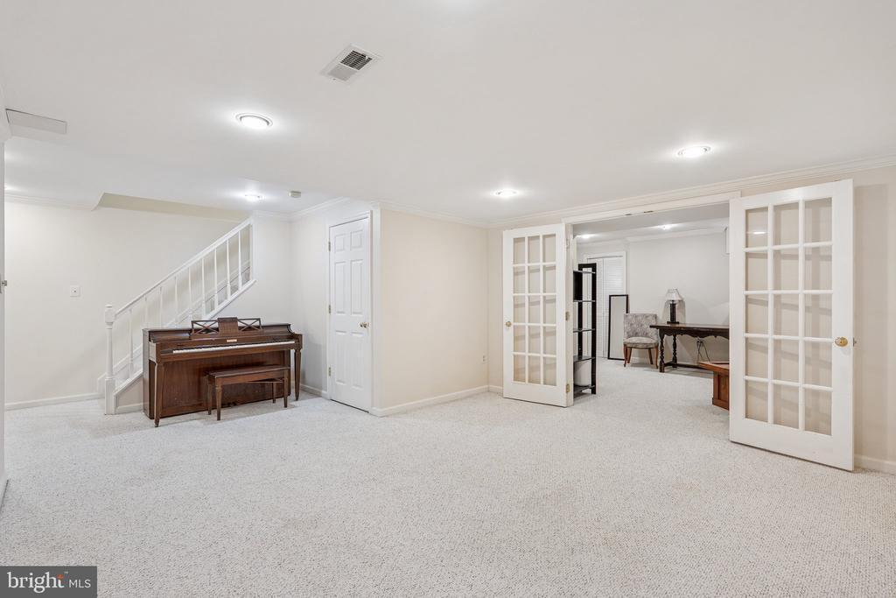
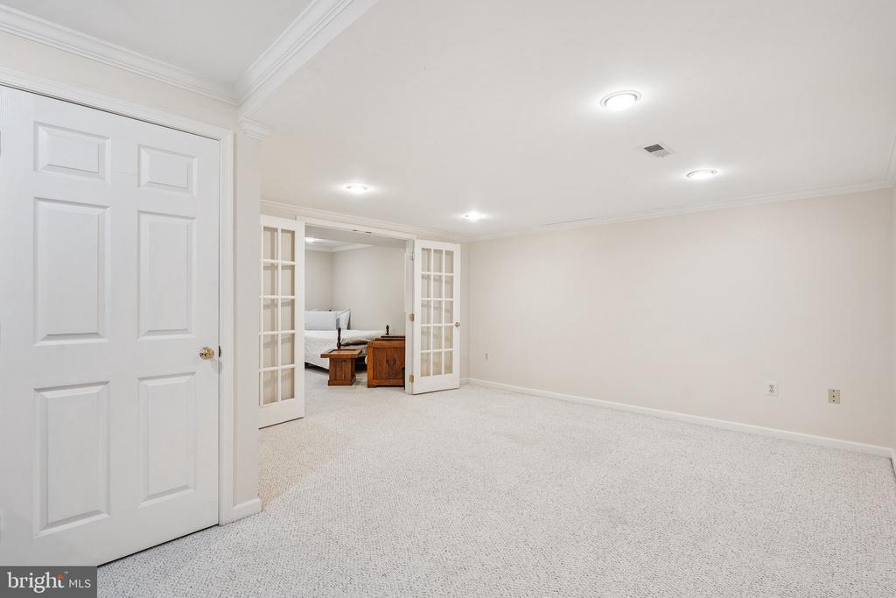
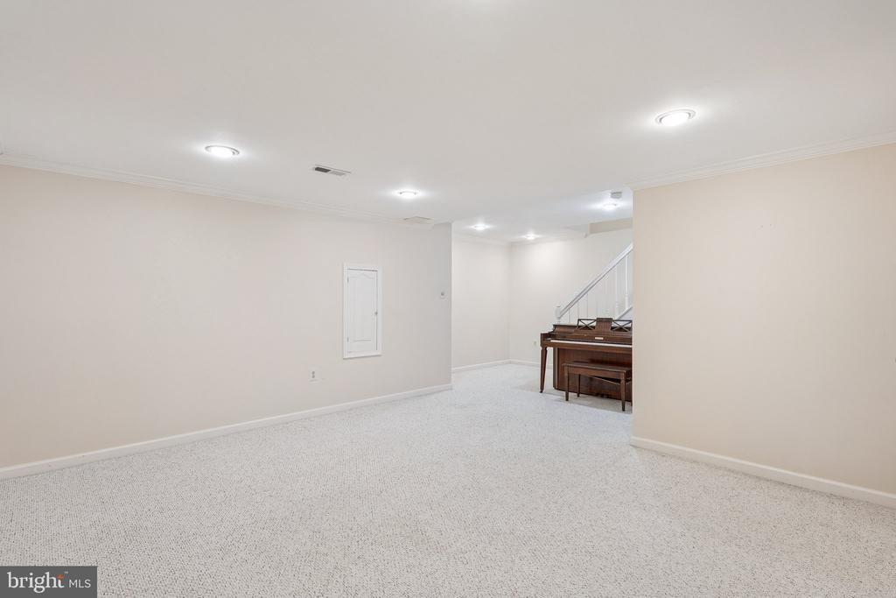
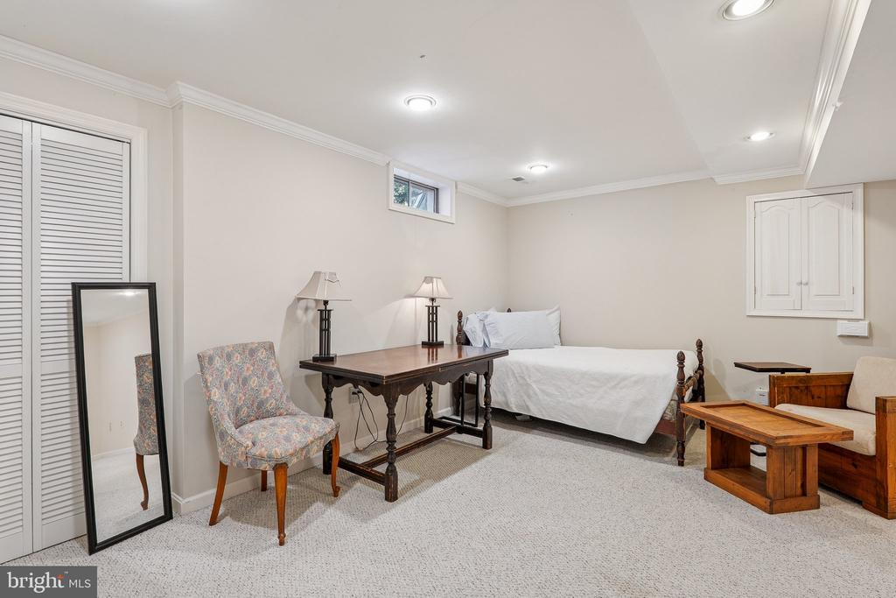
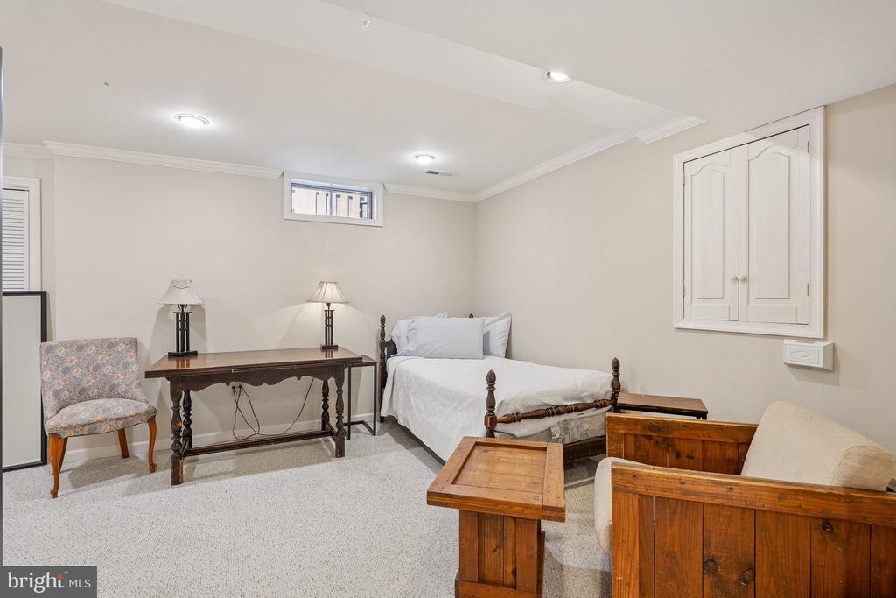
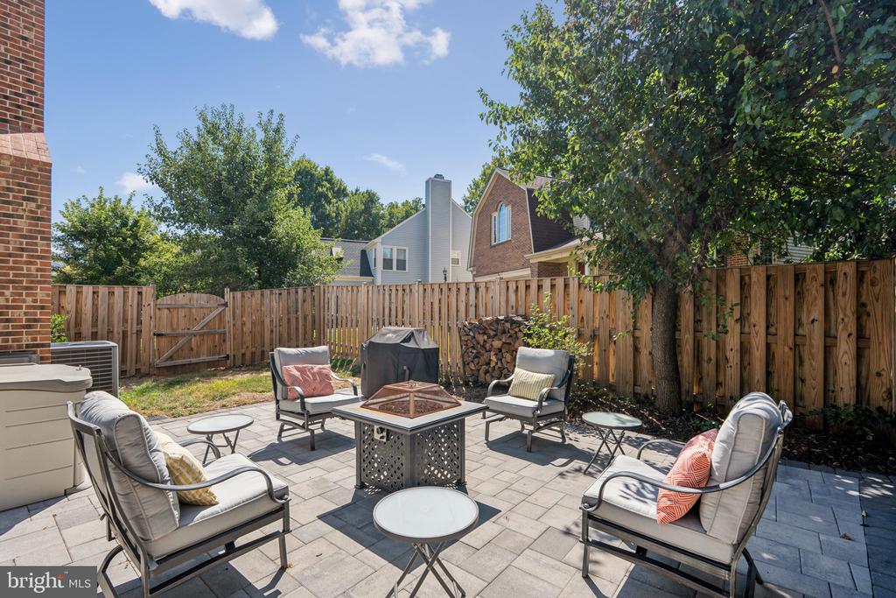
For those who enjoy outdoor living, the private backyard is a true highlight. It features a beautiful patio, ideal for hosting summer barbecues or enjoying peaceful evenings under the stars. The finished basement offers additional space for recreation or a home office, along with plenty of storage.

14708 Stone Creek Court combines comfort, style, and a fantastic location. Don't miss this opportunity to make this exceptional home your own in the sought-after Sully Station neighborhood!

4
beds

3
baths

3,238 Sq.Ft. LIVING AREA

6,303 Sq.Ft. lot

Rocky  Bowers

Rocky Bowers

Features & Amenities

Interior

  • total bedrooms4
  • Total bathrooms3
  • full bathrooms2
  • half bathroom1

Area & Lot

  • Status Sold
  • Date Sold November 20, 2025
  • Living Area3,238 Sq.Ft.
  • Total Area3,738 Sq.Ft.
  • Lot Area6,303 Sq.Ft.
  • MLS® IDVAFX2267880
  • TypeResidential
  • YEAR BUILT1989
  • Architecture StylesColonial
  • School DistrictFAIRFAX COUNTY PUBLIC SCHOOLS

Exterior

  • STORIES3
  • Garage Space2.0
  • water SourcePublic
  • PoolYes - Community
  • roofAsphalt
  • parkingAttached Garage
  • HEAT TYPE90 Forced Air
  • AIR CONDITIONINGCentral A/C
  • sewerPublic Sewer
  • SubstructureConcrete Perimeter
  • Disability FeaturesNone

Financial

  • Sales Price$817,000
  • Real Estate Tax $8,710/yr
  • HOA $105/mo
  • Zoning 304
View Virtual Tour

Experience The Difference

A diverse group of real estate professionals brings together market knowledge, specialized experience, and personal attention to help clients move forward with confidence.

Follow Us on Instagram