Leave a Message

Thank you for your message. I will be in touch with you shortly.

14713 DUNLEITH STREET
SEE ALL PHOTOS
14713 DUNLEITH STREET
Leased

14713 DUNLEITH STREET

14713 DUNLEITH STREET, NORTH POTOMAC, MD 20878

$4,100/month
SUNDAY OPEN HOUSE CANCELLED

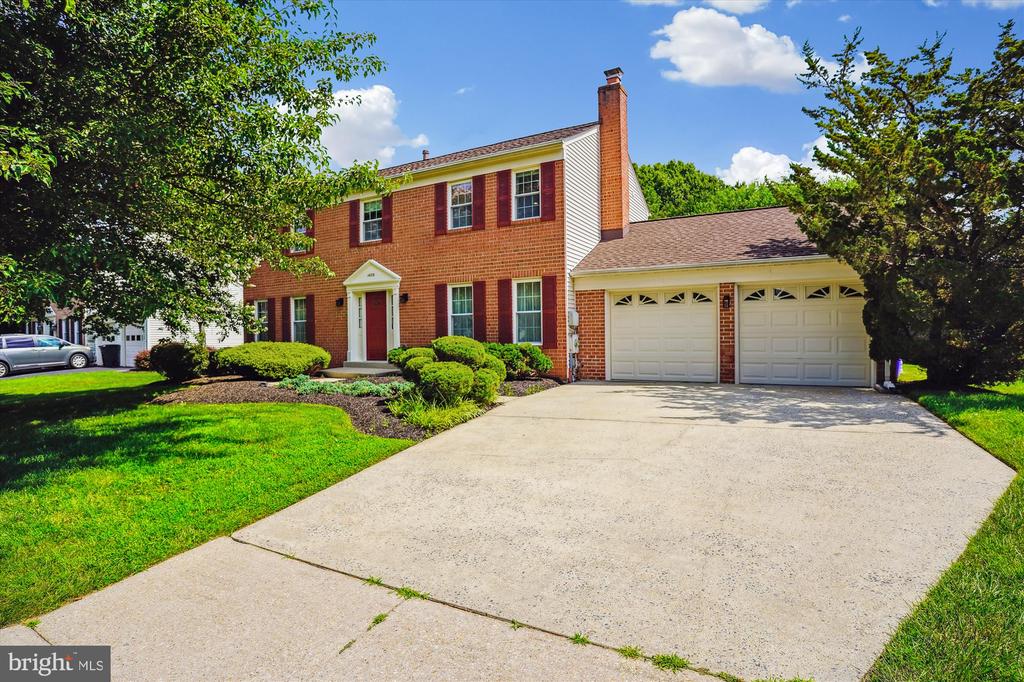
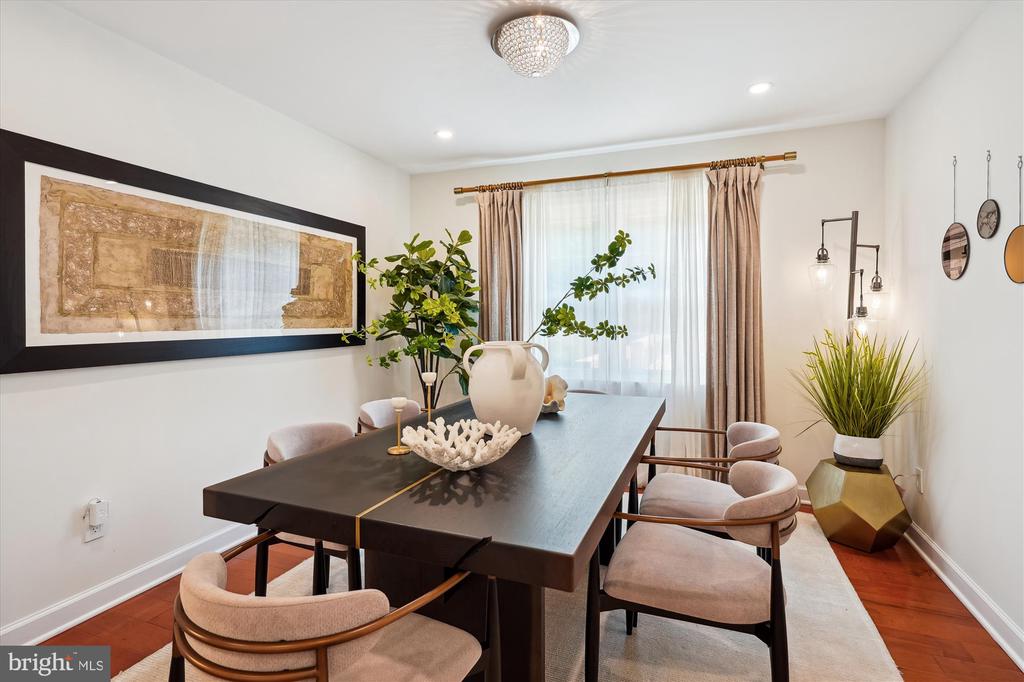
Welcome to this inviting Colonial-style residence (In Excellent Condition) in the sought after WESTLEIGH Subdivision in North Potomac!
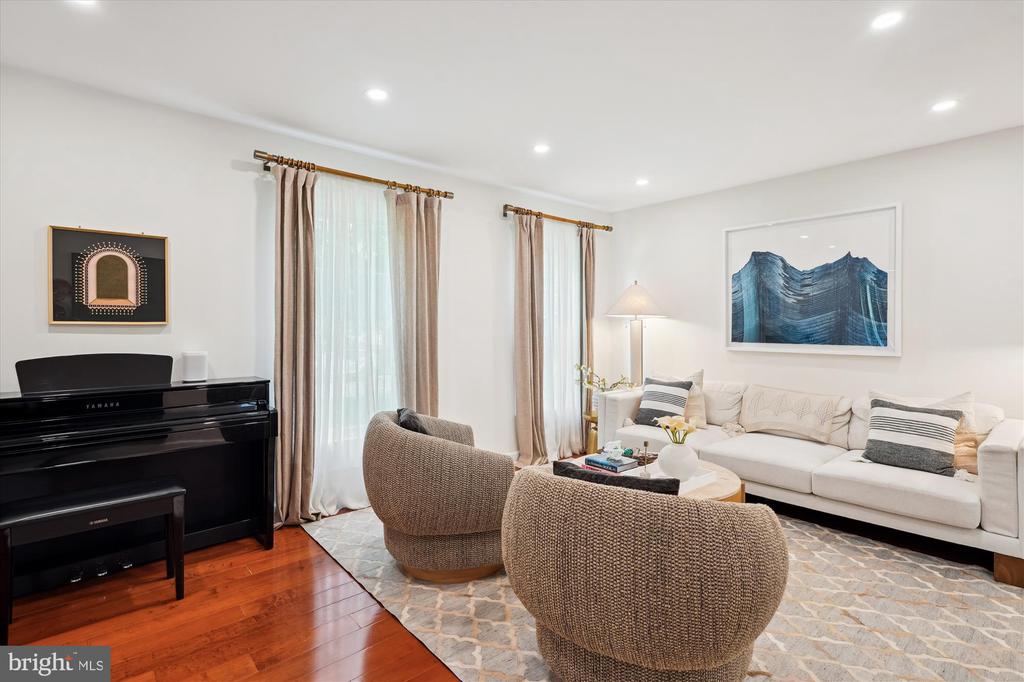
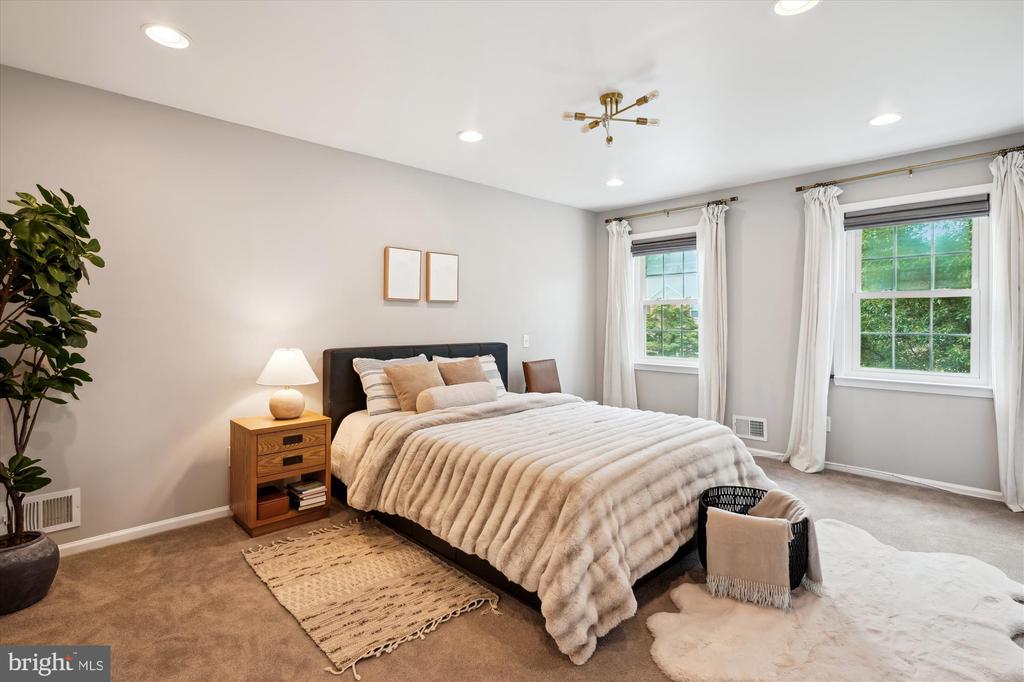
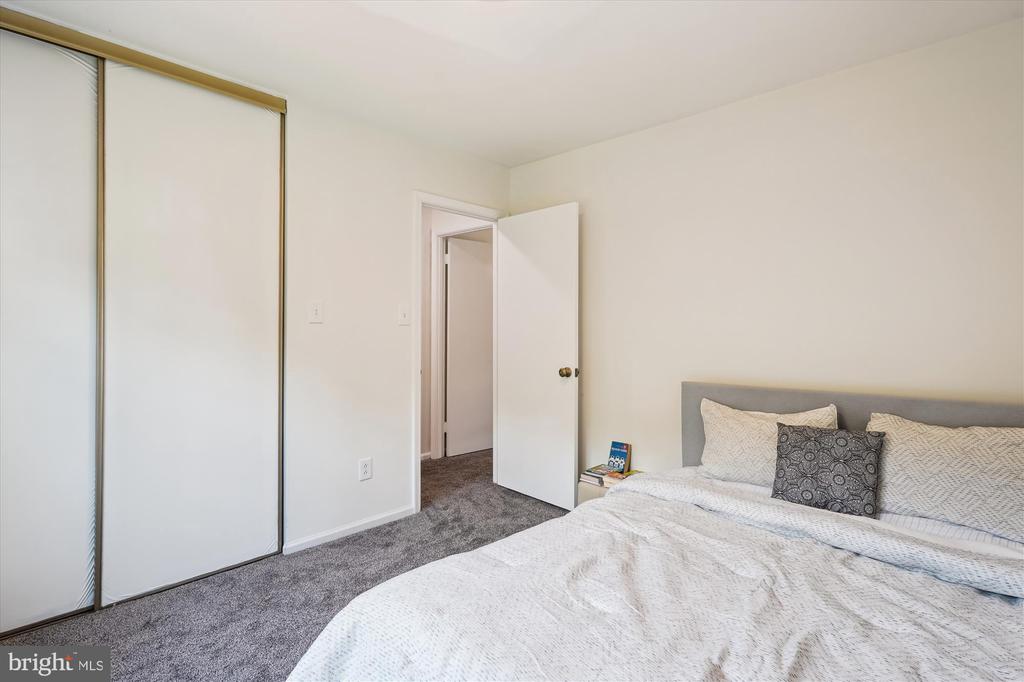
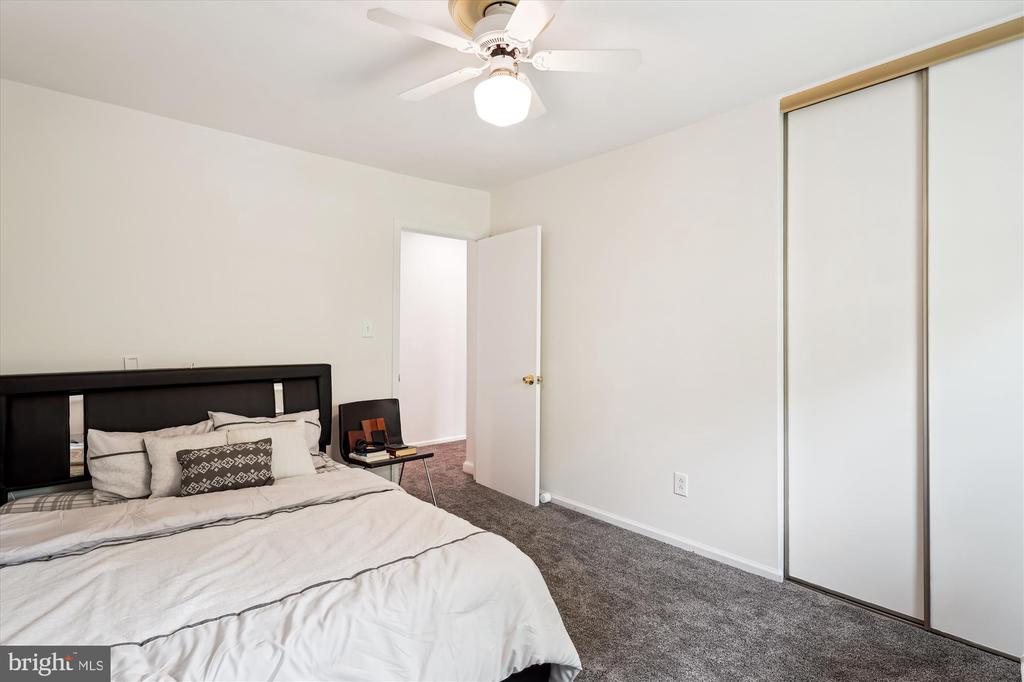
With over 2800 sq ft of living space over 3 levels, this home offers a perfect blend of comfort and modern updates. Note the New Carpets on the upper level and Fresh Paint.
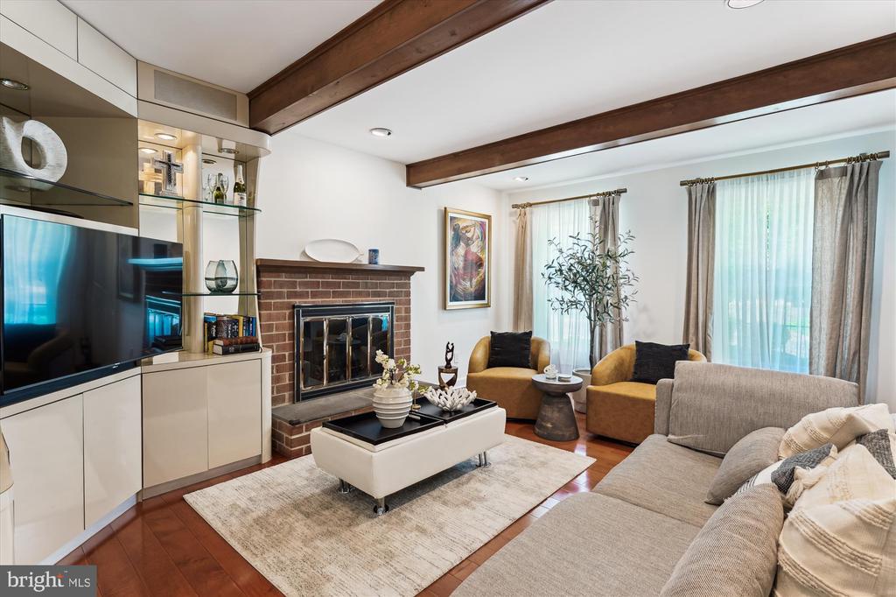
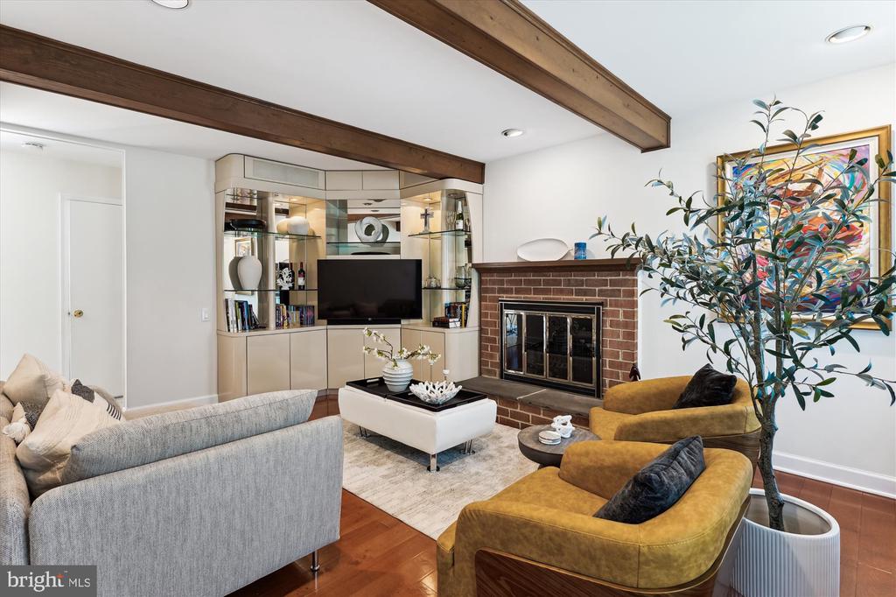
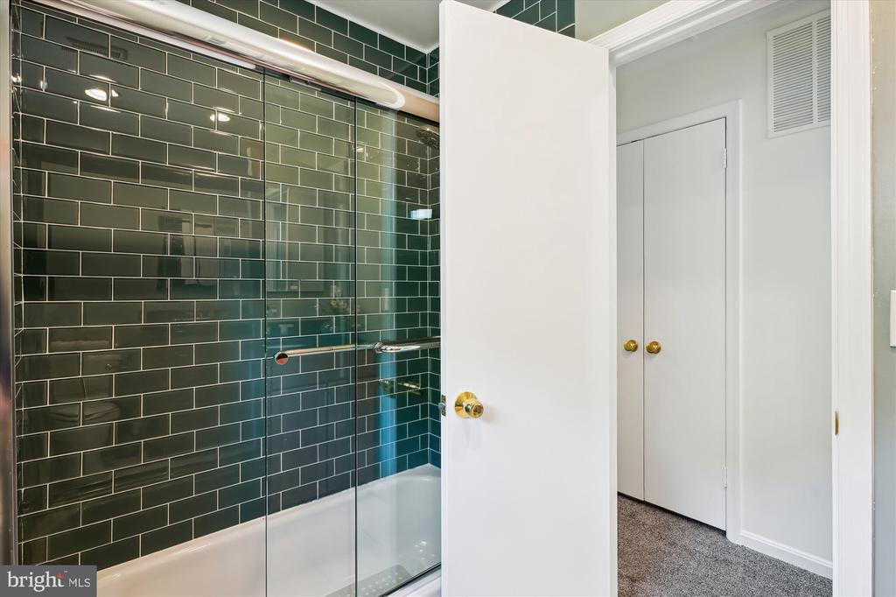
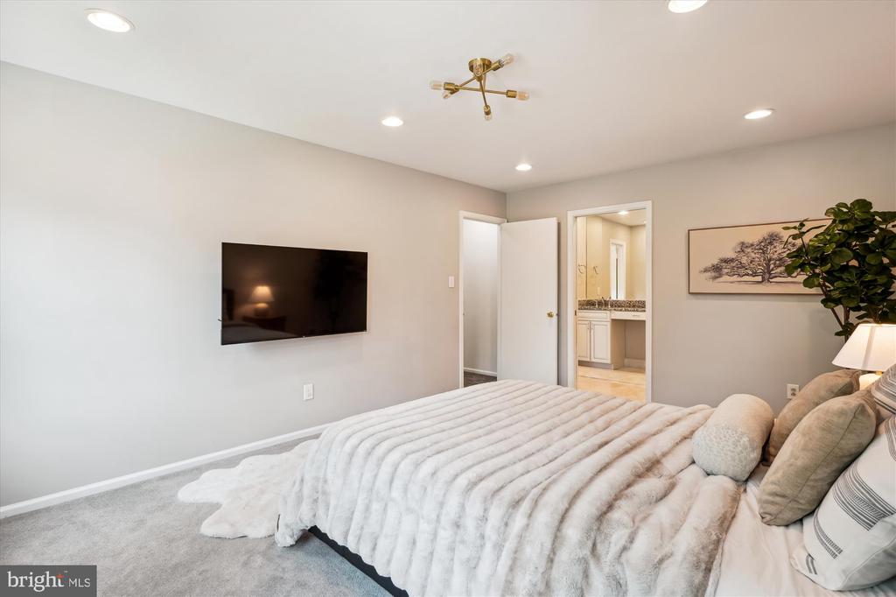
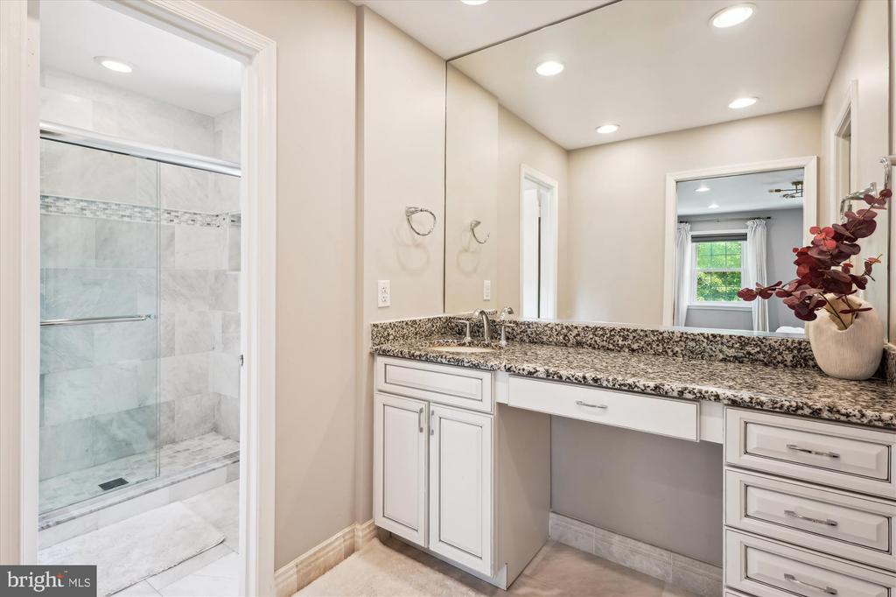
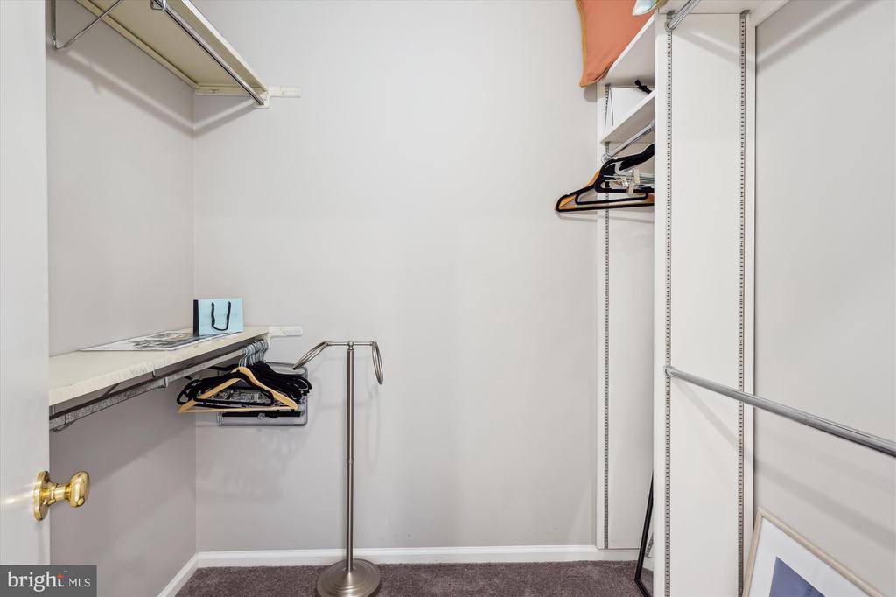
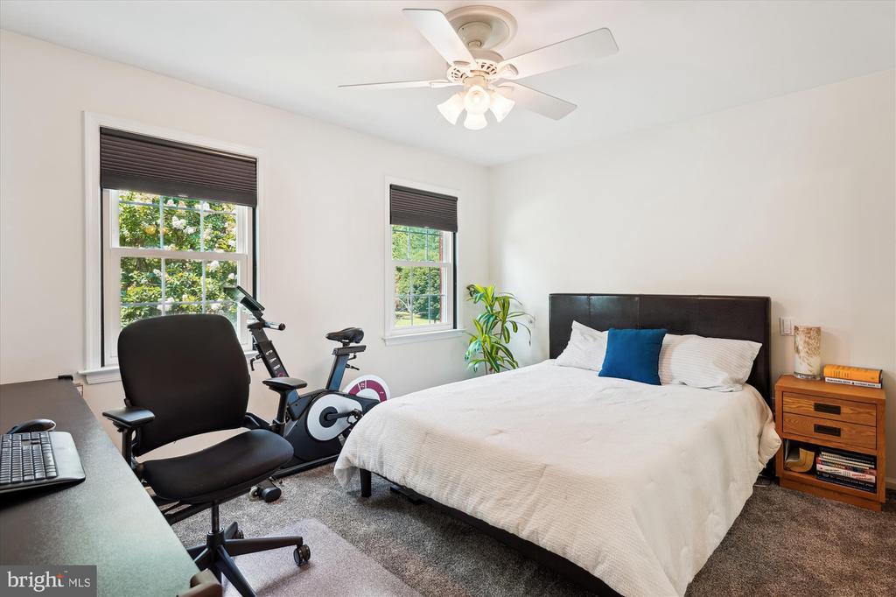
Your new home features four generously sized bedrooms, two full bathrooms and two half bathrooms, perfect for accommodating family and guests. The heart of the home is the spacious family room, featuring a cozy fireplace, custom built-in shelves and tons of natural light, all of which add, both, character and functionality to your home.
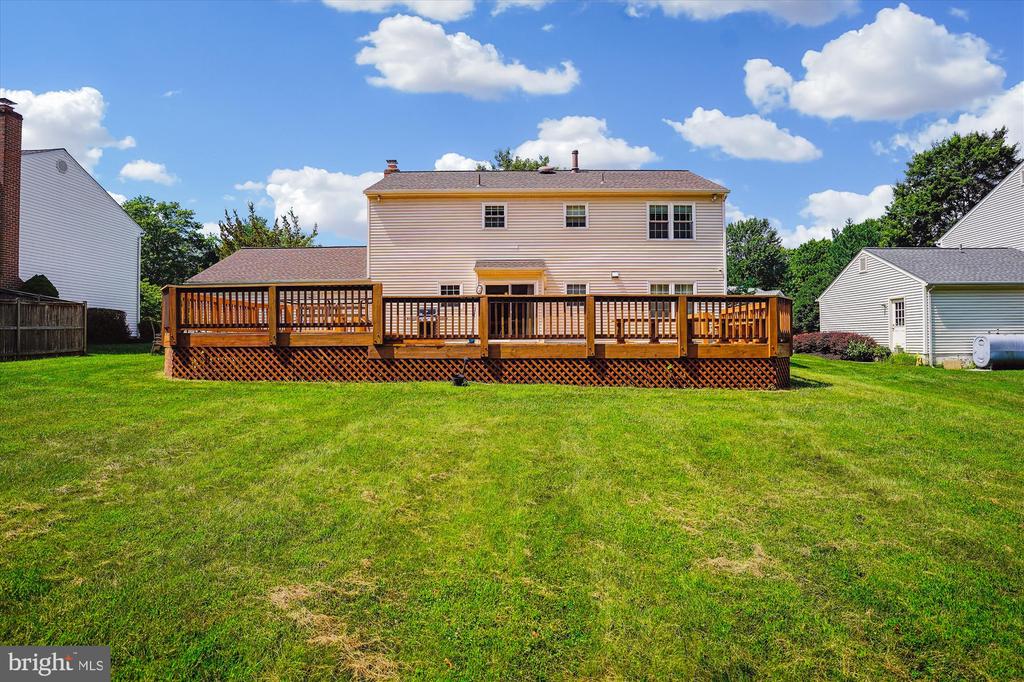
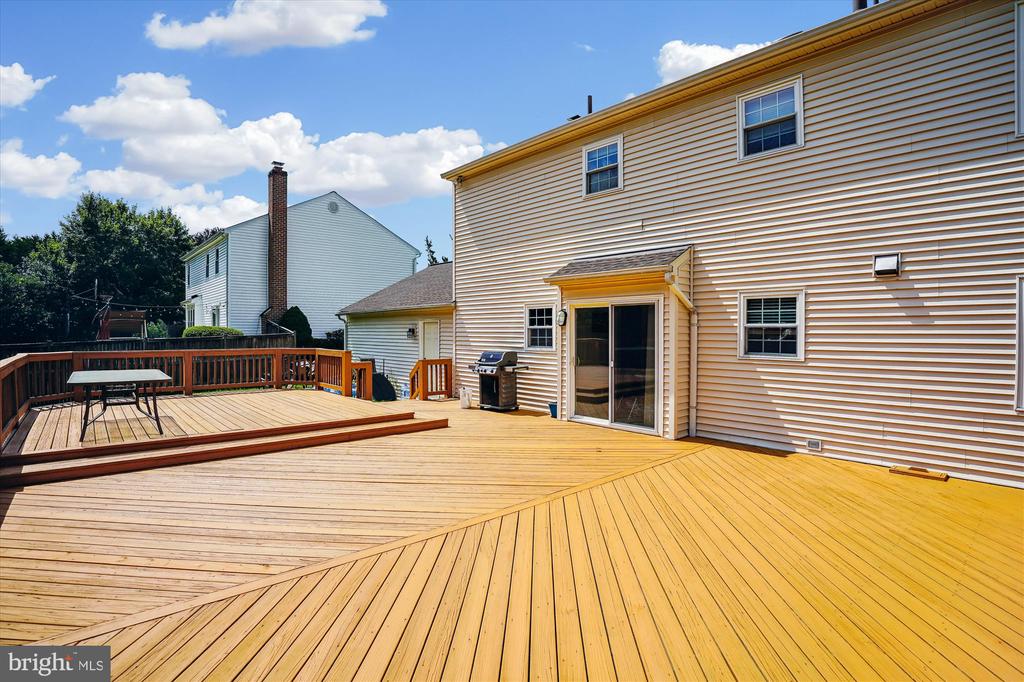
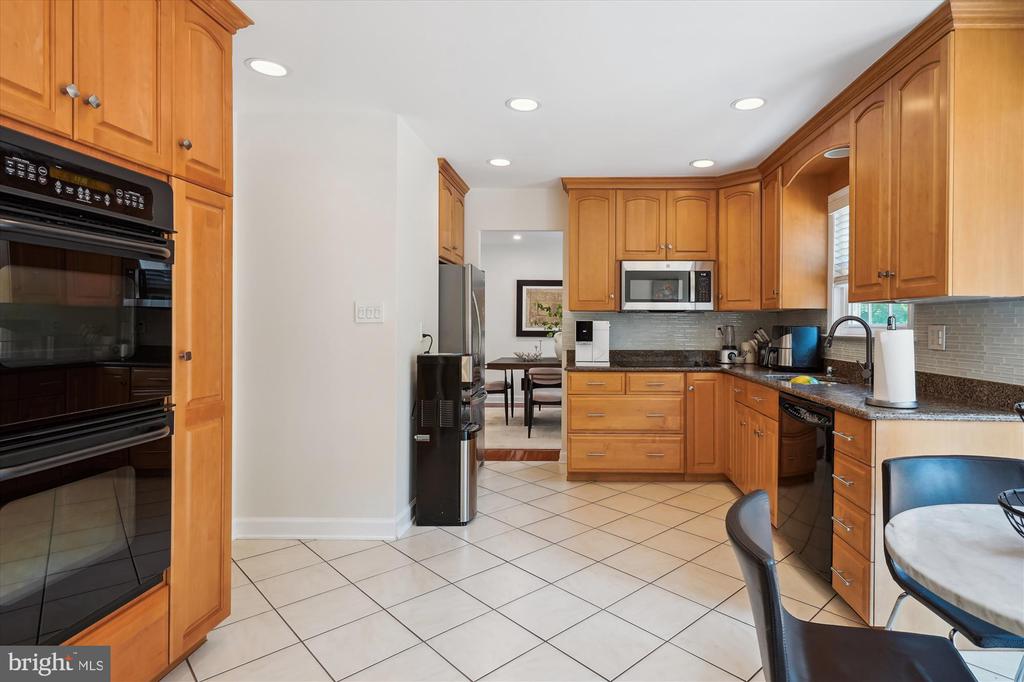
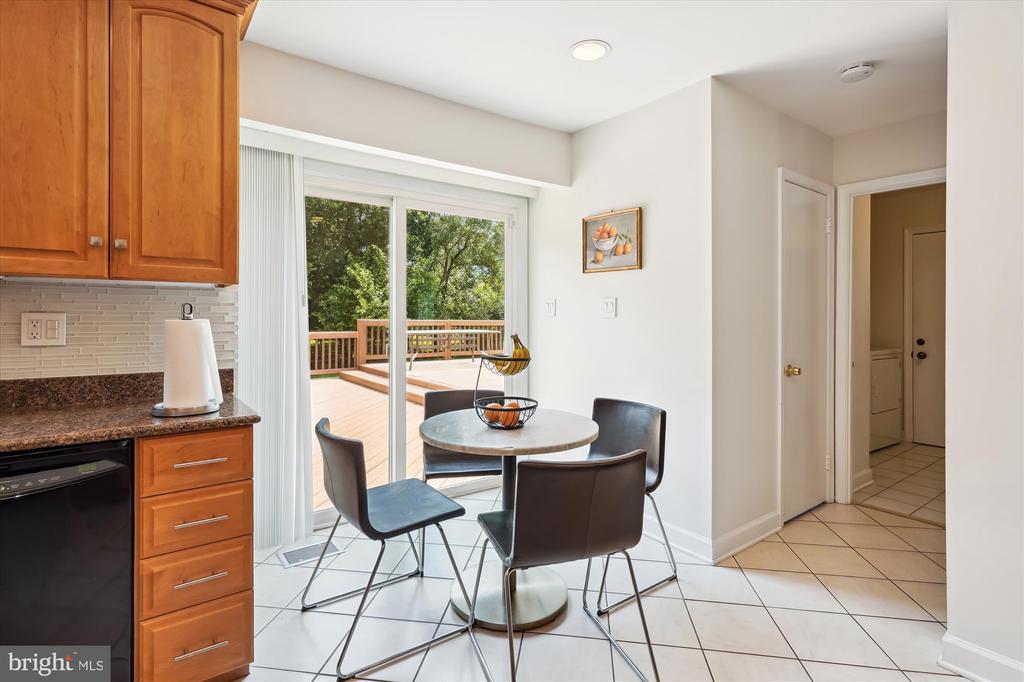
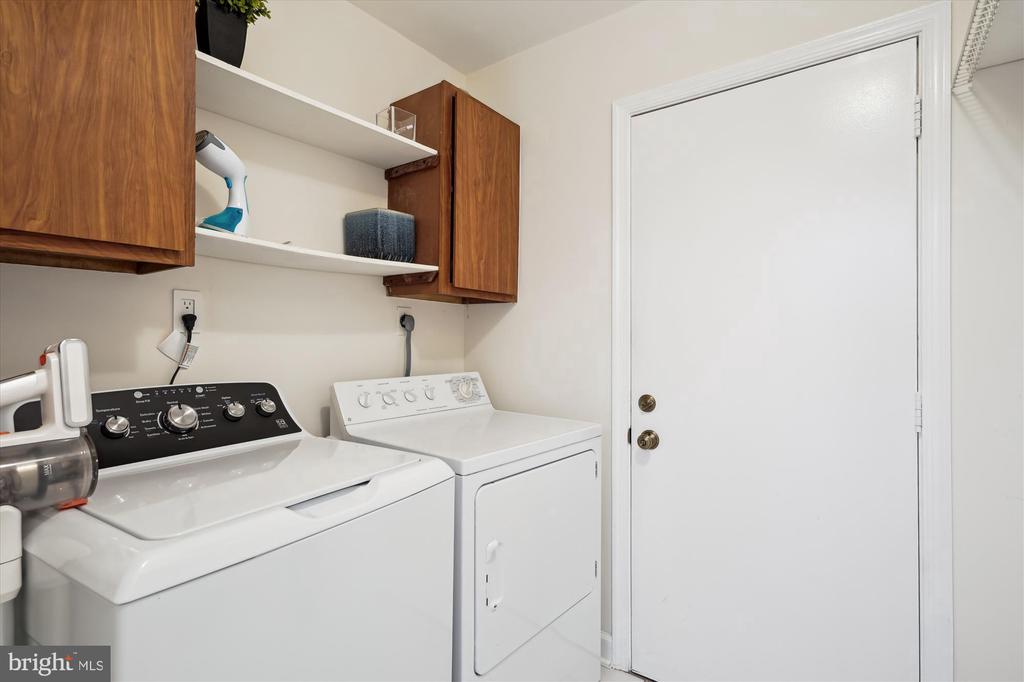
The large open kitchen has been thoughtfully upgraded with newer appliances, including a double oven, built in microwave and a cook-top to make meal prep a delight. Enjoy casual dining on your fabulous oversized two-tier deck (just power-washed and stained), perfect for gatherings or simply relaxing while overlooking your beautiful backyard. The main level includes a mud room from the garage as well as a large laundry room.
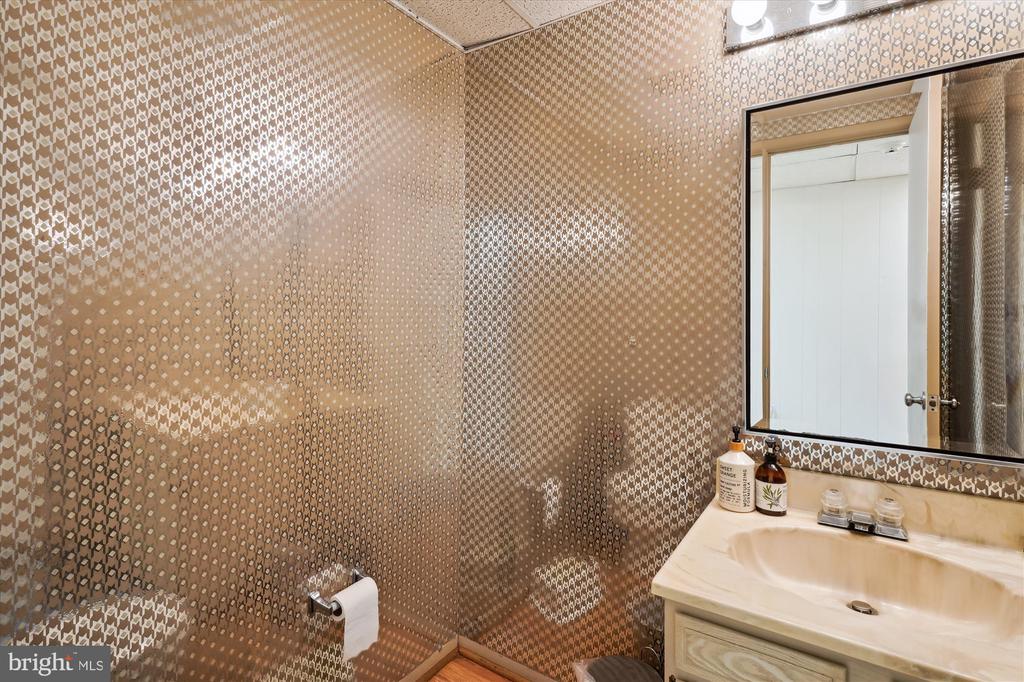
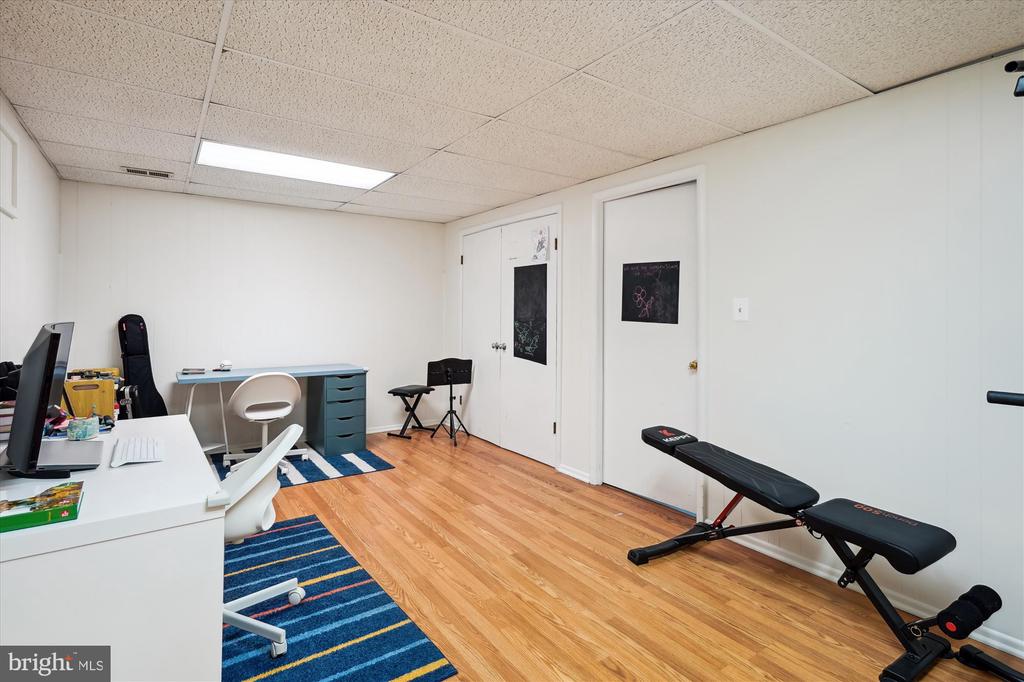
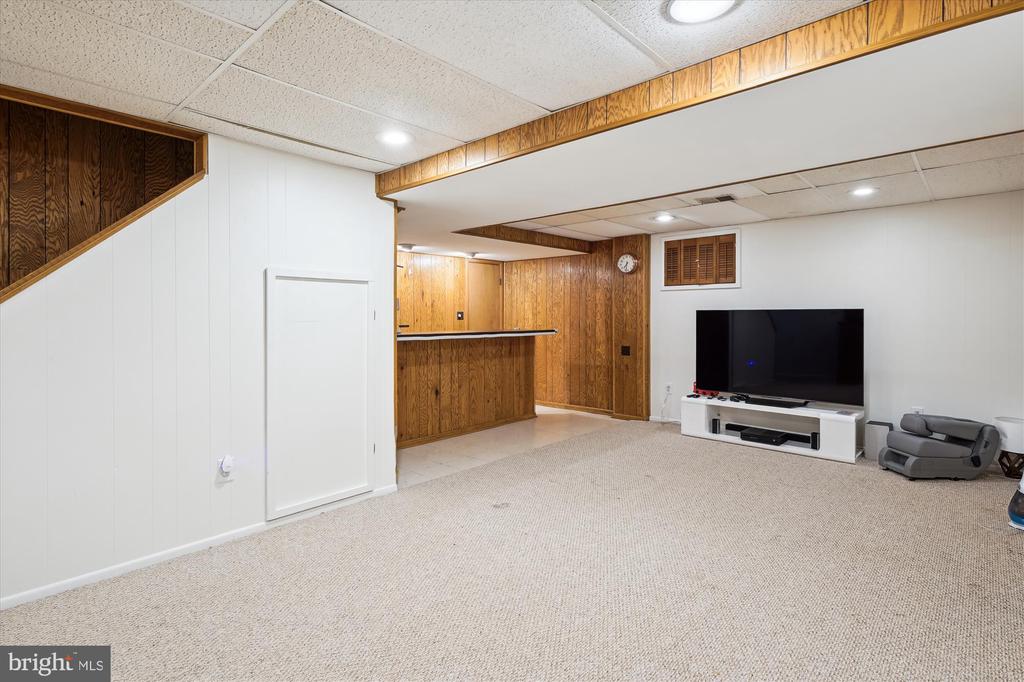
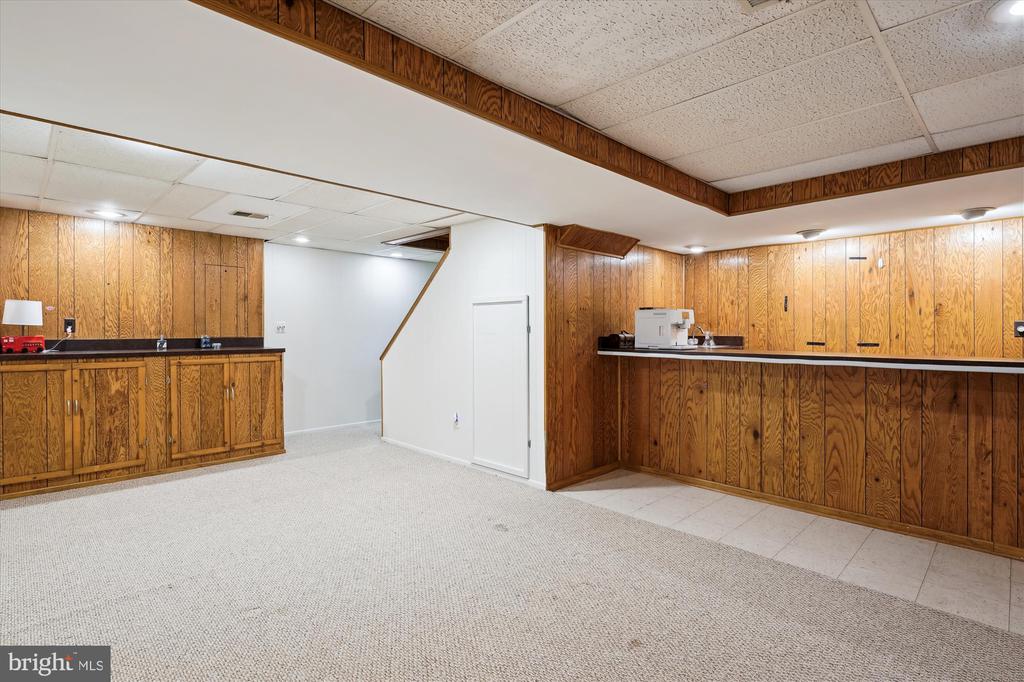
The finished basement offers a half bath, tons of storage space and a large 2nd family room/office space/kids play area, etc. You choose!
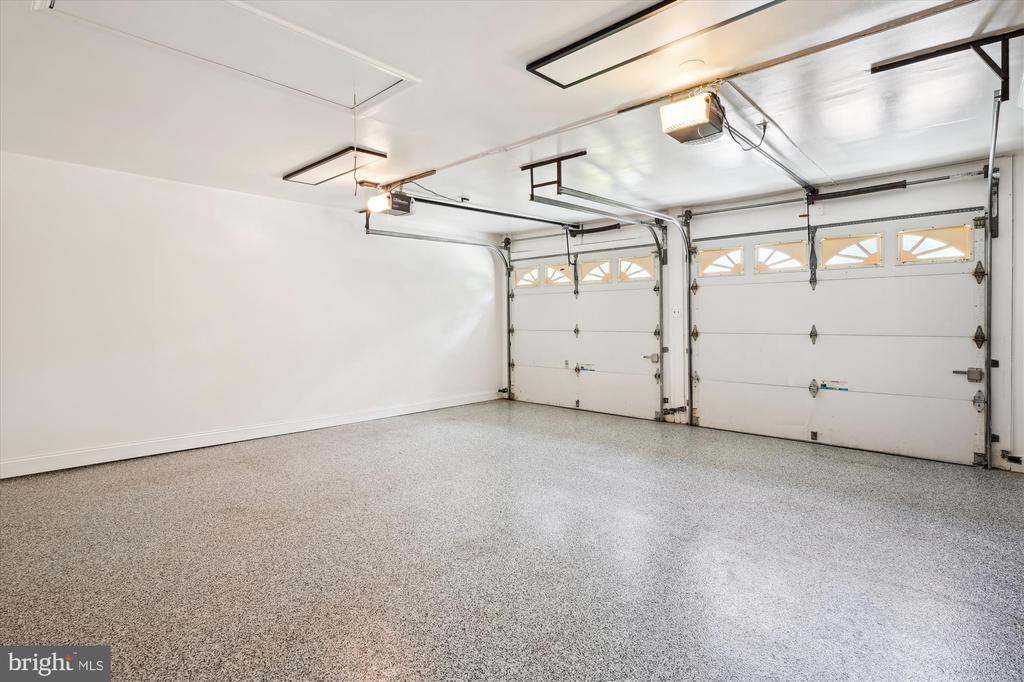
The 2 Car garage includes an EV charger, catering to your modern lifestyle needs.
Don't miss the chance to make this wonderful property your home!

AGENTS, PLEASE NOTE: HOME IS OWNER OCCUPIED. NEED 24 HOUR NOTICE TO SHOW PLEASE.
MOVE IN DATE AVAILABLE AUG 23rd**.
**MIN CREDIT SCORE 680**. MIN ANNUAL INCOME 40X MONTHLY RENT**.
1) TWO PETS MAX. $300/PET NON-REFUNDABLE FEE.
2) HOME TO BE "PROFESSIONALLY" CLEANED UPON VACANCY. TENANT TO PROVIDE PROOF OF PAID INVOICE.
3) SECURITY DEPOSIT EQUIVALENT TO ONE MONTH'S RENT + NON-REFUNDABLE PET DEPOSIT DUE AT LEASE SIGNING (2 SEPARATE CHECKS MADE OUT TO OWNER).
4) 1st MONTHS RENT DUE AT LEASE SIGNING (MADE OUT TO COMPASS).
6) BACKYARD BBQ GRILL CONVEYS "AS-IS".
7) FIREPLACE "NOT" TO BE USED.
8) INTERNET PROVIDERS: VERIZON FIOS.
9) OWNER PREFERS A LONG-TERM LEASE.
10) PROOF OF RENTERS INSURANCE REQUIRED PRIOR TO MOVE IN.
11) SERVICE CALL DEDUCTIBLE OF $100 TO BE PAID BY TENANT.
12) RENT SPREE APPLICATION LINK.

4
beds

4
baths

2,814 Sq.Ft. LIVING AREA

0.27 Acres lot

Dennys Portillo

Dennys Portillo

Features & Amenities

Interior

  • total bedrooms4
  • Total bathrooms4
  • full bathrooms2
  • half bathrooms2
  • Laundry room Basement, Washer In Unit, Dryer In Unit
  • Flooring Carpet, Ceramic Tile, Laminate Plank
  • Fireplace Fireplace - Glass Doors, Mantel(s), Wood
  • APPLIANCES Cooktop, Dishwasher, Disposal, Dryer, Exhaust Fan, Freezer, Icemaker, Built-In Microwave, Oven - Double, Refrigerator, Washer
  • other interior Features Breakfast Area, Dining Area, Floor Plan - Traditional, Kitchen - Eat-In, Kitchen - Gourmet, Kitchen - Table Space, Upgraded Countertops, Window Treatments

Area & Lot

  • Status Leased
  • Date Leased July 25, 2025
  • Living Area2,814 Sq.Ft.
  • Total Area3,014 Sq.Ft.
  • Lot Area0.27 Acres
  • MLS® IDMDMC2189194
  • TypeResidential
  • YEAR BUILT1977
  • NeighborhoodGaithersburg
  • Architecture StylesContemporary
  • School DistrictMONTGOMERY COUNTY PUBLIC SCHOOLS

Exterior

  • STORIES3
  • Garage Space2.0
  • water SourcePublic
  • PoolNo Pool
  • parkingAttached Garage, Driveway, On Street
  • HEAT TYPE90 Forced Air
  • AIR CONDITIONINGCentral A/C
  • sewerPublic Sewer
  • SubstructureOther
  • Disability FeaturesNone
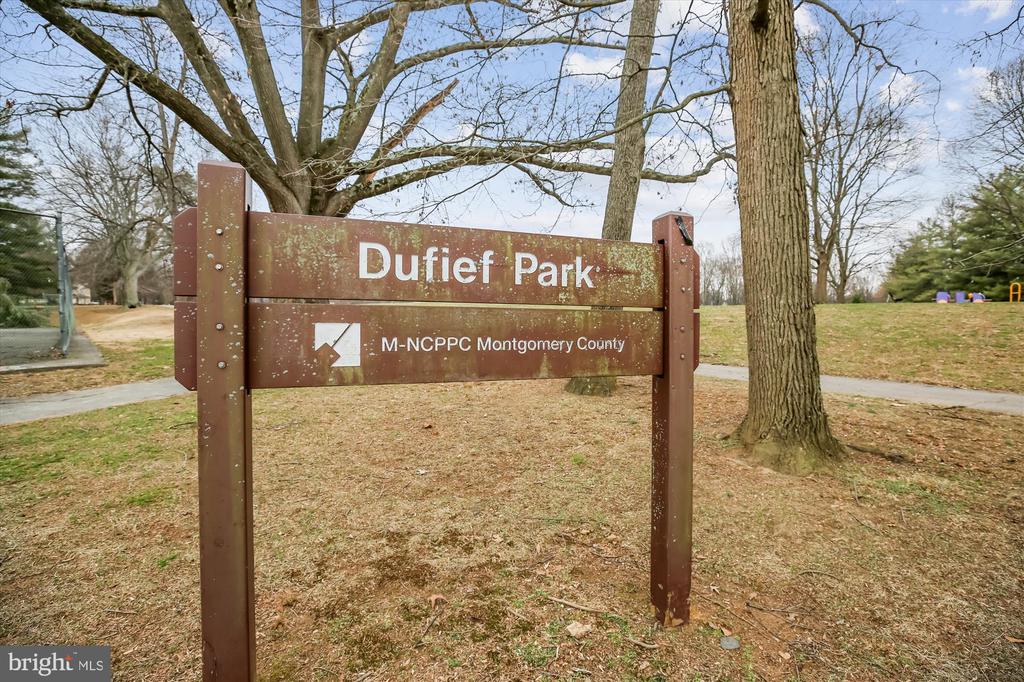
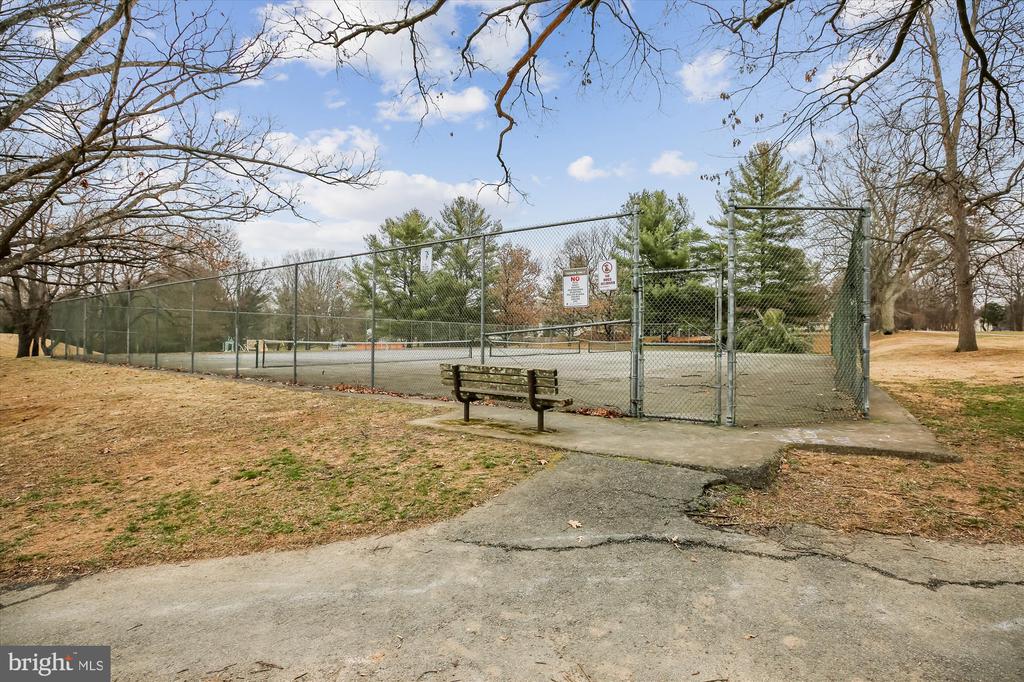
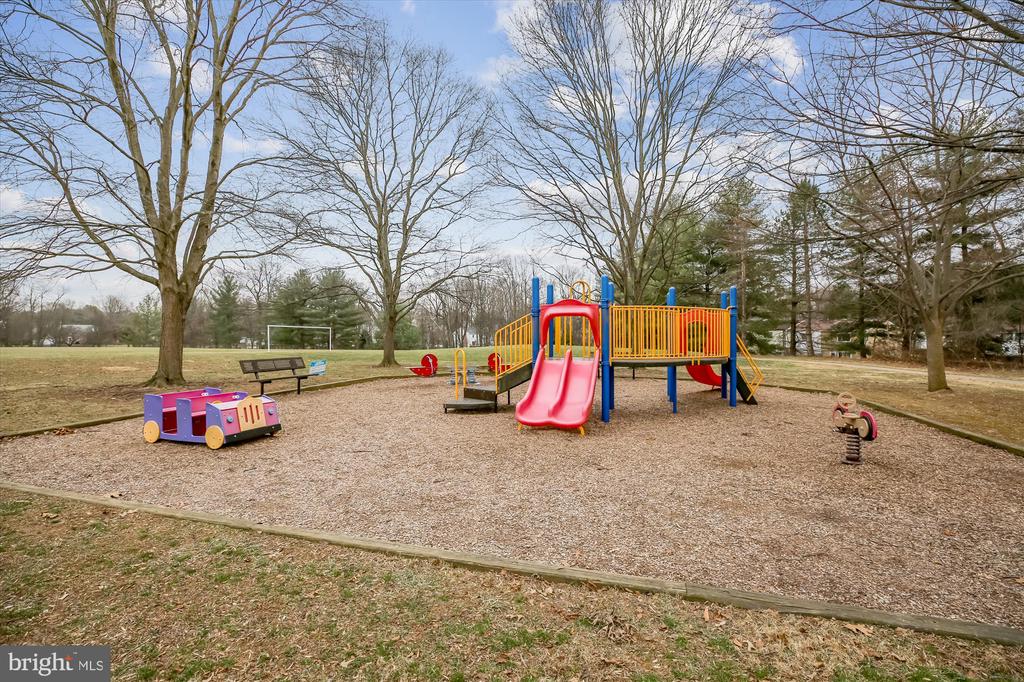
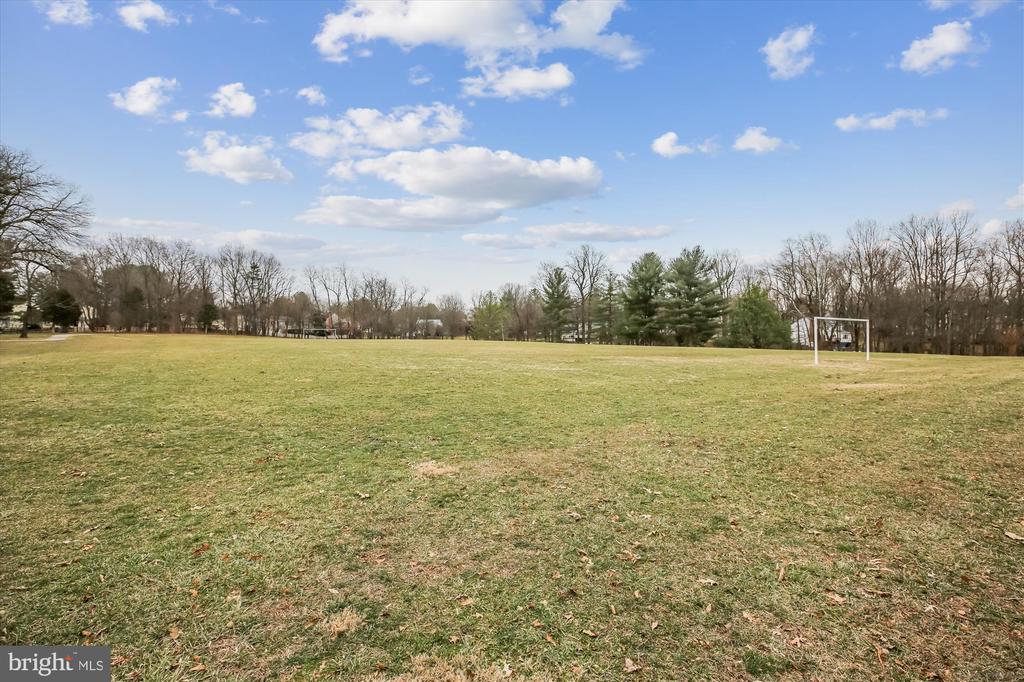
  • HOA AmenitiesBike Trail, Common Grounds, Jog/Walk Path, Picnic Area, Pool Mem Avail, Soccer Field
  • security FeaturesSmoke Detector

Financial

  • Lease Price$4,100/mo
  • Zoning R200
View Virtual Tour

Gaithersburg

Explore

Experience The Difference

A diverse group of real estate professionals brings together market knowledge, specialized experience, and personal attention to help clients move forward with confidence.

Follow Us on Instagram