Leave a Message

Thank you for your message. I will be in touch with you shortly.

15120 WATERGATE ROAD
SEE ALL PHOTOS
15120 WATERGATE ROAD
Leased

15120 WATERGATE ROAD

15120 WATERGATE ROAD, SILVER SPRING, MD 20905

$3,975/month
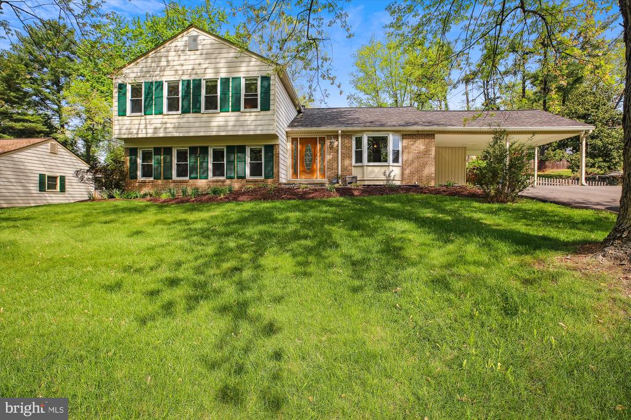
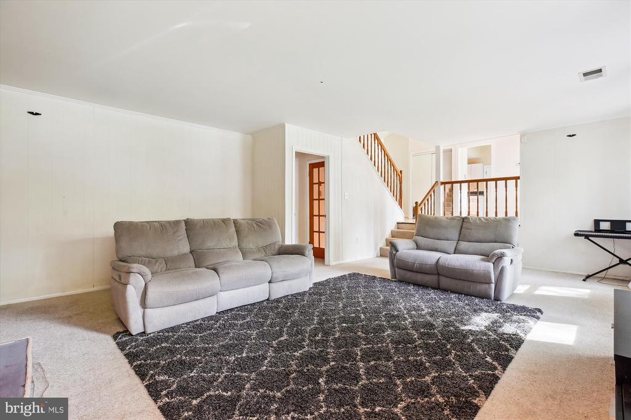
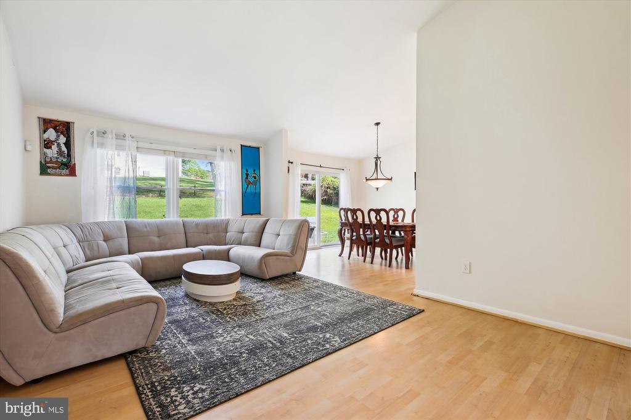
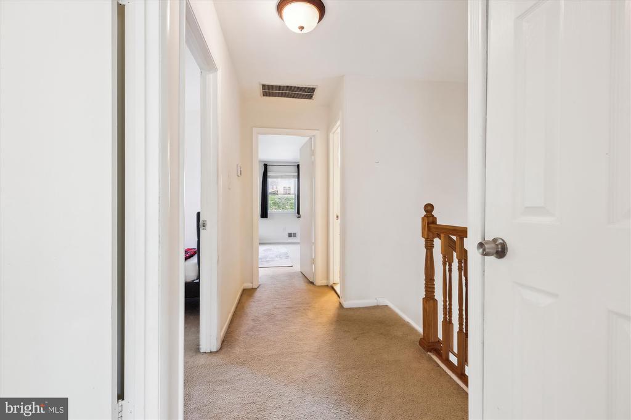
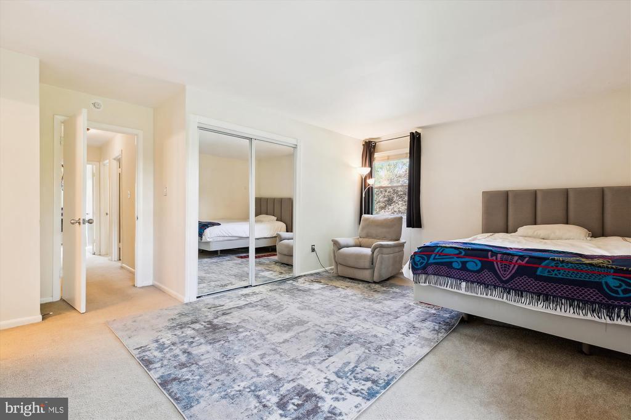
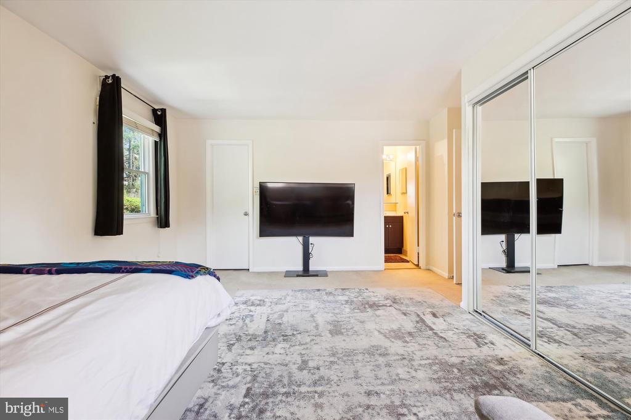
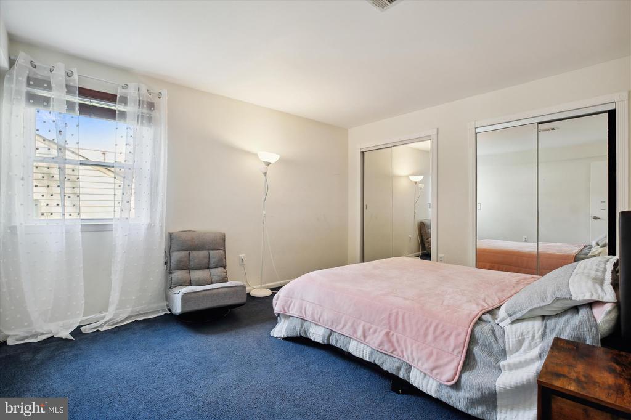
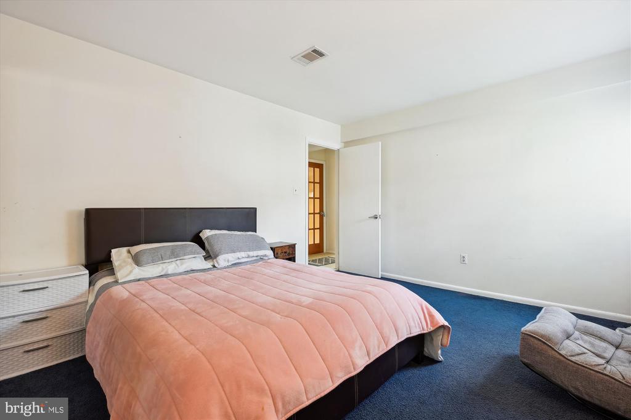
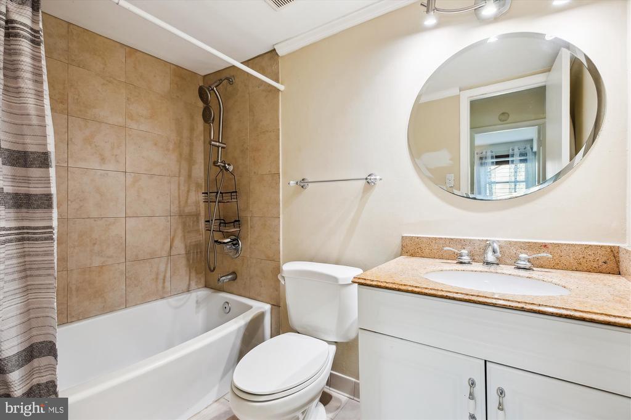
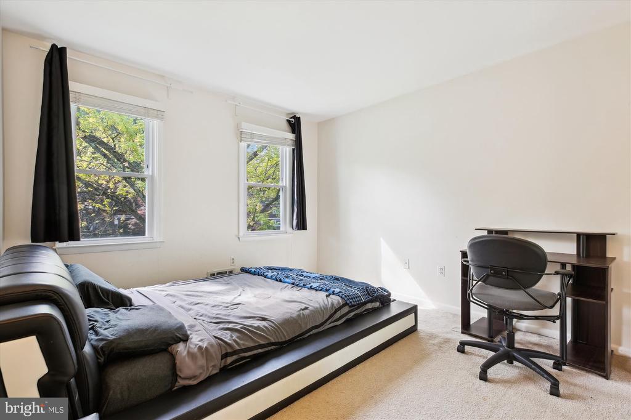
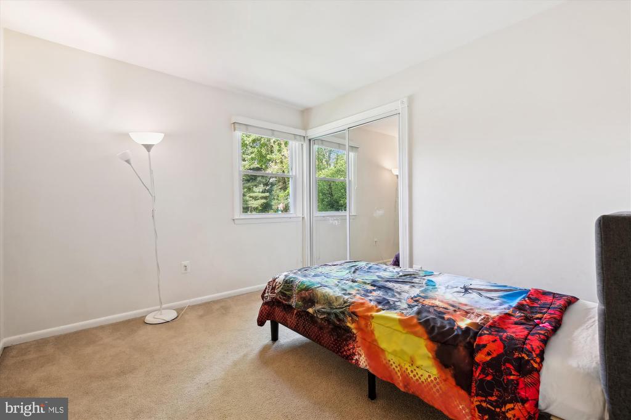
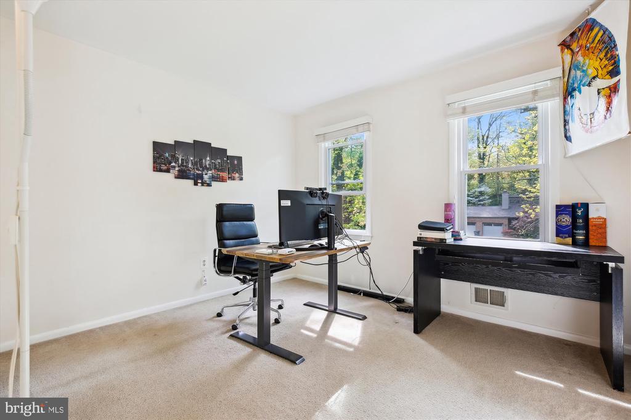
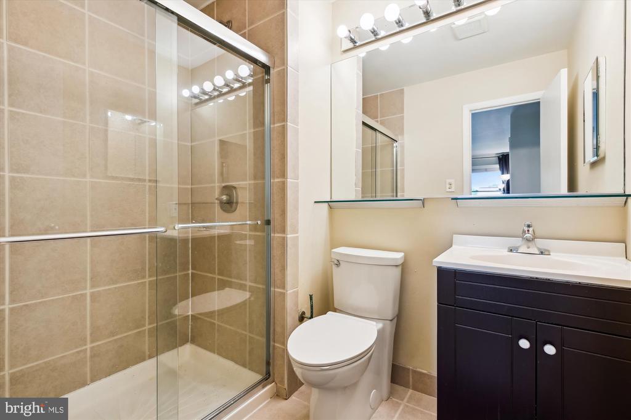
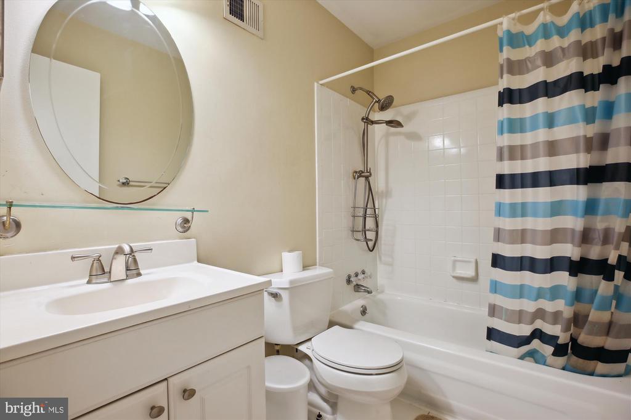
Welcome to an exquisite residence nestled at 15120 Watergate Road in the charming enclave of Silver Spring, MD. This distinguished home boasts 4 levels of sophisticated living space, offering 5 spacious bedrooms and 3 full bathrooms, providing ample room for comfort and privacy.

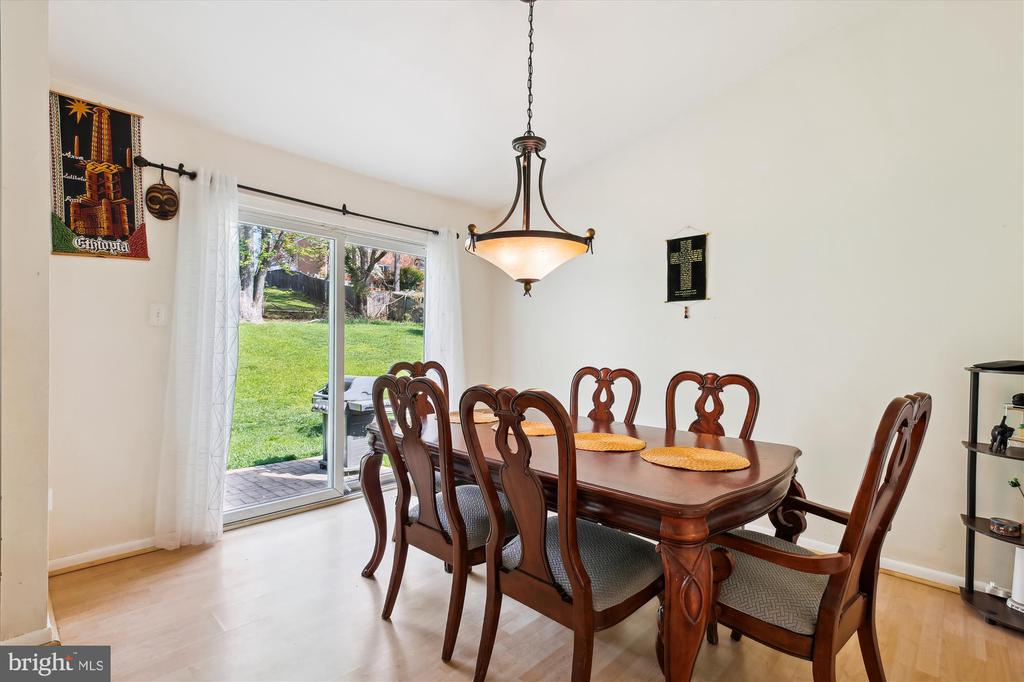
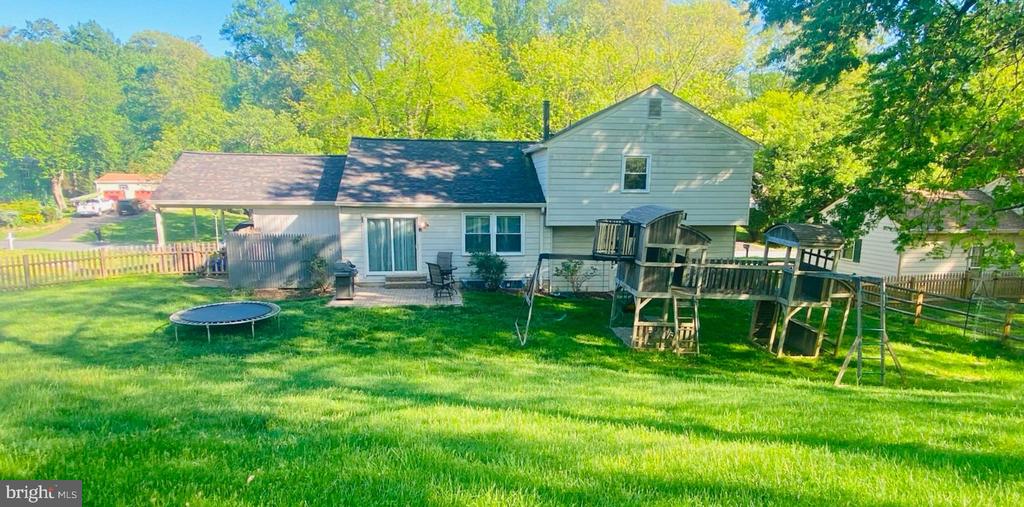
Set on a fully fenced .40-acre lot, this property is a haven of tranquility and elegance. The expansive backyard invites you to unwind with your morning Coffee or perfect for your summer BBQ parties!
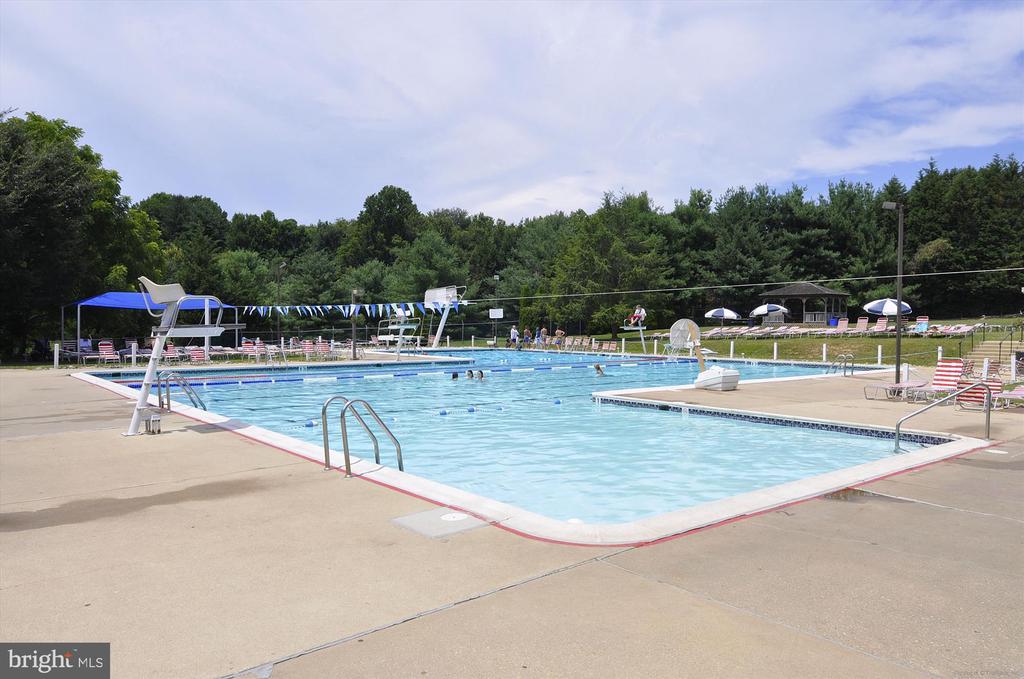
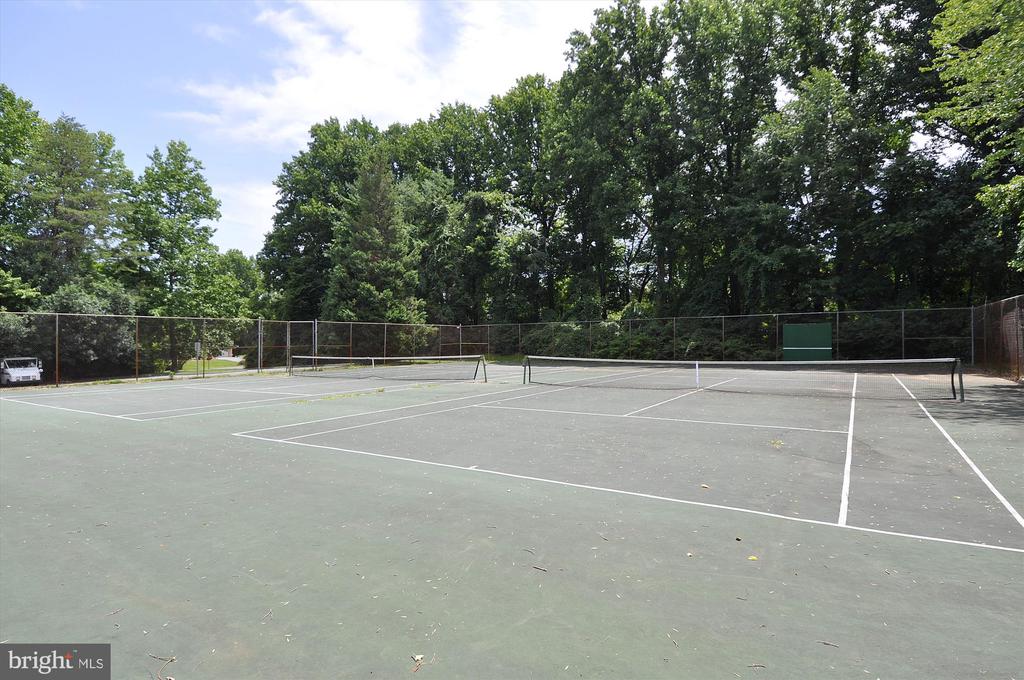
The Community pool and tennis court, a short stroll from the house, are perfect for fostering an active lifestyle.

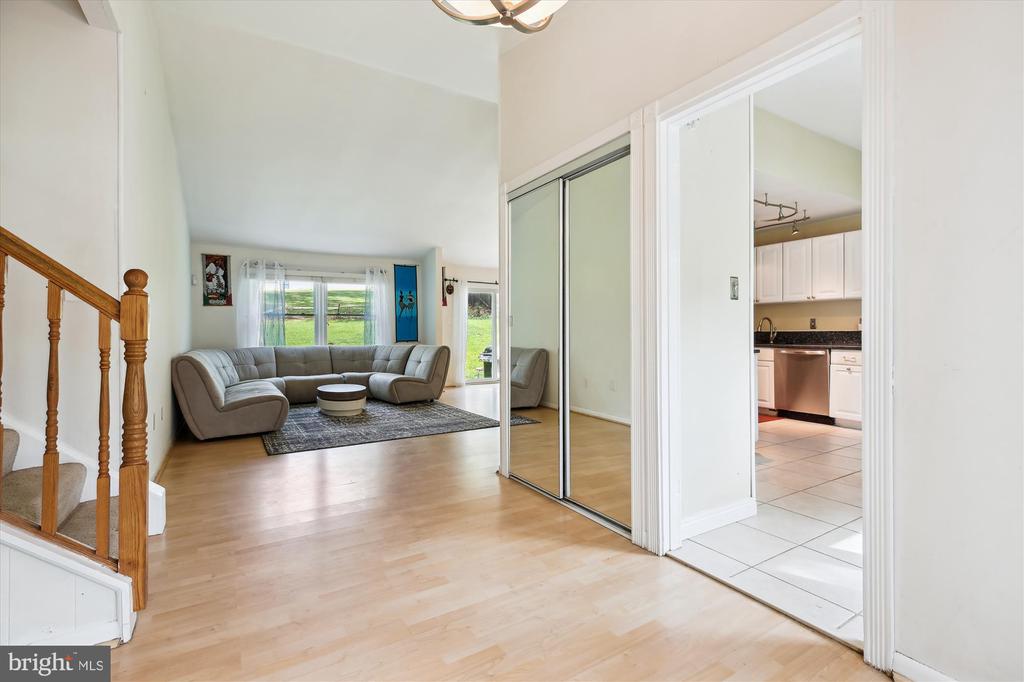
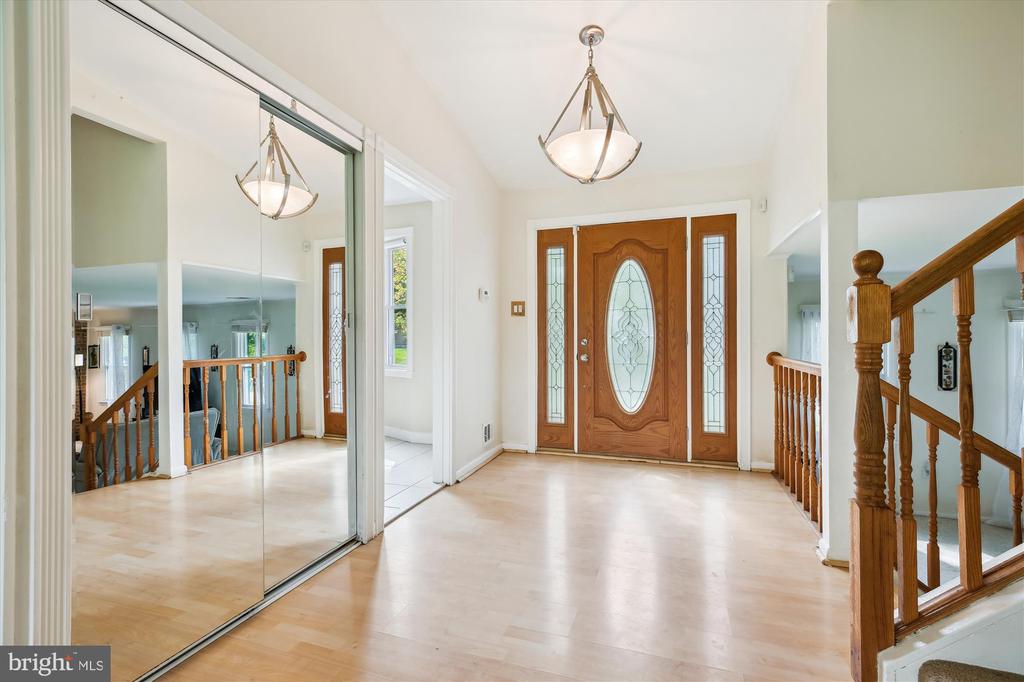
Upon entering, you are greeted by the warmth of a tasteful interior graced with features that epitomize timeless elegance.

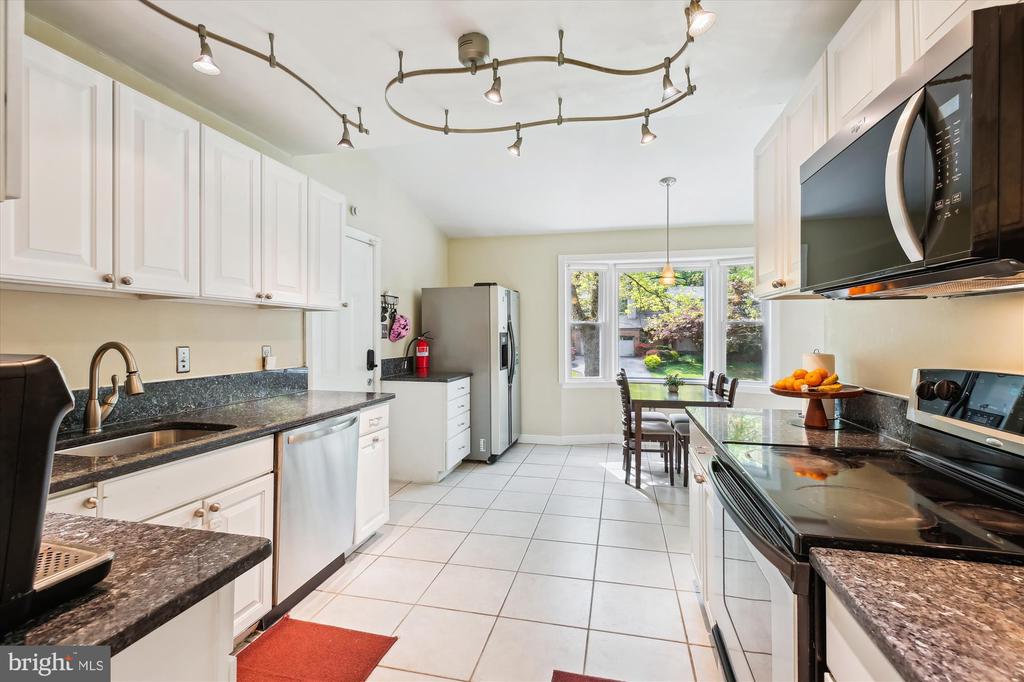
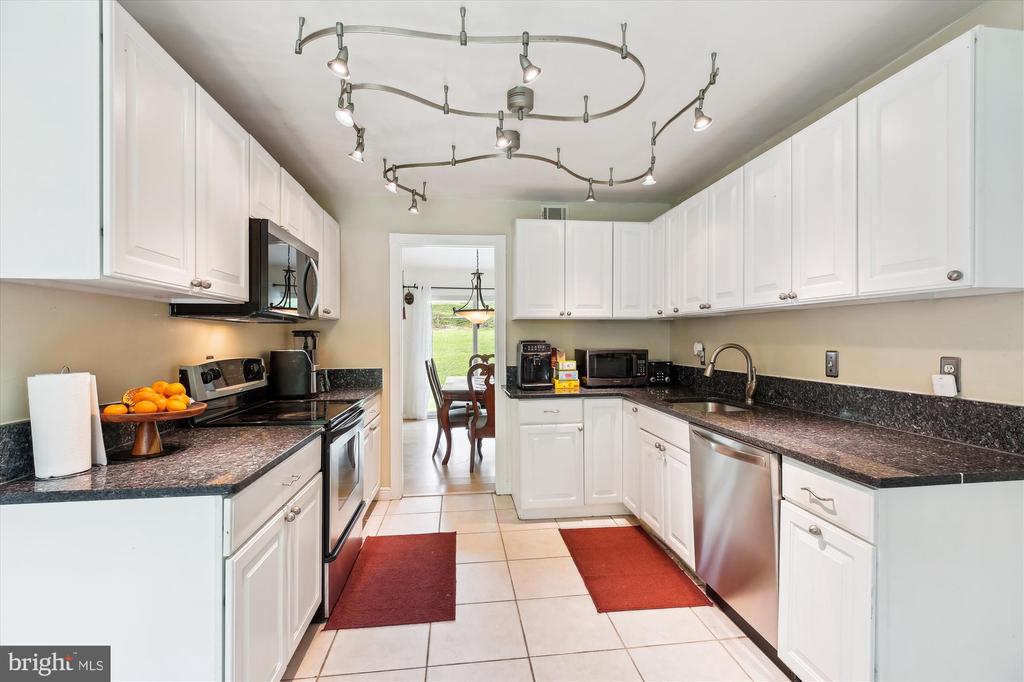
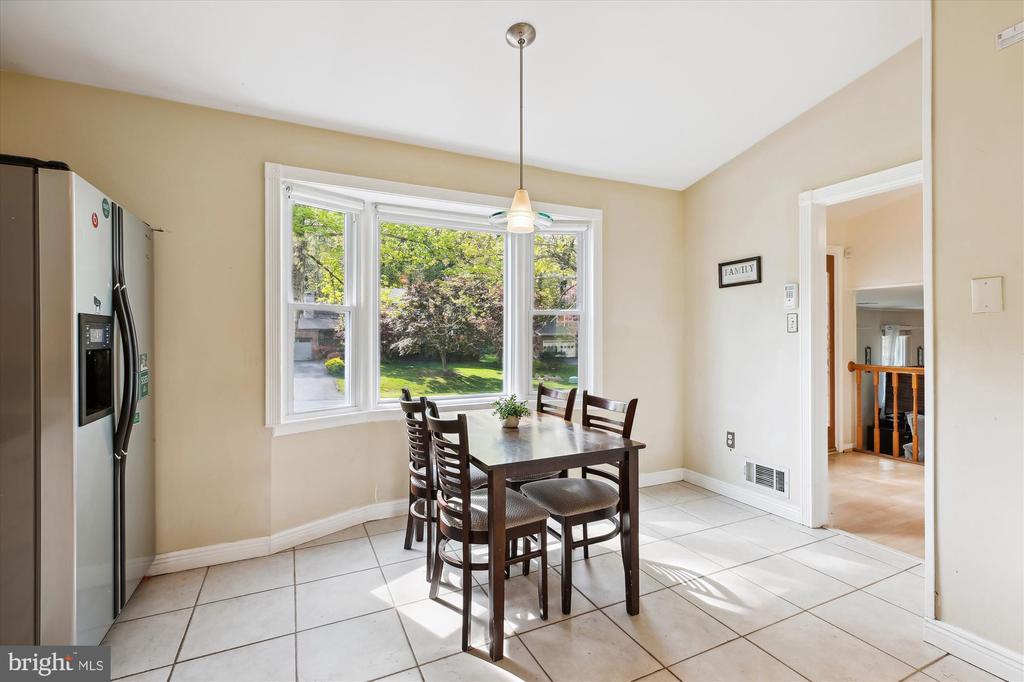
The well-appointed kitchen, complete with granite countertops and a pantry, caters to culinary endeavors with ease.

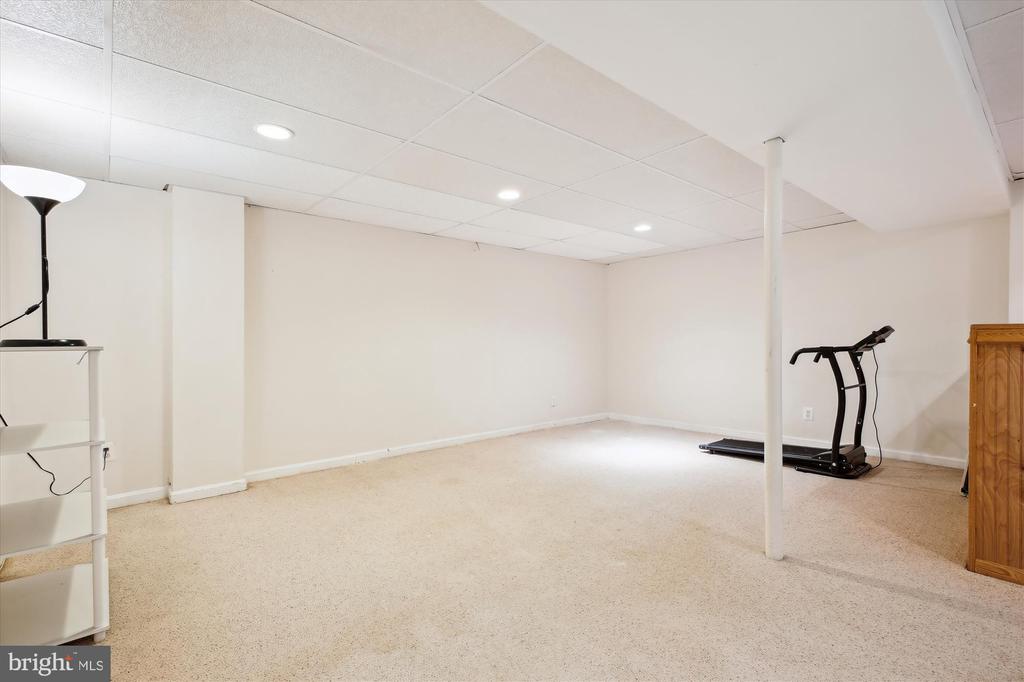
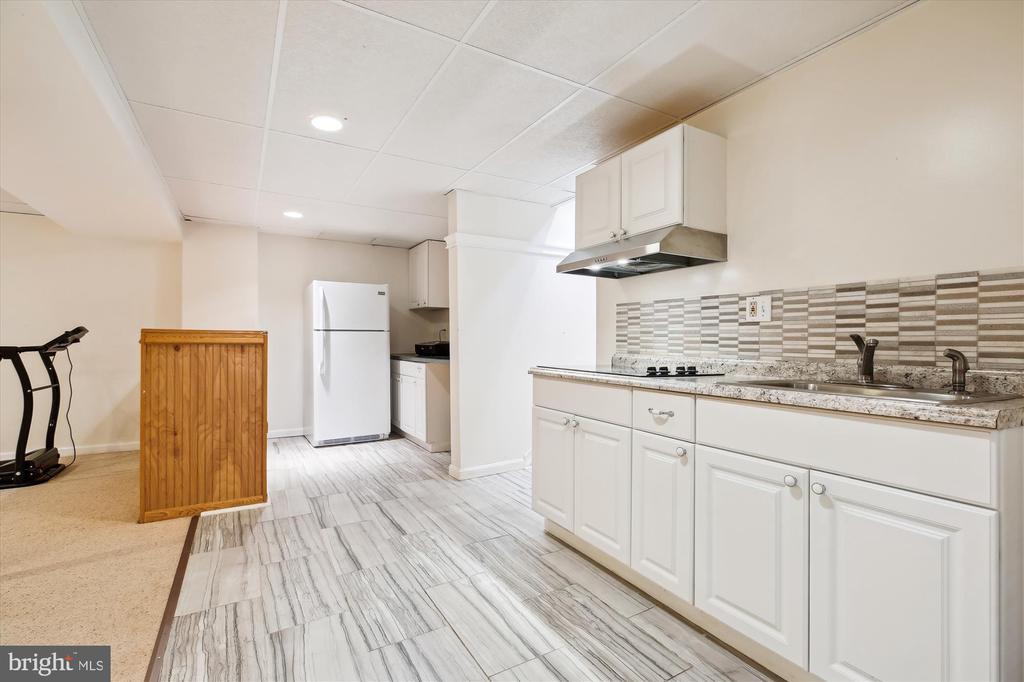
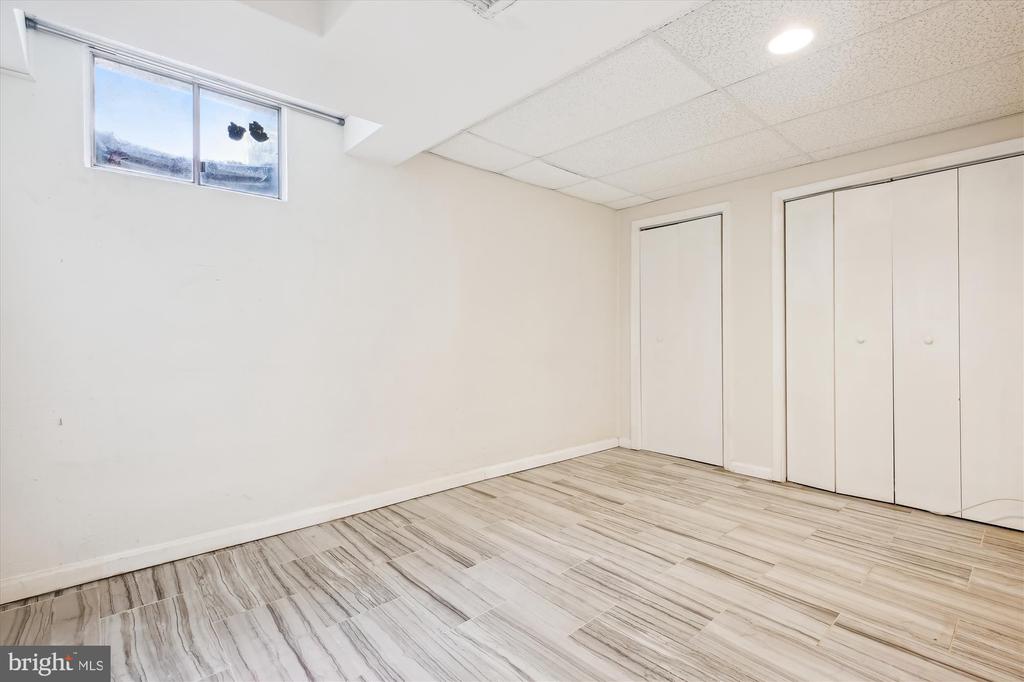
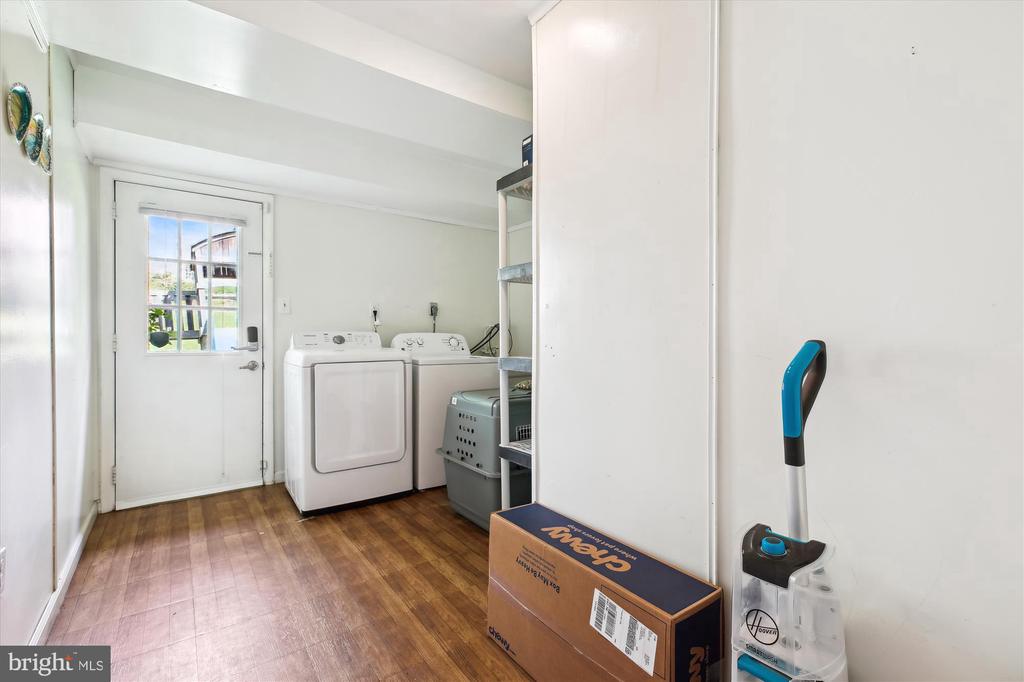
Practical amenities include a dedicated laundry area with both a dryer and washer, ensuring convenience at every turn. Modern comforts such as air conditioning enhance your living experience, while the spacious basement offers a 2nd kitchen and storage or additional living space.

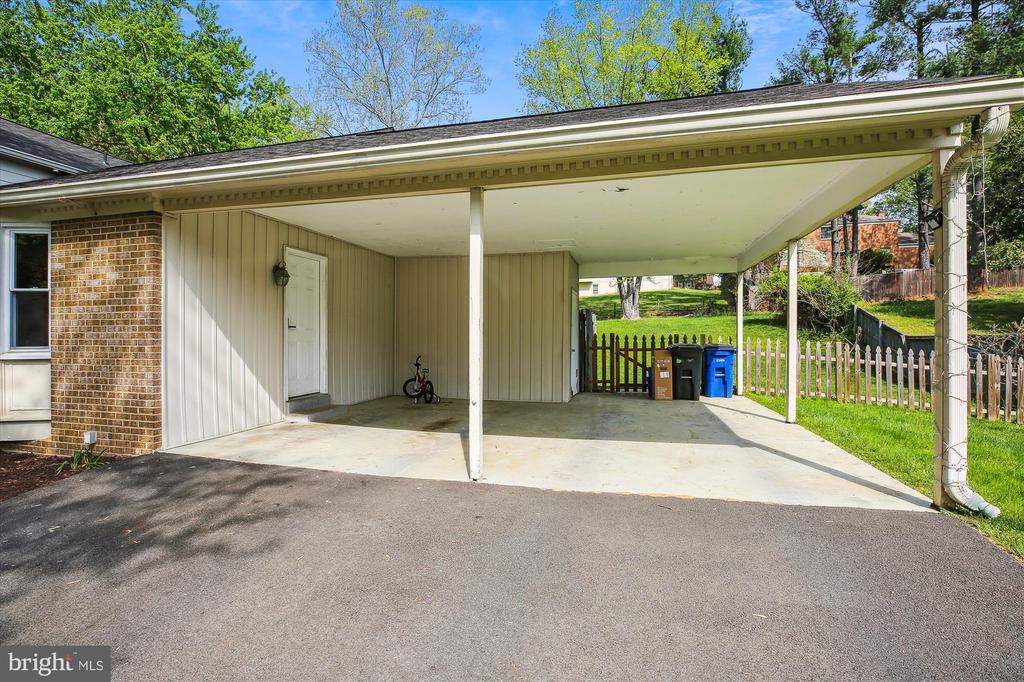
Parking is abundant with a two-car carport included, accommodating your vehicles with ease and convenience.

Discover the epitome of refined living in this exceptional home, where elegance and practicality intertwine seamlessly. Your dream lifestyle awaits at 15120 Watergate Road. Welcome Home!

PLEASE NOTE:
**AVAILABLE NOW**.
**MIN CREDIT SCORE 700**.
**MIN ANNUAL INCOME 40X MONTHLY RENT**
1) ONE PET WITH $500 NON-REFUNDABLE FEE.
2) CARPETS + HOME TO BE "PROFESSIONALY" CLEANED UPON VACANCY. TENANT TO PROVIDE PROOF OF PAID INVOICES FROM BOTH VENDORS.
3) SECURITY DEPOSIT EQUIVALENT TO ONE MONTH'S RENT + + PET DEPOSIT DUE AT LEASE SIGNING (2 SEPARATE CHECKS MADE OUT TO OWNER).
4) 1st MONTHS RENT DUE AT LEASE SIGNING (MADE OUT "COMPASS").
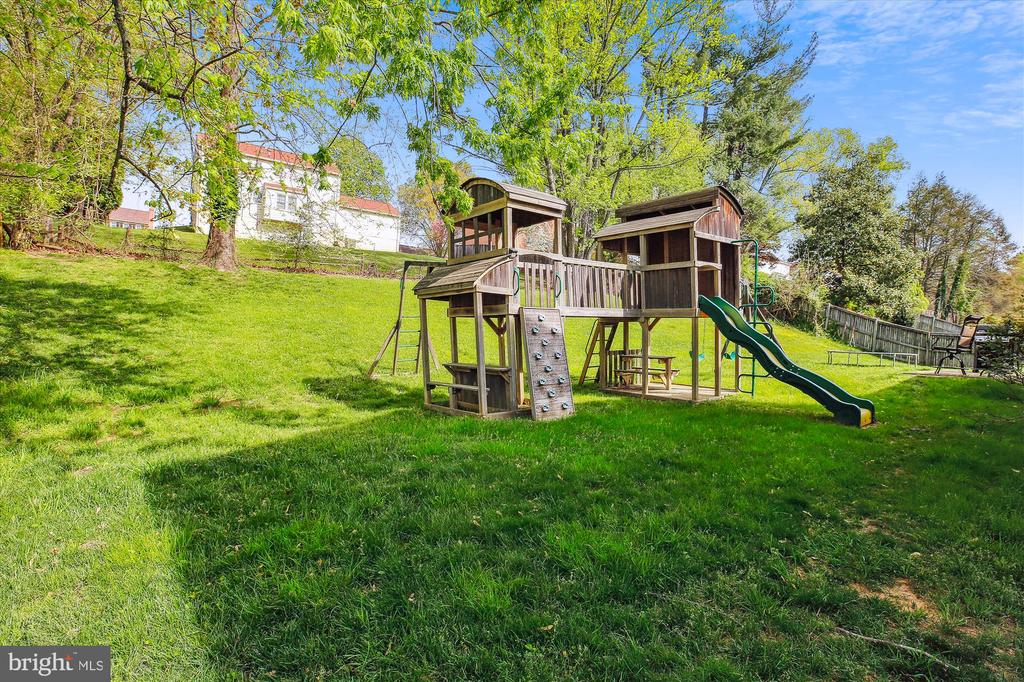
5) BACKYARD BBQ GRILL + TABLE AND CHAIRS + PLAYSET CONVEY "AS-IS".
6) HEATING OIL TANK WILL CONVEY "FULL". TENANT TO RETURN THE OIL TANK FULL AS WELL.
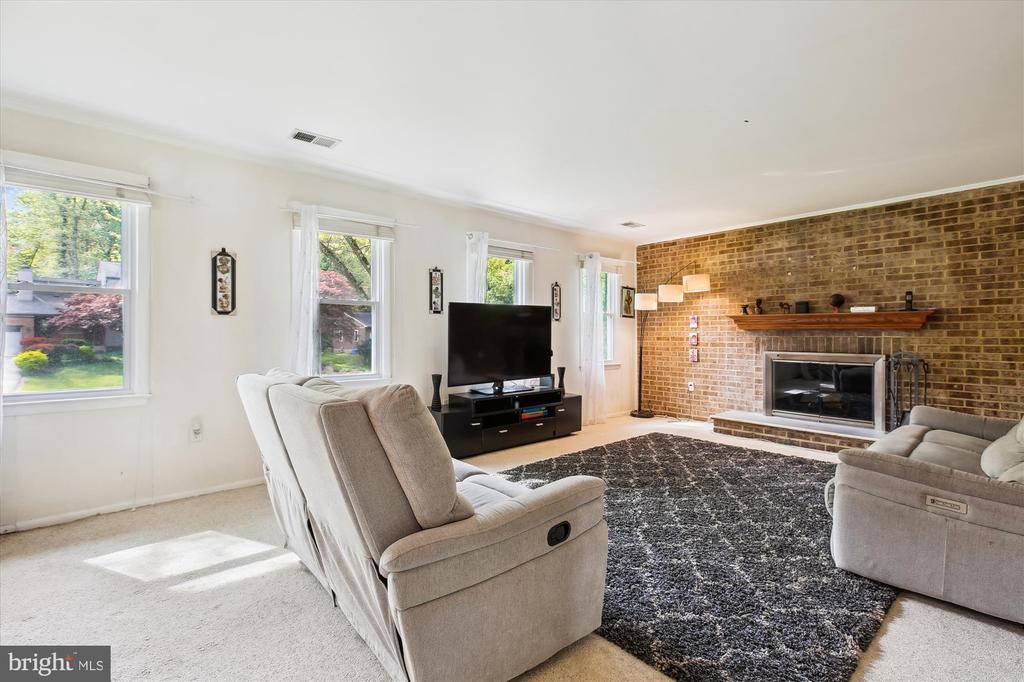
7) FIREPLACE "NOT" TO BE USED
8) INTERNET PROVIDERS: VERIZON OR COMCAST.
9) OWNER PREFERS IS A LONG-TERM LEASE.
10) PROOF OF RENTERS INSURANCE REQUIRED PRIOR TO MOVE IN.
11) RENT SPREE APPLICATION LINK: https://apply.link/wQHLbXE.

5
beds

3
baths

2,369 Sq.Ft. LIVING AREA

0.4 Acres lot

Dennys Portillo

Dennys Portillo

Features & Amenities

Interior

  • total bedrooms5
  • Total bathrooms3
  • full bathrooms3
  • Laundry room Lower Floor
  • Flooring Carpet, Hardwood, Ceramic Tile
  • APPLIANCES Dishwasher, Disposal, Dryer, Exhaust Fan, Extra Refrigerator/Freezer, Humidifier, Icemaker, Microwave, Stove, Washer
  • other interior Features 2nd Kitchen, Breakfast Area, Carpet, Dining Area, Family Room Off Kitchen, Floor Plan - Traditional, Kitchen - Gourmet, Primary Bath(s), Crown Moldings, Recessed Lighting, Upgraded Countertops, Wet/Dry Bar, Window Treatments, Wood Floors

Area & Lot

  • Status Leased
  • Date Leased July 27, 2025
  • Living Area2,369 Sq.Ft.
  • Total Area3,059 Sq.Ft.
  • Lot Area0.4 Acres
  • MLS® IDMDMC2177192
  • TypeResidential
  • YEAR BUILT1975
  • NeighborhoodSilver Spring
  • Architecture StylesSplit Level
  • School DistrictMONTGOMERY COUNTY PUBLIC SCHOOLS

Exterior

  • STORIES4
  • water SourcePublic
  • PoolYes - Community
  • roofArchitectural Shingle
  • parkingAttached Carport
  • HEAT TYPEForced Air
  • AIR CONDITIONINGCentral A/C
  • sewerPublic Sewer
  • SubstructureOther
  • Disability FeaturesNone
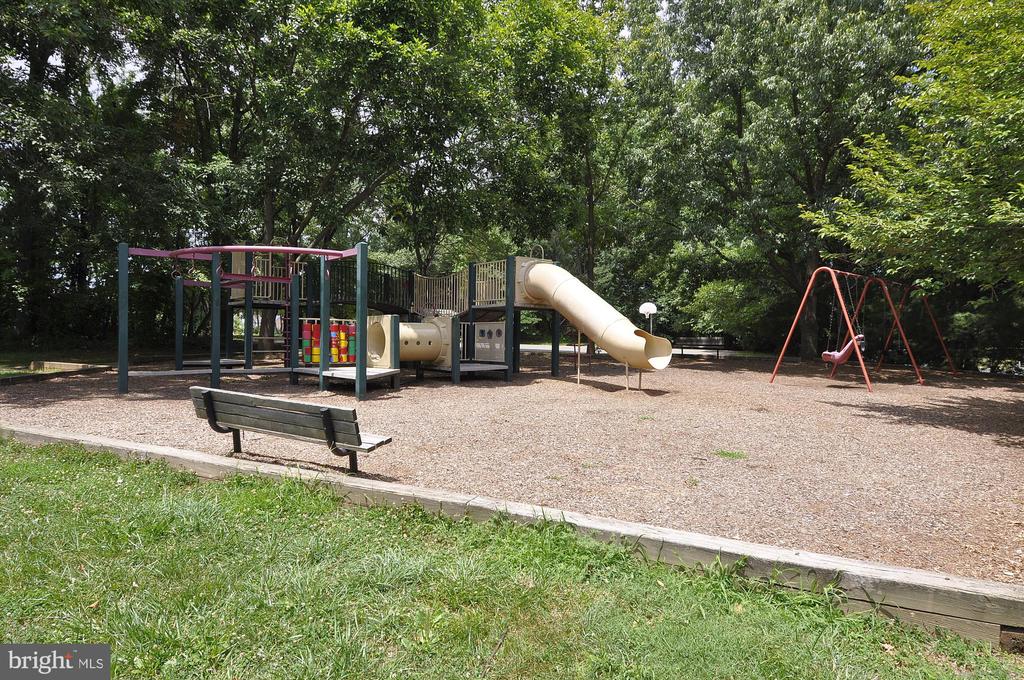
  • other exterior FeaturesBBQ Grill, Extensive Hardscape, Play Area, Secure Storage

Financial

  • Lease Price$3,975/mo
  • Zoning R200
View Virtual Tour

Silver Spring

Explore

Experience The Difference

A diverse group of real estate professionals brings together market knowledge, specialized experience, and personal attention to help clients move forward with confidence.

Follow Us on Instagram