Leave a Message

Thank you for your message. I will be in touch with you shortly.

1529 BEALE STREET
1529 BEALE STREET
1529 BEALE STREET
1529 BEALE STREET
1529 BEALE STREET
1529 BEALE STREET
1529 BEALE STREET
1529 BEALE STREET
1529 BEALE STREET
1529 BEALE STREET
1529 BEALE STREET
1529 BEALE STREET
1529 BEALE STREET
1529 BEALE STREET
1529 BEALE STREET
1529 BEALE STREET
1529 BEALE STREET
SEE ALL PHOTOS
1529 BEALE STREET
1529 BEALE STREET
1529 BEALE STREET
1529 BEALE STREET
1529 BEALE STREET
1529 BEALE STREET
1529 BEALE STREET
1529 BEALE STREET
1529 BEALE STREET
1529 BEALE STREET
1529 BEALE STREET
1529 BEALE STREET
1529 BEALE STREET
1529 BEALE STREET
1529 BEALE STREET
1529 BEALE STREET
1529 BEALE STREET
Sold

1529 BEALE STREET

1529 BEALE STREET, LINWOOD, PA 19061

$292,500
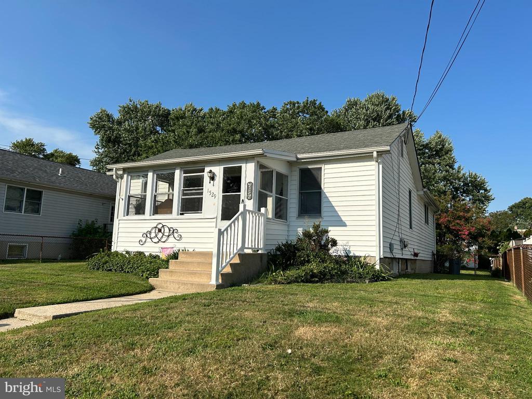
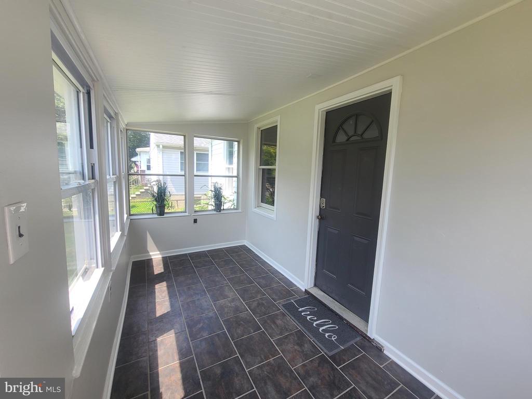
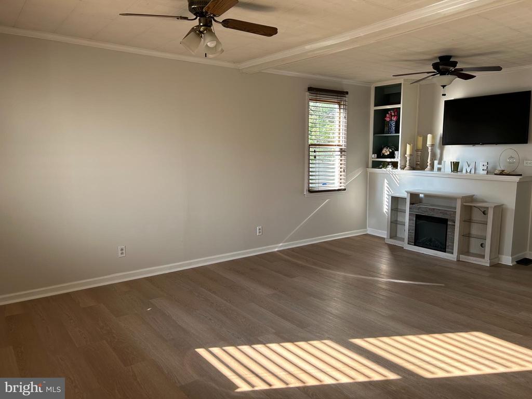
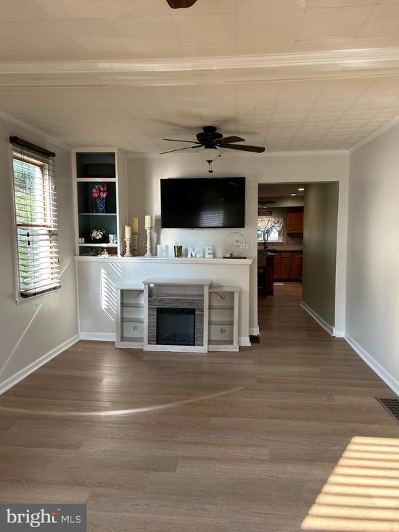
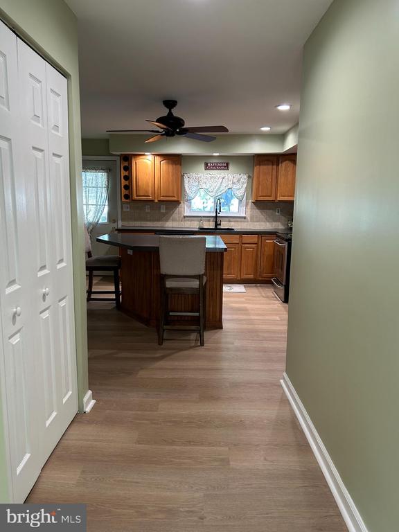
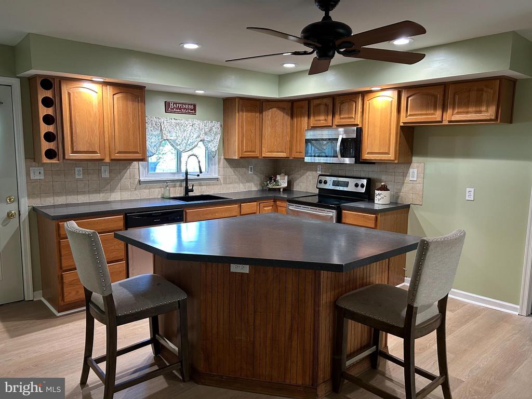
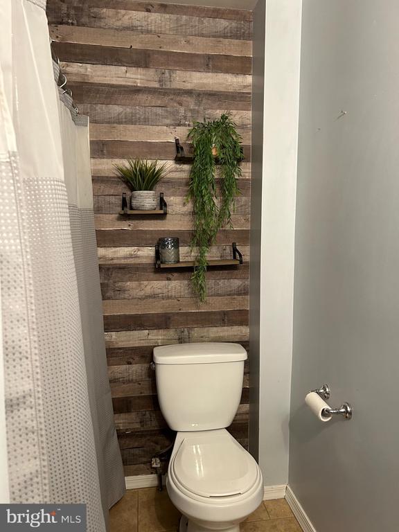
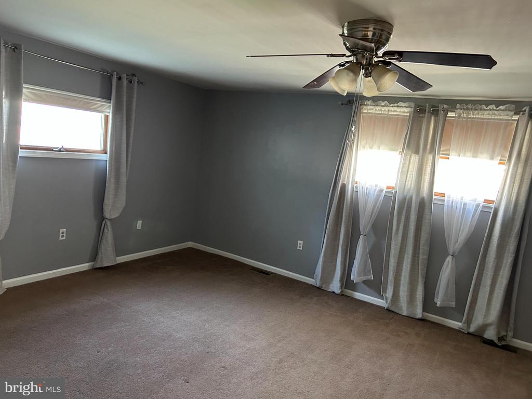
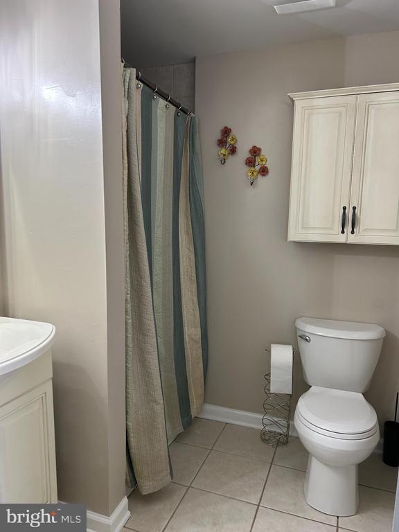
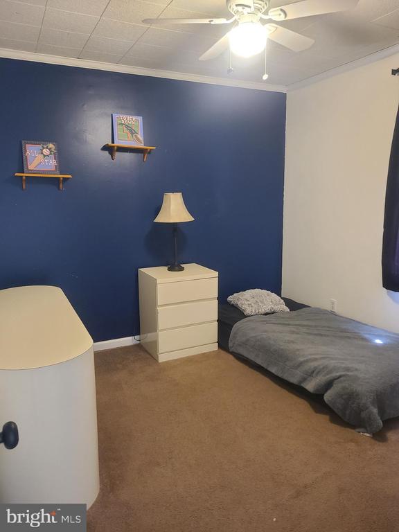
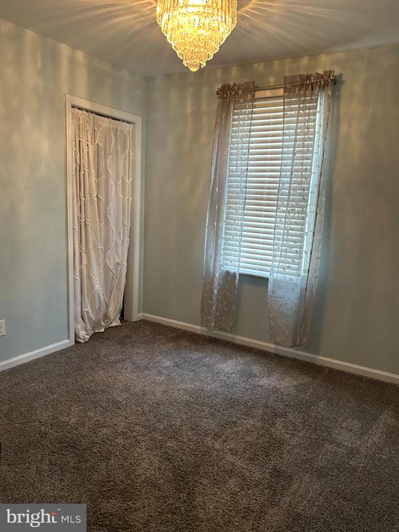
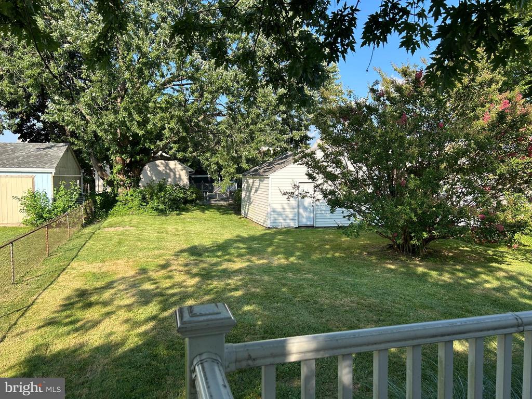
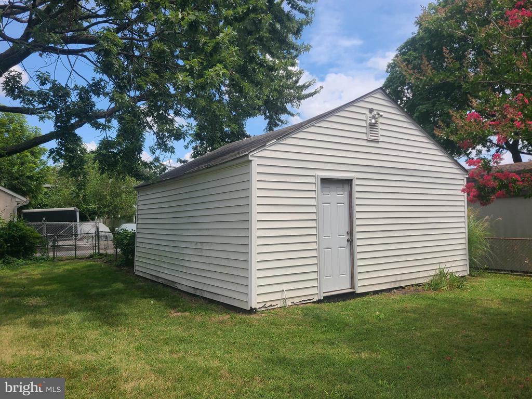
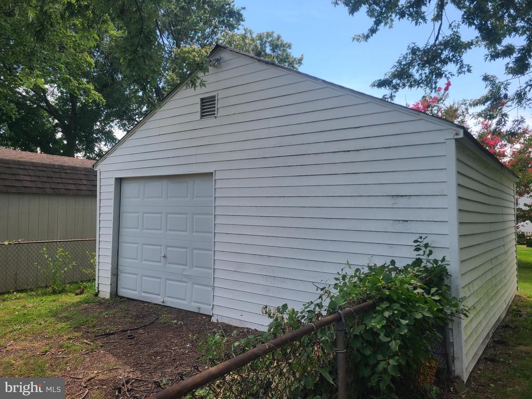
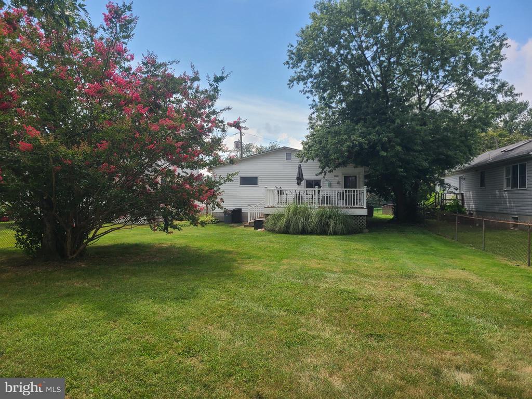
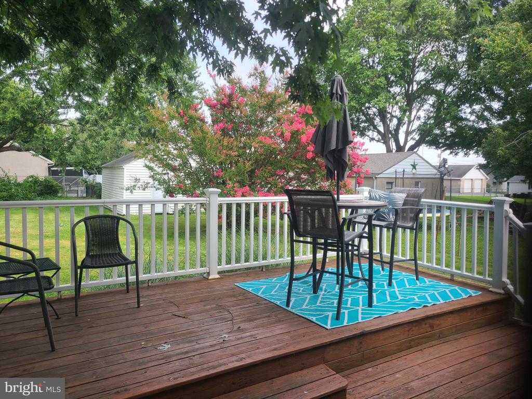
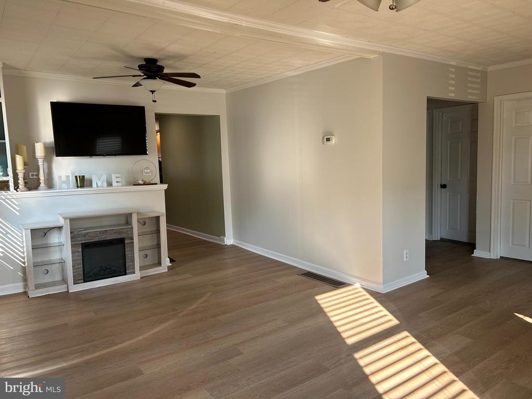
Welcome to this inviting and spacious three-bedroom expanded bungalow located in Lower Chichester. The enclosed front porch, filled with natural light, offers an ideal setting for enjoying a morning coffee or can serve as a charming extension for a playroom. Upon entry, you will notice the newly installed luxury vinyl plank flooring and fresh paint throughout the home. The living room is adaptable and may be configured as a combined living and dining area, or maintained as a generously sized living space, providing ample room for a sectional. The expansive kitchen is highlighted by a versatile five-foot island, suitable for both everyday meals and entertaining guests. Features include a large built-in pantry, recessed lighting, stainless-steel appliances (with dishwasher installed June 2025), direct access to the rear deck, and solid oak front cabinets with wine storage. Conveniently situated just off the kitchen, the primary bedroom boasts a private full bathroom and a substantial seven-foot closet, accommodating a king-size bed with ease and offering flexible possibilities. Two additional bedrooms provide ample closet space with built-in features, ideal for use as a home office, children's rooms, or to suit your personal needs. The unfinished partial basement includes laundry hookups. From the kitchen, step out onto a two-tiered deck that overlooks a large, level backyard. Completing the property is alleyway access and a detached two-car garage equipped with a workbench, extensive storage racks, and loft space.

3
beds

2
baths

1,400 Sq.Ft. LIVING AREA

9,148 Sq.Ft. lot

Melissa Ward

Melissa Ward

Features & Amenities

Interior

  • total bedrooms3
  • Total bathrooms2
  • full bathrooms2
  • Laundry room Basement
  • Flooring Carpet, Luxury Vinyl Plank, Ceramic Tile, Vinyl
  • APPLIANCES Built-In Microwave, Dishwasher, Oven/Range - Electric
  • other interior Features Attic, Bathroom - Tub Shower, Bathroom - Walk-In Shower, Carpet, Cedar Closet(s), Ceiling Fan(s), Combination Dining/Living, Kitchen - Eat-In, Kitchen - Island, Pantry, Recessed Lighting

Area & Lot

  • Status Sold
  • Date Sold September 9, 2025
  • Living Area1,400 Sq.Ft.
  • Total Area1,400 Sq.Ft.
  • Lot Area9,148 Sq.Ft.
  • MLS® IDPADE2096584
  • TypeResidential
  • YEAR BUILT1940
  • Architecture StylesBungalow
  • Elementary SchoolLINWOOD
  • Middle SchoolCHICHESTER
  • High SchoolCHICHESTER
  • School DistrictCHICHESTER

Exterior

  • STORIES1
  • Garage Space1.0
  • water SourcePublic
  • utilitiesCable TV, Phone Available
  • PoolNo Pool
  • roofArchitectural Shingle
  • lot featuresLevel
  • parkingAlley, Detached Garage, Off Street, On Street
  • HEAT TYPE90 Forced Air
  • AIR CONDITIONINGCentral A/C, Ceiling Fan(s)
  • sewerPublic Sewer
  • SubstructureBlock, Crawl Space, Concrete Perimeter
  • Disability FeaturesNone
  • other exterior FeaturesStreet Lights

Financial

  • Sales Price$292,500
  • Real Estate Tax $5,941/yr
  • Zoning RES

Experience The Difference

A diverse group of real estate professionals brings together market knowledge, specialized experience, and personal attention to help clients move forward with confidence.

Follow Us on Instagram