

Leave a Message

Thank you for your message. I will be in touch with you shortly.

15300 BEAVERBROOK COURT Unit: 88-2K
SEE ALL PHOTOS
15300 BEAVERBROOK COURT Unit: 88-2K
Sold

15300 BEAVERBROOK COURT Unit: 88-2K

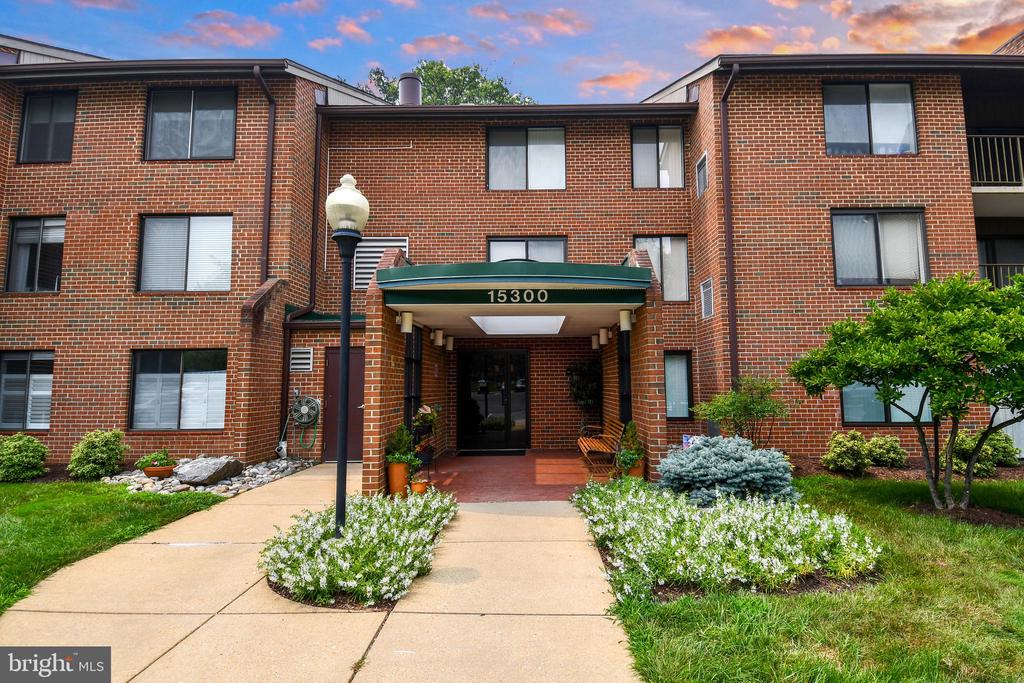
15300 BEAVERBROOK COURT Unit: 88-2K, SILVER SPRING, MD 20906

$255,000
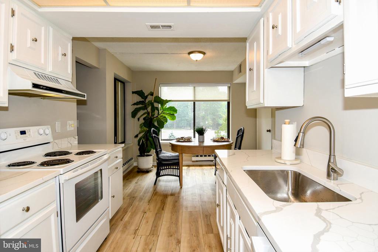
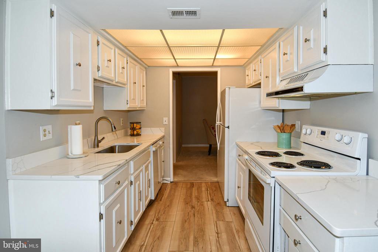
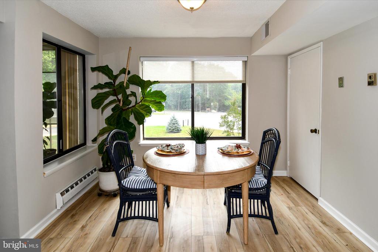
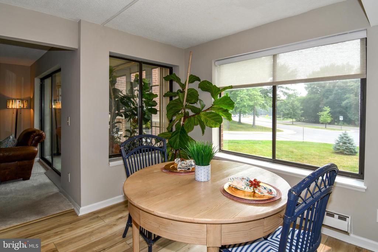
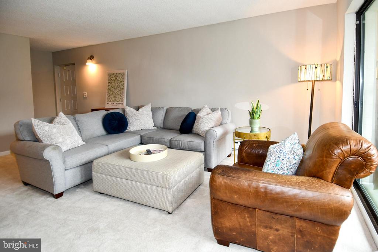
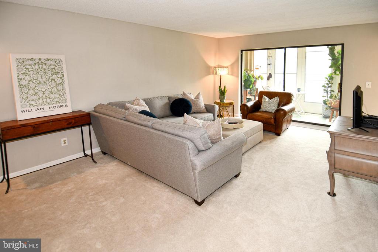
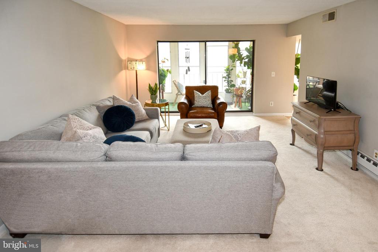
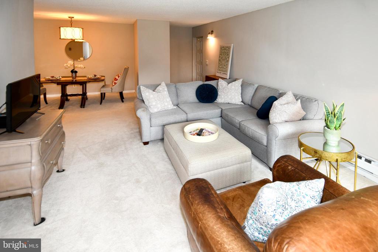
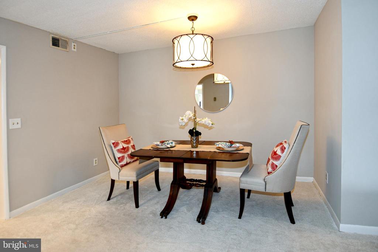
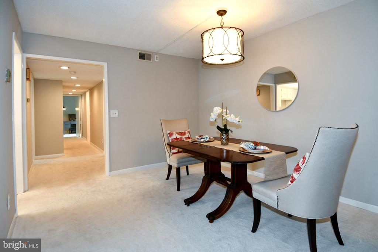
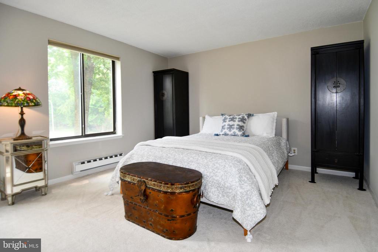
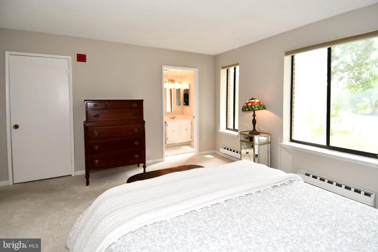
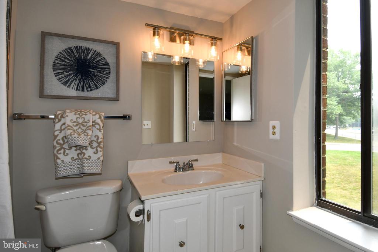
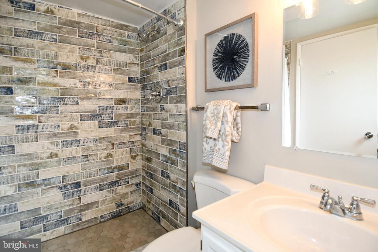
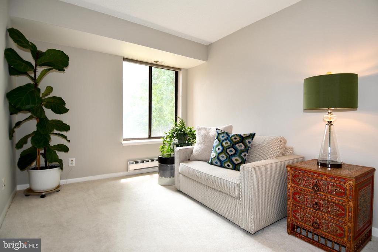
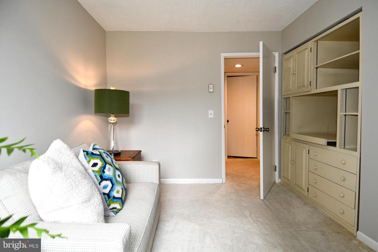
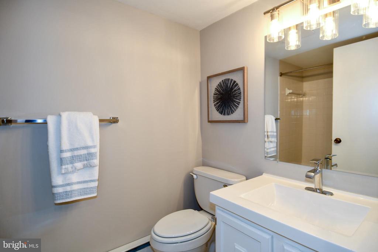
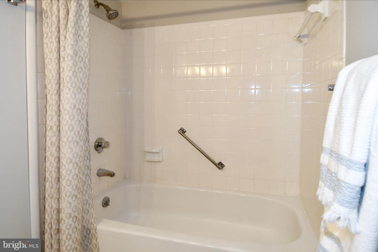
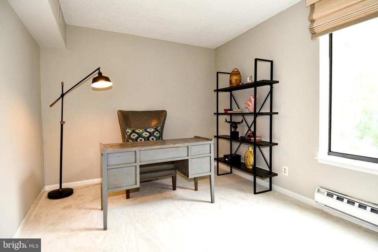
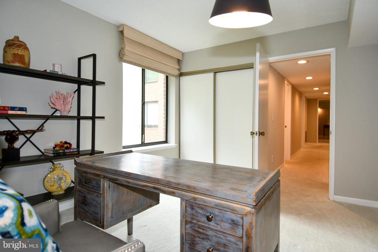
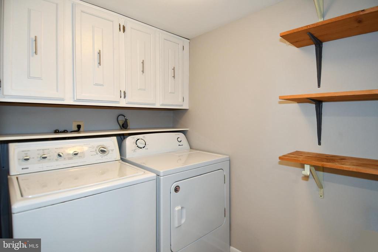
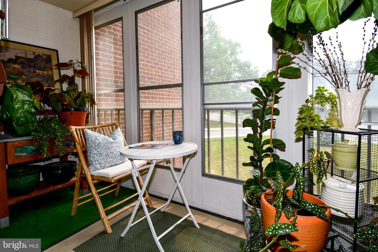
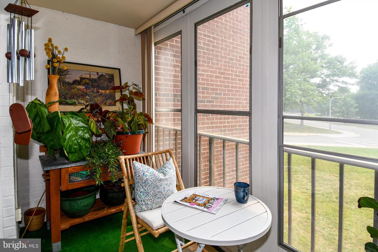
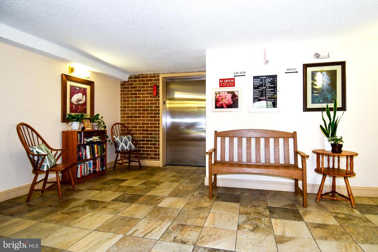
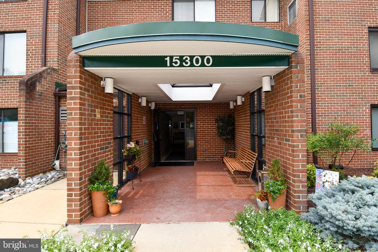
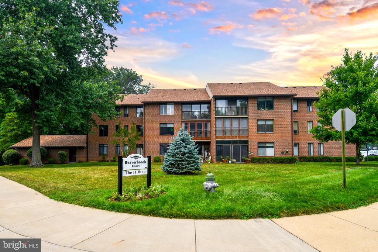
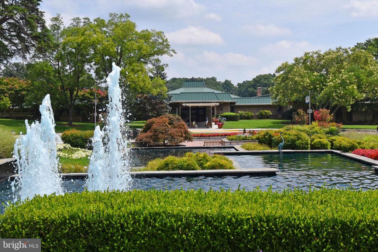
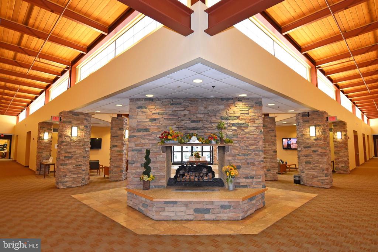
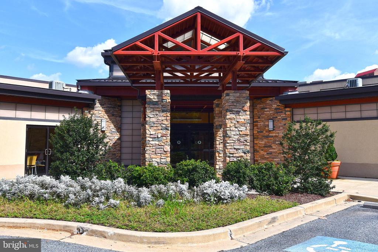
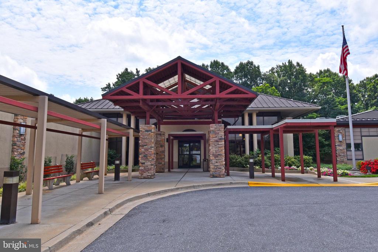
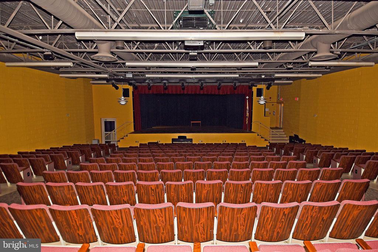
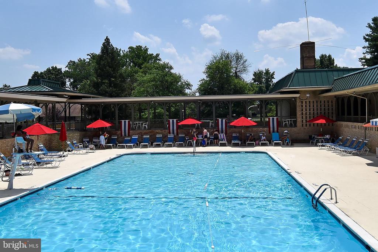
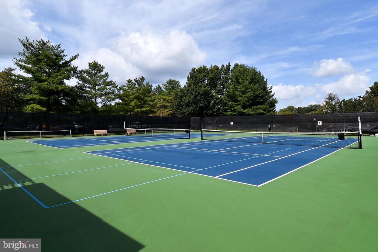
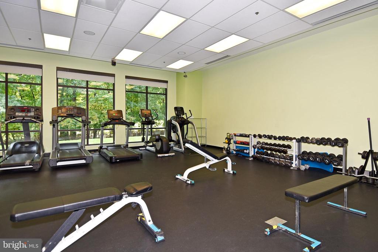
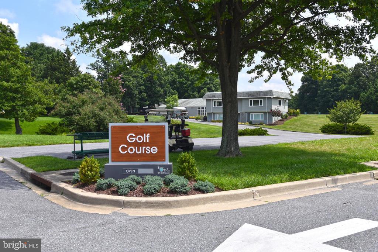
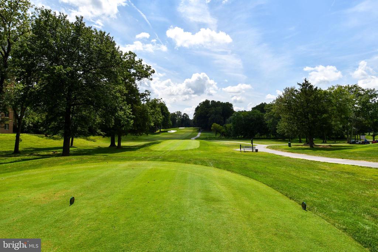
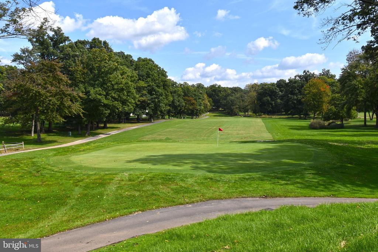
Welcome to this beautifully updated 3-bedroom, 2-bath condominium in the highly sought-after 55+ community of Leisure World! This move-in-ready home offers the perfect blend of comfort, style, and low-maintenance living. Inside, you'll find a freshly painted interior (June 2026), new white quartz kitchen countertops (June 2026), laminate kitchen flooring (2024), new carpet (November 2025), and updated kitchen appliances, including a refrigerator (2025), microwave (2025), and dishwasher (2024). The spacious owner's suite features a beautifully remodeled ceramic tile shower (2022), while both bathrooms have been refreshed with updated vanities, mirrors, and light fixtures. Additional updates include a new hot water heater (June 2026), painted laundry room cabinets with new hardware (June 2026), and an A/C fan motor replacement (2024). There is a screened enclosed balcony, approximately 12 feet long by 4 feet deep, perfect for a bistro table where you can enjoy a good book or your morning coffee. This sun-filled, move-in-ready condo allowing you to settle in and start enjoying the Leisure World lifestyle from day one. The building offers elevator access, one assigned parking space, and a secure, climate-controlled storage unit measuring approximately 4' x 4' x 8'. Leisure World offers an exceptional lifestyle with three gated entrances, two clubhouses, indoor and outdoor pools, fitness center, an 18-hole golf course, tennis and pickleball courts, restaurants, walking paths, 24-hour security, and a community bus service to neighborhood amenities and local shopping. Don't miss this opportunity to enjoy resort-style living in one of Montgomery County's premier active adult communities!

3
beds

2
baths

1,340 Sq.Ft. LIVING AREA

Katherine Fernandez

Katherine Fernandez

Features & Amenities

Interior

  • total bedrooms3
  • Total bathrooms2
  • full bathrooms2
  • Laundry room Dryer In Unit, Washer In Unit
  • APPLIANCES Dryer, Dishwasher, Disposal, Microwave, Washer, Refrigerator, Oven/Range - Electric
  • other interior Features Breakfast Area, Combination Dining/Living, Dining Area, Family Room Off Kitchen, Floor Plan - Open, Floor Plan - Traditional, Kitchen - Eat-In, Upgraded Countertops, Kitchen - Table Space, Pantry

Area & Lot

  • Status Sold
  • Date Sold October 6, 2026
  • Living Area1,340 Sq.Ft.
  • Total Area1,340 Sq.Ft.
  • MLS® IDMDMC2243762
  • TypeCondo
  • YEAR BUILT1979
  • NeighborhoodSilver Spring
  • Architecture StylesContemporary
  • View DescriptionGolf Course
  • Middle SchoolEARLE B. WOOD
  • High SchoolROCKVILLE
  • School DistrictMONTGOMERY COUNTY PUBLIC SCHOOLS

Exterior

  • STORIES1
  • water SourcePublic
  • PoolYes - Community
  • parkingParking Lot
  • HEAT TYPEForced Air
  • AIR CONDITIONINGCentral A/C
  • sewerPublic Sewer
  • Disability FeaturesElevator
  • HOA AmenitiesArt Studio, Bank / Banking On-site, Bar/Lounge, Billiard Room, Club House, Dining Rooms, Elevator, Exercise Room, Extra Storage, Fax/Copying, Fitness Center, Game Room, Gated Community, Golf Club, Golf Course, Golf Course Membership Available, Jog/Walk Path, Library, Meeting Room, Newspaper Service, Pickleball Courts, Pool - Indoor, Pool - Outdoor, Retirement Community, Reserved/Assigned Parking, Security, Swimming Pool, Tennis Courts, Transportation Service
  • security FeaturesSecurity Gate
  • other exterior FeaturesSidewalks

Financial

  • Sales Price$255,000
  • Real Estate Tax $2,632/yr
  • Zoning PRC

Silver Spring

Explore

Experience The Difference

A diverse group of real estate professionals brings together market knowledge, specialized experience, and personal attention to help clients move forward with confidence.

Follow Us on Instagram