Leave a Message

Thank you for your message. I will be in touch with you shortly.

16 CLAYTON PARK DRIVE
SEE ALL PHOTOS
16 CLAYTON PARK DRIVE
Active Under Contract

16 CLAYTON PARK DRIVE

16 CLAYTON PARK DRIVE, GLEN MILLS, PA 19342

$624,009
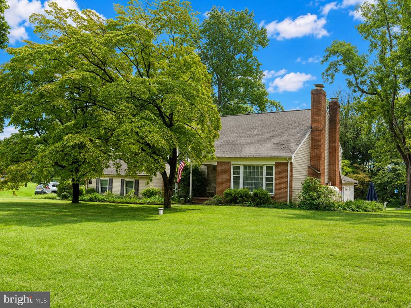
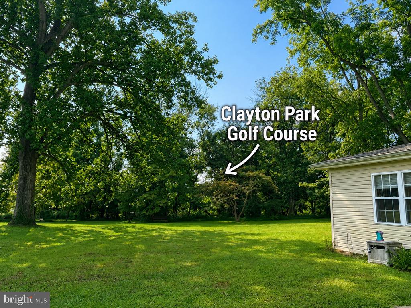
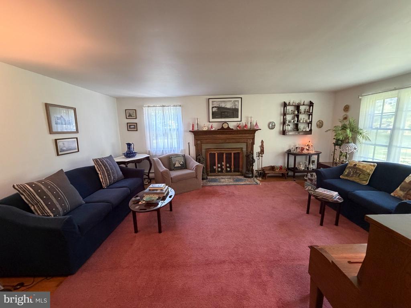
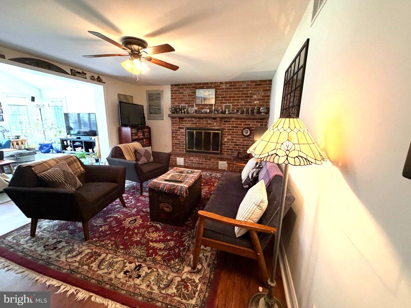
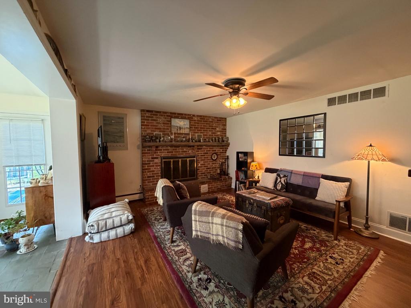
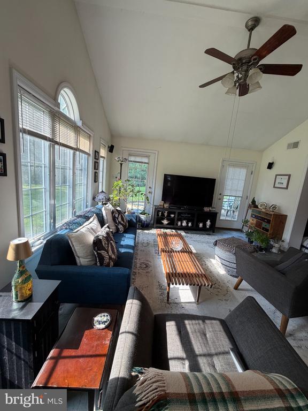
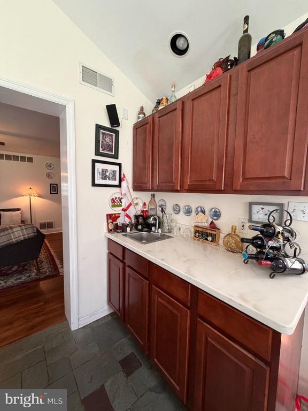
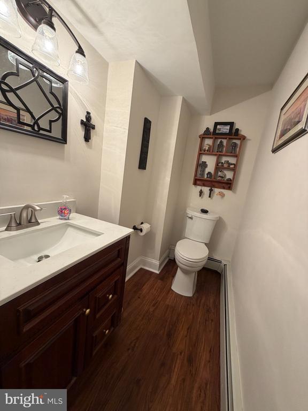
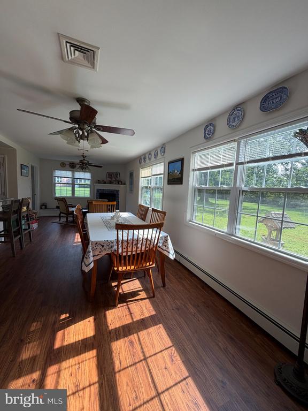
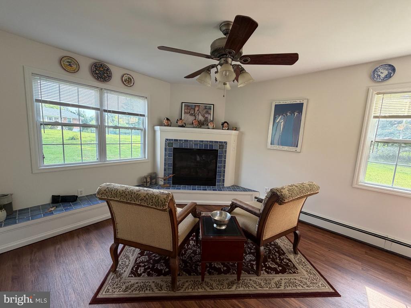
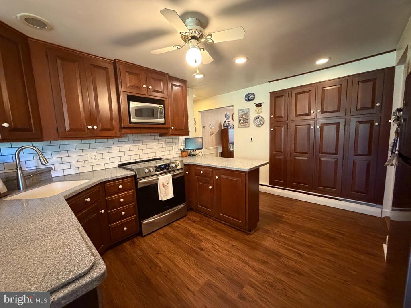
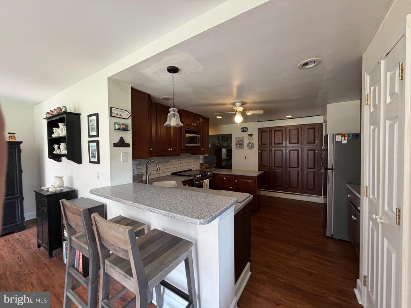
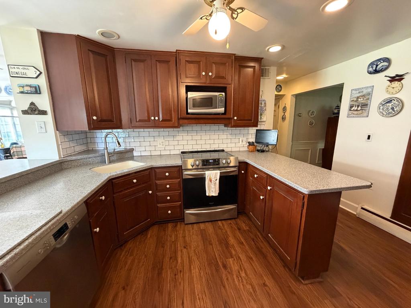
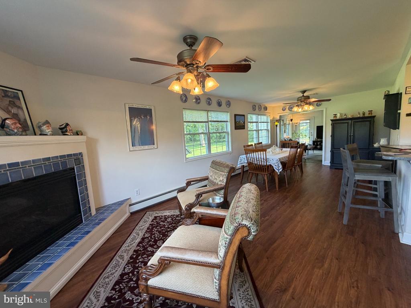
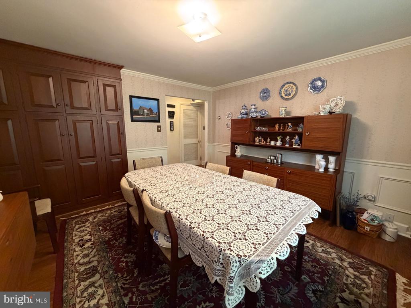
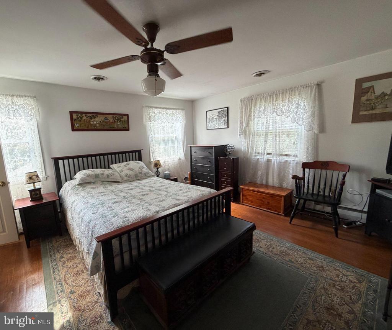
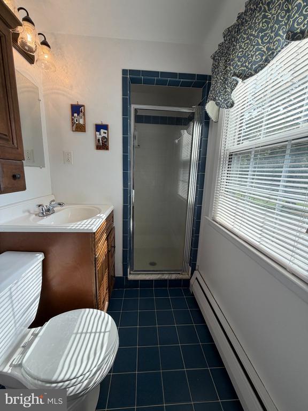
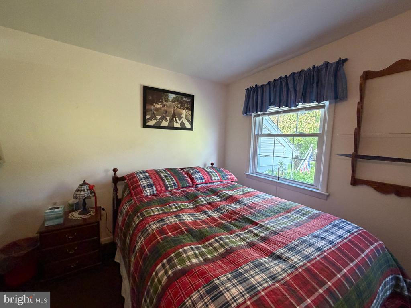
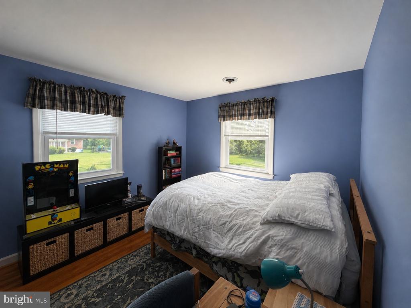
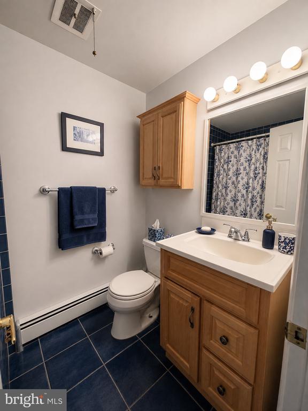
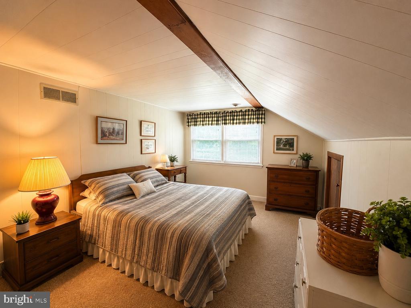
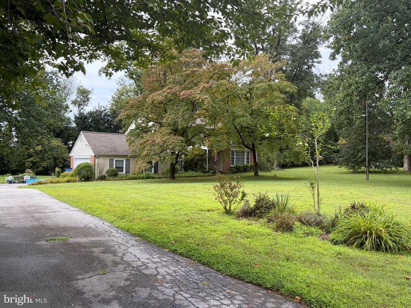
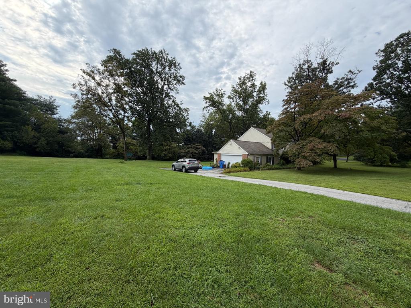
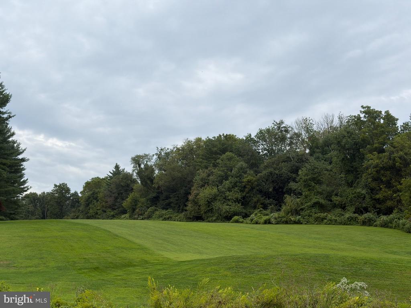
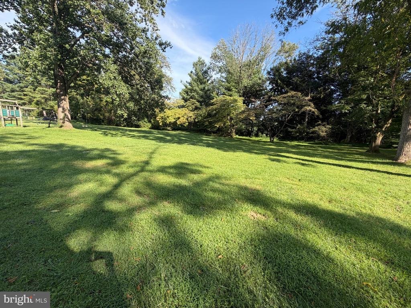
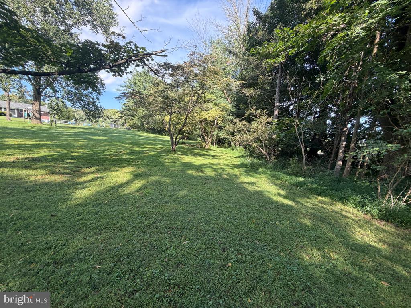
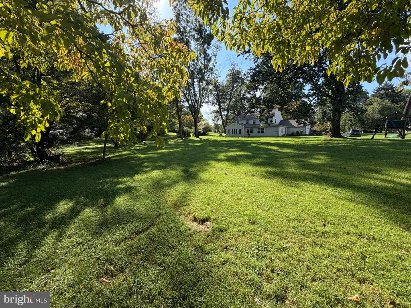
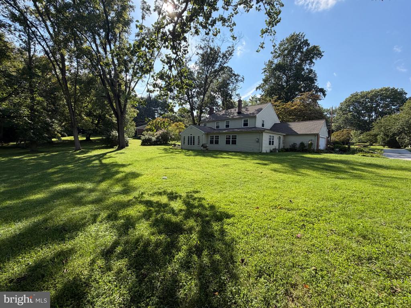
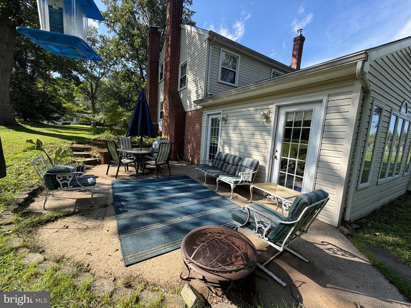
This is the Concord Township home you've been waiting to become available, sitting on the Clayton Park Golf Course! Sitting on over an acre, this charming split-level home offers a perfect blend of comfort and functionality with thoughtfully designed living spaces. 16 Clayton Park features a two-car garage, four spacious bedrooms and two and a half bathrooms on a level open lot. Step inside the main entrance and discover a warm and inviting Formal Living Room with a wood-burning fireplace and large front window and hardwood floors. Descend down to the heart of the home with new luxury plank flooring into your cozy sitting area complete with a stunning brick fireplace, perfect for gathering with loved ones on chilly evenings. Just steps away this opens into your sun-drenched Family Room with slate tile floors. The vaulted ceilings, wet bar and access to your patio will make this the gathering place of the home from watching Sunday football to game night. Continuing the easy open flow you will enter into the Breakfast Room which expands the rear of the home with a sitting corner that is ideal for your morning coffee and features a propane fireplace. Seamlessly the Breakfast Room transitions with counter seating into the Kitchen, which is equipped with modern stainless steel appliances ensuring that meal preparation is a delight. The home's layout also includes a convenient lower-level mud room with your laundry tucked behind the Kitchen and convenient access to the driveway. For those who enjoy entertaining, the Formal Dining Room is perfect for those gatherings and rounds out this spacious lower level. The upper level of the home offers hardwood floors throughout, a primary bedroom with private full bathroom and a full hall bathroom. Walk up a few more steps into the 4th bedroom with a full wall closet or utilize this space as a playroom, dedicated home office or craft space. The choice is yours to fit the needs of your family. But wait there's more, just a few more steps and you enter into the floored attic area. The systems of the home feature a 3 zone boiler heating system, new septic system in 2020, new windows in 2011 and roof in 2021. Conveniently located less than 10 miles from the airport, this property offers easy access to transportation while maintaining a peaceful suburban feel in the Garnet Valley School District. This home also sits just three miles to the Concordville Town Center which is full of restaurants, shopping, a grocery store, a home improvement store and so much more.

4
beds

3
baths

2,585 Sq.Ft. LIVING AREA

1.15 Acres lot

Melissa Ward

Melissa Ward

Features & Amenities

Interior

  • total bedrooms4
  • Total bathrooms3
  • full bathrooms2
  • half bathroom1
  • Laundry room Lower Floor
  • Flooring Hardwood, Slate, Luxury Vinyl Plank, Tile/Brick
  • Fireplace Brick, Gas/Propane, Fireplace - Glass Doors, Wood
  • APPLIANCES Dishwasher, Oven/Range - Electric, Refrigerator, Stainless Steel Appliances
  • other interior Features Attic, Wet/Dry Bar, Wood Floors, Dining Area, Ceiling Fan(s), Bathroom - Walk-In Shower

Area & Lot

  • Status Active Under Contract
  • Living Area2,585 Sq.Ft.
  • Total Area2,585 Sq.Ft.
  • Lot Area1.15 Acres
  • MLS® IDPADE2122850
  • TypeResidential
  • YEAR BUILT1955
  • Architecture StylesSplit Foyer
  • Middle SchoolGARNET VALLEY
  • High SchoolGARNET VALLEY HIGH
  • School DistrictGARNET VALLEY

Exterior

  • STORIES3
  • water SourceWell
  • PoolNo Pool
  • roofArchitectural Shingle
  • lot featuresBacks to Trees, Level
  • parkingDriveway
  • HEAT TYPEHot Water
  • AIR CONDITIONINGCentral A/C
  • sewerOn Site Septic
  • SubstructureCrawl Space
  • Disability FeaturesNone

Financial

  • Sales Price$624,009
  • Real Estate Tax $9,722/yr
  • Zoning RESIDENTIAL
View Virtual Tour
image

Schedule a Showing

We would love to show you our beautiful property. Please select your preferred date and time below. An agent will be in touch shortly to confirm your appointment.

Schedule a Showing

We would love to show you our beautiful property. Please select your preferred date and time below. An agent will be in touch shortly to confirm your appointment.

Thank you for your interest in 16 CLAYTON PARK DRIVE, GLEN MILLS, PA 19342. We are reviewing your request and will be in touch shortly!

Mortgage Calculator

Estimate your monthly mortgage payment, including the principal and interest, property taxes, and HOA. Adjust the values to generate a more accurate rate.

All estimates are provided for informational purposes only. Actual amounts may vary.
$0,000 Your Payment 20 15 65
$0,000 Your Payment

Experience The Difference

A diverse group of real estate professionals brings together market knowledge, specialized experience, and personal attention to help clients move forward with confidence.

Follow Us on Instagram