Leave a Message

Thank you for your message. I will be in touch with you shortly.

1666 WISTERIA WAY
1666 WISTERIA WAY
1666 WISTERIA WAY
1666 WISTERIA WAY
1666 WISTERIA WAY
1666 WISTERIA WAY
1666 WISTERIA WAY
1666 WISTERIA WAY
1666 WISTERIA WAY
1666 WISTERIA WAY
1666 WISTERIA WAY
1666 WISTERIA WAY
1666 WISTERIA WAY
1666 WISTERIA WAY
1666 WISTERIA WAY
1666 WISTERIA WAY
1666 WISTERIA WAY
1666 WISTERIA WAY
1666 WISTERIA WAY
1666 WISTERIA WAY
1666 WISTERIA WAY
1666 WISTERIA WAY
SEE ALL PHOTOS
1666 WISTERIA WAY
1666 WISTERIA WAY
1666 WISTERIA WAY
1666 WISTERIA WAY
1666 WISTERIA WAY
1666 WISTERIA WAY
1666 WISTERIA WAY
1666 WISTERIA WAY
1666 WISTERIA WAY
1666 WISTERIA WAY
1666 WISTERIA WAY
1666 WISTERIA WAY
1666 WISTERIA WAY
1666 WISTERIA WAY
1666 WISTERIA WAY
1666 WISTERIA WAY
1666 WISTERIA WAY
1666 WISTERIA WAY
1666 WISTERIA WAY
1666 WISTERIA WAY
1666 WISTERIA WAY
1666 WISTERIA WAY
For Sale

1666 WISTERIA WAY

1666 WISTERIA WAY, GARNET VALLEY, PA 19060

$538,000
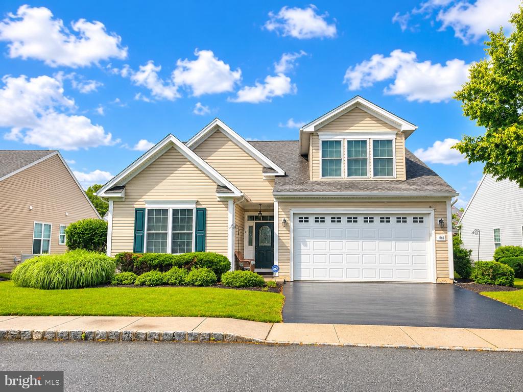
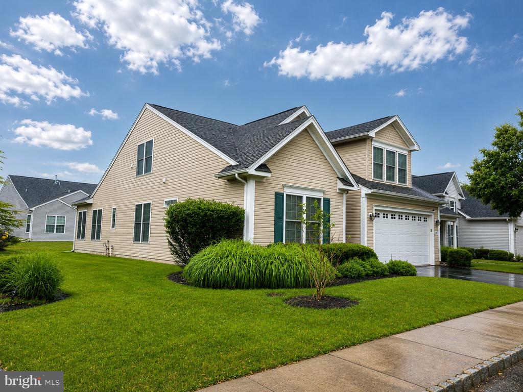
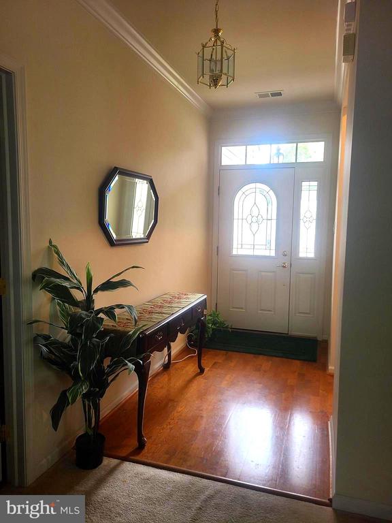
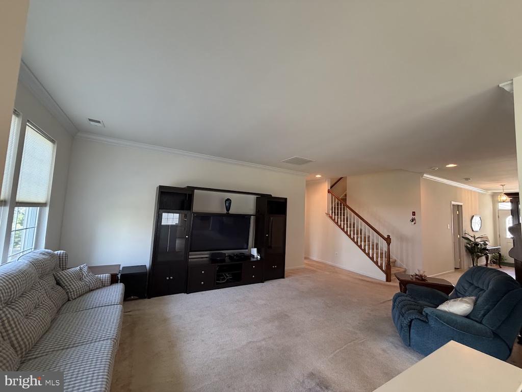
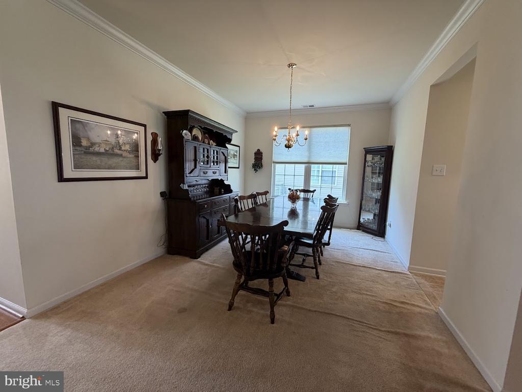
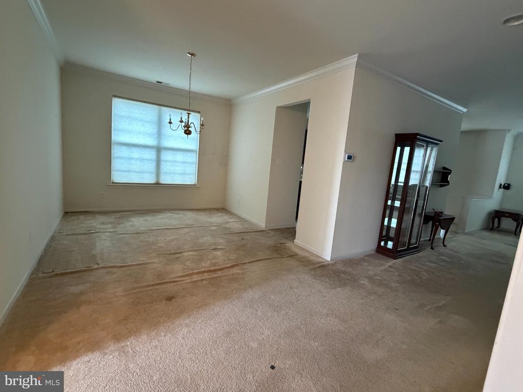
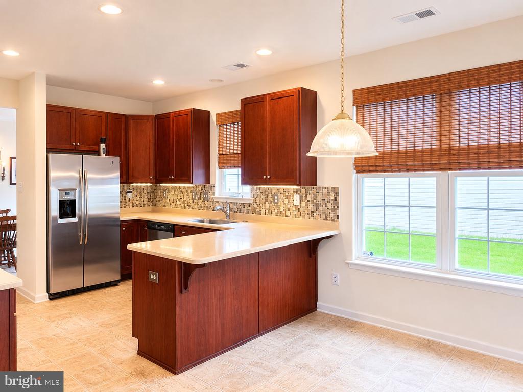
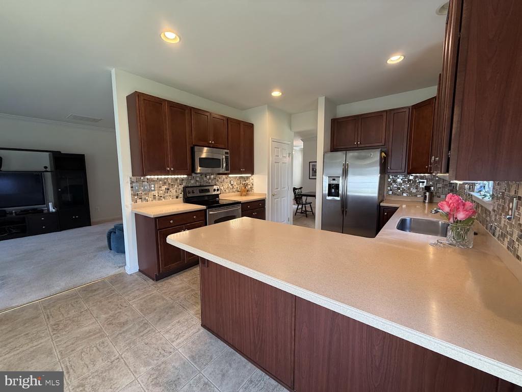
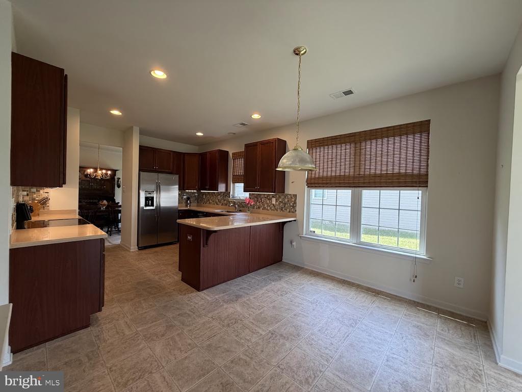
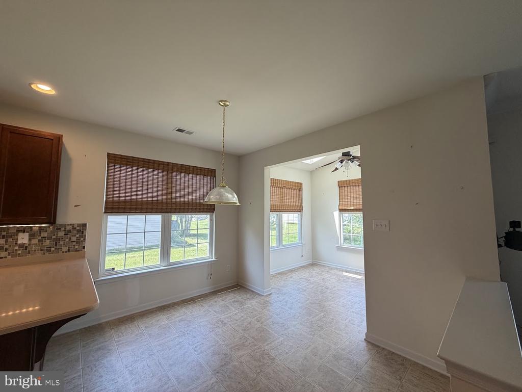
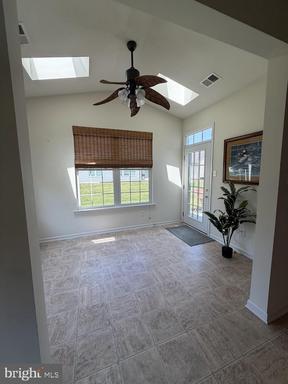
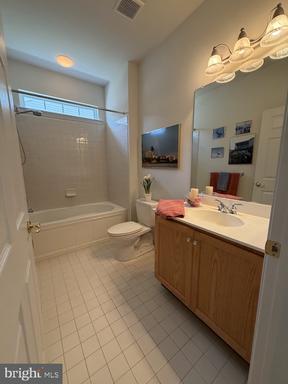
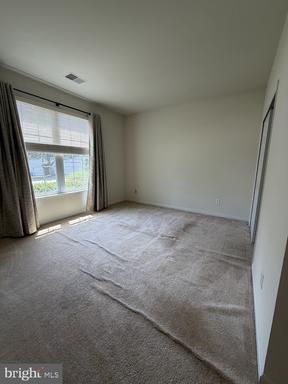
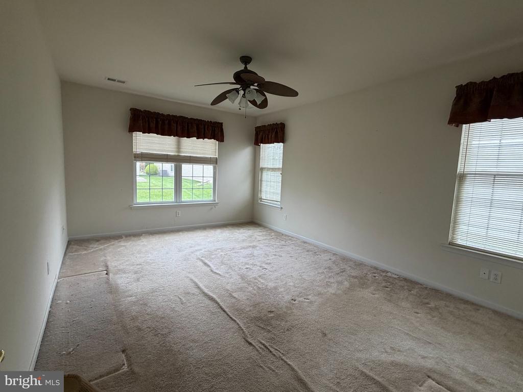
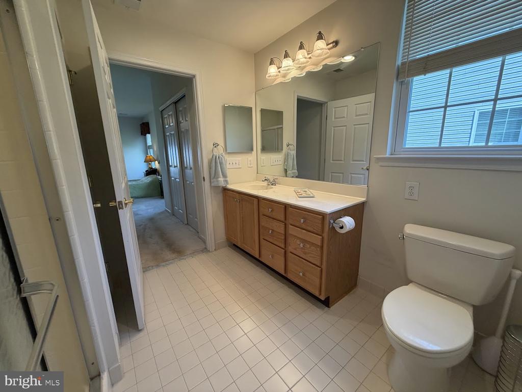
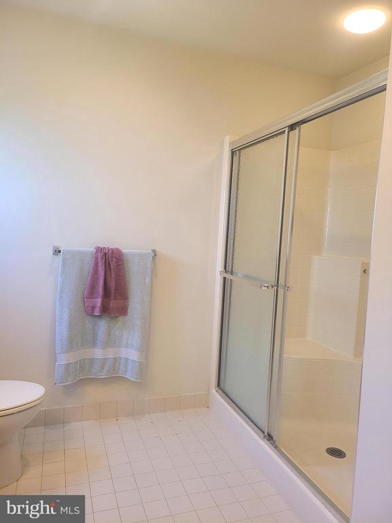
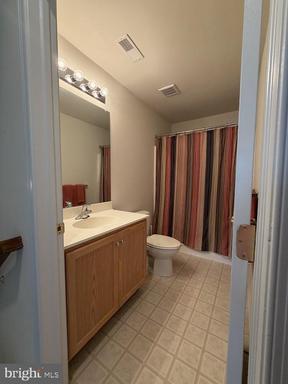
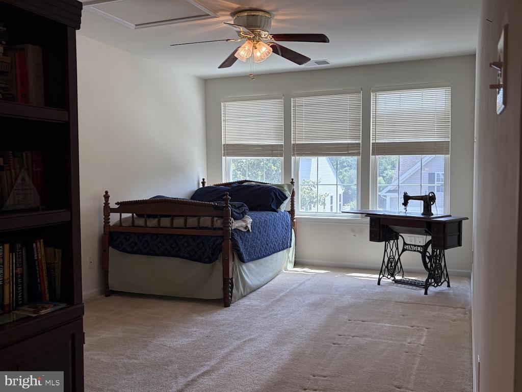
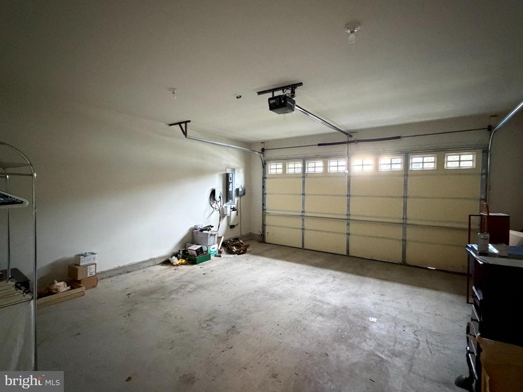
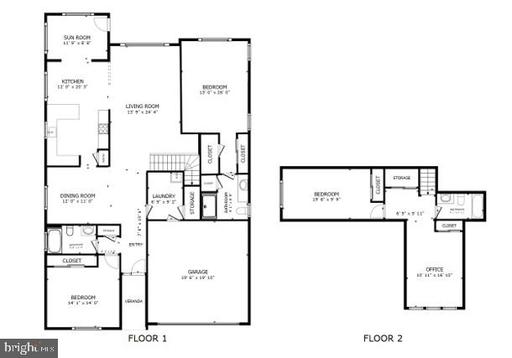
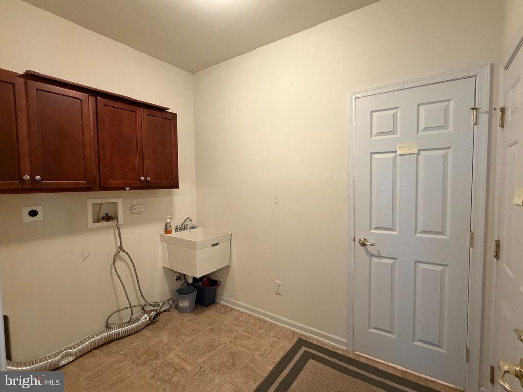
Nestled in the charming Foxfield at Naamans Creek built in 2006, this delightful residence is designed for those seeking a vibrant lifestyle in a serene setting. With an age requirement of 55+ this home offers a perfect blend of comfort and community. Enter the home through the interior access from your two-car garage featuring a TESLA charger into your main level Laundry Room with built-in storage and an extra interior storage closet. As you enter the main living areas you will take notice of a dedicated Dining Room and Open Living Room drenched in natural sunlight. The Kitchen features a modern backsplash, Corian counters, 42" high cabinets, pantry, stainless steel appliances and full views into the Breakfast Room and Sunroom. The Sunroom is an ideal spot for morning coffee which features a skylight, ceiling fan and access to the back paver patio. The primary bedroom is a spacious size located on the main level of the home with double closets as you head towards the primary bathroom with its own linen closet and walk in shower. The main level is complete by a 2nd bedroom or main floor home office and full hall bathroom featuring a jetted tub. Wait, there is more! The 2nd floor offers you so many options with a full bathroom, private 3rd bedroom and loft space. Let the 2nd floor loft space fit your needs from a dedicated craft room to the grandkids playroom when they come to visit. The community offers a 9 hole golf course, community pool, library, club house, fitness center, library, tennis and pickleball courts, bocce, walking trails making it an ideal retreat for those looking to enjoy their golden years. Located less than 10 miles from the airport, this home offers easy access to travel and nearby attractions. The local amenities, ensuring that shopping, dining and recreational activities are just a short drive away. This residence is not just a house, it's a place to create lasting memories and experience the comfort and community of Foxfield, where every day feels like a getaway.

3
beds

3
baths

2,100 Sq.Ft. LIVING AREA

4,356 Sq.Ft. lot

Melissa Ward

Melissa Ward

Features & Amenities

Interior

  • total bedrooms3
  • Total bathrooms3
  • full bathrooms3
  • Laundry room Main Floor
  • Flooring Carpet, Hardwood, Vinyl
  • APPLIANCES Built-In Microwave, Built-In Range, Cooktop, Dishwasher, Stainless Steel Appliances, Water Heater - High-Efficiency
  • other interior Features Recessed Lighting, Bathroom - Jetted Tub, Bathroom - Walk-In Shower, Carpet, Ceiling Fan(s), Entry Level Bedroom, Kitchen - Eat-In, Pantry, Skylight(s), Crown Moldings

Area & Lot

  • Status For Sale
  • Living Area2,100 Sq.Ft.
  • Total Area2,500 Sq.Ft.
  • Lot Area4,356 Sq.Ft.
  • MLS® IDPADE2118292
  • TypeResidential
  • YEAR BUILT2006
  • Architecture StylesCarriage House
  • School DistrictGARNET VALLEY

Exterior

  • STORIES2
  • Garage Space2.0
  • water SourcePublic
  • PoolYes - Community
  • roofArchitectural Shingle
  • lot featuresInterior, Level
  • parkingAttached Garage
  • HEAT TYPEForced Air
  • AIR CONDITIONINGCentral A/C
  • sewerPublic Sewer
  • SubstructureSlab
  • Disability Features2 Access Exits, Level Entry - Main
  • HOA AmenitiesGolf Course, Club House, Pool - Outdoor
  • security FeaturesSecurity System

Financial

  • Sales Price$538,000
  • Real Estate Tax $9,147/yr
  • HOA $380/mo
  • Zoning RES
View Virtual Tour
image

Schedule a Showing

We would love to show you our beautiful property. Please select your preferred date and time below. An agent will be in touch shortly to confirm your appointment.

Schedule a Showing

We would love to show you our beautiful property. Please select your preferred date and time below. An agent will be in touch shortly to confirm your appointment.

Thank you for your interest in 1666 WISTERIA WAY, GARNET VALLEY, PA 19060. We are reviewing your request and will be in touch shortly!

Mortgage Calculator

Estimate your monthly mortgage payment, including the principal and interest, property taxes, and HOA. Adjust the values to generate a more accurate rate.

All estimates are provided for informational purposes only. Actual amounts may vary.
$0,000 Your Payment 20 15 65
$0,000 Your Payment

Experience The Difference

A diverse group of real estate professionals brings together market knowledge, specialized experience, and personal attention to help clients move forward with confidence.

Follow Us on Instagram