Leave a Message

Thank you for your message. I will be in touch with you shortly.

203 ASHLAND AVENUE
203 ASHLAND AVENUE
203 ASHLAND AVENUE
203 ASHLAND AVENUE
203 ASHLAND AVENUE
203 ASHLAND AVENUE
203 ASHLAND AVENUE
203 ASHLAND AVENUE
203 ASHLAND AVENUE
203 ASHLAND AVENUE
203 ASHLAND AVENUE
203 ASHLAND AVENUE
203 ASHLAND AVENUE
203 ASHLAND AVENUE
203 ASHLAND AVENUE
203 ASHLAND AVENUE
203 ASHLAND AVENUE
203 ASHLAND AVENUE
203 ASHLAND AVENUE
203 ASHLAND AVENUE
203 ASHLAND AVENUE
203 ASHLAND AVENUE
203 ASHLAND AVENUE
SEE ALL PHOTOS
203 ASHLAND AVENUE
203 ASHLAND AVENUE
203 ASHLAND AVENUE
203 ASHLAND AVENUE
203 ASHLAND AVENUE
203 ASHLAND AVENUE
203 ASHLAND AVENUE
203 ASHLAND AVENUE
203 ASHLAND AVENUE
203 ASHLAND AVENUE
203 ASHLAND AVENUE
203 ASHLAND AVENUE
203 ASHLAND AVENUE
203 ASHLAND AVENUE
203 ASHLAND AVENUE
203 ASHLAND AVENUE
203 ASHLAND AVENUE
203 ASHLAND AVENUE
203 ASHLAND AVENUE
203 ASHLAND AVENUE
203 ASHLAND AVENUE
203 ASHLAND AVENUE
203 ASHLAND AVENUE
Sold

203 ASHLAND AVENUE

203 ASHLAND AVENUE, SECANE, PA 19018

$475,000
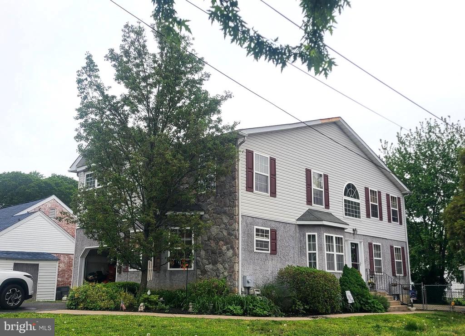
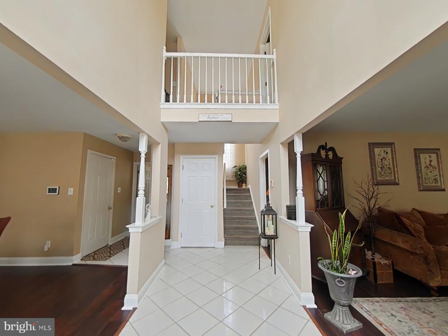
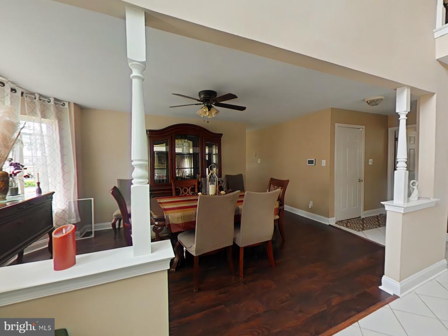
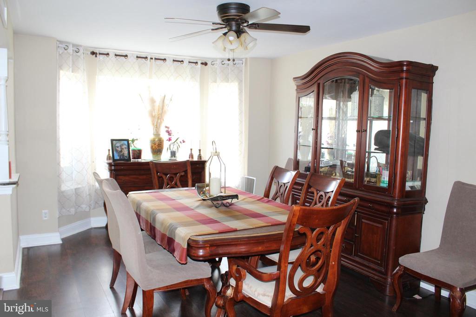
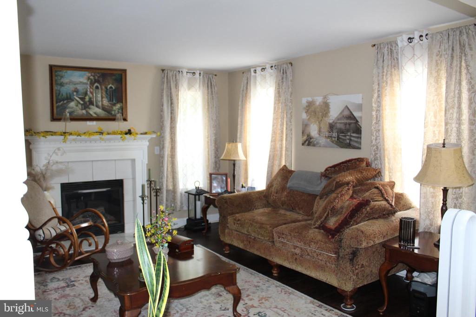
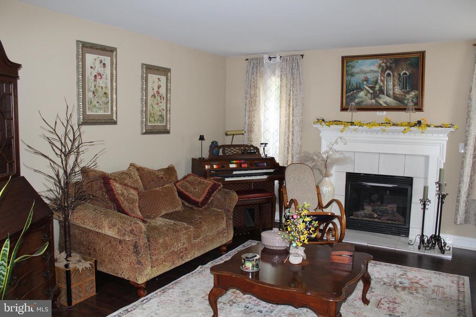
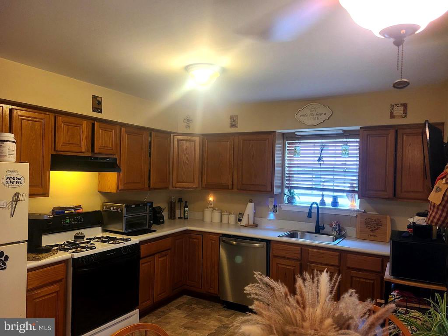
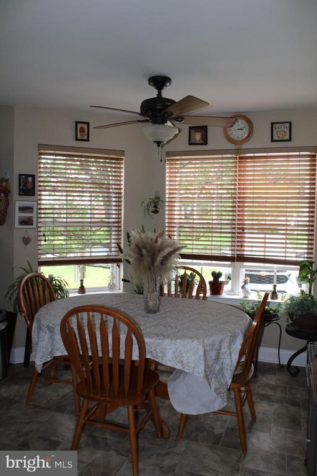
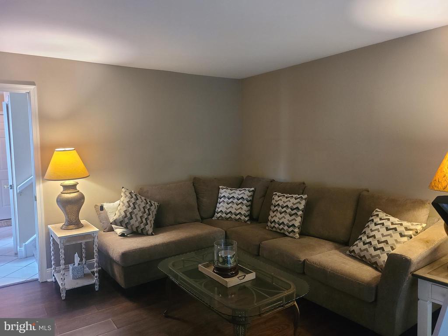
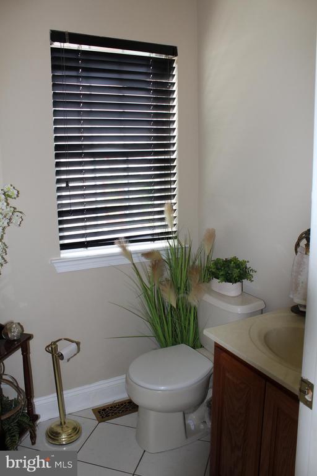
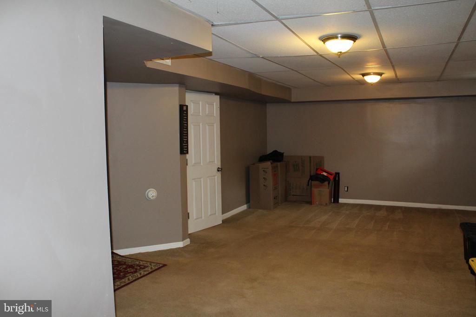
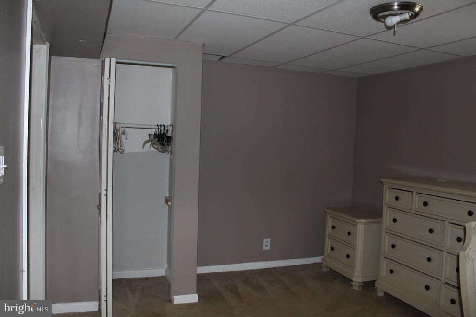
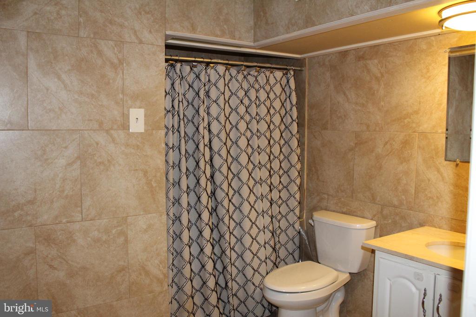
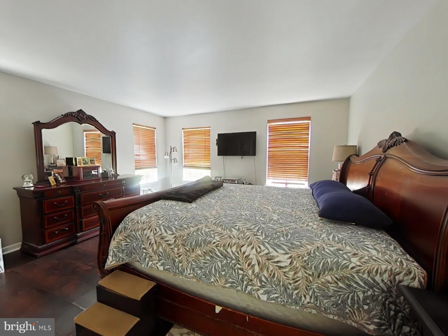
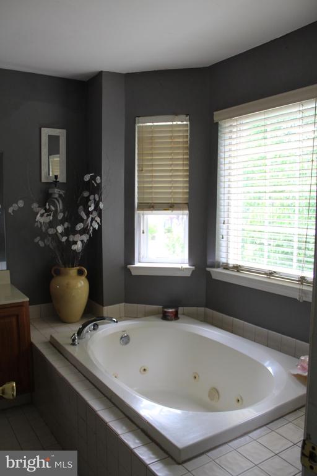
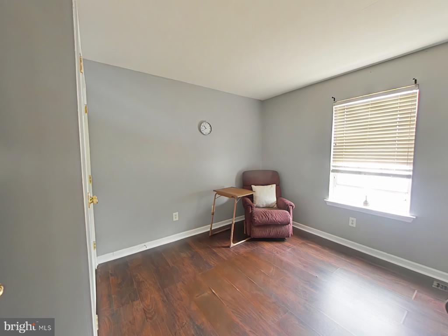
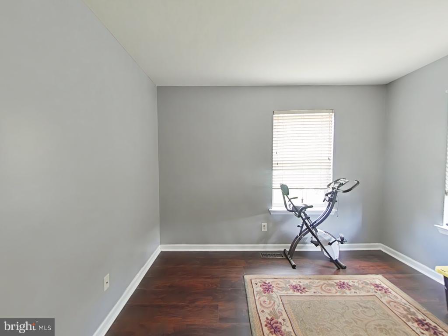
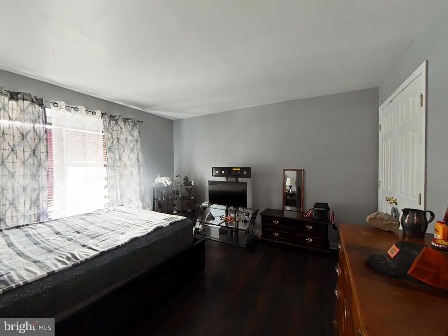
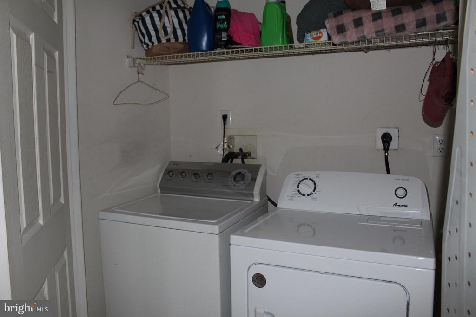
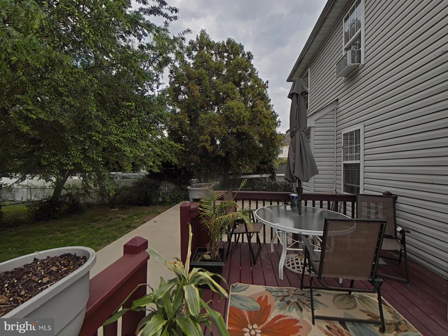
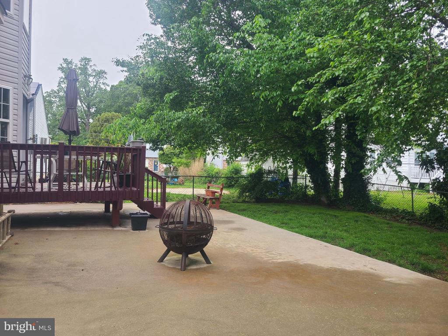
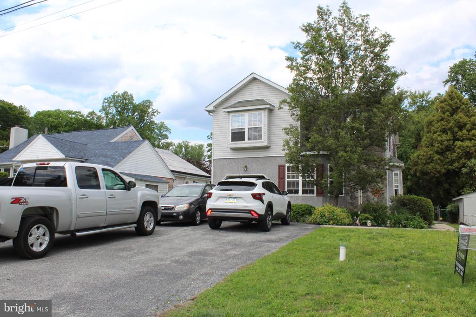
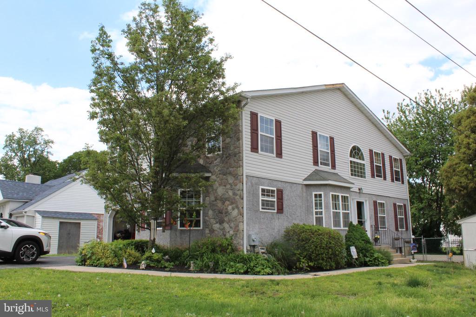
This freshly painted four-bedroom, 20-year-young home is ready for you and your family to make it your own! Upon entering, you are welcomed by a two-story foyer featuring ceramic tile and flooded with natural sunlight. To the left is the formal dining room, and to the right is the formal living room with a gas fireplace. The main level, at the front of the property, boasts an eat-in kitchen with oak cabinets, a gas stove, a bay window, and much more. The family room provides access to the rear deck and backyard patio, making it convenient to let your four-legged companions enjoy the yard. The backyard includes a deck and an oversized patio, ideal for relaxing by the firepit. Whether you wish to entertain guests, watch the big game, or create a space for multi-generational living, the finished basement is versatile and waiting to meet your needs. It features a fifth bedroom or home office, a large living area, and ceramic tile full bathroom with additional laundry hookups. On the second floor, the extra-wide hallway leads to a second-floor laundry closet, a full hall bathroom, and all four bedrooms, each with spacious closets. The primary bedroom includes a walk-in closet and a full en-suite bathroom with a luxurious soaking tub, perfect for a spa-like retreat. Don't miss the opportunity to schedule your private tour of this spacious and inviting home! Restaurants, shopping and transportation is just mins away and the Philadelphia airport is less than 10 miles making this an ideal home if traveling for work or working at the airport. Center City Philadelphia and Downtown Wilmington are both just a 30 min drive.

4
beds

4
baths

2,539 Sq.Ft. LIVING AREA

6,098 Sq.Ft. lot

Melissa Ward

Melissa Ward

Features & Amenities

Interior

  • total bedrooms4
  • Total bathrooms4
  • full bathrooms3
  • half bathroom1
  • Laundry room Upper Floor, Lower Floor
  • Flooring Carpet, Ceramic Tile
  • Fireplace Gas/Propane
  • APPLIANCES Oven/Range - Gas
  • other interior Features Bathroom - Soaking Tub, Formal/Separate Dining Room, Kitchen - Eat-In

Area & Lot

  • Status Sold
  • Date Sold July 11, 2025
  • Living Area2,539 Sq.Ft.
  • Total Area2,539 Sq.Ft.
  • Lot Area6,098 Sq.Ft.
  • MLS® IDPADE2090046
  • TypeResidential
  • YEAR BUILT2006
  • Architecture StylesTraditional
  • High SchoolUPPER DARBY SENIOR
  • School DistrictUPPER DARBY

Exterior

  • STORIES2
  • Garage Space1.0
  • water SourcePublic
  • PoolNo Pool
  • roofArchitectural Shingle
  • parkingAttached Garage, Driveway
  • HEAT TYPEForced Air
  • AIR CONDITIONINGCentral A/C
  • sewerPublic Sewer
  • SubstructurePermanent
  • Disability FeaturesNone

Financial

  • Sales Price$475,000
  • Real Estate Tax $13,665/yr
  • Zoning RES
View Virtual Tour

Experience The Difference

A diverse group of real estate professionals brings together market knowledge, specialized experience, and personal attention to help clients move forward with confidence.

Follow Us on Instagram