Leave a Message

Thank you for your message. I will be in touch with you shortly.

20324 CEDARHURST WAY
SEE ALL PHOTOS
20324 CEDARHURST WAY
Leased

20324 CEDARHURST WAY

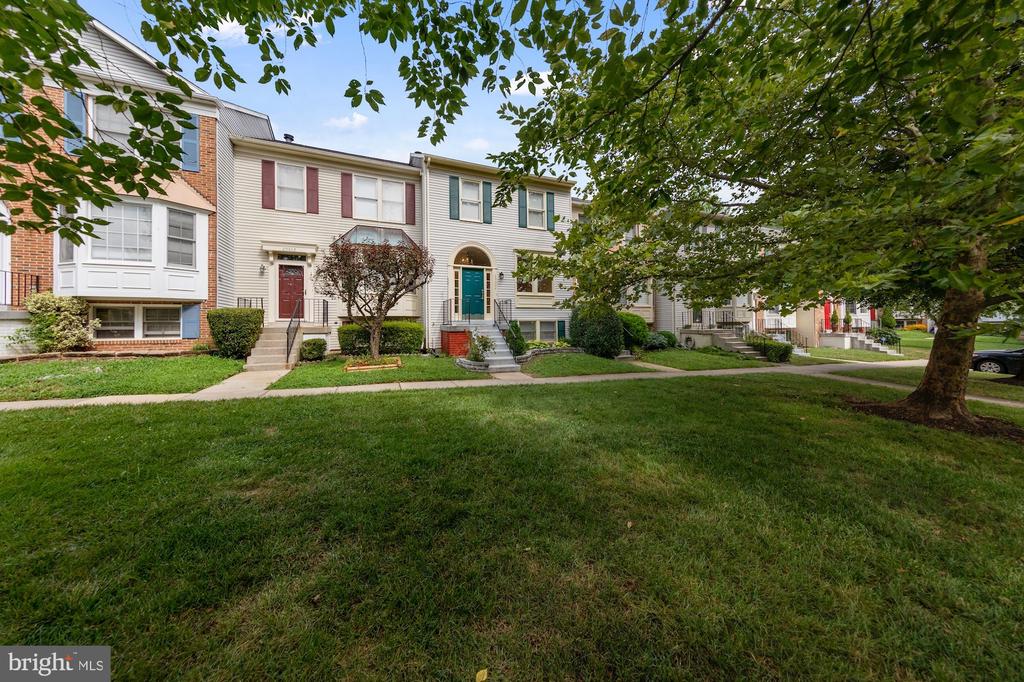
20324 CEDARHURST WAY, GERMANTOWN, MD 20876

$2,750/month
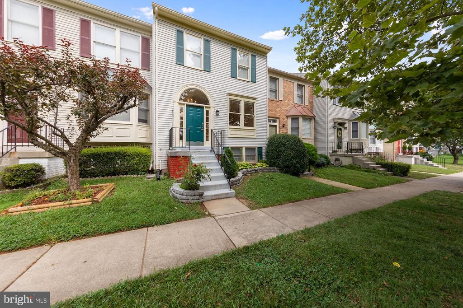
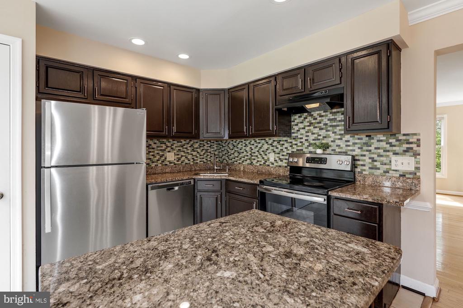
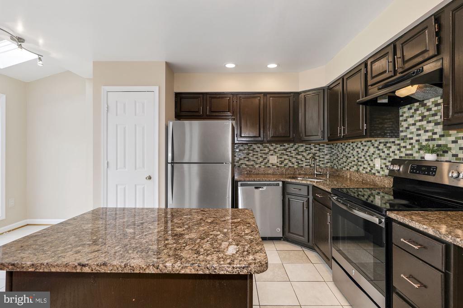
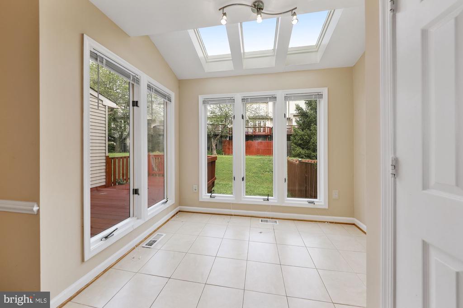
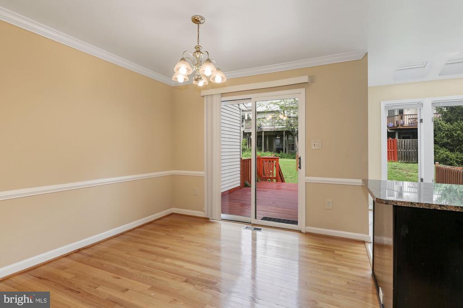
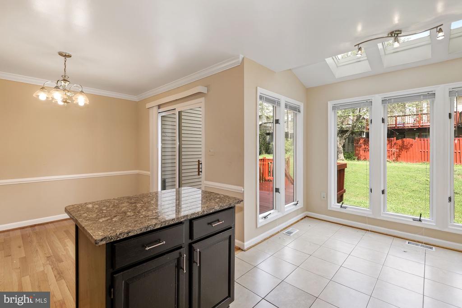
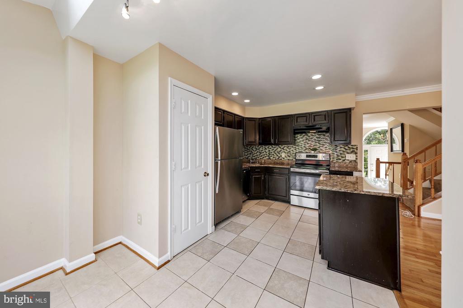
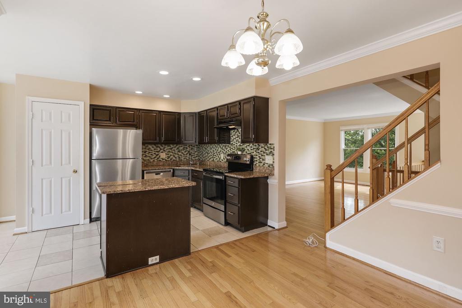
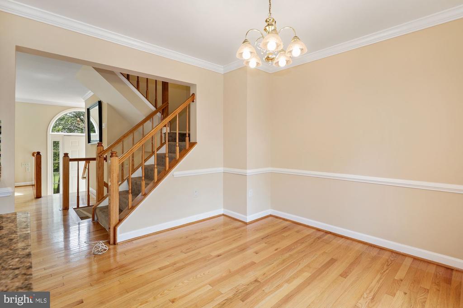
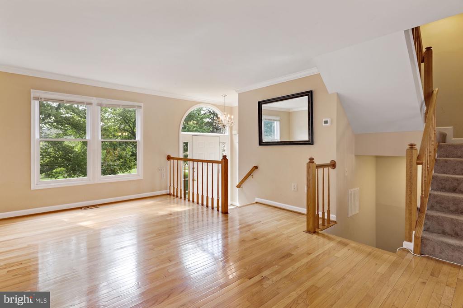
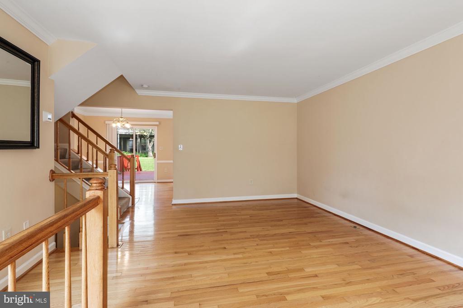
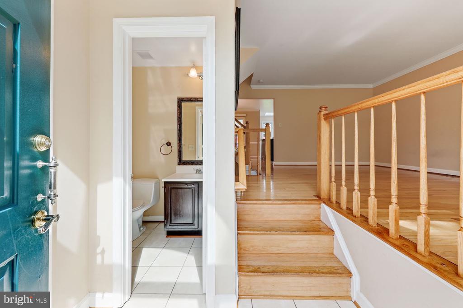
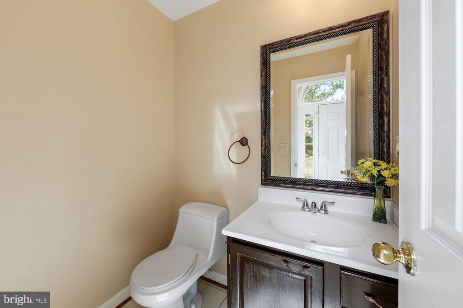
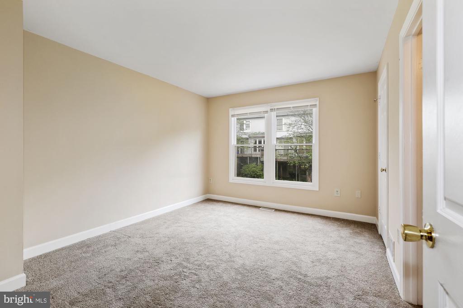
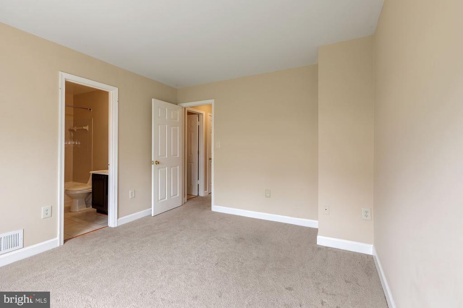
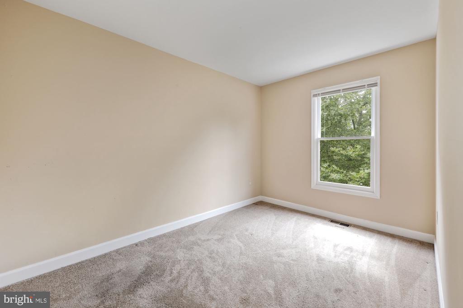
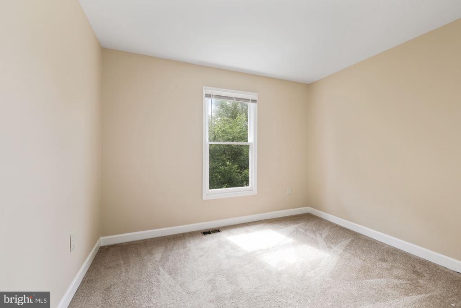
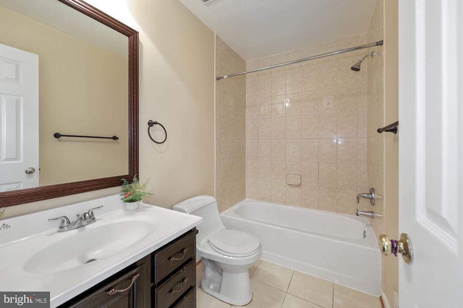
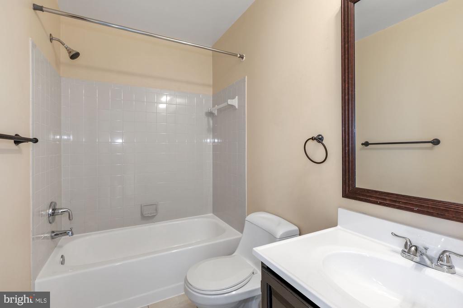
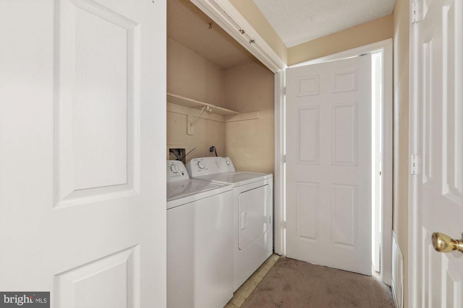
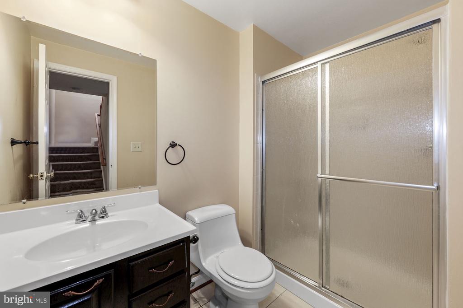
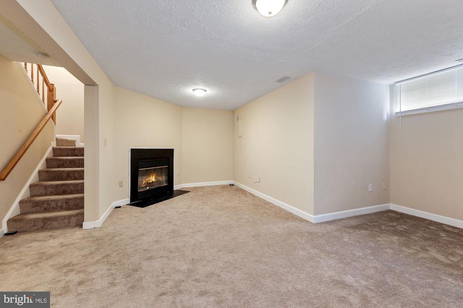
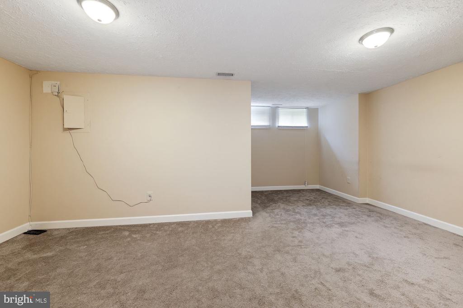
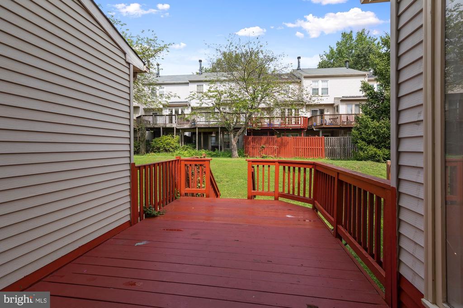
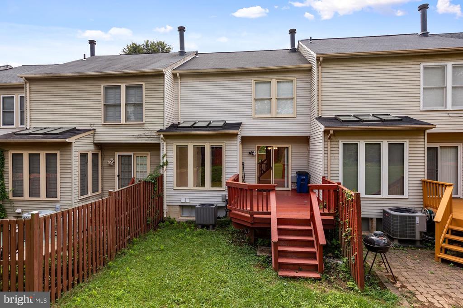
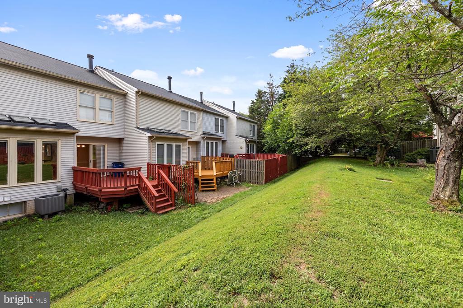
This spacious and bright townhouse offers an open floor plan filled with natural light. The main level features wood floors, a modern kitchen with stainless steel appliances, granite countertops, and an island. The large eat-in kitchen flows seamlessly into a separate dining room, which opens to a rear deck--perfect for entertaining! The upper level includes three generously sized bedrooms and two full bathrooms. The lower level boasts a cozy family room, a fourth bedroom, a full bathroom, and a storage room. Includes a full-size washer and newer dryer.

Additional features include brand new a stainless- steel refrigerator b rand new carpet upper and lower levels. Brand new fridge and newer Freshly painted throughout. Includes one corner reserved parking space (#222) and unreserved spaces too. Minutes to Wegmans, restaurants, shopping, I-270, and public transportation. Available January 1st. 2-year lease is preferred.

4
beds

4
baths

1,300 Sq.Ft. LIVING AREA

1,400 Sq.Ft. lot

Dennys Portillo

Dennys Portillo

Features & Amenities

Interior

  • total bedrooms4
  • Total bathrooms4
  • full bathrooms3
  • half bathroom1
  • Laundry room Washer In Unit, Dryer In Unit
  • APPLIANCES Dishwasher, Disposal, Dryer, Oven/Range - Electric, Washer, Water Heater
  • other interior Features Carpet, Combination Kitchen/Dining, Dining Area, Floor Plan - Open, Kitchen - Eat-In, Kitchen - Table Space, Primary Bath(s), Pantry, Walk-in Closet(s), Window Treatments

Area & Lot

  • Status Leased
  • Date Leased January 20, 2025
  • Living Area1,300 Sq.Ft.
  • Total Area2,065 Sq.Ft.
  • Lot Area1,400 Sq.Ft.
  • MLS® IDMDMC2157794
  • TypeTownhouse
  • YEAR BUILT1989
  • Architecture StylesColonial
  • School DistrictMONTGOMERY COUNTY PUBLIC SCHOOLS

Exterior

  • STORIES3
  • water SourcePublic
  • utilitiesCable TV
  • PoolYes - Community
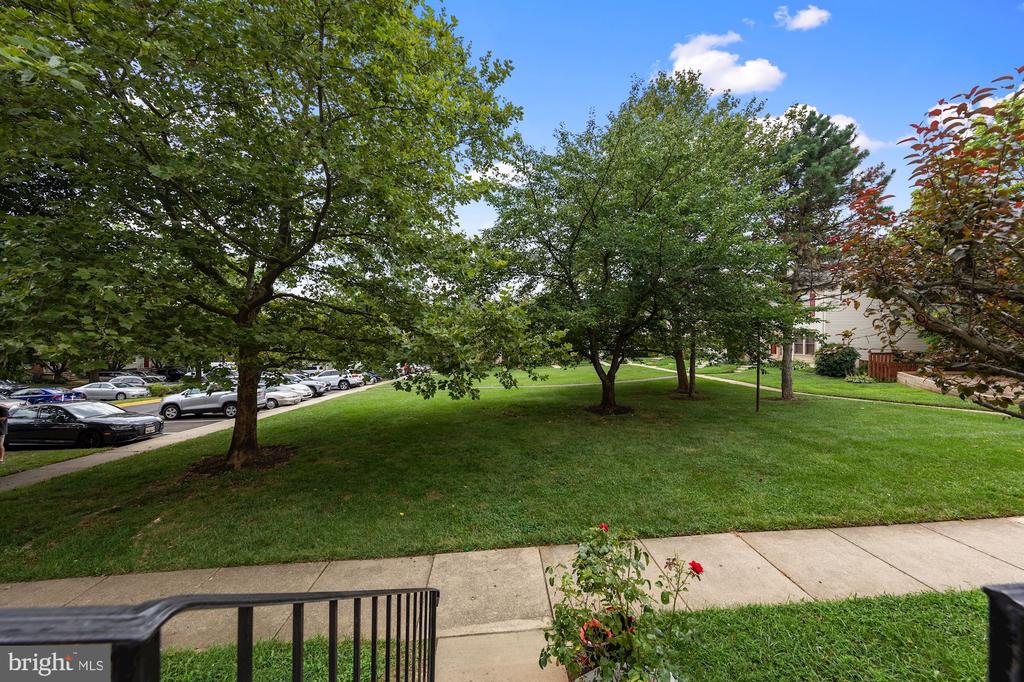
  • parkingParking Lot
  • HEAT TYPEForced Air
  • AIR CONDITIONINGCentral A/C
  • sewerPublic Sewer
  • SubstructureConcrete Perimeter
  • Disability FeaturesOther
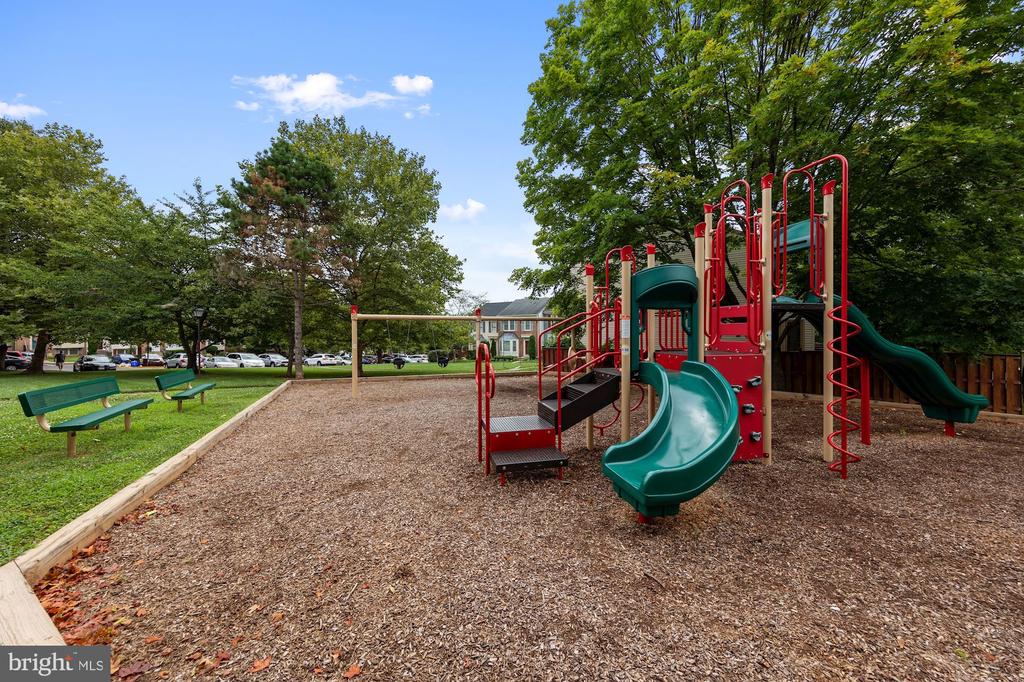
  • other exterior FeaturesBump-outs, Exterior Lighting, Play Area

Financial

  • Lease Price$2,750/mo
  • Zoning RT12.

Experience The Difference

A diverse group of real estate professionals brings together market knowledge, specialized experience, and personal attention to help clients move forward with confidence.

Follow Us on Instagram