Leave a Message

Thank you for your message. I will be in touch with you shortly.

20354 STOL RUN
20354 STOL RUN
20354 STOL RUN
20354 STOL RUN
20354 STOL RUN
20354 STOL RUN
20354 STOL RUN
20354 STOL RUN
20354 STOL RUN
20354 STOL RUN
20354 STOL RUN
20354 STOL RUN
20354 STOL RUN
20354 STOL RUN
20354 STOL RUN
20354 STOL RUN
20354 STOL RUN
20354 STOL RUN
20354 STOL RUN
20354 STOL RUN
20354 STOL RUN
20354 STOL RUN
20354 STOL RUN
20354 STOL RUN
20354 STOL RUN
20354 STOL RUN
20354 STOL RUN
20354 STOL RUN
20354 STOL RUN
20354 STOL RUN
20354 STOL RUN
20354 STOL RUN
20354 STOL RUN
20354 STOL RUN
20354 STOL RUN
20354 STOL RUN
SEE ALL PHOTOS
20354 STOL RUN
20354 STOL RUN
20354 STOL RUN
20354 STOL RUN
20354 STOL RUN
20354 STOL RUN
20354 STOL RUN
20354 STOL RUN
20354 STOL RUN
20354 STOL RUN
20354 STOL RUN
20354 STOL RUN
20354 STOL RUN
20354 STOL RUN
20354 STOL RUN
20354 STOL RUN
20354 STOL RUN
20354 STOL RUN
20354 STOL RUN
20354 STOL RUN
20354 STOL RUN
20354 STOL RUN
20354 STOL RUN
20354 STOL RUN
20354 STOL RUN
20354 STOL RUN
20354 STOL RUN
20354 STOL RUN
20354 STOL RUN
20354 STOL RUN
20354 STOL RUN
20354 STOL RUN
20354 STOL RUN
20354 STOL RUN
20354 STOL RUN
20354 STOL RUN
Sold

20354 STOL RUN

20354 STOL RUN, GERMANTOWN, MD 20874

$500,000
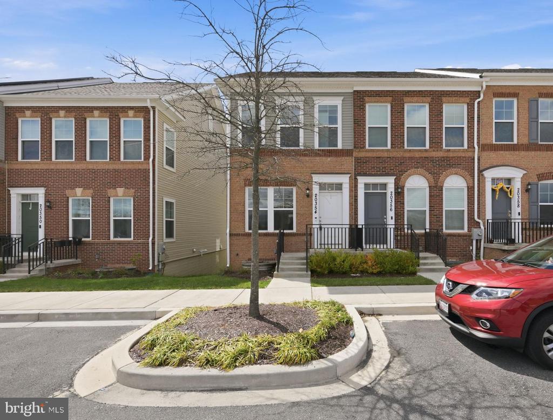
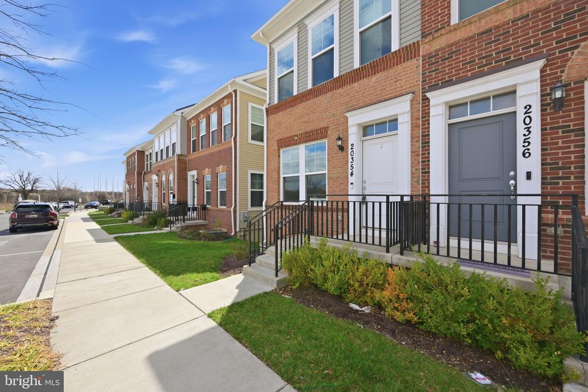
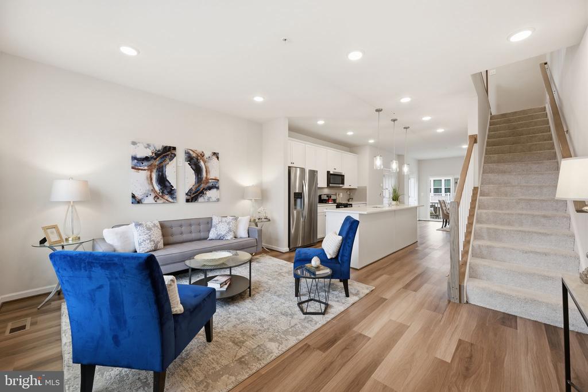
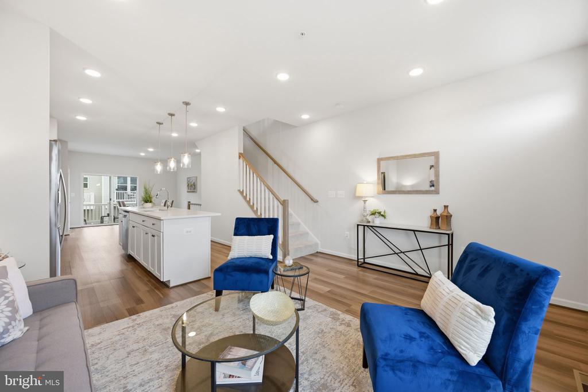
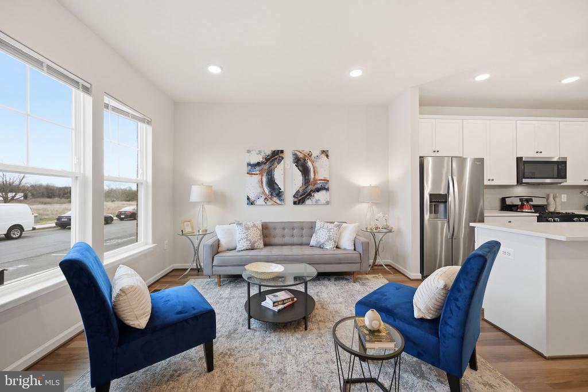
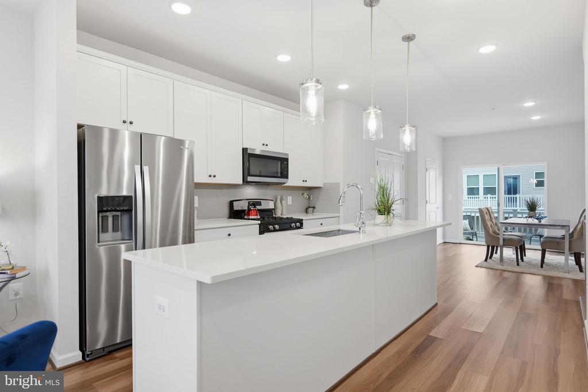
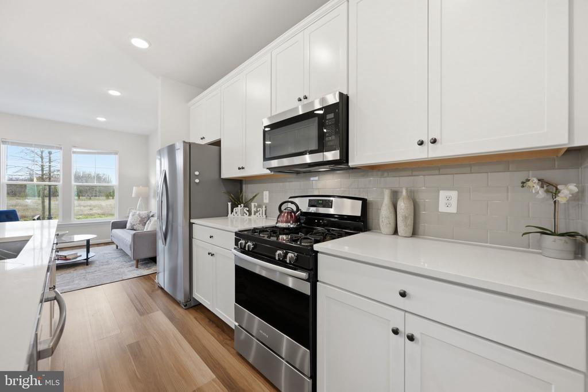
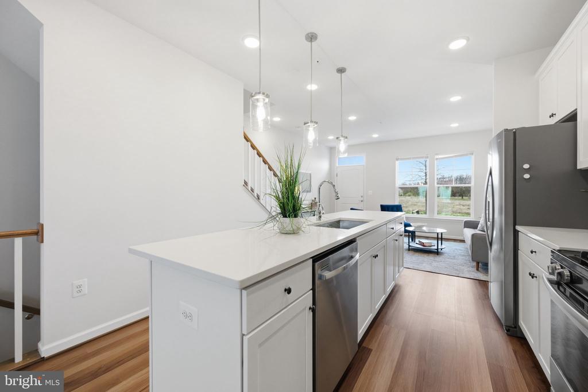
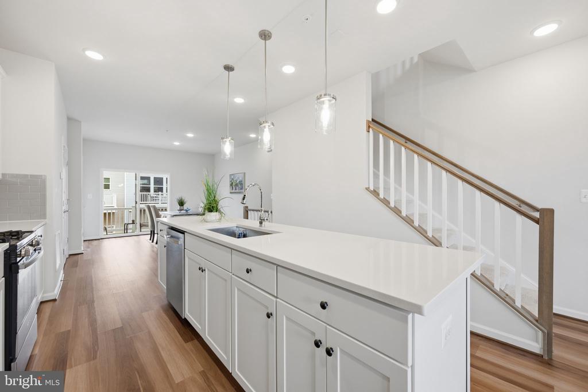
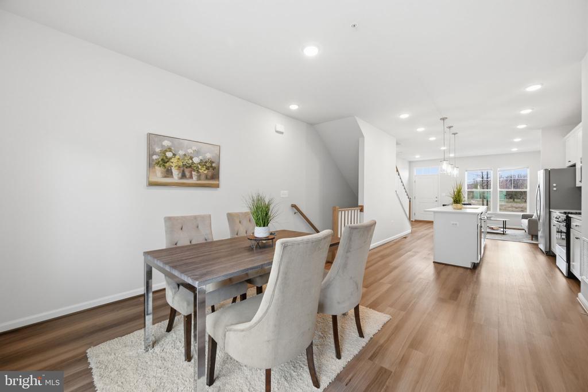
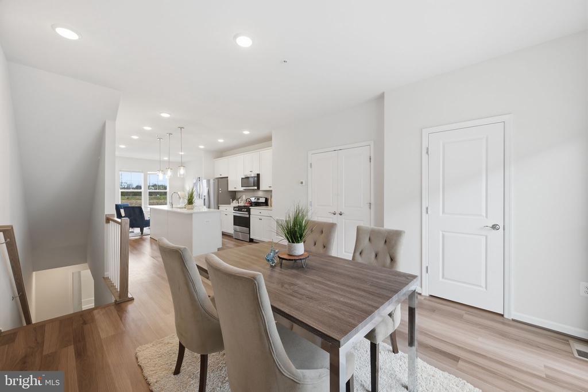
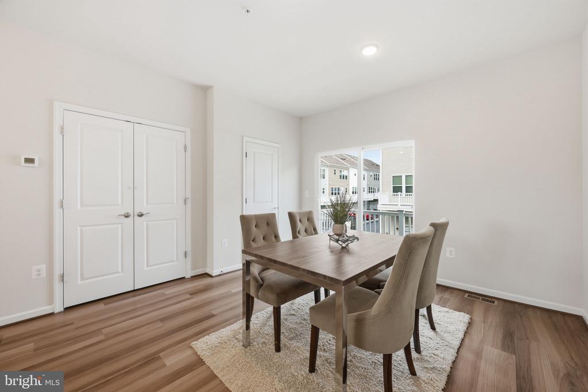
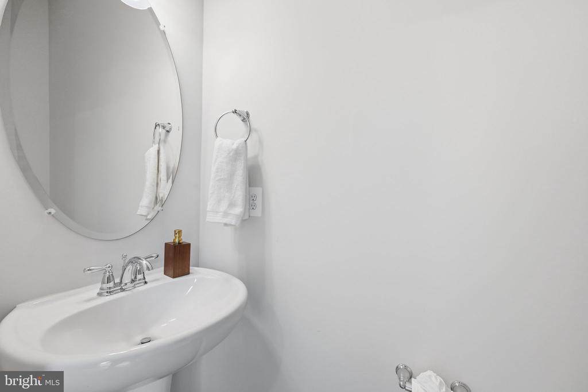
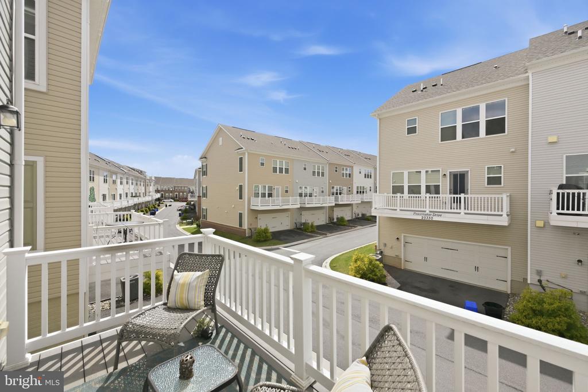
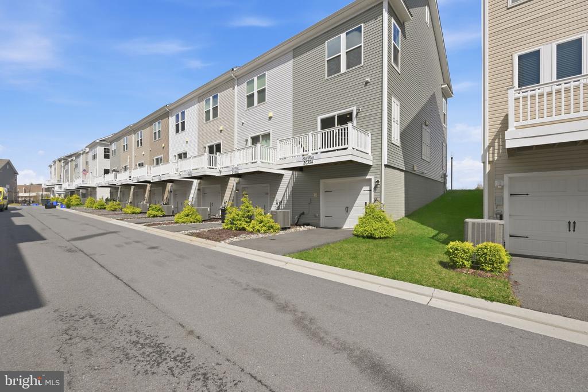
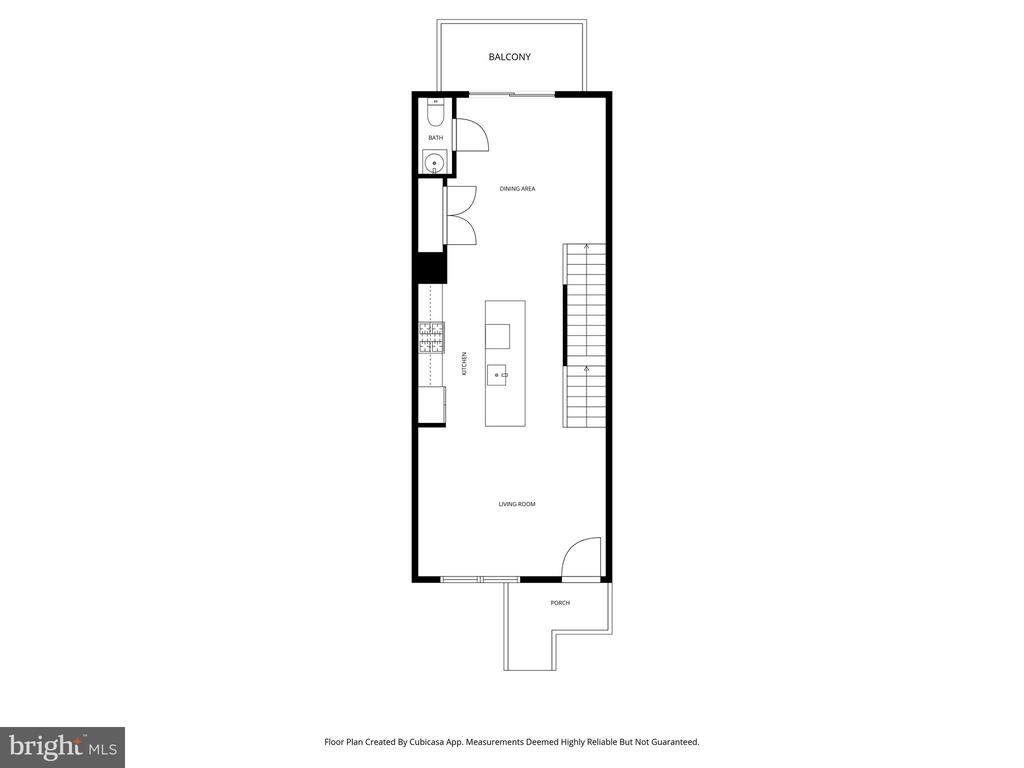
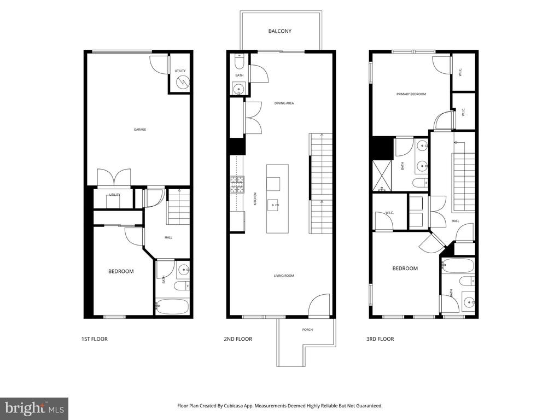
Welcome to 20354 Stol Run, an end-unit townhouse built in 2020 offering the perfect blend of space, light, and modern finishes. The main level features an open-concept layout with a bright living area flowing seamlessly into a spacious kitchen complete with stainless steel appliances, gas range, quartz countertops, and an oversized dining area. Natural light pours in from multiple exposures, complemented by recessed lighting throughout, and a private deck just off the kitchen creates an ideal extension of the living space.
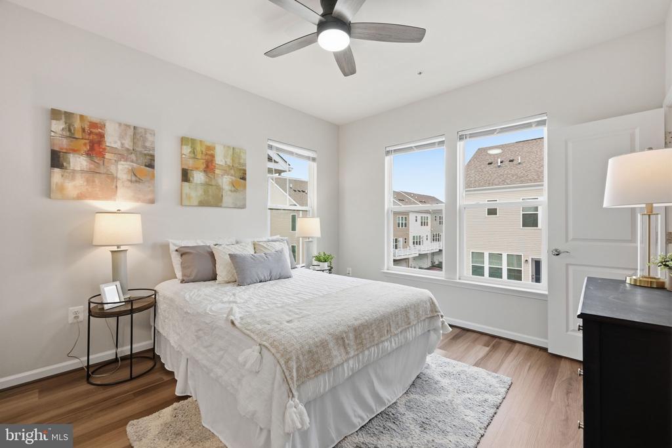
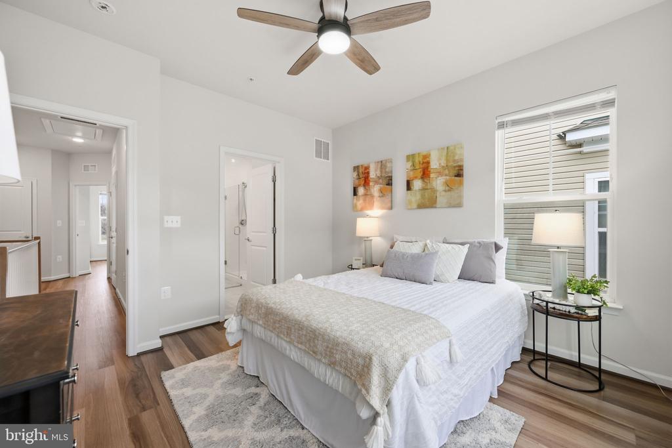
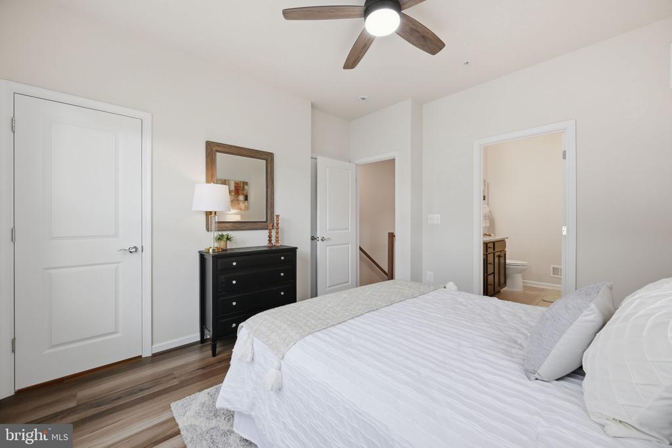
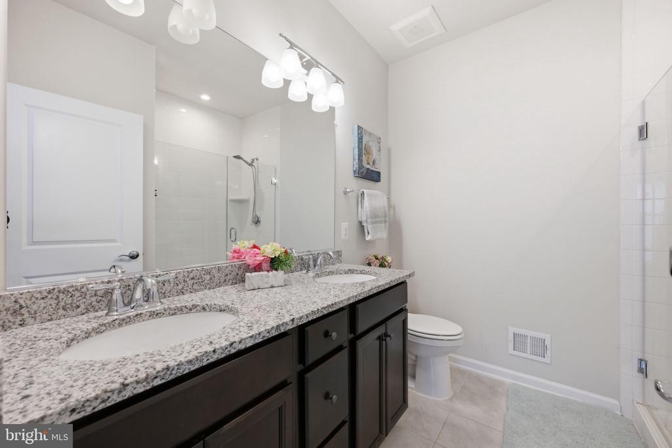
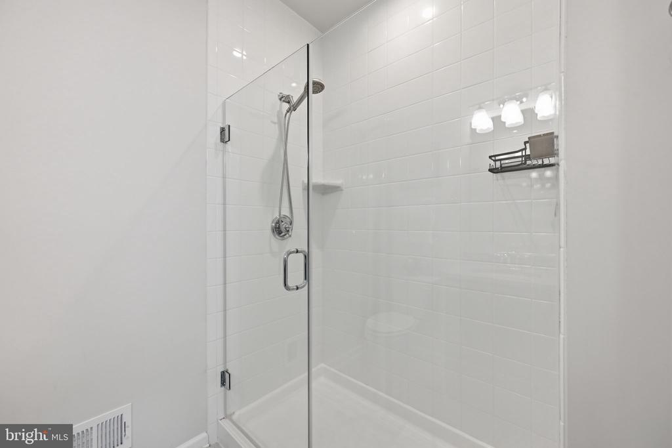
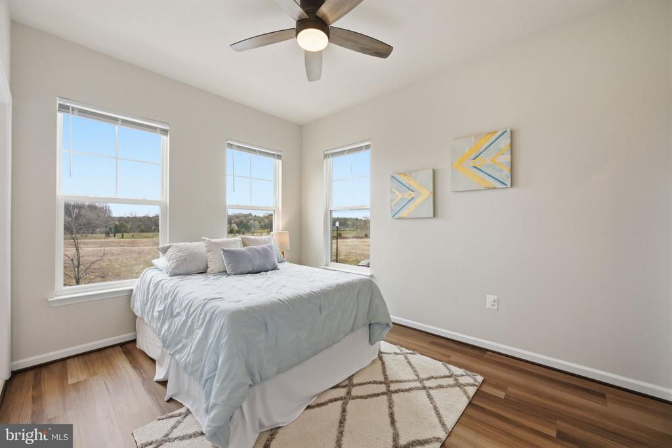
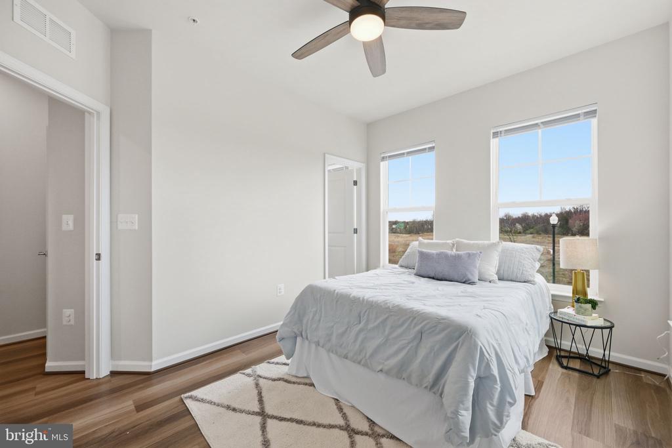
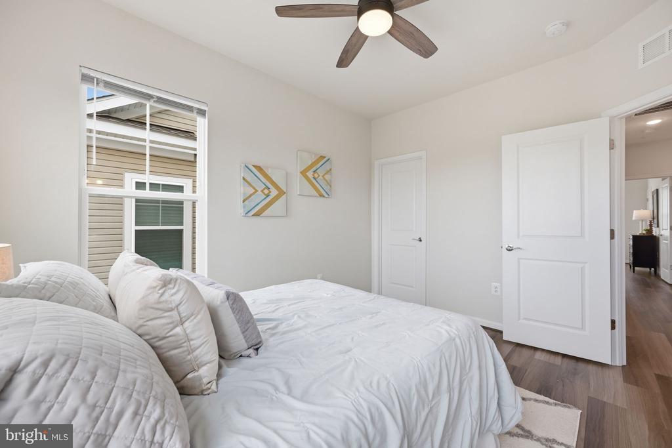
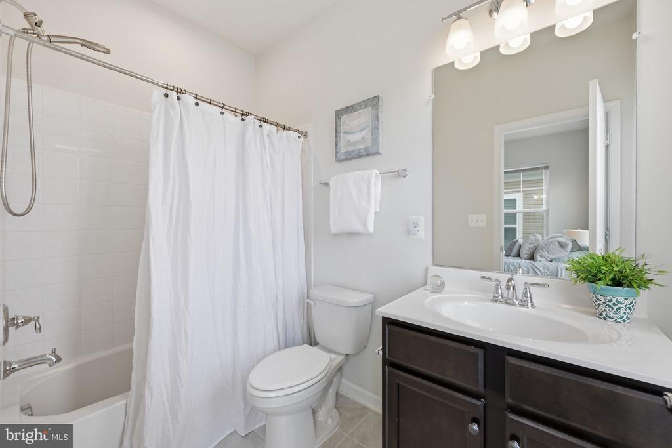
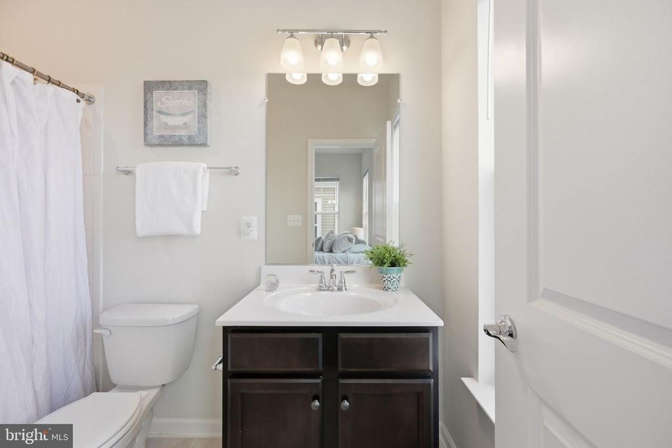
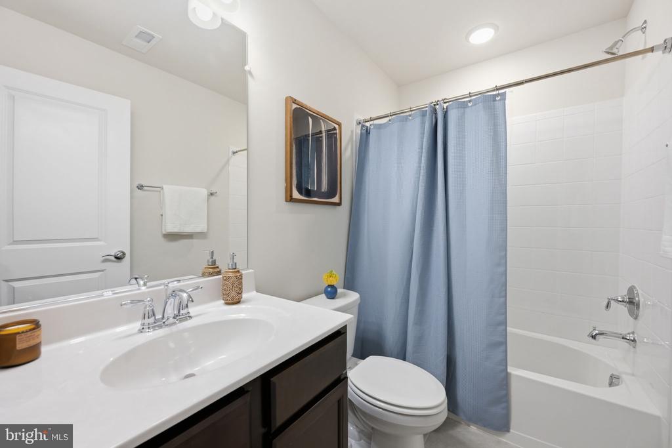
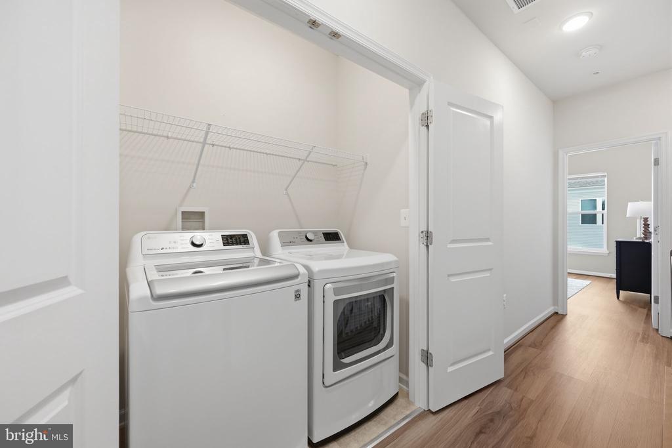
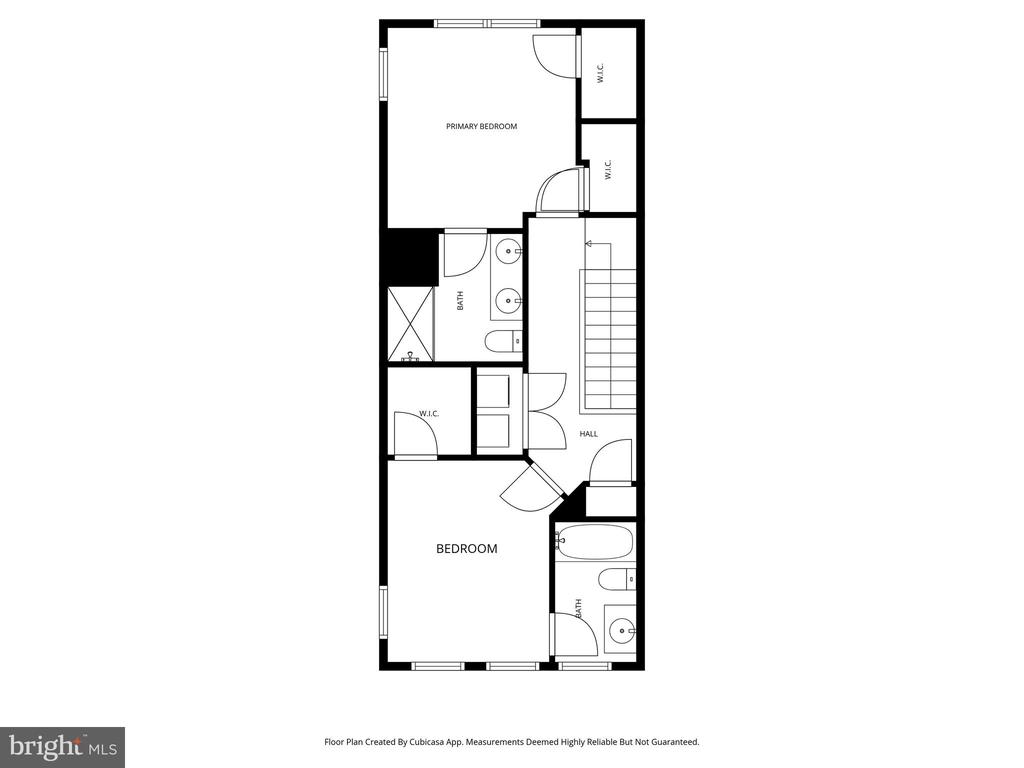
Upstairs, you'll find two generously sized bedrooms, each with its own full bathroom. The primary suite includes a walk-in shower, while the second bedroom offers a full bath with tub, perfect for guests or everyday flexibility. A conveniently located upper-level laundry room adds to the home's thoughtful design.
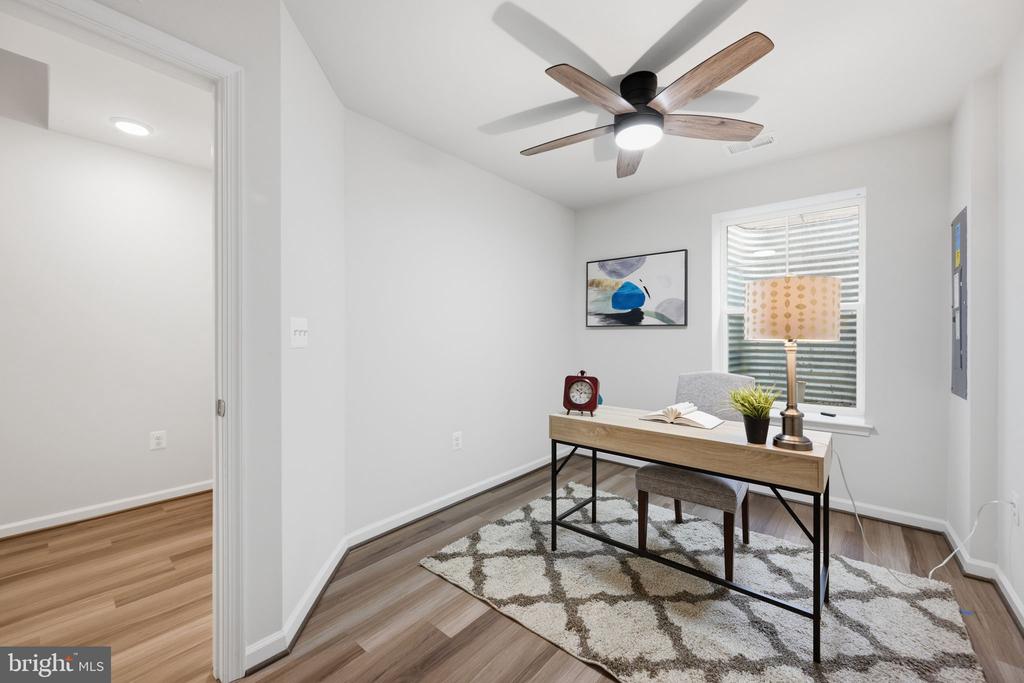
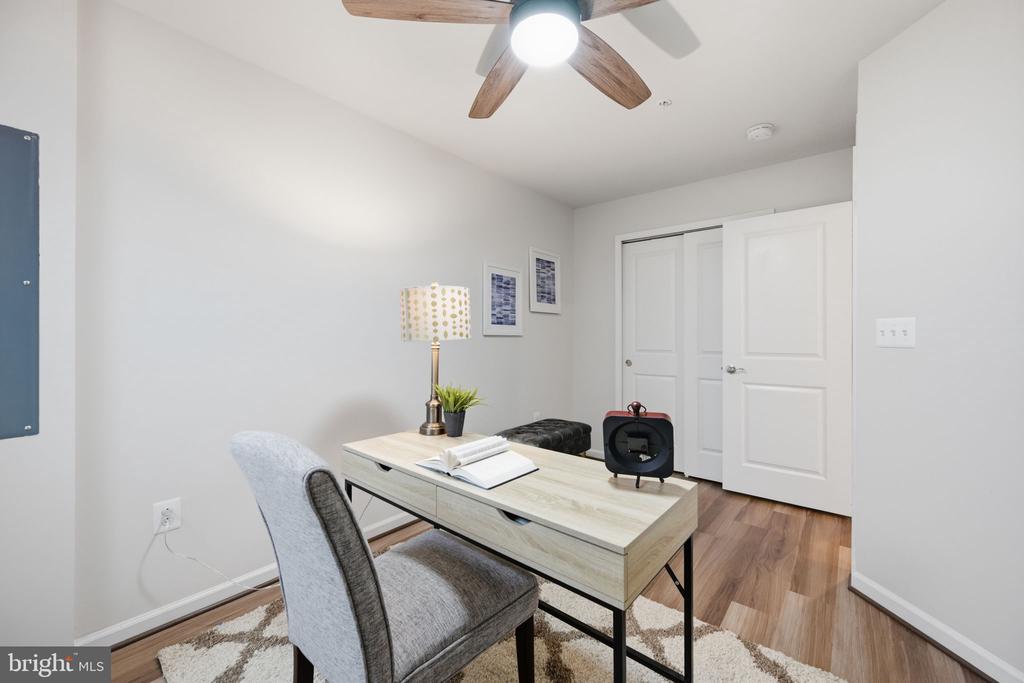
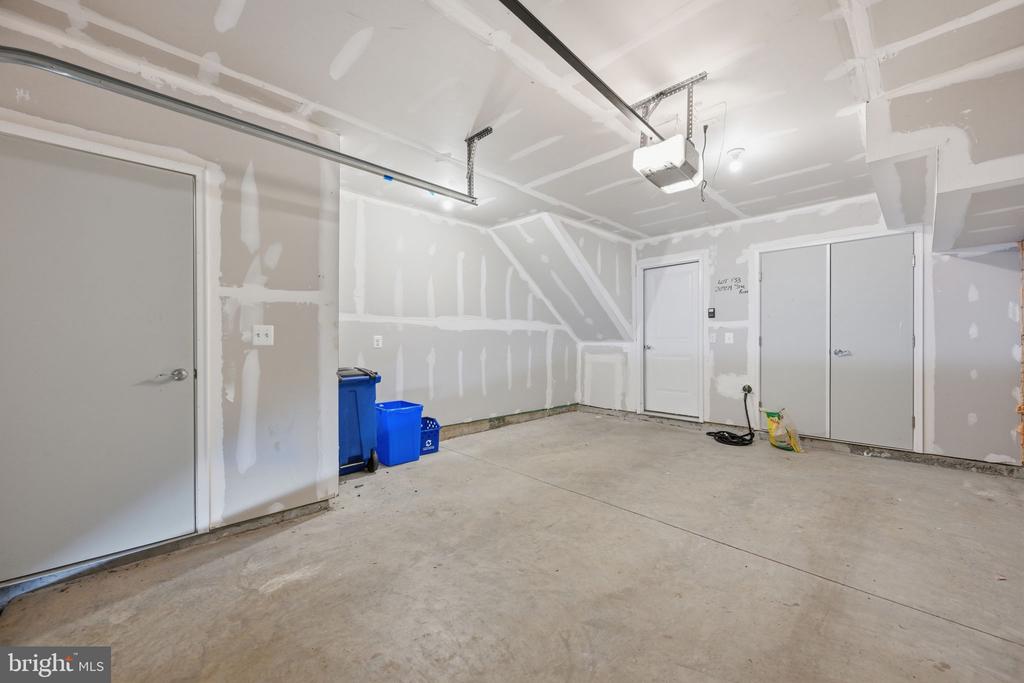
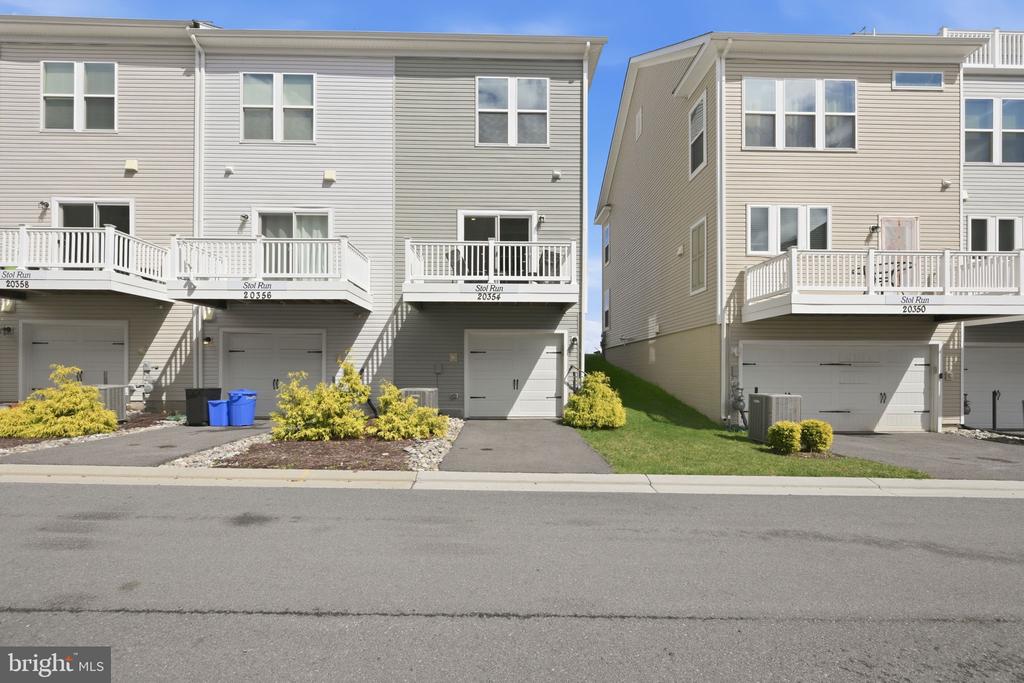
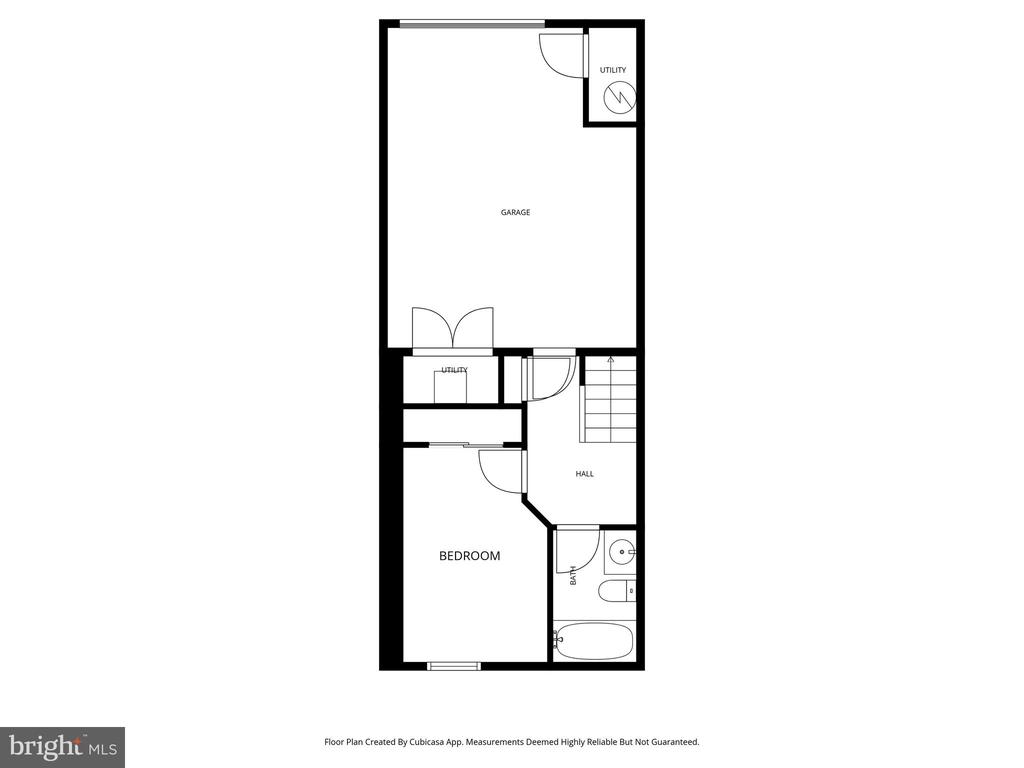
The lower level provides additional versatility with a third bedroom or office, full bath, and access to the one-car garage with ample storage. A private driveway and an additional reserved parking space directly out front complete the package.
Freshly painted and ideally located less than a mile from I-270, with easy access to shopping, dining, Target, and Topgolf--this home checks all the boxes.

3
beds

4
baths

1,568 Sq.Ft. LIVING AREA

1,414 Sq.Ft. lot

Cameron Goudarznia

Cameron Goudarznia

Features & Amenities

Interior

  • total bedrooms3
  • Total bathrooms4
  • full bathrooms3
  • half bathroom1
  • Flooring Luxury Vinyl Plank, Partially Carpeted
  • APPLIANCES Dishwasher, Disposal, Dryer, Exhaust Fan, Microwave, Oven/Range - Gas, Refrigerator, Stainless Steel Appliances, Washer, Water Heater
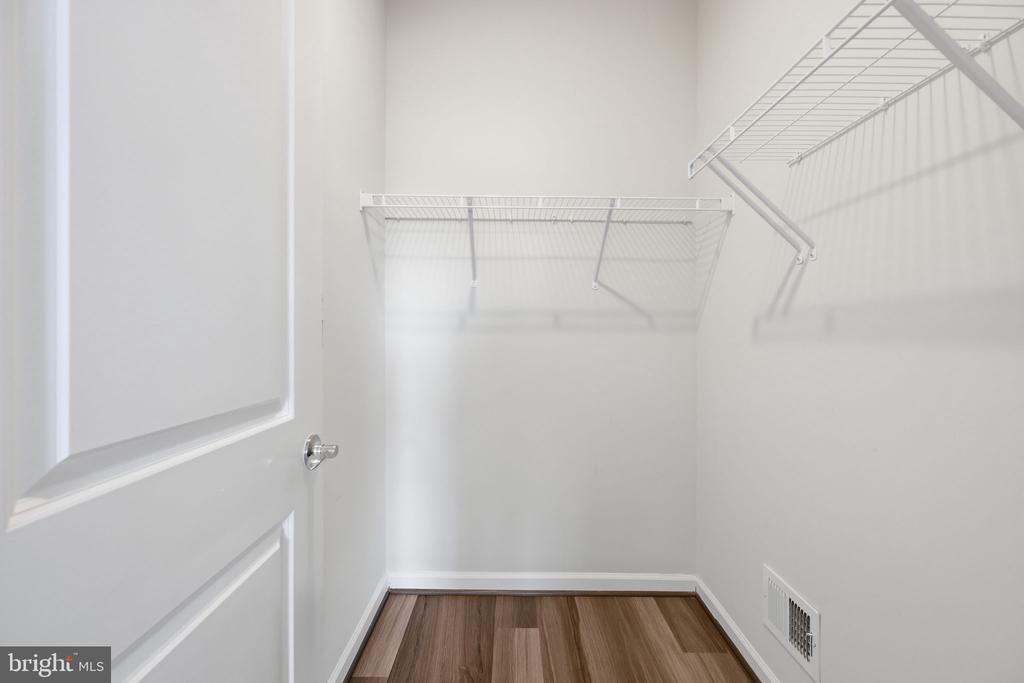
  • other interior Features Bathroom - Walk-In Shower, Ceiling Fan(s), Family Room Off Kitchen, Floor Plan - Open, Kitchen - Eat-In, Kitchen - Island, Primary Bath(s), Recessed Lighting, Walk-in Closet(s), Window Treatments, Other

Area & Lot

  • Status Sold
  • Date Sold April 13, 2026
  • Living Area1,568 Sq.Ft.
  • Total Area1,920 Sq.Ft.
  • Lot Area1,414 Sq.Ft.
  • MLS® IDMDMC2223382
  • TypeTownhouse
  • YEAR BUILT2020
  • Architecture StylesColonial
  • School DistrictMONTGOMERY COUNTY PUBLIC SCHOOLS

Exterior

  • STORIES3
  • Garage Space1.0
  • water SourcePublic
  • PoolNo Pool
  • parkingAttached Garage, Driveway, On Street
  • HEAT TYPECentral
  • AIR CONDITIONINGCentral A/C
  • sewerPublic Sewer
  • SubstructureConcrete Perimeter
  • Disability FeaturesNone
  • HOA AmenitiesCommon Grounds, Tot Lots/Playground

Financial

  • Sales Price$500,000
  • Real Estate Tax $5,798/yr
  • HOA $136/mo
  • Zoning CR2.0

Experience The Difference

A diverse group of real estate professionals brings together market knowledge, specialized experience, and personal attention to help clients move forward with confidence.

Follow Us on Instagram