Leave a Message

Thank you for your message. I will be in touch with you shortly.

20406 SUNBRIGHT LANE
SEE ALL PHOTOS
20406 SUNBRIGHT LANE
Sold

20406 SUNBRIGHT LANE

20406 SUNBRIGHT LANE, GERMANTOWN, MD 20874

$550,000
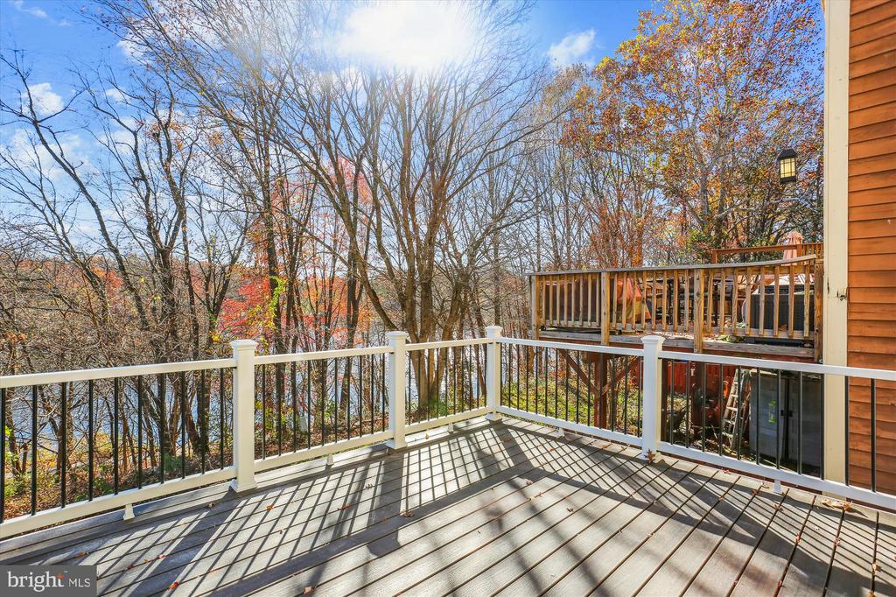
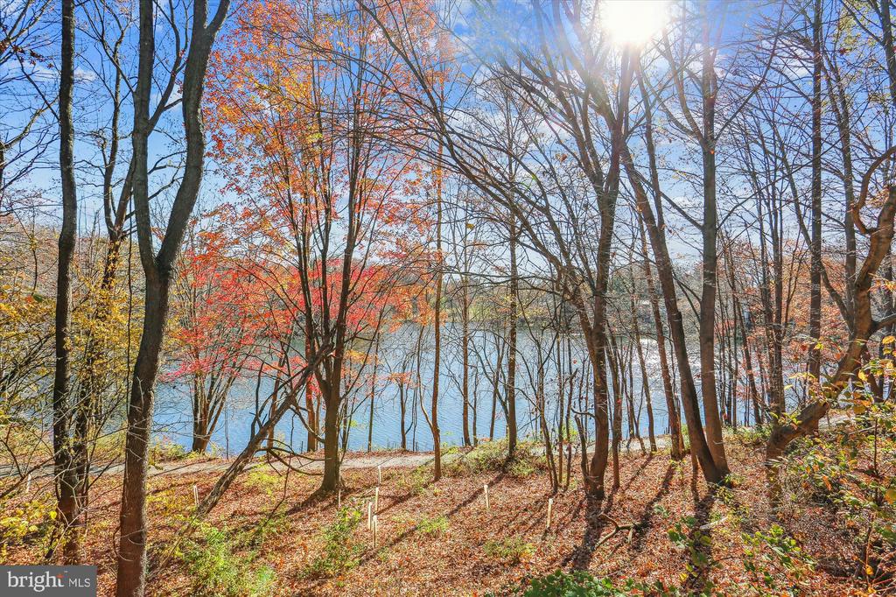
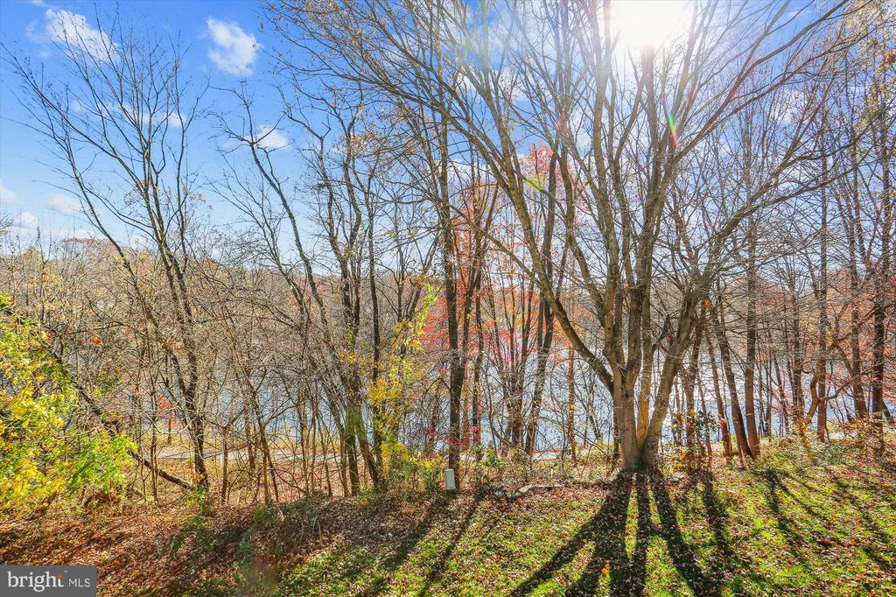
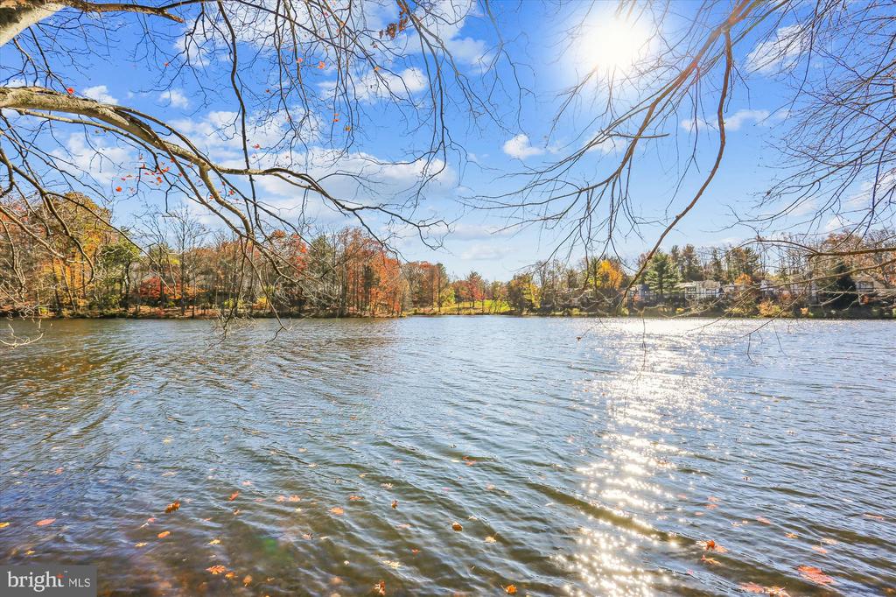
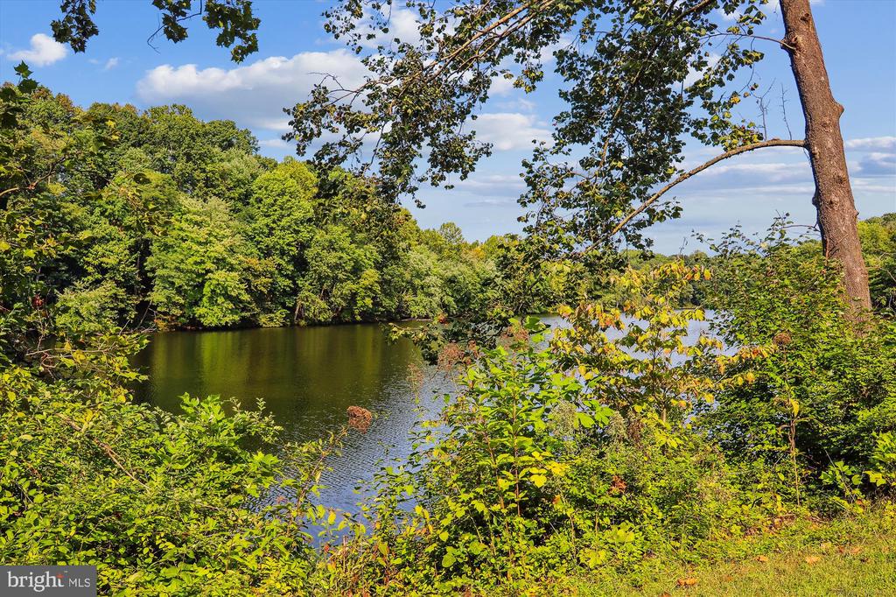
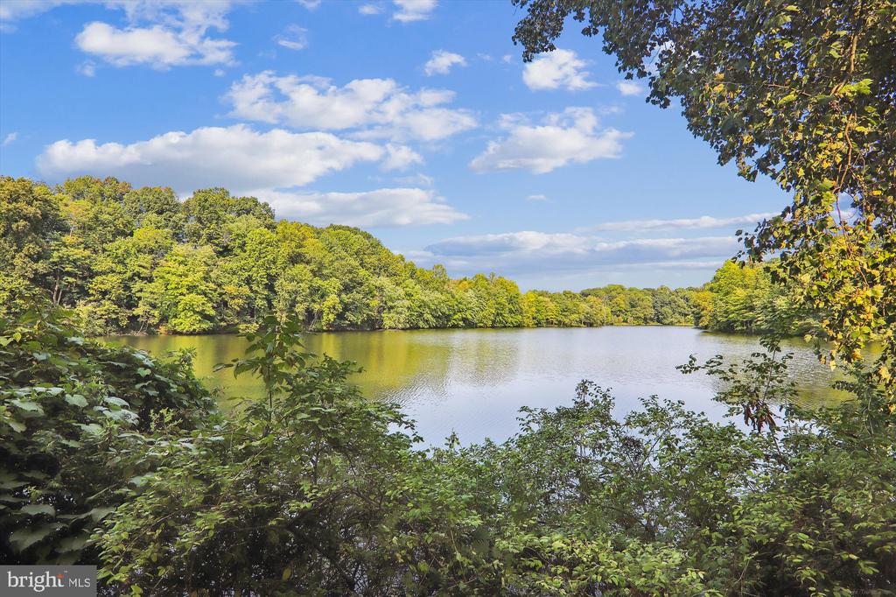
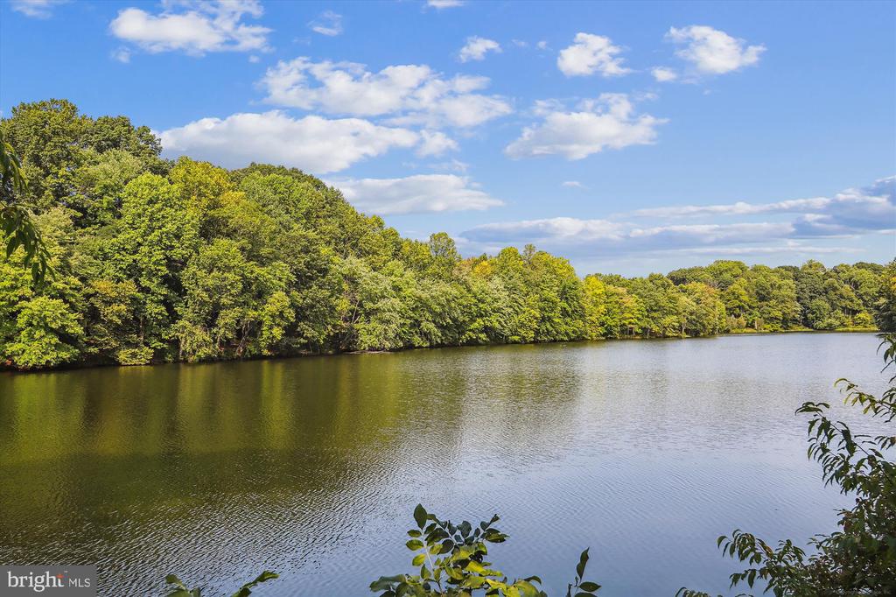
Absolutely stunning Lakefront townhome located in the quiet, idyllic community of Waters Landing. This beautiful home has been completely renovated inside and out and offers 3BR's, 2FB's and 2HB's. As you enter this gorgeous property you are immediately bathed in natural light and wonderful lake views that can be enjoyed from the inside or from your brand new Trex deck.
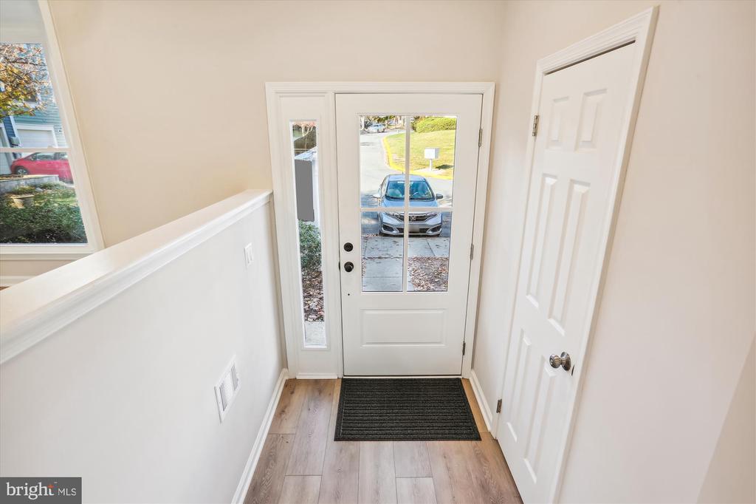
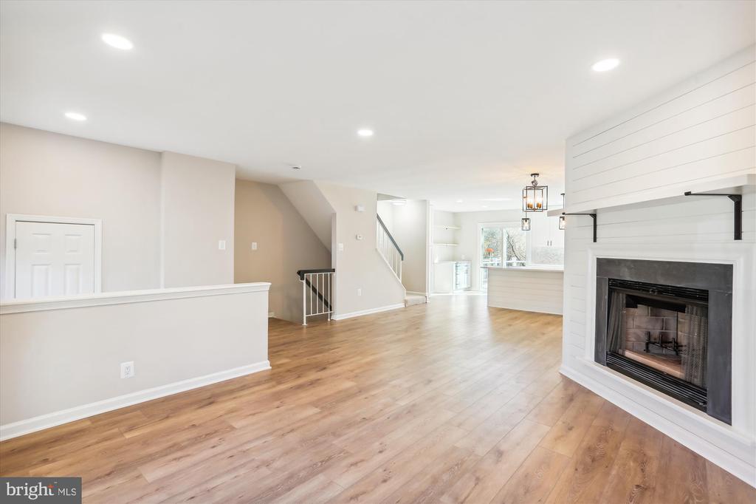
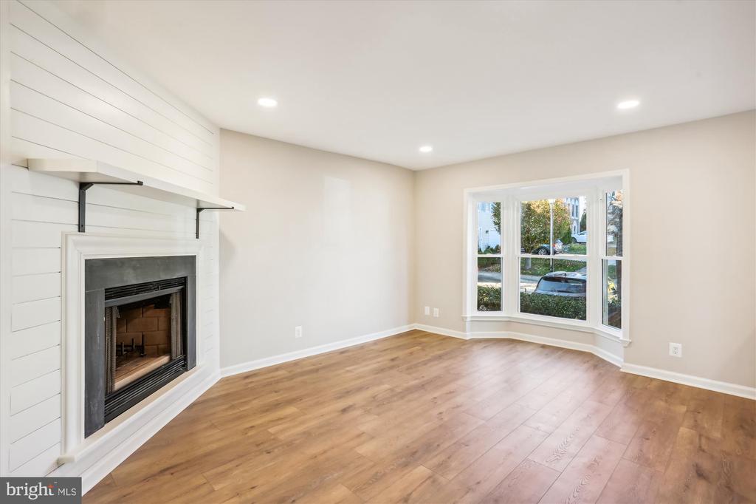
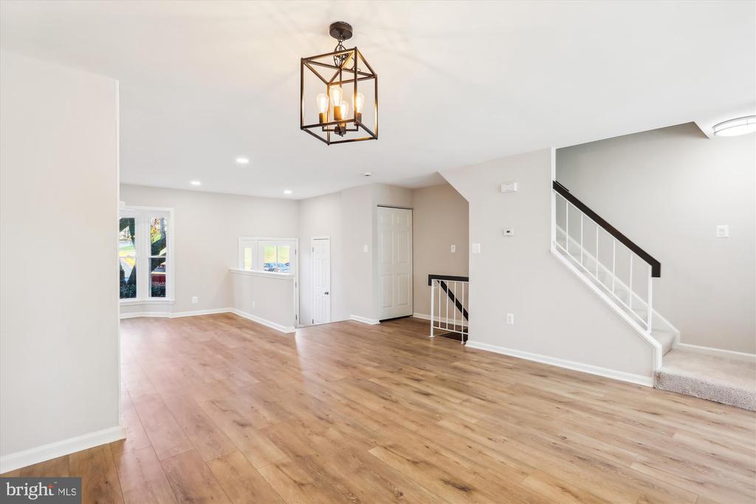
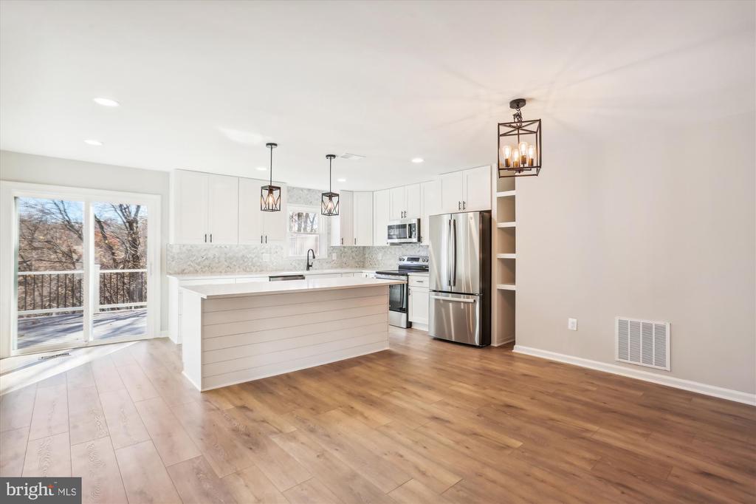
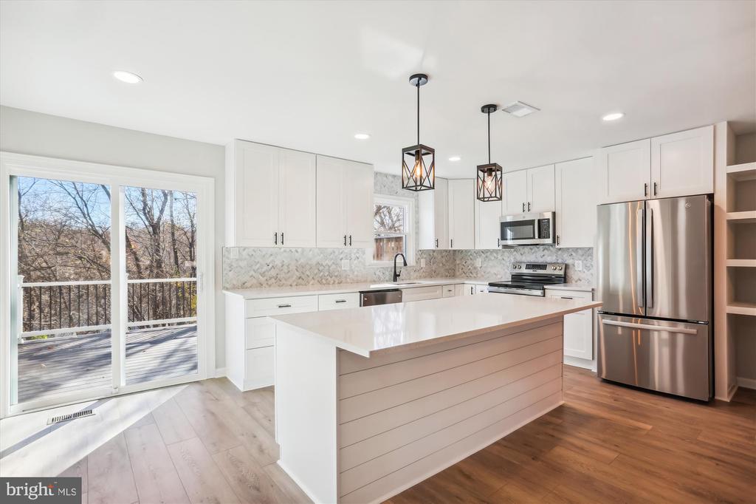
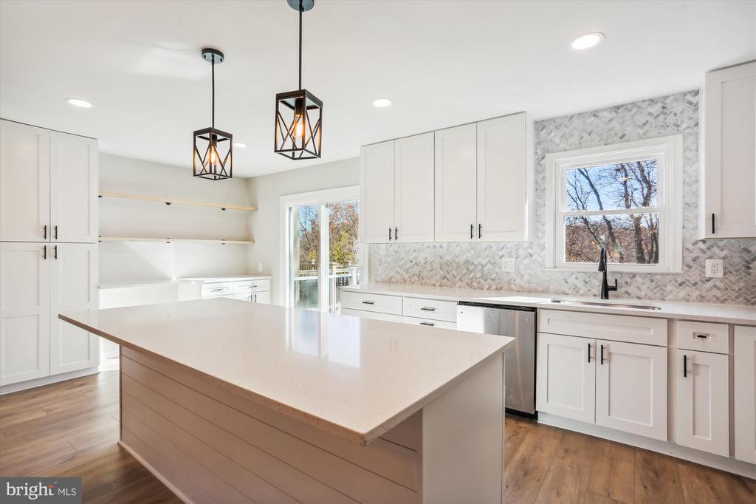
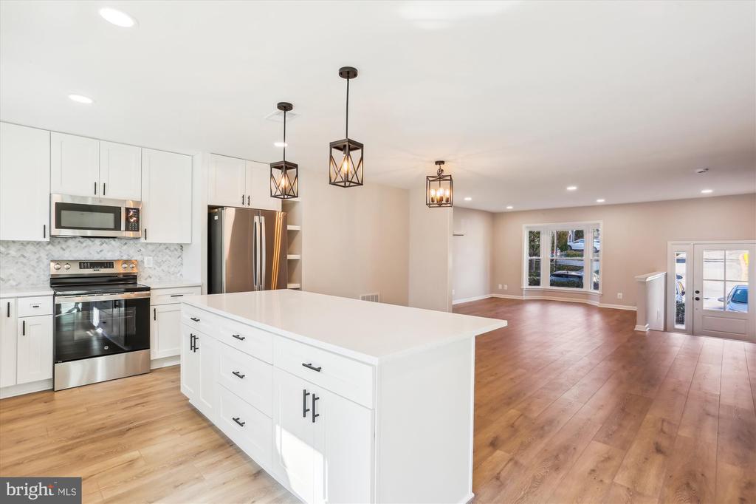
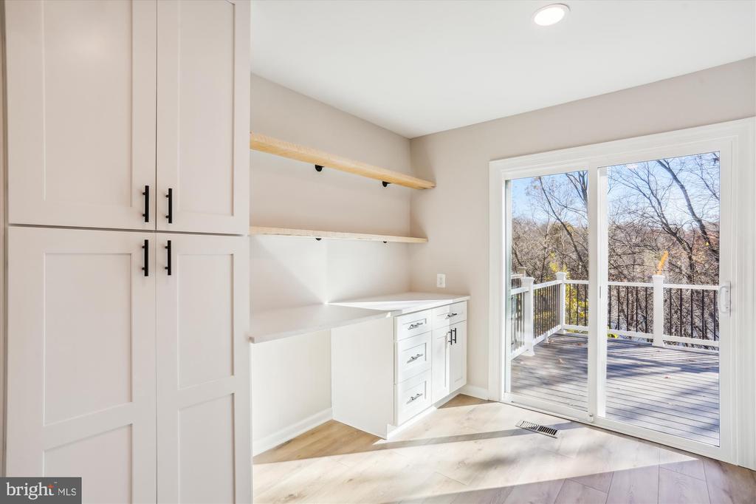
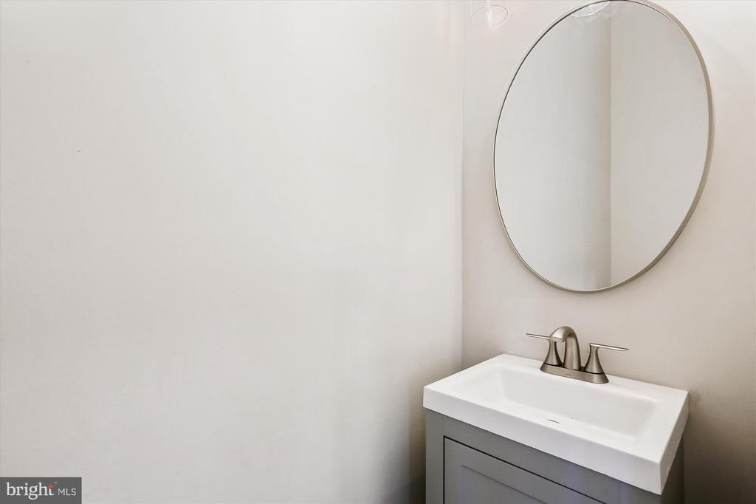
The main level offers a gorgeous new kitchen with quartz counters, shaker cabinets, tile backsplash, all-new stainless appliances, a center island, a large wall pantry, and a desk area. The kitchen opens to the dining area and living room with an elegant, wood-burning fireplace (which could be converted to gas). There is also a convenient new half bath off the foyer.
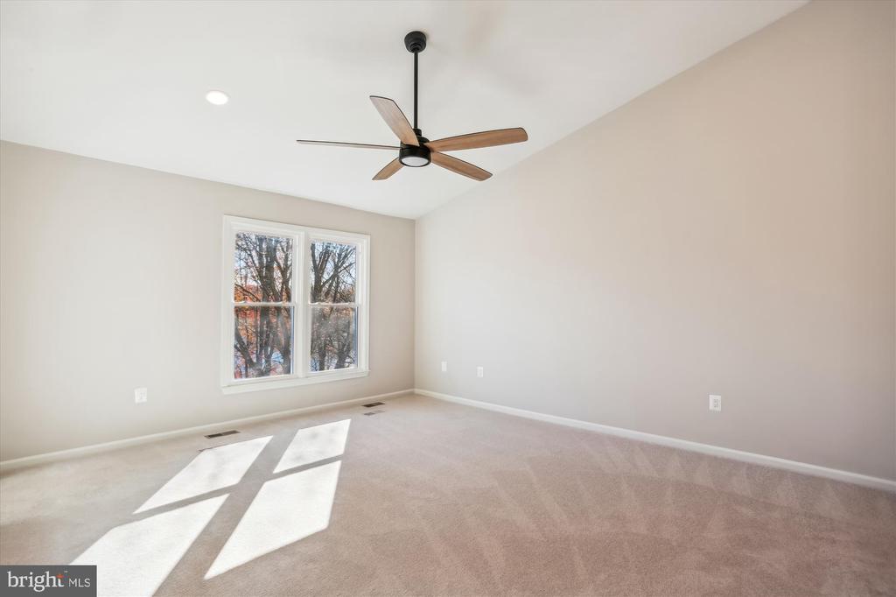
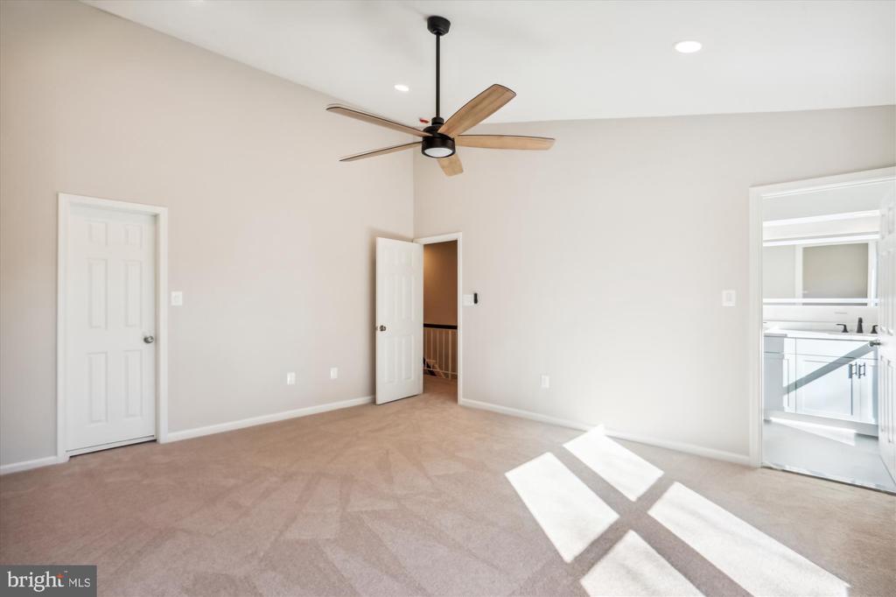
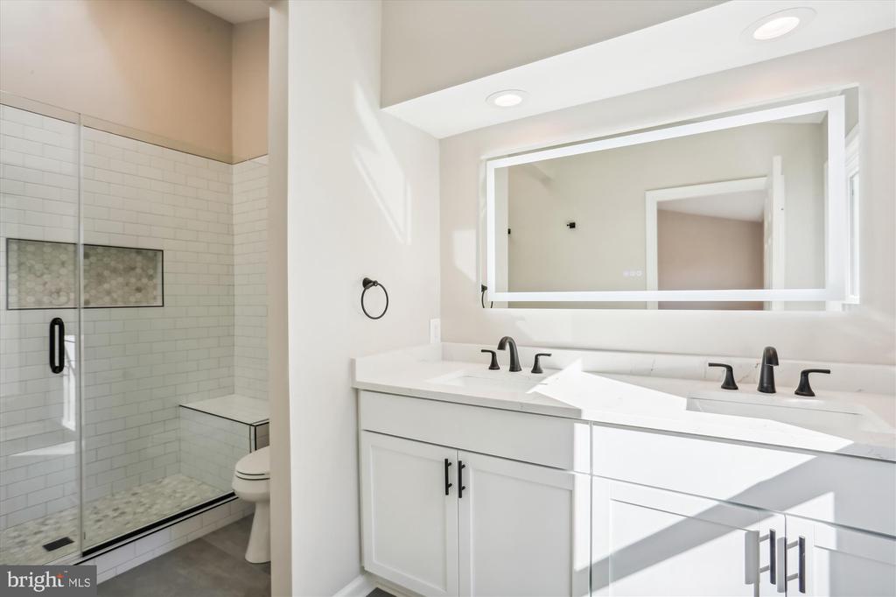
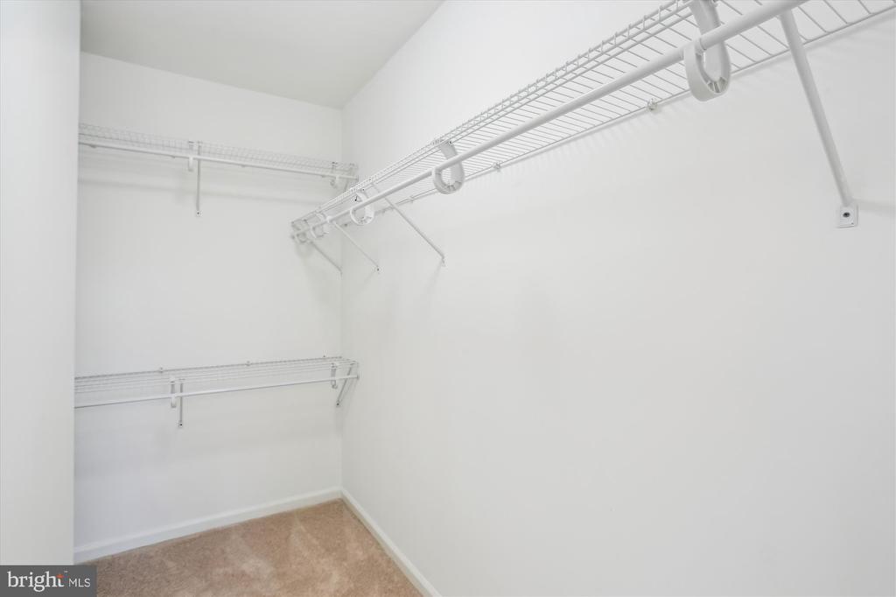
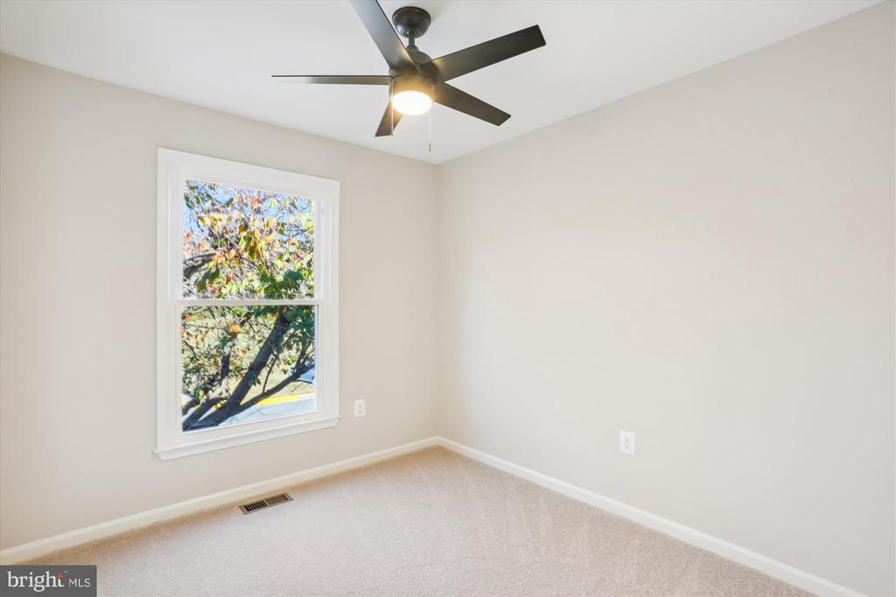
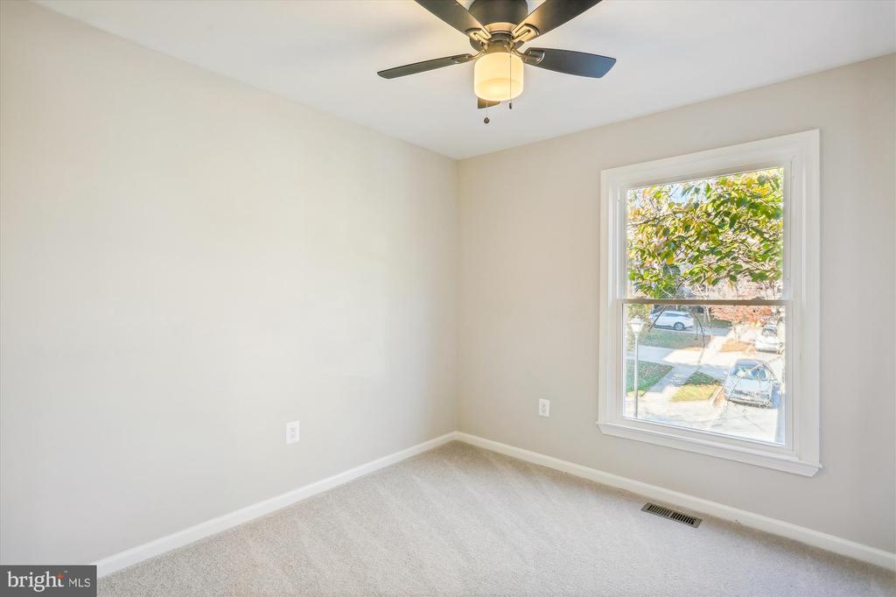
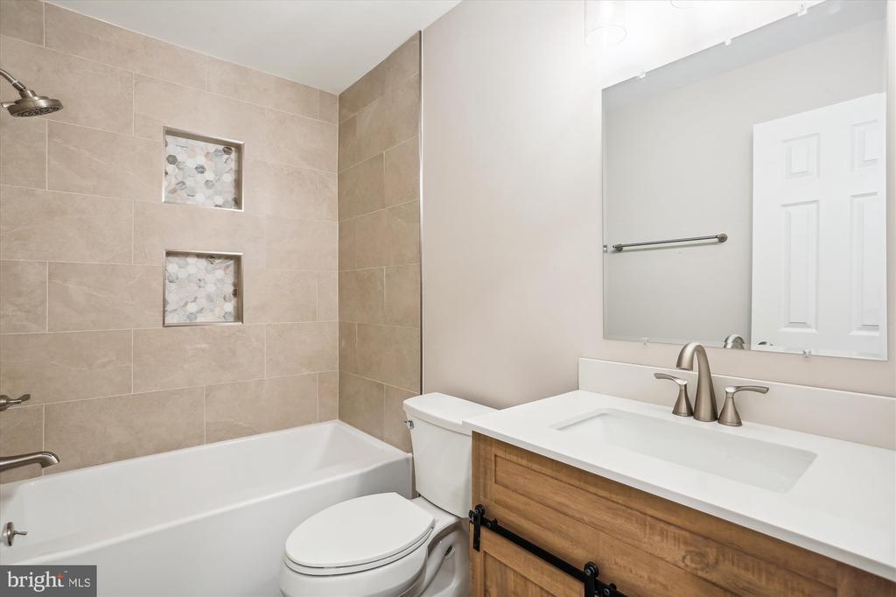
The upper level has a large primary bedroom with vaulted ceilings, a ceiling fan, a walk-in closet, and a beautiful full bath with an oversized walk-in shower, a new vanity with quartz counters, and an LED backlit mirror. There are also two additional family-sized bedrooms and a brand-new hall bath with a tub/shower combo and beautiful vanity.
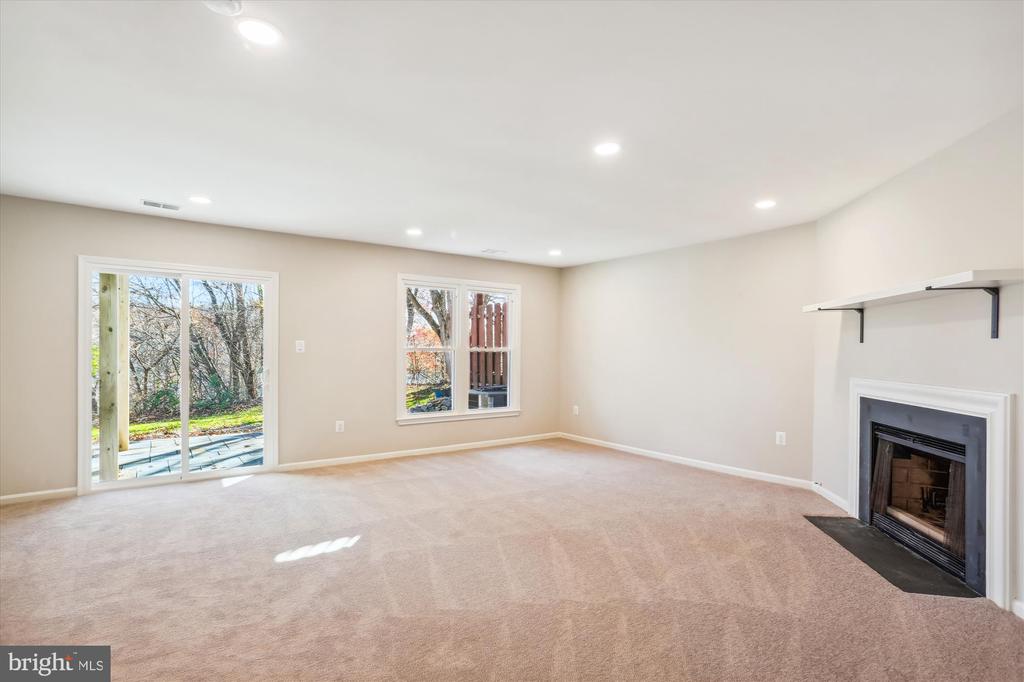
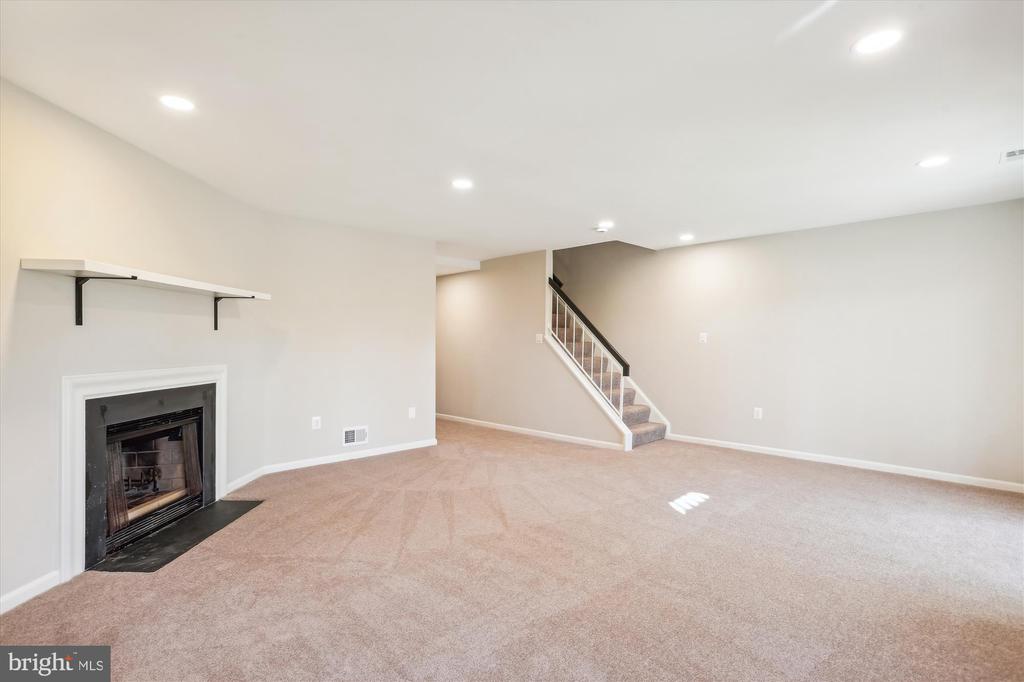
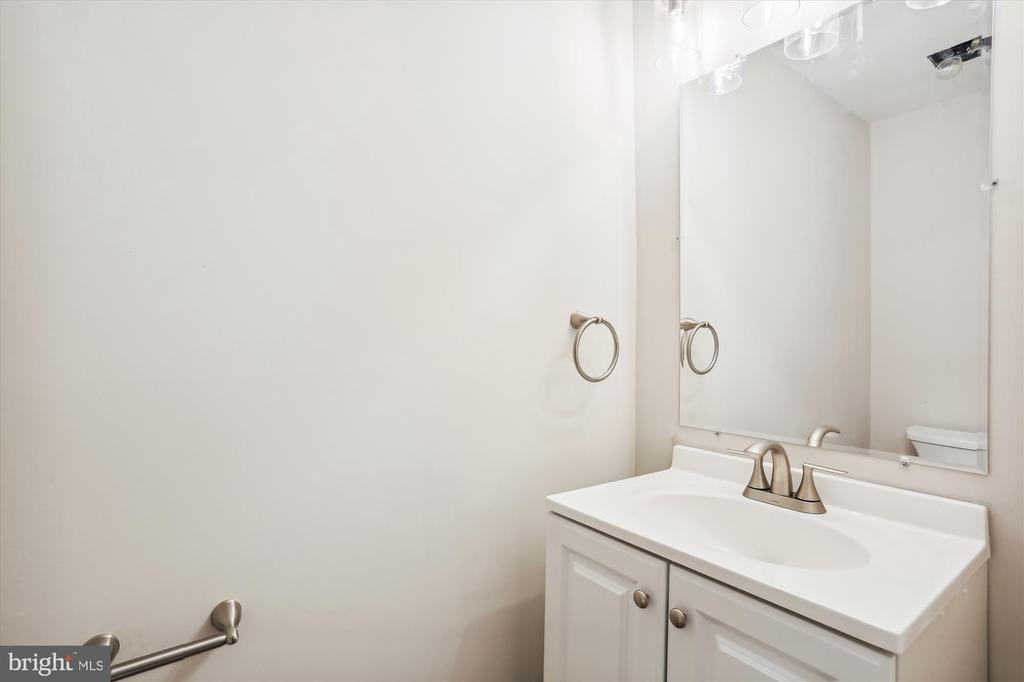
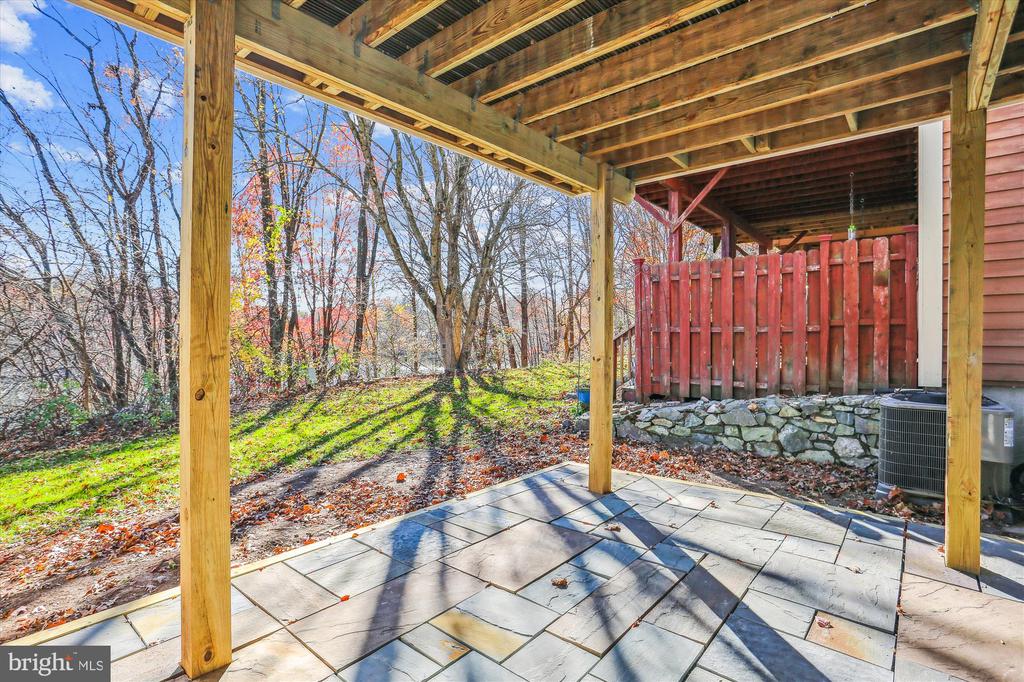
The Lower level offers a huge recreation room with a cozy wood-burning fireplace (which could be converted to gas), lots of natural light through two large windows, and a sliding glass door. Large storage room with a full-sized washer and dryer and plenty of storage space. Convenient brand new half bath and a new slate patio to enjoy the beautiful lake views.
The interior has all new flooring with carpet in the upper and lower levels and laminate wood plank flooring on the main level. All bathrooms have new ceramic floors. All lighting, outlets, and switches have been replaced and there is fresh paint throughout.
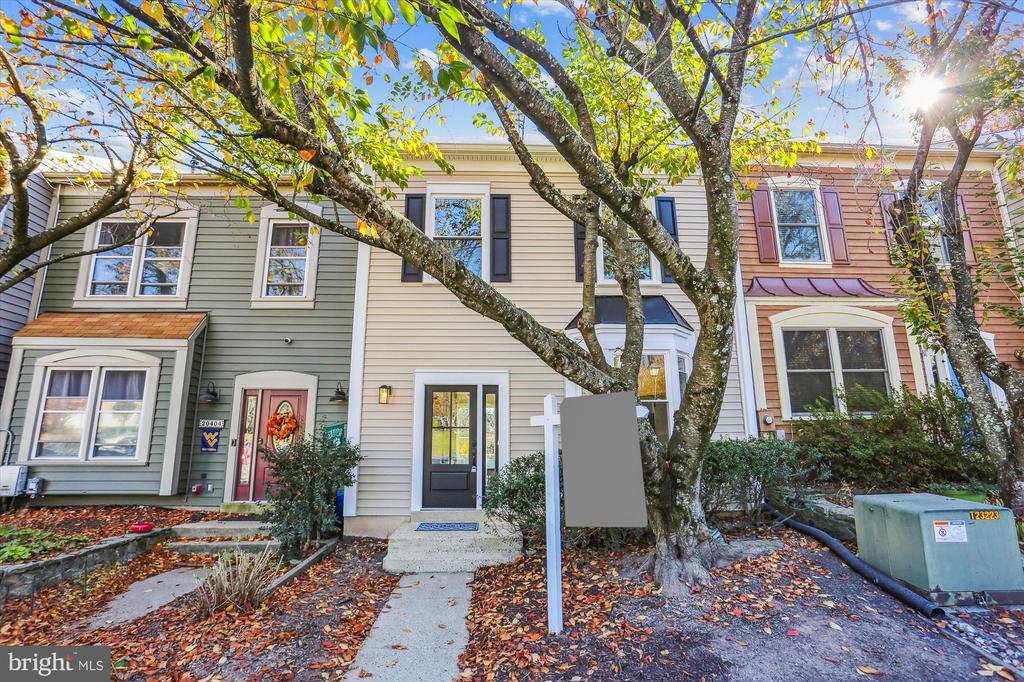
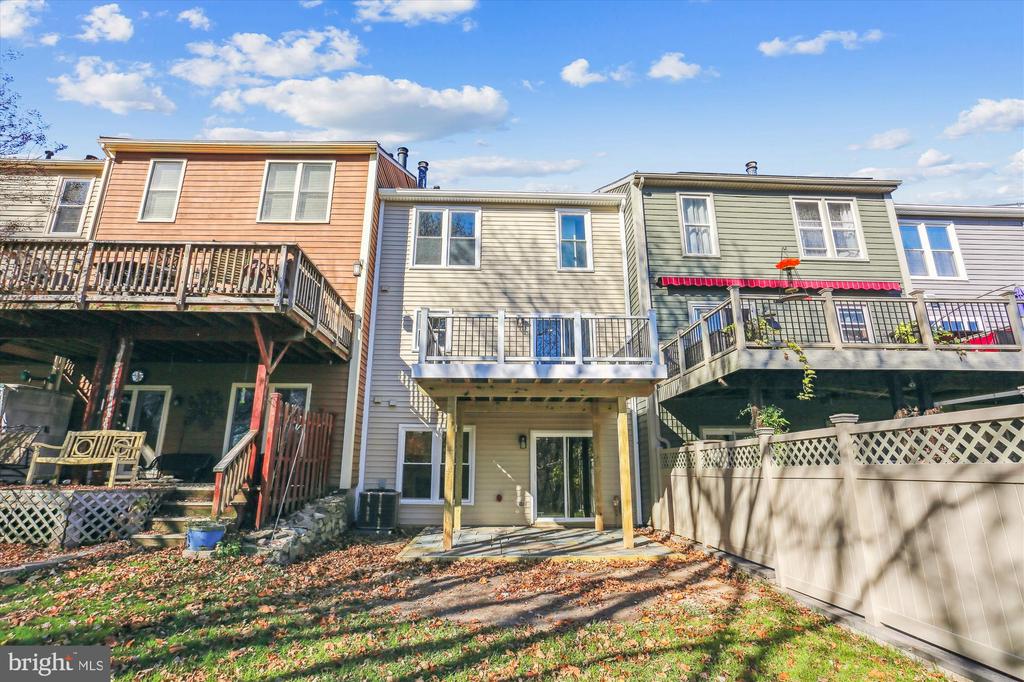
The exterior has been completely renovated with new upgraded premium vinyl siding, new soffits, new gutters and downspouts, new windows and doors, new porch lights, all trim has been wrapped with aluminum, new shutters, new Trex deck and railings. The HVAC system, hot water heater and roof were recently replaced by the previous owners (not sure of the date but believe it was in the past 5 years).
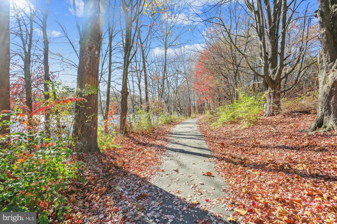
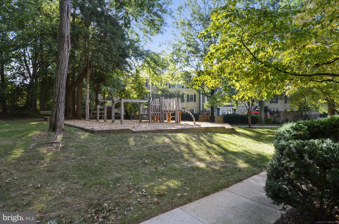
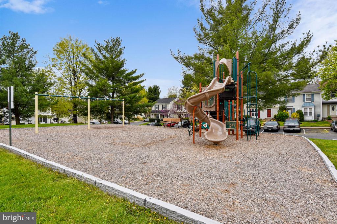
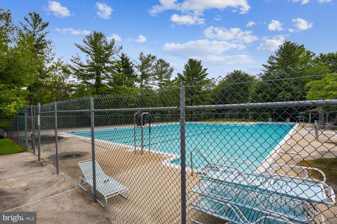
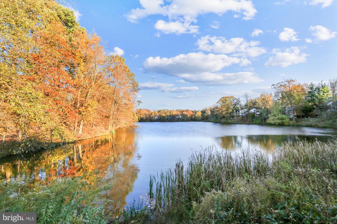
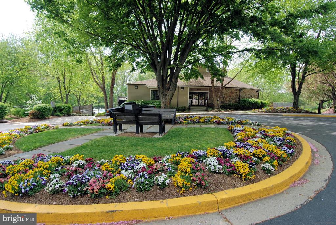
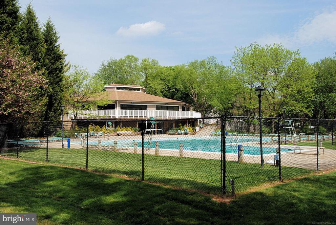
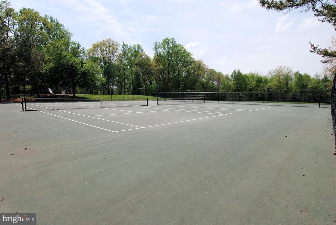
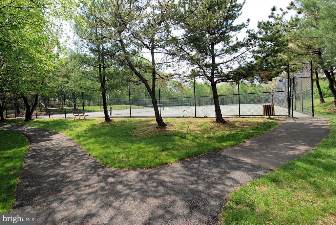
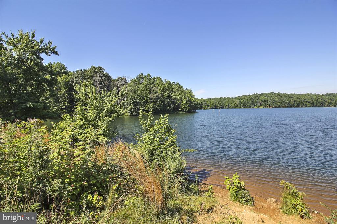
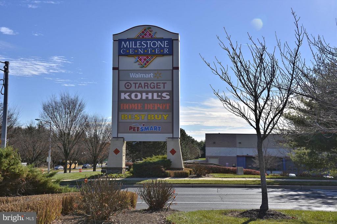
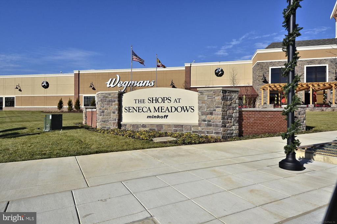
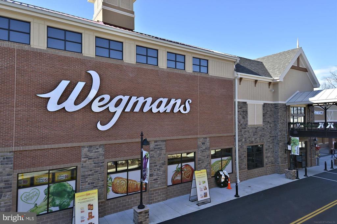
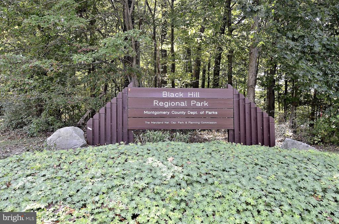
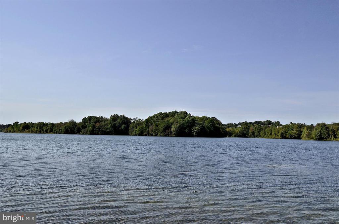
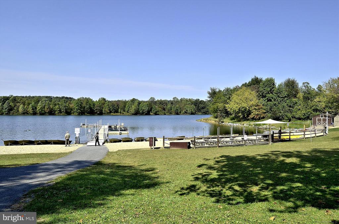
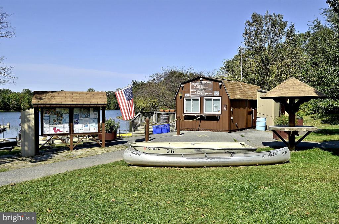
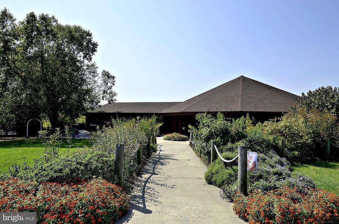
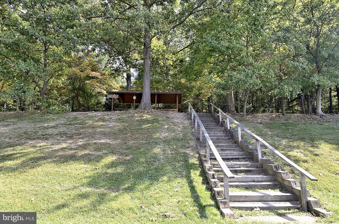
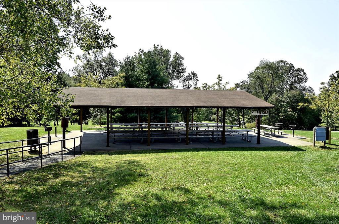
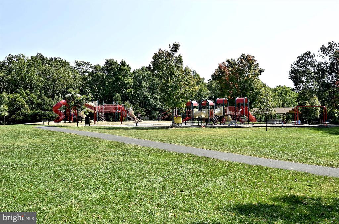
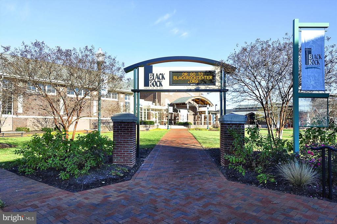
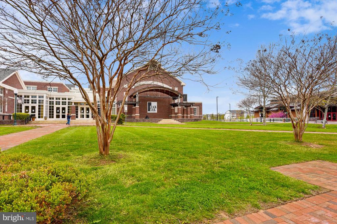
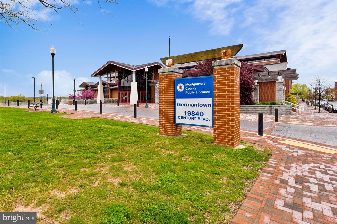
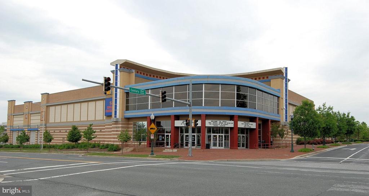
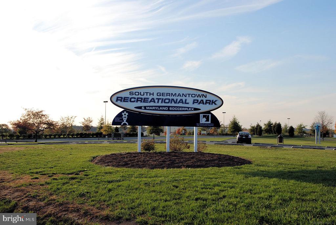
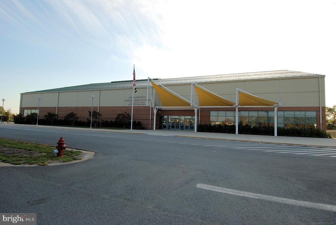
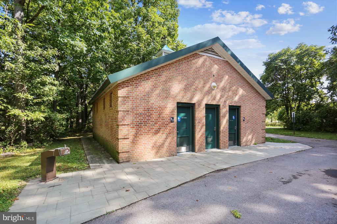
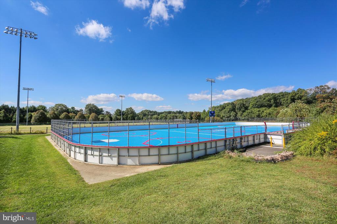
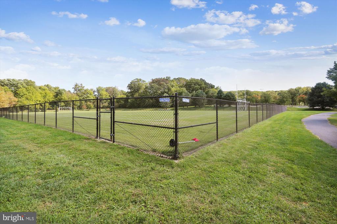
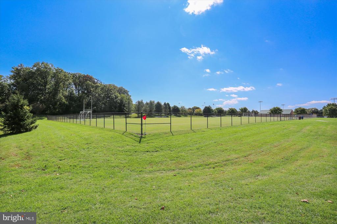
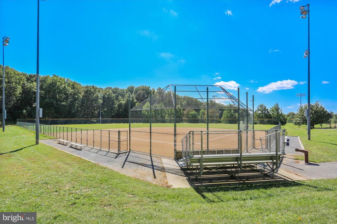
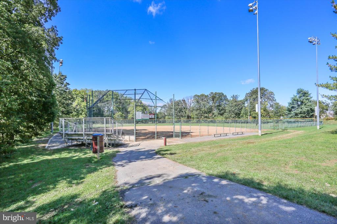
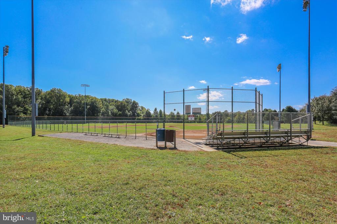
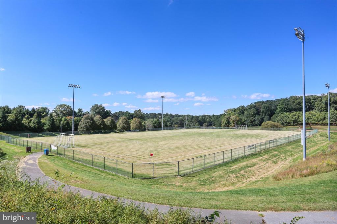
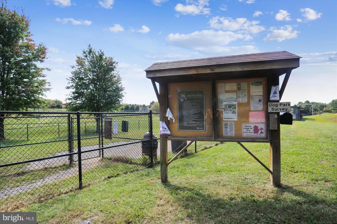
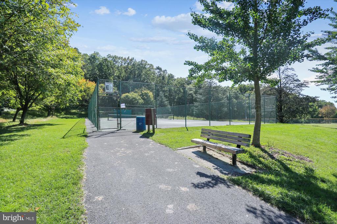
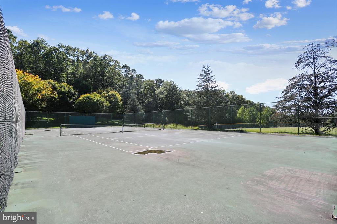
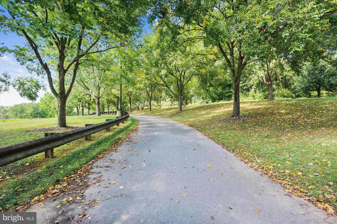
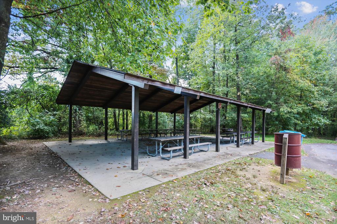
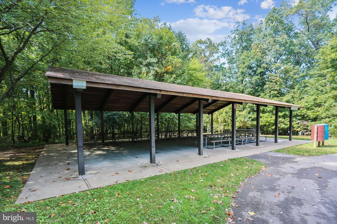
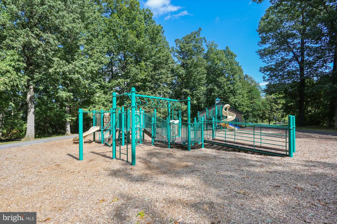
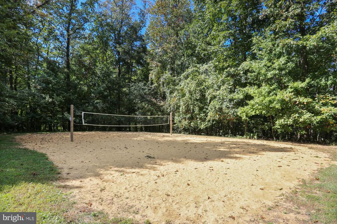
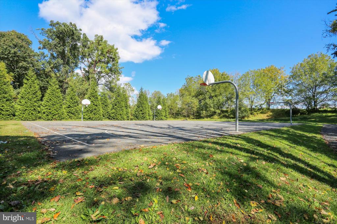
This property is located in the quiet community of Waters Landing which offers access to two lakes, a state park that you can walk into, walking and jogging paths, and numerous community amenities including a pool and tennis/pickleball courts. The community is very convenient and close to shopping, restaurants, movies, professional services, a library, public transportation and major transportation routes. We have carefully and lovingly restored this beautiful home inside and out with quality materials and workmanship. All work has been performed by licensed contractors. This home is ready for the next fortunate buyer who will get to enjoy a brand-new home. Hurry, this is a true 10+ with the condition and location and won't last.

3
beds

4
baths

1,934 Sq.Ft. LIVING AREA

1,760 Sq.Ft. lot

Craig Sword

Craig Sword

Features & Amenities

Interior

  • total bedrooms3
  • Total bathrooms4
  • full bathrooms2
  • half bathrooms2
  • Laundry room Basement, Dryer In Unit, Washer In Unit
  • Flooring Carpet, Ceramic Tile, Concrete, Engineered Wood, Laminate Plank
  • Fireplace Mantel(s), Screen, Wood
  • APPLIANCES Built-In Microwave, Dishwasher, Disposal, Dryer, Exhaust Fan, Icemaker, Range Hood, Refrigerator, Stainless Steel Appliances, Oven/Range - Electric, Washer, Water Heater
  • other interior Features Attic, Bathroom - Tub Shower, Bathroom - Walk-In Shower, Carpet, Ceiling Fan(s), Combination Dining/Living, Combination Kitchen/Dining, Dining Area, Floor Plan - Open, Kitchen - Eat-In, Kitchen - Island, Kitchen - Table Space, Pantry, Primary Bath(s), Recessed Lighting, Skylight(s), Upgraded Countertops, Walk-in Closet(s)

Area & Lot

  • Status Sold
  • Date Sold December 6, 2024
  • Living Area1,934 Sq.Ft.
  • Total Area2,376 Sq.Ft.
  • Lot Area1,760 Sq.Ft.
  • MLS® IDMDMC2155060
  • TypeTownhouse
  • YEAR BUILT1984
  • Architecture StylesTraditional
  • View DescriptionTrees/Woods, Lake
  • Elementary SchoolWATERS LANDING
  • Middle SchoolMARTIN LUTHER KING JR.
  • High SchoolSENECA VALLEY
  • School DistrictMONTGOMERY COUNTY PUBLIC SCHOOLS

Exterior

  • STORIES3
  • water SourcePublic
  • utilitiesElectric Available, Cable TV Available, Multiple Phone Lines, Natural Gas Available, Phone, Phone Available, Sewer Available, Water Available
  • PoolYes - Community
  • roofAsphalt
  • lot featuresBacks - Open Common Area, Backs to Trees, Level, Private, Rear Yard, Trees/Wooded
  • parkingOff Street, Parking Lot
  • HEAT TYPEForced Air, Central
  • AIR CONDITIONINGCentral A/C, Ceiling Fan(s)
  • sewerPublic Sewer
  • SubstructureSlab, Concrete Perimeter
  • Disability FeaturesNone
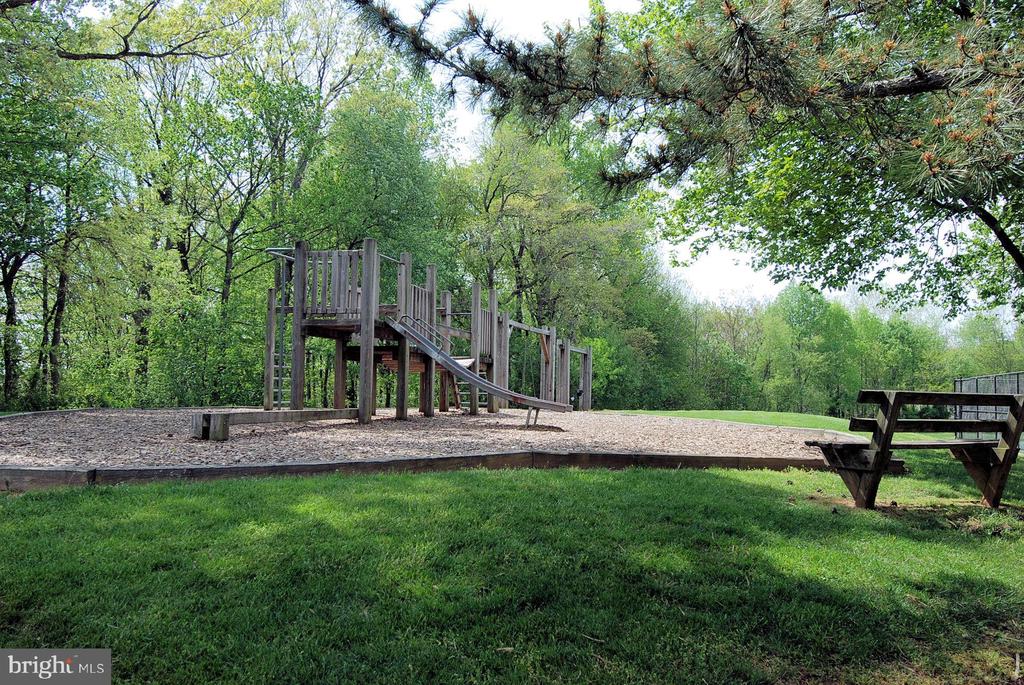
  • HOA AmenitiesCommon Grounds, Jog/Walk Path, Lake, Pool - Outdoor, Swimming Pool, Tennis Courts, Tot Lots/Playground
  • other exterior FeaturesGutter System, Sidewalks

Financial

  • Sales Price$550,000
  • Real Estate Tax $4,145/yr
  • HOA $131/mo
  • Zoning TS
View Virtual Tour

Experience The Difference

A diverse group of real estate professionals brings together market knowledge, specialized experience, and personal attention to help clients move forward with confidence.

Follow Us on Instagram