Leave a Message

Thank you for your message. I will be in touch with you shortly.

20410 PERIDOT LANE
20410 PERIDOT LANE
20410 PERIDOT LANE
20410 PERIDOT LANE
20410 PERIDOT LANE
20410 PERIDOT LANE
20410 PERIDOT LANE
20410 PERIDOT LANE
20410 PERIDOT LANE
20410 PERIDOT LANE
20410 PERIDOT LANE
20410 PERIDOT LANE
20410 PERIDOT LANE
20410 PERIDOT LANE
20410 PERIDOT LANE
20410 PERIDOT LANE
20410 PERIDOT LANE
20410 PERIDOT LANE
20410 PERIDOT LANE
20410 PERIDOT LANE
20410 PERIDOT LANE
20410 PERIDOT LANE
20410 PERIDOT LANE
20410 PERIDOT LANE
20410 PERIDOT LANE
20410 PERIDOT LANE
20410 PERIDOT LANE
20410 PERIDOT LANE
20410 PERIDOT LANE
20410 PERIDOT LANE
20410 PERIDOT LANE
20410 PERIDOT LANE
20410 PERIDOT LANE
20410 PERIDOT LANE
20410 PERIDOT LANE
SEE ALL PHOTOS
20410 PERIDOT LANE
20410 PERIDOT LANE
20410 PERIDOT LANE
20410 PERIDOT LANE
20410 PERIDOT LANE
20410 PERIDOT LANE
20410 PERIDOT LANE
20410 PERIDOT LANE
20410 PERIDOT LANE
20410 PERIDOT LANE
20410 PERIDOT LANE
20410 PERIDOT LANE
20410 PERIDOT LANE
20410 PERIDOT LANE
20410 PERIDOT LANE
20410 PERIDOT LANE
20410 PERIDOT LANE
20410 PERIDOT LANE
20410 PERIDOT LANE
20410 PERIDOT LANE
20410 PERIDOT LANE
20410 PERIDOT LANE
20410 PERIDOT LANE
20410 PERIDOT LANE
20410 PERIDOT LANE
20410 PERIDOT LANE
20410 PERIDOT LANE
20410 PERIDOT LANE
20410 PERIDOT LANE
20410 PERIDOT LANE
20410 PERIDOT LANE
20410 PERIDOT LANE
20410 PERIDOT LANE
20410 PERIDOT LANE
20410 PERIDOT LANE
Sold

20410 PERIDOT LANE

20410 PERIDOT LANE, GERMANTOWN, MD 20876

$645,000
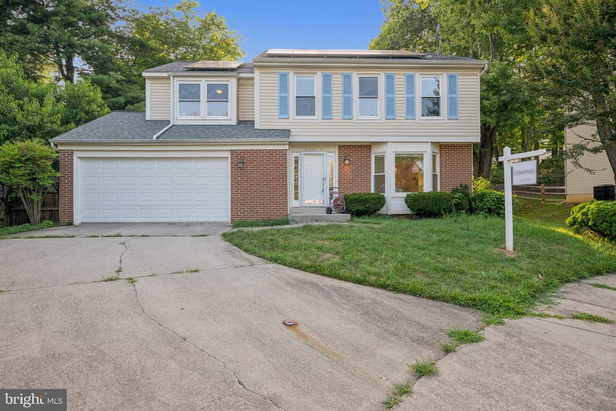
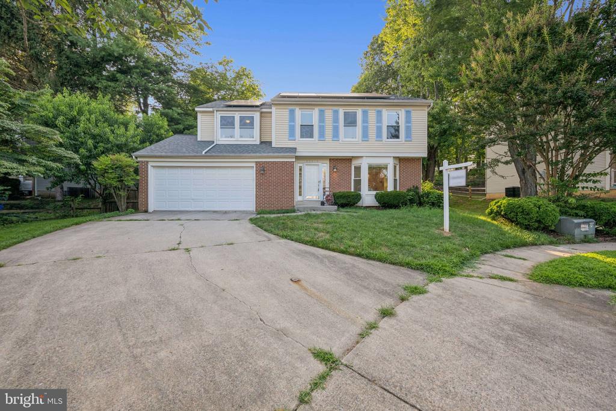
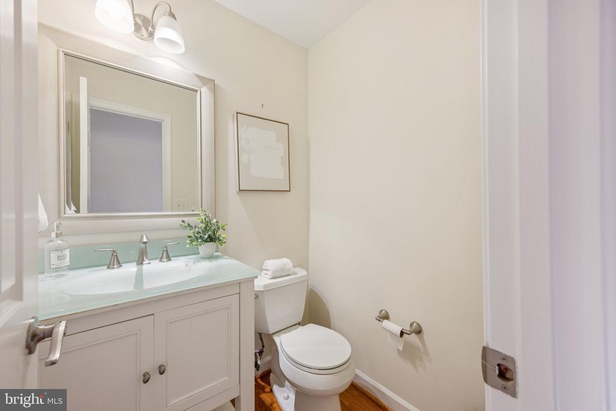
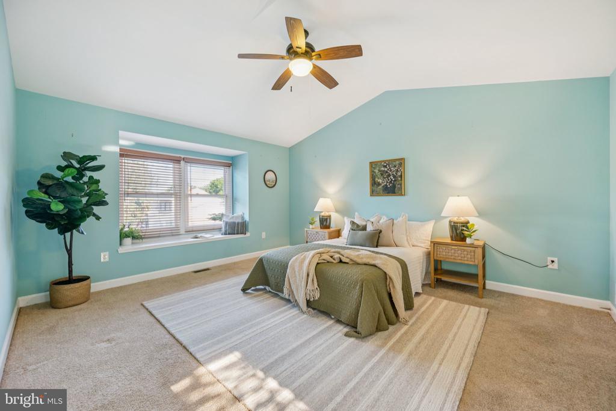
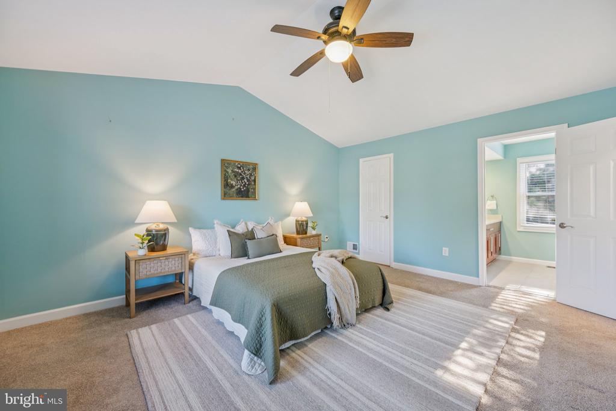
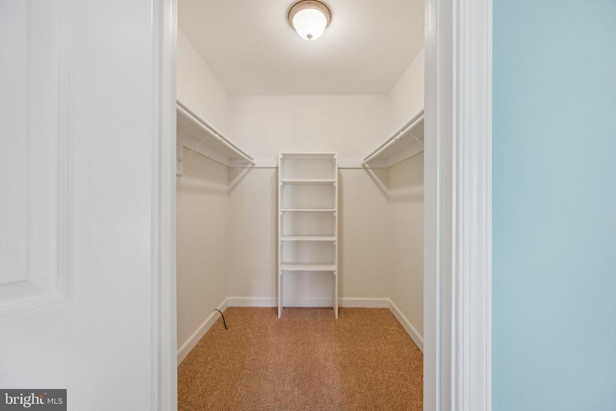
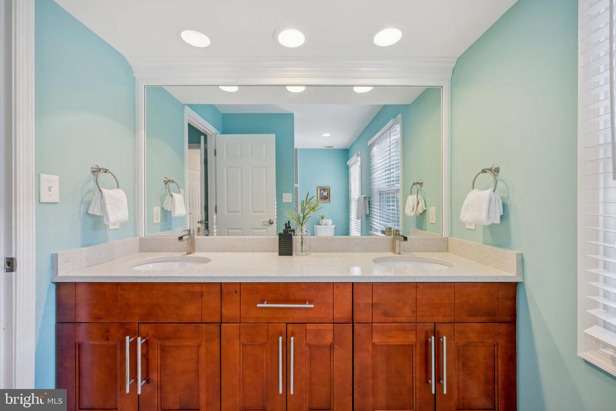
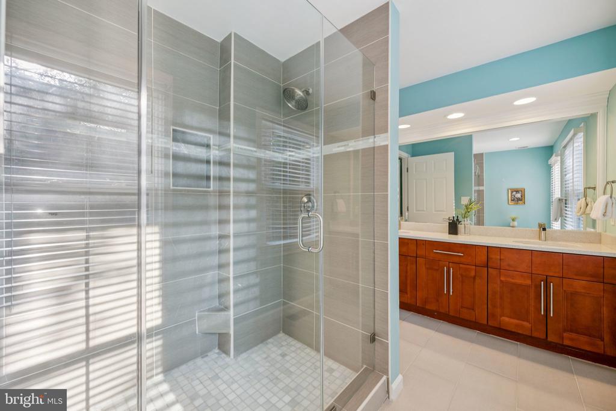
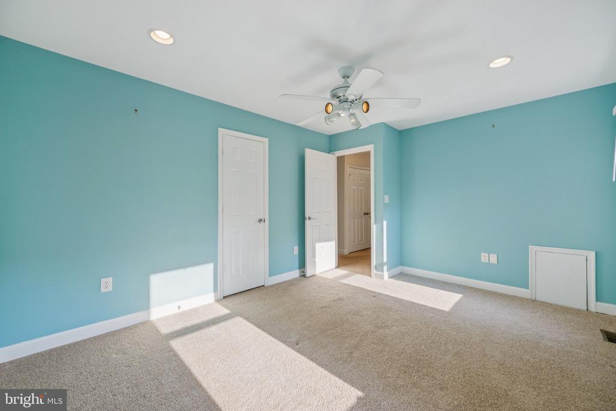
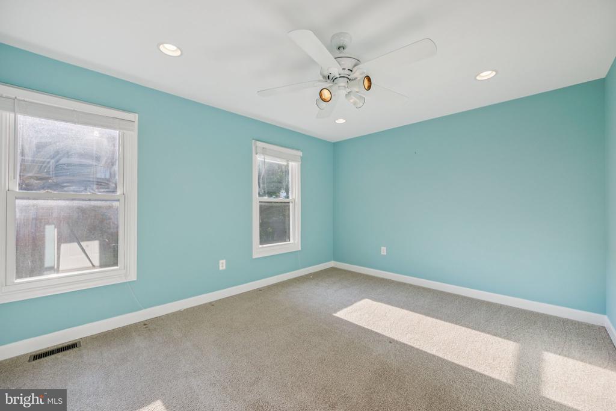
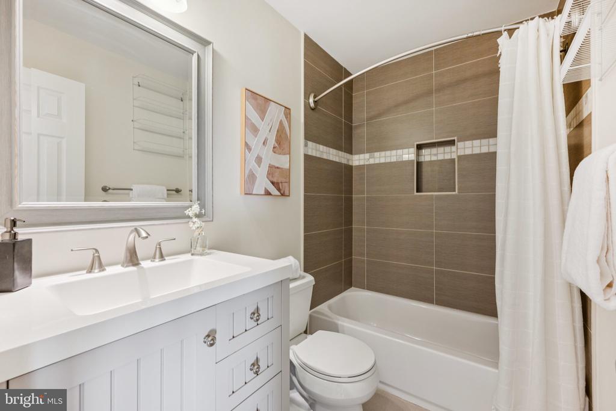
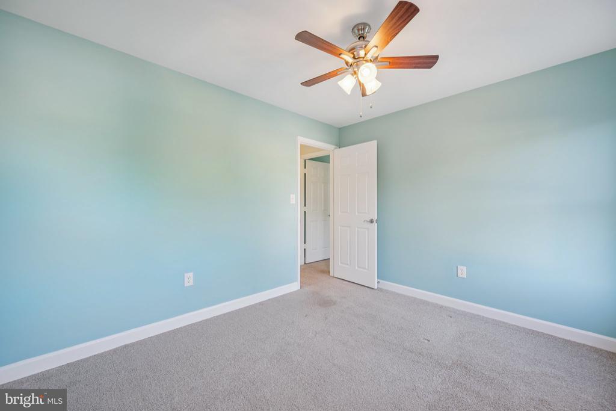
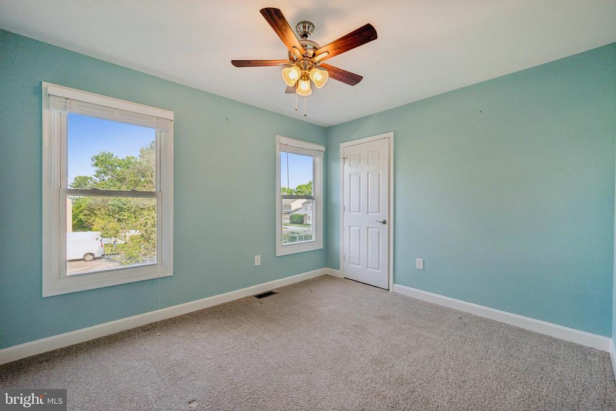
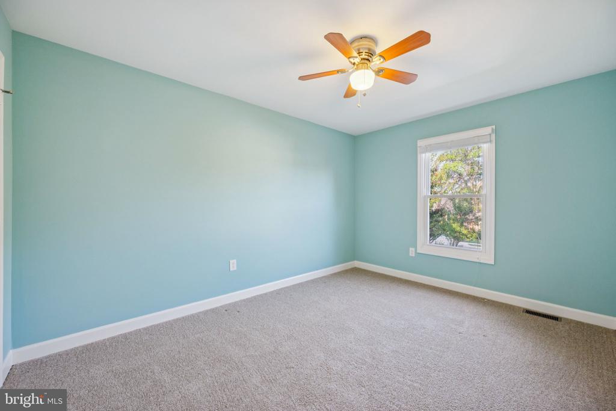
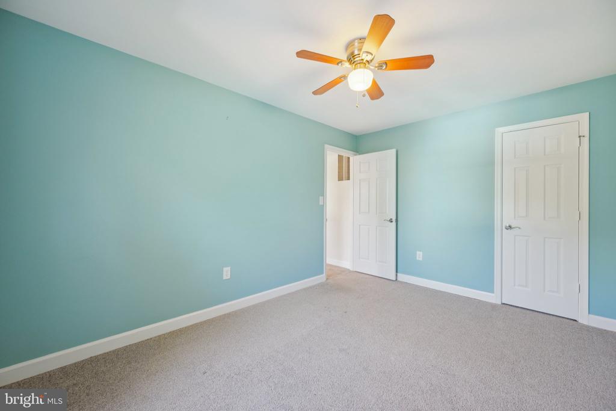
Welcome to 20410 Peridot Ln, a beautifully maintained Colonial home tucked away on a quiet cul-de-sac. This spacious and light-filled residence offers 4 bedrooms and 3.5 bathrooms, including a bright primary suite with vaulted ceilings, a walk-in closet, and a renovated en-suite bathroom with double sinks and a standing shower with built-in seating.

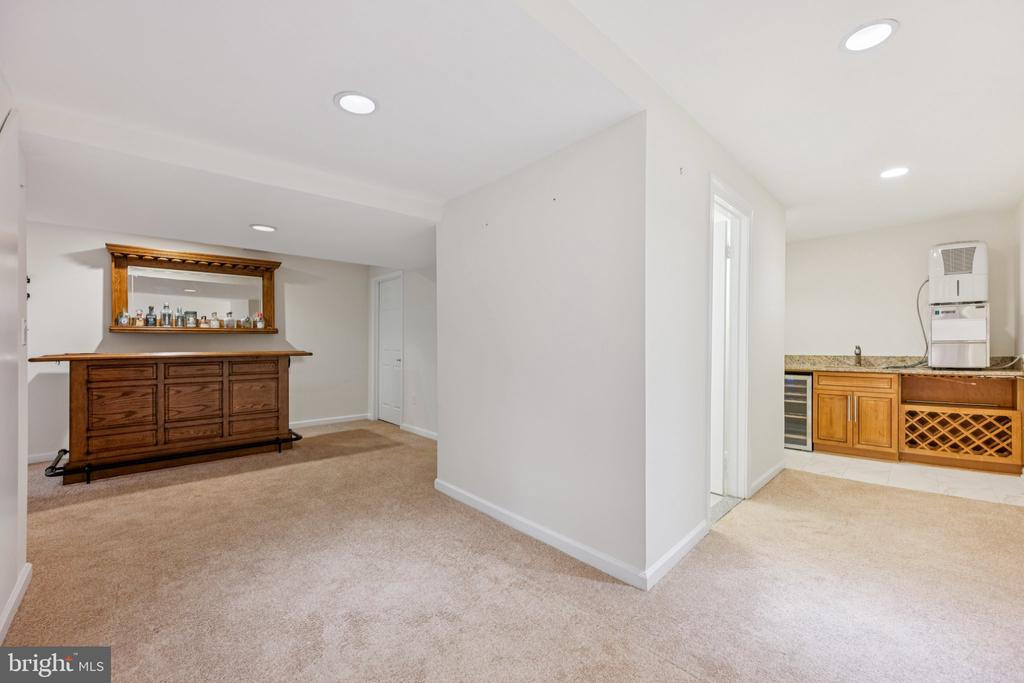
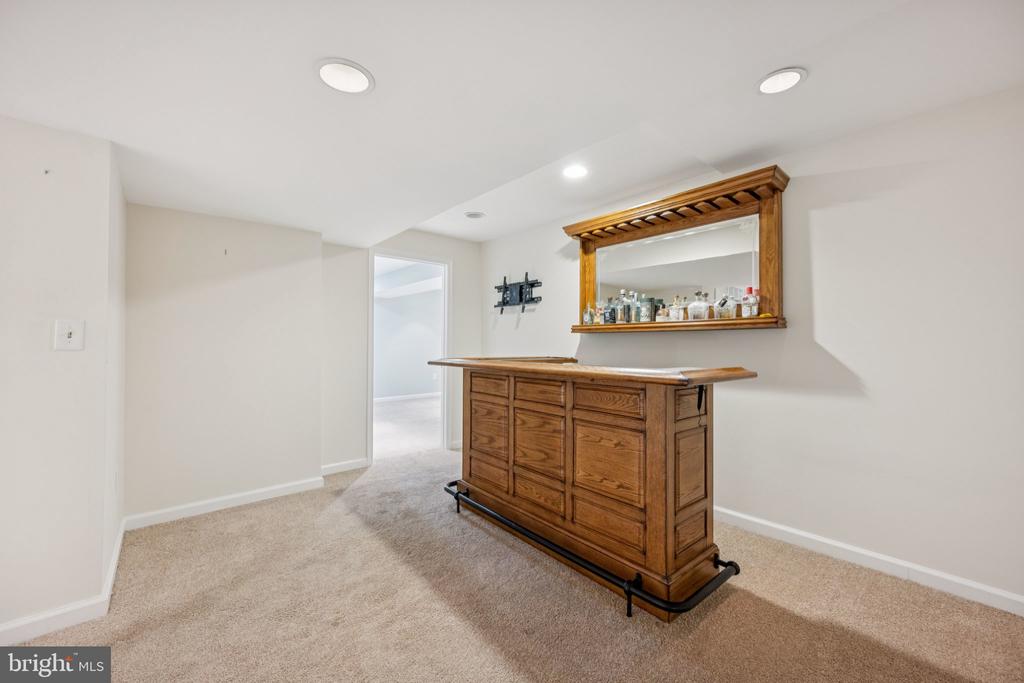
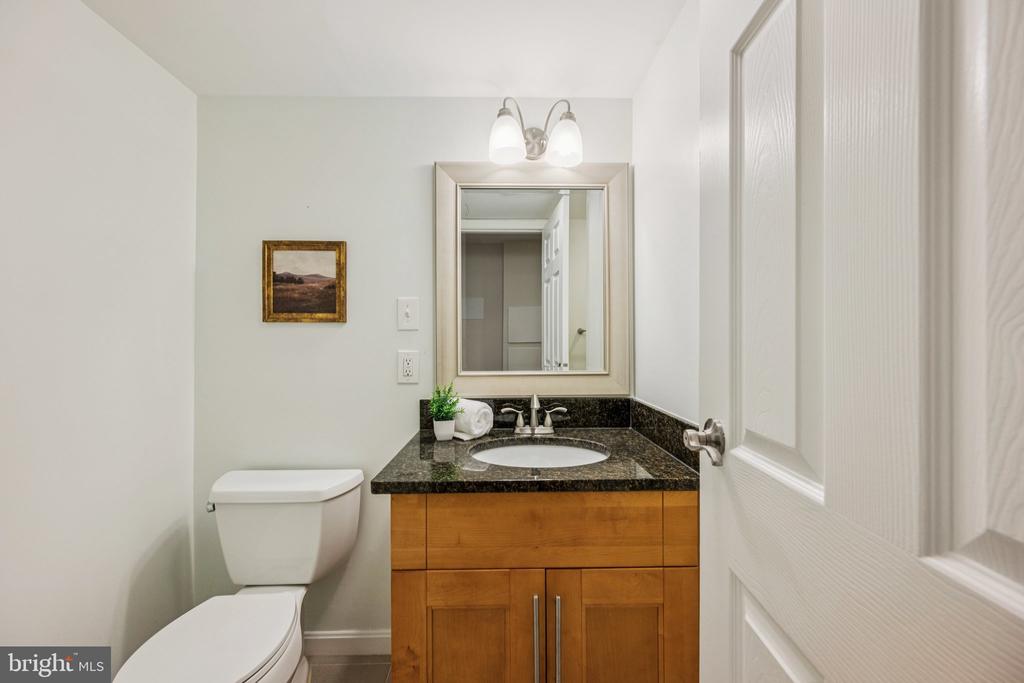
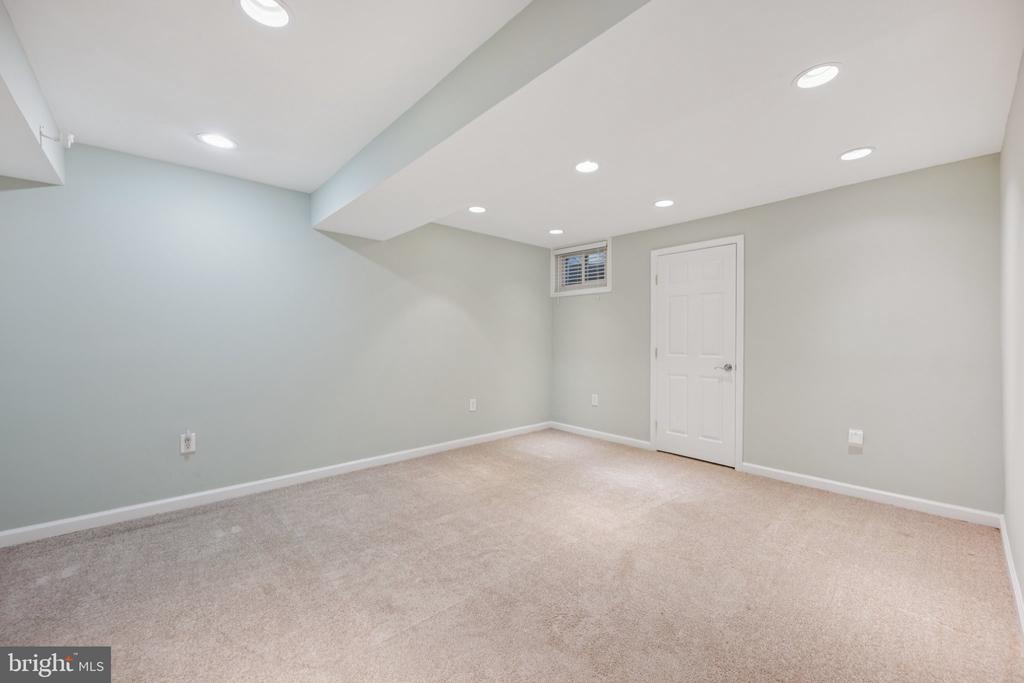
A standout feature of this home is the fully finished basement, which includes a full bathroom, a large bonus room with a full closet, and an expansive entertainment area complete with a bar, wet bar, ice maker, and wine cooler. Built-in storage under the stairs adds smart functionality while keeping the space clean and organized.

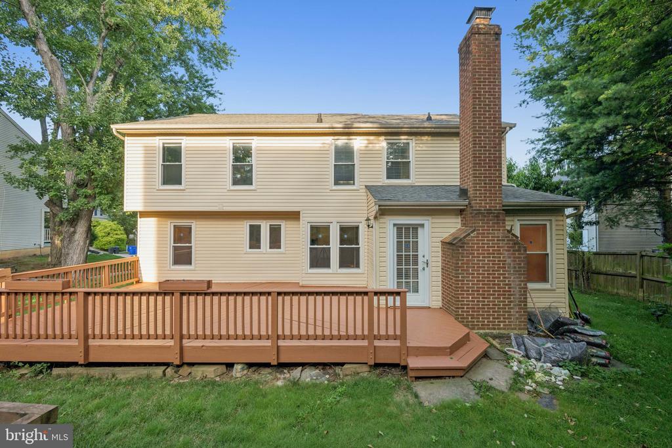
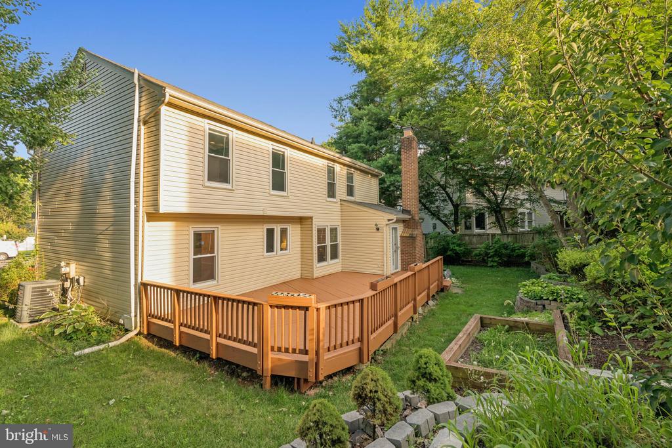
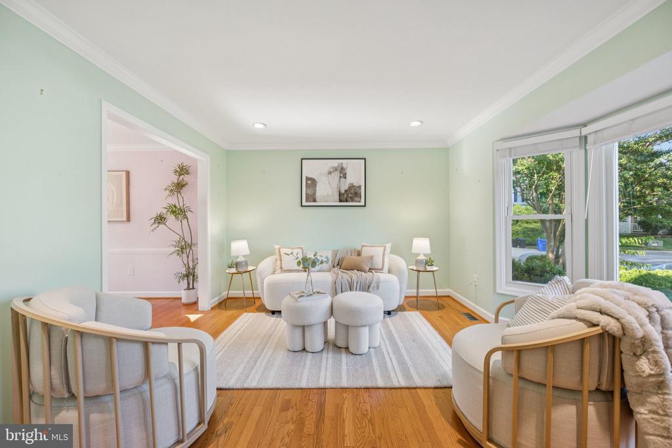
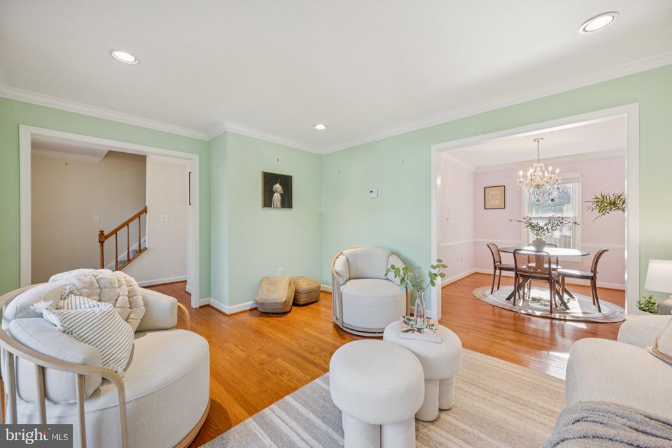
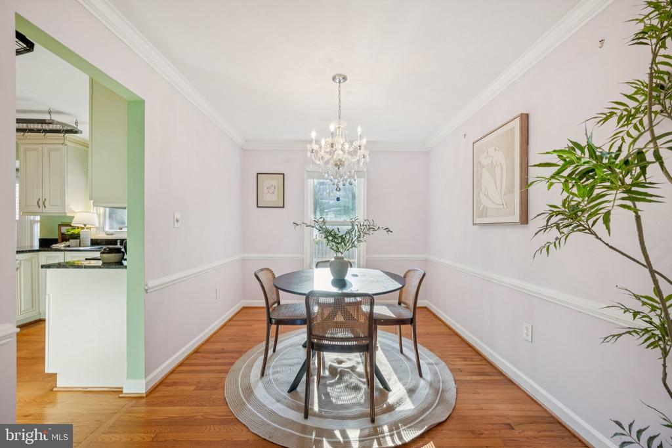
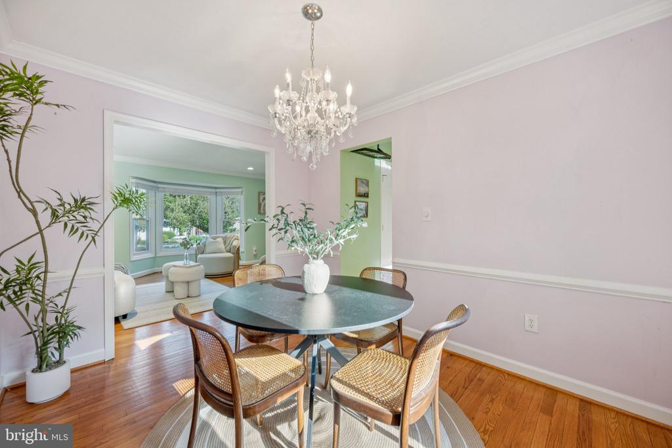
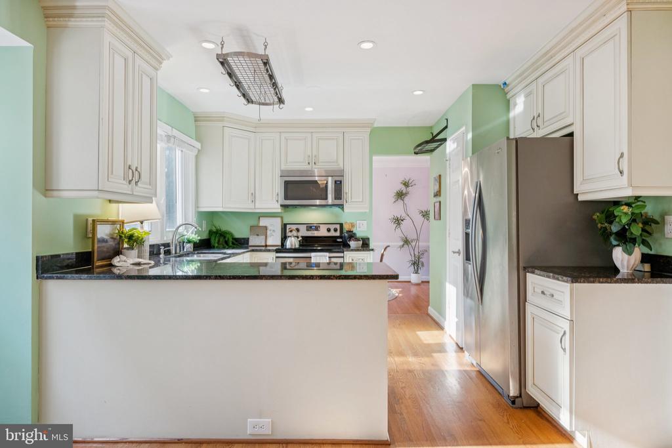
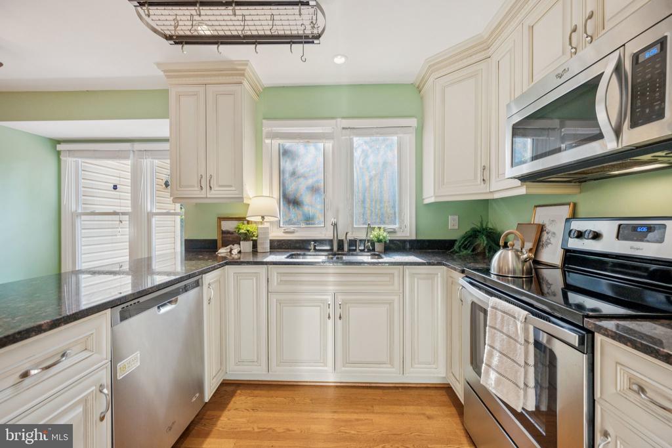
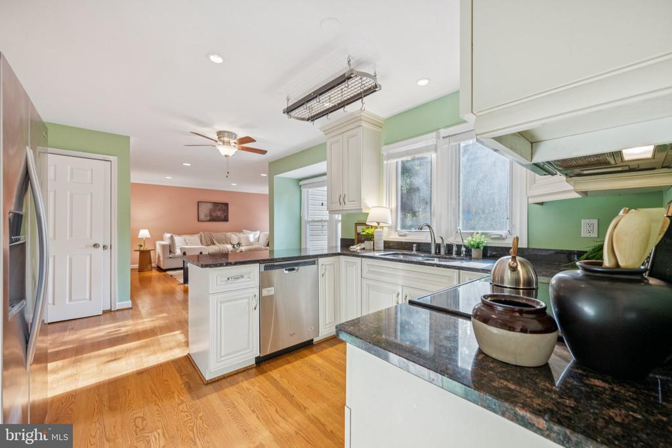
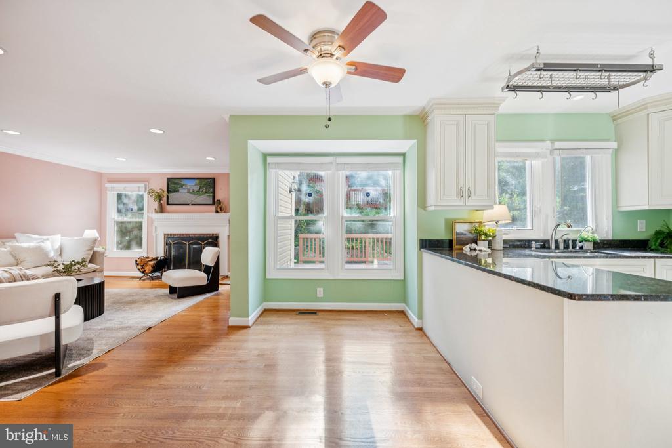
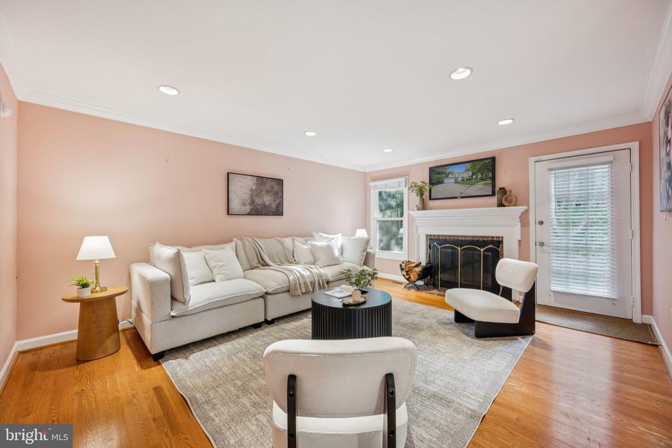
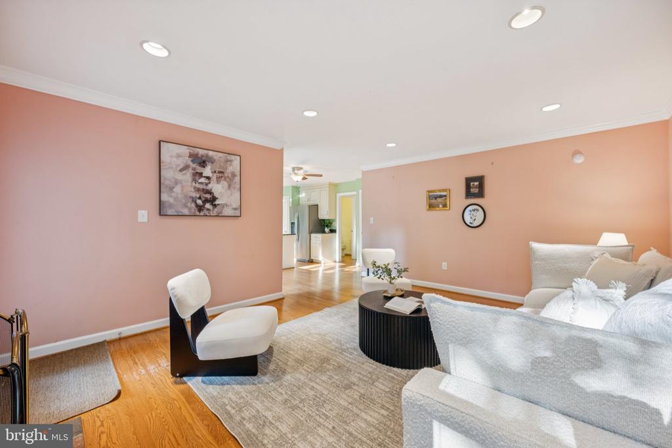
The main level features hardwood floors, recessed lighting, a formal living room with bay windows, an elegant dining room, and a peninsula kitchen with granite countertops, custom cabinetry, and serene backyard views. The family room includes a cozy fireplace and opens directly to a private, landscaped backyard with updated patio decking, a pear tree, rose bushes, and space perfect for entertaining or relaxing.

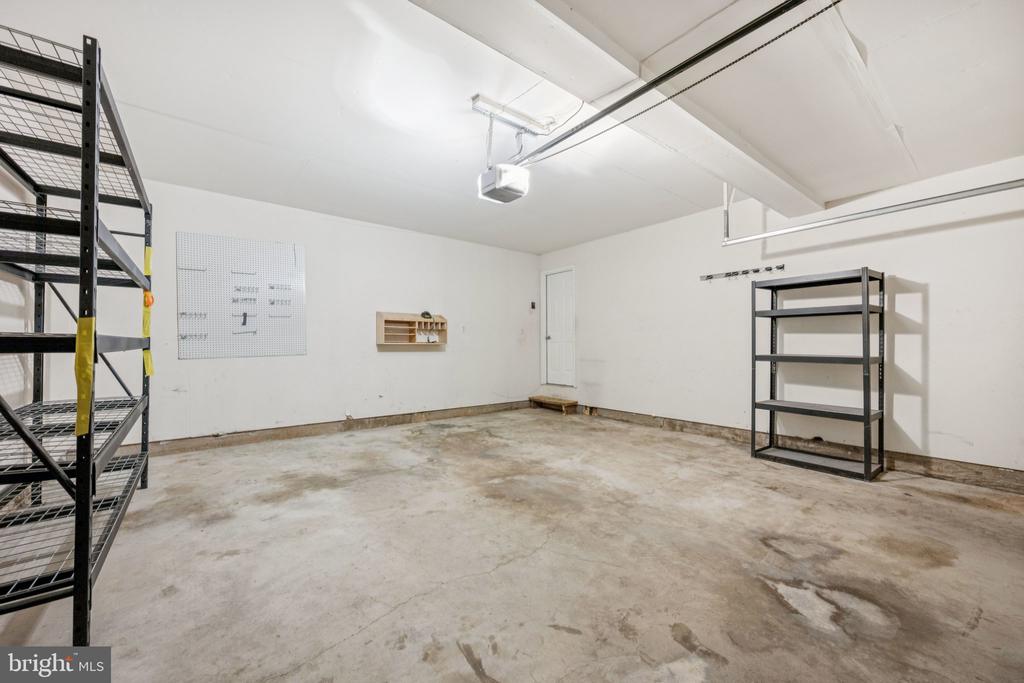
Additional highlights include fully paid-off solar panels, energy-efficient windows, updated HVAC and water heater, a water softener, reverse osmosis system, brick security system, and a 2-car garage with extra driveway parking. With convenient access to top-rated schools, parks, shopping, and commuter routes, this home offers the perfect balance of comfort, style, and location.

5
beds

4
baths

2,404 Sq.Ft. LIVING AREA

6,903 Sq.Ft. lot

Katherine Fernandez

Katherine Fernandez

Features & Amenities

Interior

  • total bedrooms5
  • Total bathrooms4
  • full bathrooms3
  • half bathroom1

Area & Lot

  • Status Sold
  • Date Sold October 7, 2025
  • Living Area2,404 Sq.Ft.
  • Total Area2,830 Sq.Ft.
  • Lot Area6,903 Sq.Ft.
  • MLS® IDMDMC2187894
  • TypeResidential
  • YEAR BUILT1987
  • Architecture StylesColonial
  • School DistrictMONTGOMERY COUNTY PUBLIC SCHOOLS

Exterior

  • STORIES3
  • Garage Space2.0
  • water SourcePublic
  • PoolNo Pool
  • parkingAttached Garage, Driveway
  • HEAT TYPECentral, Forced Air, Heat Pump(s)
  • AIR CONDITIONINGCentral A/C
  • sewerPublic Sewer
  • SubstructureConcrete Perimeter
  • Disability FeaturesNone

Financial

  • Sales Price$645,000
  • Real Estate Tax $6,112/yr
  • HOA $246/3 mos
  • Zoning R60
View Virtual Tour

Experience The Difference

A diverse group of real estate professionals brings together market knowledge, specialized experience, and personal attention to help clients move forward with confidence.

Follow Us on Instagram