206 SLOAN COURT
206 SLOAN COURT
206 SLOAN COURT
206 SLOAN COURT
206 SLOAN COURT
206 SLOAN COURT
206 SLOAN COURT
206 SLOAN COURT
206 SLOAN COURT
206 SLOAN COURT
206 SLOAN COURT
206 SLOAN COURT
206 SLOAN COURT
206 SLOAN COURT
206 SLOAN COURT
206 SLOAN COURT
206 SLOAN COURT
206 SLOAN COURT
206 SLOAN COURT
206 SLOAN COURT
206 SLOAN COURT
206 SLOAN COURT
206 SLOAN COURT
206 SLOAN COURT
206 SLOAN COURT
206 SLOAN COURT
206 SLOAN COURT
206 SLOAN COURT
206 SLOAN COURT
206 SLOAN COURT
206 SLOAN COURT
206 SLOAN COURT
206 SLOAN COURT
206 SLOAN COURT
206 SLOAN COURT
206 SLOAN COURT
206 SLOAN COURT
206 SLOAN COURT
206 SLOAN COURT
206 SLOAN COURT
206 SLOAN COURT
206 SLOAN COURT
206 SLOAN COURT
206 SLOAN COURT
206 SLOAN COURT
206 SLOAN COURT
SEE ALL PHOTOS
206 SLOAN COURT
206 SLOAN COURT
206 SLOAN COURT
206 SLOAN COURT
206 SLOAN COURT
206 SLOAN COURT
206 SLOAN COURT
206 SLOAN COURT
206 SLOAN COURT
206 SLOAN COURT
206 SLOAN COURT
206 SLOAN COURT
206 SLOAN COURT
206 SLOAN COURT
206 SLOAN COURT
206 SLOAN COURT
206 SLOAN COURT
206 SLOAN COURT
206 SLOAN COURT
206 SLOAN COURT
206 SLOAN COURT
206 SLOAN COURT
206 SLOAN COURT
206 SLOAN COURT
206 SLOAN COURT
206 SLOAN COURT
206 SLOAN COURT
206 SLOAN COURT
206 SLOAN COURT
206 SLOAN COURT
206 SLOAN COURT
206 SLOAN COURT
206 SLOAN COURT
206 SLOAN COURT
206 SLOAN COURT
206 SLOAN COURT
206 SLOAN COURT
206 SLOAN COURT
206 SLOAN COURT
206 SLOAN COURT
206 SLOAN COURT
206 SLOAN COURT
206 SLOAN COURT
206 SLOAN COURT
206 SLOAN COURT
206 SLOAN COURT
Sold

206 SLOAN COURT

206 SLOAN COURT, WILMINGTON, DE 19808

$385,000
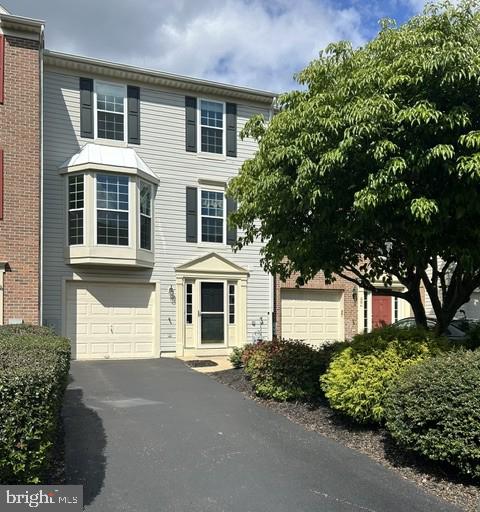
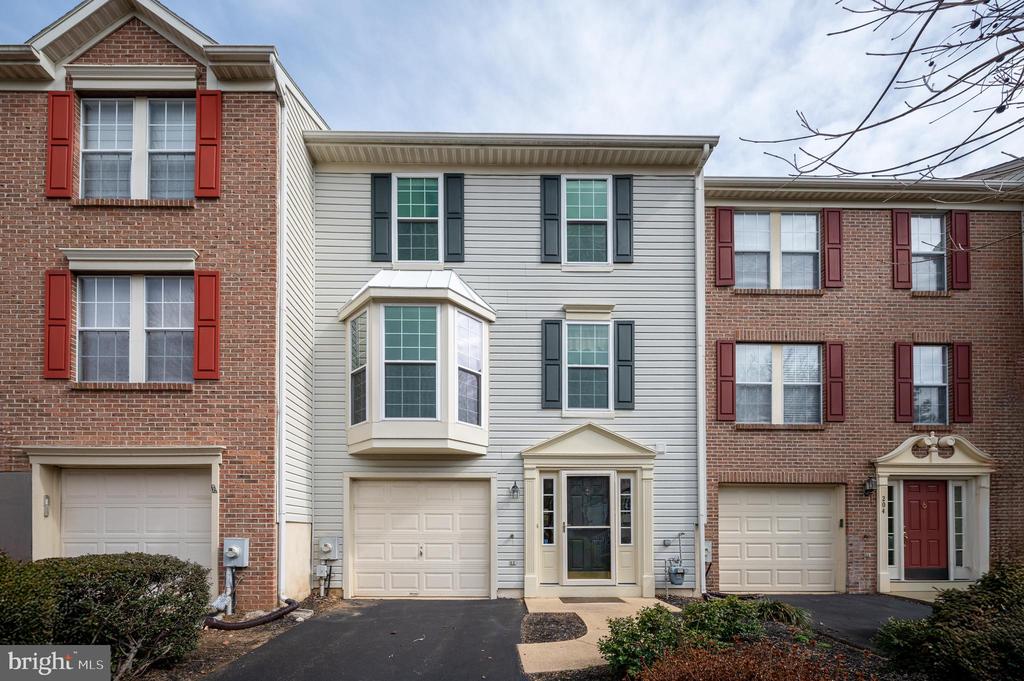
Welcome to your new home at 206 Sloan Ct, nestled in the sought-after Limestone Hills West community. This beautifully maintained three-story townhome offers the perfect blend of comfort, convenience, and style. Featuring two spacious bedrooms and one-and-a-half baths, this residence is ideal for anyone seeking modern living with classic charm.
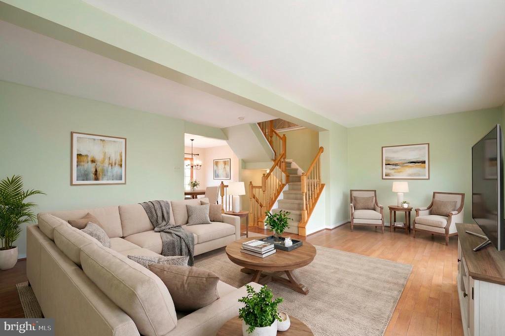
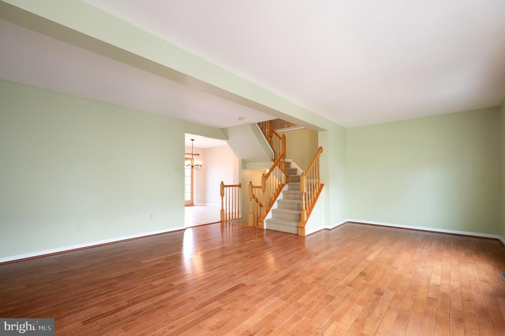
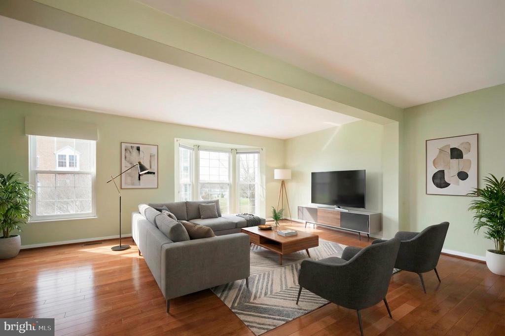
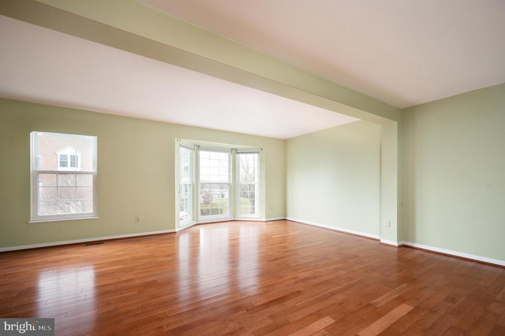
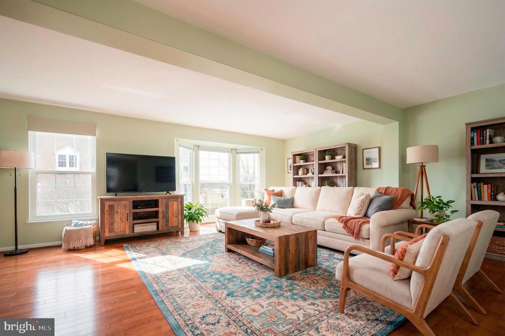
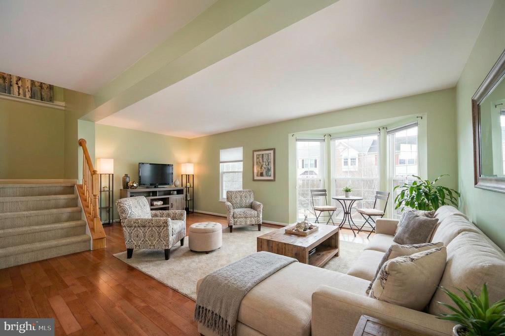
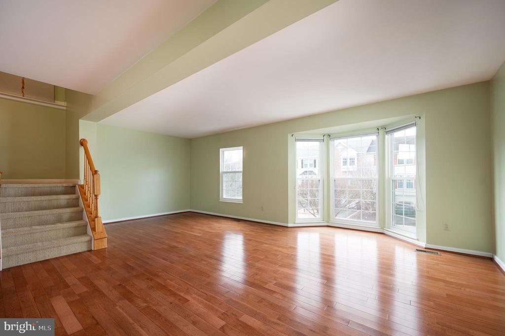
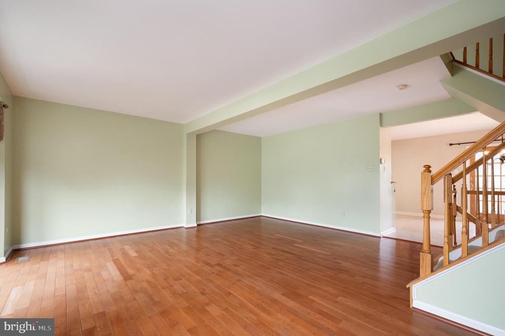
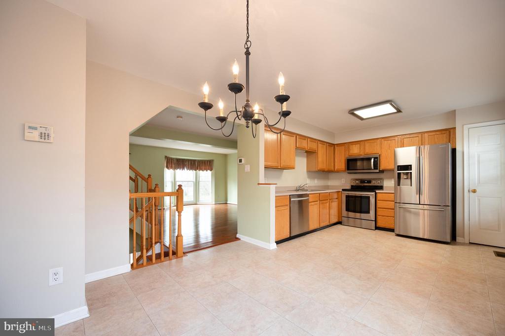
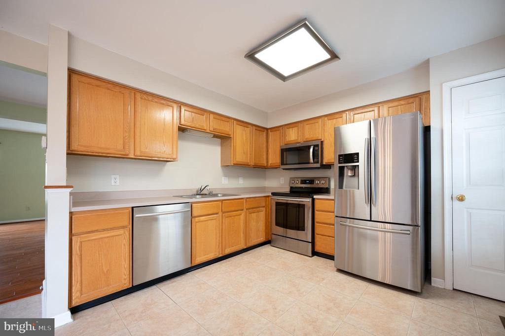
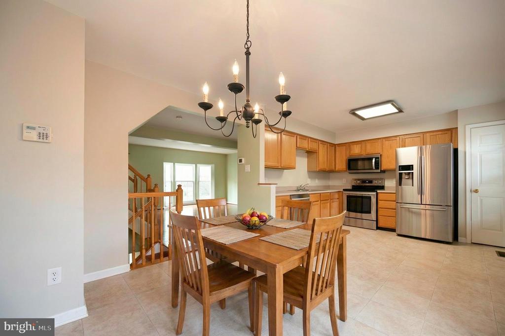
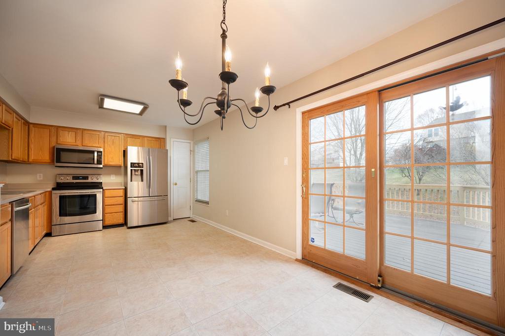
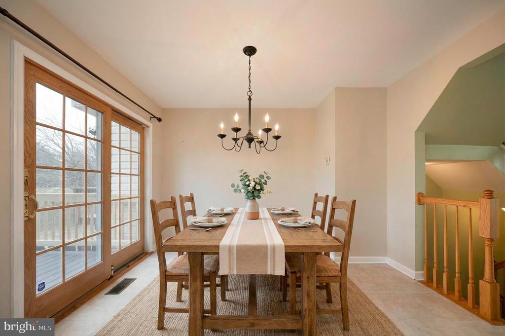
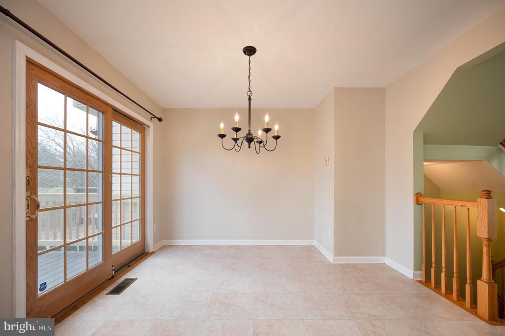
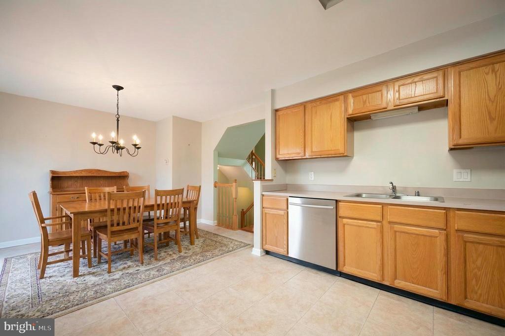
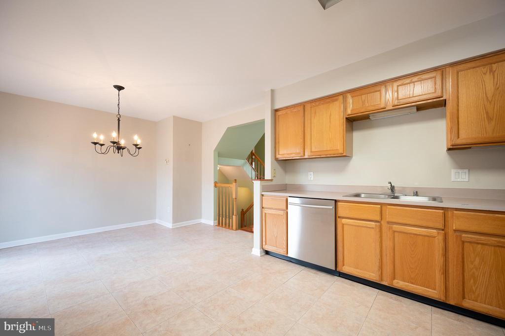
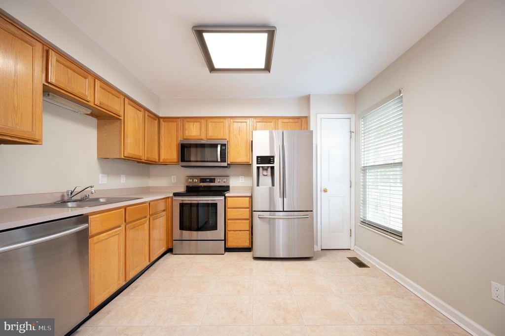
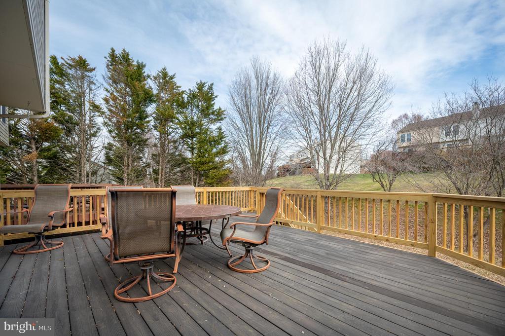
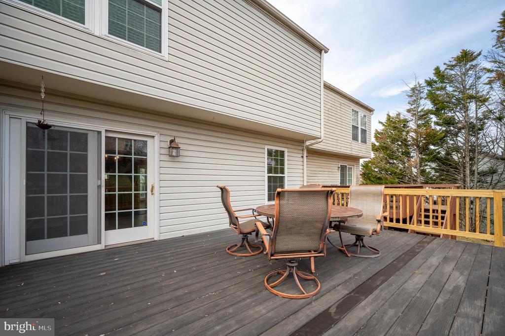
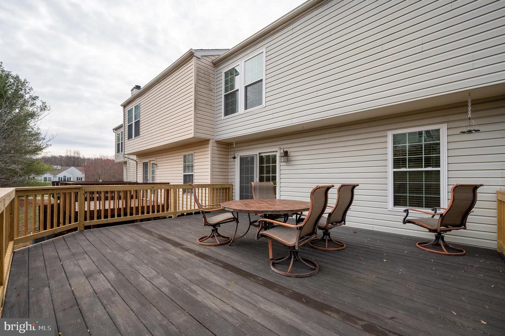
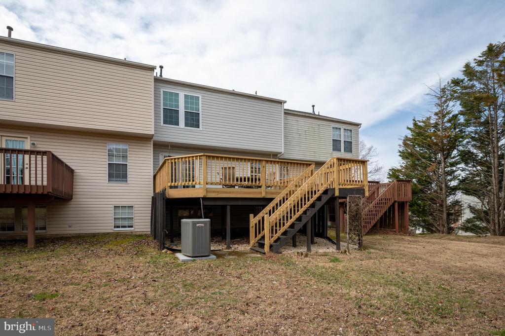
Enjoy the privacy and tranquility of being situated at the back of the neighborhood, where open views and well-kept sidewalks create a welcoming atmosphere. The main level boasts an inviting eat-in kitchen, a bright living room with a bay window, a cozy nook, all enhanced by gleaming hardwood floors. Step out of the kitchen through sliding glass doors onto the expansive deck to enjoy the outdoors. It's a great space to entertain friends and family. The spacious kitchen includes stainless steel appliances with a Samsung dishwasher, Samsung range, Whirlpool built-in microwave, Samsung refrigerator and dual sinks.
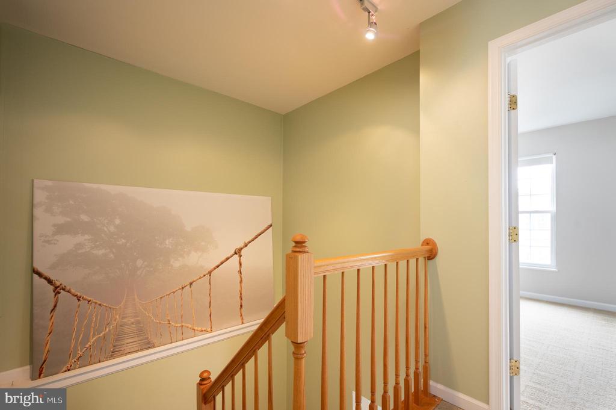
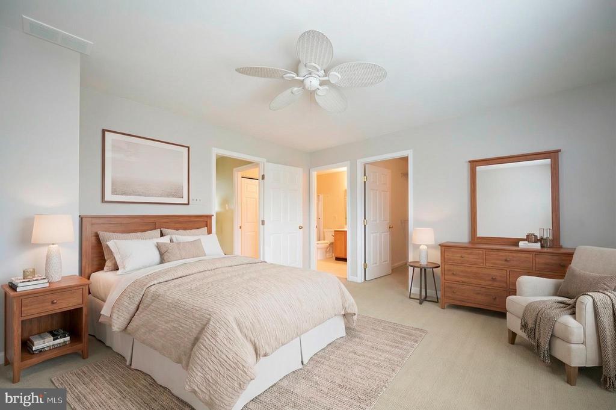
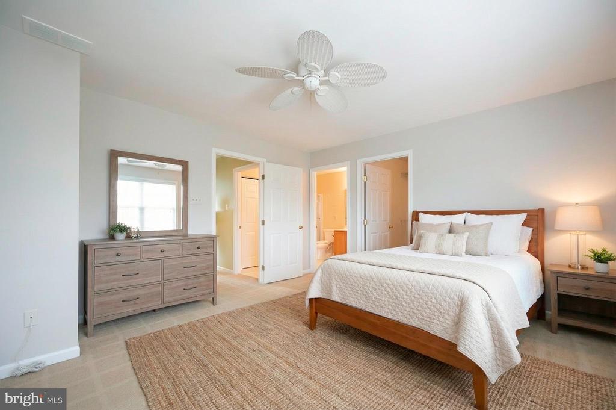
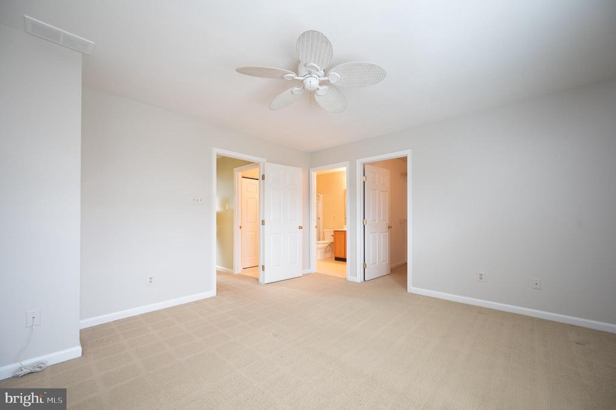
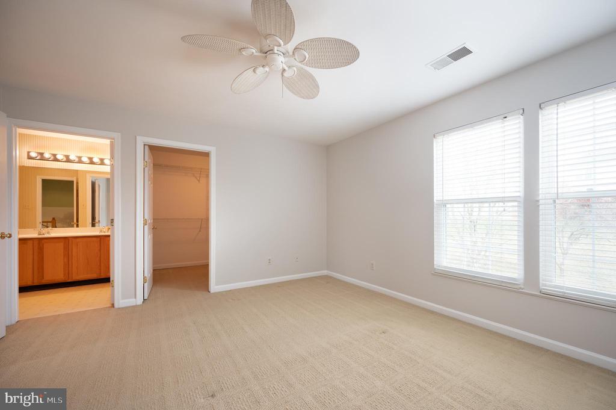
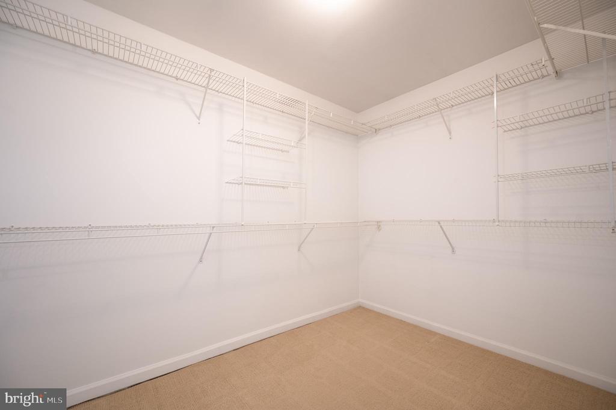
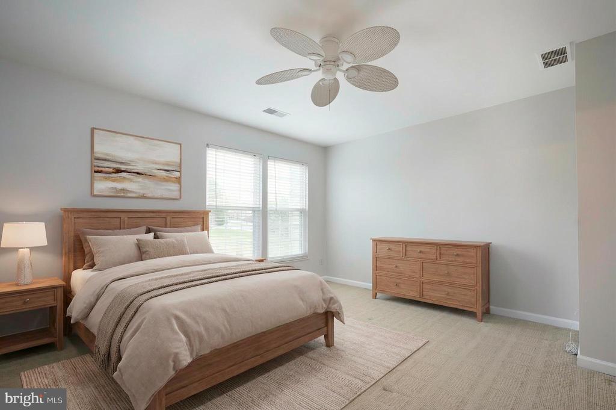
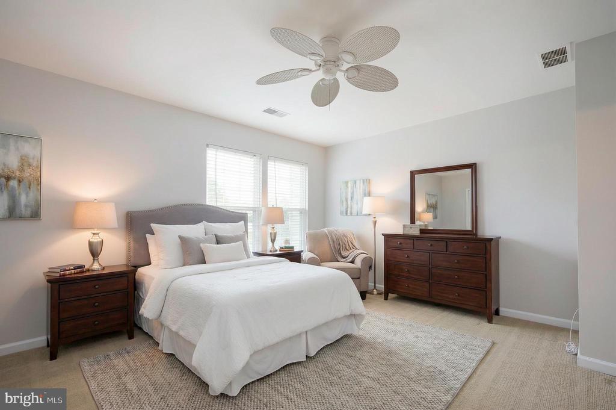
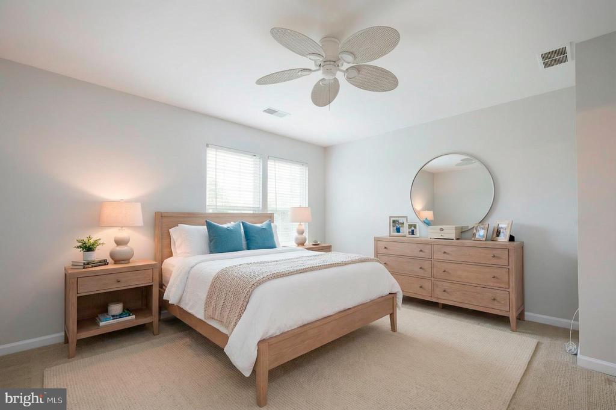
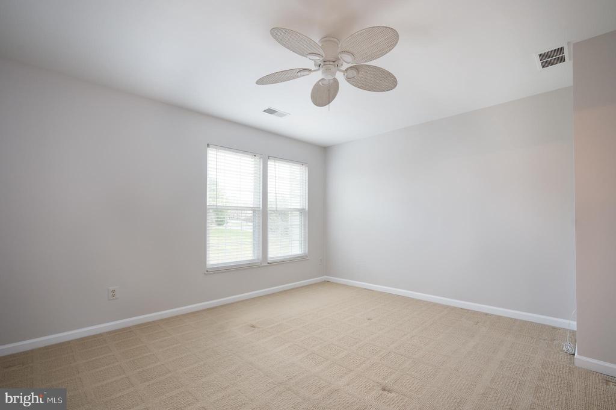
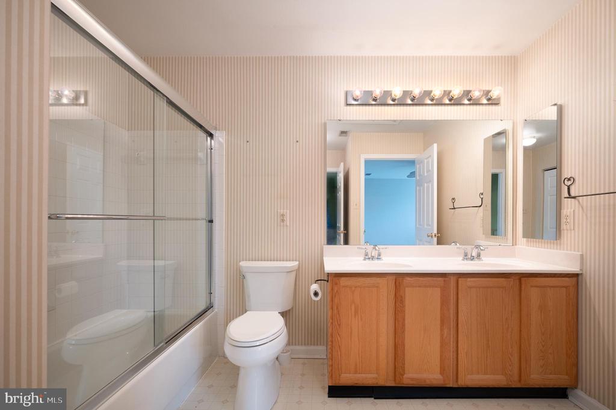
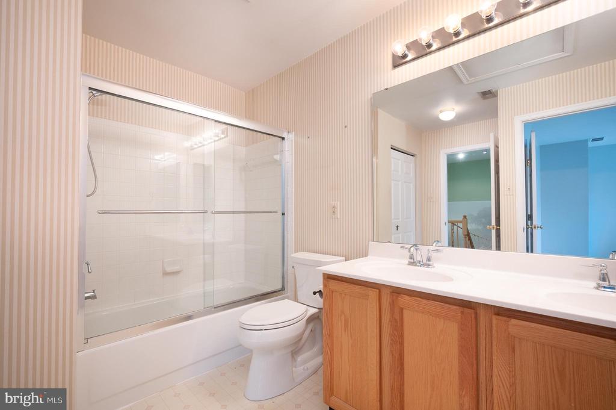
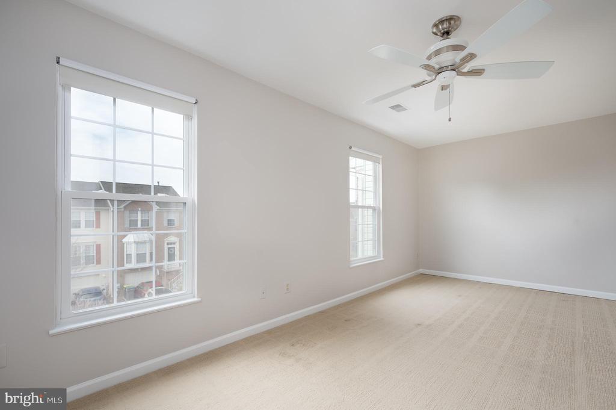
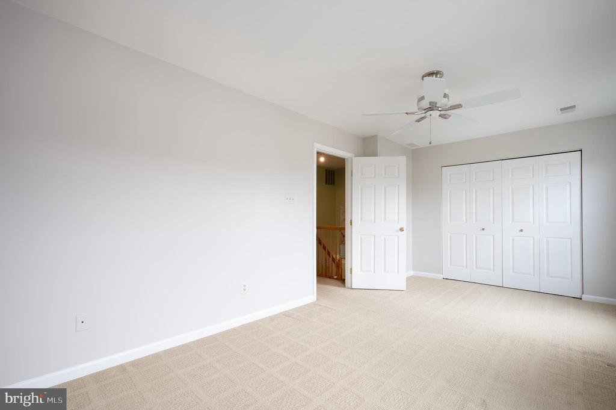
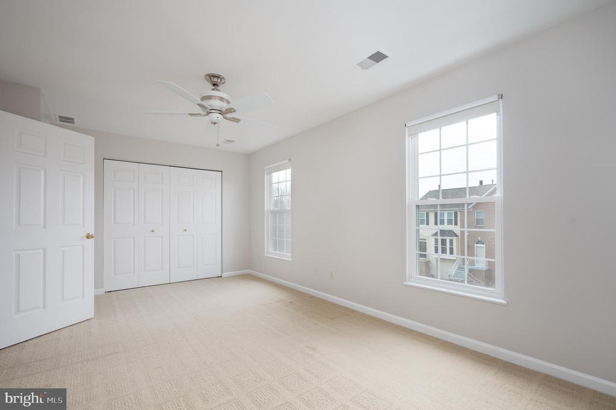
Upstairs, the primary bedroom impresses with a large walk-in closet and direct access to a full bathroom, also conveniently accessible from the hall landing. The second bedroom is filled with natural sunlight and offers ample closet space, making it perfect for guests or a home office.
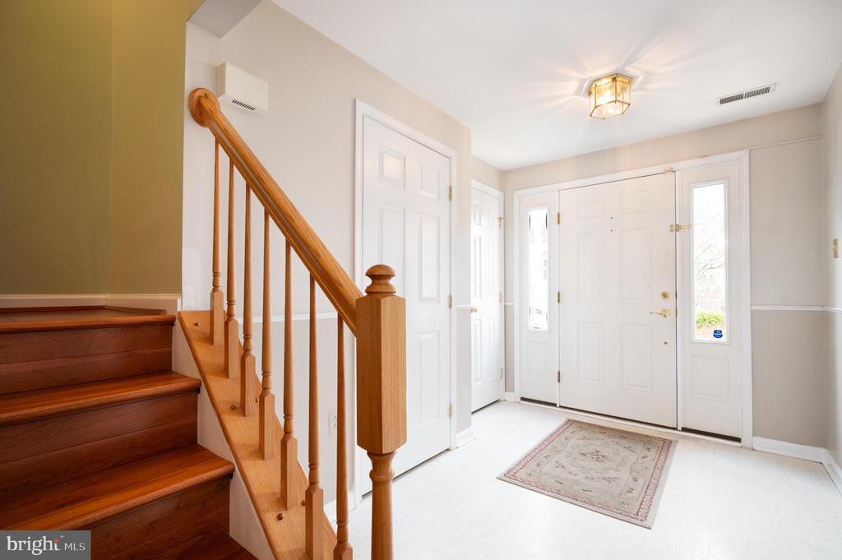
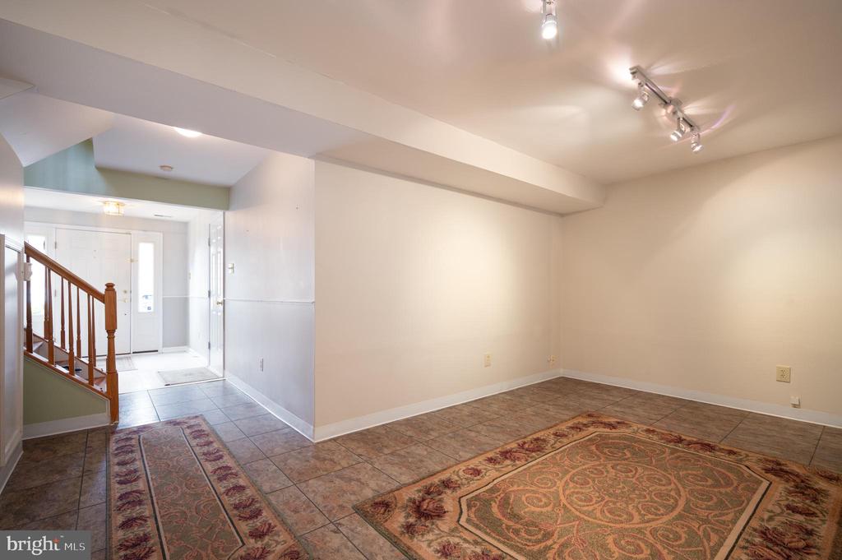
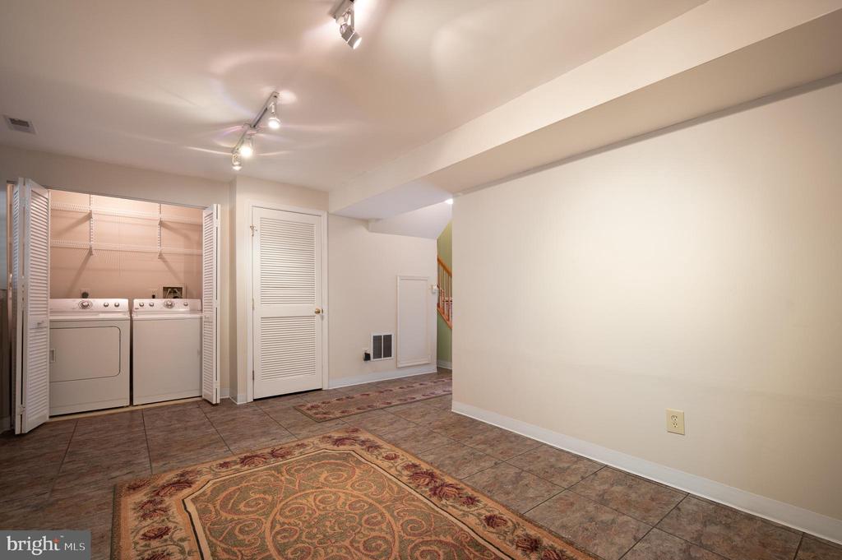
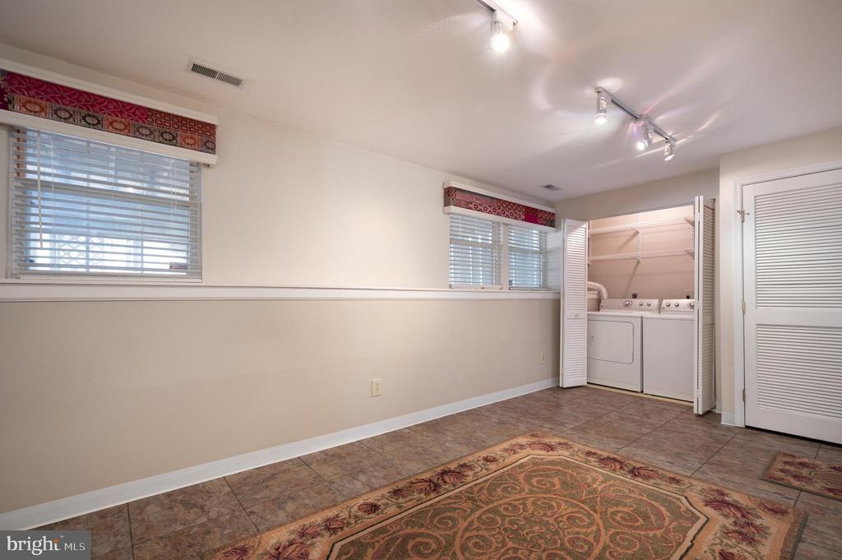
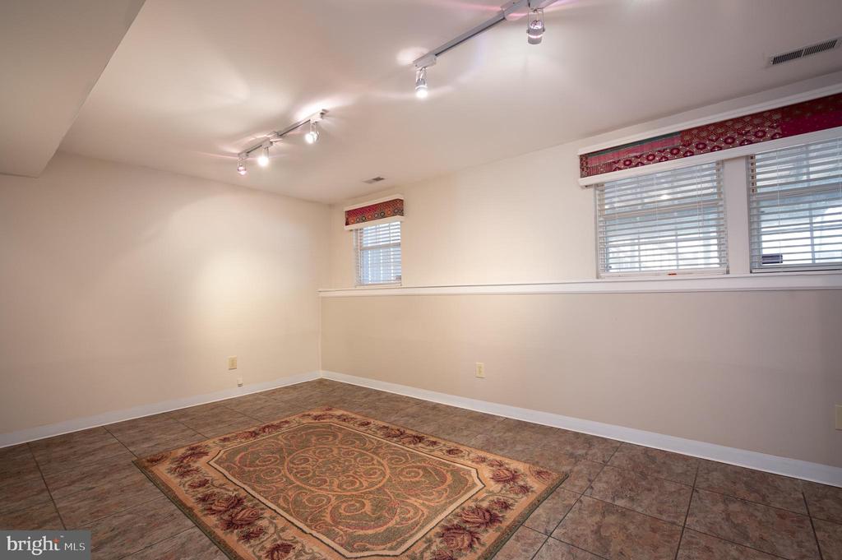
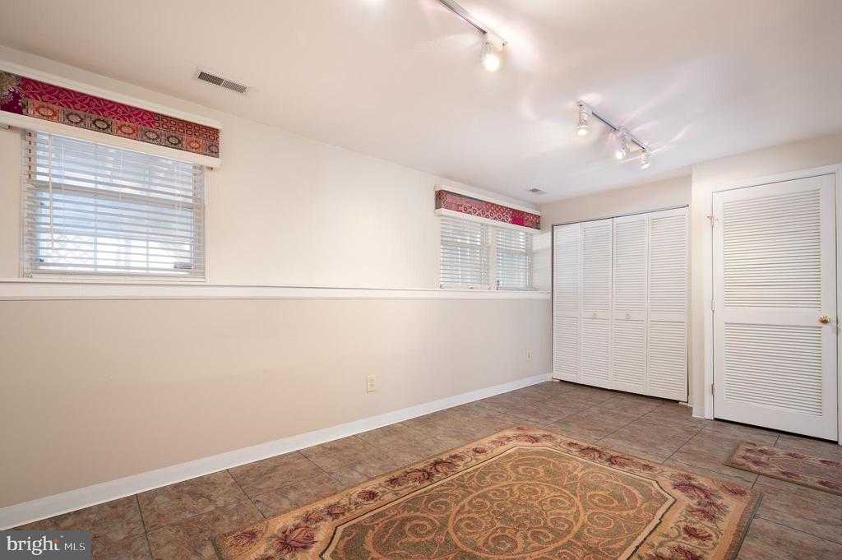
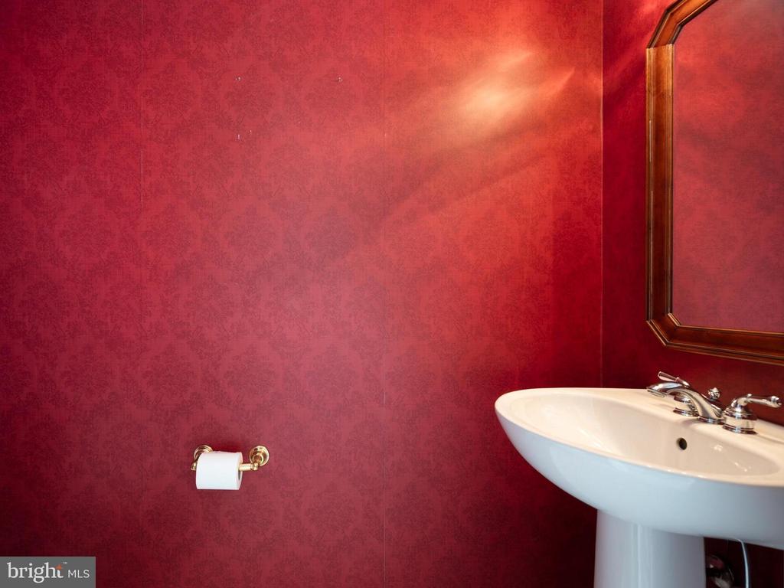
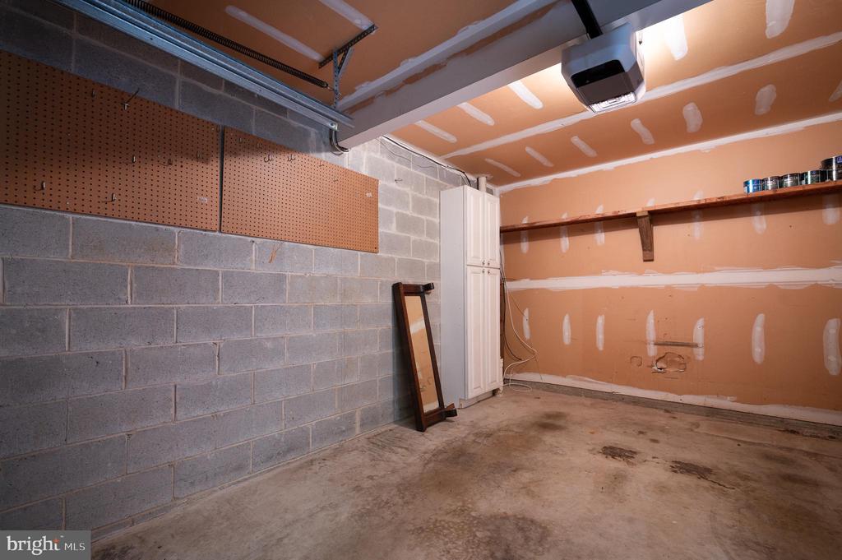
The versatile lower level provides a bonus room that can be tailored to your needs, whether as an office, playroom, exercise space, family room, or guest room. Additional features include a powder room, laundry closet, and inviting foyer, plus access to the garage ensuring every inch of this home is thoughtfully designed.
Commuting is a breeze, with easy access to Wilmington, I-95 north and southbound, the University of Delaware in Newark, and southeastern Pennsylvania. Discover the perfect combination of location, amenities, and lifestyle at 206 Sloan Ct. Schedule your tour today!

2
beds

2
baths

2,037 Sq.Ft. LIVING AREA

3,049 Sq.Ft. lot

Melissa Ward

Melissa Ward

Features & Amenities

Interior

  • total bedrooms2
  • Total bathrooms2
  • full bathroom1
  • half bathroom1
  • Laundry room Lower Floor
  • APPLIANCES Built-In Microwave, Built-In Range, Dishwasher, Dryer, Oven/Range - Electric, Stainless Steel Appliances, Washer
  • other interior Features Bathroom - Tub Shower, Breakfast Area, Carpet, Ceiling Fan(s), Combination Kitchen/Dining, Kitchen - Eat-In, Walk-in Closet(s), Wood Floors

Area & Lot

  • Status Sold
  • Date Sold July 1, 2026
  • Living Area2,037 Sq.Ft.
  • Total Area2,037 Sq.Ft.
  • Lot Area3,049 Sq.Ft.
  • MLS® IDDENC2099076
  • TypeTownhouse
  • YEAR BUILT1994
  • Architecture StylesTraditional
  • Elementary SchoolLINDEN HILL
  • Middle SchoolSKYLINE
  • High SchoolJOHN DICKINSON
  • School DistrictRED CLAY CONSOLIDATED

Exterior

  • STORIES3
  • Garage Space1.0
  • water SourcePublic
  • PoolNo Pool
  • roofAsphalt
  • parkingAttached Garage, Driveway
  • HEAT TYPEForced Air
  • AIR CONDITIONINGCentral A/C
  • sewerNo Septic System
  • SubstructureBlock
  • Disability FeaturesNone

Financial

  • Sales Price$385,000
  • Real Estate Tax $1,624/yr
  • HOA $288/yr
  • Zoning NCPUD

Experience The Difference

A diverse group of real estate professionals brings together market knowledge, specialized experience, and personal attention to help clients move forward with confidence.

Follow Us on Instagram