Leave a Message

Thank you for your message. I will be in touch with you shortly.

20900 ROSEBAY PLACE Unit: 901
SEE ALL PHOTOS
20900 ROSEBAY PLACE Unit: 901
Leased

20900 ROSEBAY PLACE Unit: 901

20900 ROSEBAY PLACE Unit: 901, GERMANTOWN, MD 20874

$2,900/month
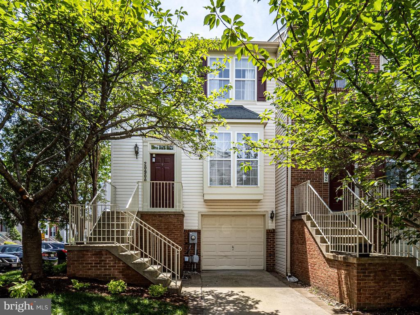
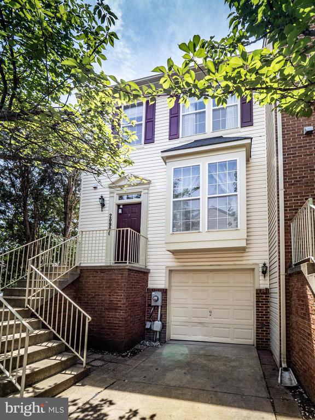
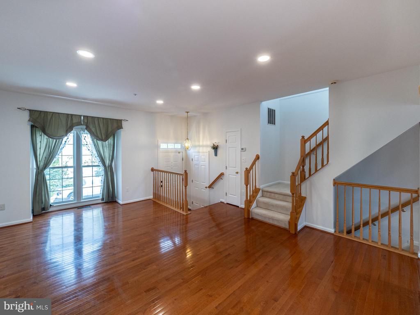
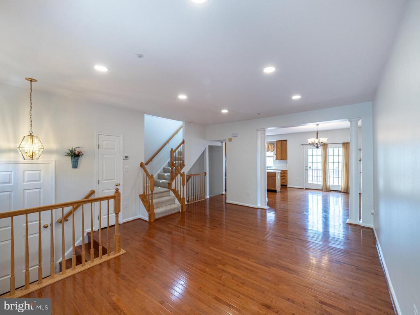
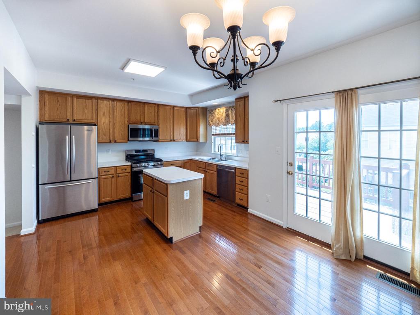
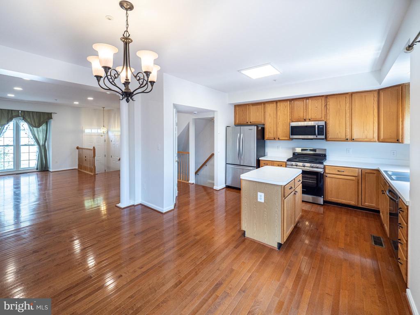
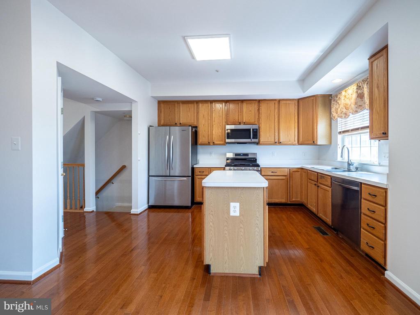
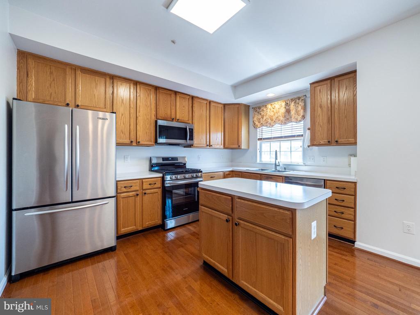
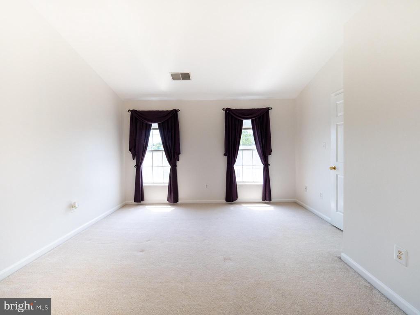
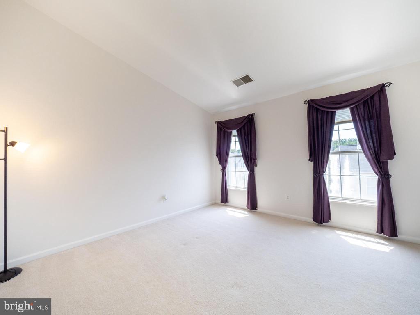
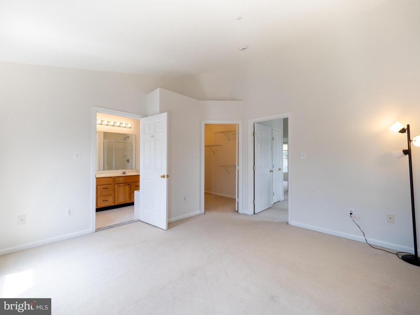
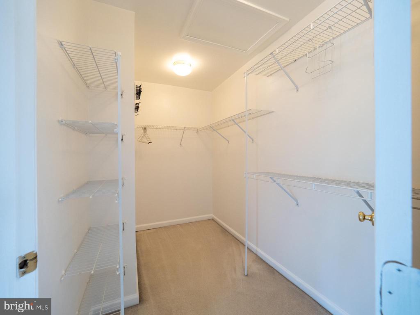
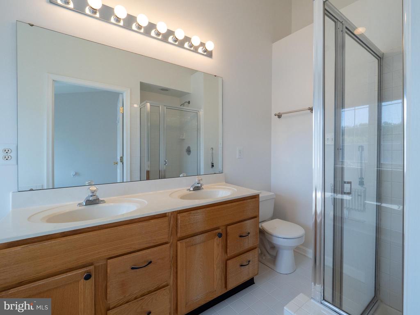
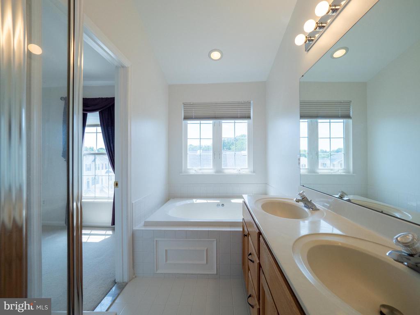
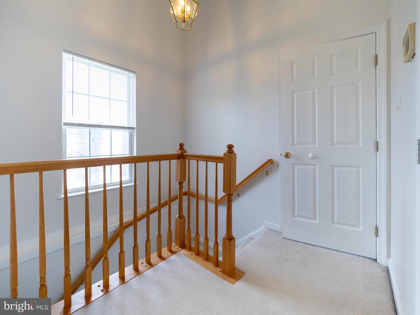
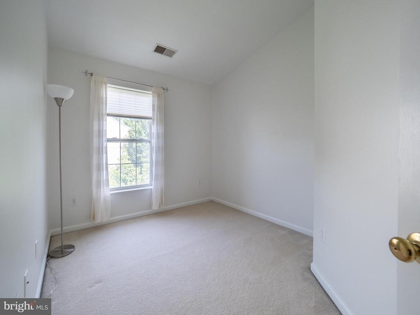
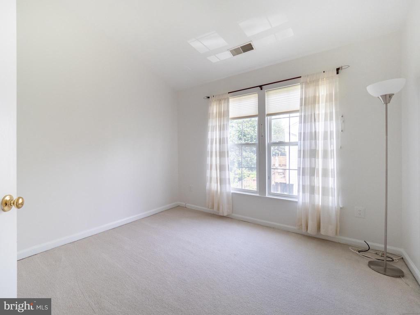
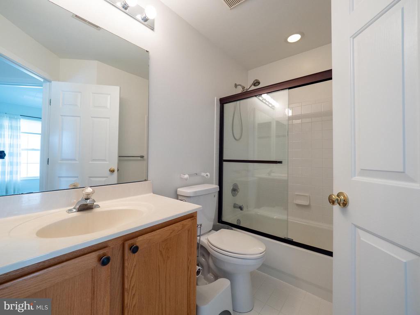
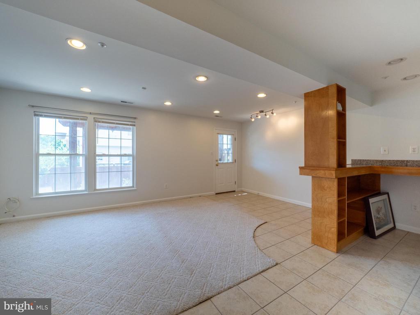
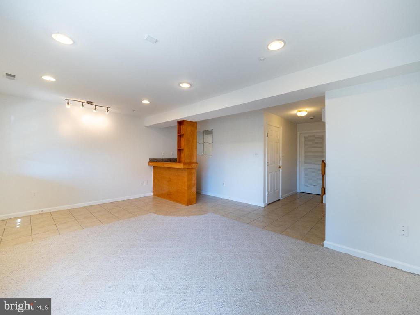
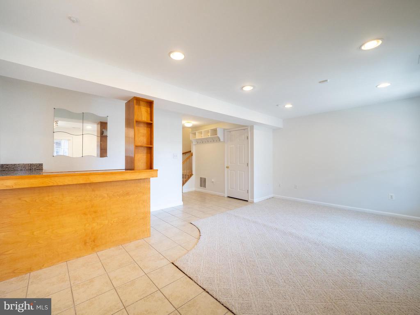
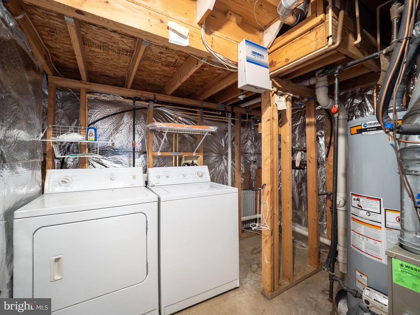
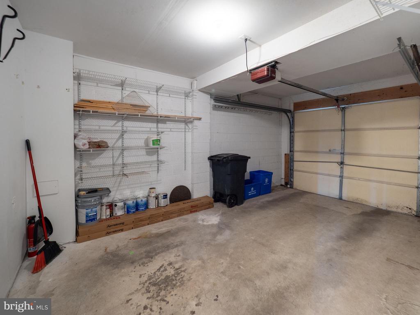
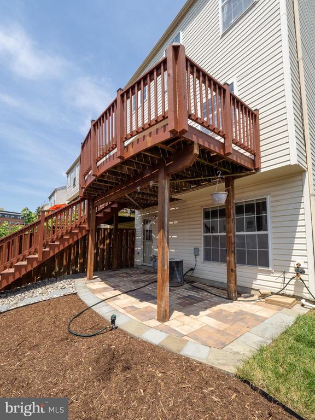
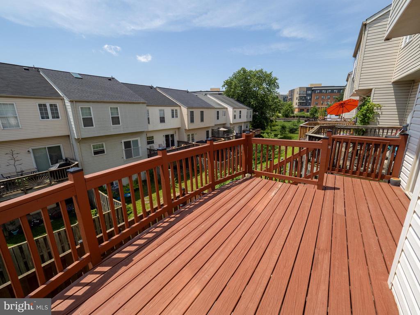
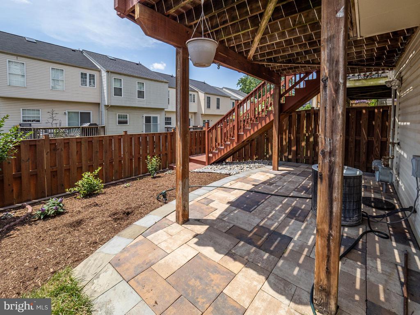
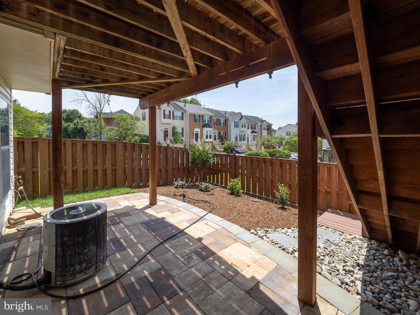
Spacious end-unit townhome with a one car garage. Open plan with living room, kitchen and breakfast area all with beautiful oak hardwood flooring. The kitchen features 42" hardwood cabinetry, island, built-in microwave, gas range and stainless steel refrigerator. The spacious back deck is accessed from the breakfast area. The upper level has vaulted ceilings and three bedrooms. The primary bedroom features a large walking closet and private bath with a Jacuzzi tub and separate shower. The lower level recreation room has outside access and an entertainment bar. Secure entrance to the garage and the laundry room is also on this level.

3
beds

3
baths

1,920 Sq.Ft. LIVING AREA

6,534 Sq.Ft. lot

Dennys Portillo

Dennys Portillo

Features & Amenities

Interior

  • total bedrooms3
  • Total bathrooms3
  • full bathrooms2
  • half bathroom1
  • APPLIANCES Dishwasher, Disposal, Oven/Range - Gas, Refrigerator, Washer, Dryer
  • other interior Features Dining Area, Window Treatments, Wood Floors, Whirl Pool/Hot Tub

Area & Lot

  • Status Leased
  • Date Leased July 28, 2025
  • Living Area1,920 Sq.Ft.
  • Total Area3,840 Sq.Ft.
  • Lot Area6,534 Sq.Ft.
  • MLS® IDMDMC2187942
  • TypeTownhouse
  • YEAR BUILT1996
  • Architecture StylesColonial
  • School DistrictMONTGOMERY COUNTY PUBLIC SCHOOLS

Exterior

  • STORIES3
  • Garage Space1.0
  • water SourcePublic
  • utilitiesElectric Available, Natural Gas Available, Cable TV Available
  • PoolNo Pool
  • lot featuresCorner, Premium
  • parkingAttached Garage
  • HEAT TYPECentral, Forced Air
  • AIR CONDITIONINGCentral A/C
  • sewerPublic Sewer
  • SubstructureSlab
  • Disability FeaturesNone

Financial

  • Lease Price$2,900/mo
  • Zoning R30

Experience The Difference

A diverse group of real estate professionals brings together market knowledge, specialized experience, and personal attention to help clients move forward with confidence.

Follow Us on Instagram