Leave a Message

Thank you for your message. I will be in touch with you shortly.

2119 REDWOOD
2119 REDWOOD
2119 REDWOOD
2119 REDWOOD
2119 REDWOOD
2119 REDWOOD
2119 REDWOOD
2119 REDWOOD
2119 REDWOOD
2119 REDWOOD
2119 REDWOOD
2119 REDWOOD
2119 REDWOOD
2119 REDWOOD
2119 REDWOOD
2119 REDWOOD
2119 REDWOOD
2119 REDWOOD
SEE ALL PHOTOS
2119 REDWOOD
2119 REDWOOD
2119 REDWOOD
2119 REDWOOD
2119 REDWOOD
2119 REDWOOD
2119 REDWOOD
2119 REDWOOD
2119 REDWOOD
2119 REDWOOD
2119 REDWOOD
2119 REDWOOD
2119 REDWOOD
2119 REDWOOD
2119 REDWOOD
2119 REDWOOD
2119 REDWOOD
2119 REDWOOD
Sold

2119 REDWOOD

2119 REDWOOD, UPPER CHICHESTER, PA 19061

$260,000
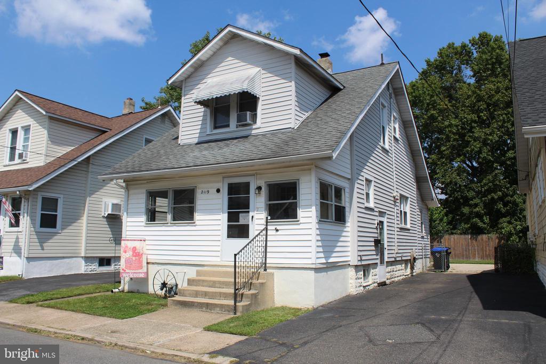
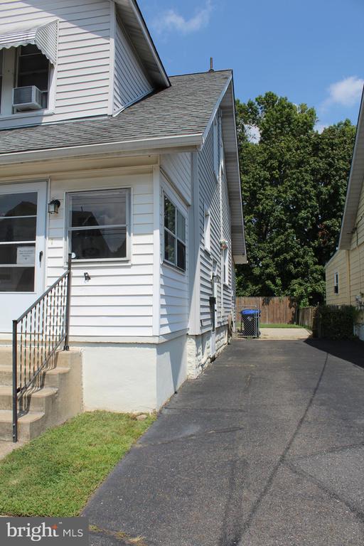
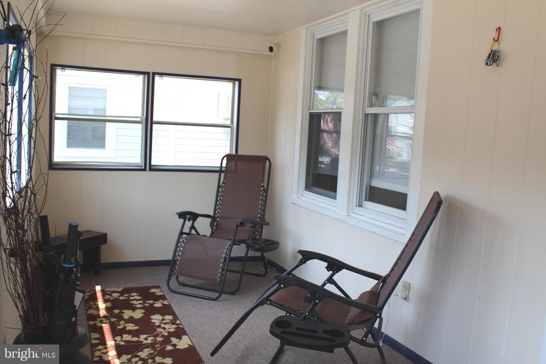
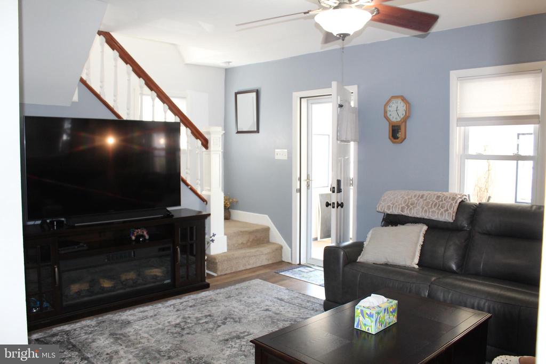
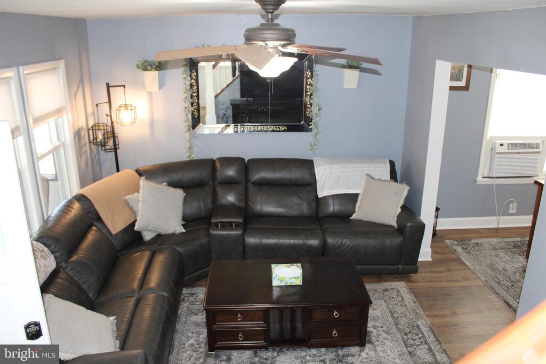
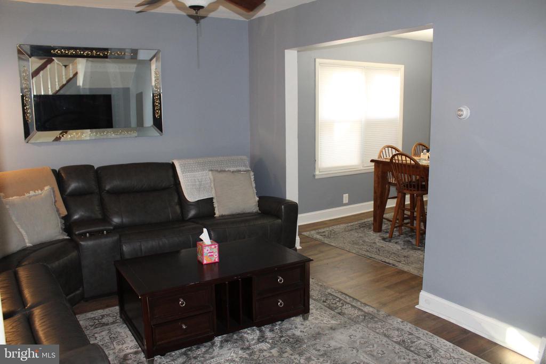
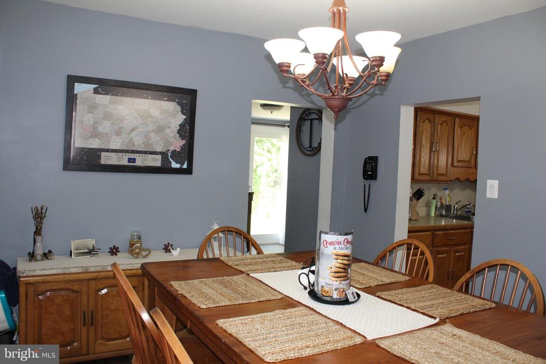
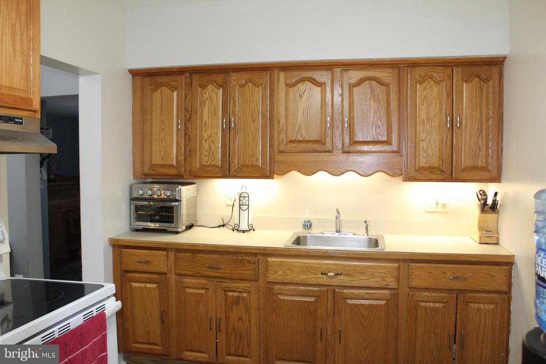
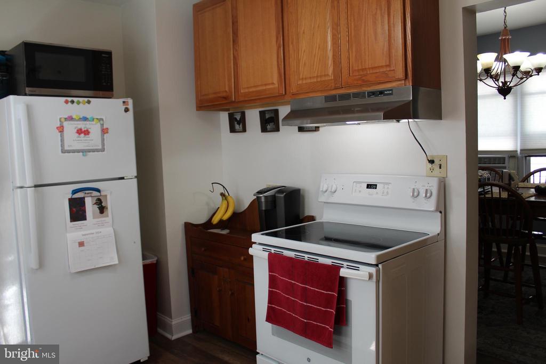
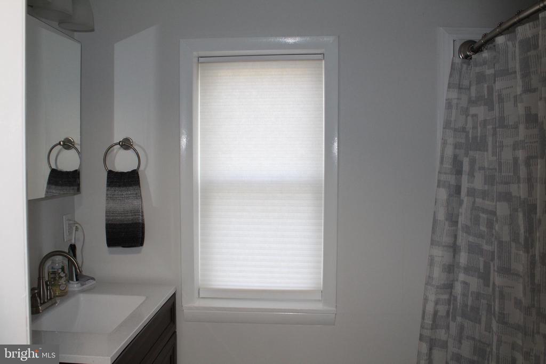
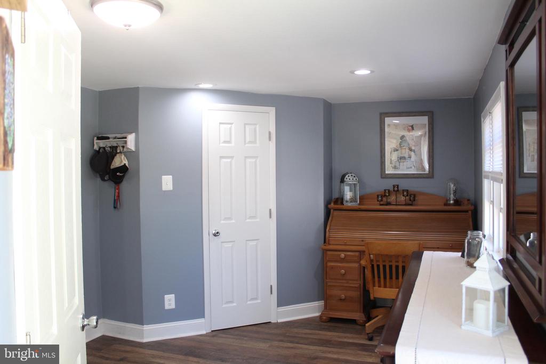
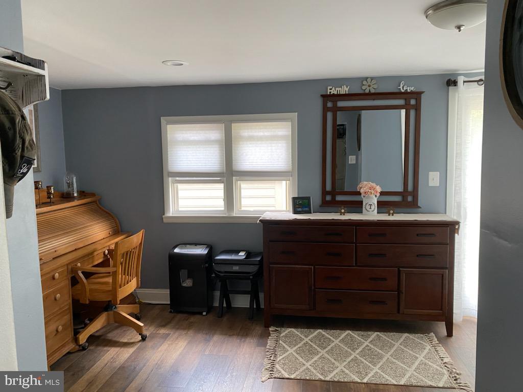
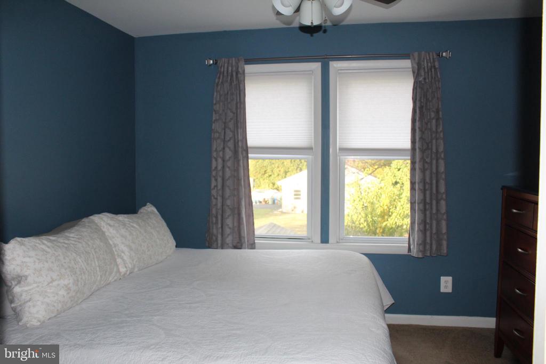
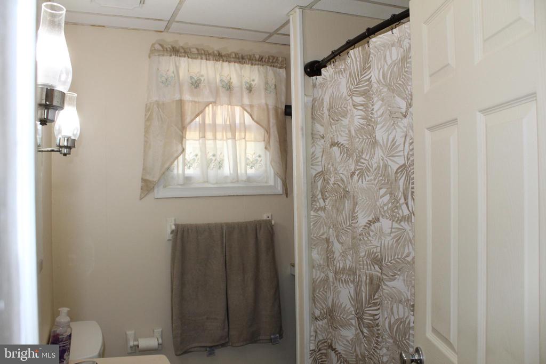
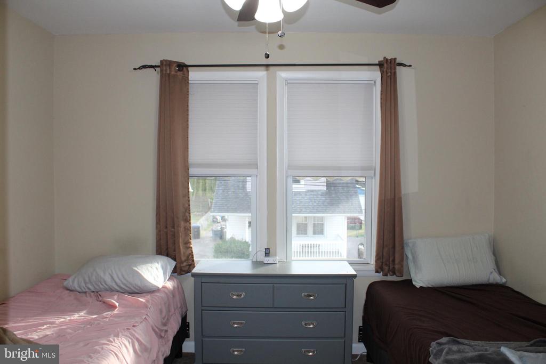
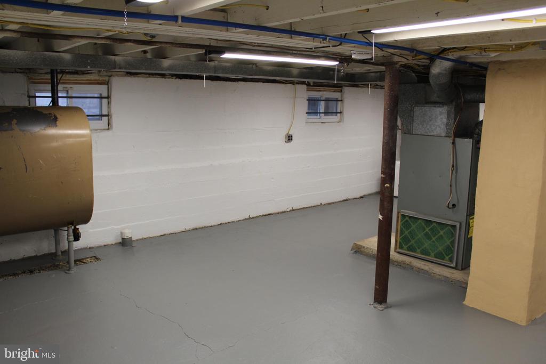
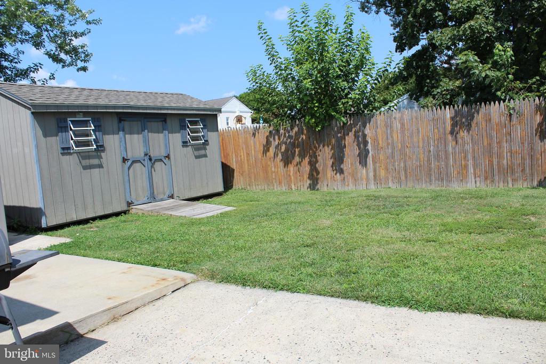
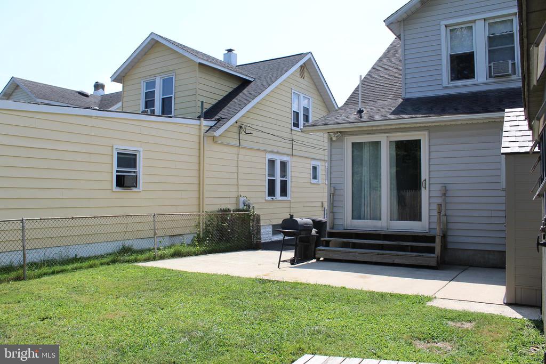
This is a MUST see 3-bedroom single-family home with a private driveway and many more wonderful features! Step inside to your enclosed front porch, which can be transformed into a playroom for the kids, a sunlit home office, or a convenient mudroom. The welcoming living room leads into a spacious dining room, perfect for everyday meals or hosting large holiday gatherings. The Oak kitchen offers ample cabinet space and a side door for easy access to the driveway, making grocery shopping a breeze. Venture towards the backyard to discover a versatile flex room with sliders to the rear yard and a brand-new full bathroom along with a large closet for storage or a Kitchen pantry. Upstairs, you'll find three bedrooms all with extra deep closets and a large hall bathroom. The backyard boasts a sizable storage shed, fencing, and a lovely patio off the flex room's sliding glass doors. You will find your laundry in the basement and love the extra lighting that makes this the perfect organized storage area or even a craft room. This home offers a perfect blend of charm, functionality, and convenience. Don't miss the opportunity to make it yours!

3
beds

2
baths

1,242 Sq.Ft. LIVING AREA

Melissa Ward

Melissa Ward

Features & Amenities

Interior

  • total bedrooms3
  • Total bathrooms2
  • full bathrooms2
  • Laundry room Basement
  • Flooring Hardwood, Carpet
  • other interior Features Carpet, Ceiling Fan(s), Formal/Separate Dining Room, Wood Floors

Area & Lot

  • Status Sold
  • Date Sold December 16, 2024
  • Living Area1,242 Sq.Ft.
  • Total Area1,242 Sq.Ft.
  • MLS® IDPADE2073998
  • TypeResidential
  • YEAR BUILT1930
  • Architecture StylesCape Cod, Colonial
  • Middle SchoolCHICHESTER
  • High SchoolCHICHESTER SENIOR
  • School DistrictCHICHESTER

Exterior

  • STORIES2
  • water SourcePublic
  • utilitiesCable TV
  • PoolNo Pool
  • roofPitched, Shingle
  • lot featuresLevel, Rear Yard
  • parkingDriveway
  • HEAT TYPEForced Air
  • AIR CONDITIONINGNone
  • sewerPublic Sewer
  • SubstructureOther
  • Disability FeaturesNone
  • other exterior FeaturesSidewalks, Street Lights

Financial

  • Sales Price$260,000
  • Real Estate Tax $4,799/yr
  • Zoning RES
View Virtual Tour

Experience The Difference

A diverse group of real estate professionals brings together market knowledge, specialized experience, and personal attention to help clients move forward with confidence.

Follow Us on Instagram