2331 N UNDERWOOD STREET
Sold

2331 N UNDERWOOD STREET

2331 N UNDERWOOD STREET, ARLINGTON, VA 22205

$1,100,000
Exceptional Arlington Living - Space, Style & Unmatched Convenience. Excellent workmanship on the new floors and paint!
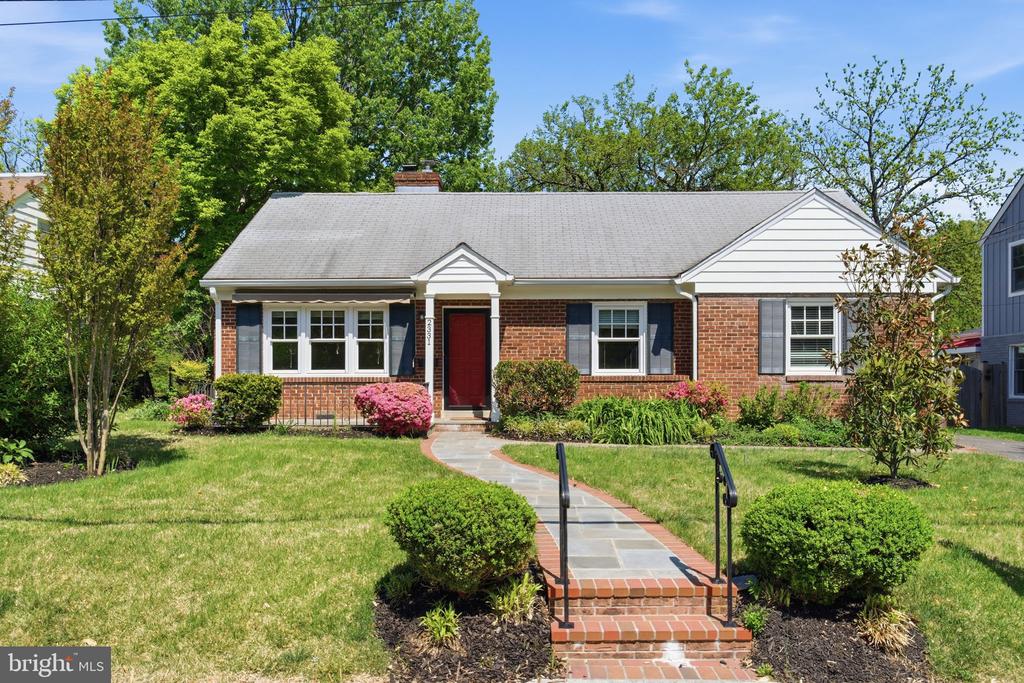
Welcome to this beautifully maintained 5-bedroom brick home offering the perfect blend of classic charm and modern flexibility in one of Arlington's most convenient locations. Just two blocks from I-66 with effortless access into Washington, DC, this home makes commuting simple while preserving the peace of a quiet, established neighborhood. Directly across the street a wonderful park with children's playground.

Inside, you'll find warm freshly sanded hardwood floors flowing throughout the main living areas, creating a timeless and inviting atmosphere. The spacious layout offers generous living and dining spaces ideal for both everyday comfort and entertaining. Fully carpeted upstairs and new paint inside and out. Murphy Bed conveys with sale.

A standout feature is the updated Accessory Dwelling Unit (ADU) -in-law suite--perfect for multi-generational living, extended guests, au-pair quarters, or even a private home office setup. With its own comfortable living space, it adds tremendous versatility and long-term value.

The classic brick exterior provides enduring curb appeal and low maintenance, while the thoughtful interior updates ensure move-in readiness.

Enjoy the rare combination of:
* 5 spacious bedrooms
* Updated & furnished ADU / in-law suite
* Hardwood floors
* Quiet neighborhood setting
* Two blocks to I-66
* Quick access to Washington, DC

This is Arlington living at its best--space to grow, flexibility for changing needs, and a location that keeps you connected to everything.

5
beds

2
baths

1,935 Sq.Ft. LIVING AREA

6,698 Sq.Ft. lot

Jim Byrne

Jim Byrne

Features & Amenities

Interior

  • total bedrooms5
  • Total bathrooms2
  • full bathrooms2
  • Laundry room Main Floor, Washer In Unit, Dryer In Unit
  • Flooring Hardwood
  • Fireplace Gas/Propane, Metal
  • APPLIANCES Built-In Microwave, Dishwasher, Disposal, Dryer, Refrigerator, Stove, Washer, Water Heater
  • other interior Features 2nd Kitchen, Bathroom - Stall Shower, Carpet, Combination Dining/Living, Dining Area, Entry Level Bedroom, Kitchen - Galley, Kitchen - Efficiency

Area & Lot

  • Status Sold
  • Date Sold June 10, 2026
  • Living Area1,935 Sq.Ft.
  • Total Area1,935 Sq.Ft.
  • Lot Area6,698 Sq.Ft.
  • MLS® IDVAAR2069444
  • TypeResidential
  • YEAR BUILT1950
  • NeighborhoodArlington
  • Architecture StylesRanch/Rambler
  • View DescriptionStreet
  • High SchoolYORKTOWN
  • School DistrictARLINGTON COUNTY PUBLIC SCHOOLS

Exterior

  • STORIES2
  • water SourcePublic
  • PoolYes - Community
  • roofComposite, Shingle
  • parkingDriveway, Off Street, On Street
  • HEAT TYPEForced Air
  • AIR CONDITIONINGCentral A/C
  • sewerPublic Sewer
  • SubstructureBlock
  • Disability FeaturesNone
  • other exterior FeaturesAwning(s)

Financial

  • Sales Price$1,100,000
  • Real Estate Tax $11,910/yr
  • Zoning R-6

Arlington

Explore

Experience The Difference

A diverse group of real estate professionals brings together market knowledge, specialized experience, and personal attention to help clients move forward with confidence.

Follow Us on Instagram