Leave a Message

Thank you for your message. I will be in touch with you shortly.

2605 SAGEBRUSH TERRACE
SEE ALL PHOTOS
2605 SAGEBRUSH TERRACE
Sold

2605 SAGEBRUSH TERRACE

2605 SAGEBRUSH TERRACE, SILVER SPRING, MD 20905

$1,160,000
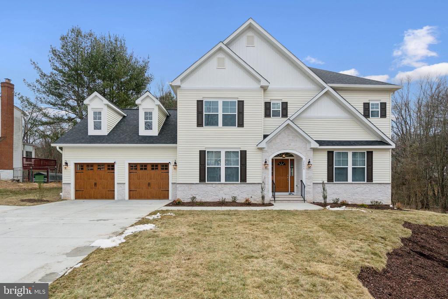
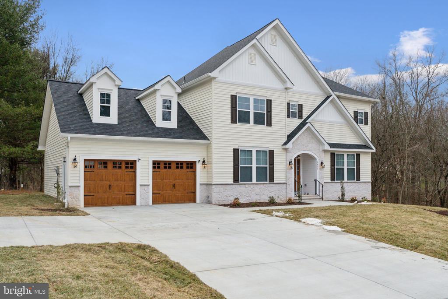
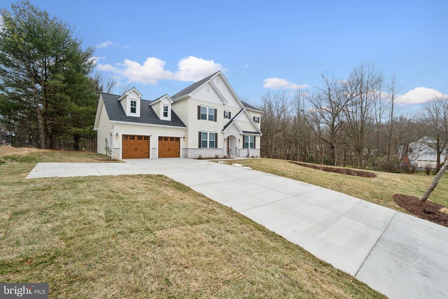
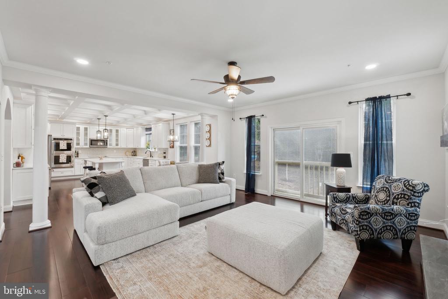
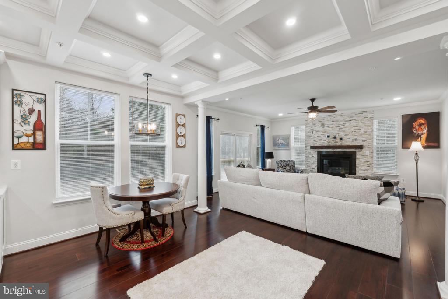
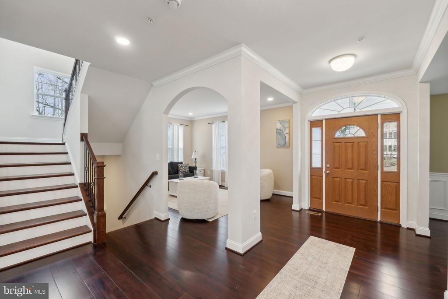
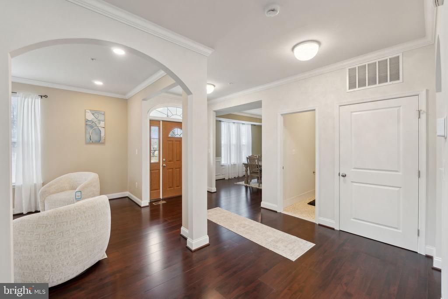
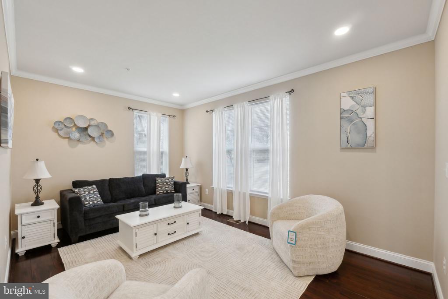
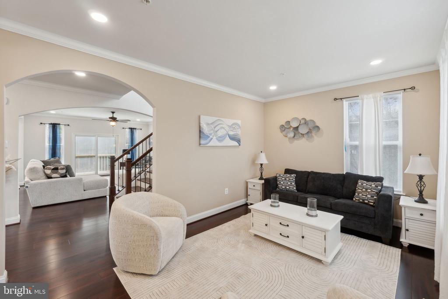
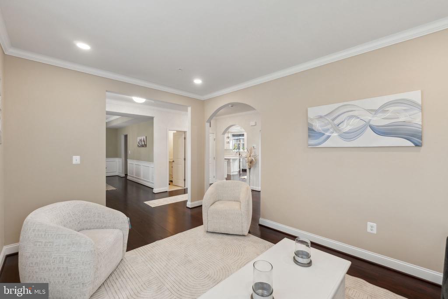
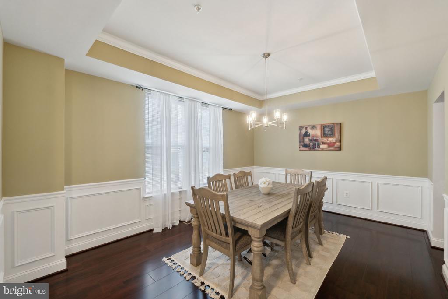
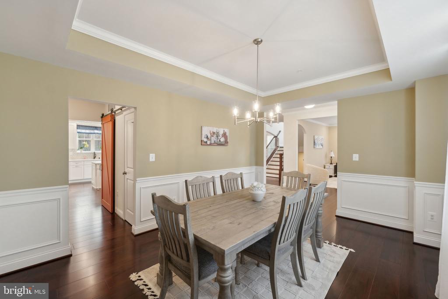
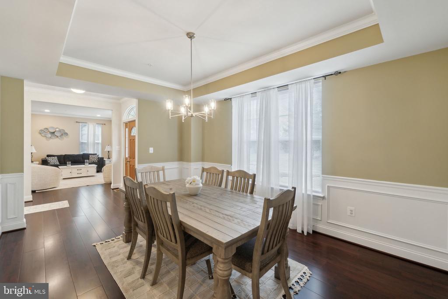
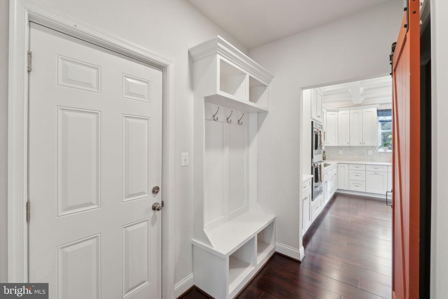
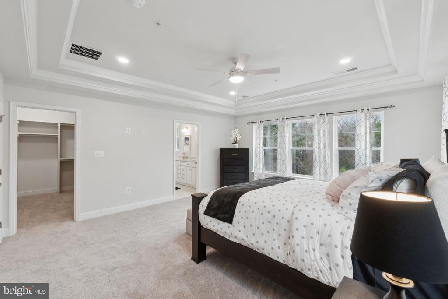
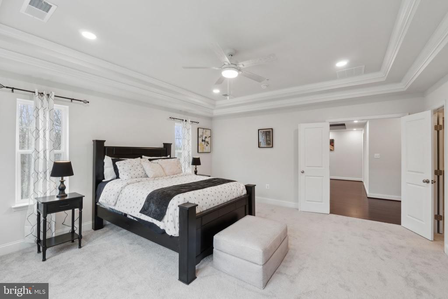
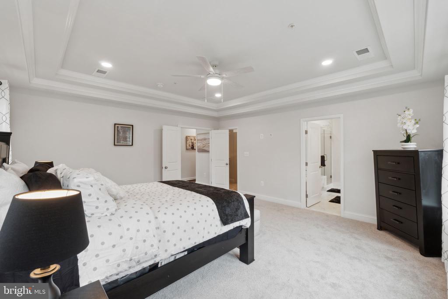
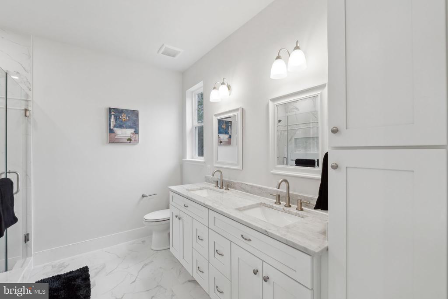
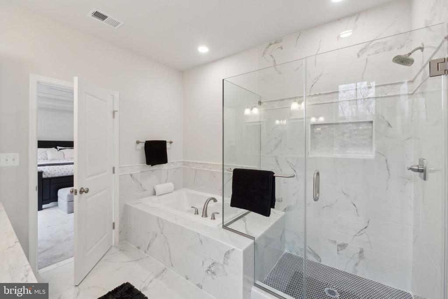
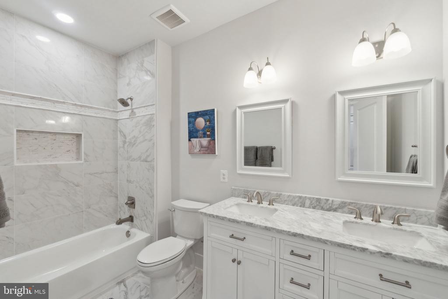
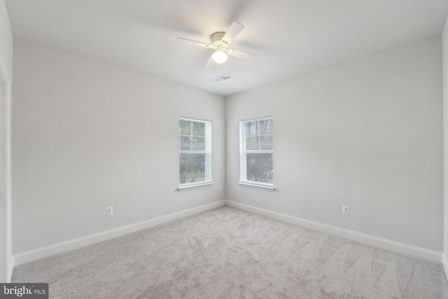
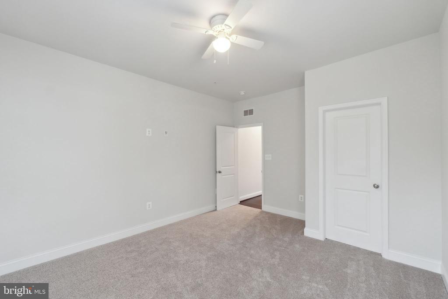
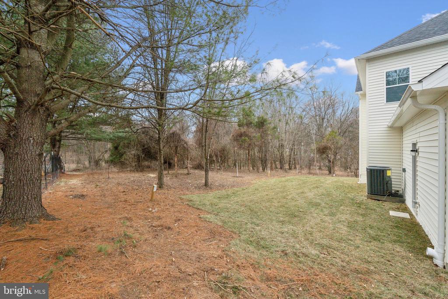
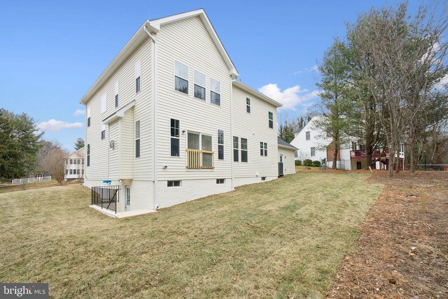
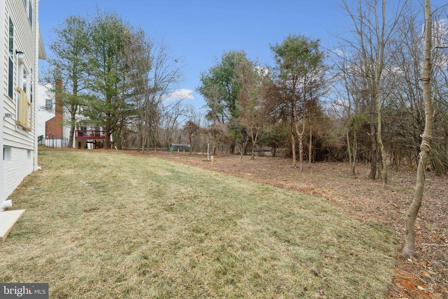
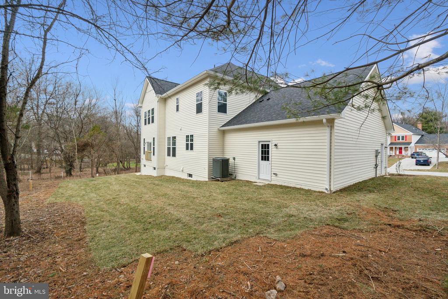
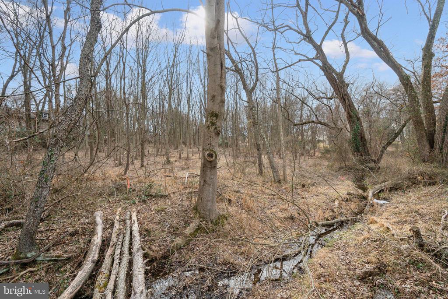
Welcome to 2605 Sagebrush Terrace, a residence where elegance meets modern design in the heart of Silver Spring, MD. This newly constructed home is a testament to exquisite craftsmanship, nestled on a breathtaking 2.5+ acre lot that features its own serene stream, providing a picturesque backdrop for your everyday living.

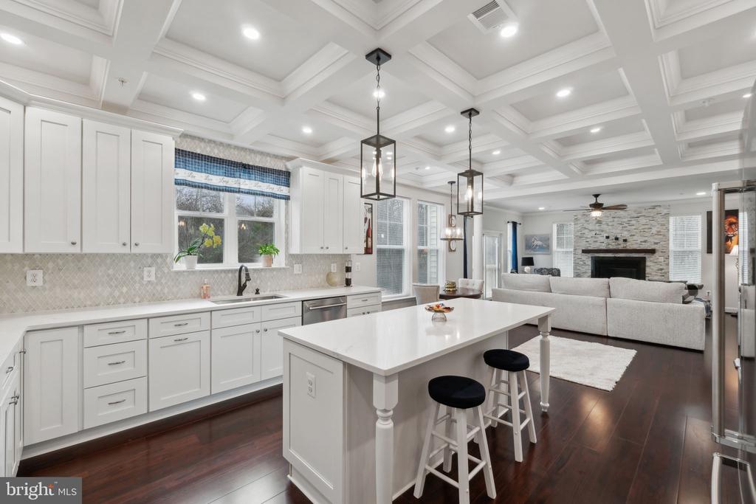
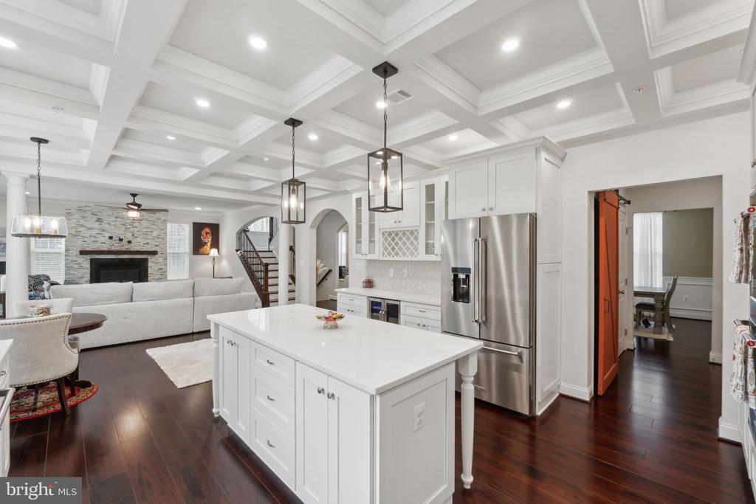
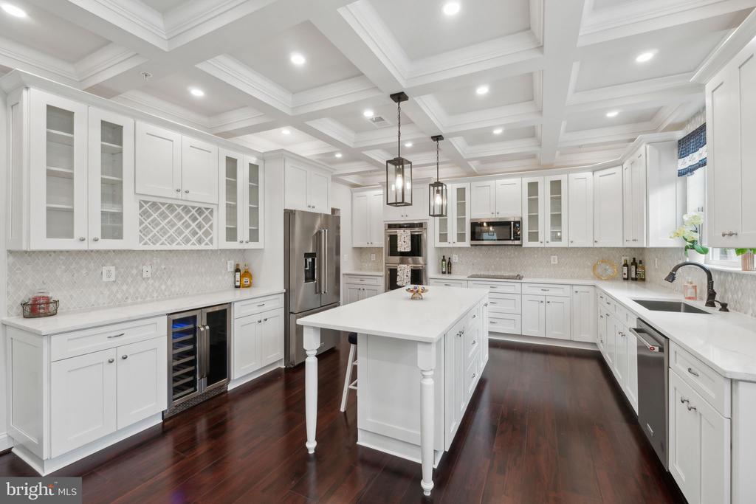
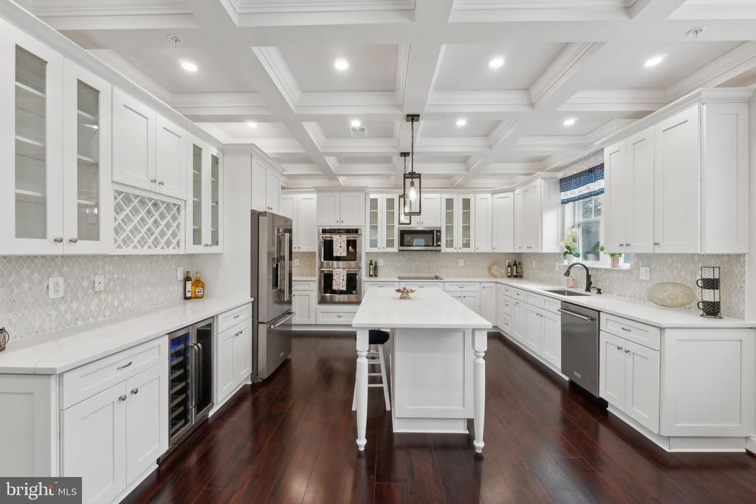
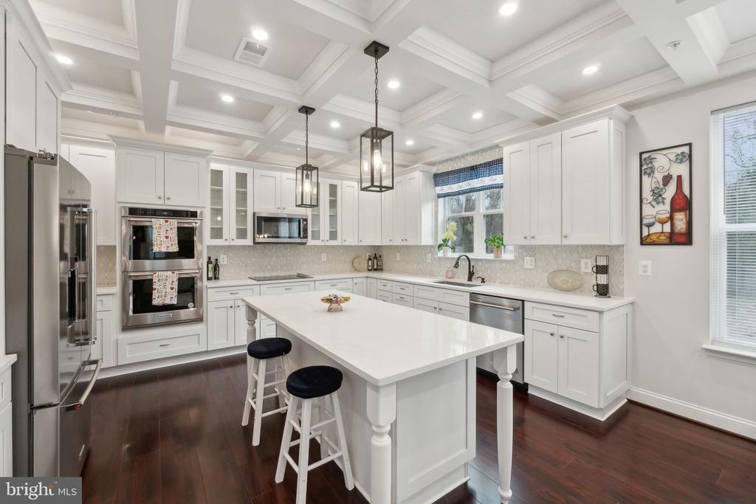
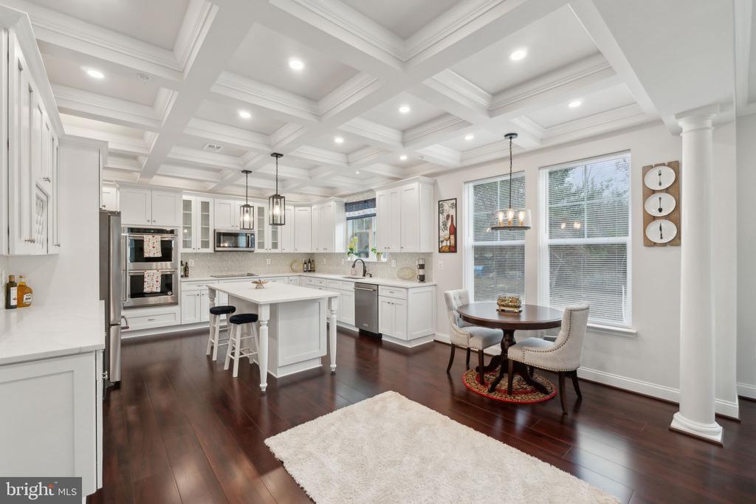
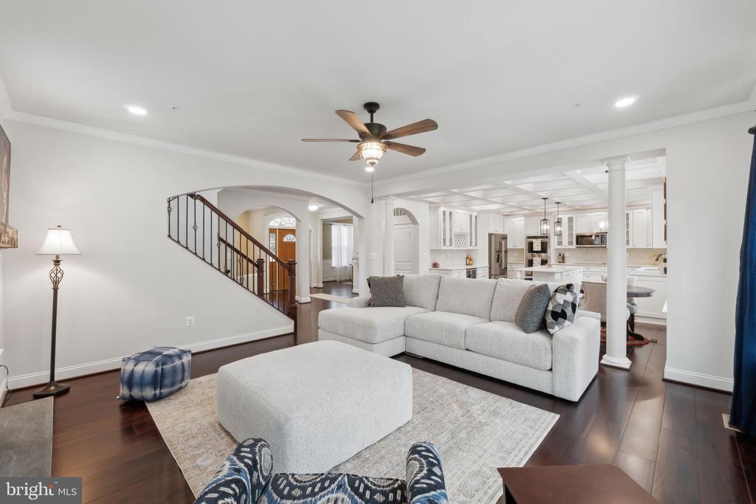
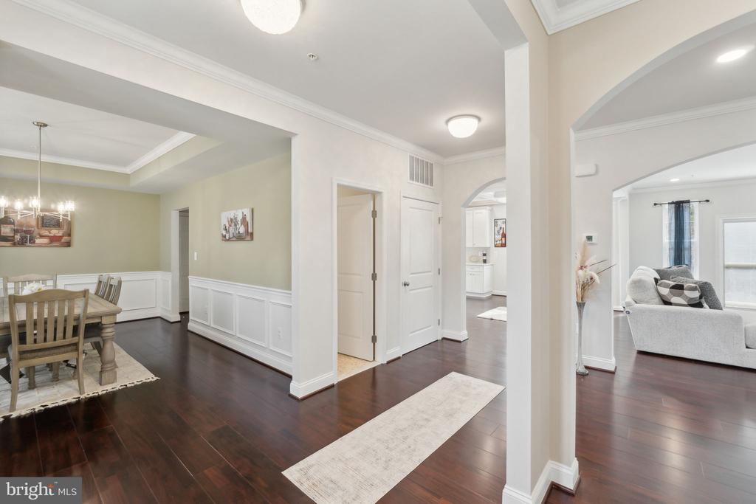
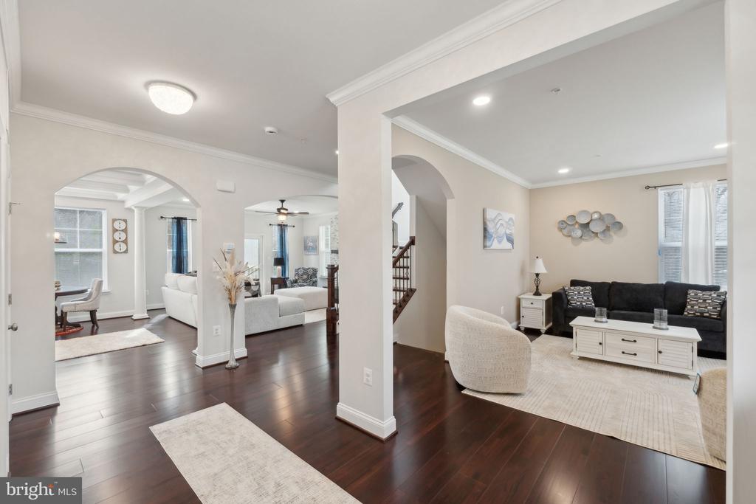
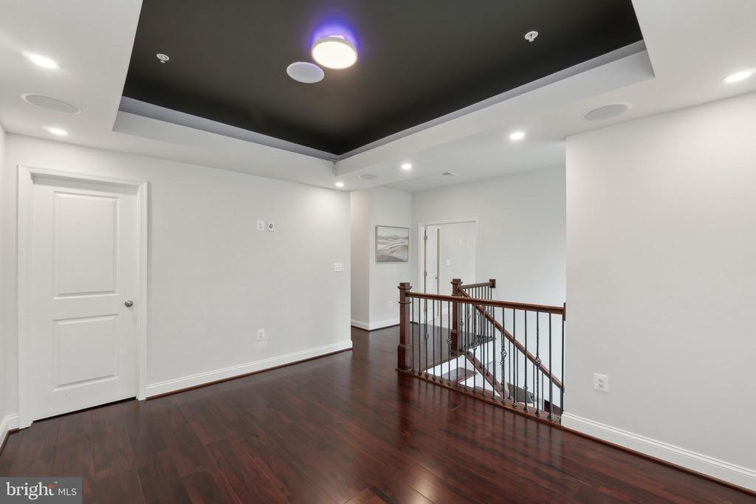
Step inside to discover real mahogany floors that flow seamlessly throughout the main living areas, setting a tone of luxury and sophistication. The heart of this home is undeniably its stunning kitchen, a culinary enthusiast's dream. Outfitted with gourmet appliances, quartz countertops, and a spacious kitchen island, this area is perfect for both intimate meals and grand entertaining.

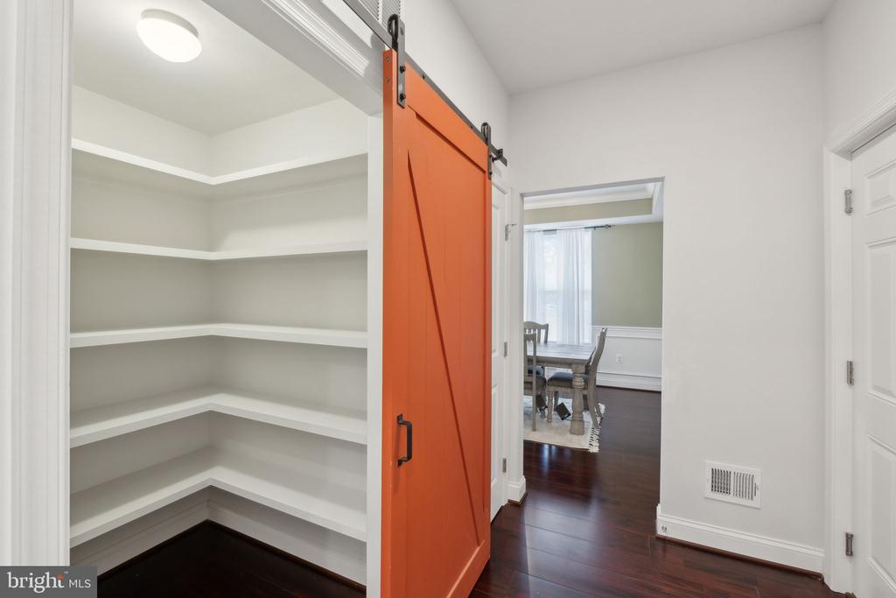
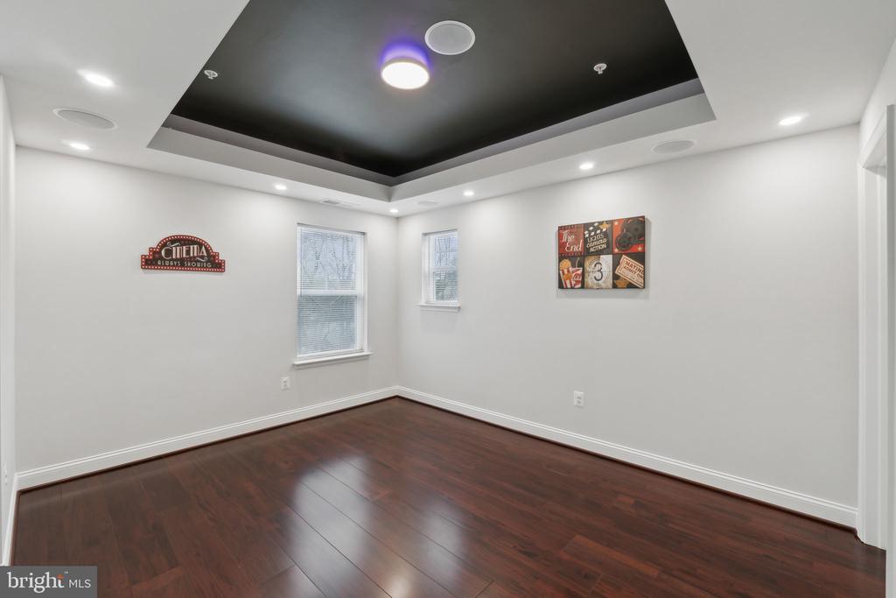
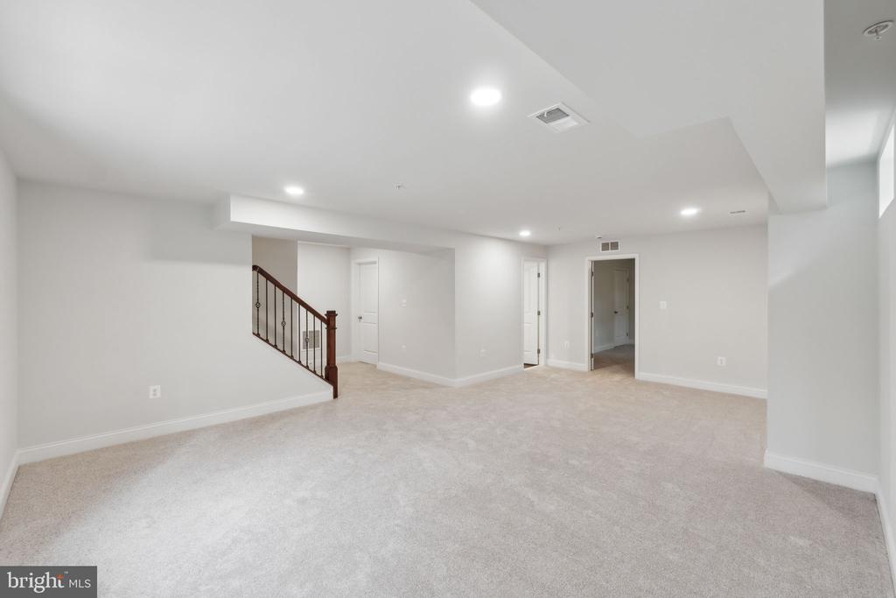
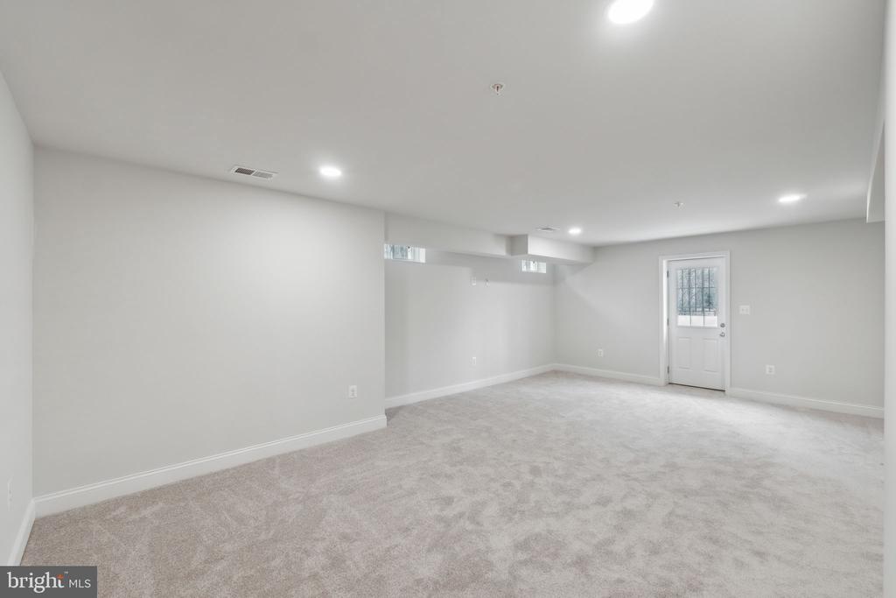
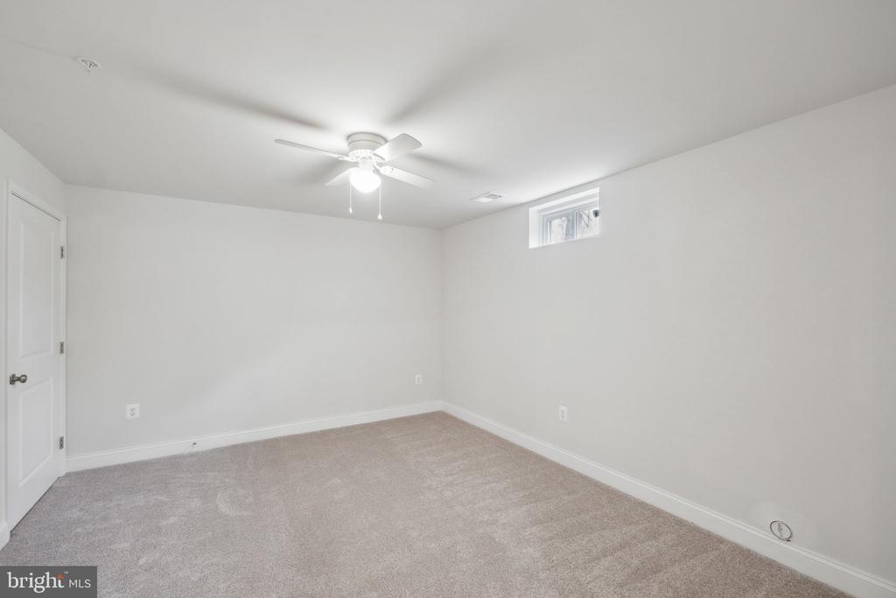
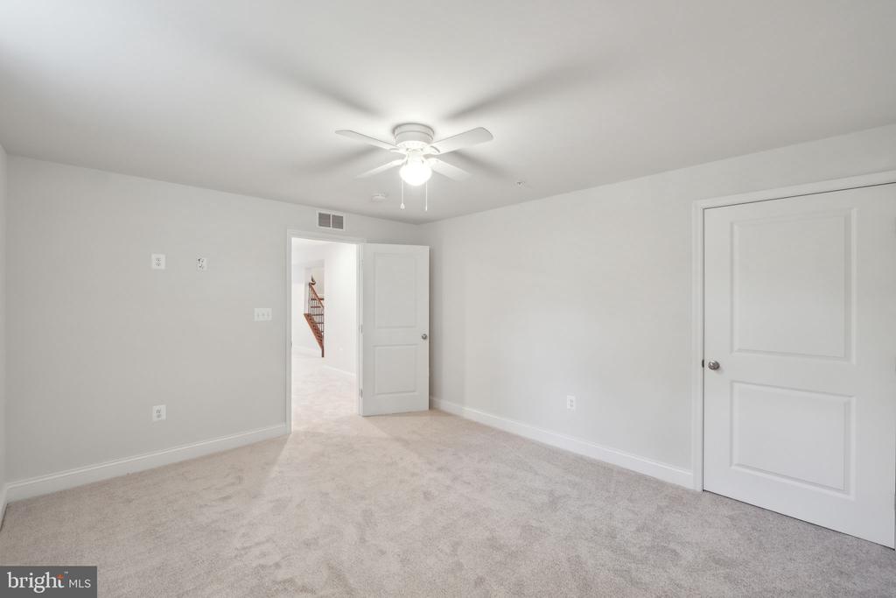
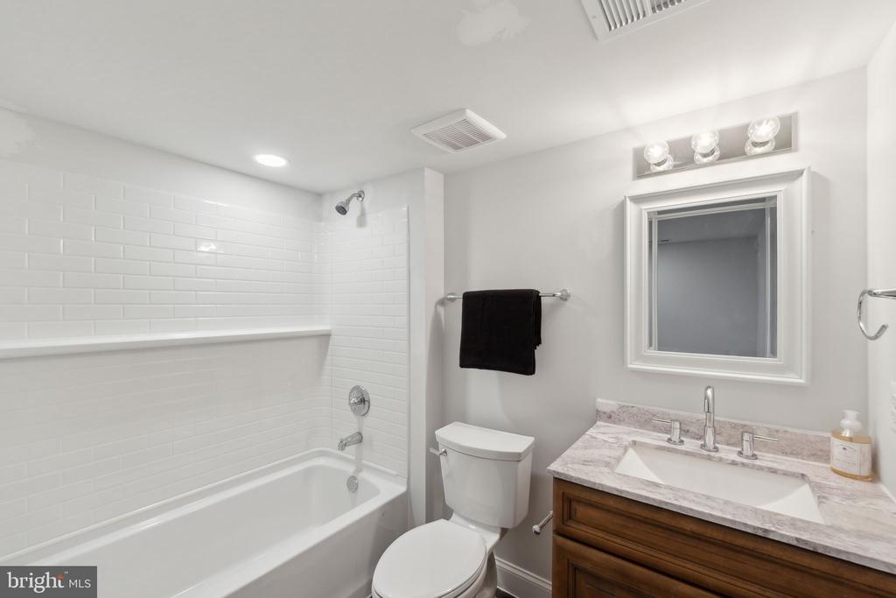
The thoughtfully designed floor plan includes a finished basement with a versatile den and a convenient walkup exit, offering additional space for a variety of uses. The oversized garage provides ample room for vehicles and storage, catering to all your practical needs.

Every detail in this home speaks to quality and style, from the elegant finishes to the modern amenities. Experience the perfect blend of luxury and nature at 2605 Sagebrush Terrace, where your dream home awaits!

4
beds

4
baths

3,932 Sq.Ft. LIVING AREA

2.6 Acres lot

Rocky  Bowers

Rocky Bowers

Features & Amenities

Interior

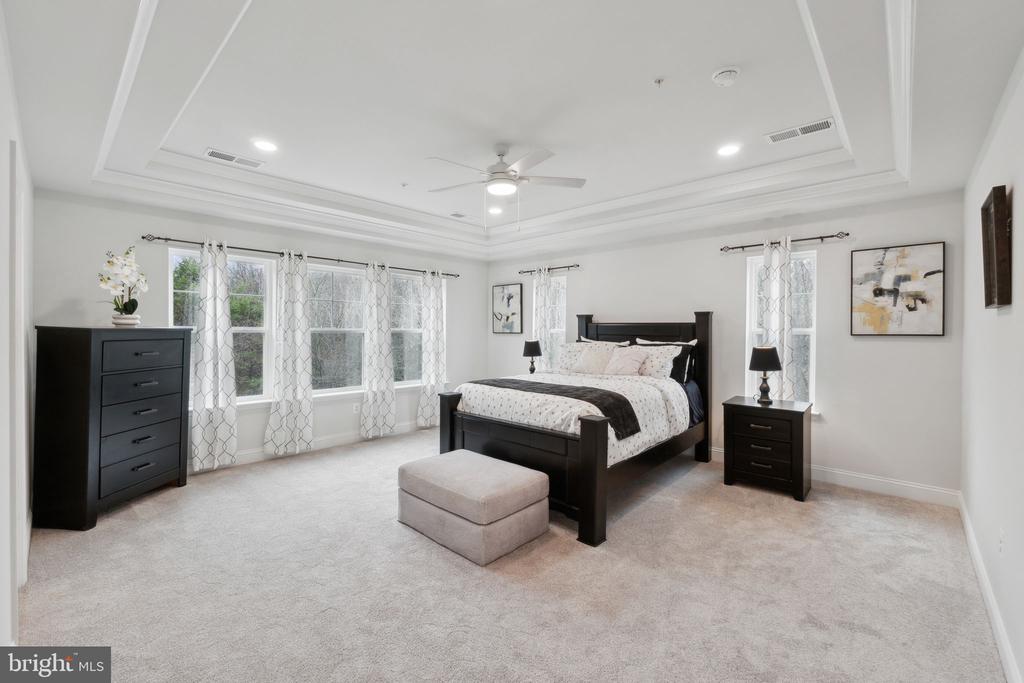
  • total bedrooms4
  • Total bathrooms4
  • full bathrooms3
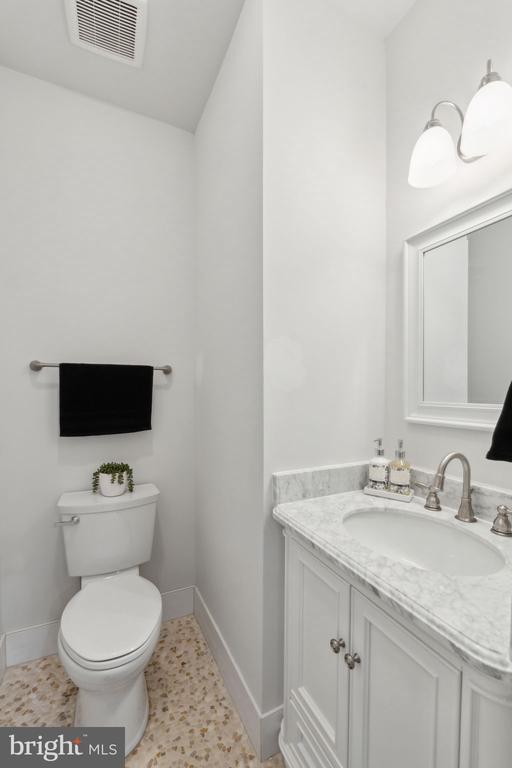
  • half bathroom1
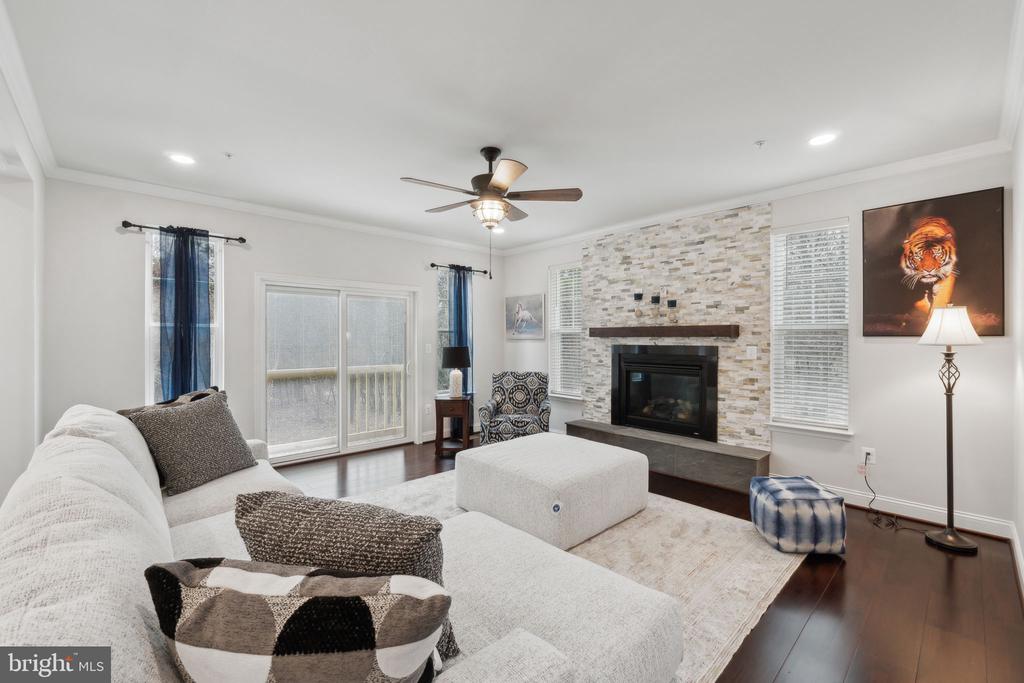
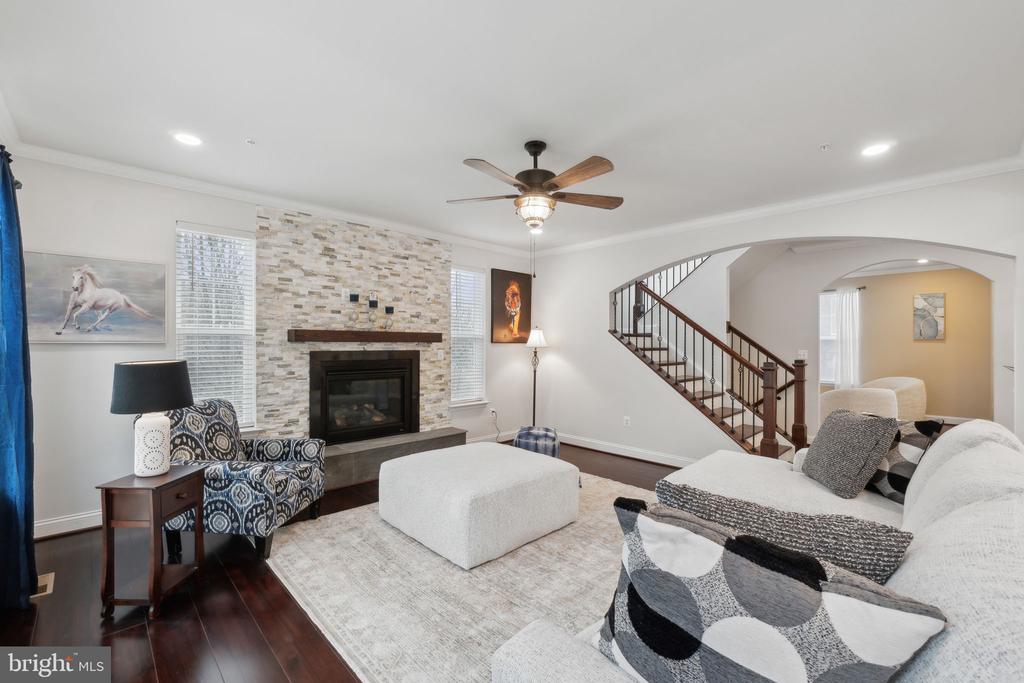
  • Fireplace Gas/Propane
  • APPLIANCES Energy Efficient Appliances, ENERGY STAR Clothes Washer, ENERGY STAR Dishwasher, ENERGY STAR Refrigerator
  • other interior Features Kitchen - Island, Sprinkler System, Wood Floors

Area & Lot

  • Status Sold
  • Date Sold March 19, 2025
  • Living Area3,932 Sq.Ft.
  • Total Area4,332 Sq.Ft.
  • Lot Area2.6 Acres
  • MLS® IDMDMC2165336
  • TypeResidential
  • YEAR BUILT2025
  • NeighborhoodSilver Spring
  • Architecture StylesColonial
  • School DistrictMONTGOMERY COUNTY PUBLIC SCHOOLS

Exterior

  • STORIES3
  • Garage Space2.0
  • water SourcePublic
  • PoolNo Pool
  • roofArchitectural Shingle
  • parkingAttached Garage, Driveway
  • HEAT TYPE90 Forced Air
  • AIR CONDITIONINGCentral A/C
  • sewerPublic Sewer
  • SubstructureSlab
  • Disability FeaturesNone

Financial

  • Sales Price$1,160,000
  • Real Estate Tax $843/yr
  • Zoning R200

Silver Spring

Explore

Experience The Difference

A diverse group of real estate professionals brings together market knowledge, specialized experience, and personal attention to help clients move forward with confidence.

Follow Us on Instagram