Leave a Message

Thank you for your message. I will be in touch with you shortly.

2939 VAN NESS STREET NW Unit: 912
SEE ALL PHOTOS
2939 VAN NESS STREET NW Unit: 912
Sold

2939 VAN NESS STREET NW Unit: 912

2939 VAN NESS STREET NW Unit: 912, WASHINGTON, DC 20008

$204,500
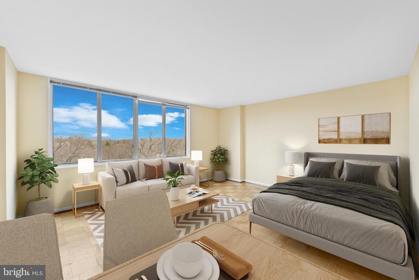
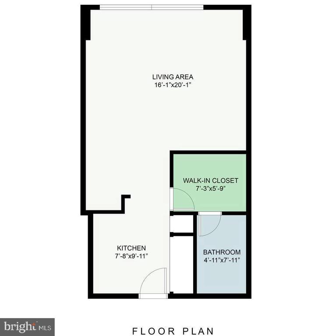
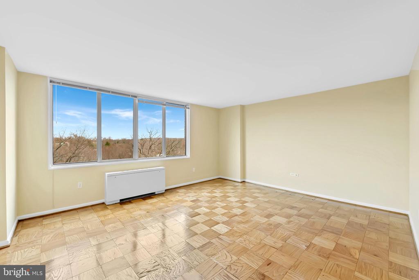
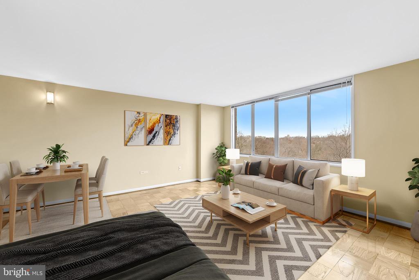
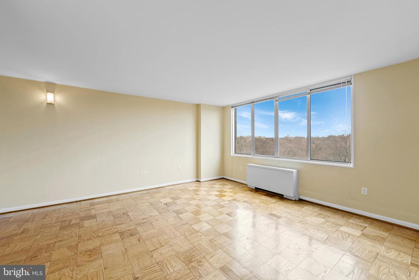
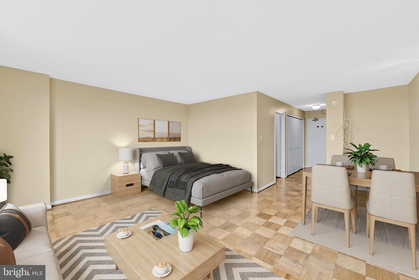
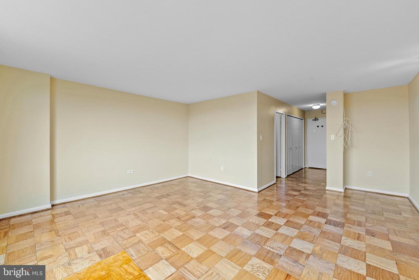
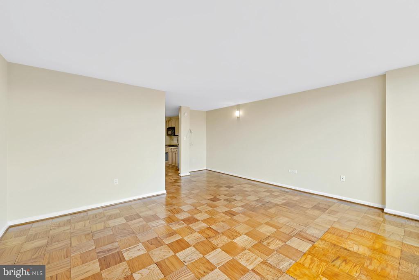
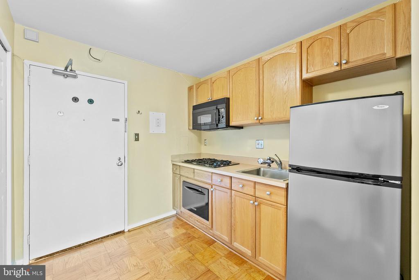
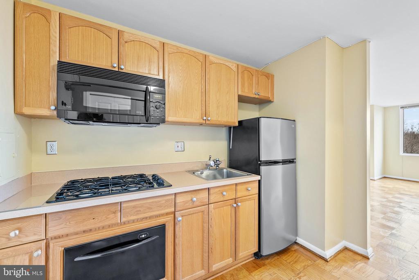
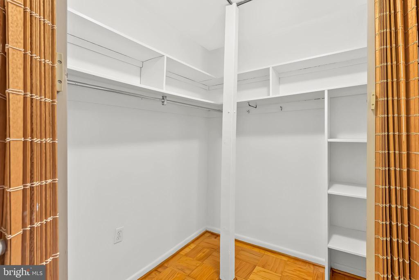
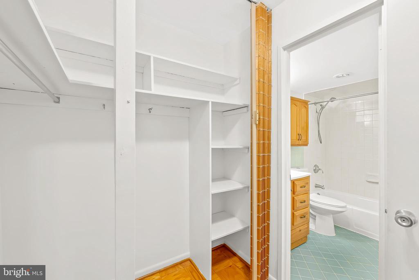
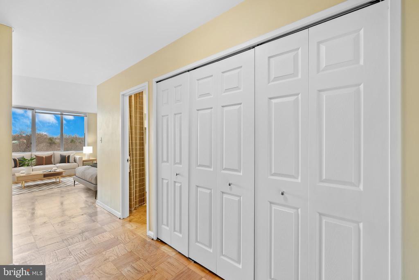
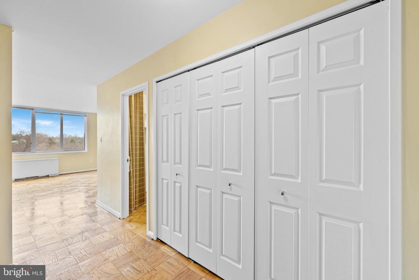
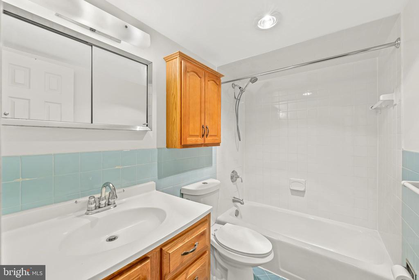
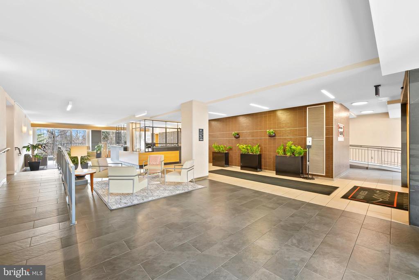
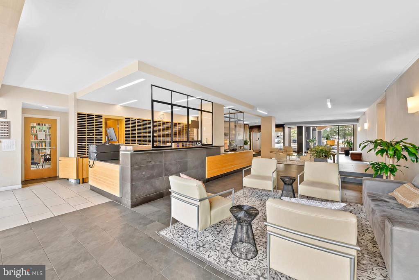
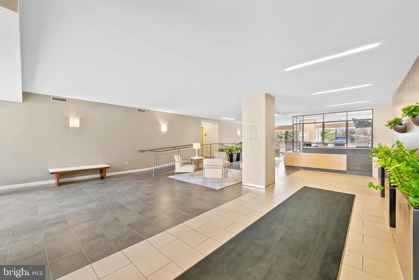
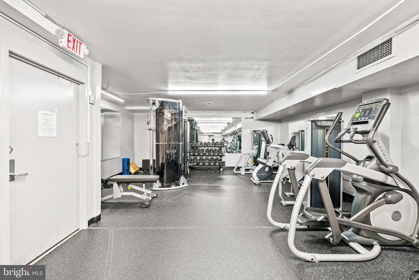
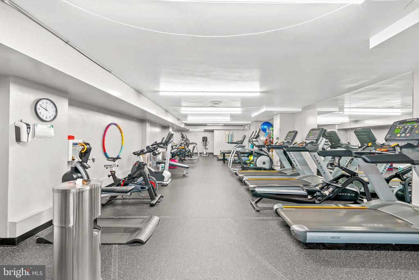
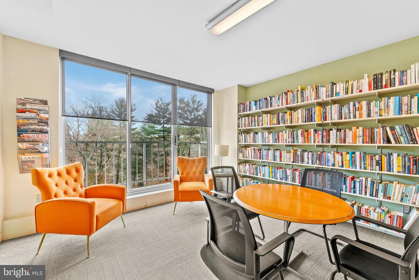
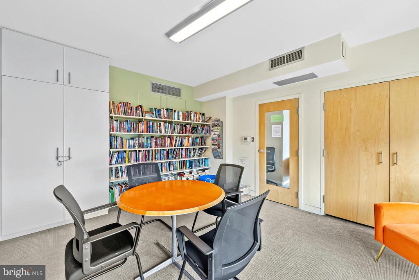
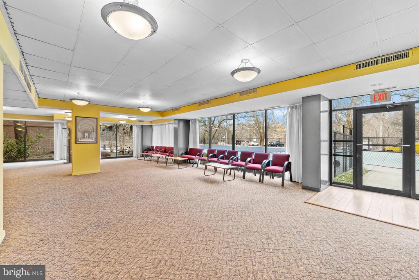
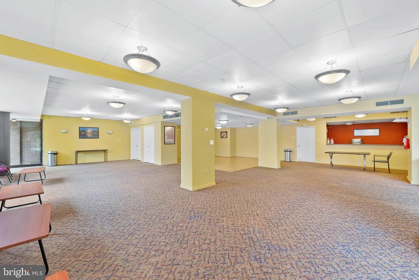
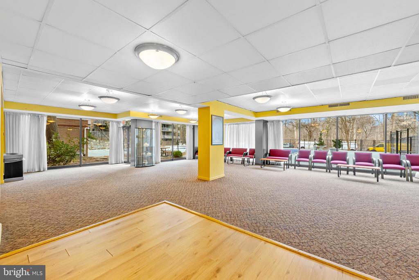
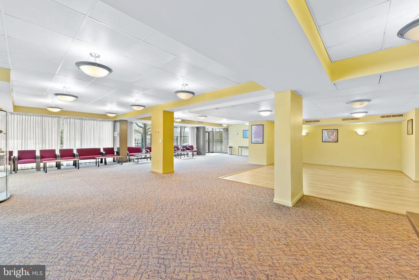
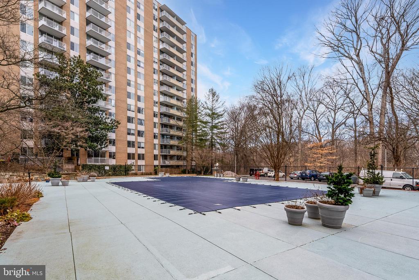
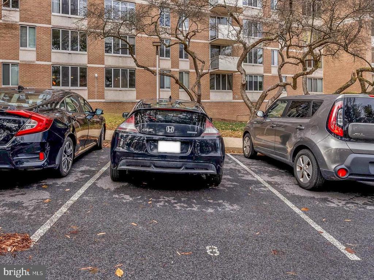
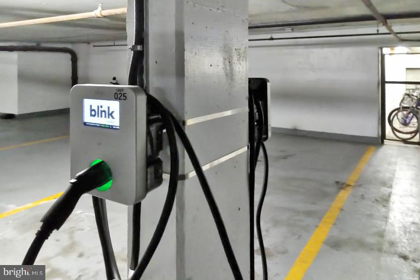
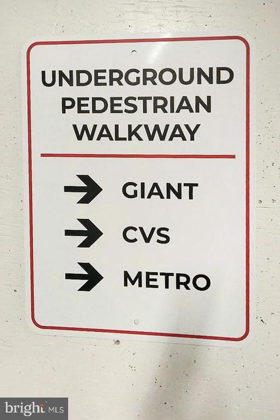
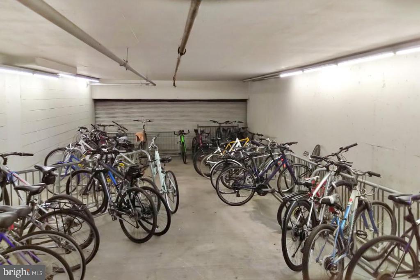
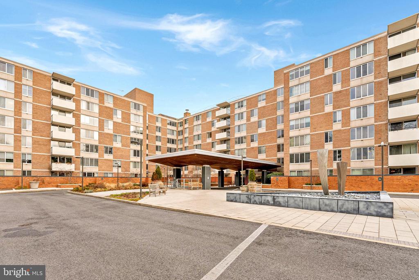
Sunny, Move-In Ready Condo with Tree Top View of Soapstone Valley Park * SEPARATELY-DEEDED SURFACE PARKING SPACE #8 INCLUDED * Updated Kitchen Features GE Advantium 120 Oven/Microware & Dishwasher, Refreshed Bath, Roomy Closets, Wood Flooring * Condo Fee Includes A/C, Heat, Electricity, Gas, Water/Sewer, Trash & Extensive Amenities * Exquisitely Maintained Mid-Century Modern Living: 24-Hour Front Desk, Extra Storage, Fitness Center, Party Room, Library, Two Outdoor Pools, Bike Storage, Car Charging Stations, Guest Parking, Underground Walkway to Connecticut Ave/Van Ness METRO/Giant Food * Laundry Room on Every Floor * Cat Friendly Building (No Dogs) * Adjacent to Soapstone Valley Trail to Rock Creek Park * Enjoy the Neighborhood - Bread Furst, Sfoglina, Rosedale, Mom's Organic Market, Calvert Woodley, UDC Farmers Market & more * Cash, Conventional & VA Loan Eligible

Studio

1
bath

473 Sq.Ft. LIVING AREA

LaToya Cox

LaToya Cox

Features & Amenities

Interior

  • total bedrooms0
  • Total bathroom1
  • full bathroom1
  • Laundry room Common, Main Floor
  • Flooring Wood
  • APPLIANCES Built-In Microwave, Cooktop, Dishwasher, Disposal, Refrigerator
  • other interior Features Flat, Floor Plan - Open, Studio, Walk-in Closet(s), Wood Floors

Area & Lot

  • Status Sold
  • Date Sold July 31, 2025
  • Living Area473 Sq.Ft.
  • Total Area473 Sq.Ft.
  • MLS® IDDCDC2184518
  • TypeCondo
  • YEAR BUILT1964
  • Architecture StylesContemporary
  • Elementary SchoolHEARST
  • Middle SchoolDEAL
  • High SchoolJACKSON-REED
  • School DistrictDISTRICT OF COLUMBIA PUBLIC SCHOOLS

Exterior

  • STORIES1
  • water SourcePublic
  • PoolYes - Community
  • parkingParking Lot
  • HEAT TYPEConvector
  • AIR CONDITIONINGConvector, Central A/C
  • sewerPublic Sewer
  • Disability FeaturesNone
  • HOA AmenitiesPool - Outdoor, Concierge, Common Grounds, Elevator, Extra Storage, Fitness Center, Laundry Facilities, Party Room, Reserved/Assigned Parking, Library
  • security FeaturesDesk in Lobby, Exterior Cameras, Monitored

Financial

  • Sales Price$204,500
  • Real Estate Tax $1,683/yr
  • Zoning CLASS 1

Experience The Difference

A diverse group of real estate professionals brings together market knowledge, specialized experience, and personal attention to help clients move forward with confidence.

Follow Us on Instagram