Leave a Message

Thank you for your message. I will be in touch with you shortly.

3032 KNOLL DRIVE
3032 KNOLL DRIVE
3032 KNOLL DRIVE
3032 KNOLL DRIVE
3032 KNOLL DRIVE
3032 KNOLL DRIVE
3032 KNOLL DRIVE
3032 KNOLL DRIVE
3032 KNOLL DRIVE
3032 KNOLL DRIVE
3032 KNOLL DRIVE
3032 KNOLL DRIVE
3032 KNOLL DRIVE
3032 KNOLL DRIVE
3032 KNOLL DRIVE
3032 KNOLL DRIVE
3032 KNOLL DRIVE
3032 KNOLL DRIVE
3032 KNOLL DRIVE
3032 KNOLL DRIVE
3032 KNOLL DRIVE
3032 KNOLL DRIVE
3032 KNOLL DRIVE
3032 KNOLL DRIVE
3032 KNOLL DRIVE
3032 KNOLL DRIVE
3032 KNOLL DRIVE
3032 KNOLL DRIVE
3032 KNOLL DRIVE
3032 KNOLL DRIVE
3032 KNOLL DRIVE
3032 KNOLL DRIVE
3032 KNOLL DRIVE
3032 KNOLL DRIVE
3032 KNOLL DRIVE
3032 KNOLL DRIVE
3032 KNOLL DRIVE
3032 KNOLL DRIVE
3032 KNOLL DRIVE
3032 KNOLL DRIVE
3032 KNOLL DRIVE
3032 KNOLL DRIVE
3032 KNOLL DRIVE
3032 KNOLL DRIVE
3032 KNOLL DRIVE
3032 KNOLL DRIVE
3032 KNOLL DRIVE
3032 KNOLL DRIVE
3032 KNOLL DRIVE
3032 KNOLL DRIVE
3032 KNOLL DRIVE
3032 KNOLL DRIVE
3032 KNOLL DRIVE
3032 KNOLL DRIVE
3032 KNOLL DRIVE
3032 KNOLL DRIVE
SEE ALL PHOTOS
3032 KNOLL DRIVE
3032 KNOLL DRIVE
3032 KNOLL DRIVE
3032 KNOLL DRIVE
3032 KNOLL DRIVE
3032 KNOLL DRIVE
3032 KNOLL DRIVE
3032 KNOLL DRIVE
3032 KNOLL DRIVE
3032 KNOLL DRIVE
3032 KNOLL DRIVE
3032 KNOLL DRIVE
3032 KNOLL DRIVE
3032 KNOLL DRIVE
3032 KNOLL DRIVE
3032 KNOLL DRIVE
3032 KNOLL DRIVE
3032 KNOLL DRIVE
3032 KNOLL DRIVE
3032 KNOLL DRIVE
3032 KNOLL DRIVE
3032 KNOLL DRIVE
3032 KNOLL DRIVE
3032 KNOLL DRIVE
3032 KNOLL DRIVE
3032 KNOLL DRIVE
3032 KNOLL DRIVE
3032 KNOLL DRIVE
3032 KNOLL DRIVE
3032 KNOLL DRIVE
3032 KNOLL DRIVE
3032 KNOLL DRIVE
3032 KNOLL DRIVE
3032 KNOLL DRIVE
3032 KNOLL DRIVE
3032 KNOLL DRIVE
3032 KNOLL DRIVE
3032 KNOLL DRIVE
3032 KNOLL DRIVE
3032 KNOLL DRIVE
3032 KNOLL DRIVE
3032 KNOLL DRIVE
3032 KNOLL DRIVE
3032 KNOLL DRIVE
3032 KNOLL DRIVE
3032 KNOLL DRIVE
3032 KNOLL DRIVE
3032 KNOLL DRIVE
3032 KNOLL DRIVE
3032 KNOLL DRIVE
3032 KNOLL DRIVE
3032 KNOLL DRIVE
3032 KNOLL DRIVE
3032 KNOLL DRIVE
3032 KNOLL DRIVE
3032 KNOLL DRIVE
Sold

3032 KNOLL DRIVE

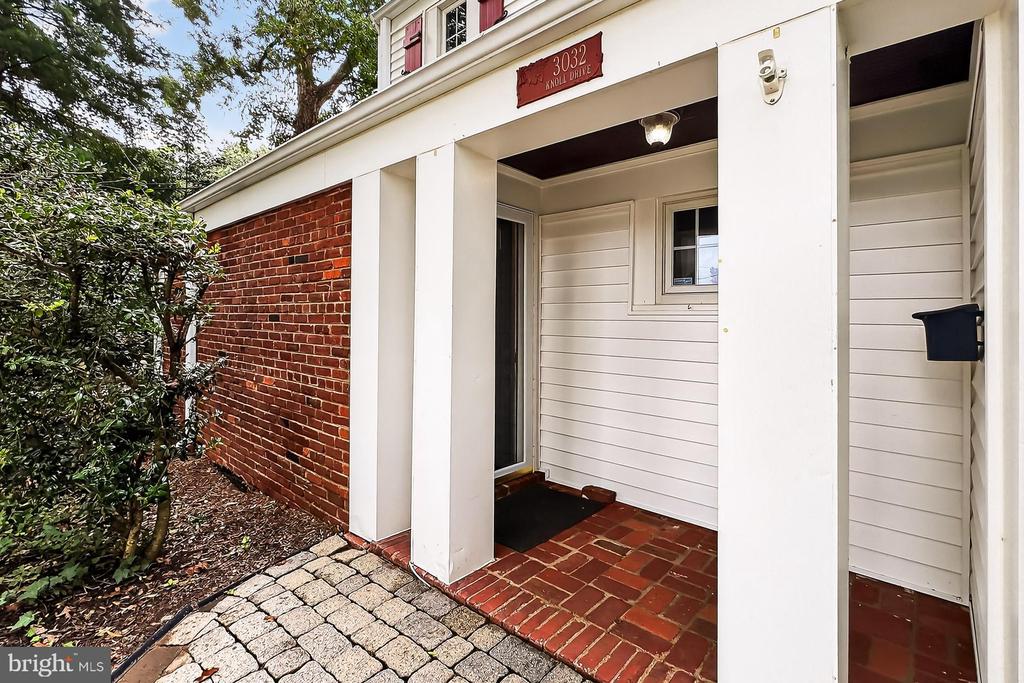
3032 KNOLL DRIVE, FALLS CHURCH, VA 22042

$1,050,000
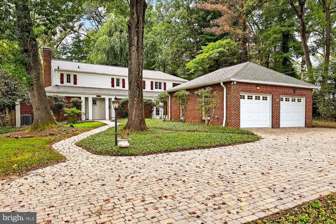
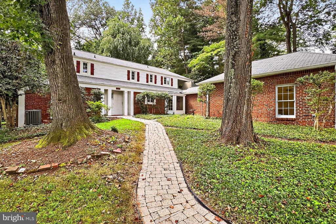
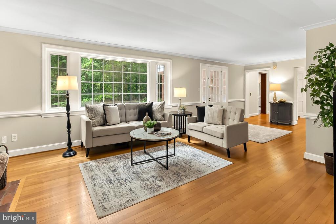
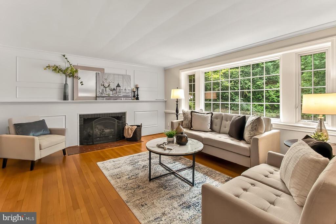
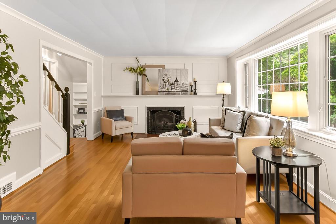
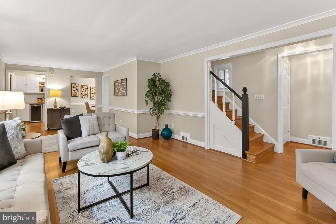
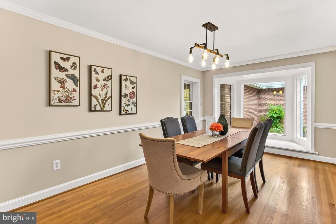
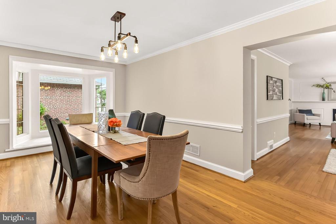
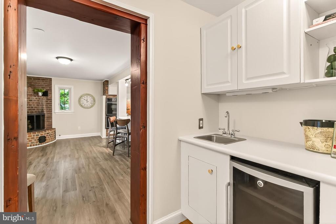
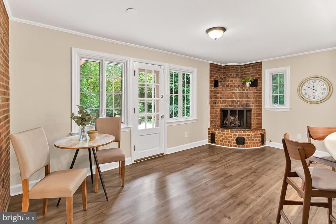
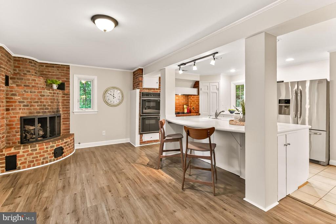
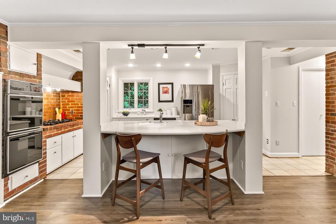
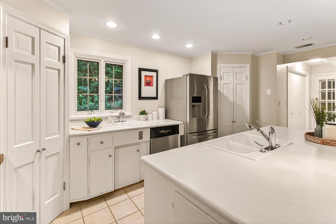
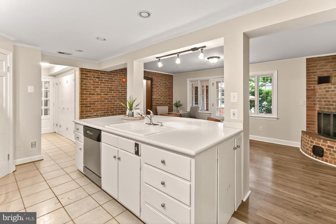
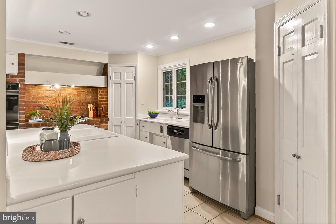
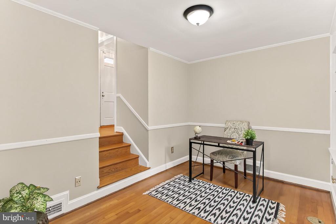
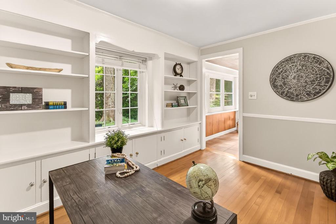
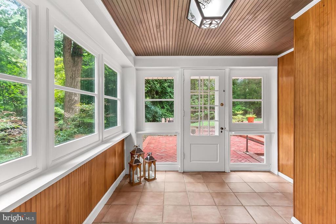
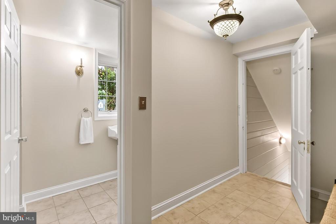
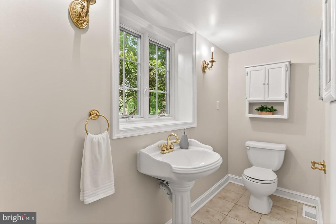
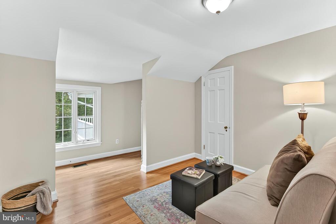
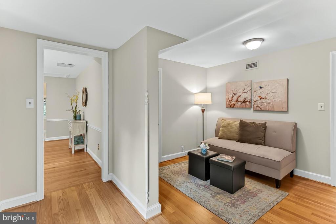
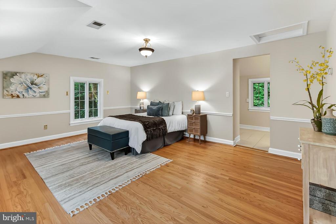
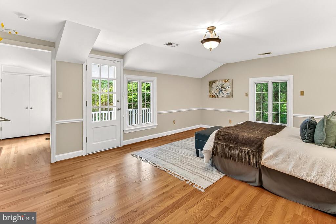
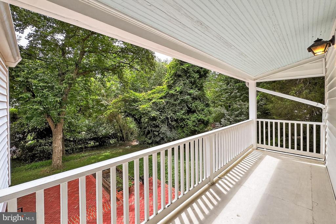
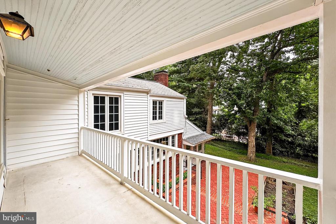
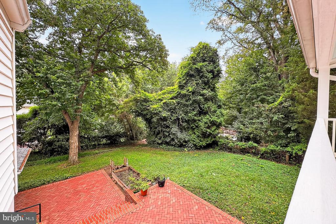
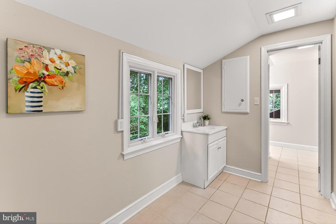
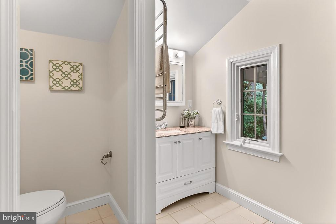
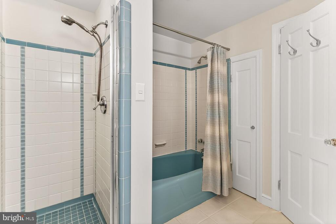
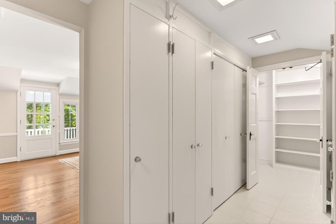
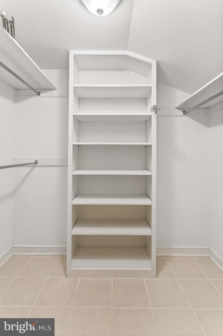
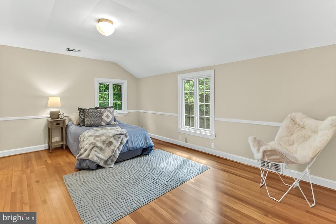
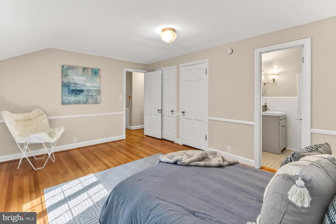
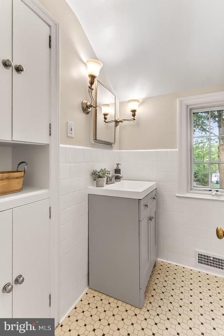
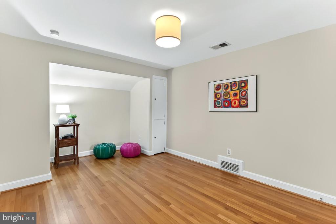
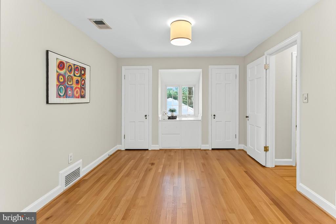
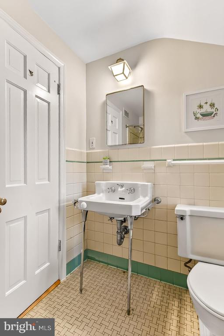
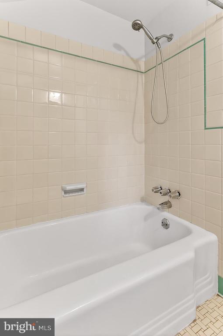
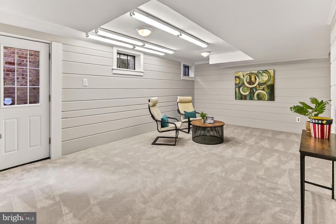
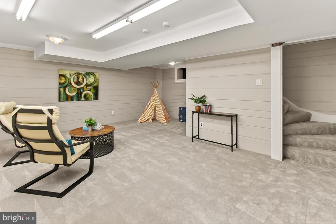
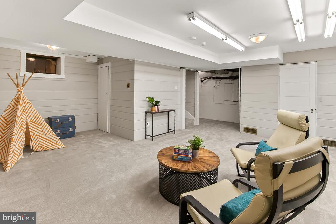
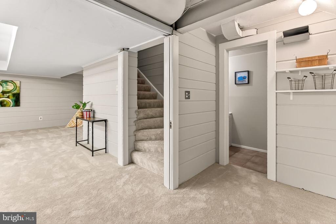
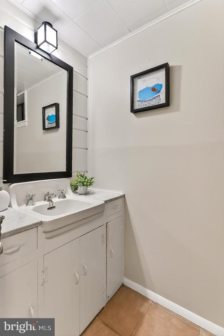
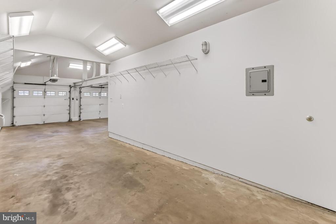
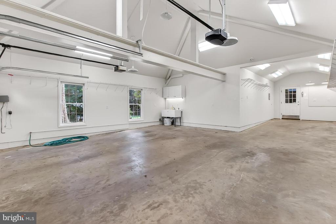
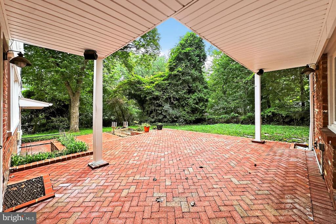
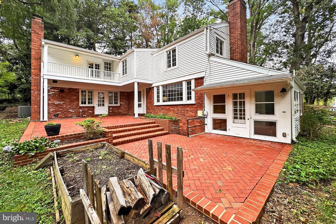
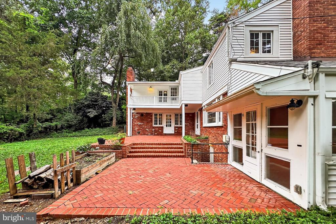
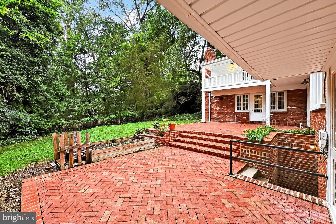
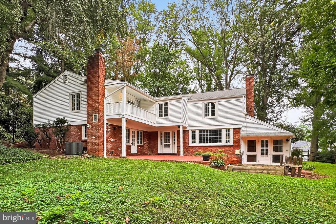
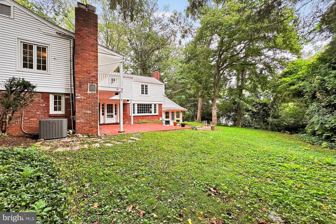
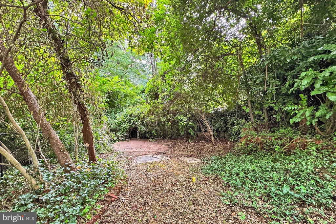
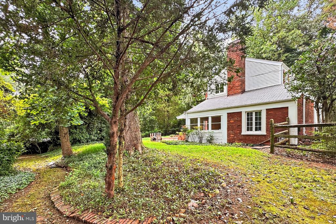
You don't want to miss this one of a kind, enchanting home in Old Sleepy Hollow! Situated on a beautiful 1/2 acre lot, you are in your own private oasis. The home has been renovated and expanded while still maintaining its charm. The tailored exterior has a rarely available 3 car garage, circular driveway and lots of front yard giving tons of curb appeal. As you enter the home, you are greeted with refinished hardwoods and fresh paint throughout. The elegant living room is oversized w/ picture window, gas fireplace and built-in shelving. The formal dining room has decorative trim and statement fusion chandelier. Make your way to the large gourmet kitchen with gas cooktop alcove, double ovens and dishwashers lending itself to make it your dream kitchen. The spacious breakfast area with corner fireplace adds to the ambiance. The huge 3 car garage is located off the kitchen making it great for bringing in the groceries. On the other side, you will find the perfect office space/den and incredible sunroom. The upper level primary suite includes sitting room (or optional 4th bedroom/nursery), dressing area with multiple closets, private balcony and expansive primary bathroom. The junior suite on the upper level has twin closets and its own private bathroom. The 3rd bedroom is equally as spacious w/ the 3rd bathroom just in the hall. The walk-up lower level with media and game room, powder room, and generous storage make this home great for entertaining. As you finish the tour, the backyard is heavenly. So peaceful with room to share time with guests, let the pets roam and enjoy the coming fall evenings. And last but not least, the location! This home is a quiet, wooded, centrally-located oasis with easy access to DC and all major commuter routes. Shopping centers, supermarkets, and restaurants are minutes away. Easy access to the Seven Corners Transit Center with direct Metro Busses to EFC Metro, Ballston Metro, Vienna Metro, Tysons Metro, and direct connections to the rest of the Metro system. MetroBus less than a mile. Come fall in love with this home!

3
beds

5
baths

3,600 Sq.Ft. LIVING AREA

0.49 Acres lot

Jim Byrne

Jim Byrne

Features & Amenities

Interior

  • total bedrooms3
  • Total bathrooms5
  • full bathrooms3
  • half bathrooms2
  • Flooring Ceramic Tile, Hardwood, Carpet
  • Fireplace Gas/Propane
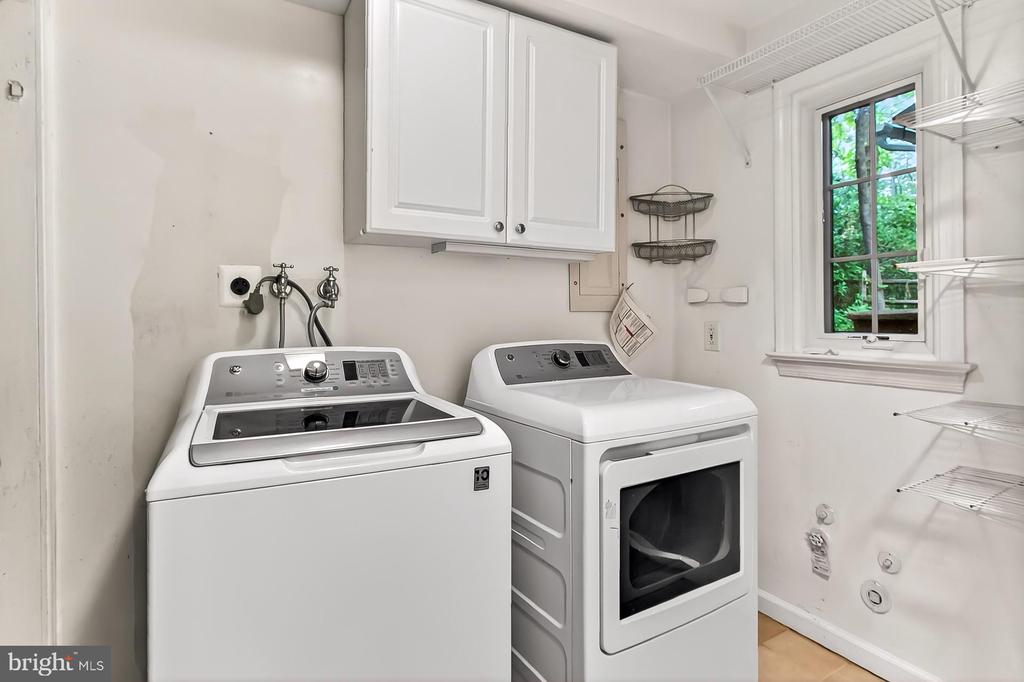
  • APPLIANCES Cooktop, Disposal, Refrigerator, Dryer, Washer, Dishwasher
  • other interior Features Breakfast Area, Combination Kitchen/Living, Dining Area, Primary Bath(s), Built-Ins, Upgraded Countertops, Crown Moldings, Wet/Dry Bar, Wood Floors, Floor Plan - Traditional

Area & Lot

  • Status Sold
  • Date Sold September 30, 2025
  • Living Area3,600 Sq.Ft.
  • Total Area3,716 Sq.Ft.
  • Lot Area0.49 Acres
  • MLS® IDVAFX2262988
  • TypeResidential
  • YEAR BUILT1940
  • NeighborhoodFalls Church
  • Architecture StylesTraditional, Colonial
  • School DistrictFAIRFAX COUNTY PUBLIC SCHOOLS

Exterior

  • STORIES3
  • Garage Space3.0
  • water SourcePublic
  • PoolNo Pool
  • parkingDetached Garage, Off Street
  • HEAT TYPECentral, Forced Air, Zoned
  • AIR CONDITIONINGCentral A/C
  • sewerPublic Sewer
  • SubstructureBlock
  • Disability FeaturesNone

Financial

  • Sales Price$1,050,000
  • Real Estate Tax $12,579/yr
  • Zoning 110
View Virtual Tour

Falls Church

Explore

Experience The Difference

A diverse group of real estate professionals brings together market knowledge, specialized experience, and personal attention to help clients move forward with confidence.

Follow Us on Instagram