Welcome to a home built for beautiful moments and lasting memories.
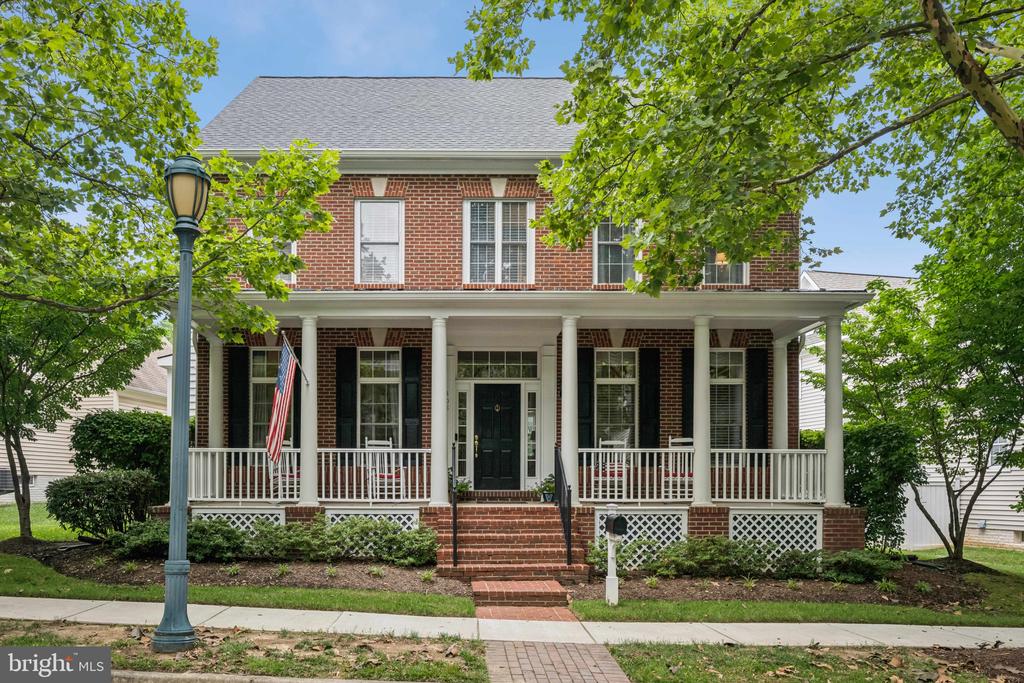
Nestled in the heart of King Farm's coveted Watkins Pond neighborhood, this stately brick-front residence--with its wide, welcoming front porch, perfect for sipping lemonade with neighbors or enjoying a quiet morning coffee--offers timeless charm and modern ease. With thoughtful updates throughout and a layout designed for both connection and comfort, this home is better than brand new, combining high-end finishes with warmth, character, and exceptional flow.
Step through the front door into a grand foyer with a sweeping staircase and soaring 10'+ ceilings that create an open, airy ambiance. Brand-new hardwood floors span the main level, where every room invites you to relax or entertain with ease. The formal living and dining rooms offer elegant spaces for special occasions, while the bright family room--complete with a wall of windows and a gas fireplace--is ideal for everyday living.
The updated kitchen is the heart of the home, featuring quartz countertops, stainless steel appliances, and ample prep space--perfect for hosting gatherings that flow seamlessly into the family room and out to the patio. Just off the kitchen, a spacious rear bonus room provides endless possibilities: breakfast room, music room, reading nook, mudroom, or creative flex space.
The private office, located just off the foyer, includes French doors for quiet focus, and a stylish powder room is conveniently located nearby for guests.
Upstairs, the serene primary suite offers a tray ceiling, cozy sitting area, two oversized walk-in closets, and a spa-inspired bath with soaking tub, frameless glass shower, and updated lighting and mirrors. Two additional bedrooms each feature walk-in closets, newer carpet, and private en suite baths. A fourth bedroom suite, located above the garage, adds even more flexibility for guests, work-from-home needs, or hobbies.
The finished lower level is made for fun and functionality, with a large recreation area, built-in bar with wine fridge, gym, bonus room, full bath, and ample storage.
Step outside to one of King Farm's largest backyards, complete with a beautifully designed brick patio--ideal for alfresco dining, gathering with friends, or relaxing under the stars. The two-car garage and extra-long driveway are a rare find in the community, offering generous parking and convenience.
Major upgrades include a newer roof, two updated HVAC systems, and a modern heat pump, ensuring lasting comfort and efficiency.
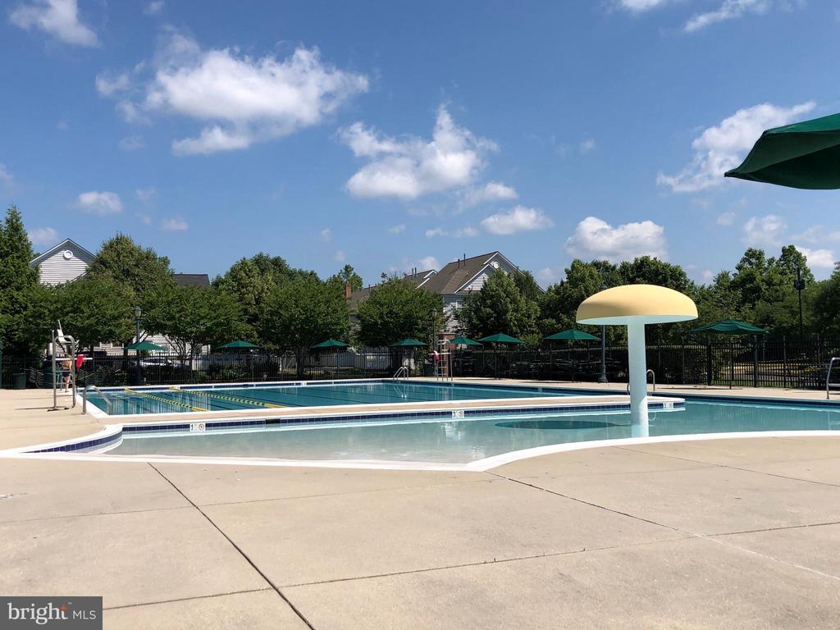
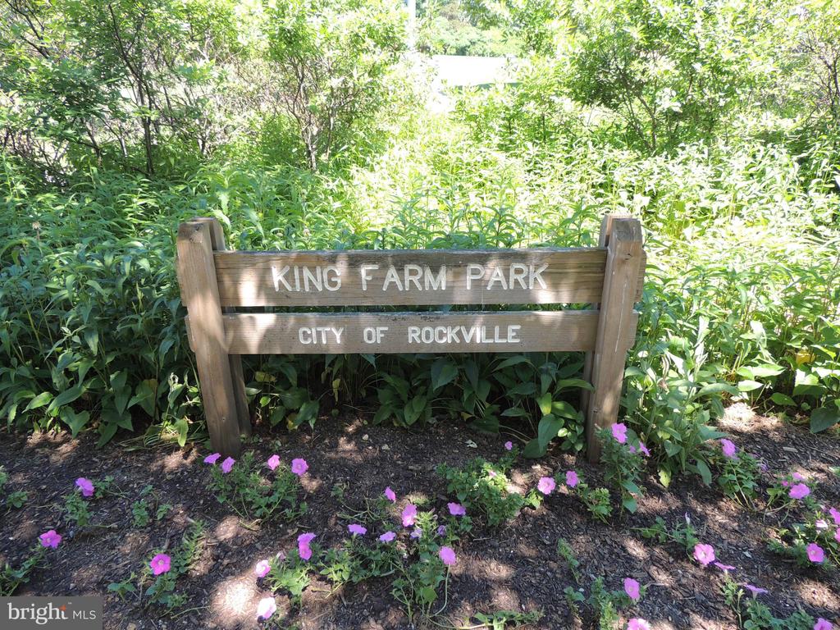
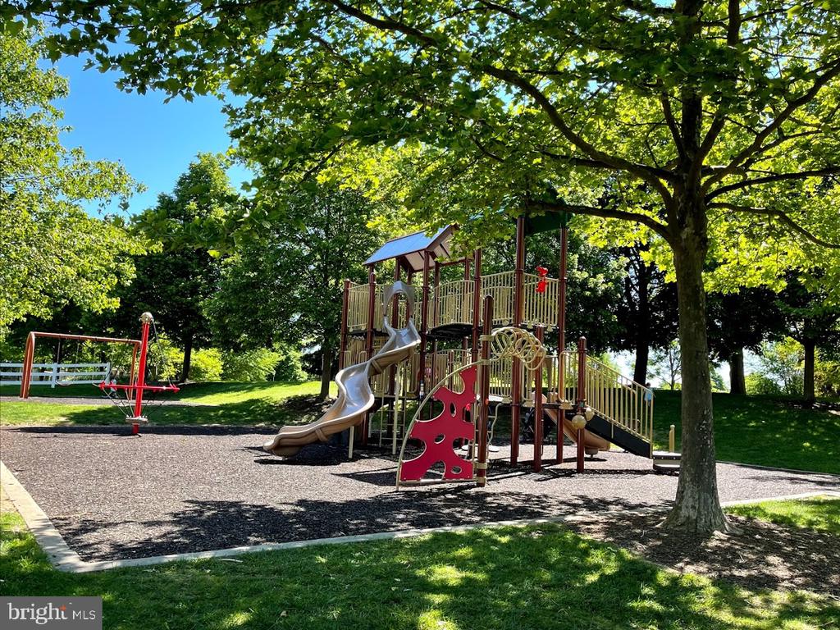
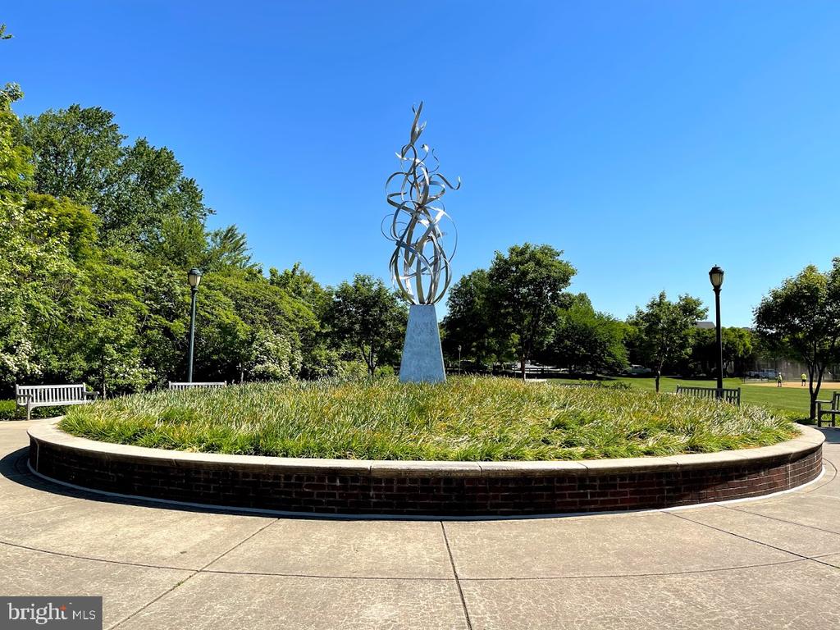
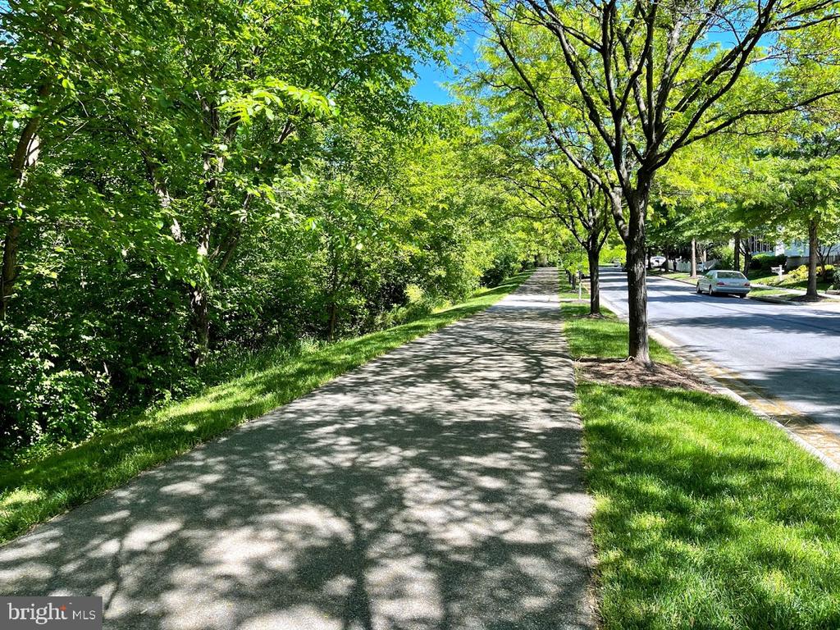
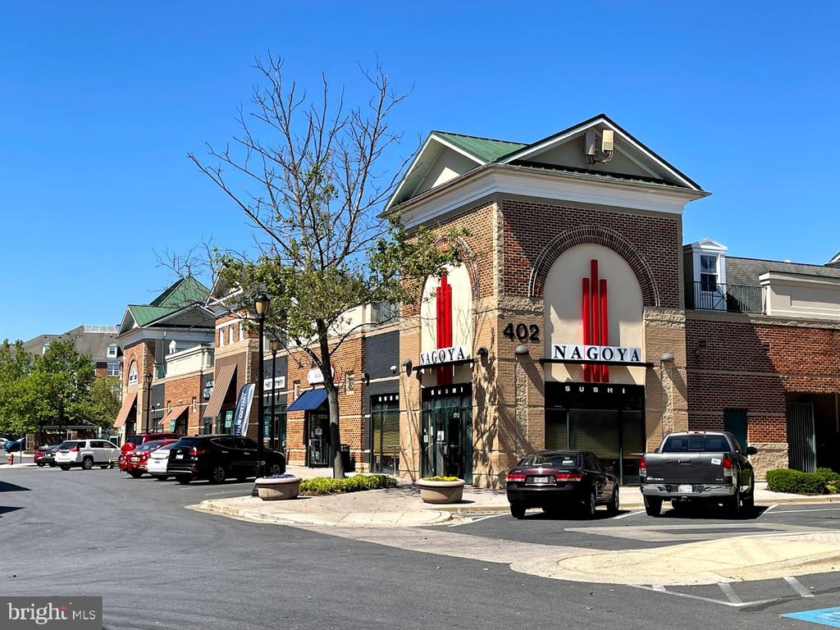
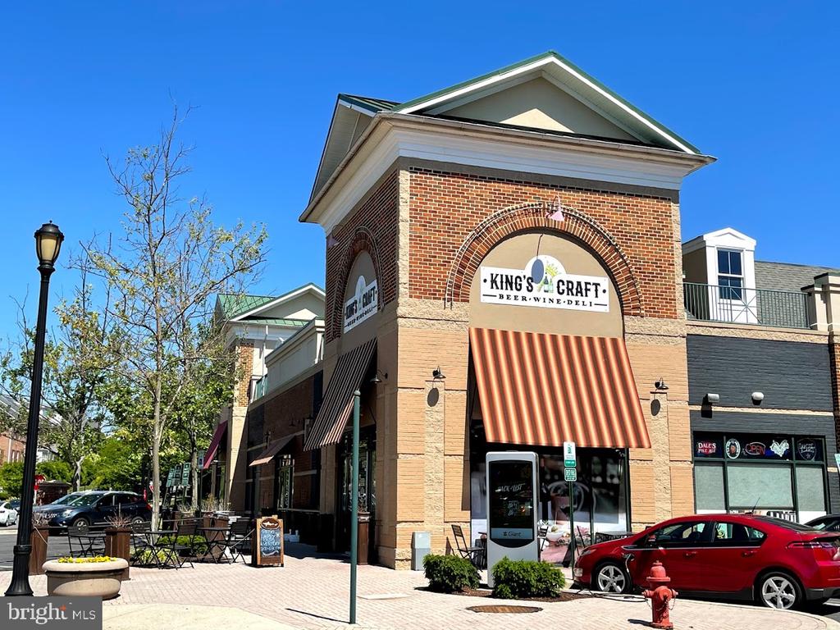
But the home is only half the story--King Farm offers a lifestyle like no other. With tree-lined sidewalks, walkable access to parks, playgrounds, and green spaces, and two sparkling community pools, every day feels like a getaway. Enjoy tennis courts, a village center with shops, restaurants, and a Safeway, and a dedicated shuttle to the Shady Grove Metro for easy commuting. Year-round neighborhood events--from outdoor concerts to farmers markets--foster connection and community at every turn.
This is more than a house. It's a place to live fully, entertain joyfully, and make lasting memories in one of Rockville's most cherished neighborhoods.