Leave a Message

Thank you for your message. I will be in touch with you shortly.

3230 E LOMBARD STREET
SEE ALL PHOTOS
3230 E LOMBARD STREET
Sold

3230 E LOMBARD STREET

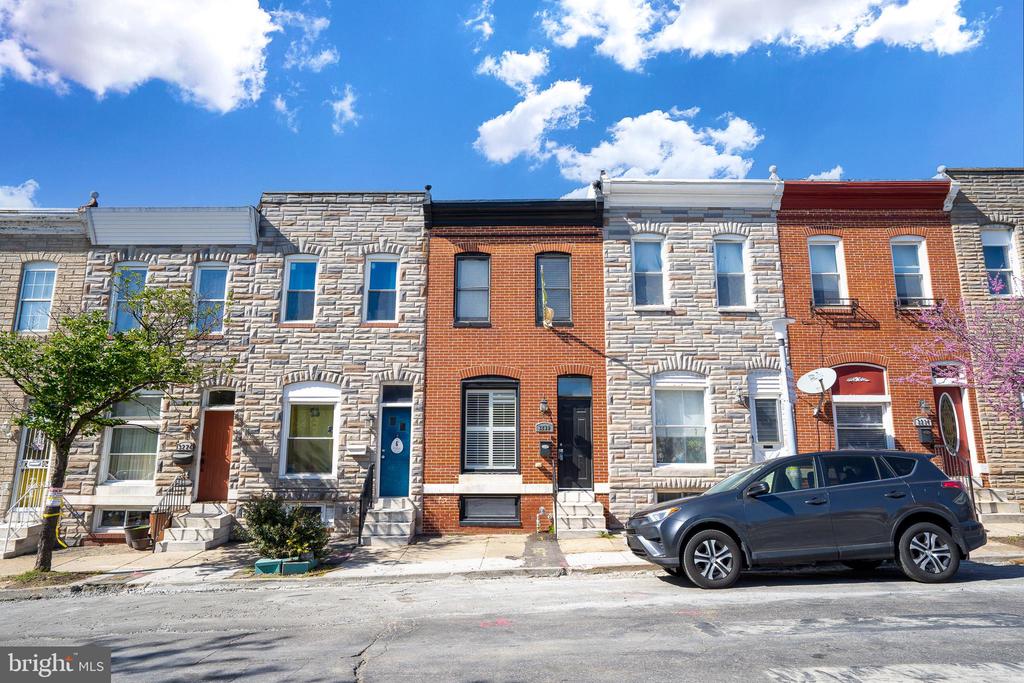
3230 E LOMBARD STREET, BALTIMORE, MD 21224

$302,000
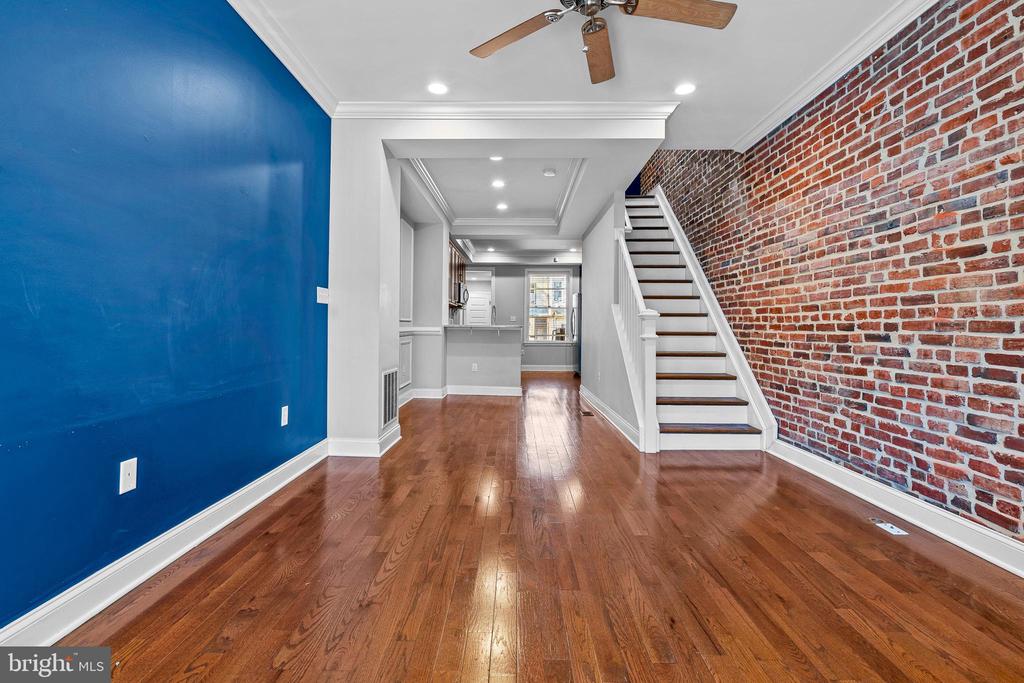
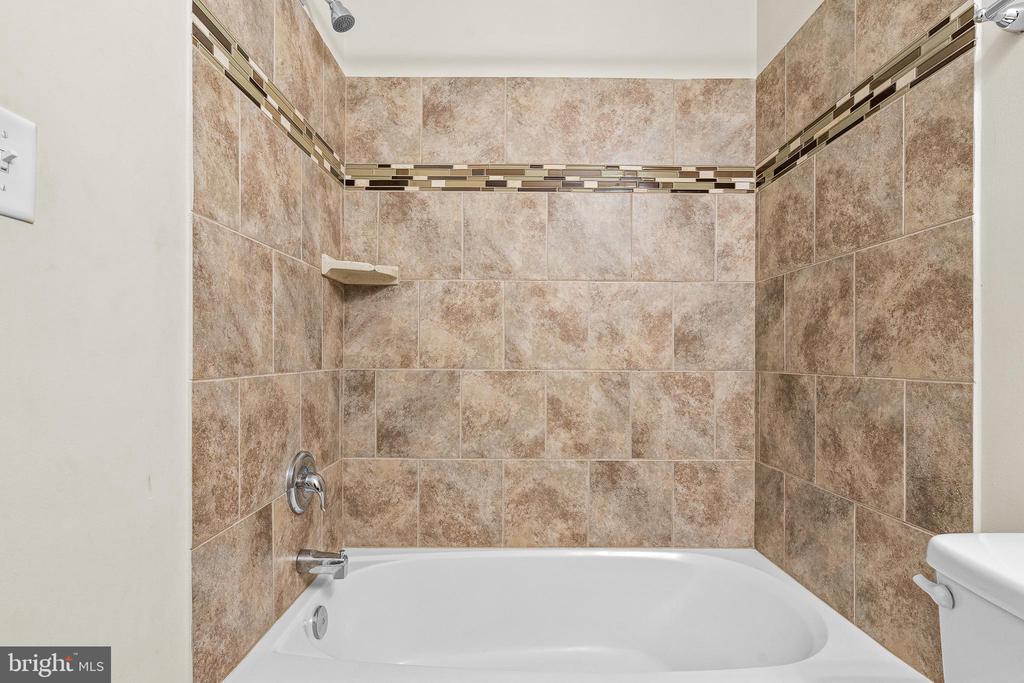
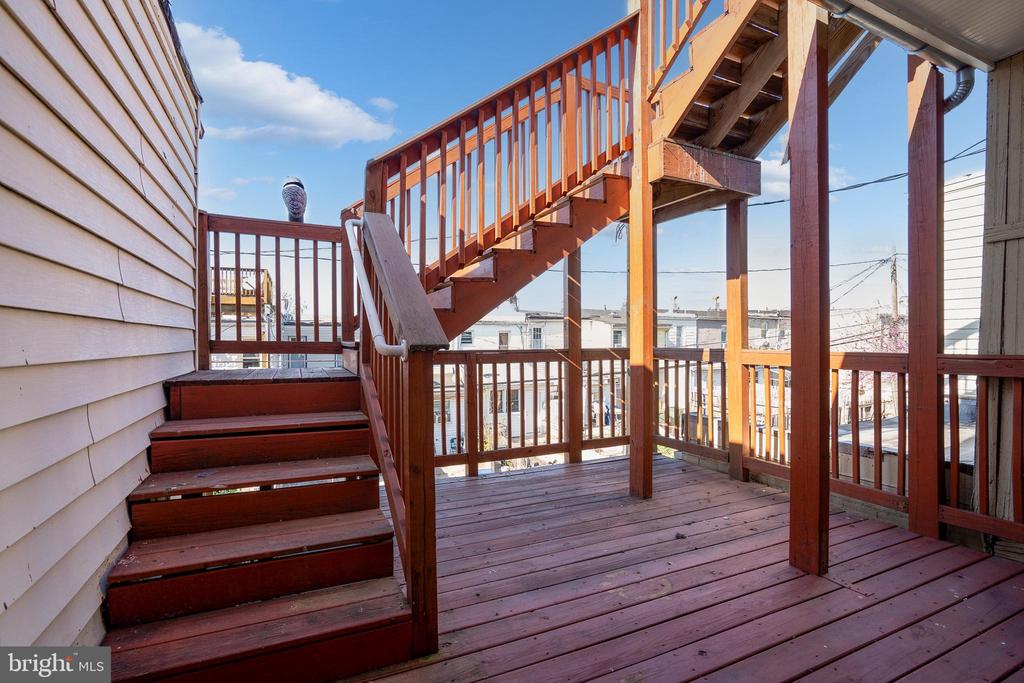
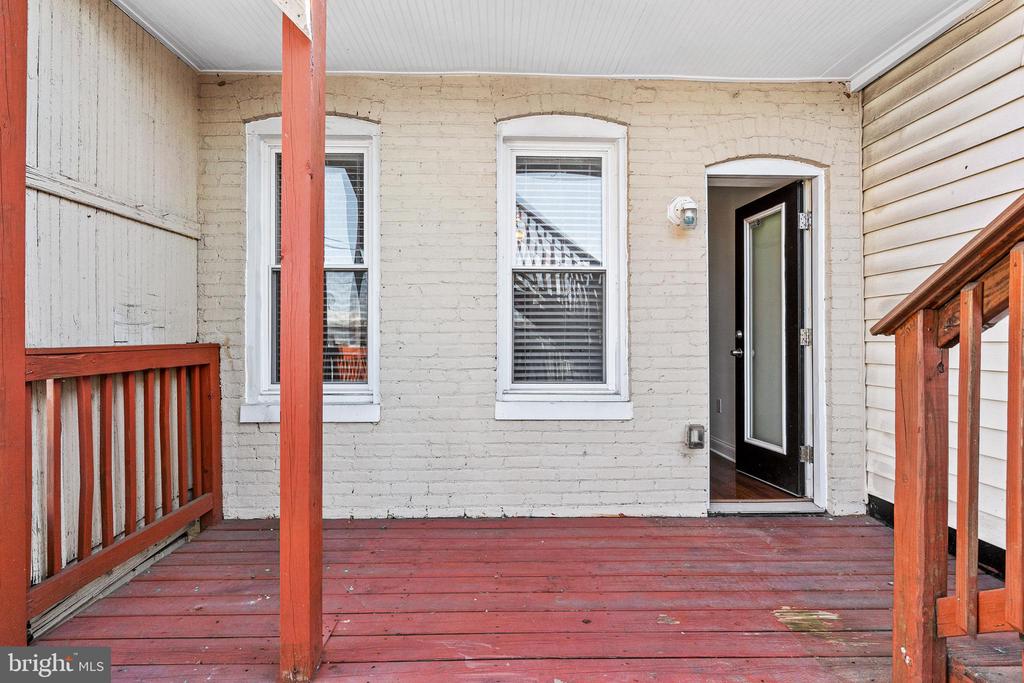
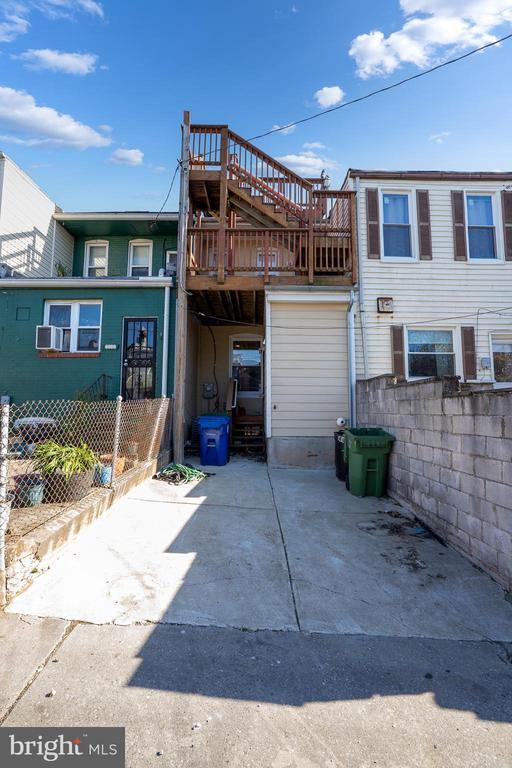
PRICED TO SELL!!!! Welcome to 3230 E Lombard Street--this stunning home truly has it all! Featuring 3 true bedrooms, 3 full bathrooms, parking, and a private rooftop deck, this property combines modern luxury with historic charm.

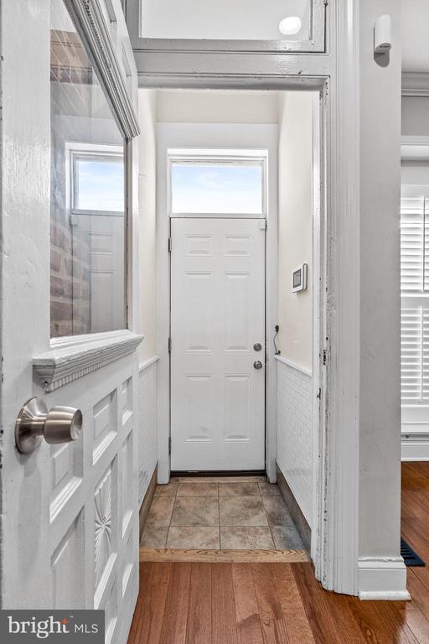
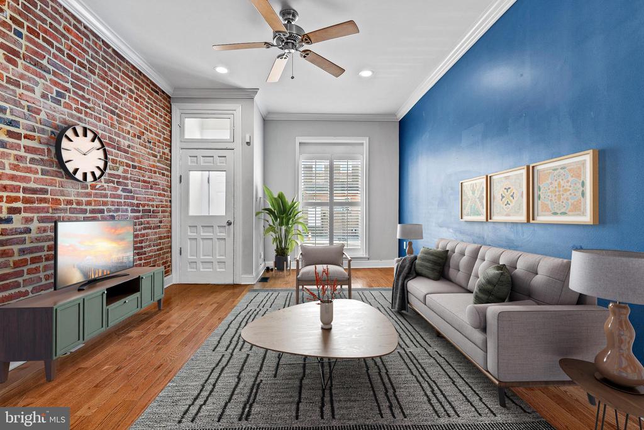
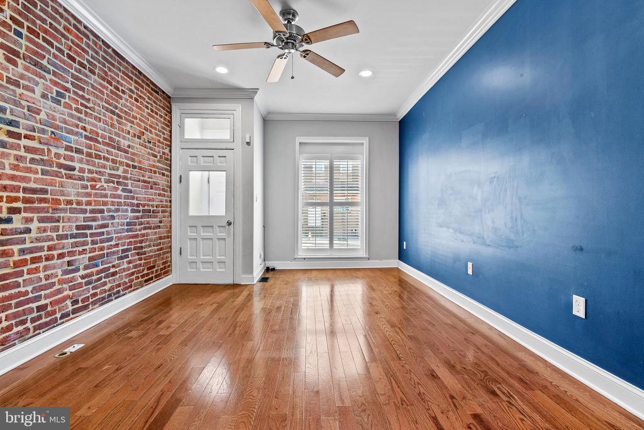
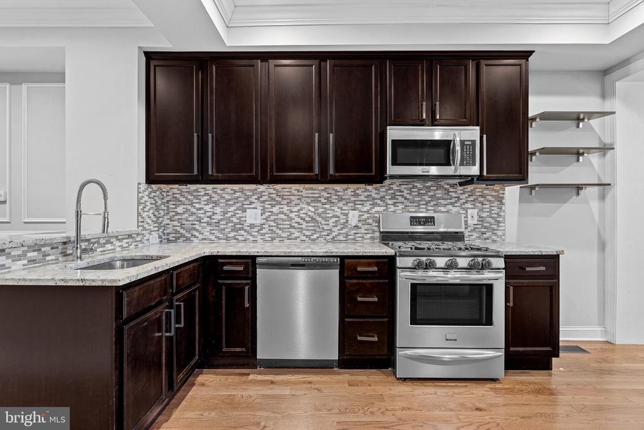
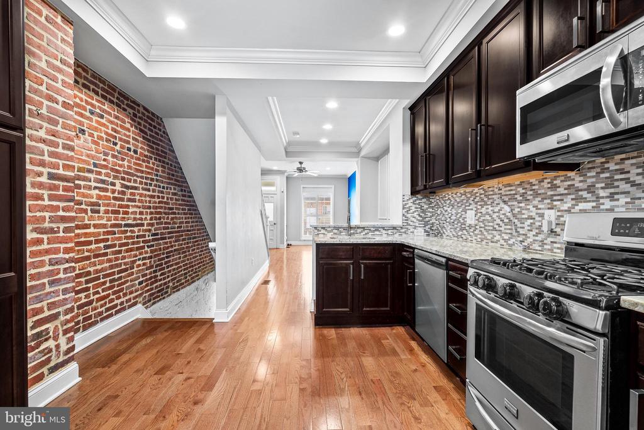
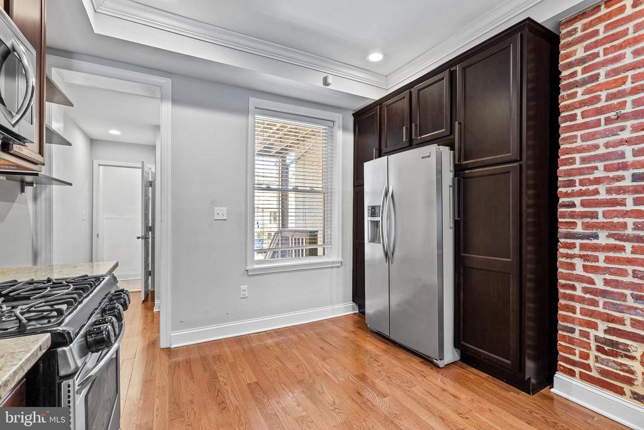
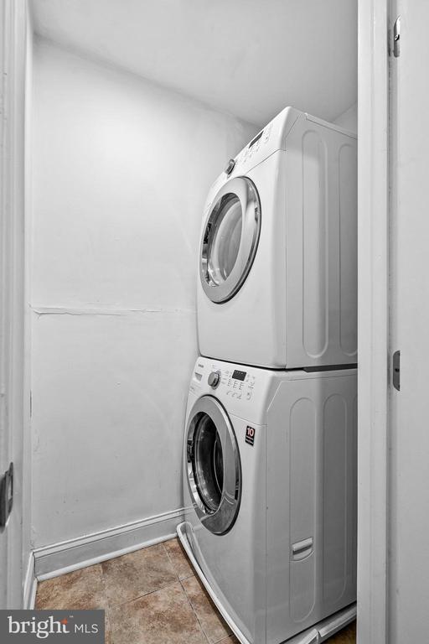
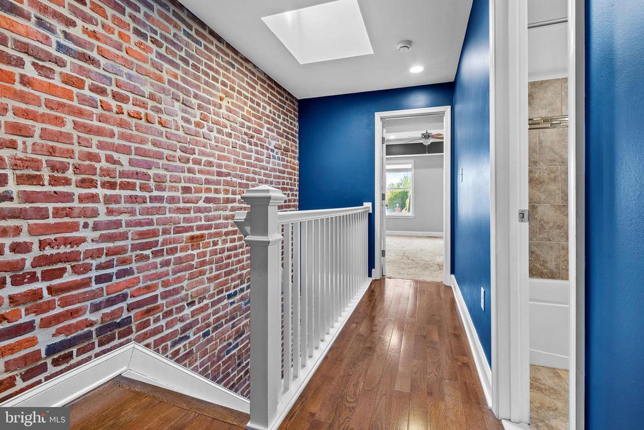
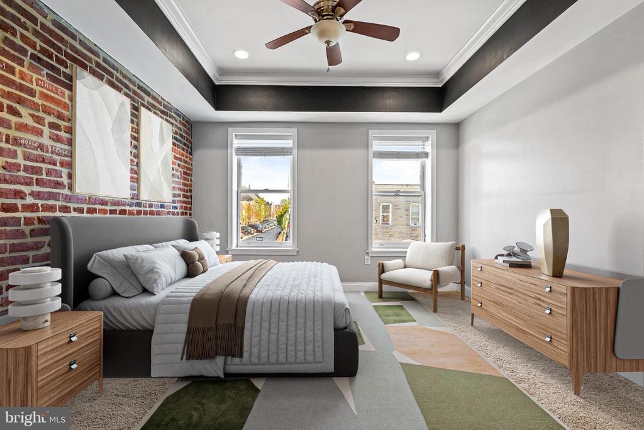
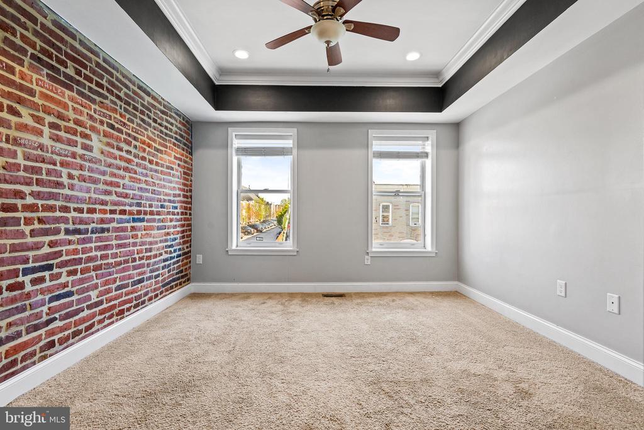
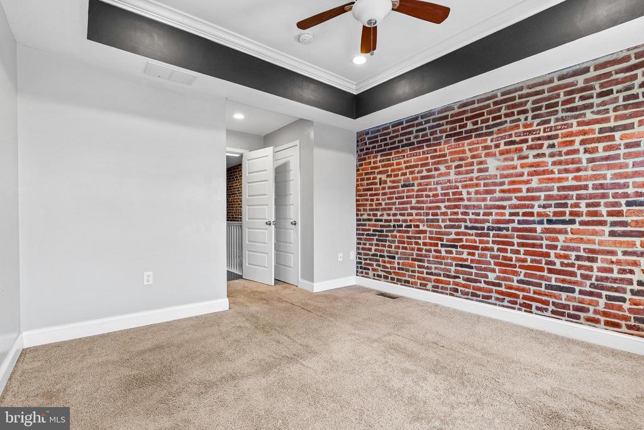
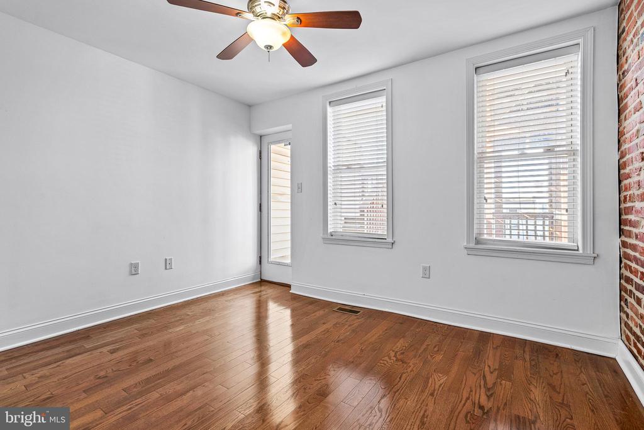
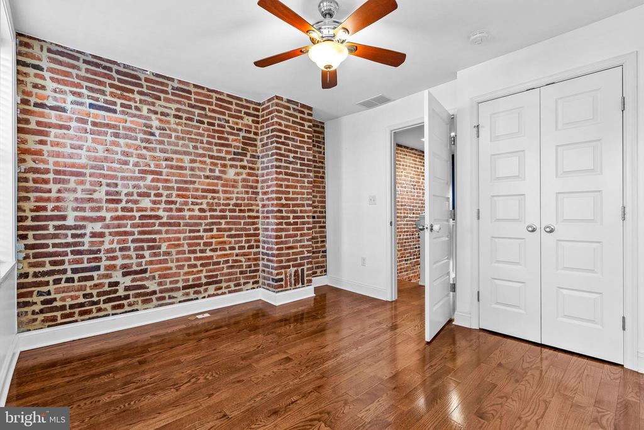
The gourmet kitchen is a standout, complete with stainless steel appliances, granite countertops, custom cabinetry, and a gas range. The home is filled with character, boasting plantation shutters, recessed lighting, exposed brick, wainscoting, tray ceilings, crown molding, and hardwood floors. The original interior transom and door add a charming historic touch. The kitchen overlooks a lovely dining area that flows seamlessly into the living room area, making this home perfect for entertaining guests. The main level also features a separate laundry room with access to the rear parking pad for added convenience.

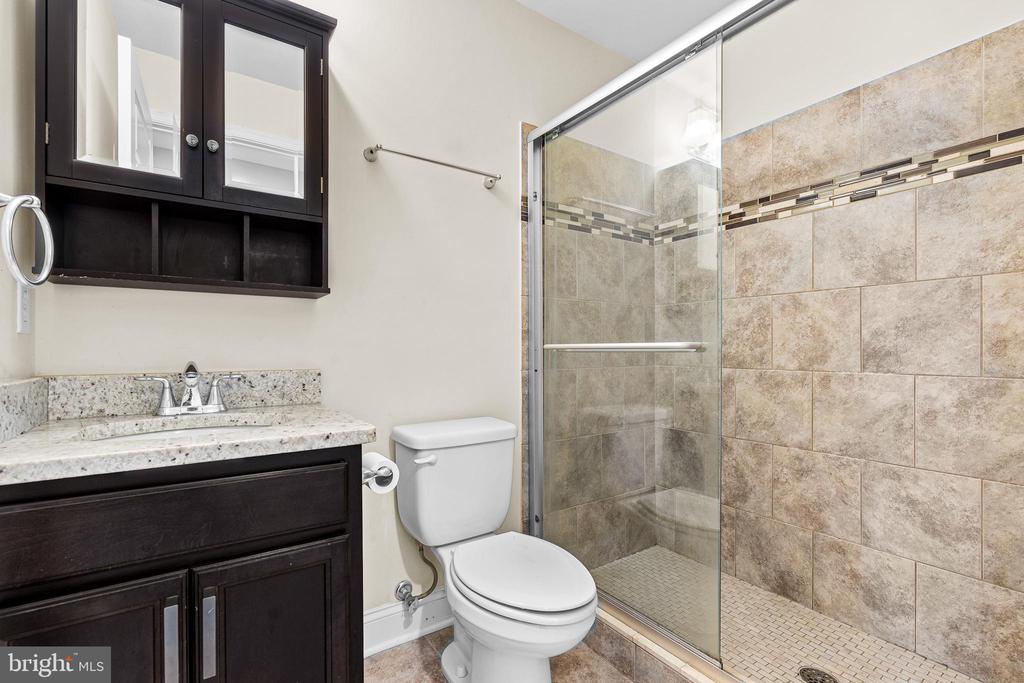
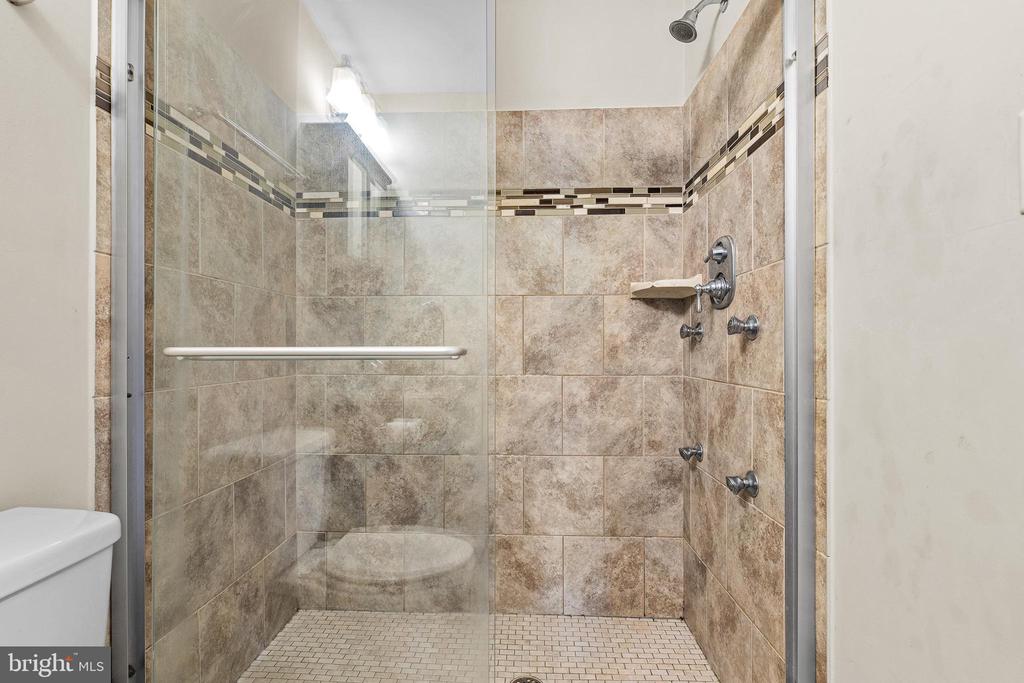
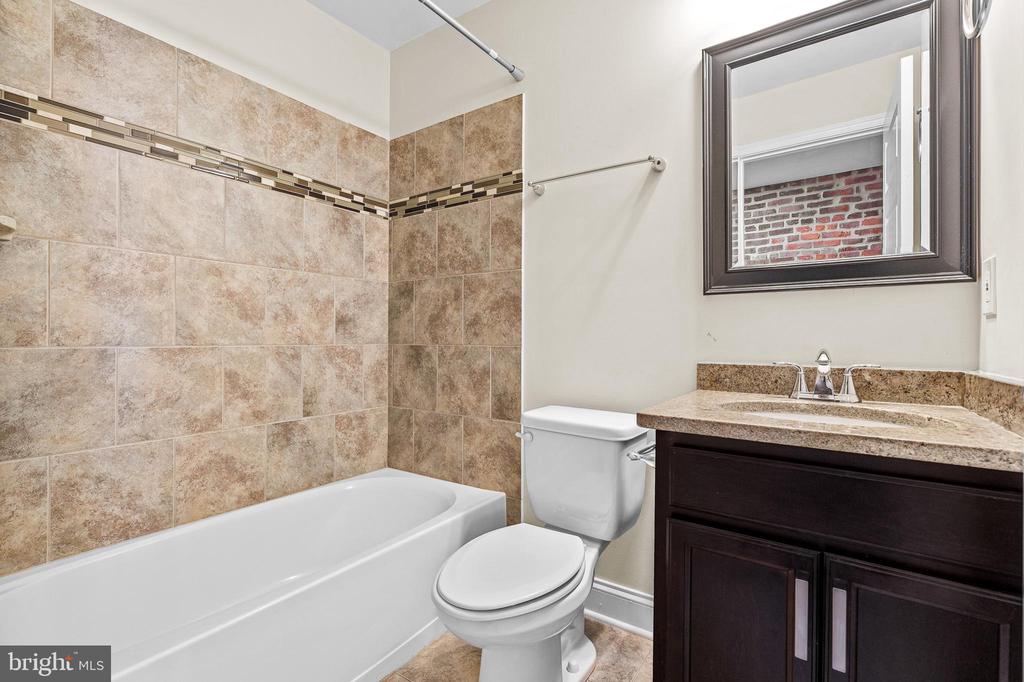
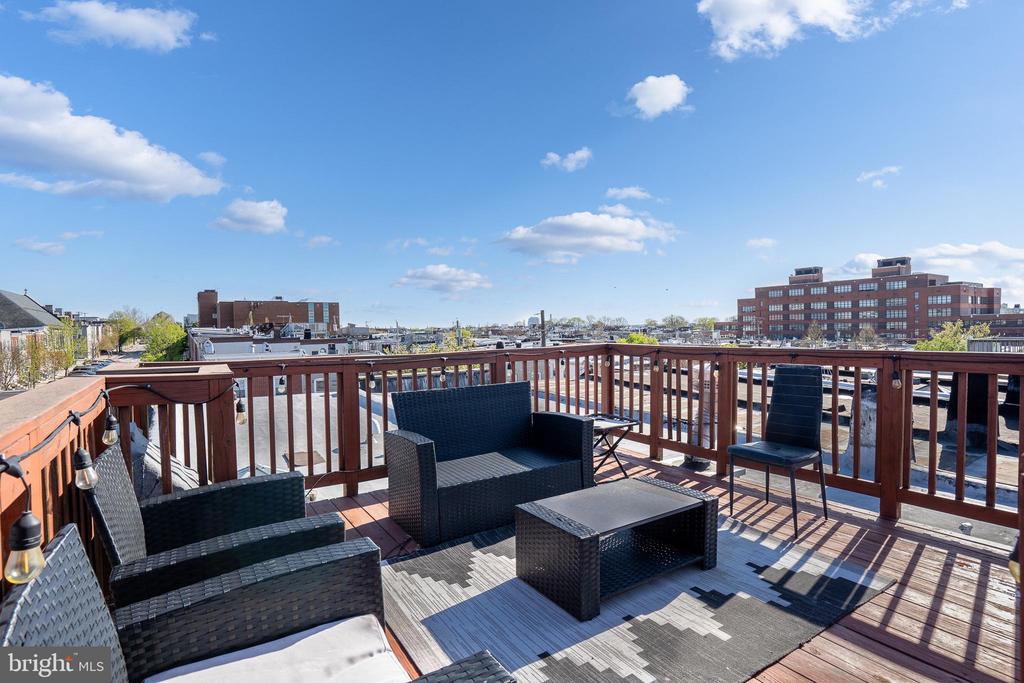
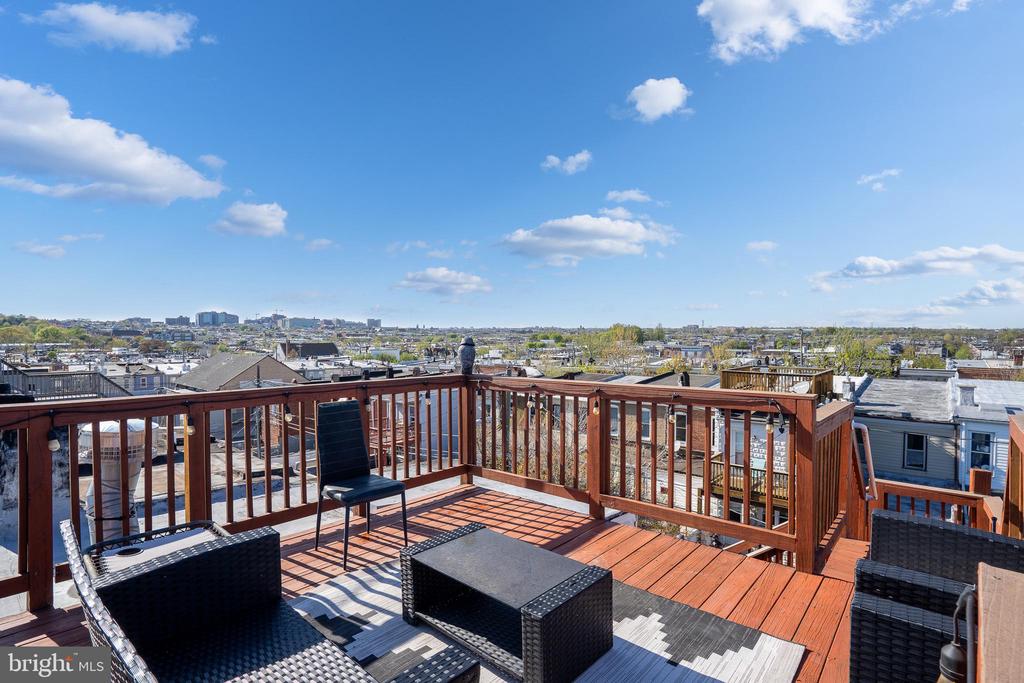
On the upper level, you'll find 2 spacious bedrooms. The primary bedroom includes an ensuite bathroom for added privacy, while the secondary bedroom offers access to the rooftop deck, perfect for enjoying panoramic city views. A second full bathroom is conveniently located in the upper-level hallway, serving both the 2nd bedroom and any visiting guests.

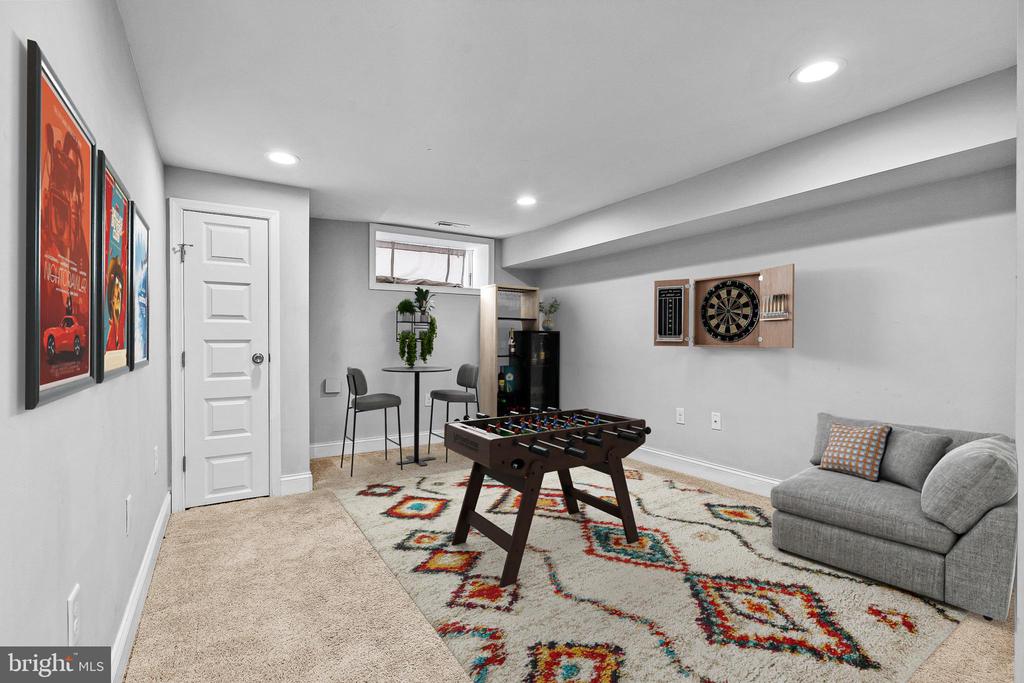
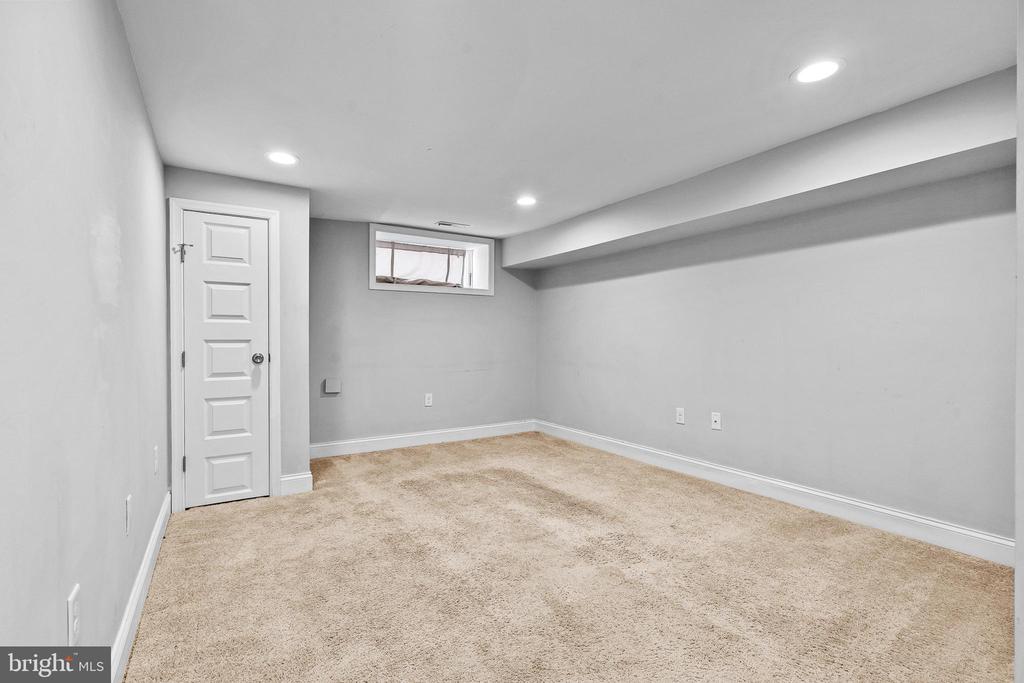
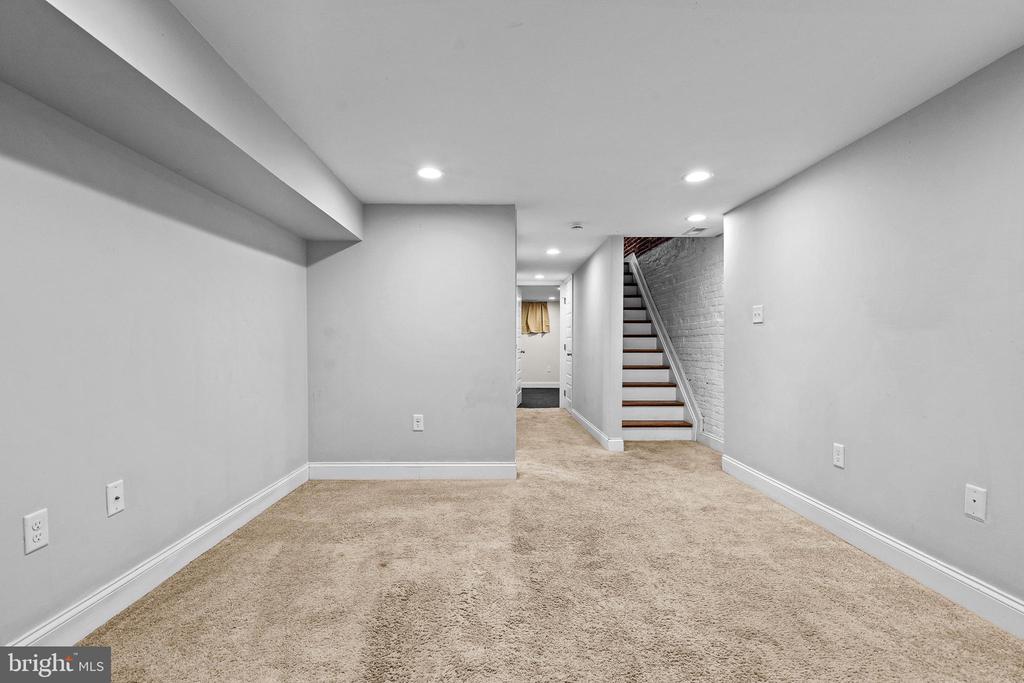
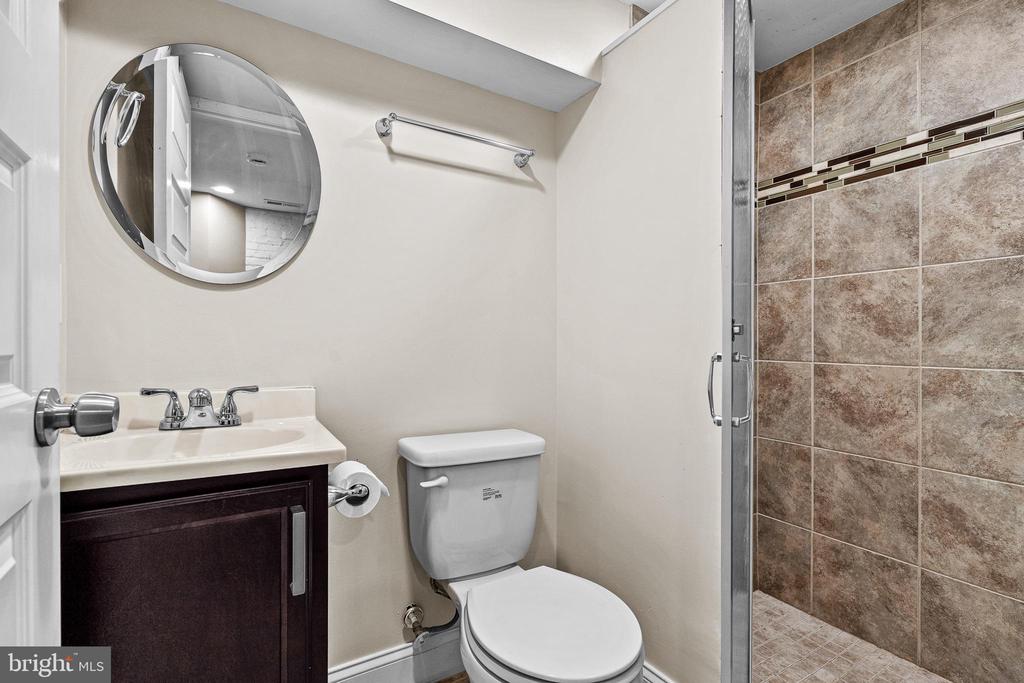
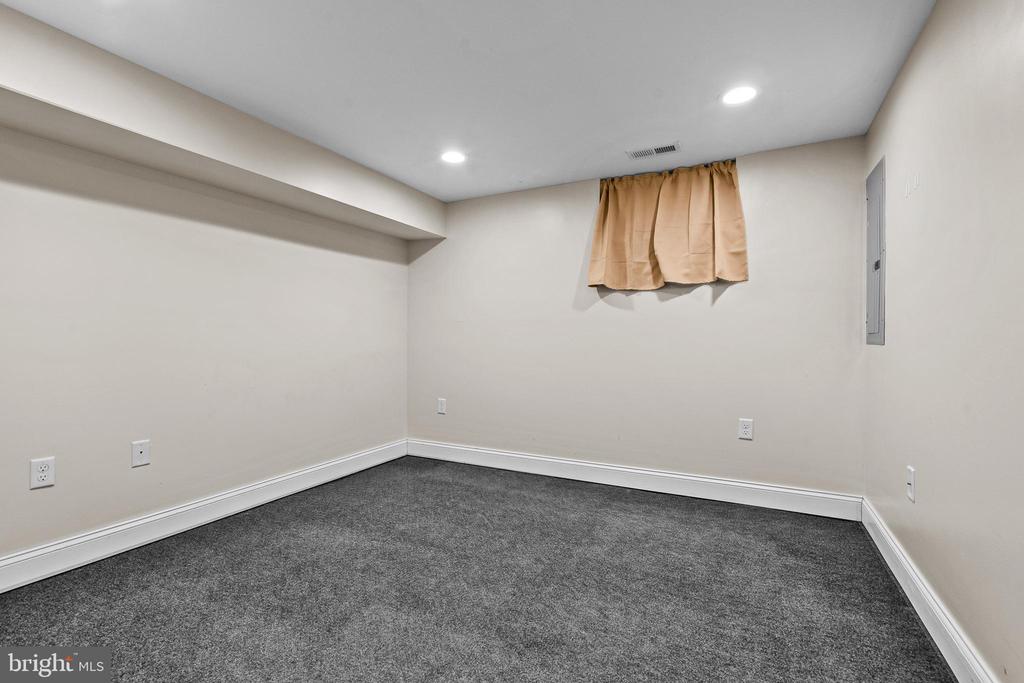
The fully finished lower level offers a bedroom with its own full bath and additional living space with full-height ceilings--ideal for visiting guests, a home office, or extra relaxation space.

Located just steps from Patterson Park, fantastic restaurants, and shopping, this home is in one of Baltimore's most sought-after neighborhoods. With upgrades including newer systems (2013), replacement windows (2013), and a resealed roof (2020), this home is ready for you to move in and enjoy.

Don't miss out on this incredible opportunity--contact the listing agent and schedule your tour today!

3
beds

3
baths

1,662 Sq.Ft. LIVING AREA

952 Sq.Ft. lot

Brett Rubin

Brett Rubin

Features & Amenities

Interior

  • total bedrooms3
  • Total bathrooms3
  • full bathrooms3
  • Laundry room Dryer In Unit, Washer In Unit, Main Floor
  • APPLIANCES Built-In Microwave, Dishwasher, Disposal, Dryer, Energy Efficient Appliances, Icemaker, Oven/Range - Gas, Refrigerator, Stainless Steel Appliances, Washer
  • other interior Features Ceiling Fan(s), Crown Moldings, Combination Dining/Living, Floor Plan - Open, Recessed Lighting, Upgraded Countertops, Wood Floors, Primary Bath(s)

Area & Lot

  • Status Sold
  • Date Sold August 28, 2025
  • Living Area1,662 Sq.Ft.
  • Total Area1,716 Sq.Ft.
  • Lot Area952 Sq.Ft.
  • MLS® IDMDBA2164818
  • TypeTownhouse
  • YEAR BUILT1920
  • Architecture StylesFederal
  • School DistrictBALTIMORE CITY PUBLIC SCHOOLS

Exterior

  • STORIES3
  • water SourcePublic
  • PoolNo Pool
  • parkingOff Street
  • HEAT TYPEForced Air
  • AIR CONDITIONINGCentral A/C
  • sewerPublic Sewer
  • SubstructureSlab
  • Disability FeaturesNone

Financial

  • Sales Price$302,000
  • Real Estate Tax $7,191/yr
  • Zoning R-8

Experience The Difference

A diverse group of real estate professionals brings together market knowledge, specialized experience, and personal attention to help clients move forward with confidence.

Follow Us on Instagram