Leave a Message

Thank you for your message. I will be in touch with you shortly.

3425 WINMOOR DRIVE
3425 WINMOOR DRIVE
3425 WINMOOR DRIVE
3425 WINMOOR DRIVE
3425 WINMOOR DRIVE
3425 WINMOOR DRIVE
3425 WINMOOR DRIVE
3425 WINMOOR DRIVE
3425 WINMOOR DRIVE
3425 WINMOOR DRIVE
3425 WINMOOR DRIVE
3425 WINMOOR DRIVE
3425 WINMOOR DRIVE
3425 WINMOOR DRIVE
3425 WINMOOR DRIVE
3425 WINMOOR DRIVE
3425 WINMOOR DRIVE
3425 WINMOOR DRIVE
3425 WINMOOR DRIVE
3425 WINMOOR DRIVE
3425 WINMOOR DRIVE
3425 WINMOOR DRIVE
3425 WINMOOR DRIVE
3425 WINMOOR DRIVE
3425 WINMOOR DRIVE
3425 WINMOOR DRIVE
3425 WINMOOR DRIVE
3425 WINMOOR DRIVE
3425 WINMOOR DRIVE
3425 WINMOOR DRIVE
3425 WINMOOR DRIVE
3425 WINMOOR DRIVE
3425 WINMOOR DRIVE
3425 WINMOOR DRIVE
3425 WINMOOR DRIVE
3425 WINMOOR DRIVE
3425 WINMOOR DRIVE
3425 WINMOOR DRIVE
3425 WINMOOR DRIVE
3425 WINMOOR DRIVE
3425 WINMOOR DRIVE
3425 WINMOOR DRIVE
3425 WINMOOR DRIVE
3425 WINMOOR DRIVE
3425 WINMOOR DRIVE
SEE ALL PHOTOS
3425 WINMOOR DRIVE
3425 WINMOOR DRIVE
3425 WINMOOR DRIVE
3425 WINMOOR DRIVE
3425 WINMOOR DRIVE
3425 WINMOOR DRIVE
3425 WINMOOR DRIVE
3425 WINMOOR DRIVE
3425 WINMOOR DRIVE
3425 WINMOOR DRIVE
3425 WINMOOR DRIVE
3425 WINMOOR DRIVE
3425 WINMOOR DRIVE
3425 WINMOOR DRIVE
3425 WINMOOR DRIVE
3425 WINMOOR DRIVE
3425 WINMOOR DRIVE
3425 WINMOOR DRIVE
3425 WINMOOR DRIVE
3425 WINMOOR DRIVE
3425 WINMOOR DRIVE
3425 WINMOOR DRIVE
3425 WINMOOR DRIVE
3425 WINMOOR DRIVE
3425 WINMOOR DRIVE
3425 WINMOOR DRIVE
3425 WINMOOR DRIVE
3425 WINMOOR DRIVE
3425 WINMOOR DRIVE
3425 WINMOOR DRIVE
3425 WINMOOR DRIVE
3425 WINMOOR DRIVE
3425 WINMOOR DRIVE
3425 WINMOOR DRIVE
3425 WINMOOR DRIVE
3425 WINMOOR DRIVE
3425 WINMOOR DRIVE
3425 WINMOOR DRIVE
3425 WINMOOR DRIVE
3425 WINMOOR DRIVE
3425 WINMOOR DRIVE
3425 WINMOOR DRIVE
3425 WINMOOR DRIVE
3425 WINMOOR DRIVE
3425 WINMOOR DRIVE
Sold

3425 WINMOOR DRIVE

3425 WINMOOR DRIVE, IJAMSVILLE, MD 21754

$950,000
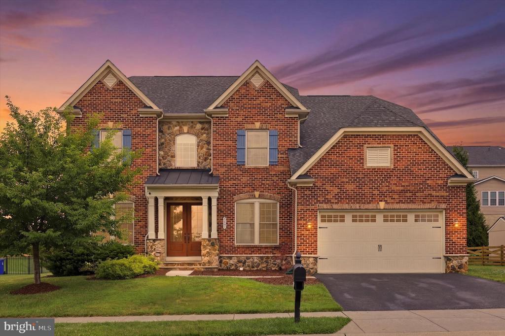
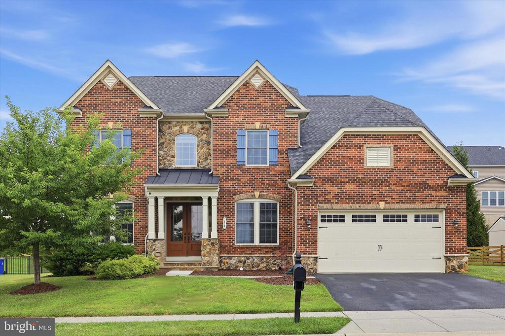
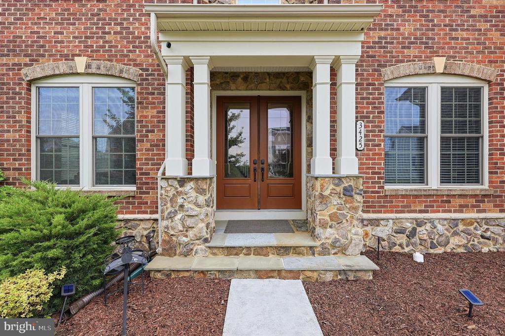
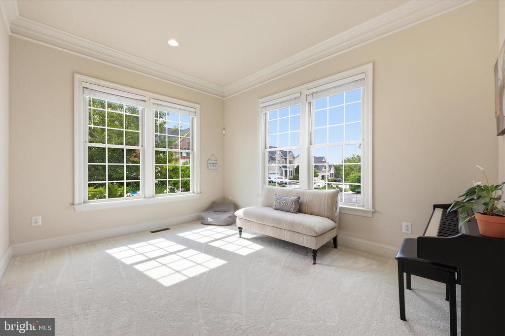
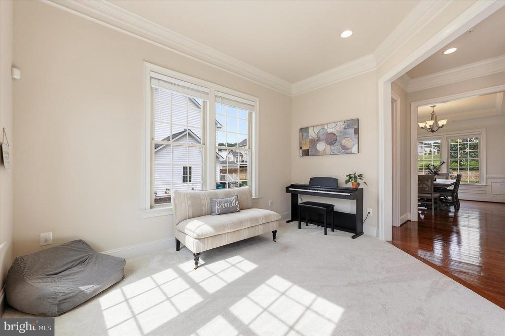
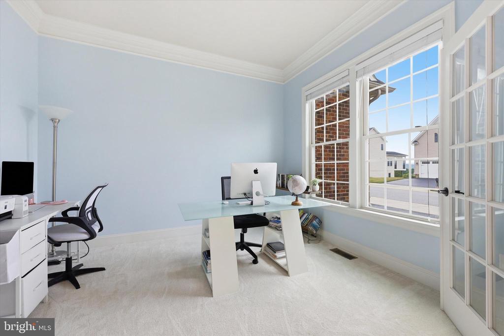
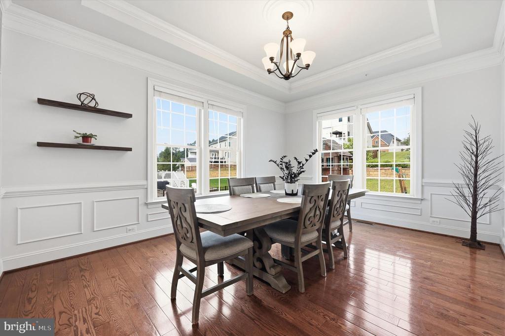
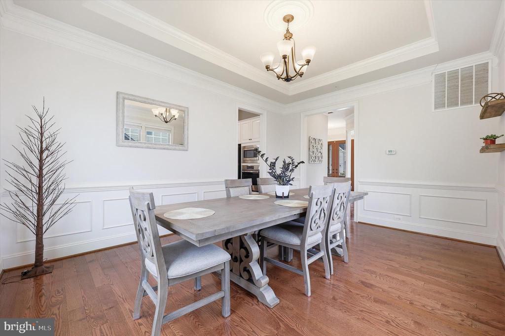
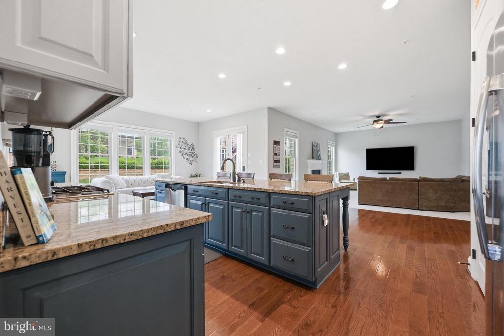
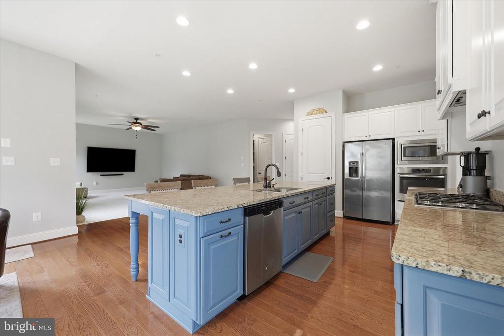
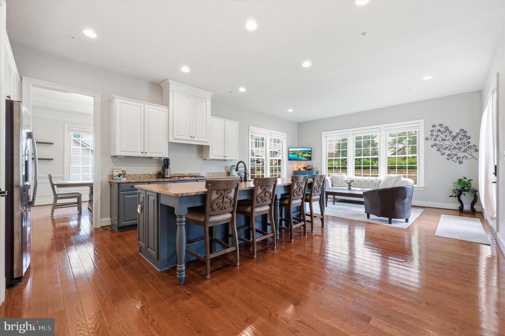
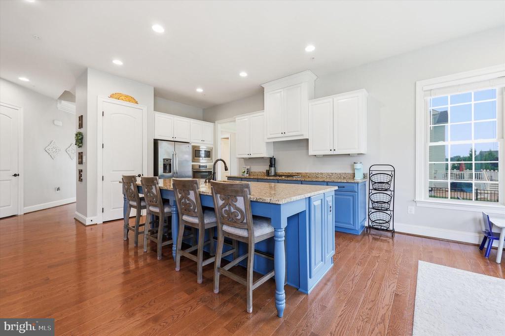
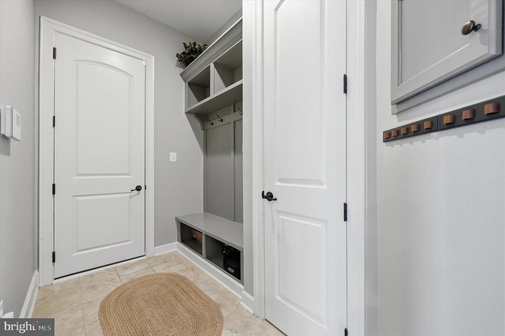
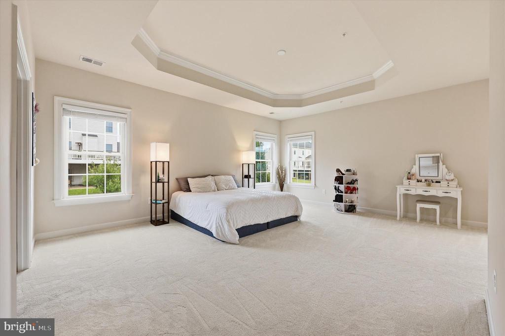
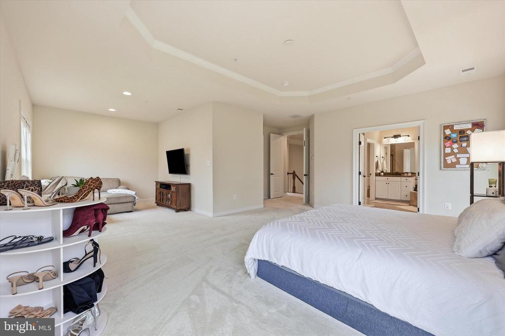
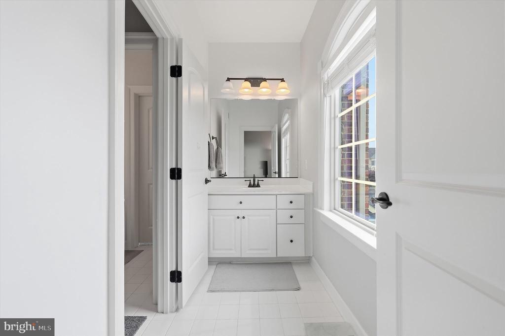
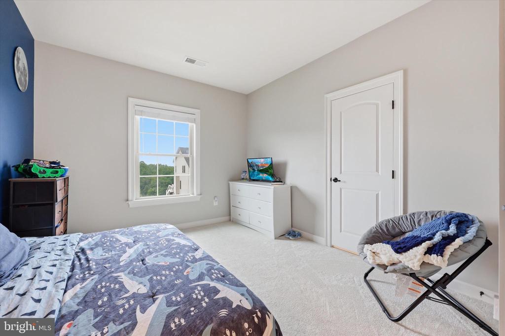
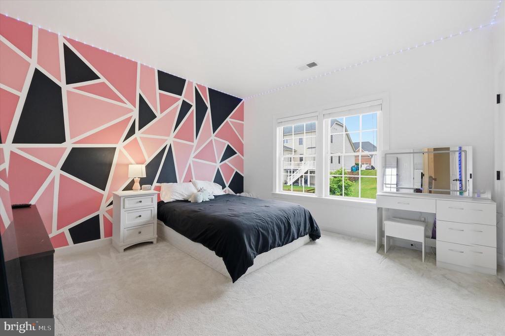
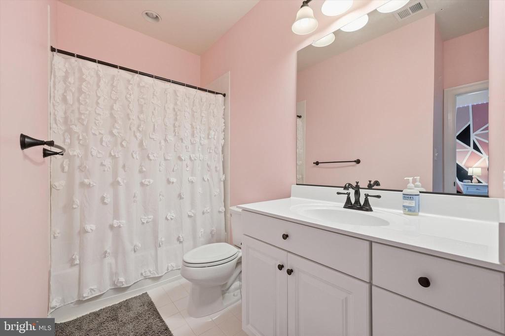
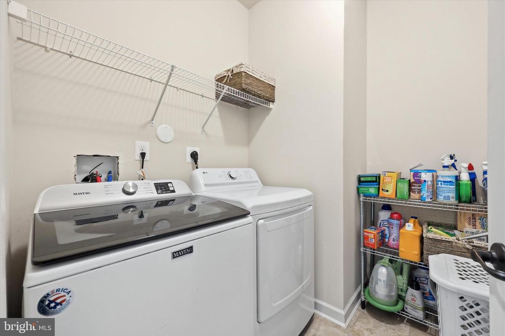
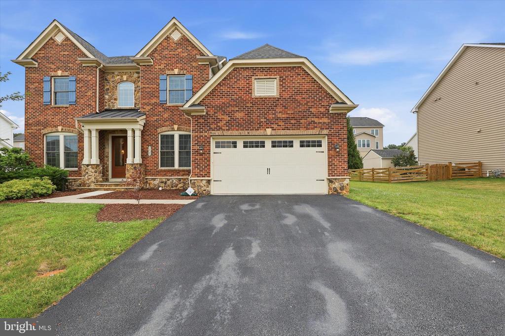
This impressive residence is being offered in the esteemed neighborhood of the Preserve at Windsor Knolls, and includes 5 spacious bedrooms, 3.5 bathrooms, and over 5,300 square feet of thoughtfully designed living space by NVHomes. The NVHomes "Empress II" is a luxury floor plan known for its elegant architecture. Key features include 10-foot ceilings, a formal dining room with a tray ceiling, an expansive signature kitchen with a large center island, and a private study on the main level. The upper level boasts a luxurious owner's suite with walk-in closet, 3 secondary bedrooms, and a highly desired second-floor laundry room.
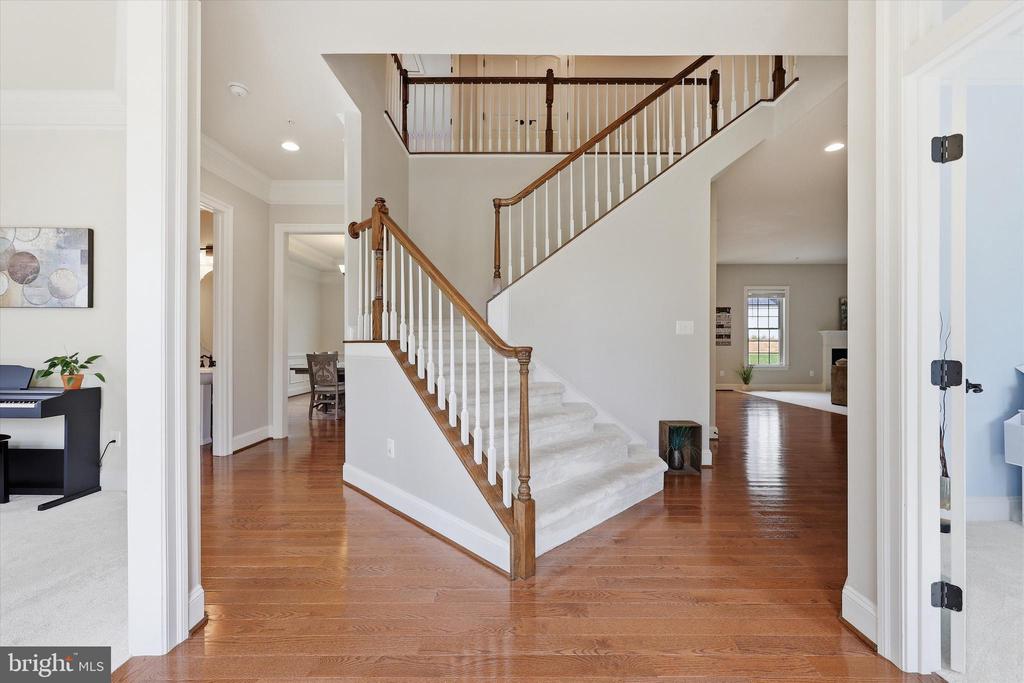
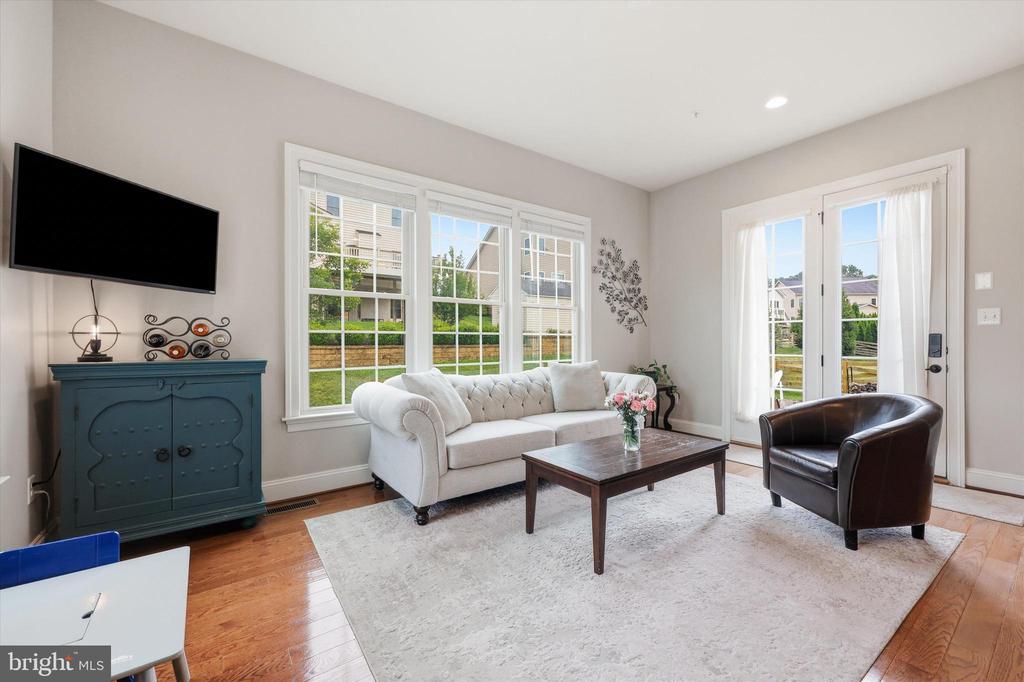
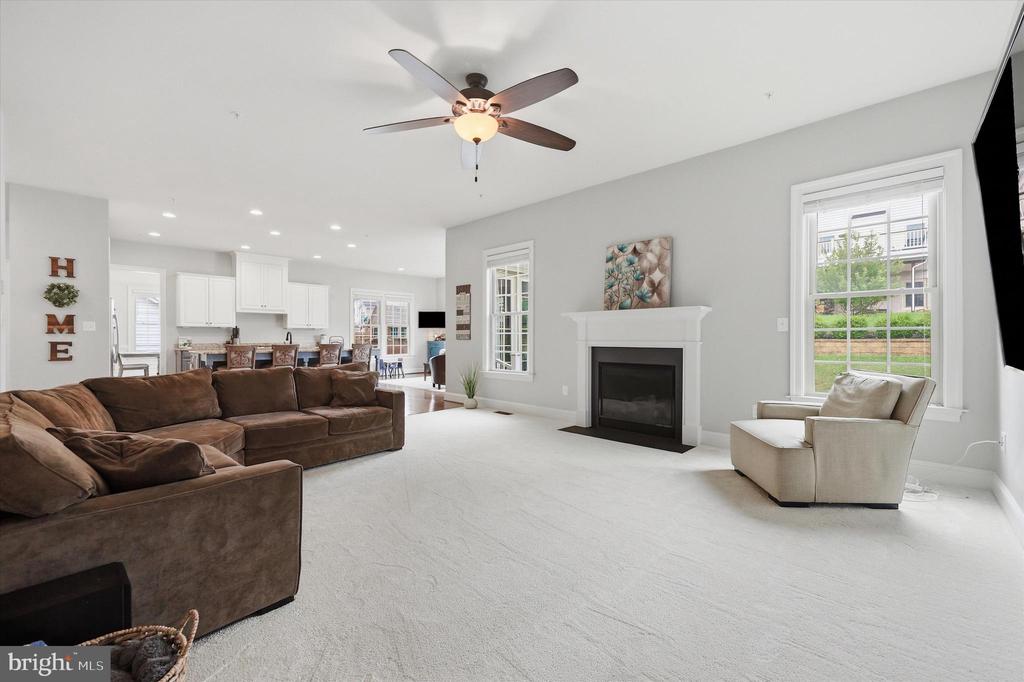
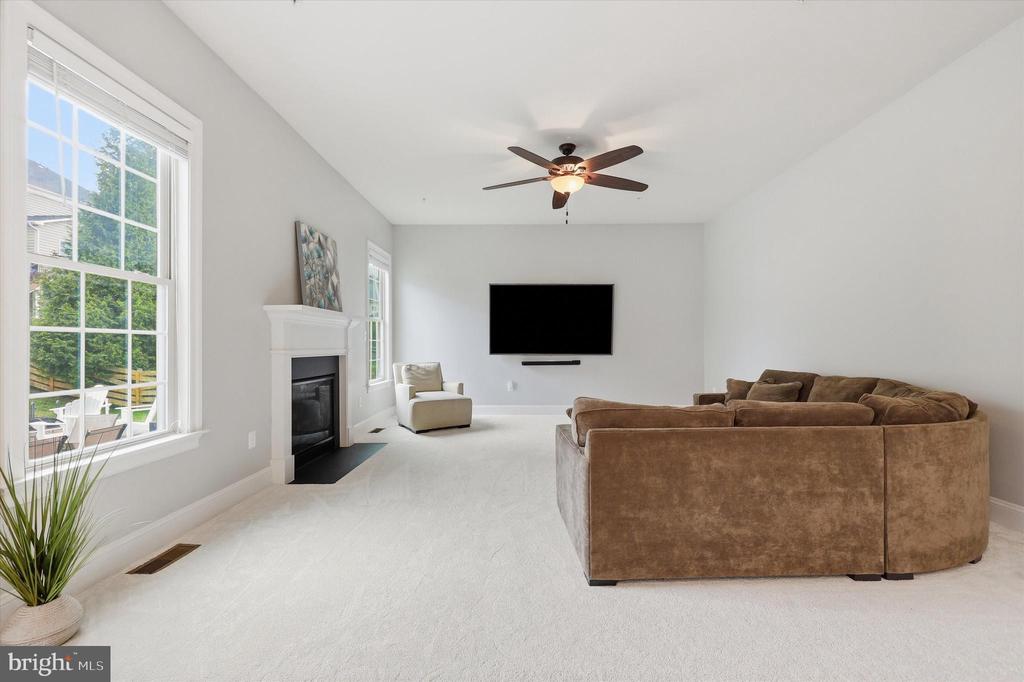
When stepping inside toward the waterfall staircase, you'll discover a bright, open floor plan with abundant natural light, expansive living space, with quality finishes. Including, a spacious kitchen which flows seamlessly into the main living and dining areas, making it perfect for both everyday living and entertaining.
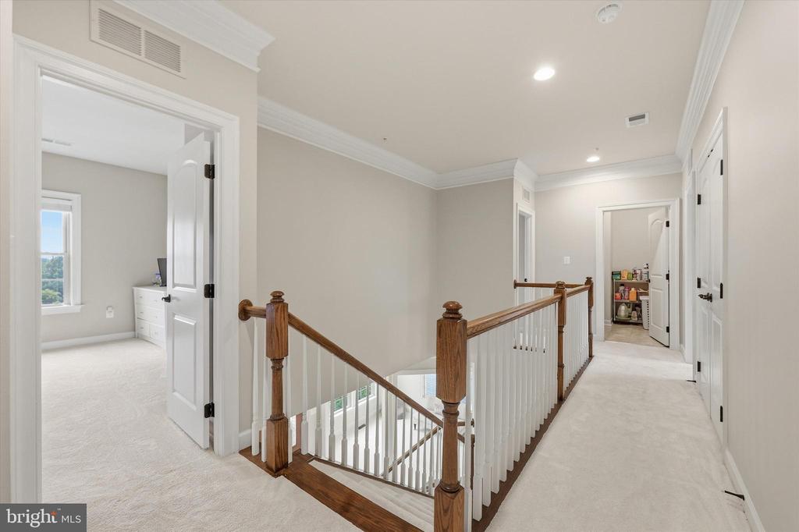
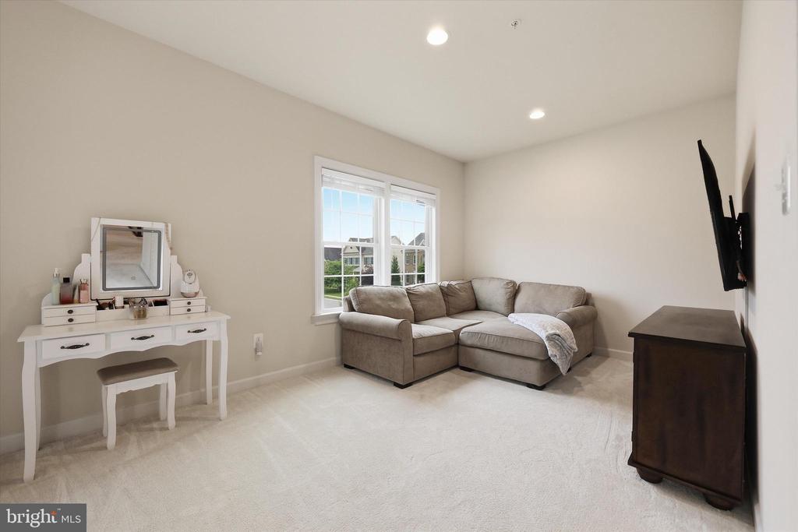
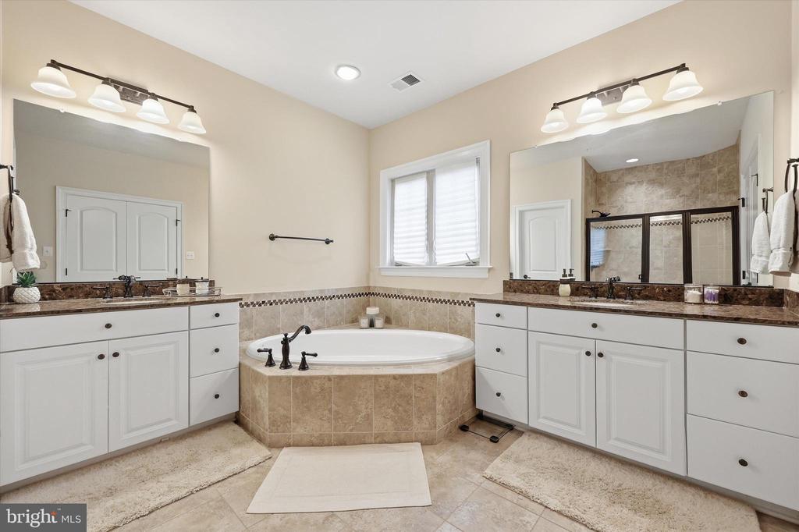
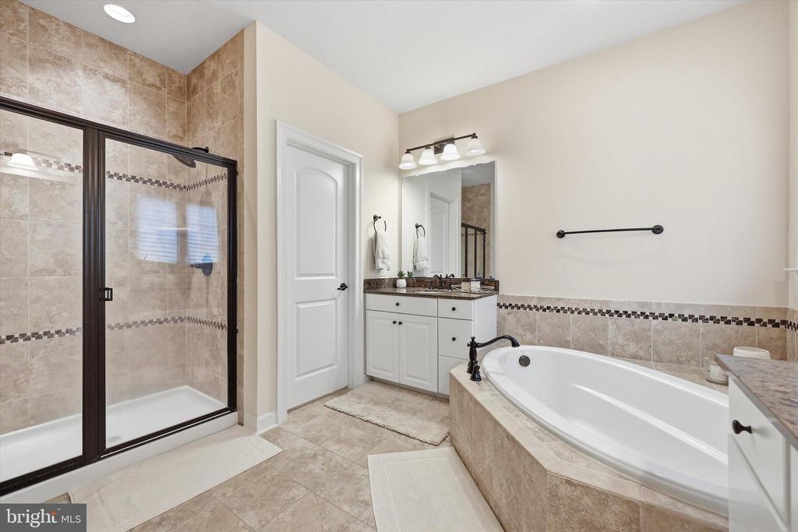
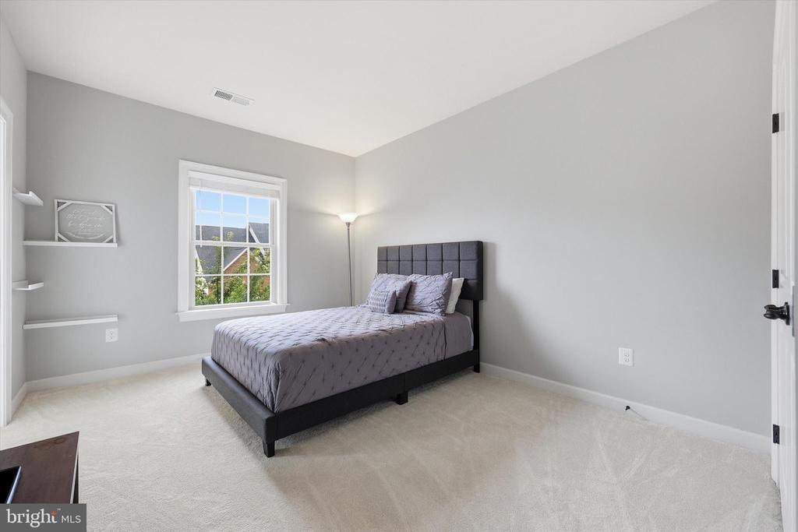
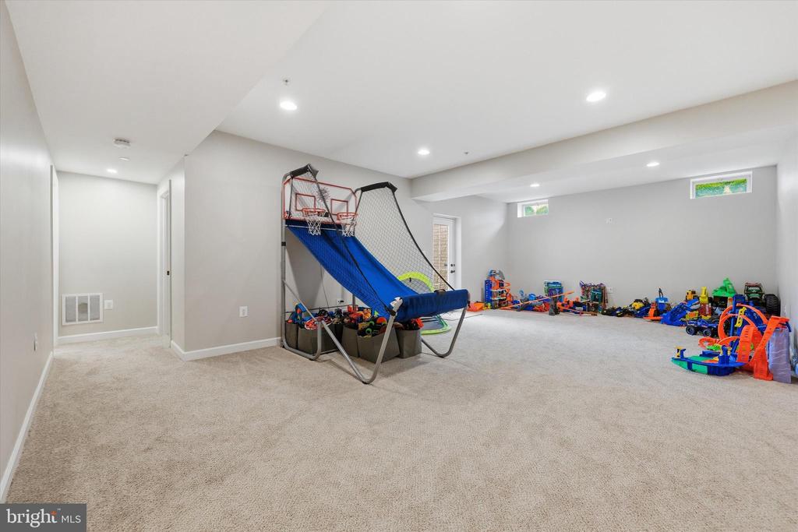
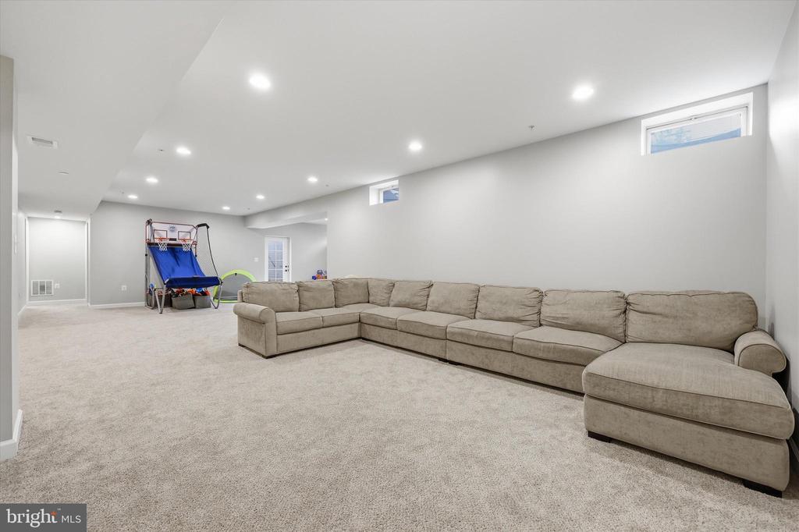
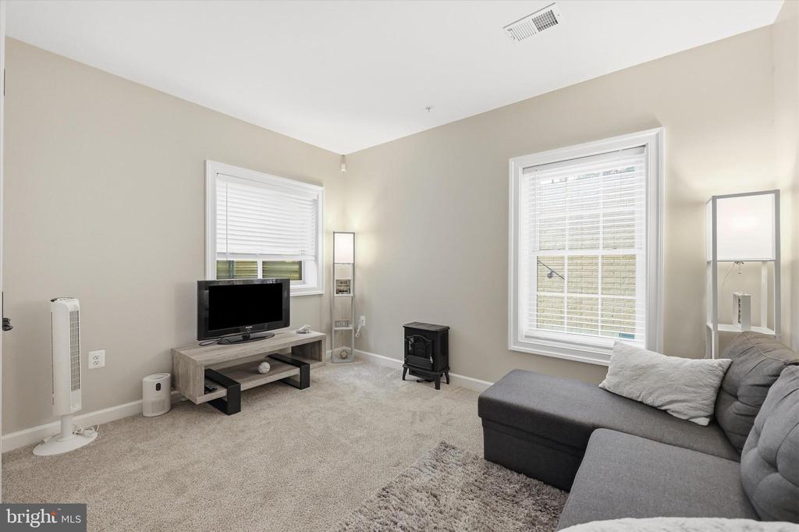
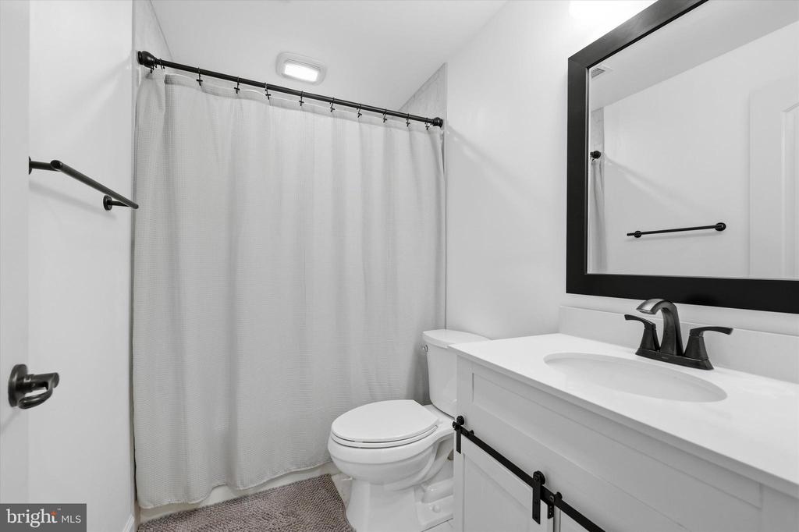
The upper-level features 4 generously sized bedrooms, including the luxurious primary suite with private bath and walk-in closet. The finished basement adds additional living space, offering endless possibilities for a recreation room, home theater, fitness area, and guest suite, or home office with the 5th bedroom located at the back with a full-bath, and additional storage space.
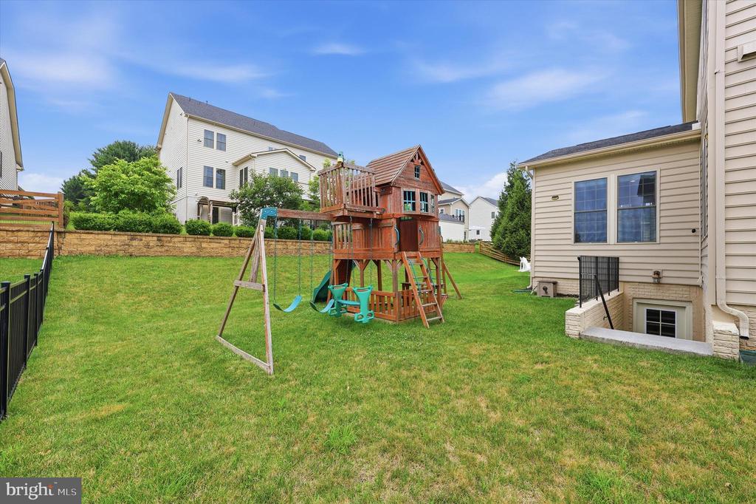
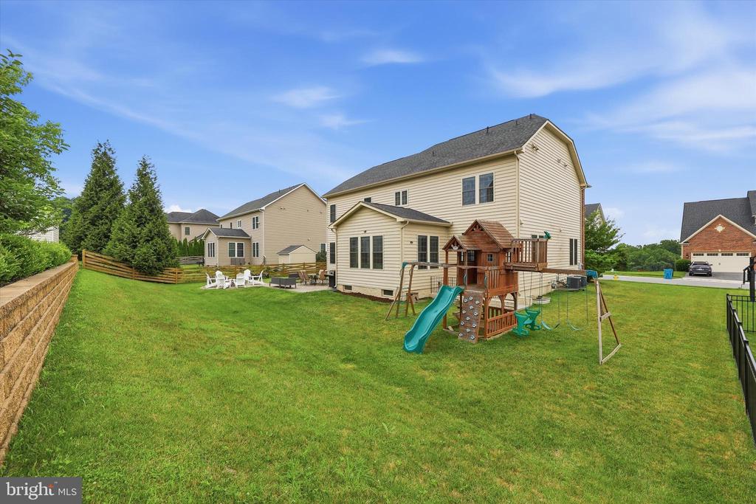
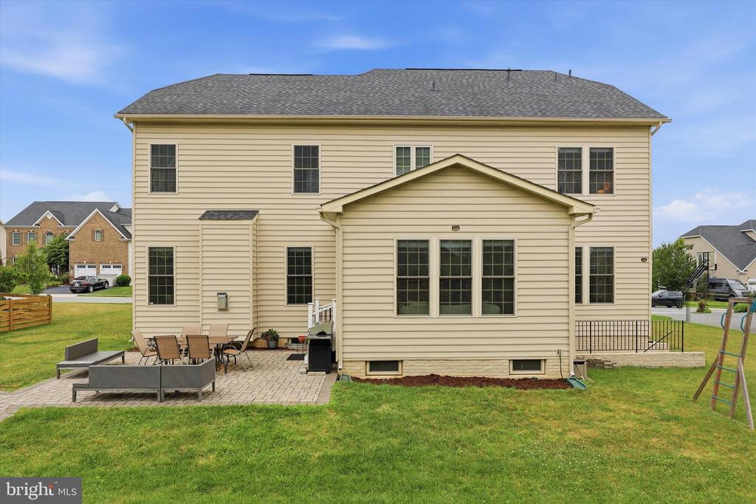
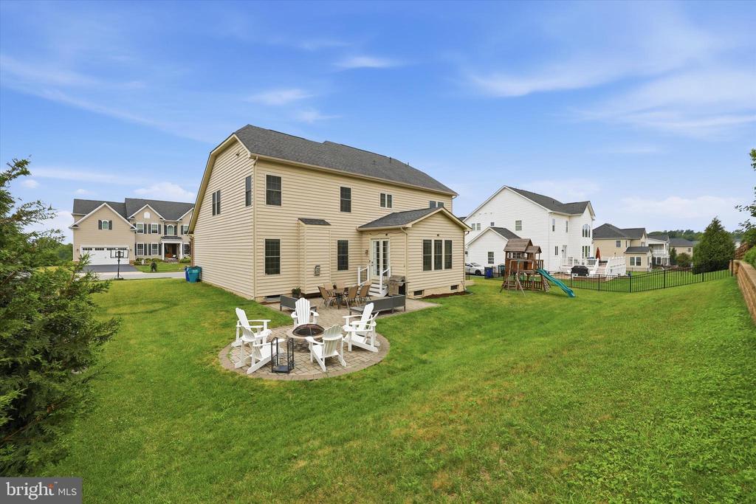
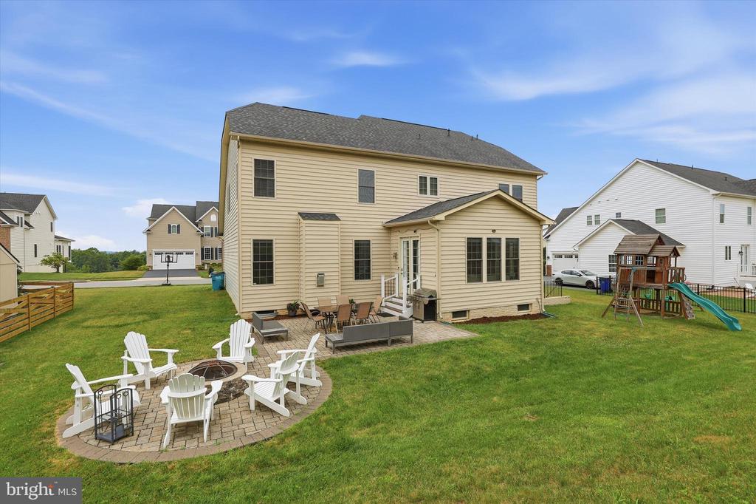
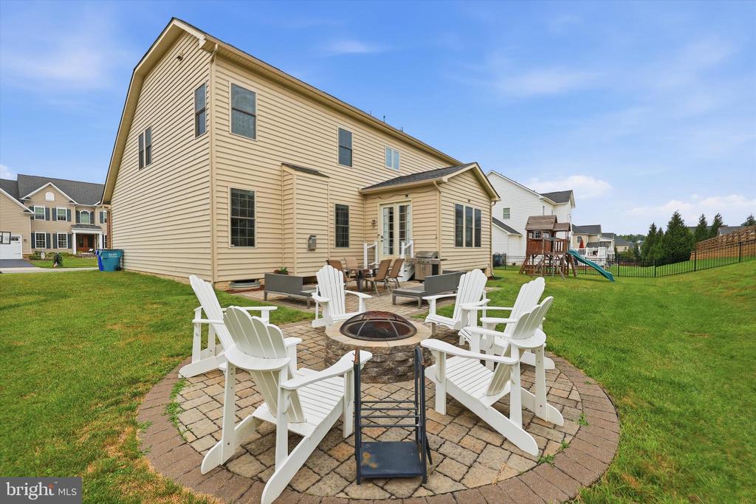
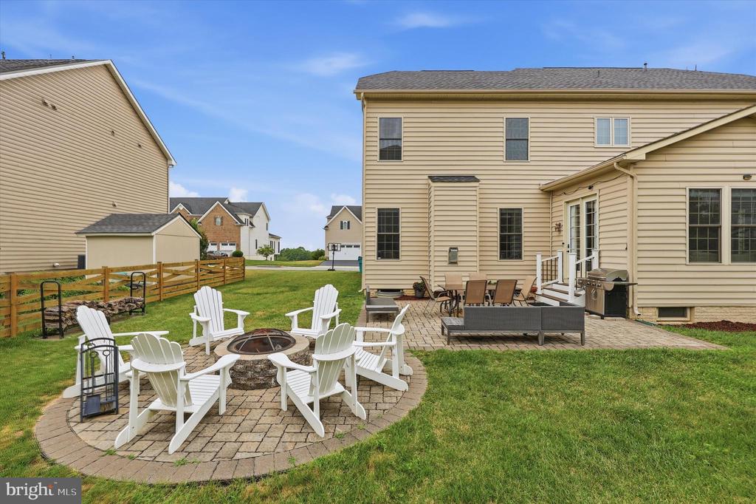
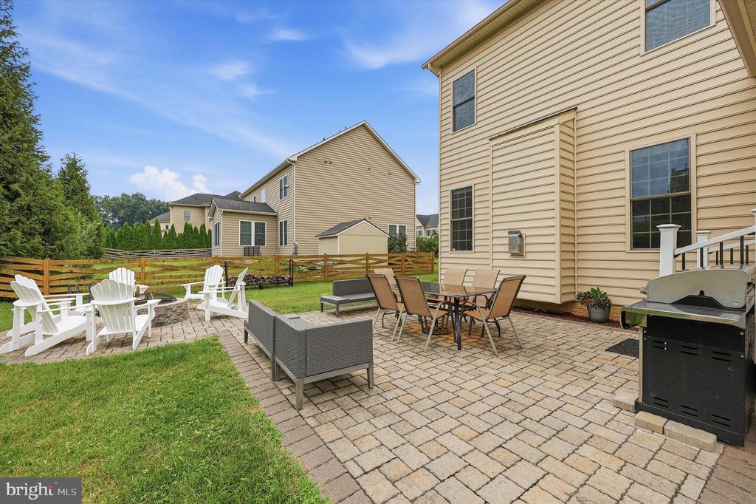
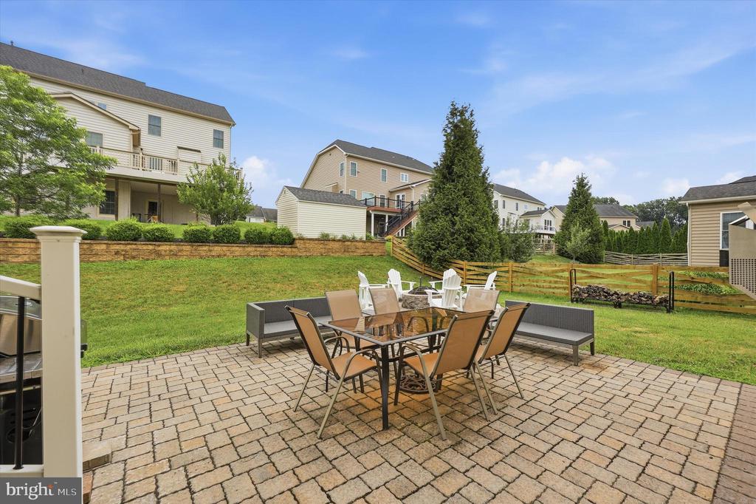
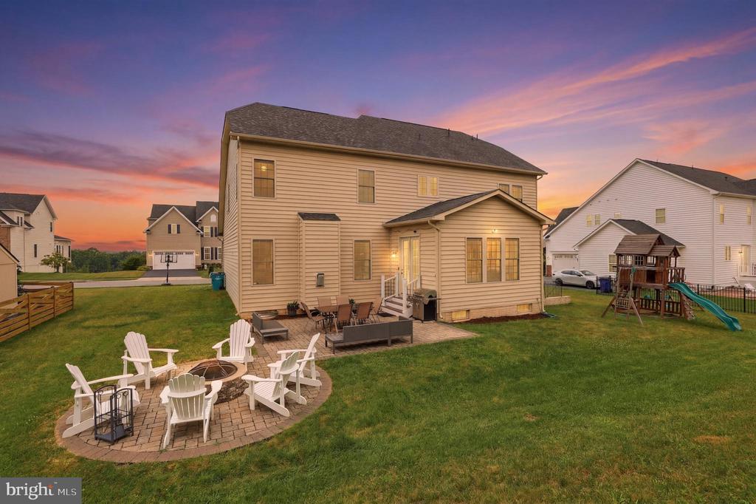
The yard is ready for outdoor entertainment, complete with a patio and fire pit, with space for gardening or play. An attached two-car garage and ample driveway parking complete the home's impressive amenities.
This move-in-ready home offers the perfect blend of space, comfort, and quality in the desirable Windsor Knolls Community. Don't miss this exceptional opportunity to own a beautifully cared-for home that's ready for its next chapter!

5
beds

5
baths

4,472 Sq.Ft. LIVING AREA

0.25 Acres lot

Rocky  Bowers

Rocky Bowers

Features & Amenities

Interior

  • total bedrooms5
  • Total bathrooms5
  • full bathrooms4
  • half bathroom1

Area & Lot

  • Status Sold
  • Date Sold August 14, 2026
  • Living Area4,472 Sq.Ft.
  • Total Area5,316 Sq.Ft.
  • Lot Area0.25 Acres
  • MLS® IDMDFR2084904
  • TypeResidential
  • YEAR BUILT2015
  • Architecture StylesColonial
  • School DistrictFREDERICK COUNTY PUBLIC SCHOOLS

Exterior

  • STORIES3
  • Garage Space2.0
  • water SourcePublic
  • PoolYes - Community
  • roofArchitectural Shingle
  • parkingAttached Garage, Driveway
  • HEAT TYPECentral
  • AIR CONDITIONINGCentral A/C
  • sewerPublic Sewer
  • SubstructurePermanent
  • Disability FeaturesLevel Entry - Main

Financial

  • Sales Price$950,000
  • Real Estate Tax $9,524/yr
  • HOA $130/mo
  • Zoning RESIDENTIAL

Experience The Difference

A diverse group of real estate professionals brings together market knowledge, specialized experience, and personal attention to help clients move forward with confidence.

Follow Us on Instagram