Leave a Message

Thank you for your message. I will be in touch with you shortly.

3789 FOULK ROAD
3789 FOULK ROAD
3789 FOULK ROAD
3789 FOULK ROAD
3789 FOULK ROAD
3789 FOULK ROAD
3789 FOULK ROAD
3789 FOULK ROAD
3789 FOULK ROAD
3789 FOULK ROAD
3789 FOULK ROAD
3789 FOULK ROAD
3789 FOULK ROAD
3789 FOULK ROAD
3789 FOULK ROAD
3789 FOULK ROAD
3789 FOULK ROAD
3789 FOULK ROAD
3789 FOULK ROAD
3789 FOULK ROAD
3789 FOULK ROAD
3789 FOULK ROAD
3789 FOULK ROAD
3789 FOULK ROAD
3789 FOULK ROAD
3789 FOULK ROAD
3789 FOULK ROAD
3789 FOULK ROAD
3789 FOULK ROAD
3789 FOULK ROAD
3789 FOULK ROAD
3789 FOULK ROAD
3789 FOULK ROAD
3789 FOULK ROAD
3789 FOULK ROAD
3789 FOULK ROAD
3789 FOULK ROAD
3789 FOULK ROAD
3789 FOULK ROAD
3789 FOULK ROAD
3789 FOULK ROAD
3789 FOULK ROAD
3789 FOULK ROAD
3789 FOULK ROAD
3789 FOULK ROAD
3789 FOULK ROAD
3789 FOULK ROAD
3789 FOULK ROAD
3789 FOULK ROAD
3789 FOULK ROAD
3789 FOULK ROAD
3789 FOULK ROAD
SEE ALL PHOTOS
3789 FOULK ROAD
3789 FOULK ROAD
3789 FOULK ROAD
3789 FOULK ROAD
3789 FOULK ROAD
3789 FOULK ROAD
3789 FOULK ROAD
3789 FOULK ROAD
3789 FOULK ROAD
3789 FOULK ROAD
3789 FOULK ROAD
3789 FOULK ROAD
3789 FOULK ROAD
3789 FOULK ROAD
3789 FOULK ROAD
3789 FOULK ROAD
3789 FOULK ROAD
3789 FOULK ROAD
3789 FOULK ROAD
3789 FOULK ROAD
3789 FOULK ROAD
3789 FOULK ROAD
3789 FOULK ROAD
3789 FOULK ROAD
3789 FOULK ROAD
3789 FOULK ROAD
3789 FOULK ROAD
3789 FOULK ROAD
3789 FOULK ROAD
3789 FOULK ROAD
3789 FOULK ROAD
3789 FOULK ROAD
3789 FOULK ROAD
3789 FOULK ROAD
3789 FOULK ROAD
3789 FOULK ROAD
3789 FOULK ROAD
3789 FOULK ROAD
3789 FOULK ROAD
3789 FOULK ROAD
3789 FOULK ROAD
3789 FOULK ROAD
3789 FOULK ROAD
3789 FOULK ROAD
3789 FOULK ROAD
3789 FOULK ROAD
3789 FOULK ROAD
3789 FOULK ROAD
3789 FOULK ROAD
3789 FOULK ROAD
3789 FOULK ROAD
3789 FOULK ROAD
Sold

3789 FOULK ROAD

3789 FOULK ROAD, GARNET VALLEY, PA 19060

$428,000
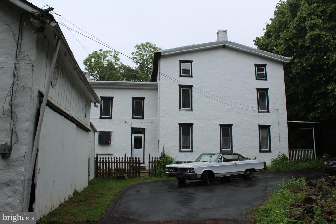
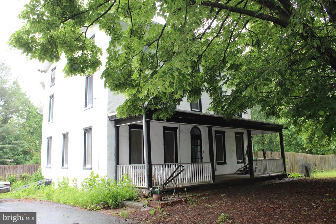
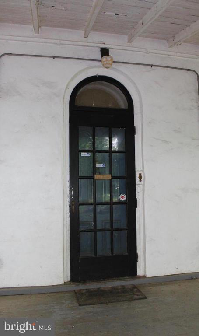
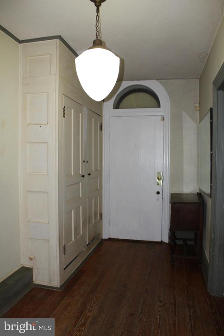
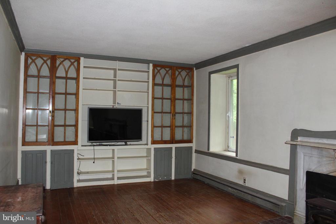
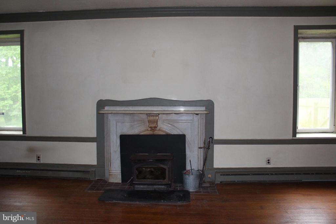
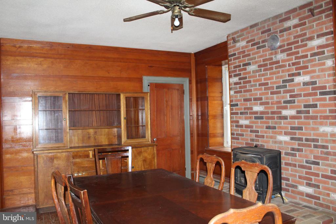
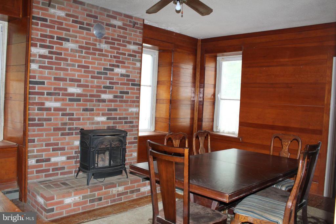
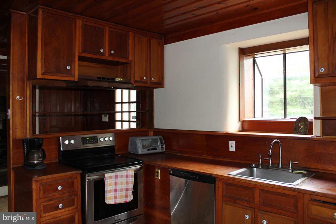
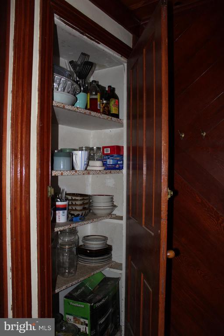
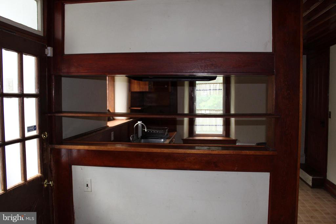
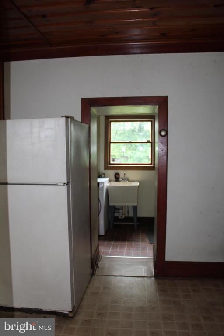
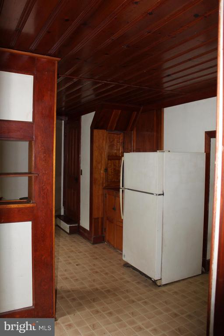
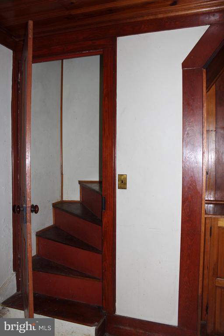
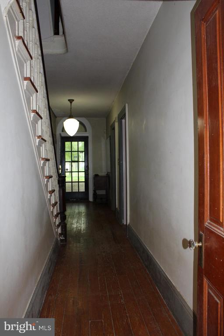
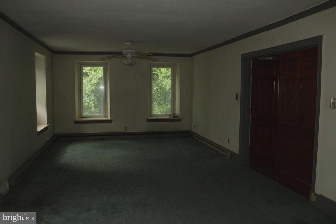
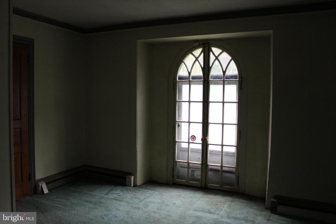
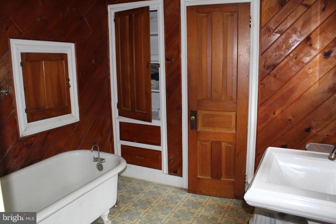
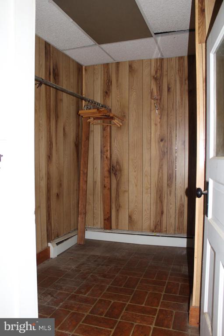
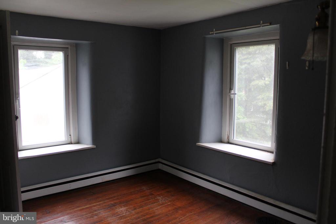
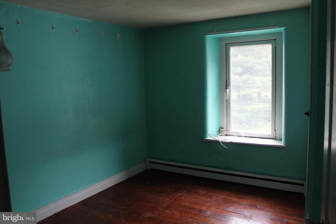
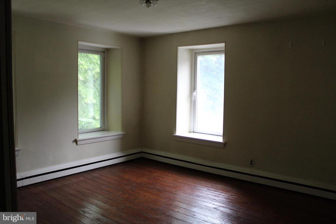
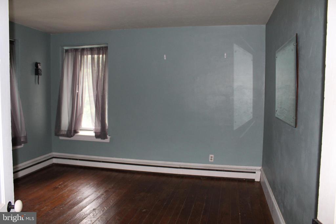
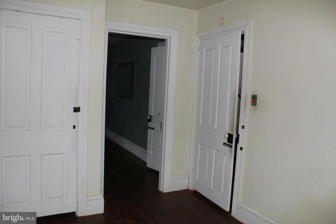
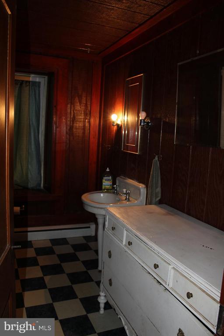
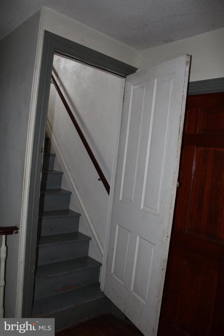
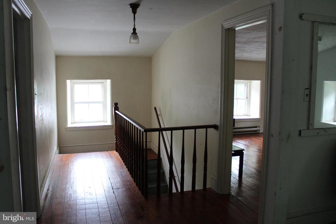
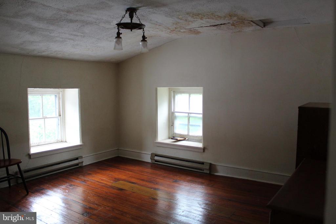
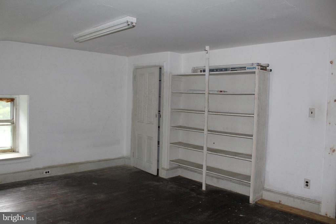
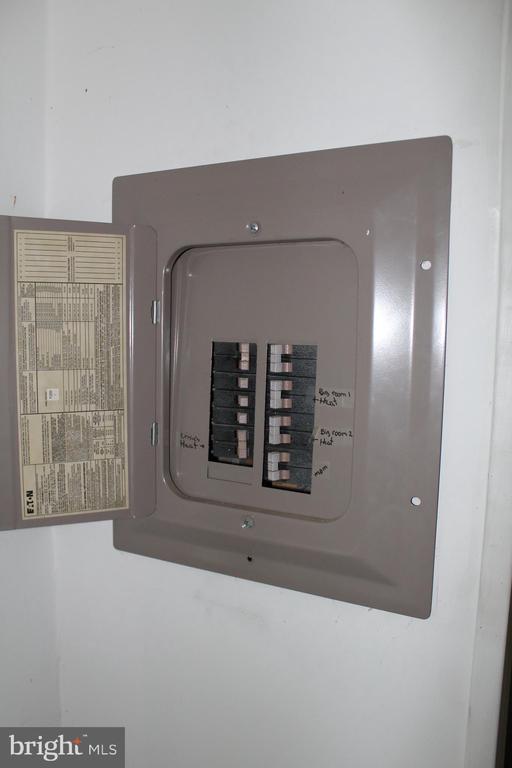
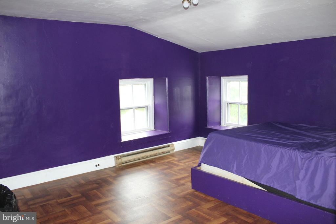
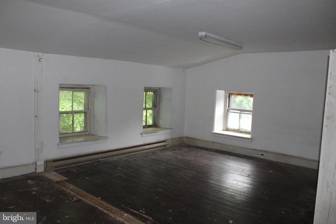
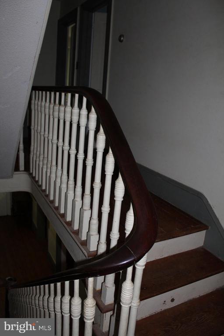
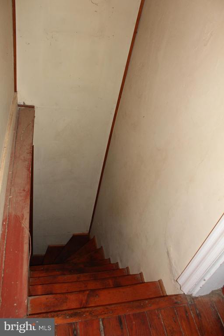
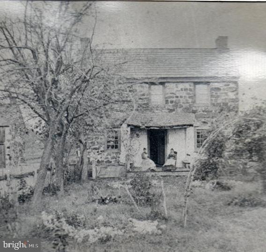
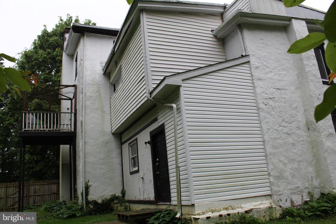
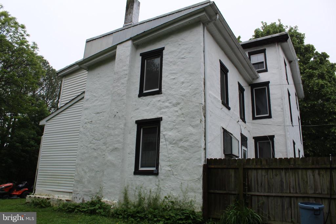
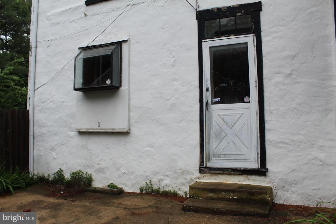
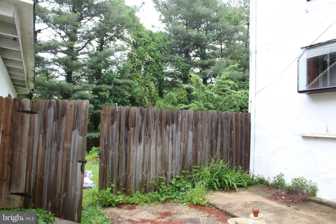
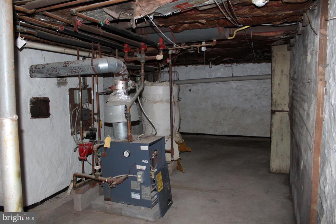
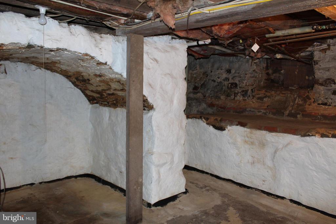
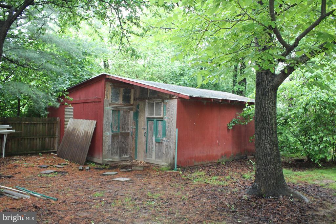
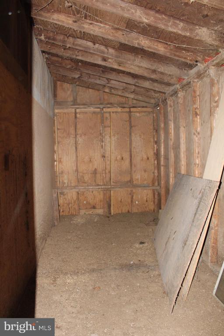
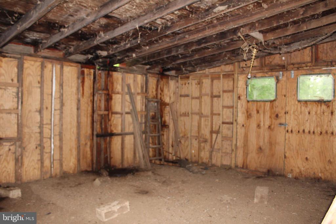
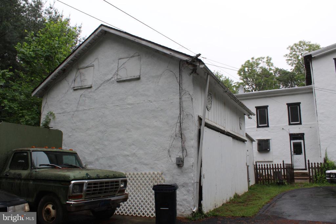
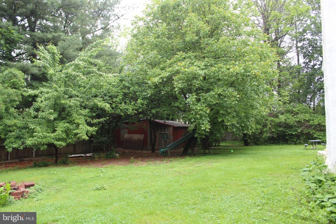
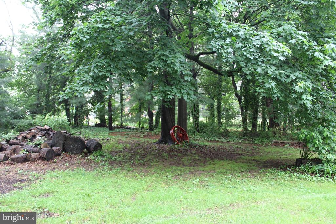
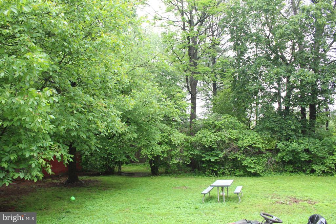
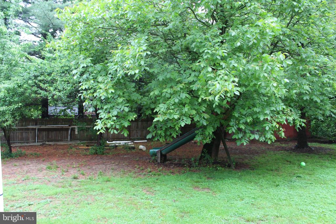
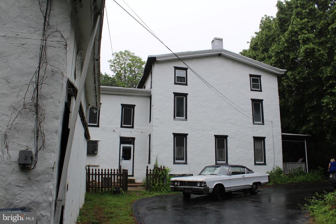
Welcome to the Historic Cloud-Calver-Knowles Homestead with the original dwelling dating from the 1700s, with the main house added in the early 1800s. This 4,000+ sq ft of living space, wide plank floors, clawfoot tubs with many original fixtures is sure to wow you. Yet this home offers many modern amenities such as 1st floor laundry, new European-style insulated windows installed in 2012 and French drain system in the basement. You are invited into the home by its covered front porch as you enter into the home through the grand arched front door you are greeted by hardwood floors and a center hallway that boost character and charm. The formal Living Room just step to the right features a wood burning fireplace and a full wall of built in cabinets. Steps to the left you enter a quite sitting room or a modern home office. You will be in awe of the Formal Dining Room with wide plank wood walls and a gas fireplace making holiday gatherings something out of a Hallmark movie. The Kitchen offers a magnificent wood ceiling, oak cabinets, electric cooking, access to the rear butler stairs and your side entrance. Steps away is a Laundry Room and 1st floor bathroom ready for your personal touched and vision to make it your walk in pantry and so much more. Take the stairs to a two tiered 2nd floor with 3 bedrooms, 2 full bathrooms, walk-in closet/storage are and a massive Primary Bedroom. The primary bedroom has a private balcony, electric baseboard heat, large modern closets and a full private bathroom leading into a potential walk-in closet fit for a queen. As you continue through the home the third floor with separate electric baseboard heat features two rooms on either side of a large center room with original windows. This area is a teenagers dream hangout or another area that would make working from home private and secluded. The basement once held a wine cellar and has been upgraded with a French drain and two sump pumps. The rear yard is fenced and you will notice the entire lot is lined with over 50 pine tress for privacy. The heater is a 3 zone system that is in need of service and repair, the flat roof was recoated in 2024. Centrally located in award-winning Garnet Valley School district of Delaware County this home can be something out of a magazine. The garage and separate outbuilding offer further storage and charm. Character, charm and history is waiting for you to make this your homestead and a home that is passed down from generations to come.

5
beds

3
baths

4,368 Sq.Ft. LIVING AREA

1.04 Acres lot

Melissa Ward

Melissa Ward

Features & Amenities

Interior

  • total bedrooms5
  • Total bathrooms3
  • full bathrooms3
  • Laundry room Main Floor
  • Flooring Wood
  • Fireplace Marble, Gas/Propane, Wood
  • APPLIANCES Built-In Range
  • other interior Features Butlers Pantry, Ceiling Fan(s), Kitchen - Eat-In, Additional Stairway, Formal/Separate Dining Room, Wood Floors

Area & Lot

  • Status Sold
  • Date Sold September 3, 2025
  • Living Area4,368 Sq.Ft.
  • Total Area4,368 Sq.Ft.
  • Lot Area1.04 Acres
  • MLS® IDPADE2090626
  • TypeResidential
  • YEAR BUILT1827
  • Architecture StylesFarmhouse/National Folk
  • Elementary SchoolBETHEL SPRINGS
  • Middle SchoolGARNET VALLEY
  • High SchoolGARNET VALLEY
  • School DistrictGARNET VALLEY

Exterior

  • STORIES3
  • Garage Space2.0
  • water SourcePublic
  • utilitiesCable TV
  • PoolNo Pool
  • roofPitched
  • lot featuresCorner, Level
  • parkingDriveway, Detached Garage
  • HEAT TYPEHot Water, Zoned, Baseboard - Electric, Hot Water Baseboard - Electric
  • AIR CONDITIONINGNone
  • sewerPublic Sewer
  • SubstructureStone
  • Disability FeaturesNone

Financial

  • Sales Price$428,000
  • Real Estate Tax $8,121/yr
  • Zoning R-10 SINGLE FAMILY

Experience The Difference

A diverse group of real estate professionals brings together market knowledge, specialized experience, and personal attention to help clients move forward with confidence.

Follow Us on Instagram