Leave a Message

Thank you for your message. I will be in touch with you shortly.

38572 TRITICUM LANE
38572 TRITICUM LANE
38572 TRITICUM LANE
38572 TRITICUM LANE
38572 TRITICUM LANE
38572 TRITICUM LANE
38572 TRITICUM LANE
38572 TRITICUM LANE
38572 TRITICUM LANE
38572 TRITICUM LANE
38572 TRITICUM LANE
38572 TRITICUM LANE
38572 TRITICUM LANE
38572 TRITICUM LANE
38572 TRITICUM LANE
38572 TRITICUM LANE
38572 TRITICUM LANE
38572 TRITICUM LANE
38572 TRITICUM LANE
38572 TRITICUM LANE
38572 TRITICUM LANE
38572 TRITICUM LANE
38572 TRITICUM LANE
38572 TRITICUM LANE
38572 TRITICUM LANE
38572 TRITICUM LANE
38572 TRITICUM LANE
38572 TRITICUM LANE
38572 TRITICUM LANE
38572 TRITICUM LANE
38572 TRITICUM LANE
38572 TRITICUM LANE
38572 TRITICUM LANE
38572 TRITICUM LANE
38572 TRITICUM LANE
38572 TRITICUM LANE
38572 TRITICUM LANE
38572 TRITICUM LANE
38572 TRITICUM LANE
38572 TRITICUM LANE
38572 TRITICUM LANE
38572 TRITICUM LANE
38572 TRITICUM LANE
38572 TRITICUM LANE
38572 TRITICUM LANE
SEE ALL PHOTOS
38572 TRITICUM LANE
38572 TRITICUM LANE
38572 TRITICUM LANE
38572 TRITICUM LANE
38572 TRITICUM LANE
38572 TRITICUM LANE
38572 TRITICUM LANE
38572 TRITICUM LANE
38572 TRITICUM LANE
38572 TRITICUM LANE
38572 TRITICUM LANE
38572 TRITICUM LANE
38572 TRITICUM LANE
38572 TRITICUM LANE
38572 TRITICUM LANE
38572 TRITICUM LANE
38572 TRITICUM LANE
38572 TRITICUM LANE
38572 TRITICUM LANE
38572 TRITICUM LANE
38572 TRITICUM LANE
38572 TRITICUM LANE
38572 TRITICUM LANE
38572 TRITICUM LANE
38572 TRITICUM LANE
38572 TRITICUM LANE
38572 TRITICUM LANE
38572 TRITICUM LANE
38572 TRITICUM LANE
38572 TRITICUM LANE
38572 TRITICUM LANE
38572 TRITICUM LANE
38572 TRITICUM LANE
38572 TRITICUM LANE
38572 TRITICUM LANE
38572 TRITICUM LANE
38572 TRITICUM LANE
38572 TRITICUM LANE
38572 TRITICUM LANE
38572 TRITICUM LANE
38572 TRITICUM LANE
38572 TRITICUM LANE
38572 TRITICUM LANE
38572 TRITICUM LANE
38572 TRITICUM LANE
Sold

38572 TRITICUM LANE

38572 TRITICUM LANE, LOVETTSVILLE, VA 20180

$1,225,000
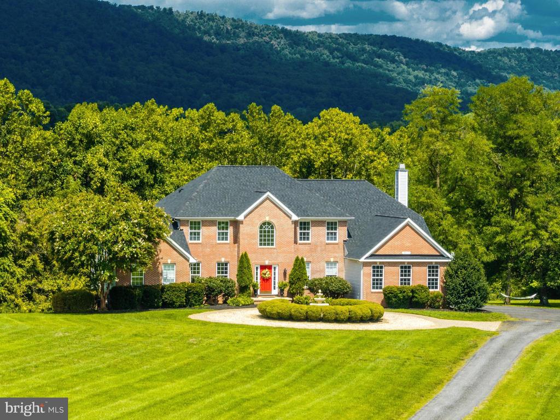
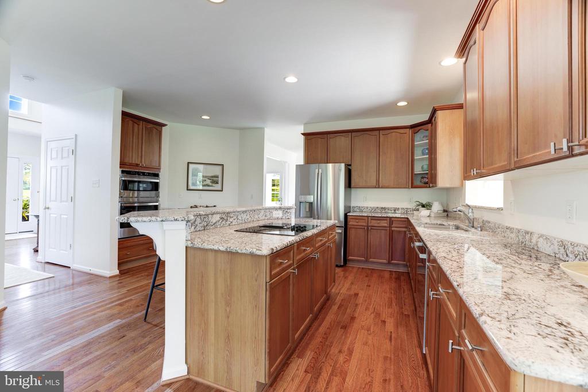
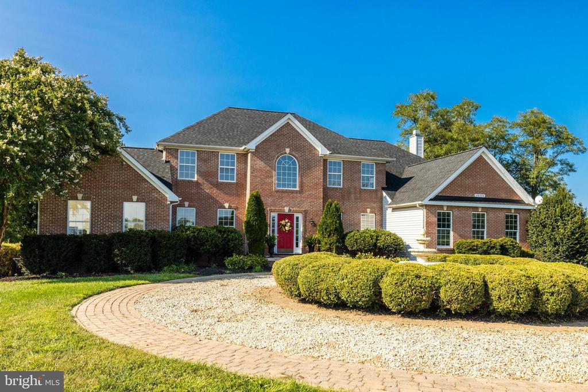
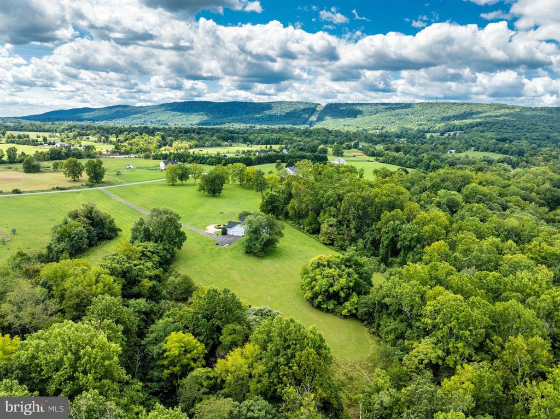
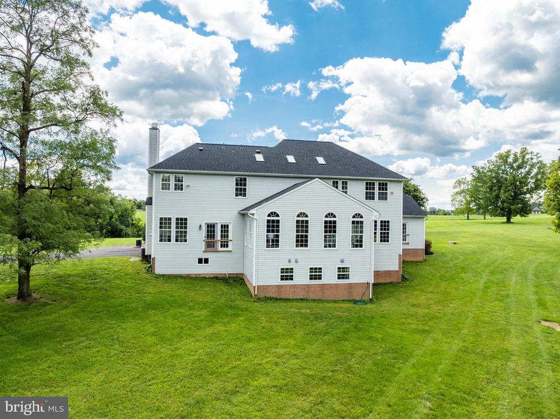
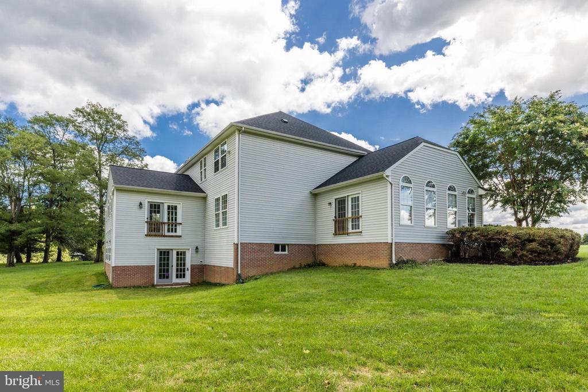
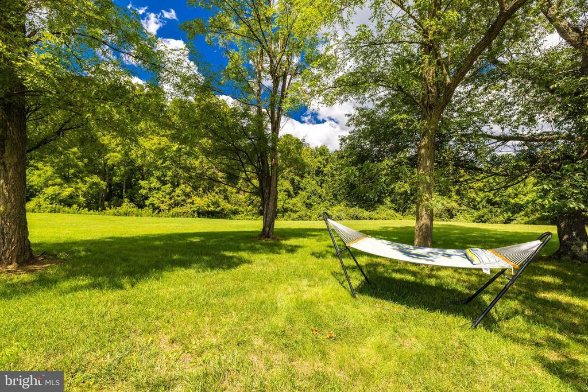
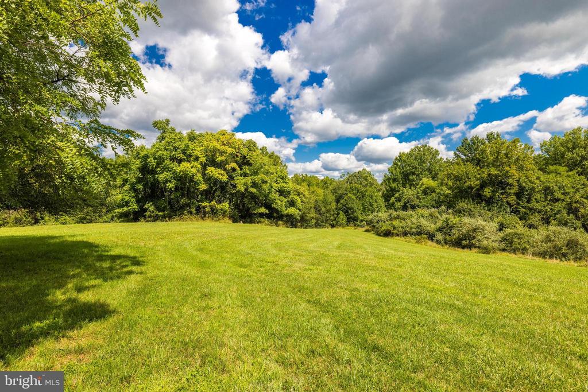
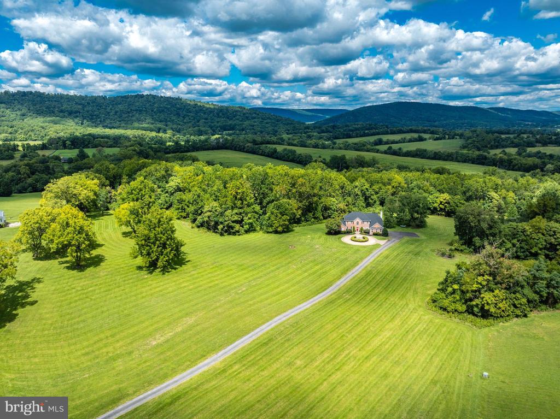
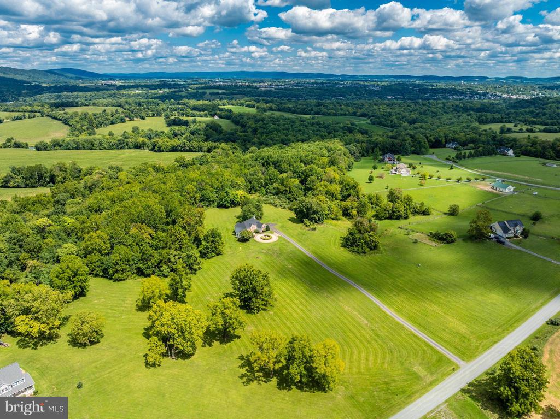
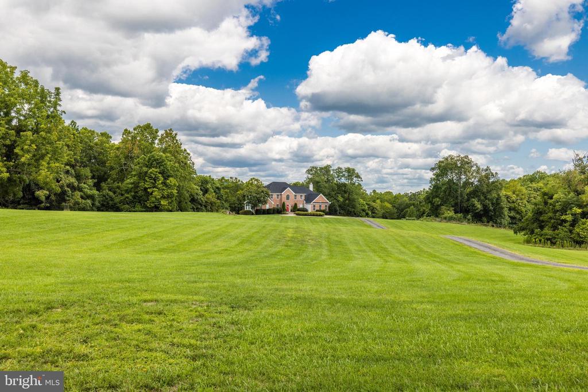
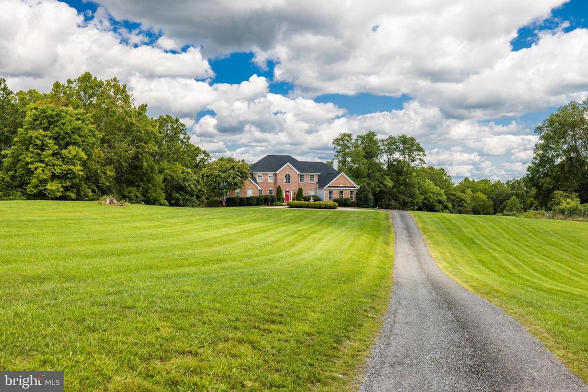
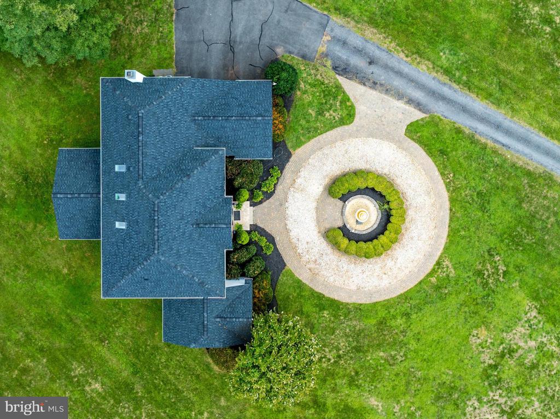
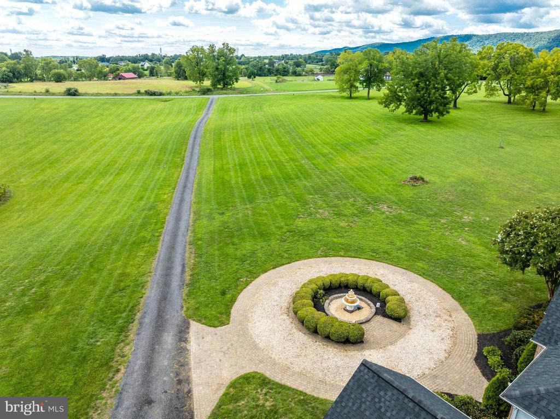
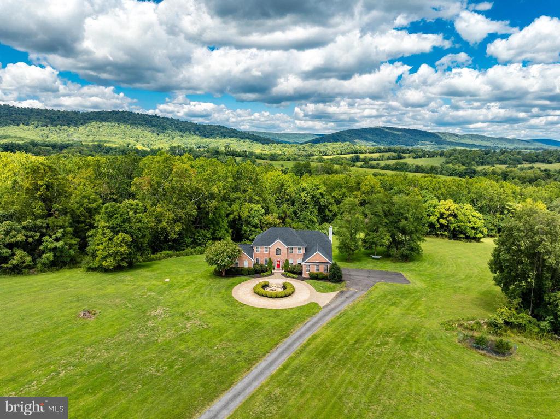
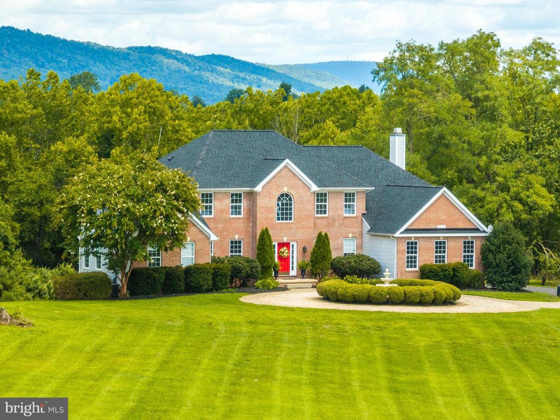
Open house has been cancelled...Nestled amidst the serene embrace of 12.49 lush acres, this stunning brick colonial home epitomizes timeless elegance and modern comfort. Spanning over 4,000 square feet above grade, this residence boasts an exquisite blend of classic architecture and amenities, offering a lifestyle of unparalleled sophistication.

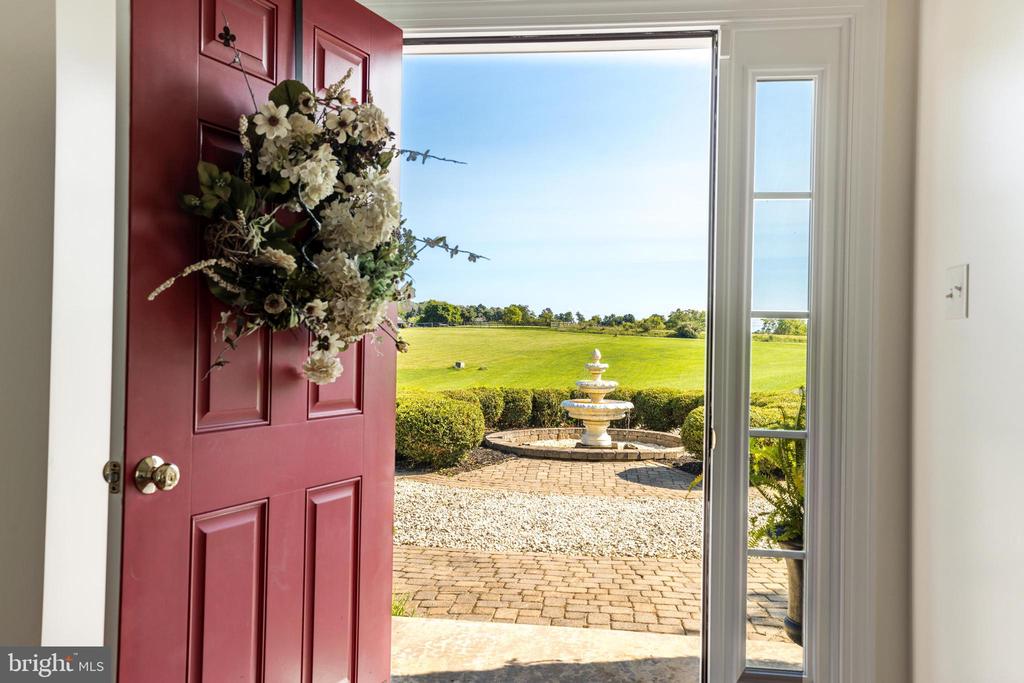
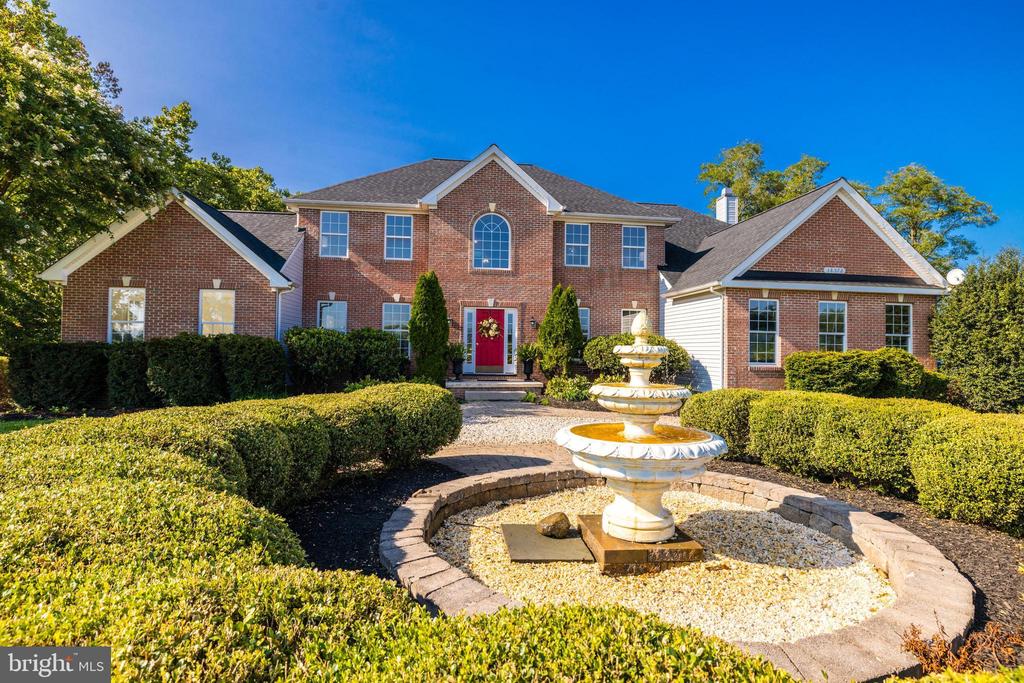
Upon arrival, your gaze is irresistibly drawn to a magnificent water fountain that commands the front grounds with its regal presence. This grand centerpiece is a testament to timeless artistry and elegance, gracefully anchoring the home's stately entrance. You will be captivated by the home's exquisite brick facade, a true testament to timeless elegance and enduring craftsmanship. The rich, warm tones of the brickwork create a striking visual impression, exuding both grandeur and inviting charm. A charming side-load garage complements the home's classic design, while the sprawling grounds provide both privacy and picturesque views.

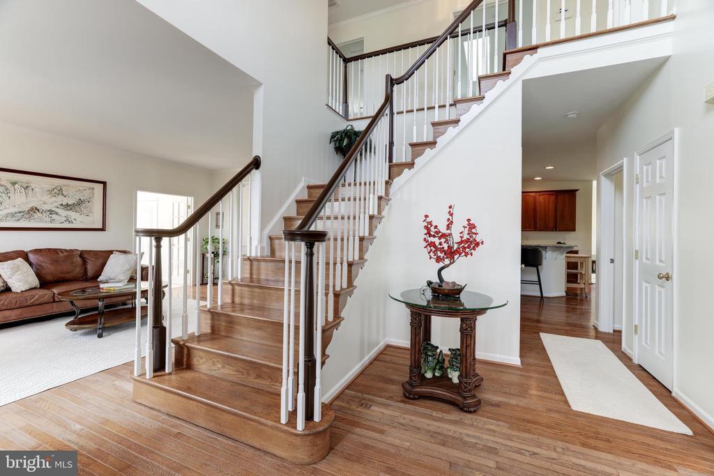
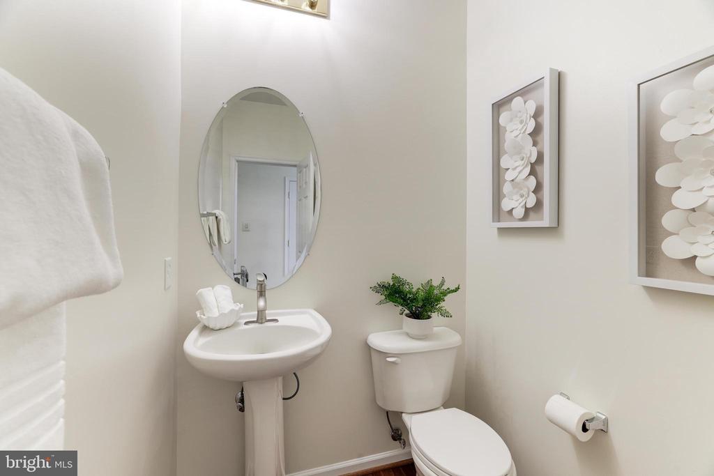
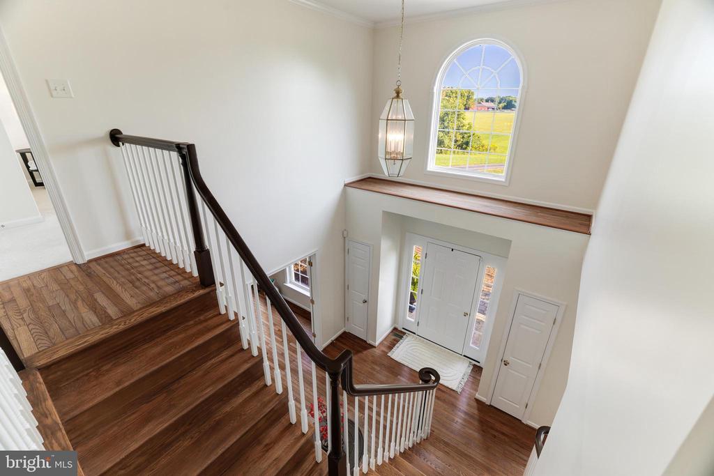
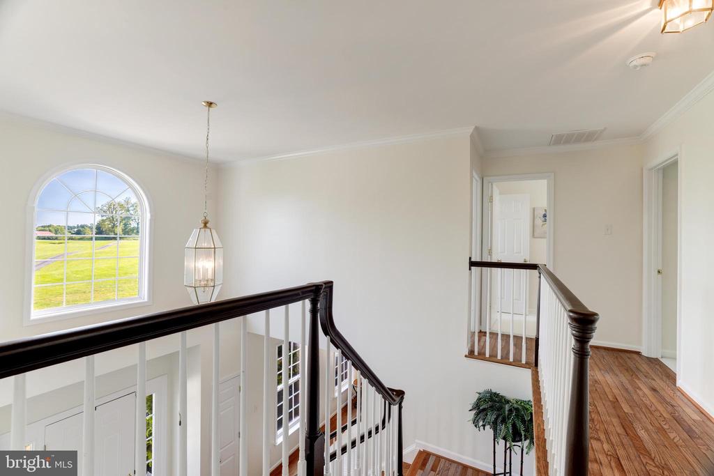
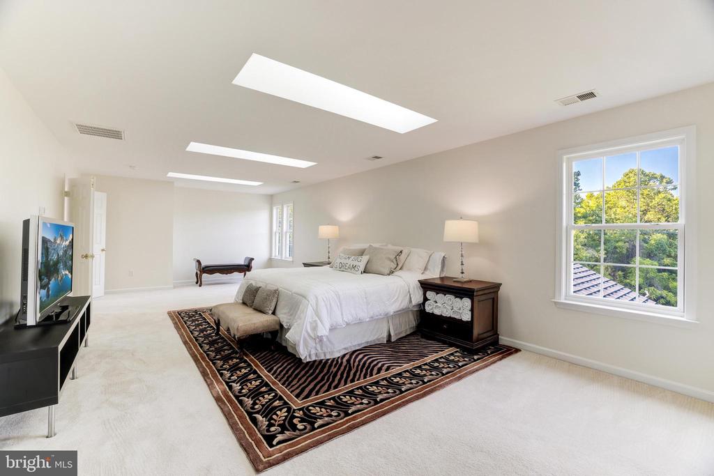
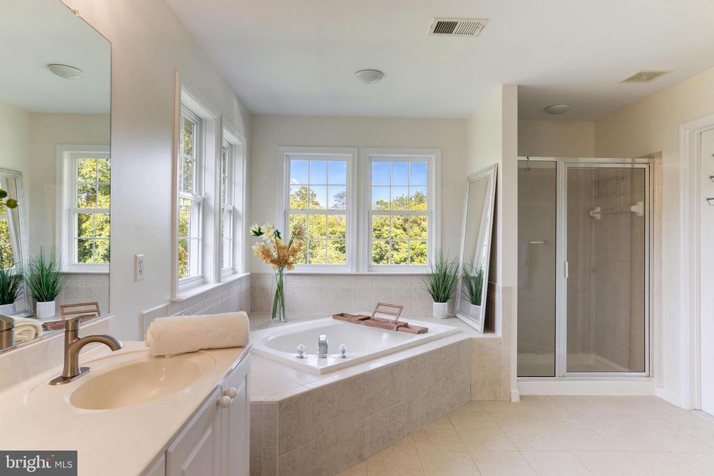
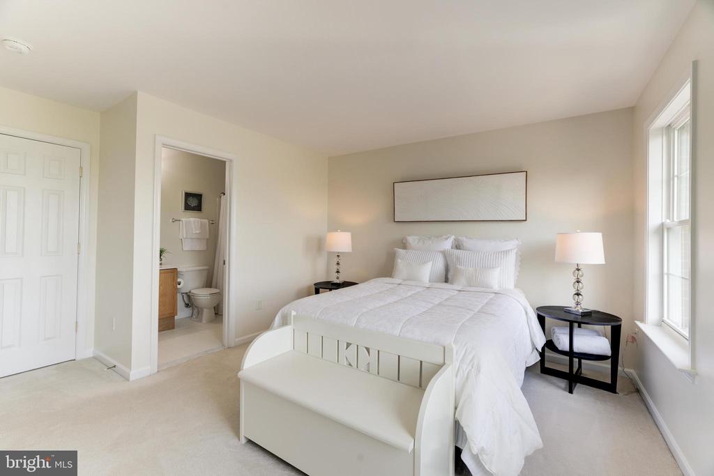
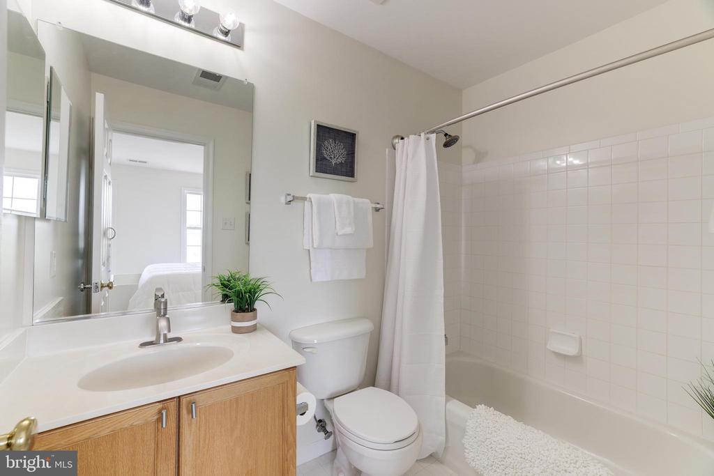
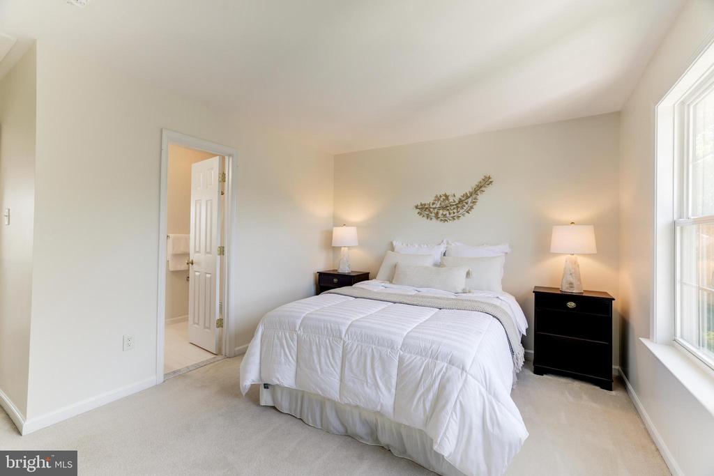
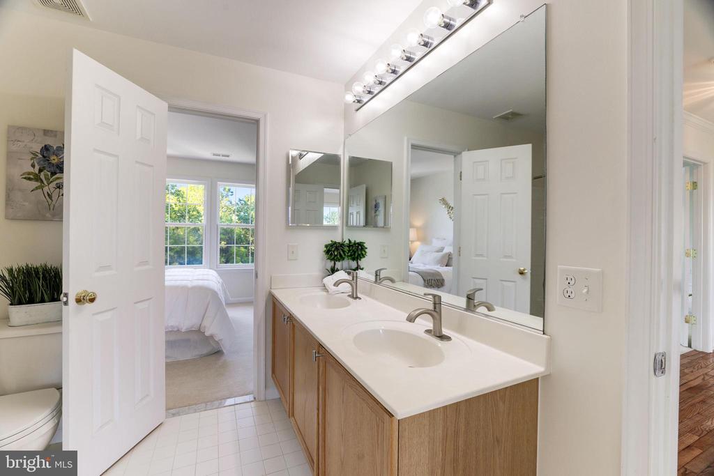
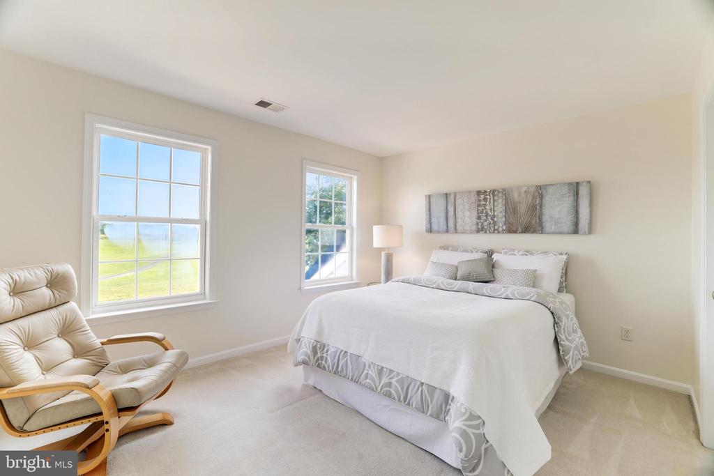
Step inside to discover a meticulously crafted interior where every detail has been thoughtfully considered. The expansive layout features four generously sized bedrooms, including a luxurious primary suite that offers a tranquil retreat with a spa-like primary ensuite, as well as, an amazing walk-in closet with two entry ways. The home's 2.5 bathrooms are elegantly appointed with timeless features.

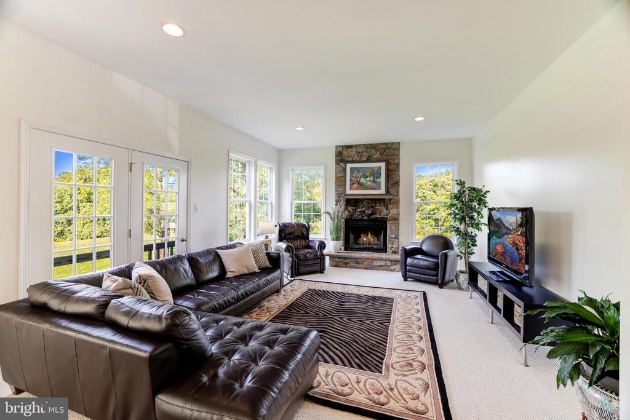
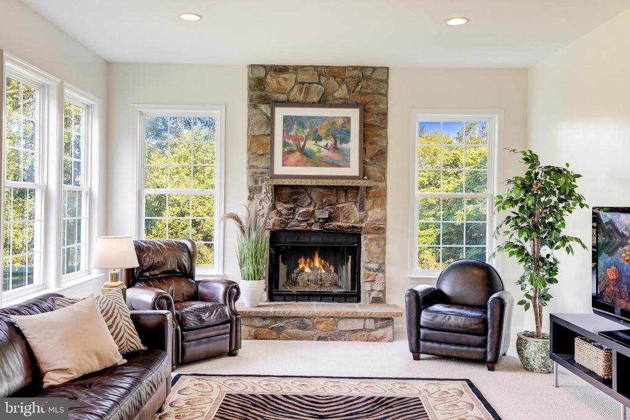
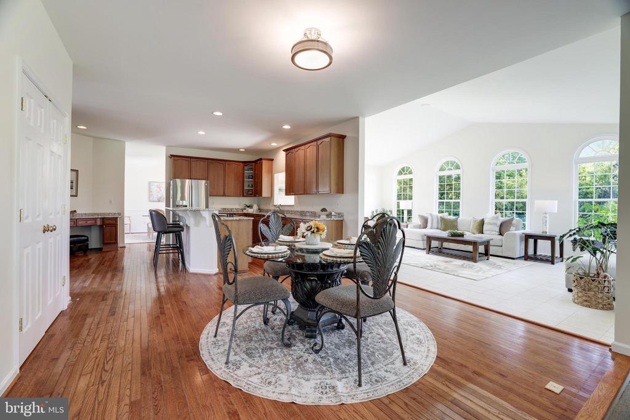
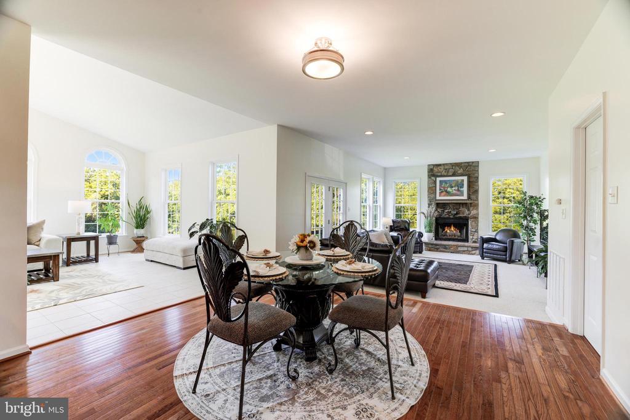
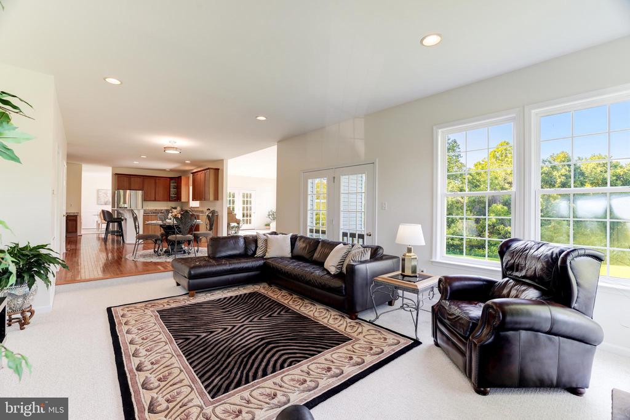
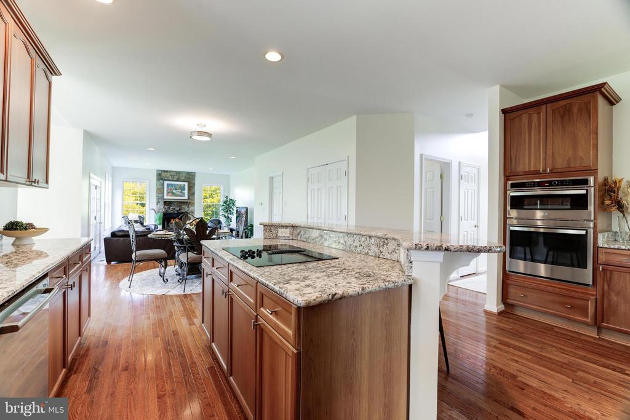
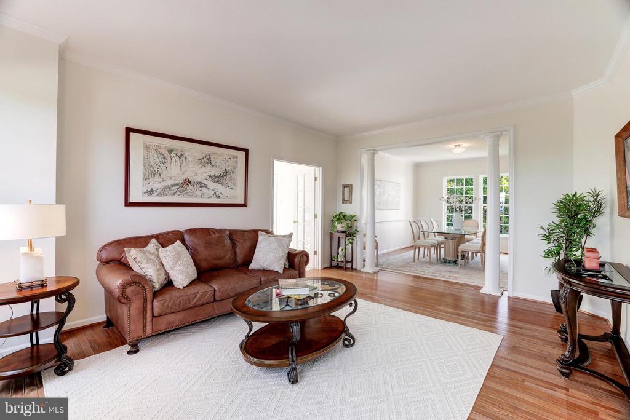
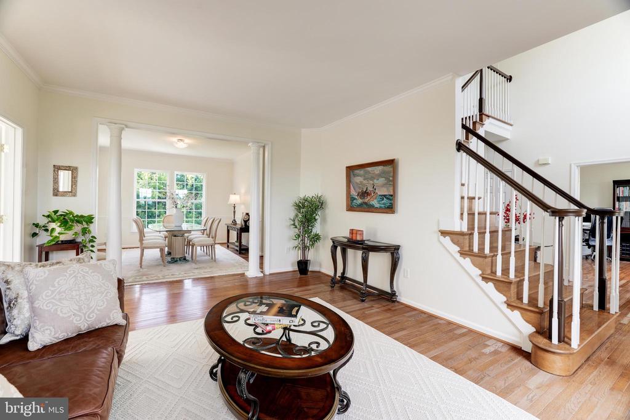
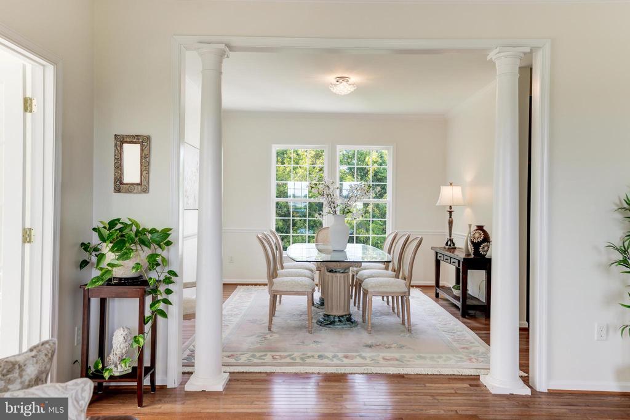
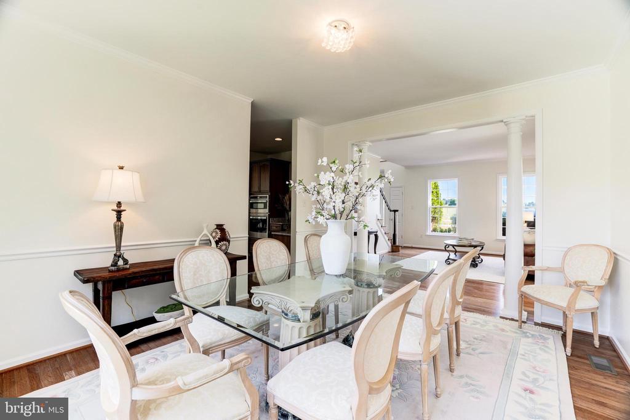
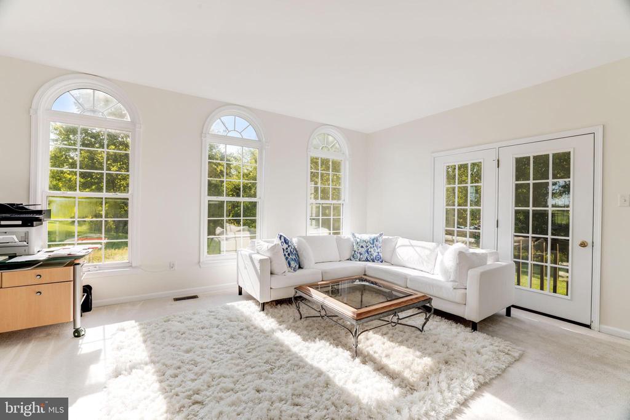
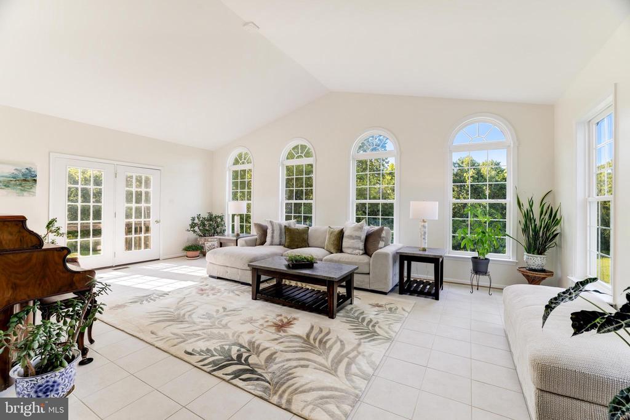
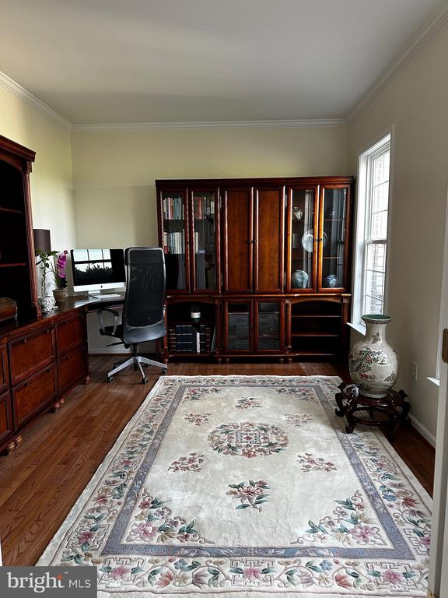
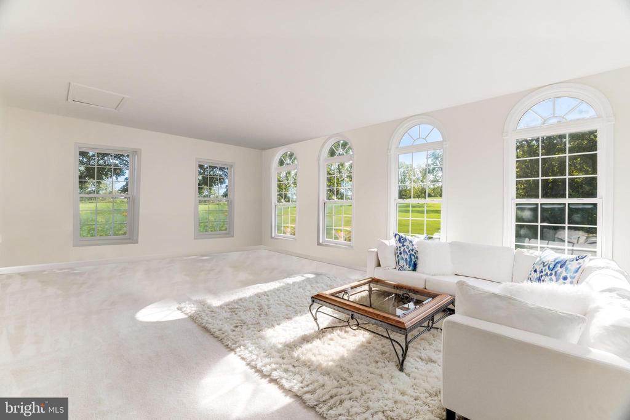
The heart of the home is a series of beautifully designed living spaces, including a formal dining room perfect for hosting elegant dinners, a welcoming living room with ample natural light, and a cozy family room ideal for everyday gatherings. A dedicated office provides a serene space for work or study, while the expansive sunroom and morning room offer inviting areas to relax and enjoy the surrounding natural beauty.

The unfinished basement presents an exciting opportunity for customization, allowing you to create a personalized space that fits your unique vision. The absence of an HOA adds an extra layer of freedom, allowing you to fully embrace the possibilities this expansive property affords.

This exquisite colonial home is a rare gem, combining the charm of classic design with the allure of modern luxury. It is not just a residence but a sanctuary--a place where elegance and comfort harmoniously coexist in a setting of breathtaking beauty.

Please kindly do not trespass or approach the owners. If you have questions, please do not hesitate to reach out to listing agent.

Please note: roof replaced-August 2023, attic insulation upgrade-Novemver 2023, HVAC-side sunroom 2023, HVAC-upper level June 2024, HVAC-main level Fall 2013, well pump-Spring 2022, hot water tank 2022, water treatment system Spring 2022, front door 2014, washer & dryer, S.S. appliances 2024, garage door openers Spring 2017, and much more...

4
beds

4
baths

3,892 Sq.Ft. LIVING AREA

12.49 Acres lot

Rocky  Bowers

Rocky Bowers

Features & Amenities

Interior

  • total bedrooms4
  • Total bathrooms4
  • full bathrooms3
  • half bathroom1
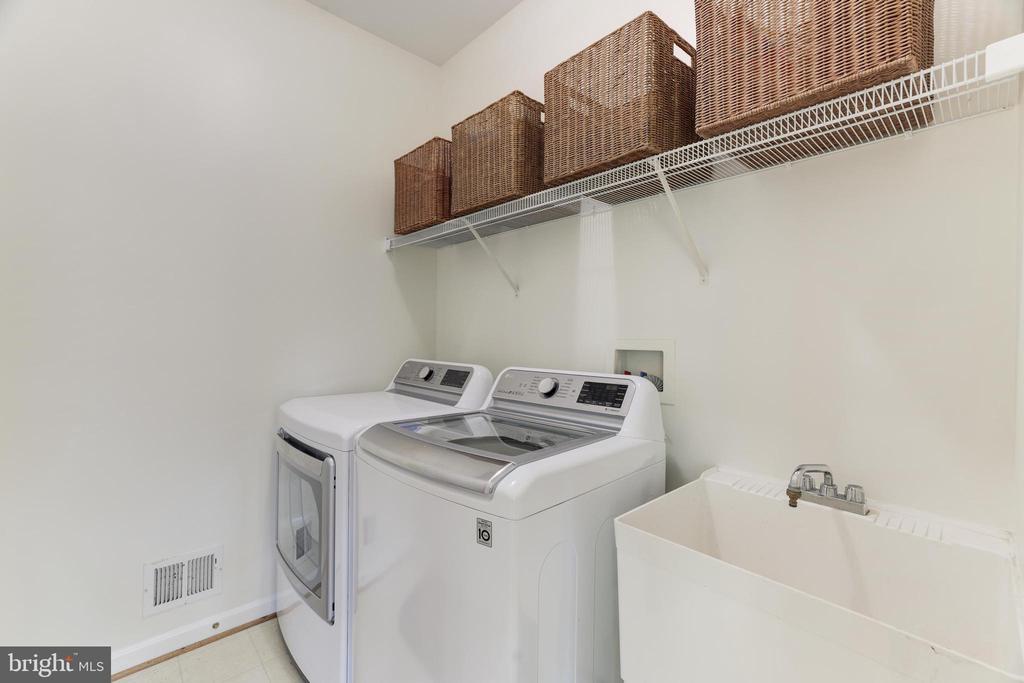
  • Laundry room Main Floor
  • Fireplace Mantel(s), Stone
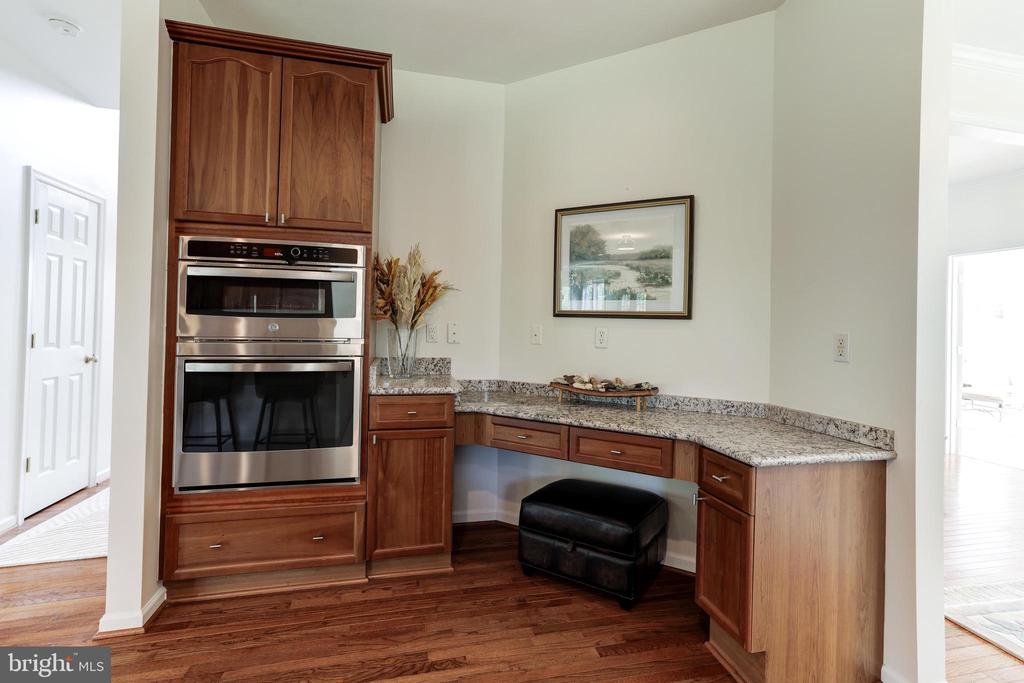
  • APPLIANCES Dishwasher, Disposal, Microwave, Cooktop, Refrigerator, Stainless Steel Appliances, Dryer - Front Loading, Washer - Front Loading, Oven - Wall
  • other interior Features Crown Moldings, Family Room Off Kitchen, Floor Plan - Open, Floor Plan - Traditional, Formal/Separate Dining Room, Kitchen - Gourmet, Kitchen - Island, Kitchen - Table Space, Pantry, Primary Bath(s), Recessed Lighting, Skylight(s), Bathroom - Soaking Tub, Bathroom - Tub Shower, Walk-in Closet(s), Water Treat System, Wood Floors, Carpet, Other

Area & Lot

  • Status Sold
  • Date Sold October 11, 2024
  • Living Area3,892 Sq.Ft.
  • Total Area3,892 Sq.Ft.
  • Lot Area12.49 Acres
  • MLS® IDVALO2078234
  • TypeResidential
  • YEAR BUILT2003
  • Architecture StylesColonial
  • Elementary SchoolLOVETTSVILLE
  • Middle SchoolHARMONY
  • High SchoolWOODGROVE
  • School DistrictLOUDOUN COUNTY PUBLIC SCHOOLS

Exterior

  • STORIES2
  • Garage Space3.0
  • water SourcePrivate, Well
  • PoolNo Pool
  • parkingAttached Garage, Driveway
  • HEAT TYPEForced Air
  • AIR CONDITIONINGCentral A/C
  • sewerOn Site Septic
  • SubstructureBrick/Mortar, Concrete Perimeter
  • Disability FeaturesNone
  • other exterior FeaturesExterior Lighting, Water Fountains

Financial

  • Sales Price$1,225,000
  • Real Estate Tax $8,012/yr
  • Zoning A10

Experience The Difference

A diverse group of real estate professionals brings together market knowledge, specialized experience, and personal attention to help clients move forward with confidence.

Follow Us on Instagram