3913 DECATUR AVENUE
3913 DECATUR AVENUE
3913 DECATUR AVENUE
3913 DECATUR AVENUE
3913 DECATUR AVENUE
3913 DECATUR AVENUE
3913 DECATUR AVENUE
3913 DECATUR AVENUE
3913 DECATUR AVENUE
3913 DECATUR AVENUE
3913 DECATUR AVENUE
3913 DECATUR AVENUE
3913 DECATUR AVENUE
3913 DECATUR AVENUE
3913 DECATUR AVENUE
3913 DECATUR AVENUE
3913 DECATUR AVENUE
SEE ALL PHOTOS
3913 DECATUR AVENUE
3913 DECATUR AVENUE
3913 DECATUR AVENUE
3913 DECATUR AVENUE
3913 DECATUR AVENUE
3913 DECATUR AVENUE
3913 DECATUR AVENUE
3913 DECATUR AVENUE
3913 DECATUR AVENUE
3913 DECATUR AVENUE
3913 DECATUR AVENUE
3913 DECATUR AVENUE
3913 DECATUR AVENUE
3913 DECATUR AVENUE
3913 DECATUR AVENUE
3913 DECATUR AVENUE
3913 DECATUR AVENUE
Sold

3913 DECATUR AVENUE

3913 DECATUR AVENUE, KENSINGTON, MD 20895

$540,000
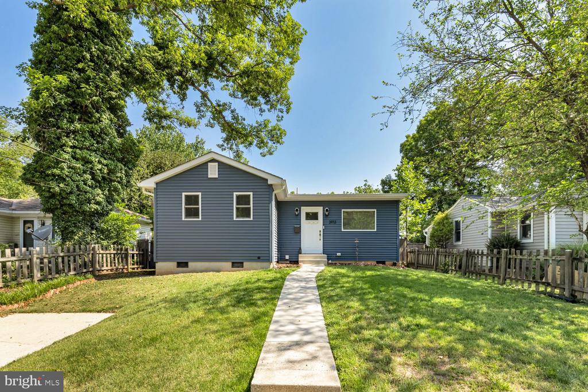
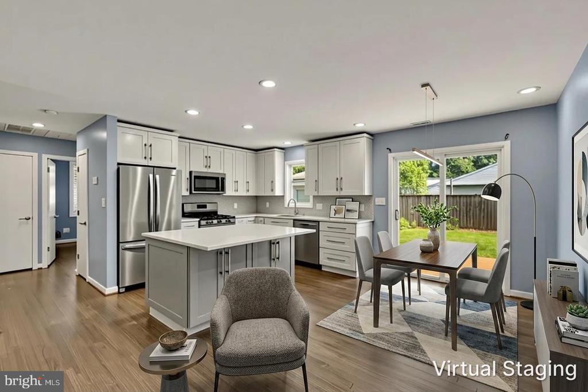
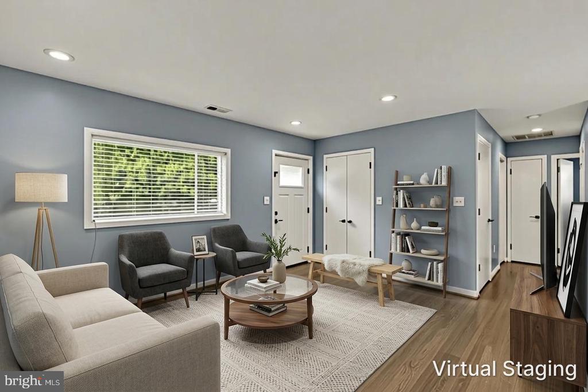
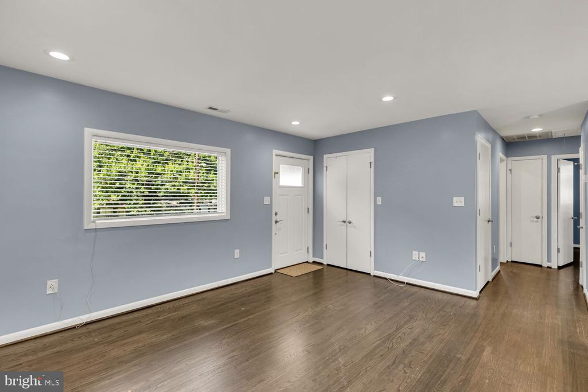
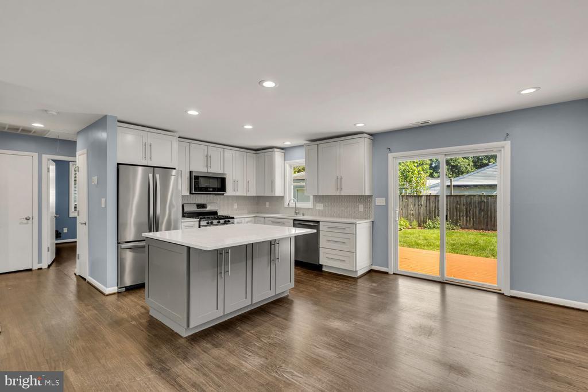
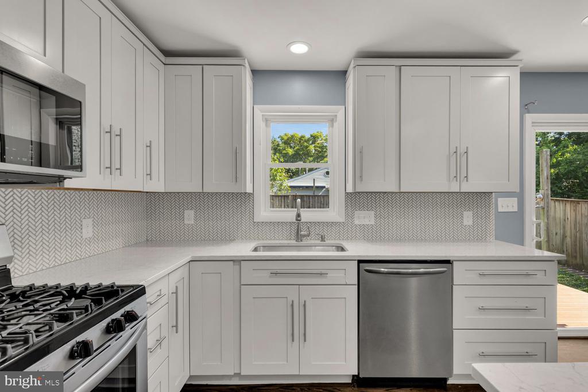
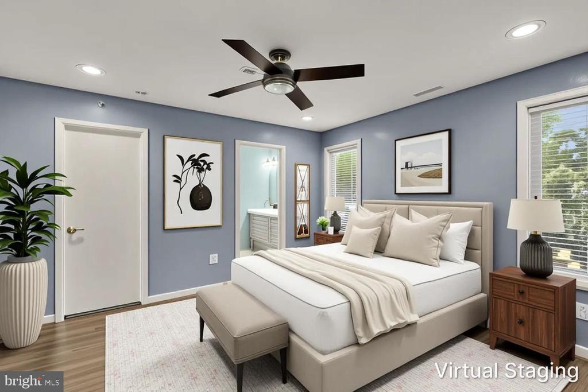
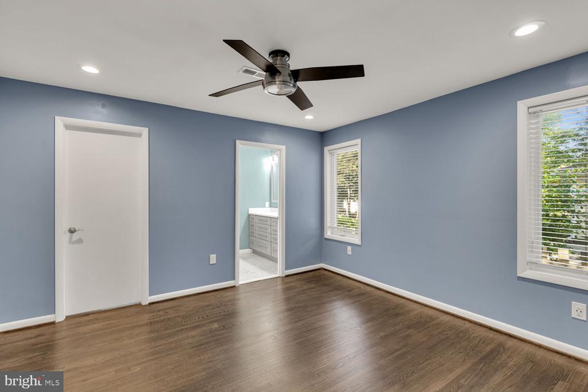
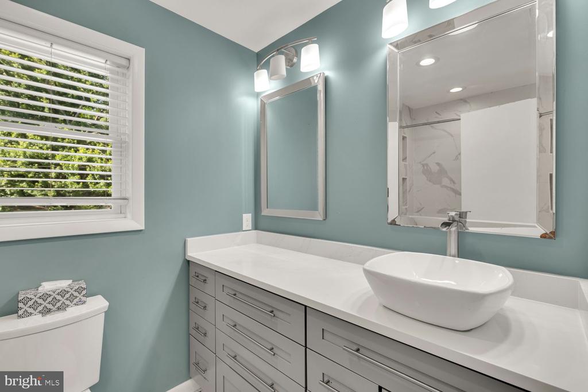
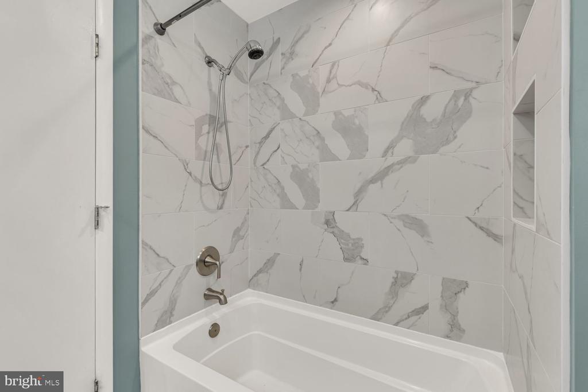
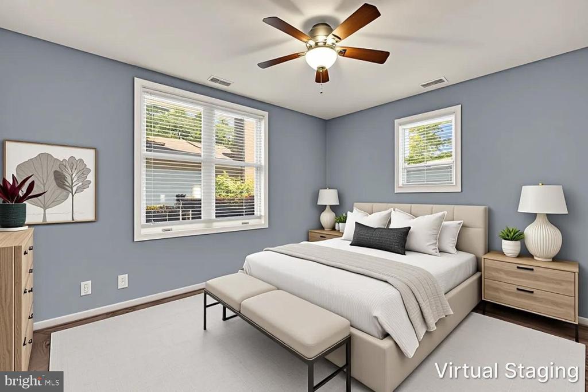
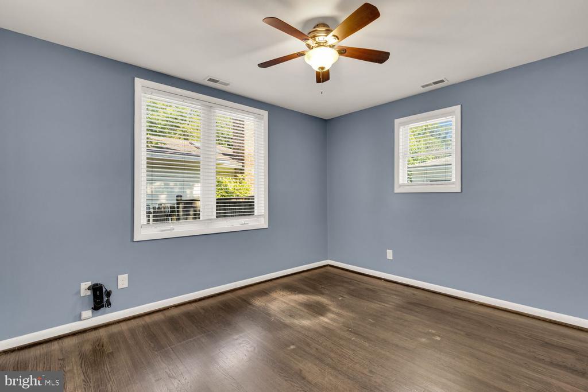
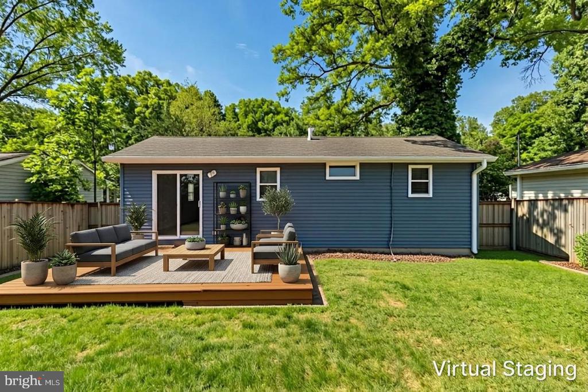
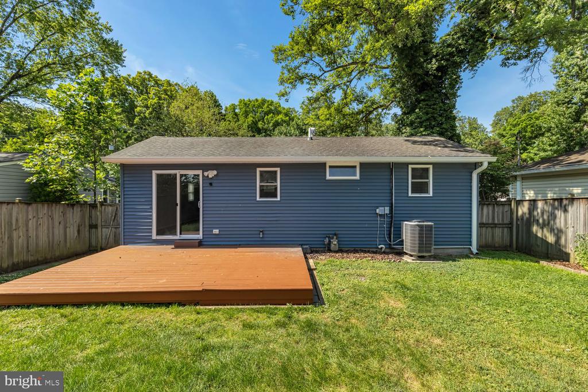
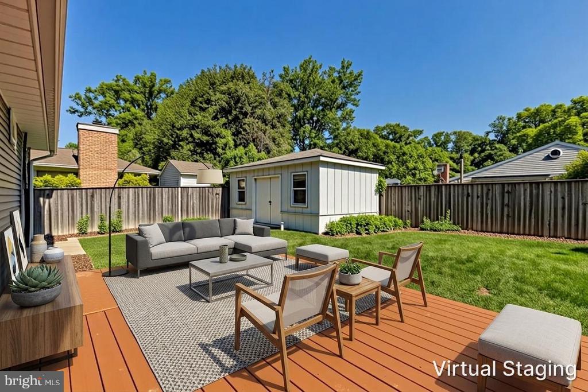
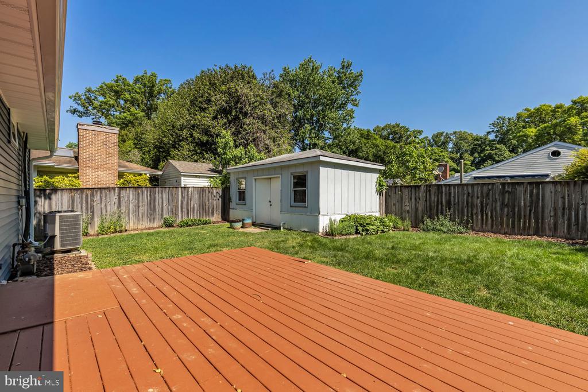
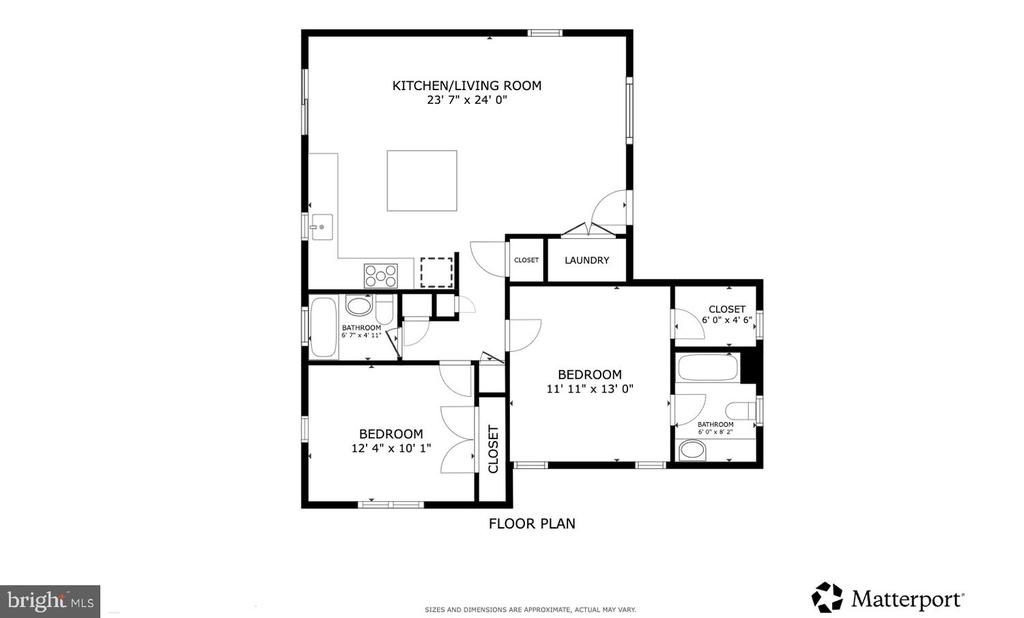
NEW IMPROVED PRICE! Welcome home to an updated 2-bedroom, 2-bath bungalow with the most beautiful open kitchen designed for easy entertaining and everyday living - steps from Rock Creek Park and all things Kensington. Enjoy HWF that run throughout the home, complemented by thermopane windows. Situated on a spacious lot, the exterior offers exceptional outdoor living with a newly built rear deck, level fenced yard, driveway, and an oversized workshop/shed with electricity--perfect for hobbies, storage, or creative space. Enjoy easy access to neighborhood favorites including Knowles Station Wine & Co., La Gelattaria and Old Two Market. Minutes from the charming Frankly pizza and BabyCat brewery, plus nearby shopping, coffee shops, parks, and everyday conveniences that make Kensington living so appealing. LOCATION is SUPERB and this home offers immediate value, a great condo alternative. Photos have been virtually staged.

2
beds

2
baths

1,000 Sq.Ft. LIVING AREA

5,200 Sq.Ft. lot

Danny Lowery

Danny Lowery

Features & Amenities

Interior

  • total bedrooms2
  • Total bathrooms2
  • full bathrooms2
  • Laundry room Washer In Unit, Dryer In Unit
  • APPLIANCES Stove, Refrigerator, Icemaker, Dishwasher, Disposal, Washer, Dryer
  • other interior Features Bathroom - Tub Shower, Ceiling Fan(s), Combination Kitchen/Living, Entry Level Bedroom, Floor Plan - Open, Kitchen - Eat-In, Kitchen - Island, Kitchen - Gourmet, Primary Bath(s), Recessed Lighting, Upgraded Countertops, Walk-in Closet(s)

Area & Lot

  • Status Sold
  • Date Sold September 18, 2026
  • Living Area1,000 Sq.Ft.
  • Total Area1,000 Sq.Ft.
  • Lot Area5,200 Sq.Ft.
  • MLS® IDMDMC2248856
  • TypeResidential
  • YEAR BUILT1950
  • Architecture StylesRanch/Rambler
  • Elementary SchoolROCK VIEW
  • Middle SchoolNEWPORT MILL
  • High SchoolALBERT EINSTEIN
  • School DistrictMONTGOMERY COUNTY PUBLIC SCHOOLS

Exterior

  • STORIES1
  • water SourcePublic
  • PoolNo Pool
  • parkingOff Street
  • HEAT TYPEForced Air
  • AIR CONDITIONINGCentral A/C
  • sewerPublic Sewer
  • SubstructureOther
  • Disability FeaturesNone

Financial

  • Sales Price$540,000
  • Real Estate Tax $5,370/yr
  • Zoning R60

Experience The Difference

A diverse group of real estate professionals brings together market knowledge, specialized experience, and personal attention to help clients move forward with confidence.

Follow Us on Instagram