Leave a Message

Thank you for your message. I will be in touch with you shortly.

4103 FARMSIDE DRIVE
4103 FARMSIDE DRIVE
4103 FARMSIDE DRIVE
4103 FARMSIDE DRIVE
4103 FARMSIDE DRIVE
4103 FARMSIDE DRIVE
4103 FARMSIDE DRIVE
4103 FARMSIDE DRIVE
4103 FARMSIDE DRIVE
4103 FARMSIDE DRIVE
4103 FARMSIDE DRIVE
4103 FARMSIDE DRIVE
4103 FARMSIDE DRIVE
4103 FARMSIDE DRIVE
4103 FARMSIDE DRIVE
4103 FARMSIDE DRIVE
4103 FARMSIDE DRIVE
4103 FARMSIDE DRIVE
4103 FARMSIDE DRIVE
4103 FARMSIDE DRIVE
4103 FARMSIDE DRIVE
4103 FARMSIDE DRIVE
4103 FARMSIDE DRIVE
4103 FARMSIDE DRIVE
4103 FARMSIDE DRIVE
4103 FARMSIDE DRIVE
4103 FARMSIDE DRIVE
4103 FARMSIDE DRIVE
4103 FARMSIDE DRIVE
4103 FARMSIDE DRIVE
4103 FARMSIDE DRIVE
4103 FARMSIDE DRIVE
4103 FARMSIDE DRIVE
4103 FARMSIDE DRIVE
4103 FARMSIDE DRIVE
4103 FARMSIDE DRIVE
4103 FARMSIDE DRIVE
4103 FARMSIDE DRIVE
4103 FARMSIDE DRIVE
4103 FARMSIDE DRIVE
4103 FARMSIDE DRIVE
4103 FARMSIDE DRIVE
4103 FARMSIDE DRIVE
4103 FARMSIDE DRIVE
4103 FARMSIDE DRIVE
4103 FARMSIDE DRIVE
4103 FARMSIDE DRIVE
4103 FARMSIDE DRIVE
4103 FARMSIDE DRIVE
4103 FARMSIDE DRIVE
4103 FARMSIDE DRIVE
4103 FARMSIDE DRIVE
4103 FARMSIDE DRIVE
SEE ALL PHOTOS
4103 FARMSIDE DRIVE
4103 FARMSIDE DRIVE
4103 FARMSIDE DRIVE
4103 FARMSIDE DRIVE
4103 FARMSIDE DRIVE
4103 FARMSIDE DRIVE
4103 FARMSIDE DRIVE
4103 FARMSIDE DRIVE
4103 FARMSIDE DRIVE
4103 FARMSIDE DRIVE
4103 FARMSIDE DRIVE
4103 FARMSIDE DRIVE
4103 FARMSIDE DRIVE
4103 FARMSIDE DRIVE
4103 FARMSIDE DRIVE
4103 FARMSIDE DRIVE
4103 FARMSIDE DRIVE
4103 FARMSIDE DRIVE
4103 FARMSIDE DRIVE
4103 FARMSIDE DRIVE
4103 FARMSIDE DRIVE
4103 FARMSIDE DRIVE
4103 FARMSIDE DRIVE
4103 FARMSIDE DRIVE
4103 FARMSIDE DRIVE
4103 FARMSIDE DRIVE
4103 FARMSIDE DRIVE
4103 FARMSIDE DRIVE
4103 FARMSIDE DRIVE
4103 FARMSIDE DRIVE
4103 FARMSIDE DRIVE
4103 FARMSIDE DRIVE
4103 FARMSIDE DRIVE
4103 FARMSIDE DRIVE
4103 FARMSIDE DRIVE
4103 FARMSIDE DRIVE
4103 FARMSIDE DRIVE
4103 FARMSIDE DRIVE
4103 FARMSIDE DRIVE
4103 FARMSIDE DRIVE
4103 FARMSIDE DRIVE
4103 FARMSIDE DRIVE
4103 FARMSIDE DRIVE
4103 FARMSIDE DRIVE
4103 FARMSIDE DRIVE
4103 FARMSIDE DRIVE
4103 FARMSIDE DRIVE
4103 FARMSIDE DRIVE
4103 FARMSIDE DRIVE
4103 FARMSIDE DRIVE
4103 FARMSIDE DRIVE
4103 FARMSIDE DRIVE
4103 FARMSIDE DRIVE
Sold

4103 FARMSIDE DRIVE

4103 FARMSIDE DRIVE, NOTTINGHAM, MD 21236

$650,000
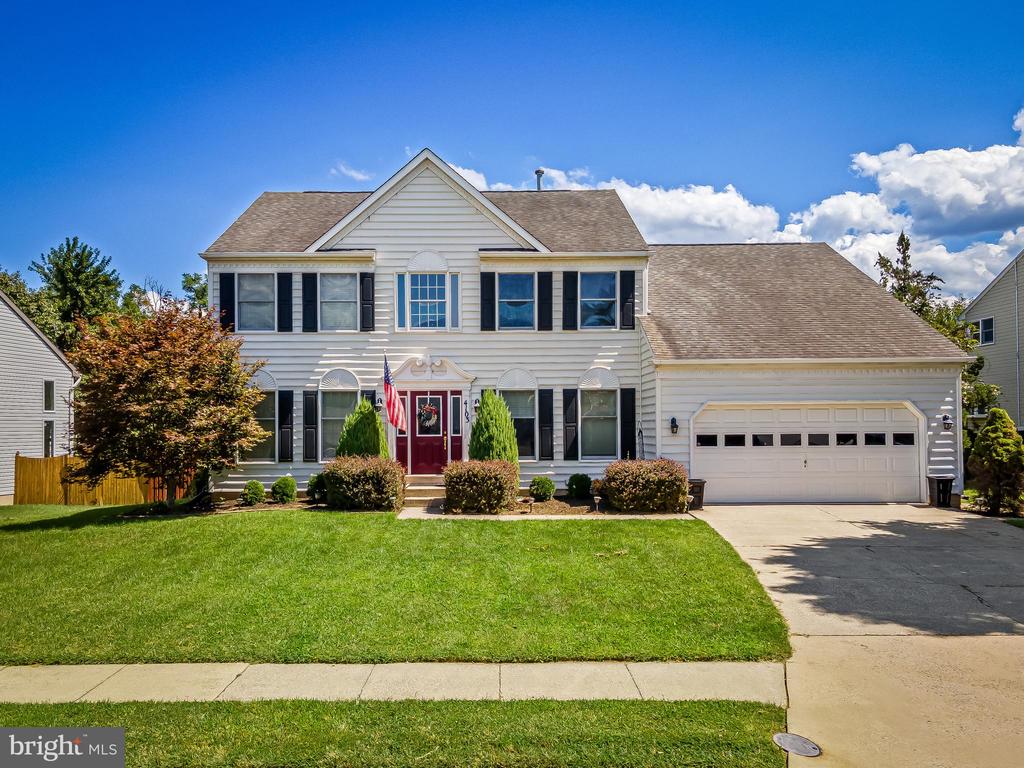
Welcome to 4103 Farmside Drive
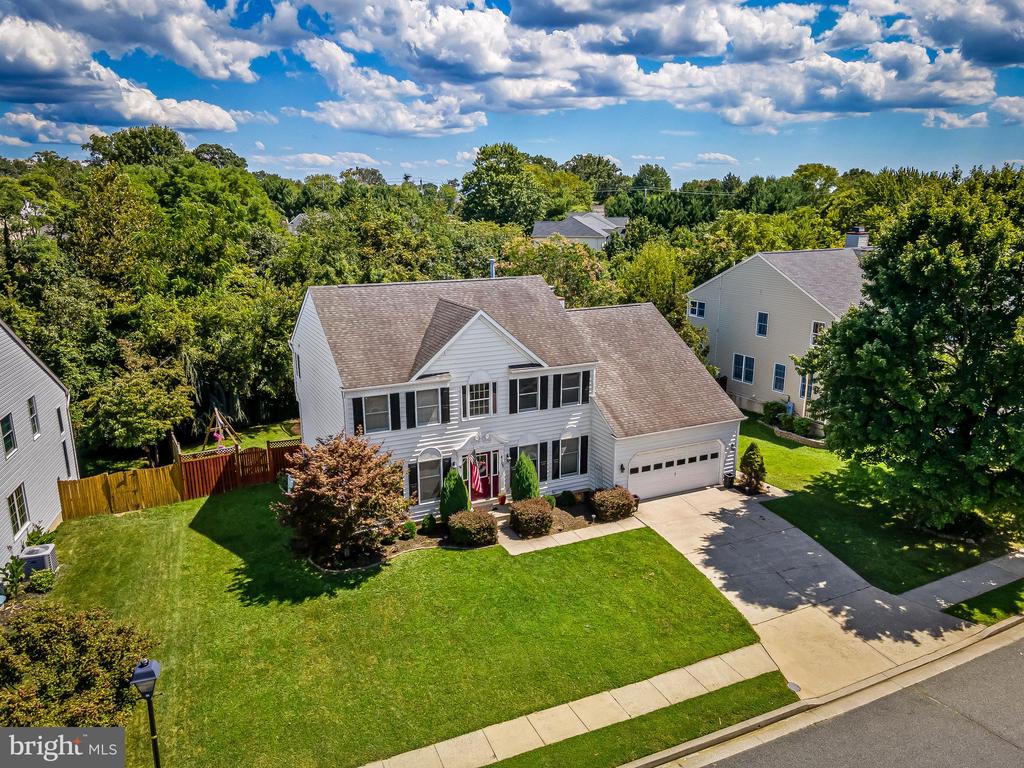
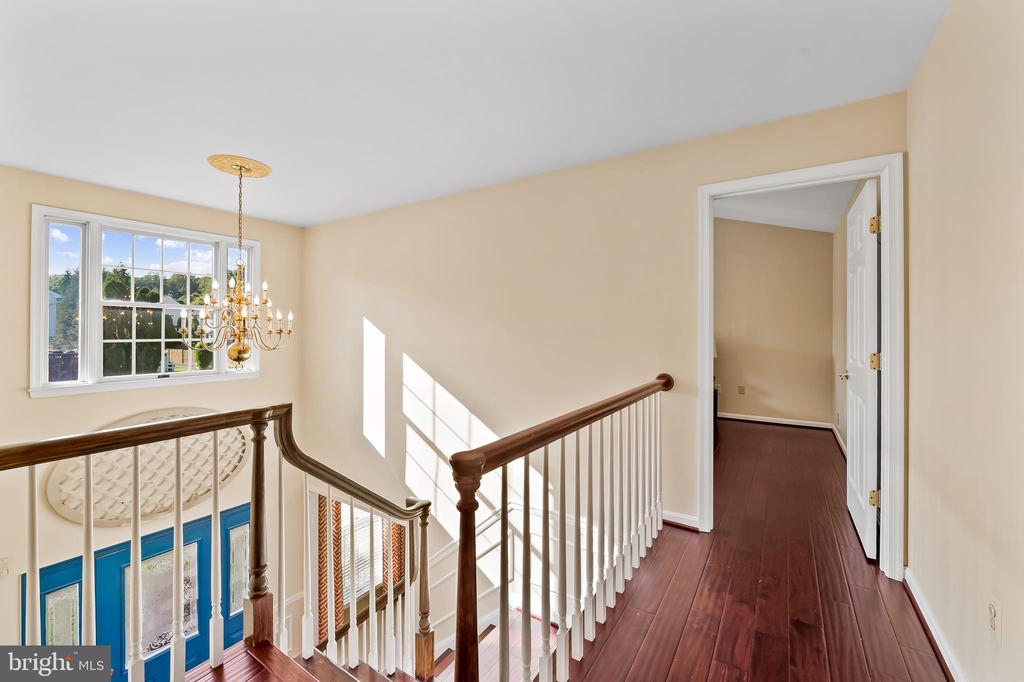
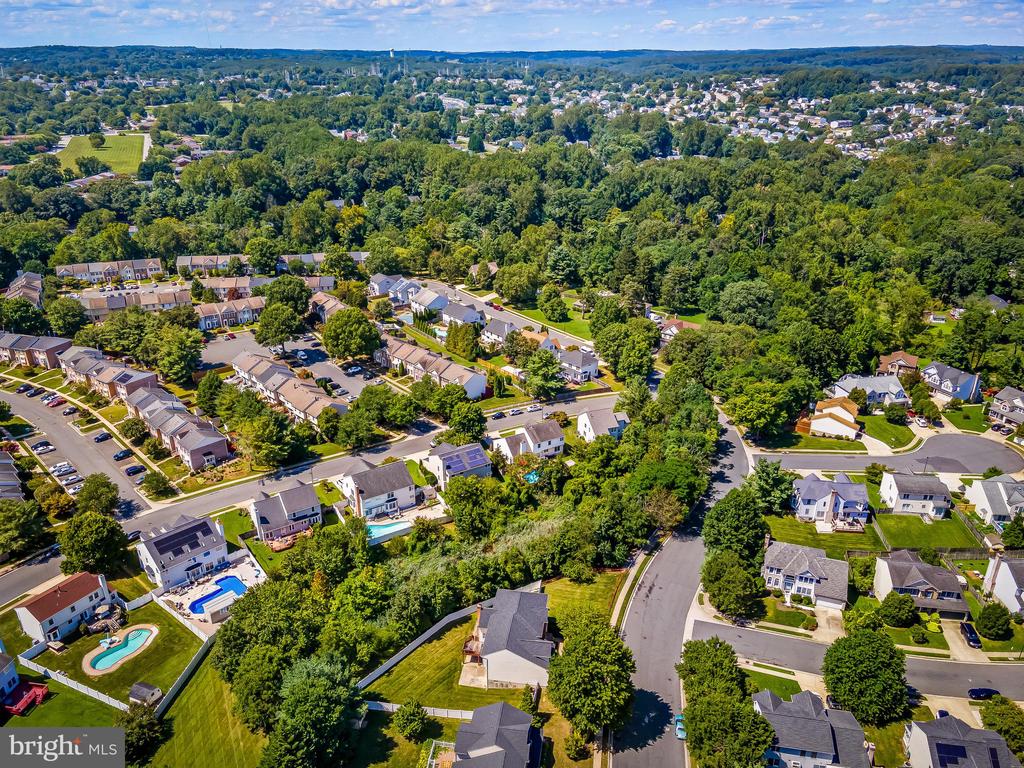
This five-bedroom, three-and-a-half-bath Colonial offers an exceptional combination of comfort, style, and amenities in the highly desirable Cedarside Farms community.

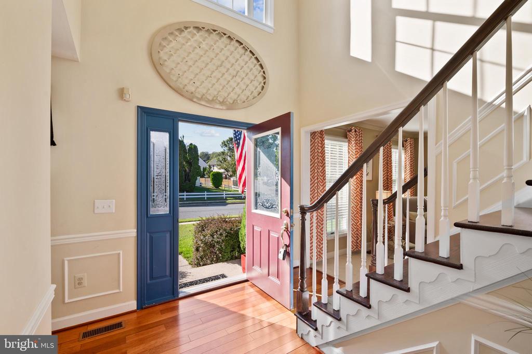
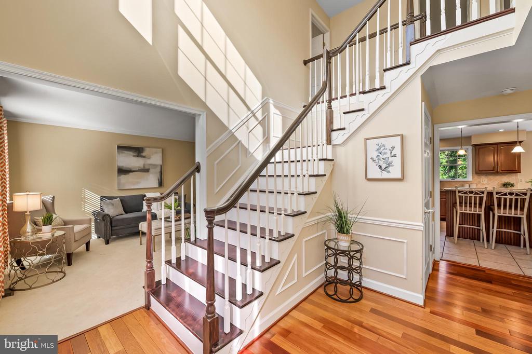
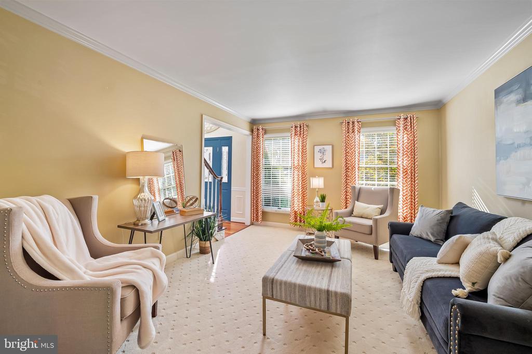
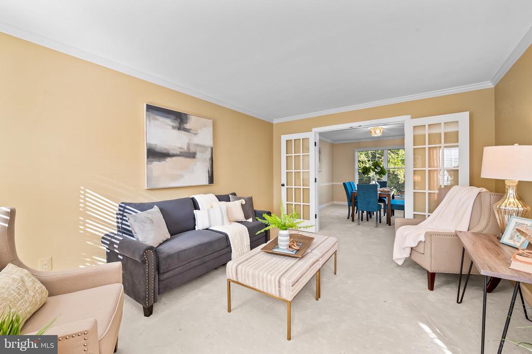
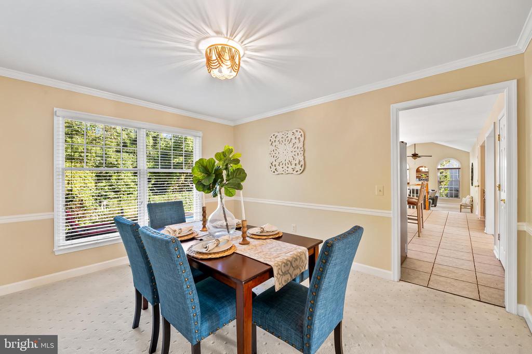
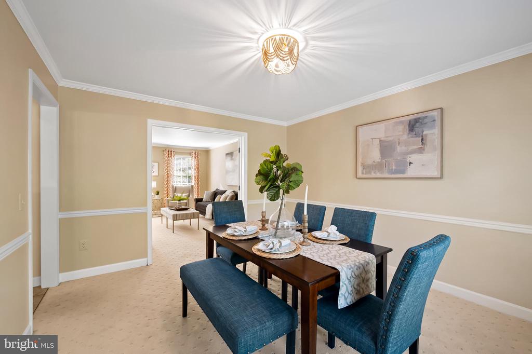
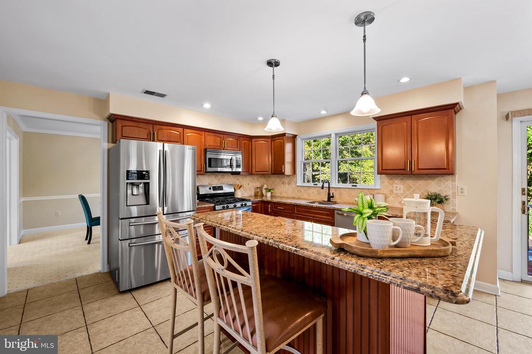
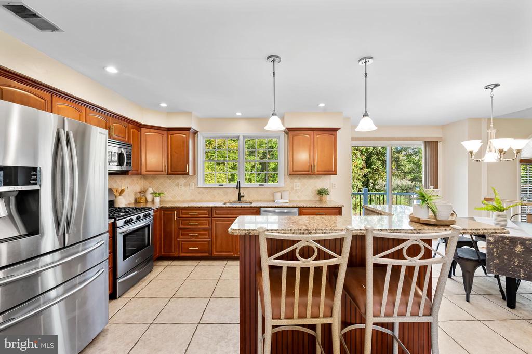
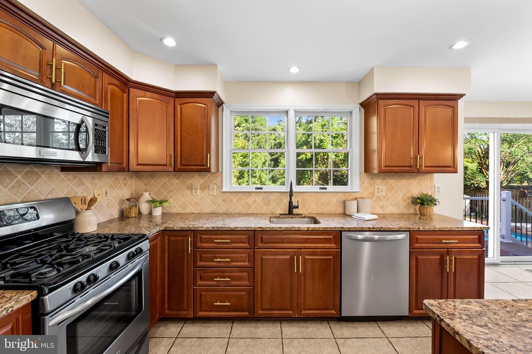
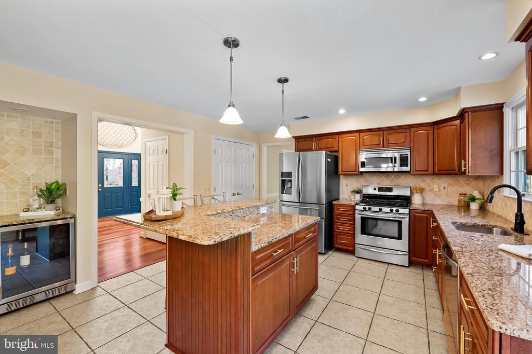
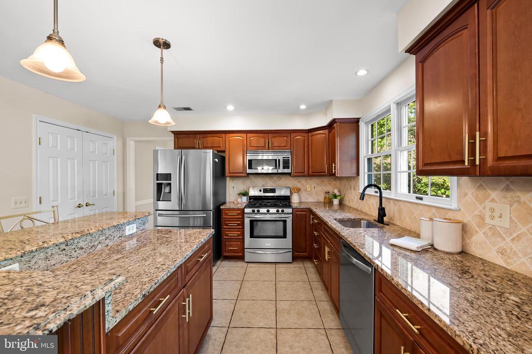
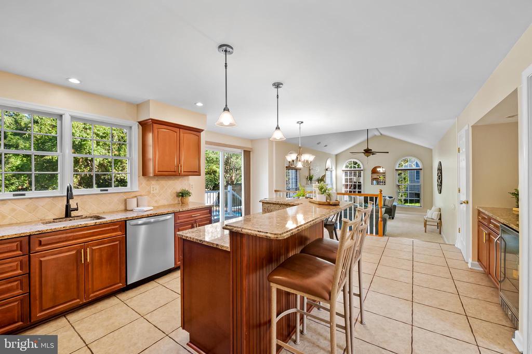
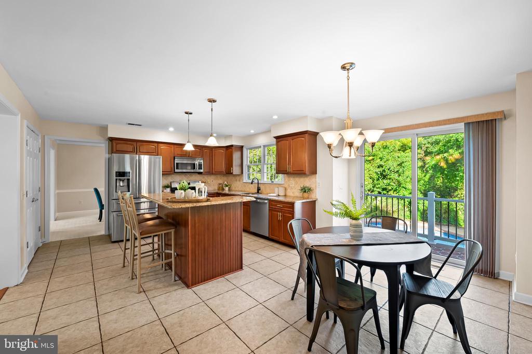
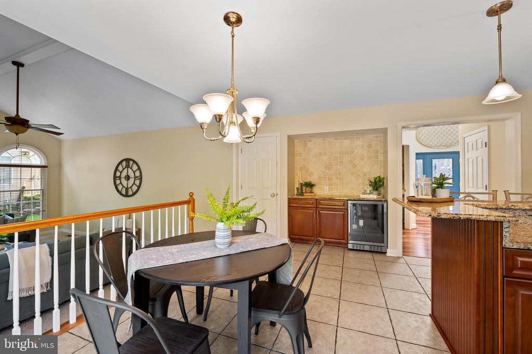
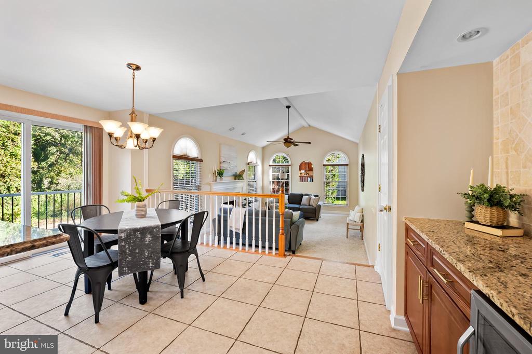
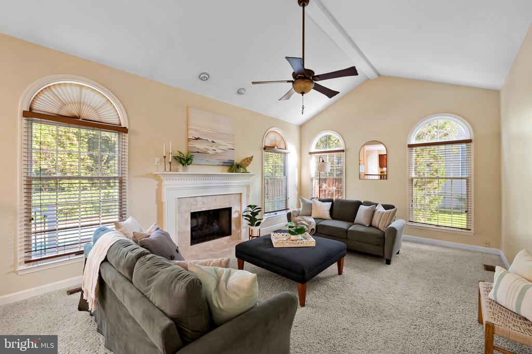
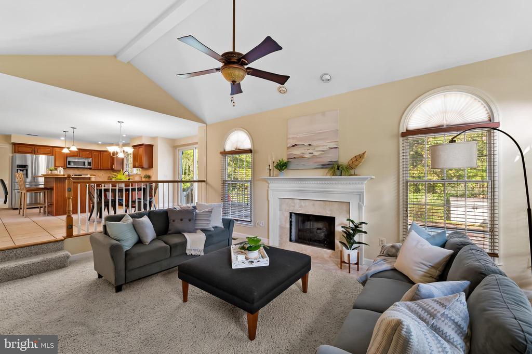
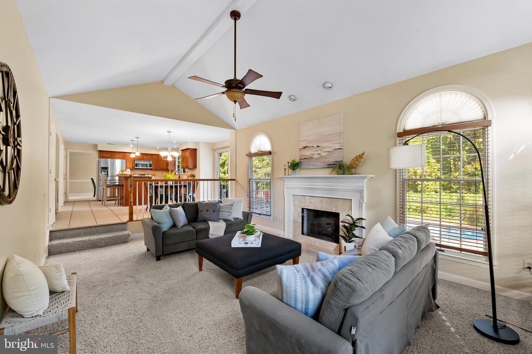
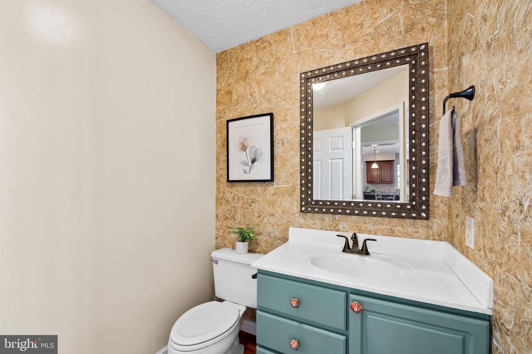
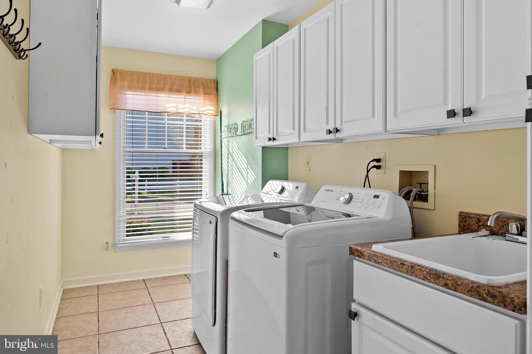
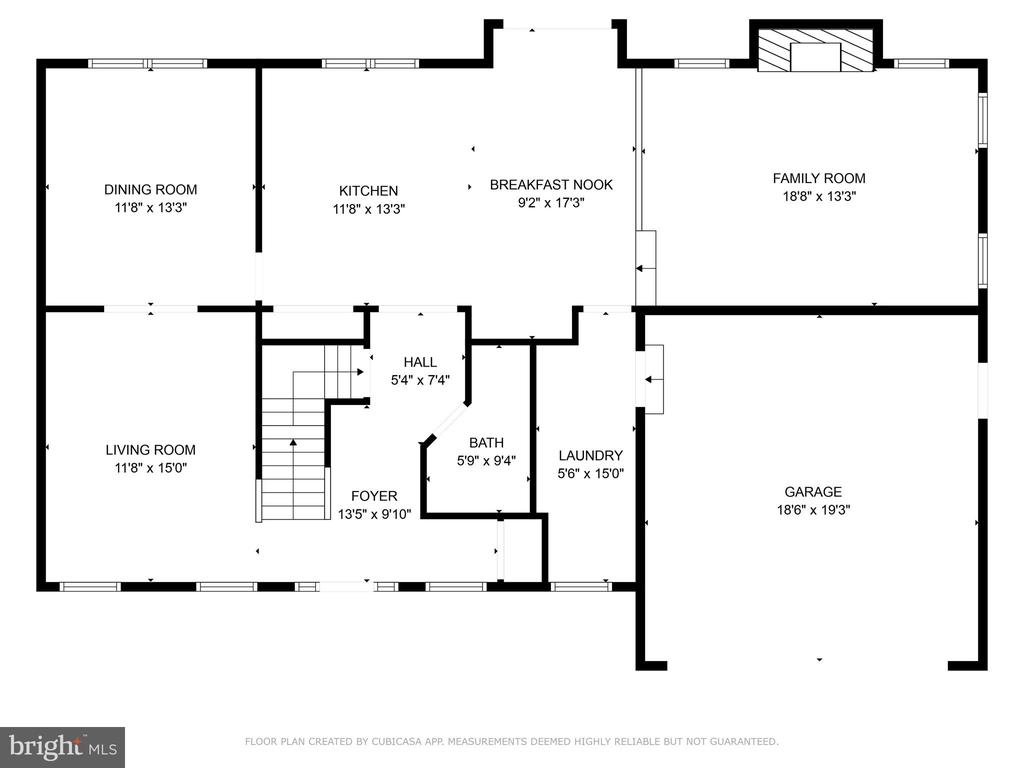
Step into the two-story foyer and enjoy the open-concept kitchen with granite countertops, a spacious island, stainless steel appliances, and a butler's pantry with beverage station, complete with an undercounter wine fridge. The adjacent family room features vaulted ceilings and a cozy gas fireplace, creating the perfect space for entertaining. The main level also includes a formal living room, dining room, laundry, powder room, and an attached two-car garage.

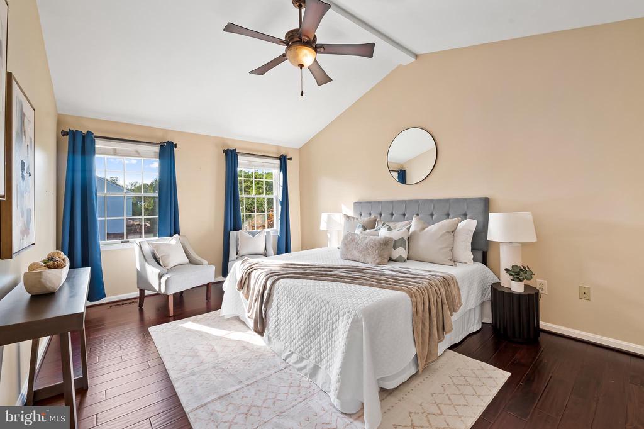
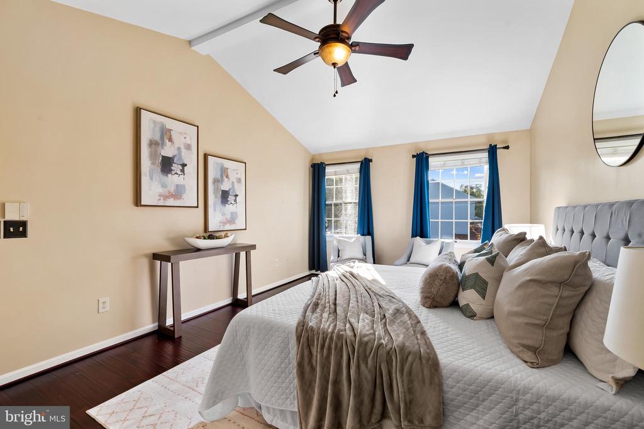
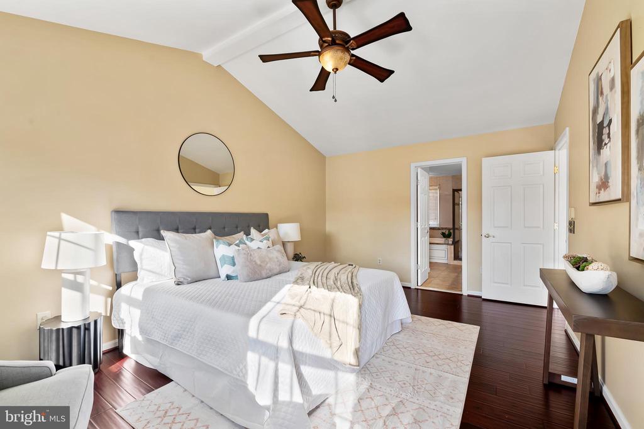
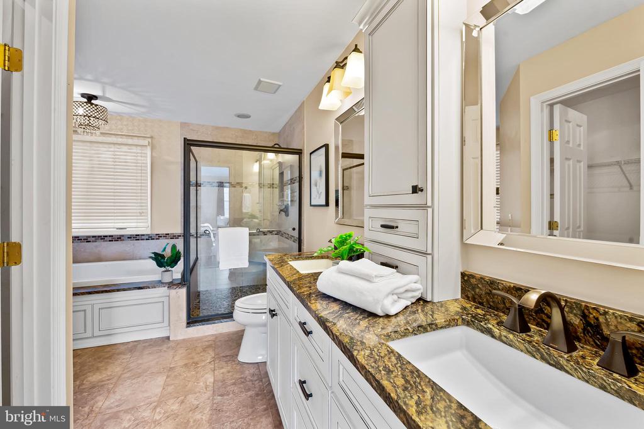
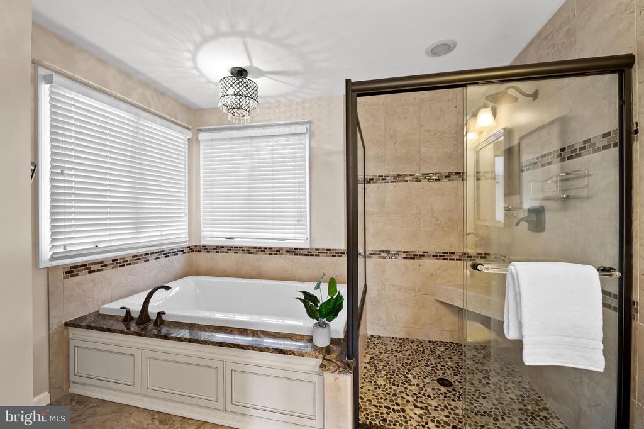
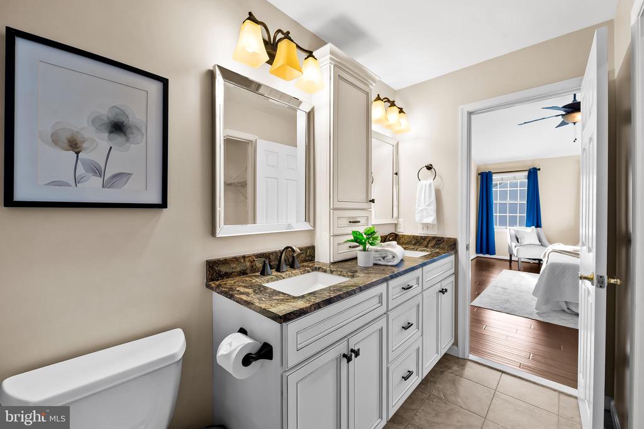
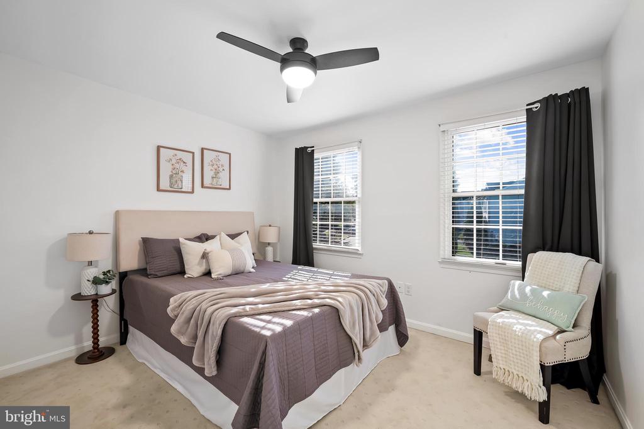
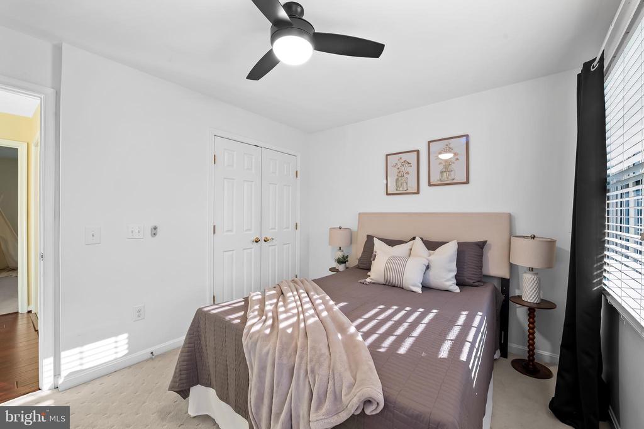
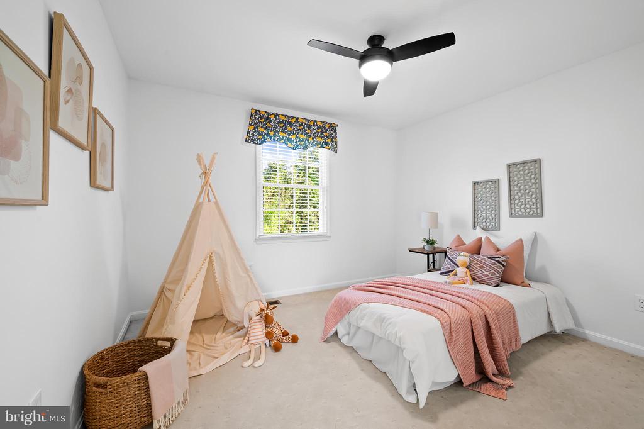
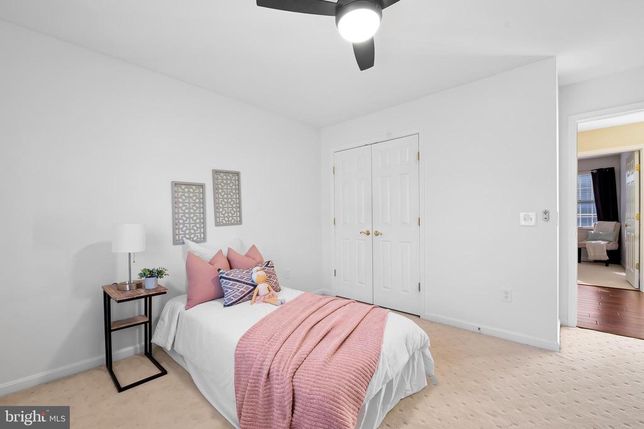
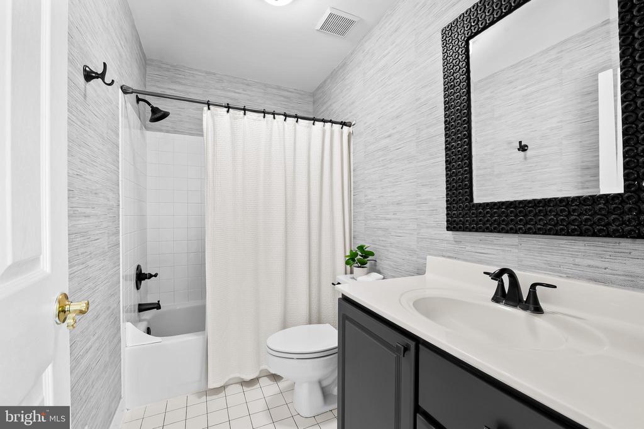
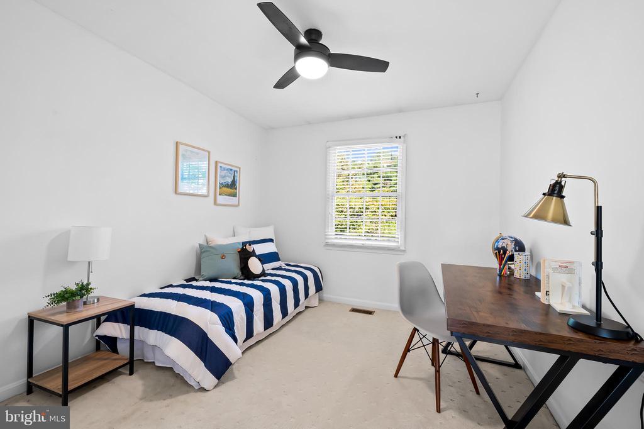
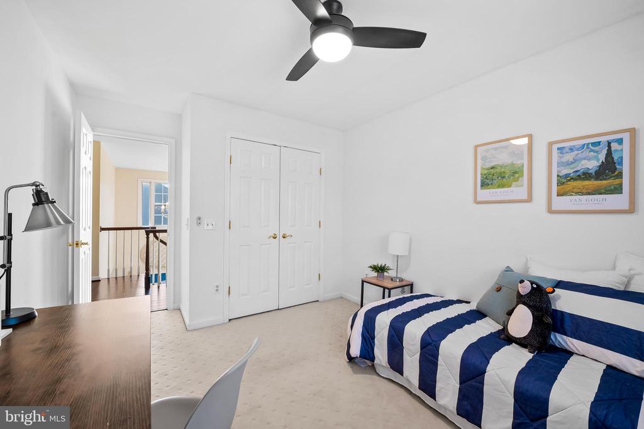
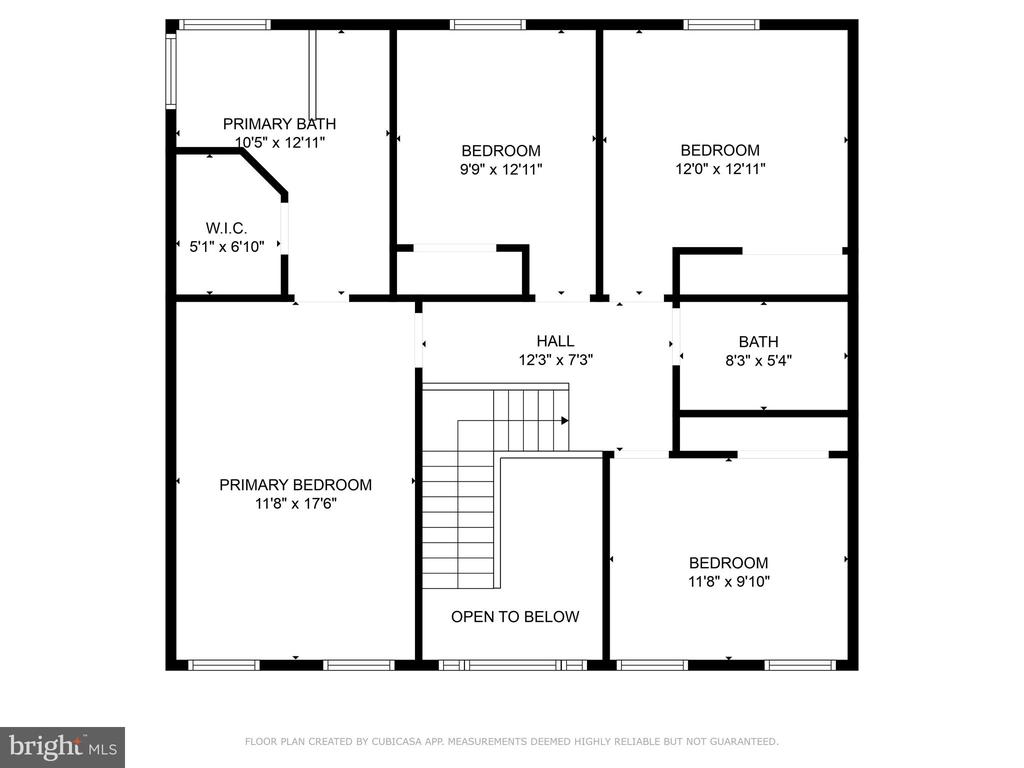
Upstairs, the primary suite boasts vaulted ceilings, a walk-in closet, and a spa-inspired bath with dual vanities, walk-in shower, and soaking tub. Three additional bedrooms and a full hall bath complete the upper level.

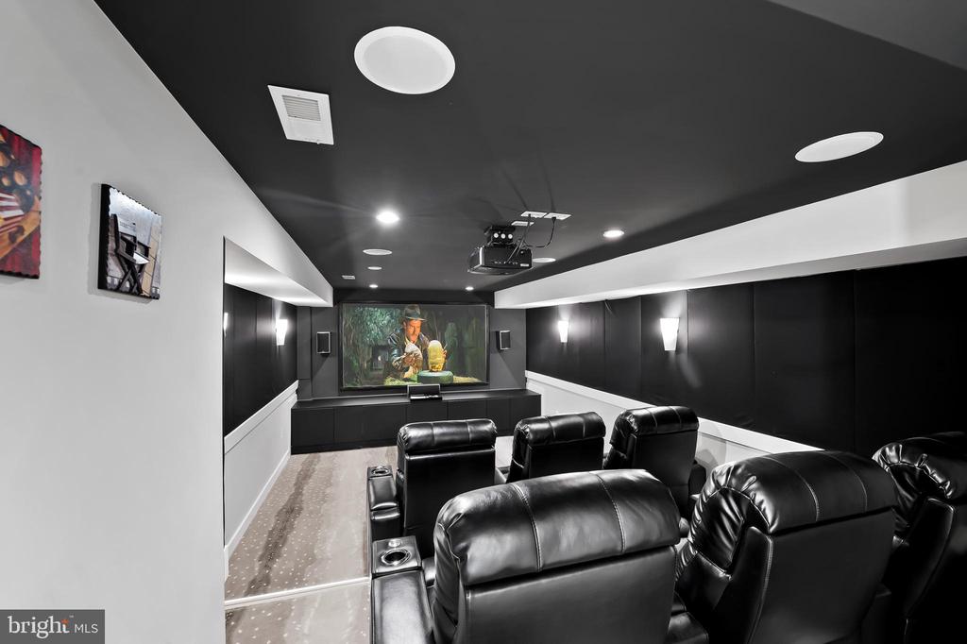
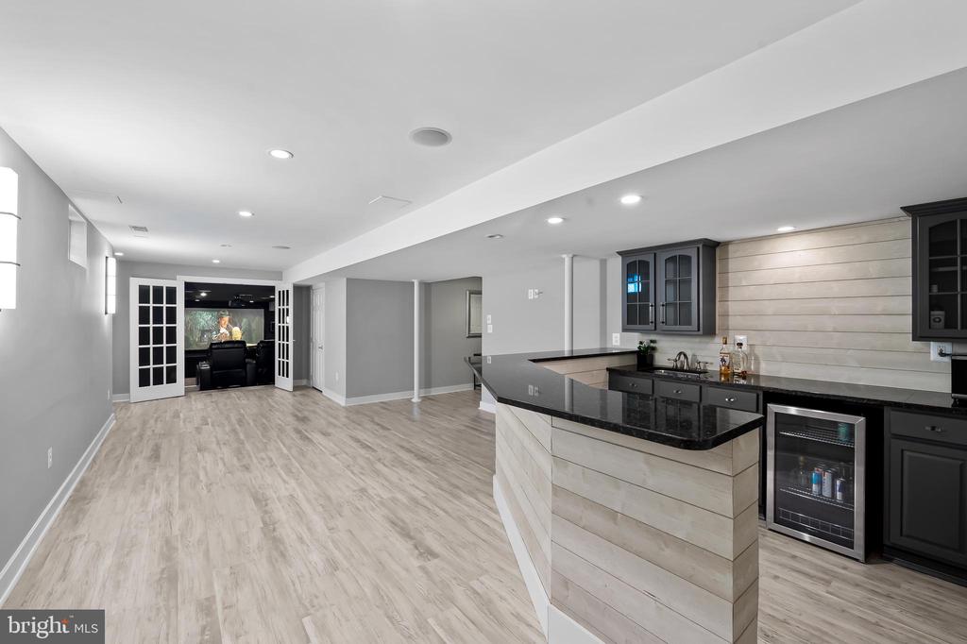
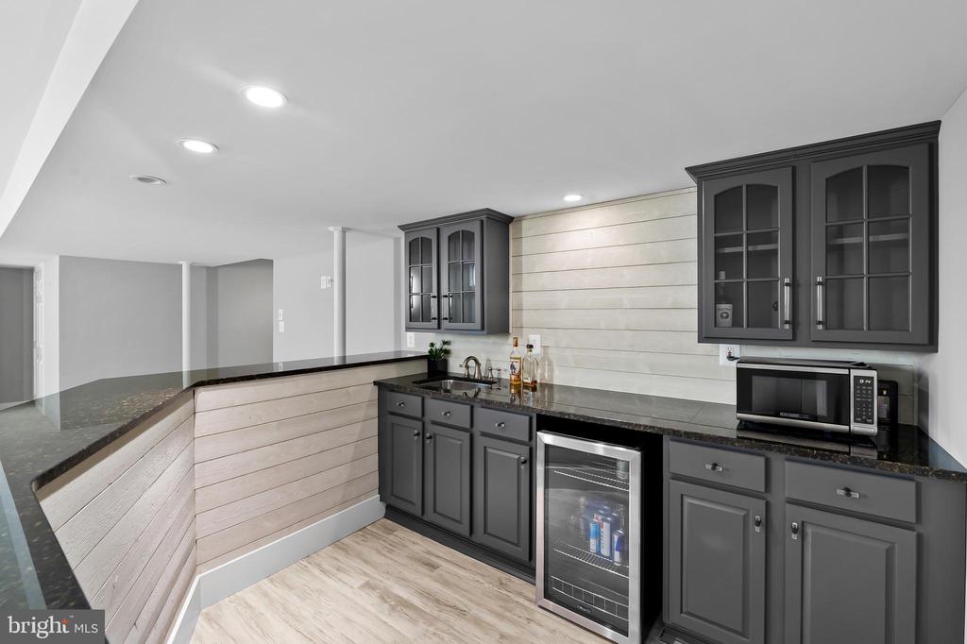
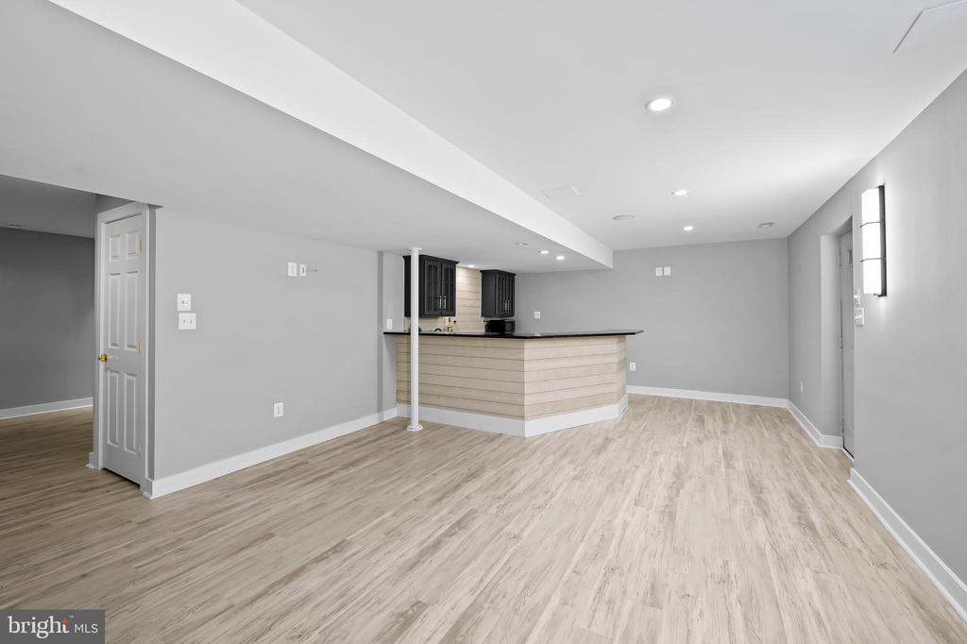
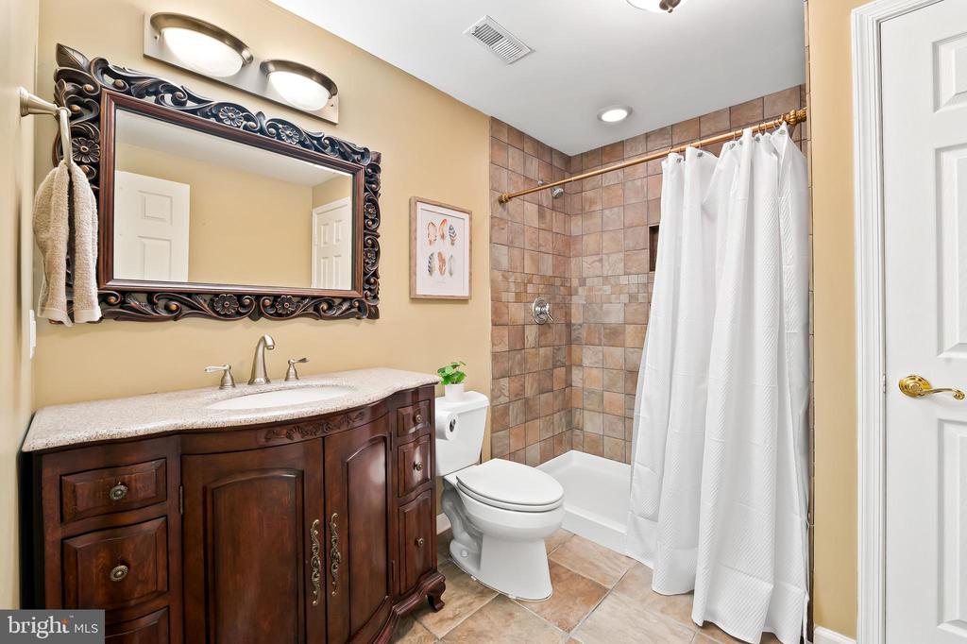
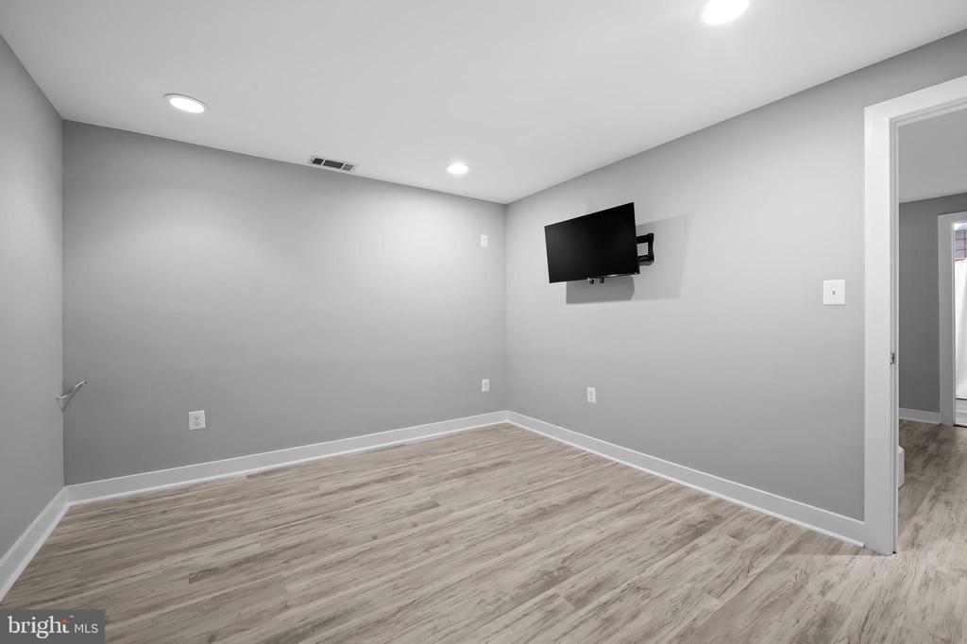
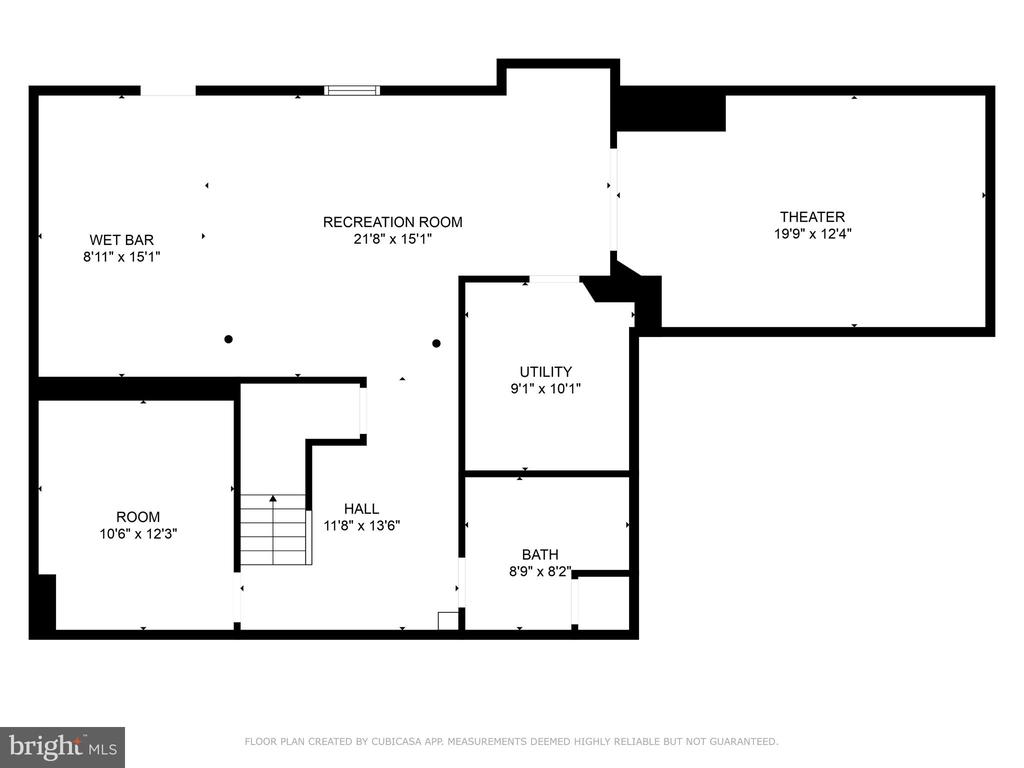
The lower level is designed for fun and relaxation, highlighted by an enclosed theater room with projection system, surround sound, lighted aisleways, and six leather reclining theater chairs. A built-in wet bar with granite counters and custom cabinetry makes hosting easy, and an additional 5th bedroom and full bath adds convenience.

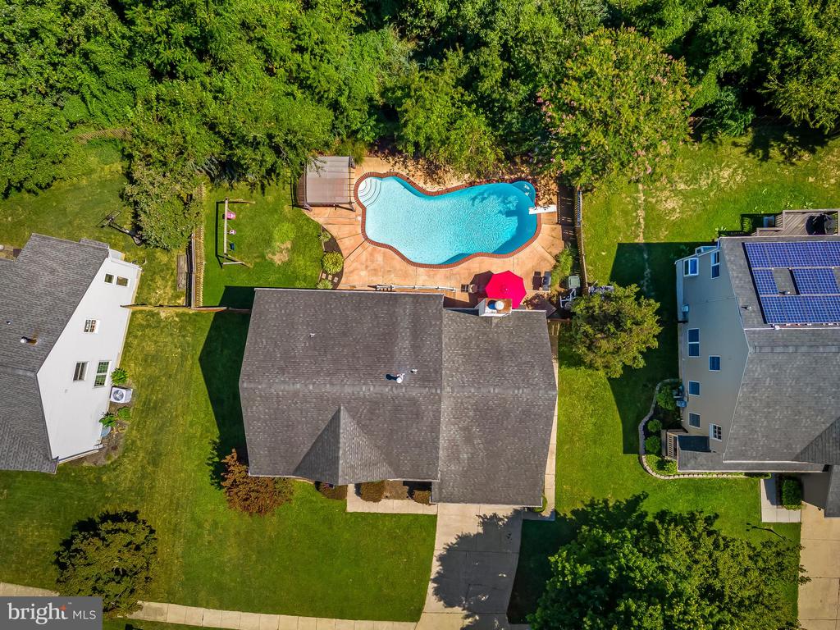
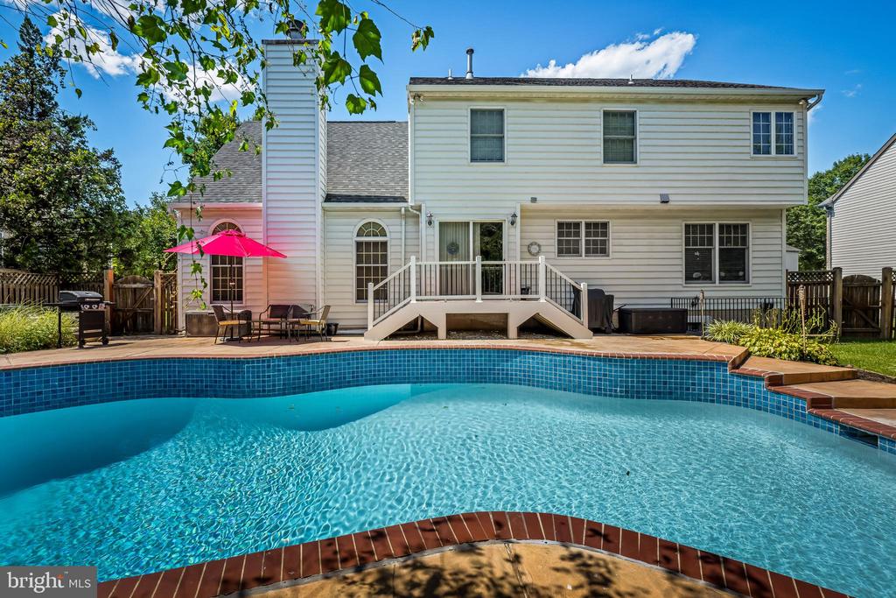
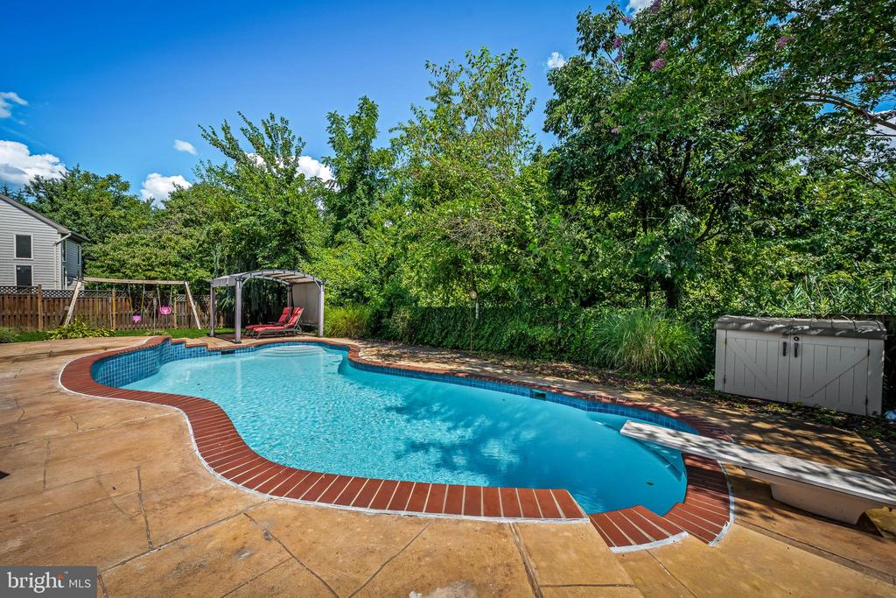
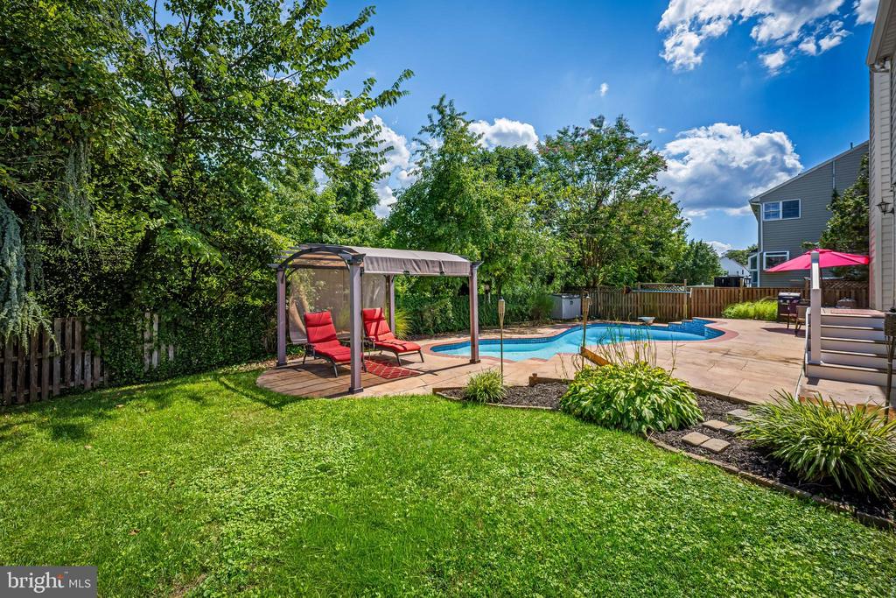
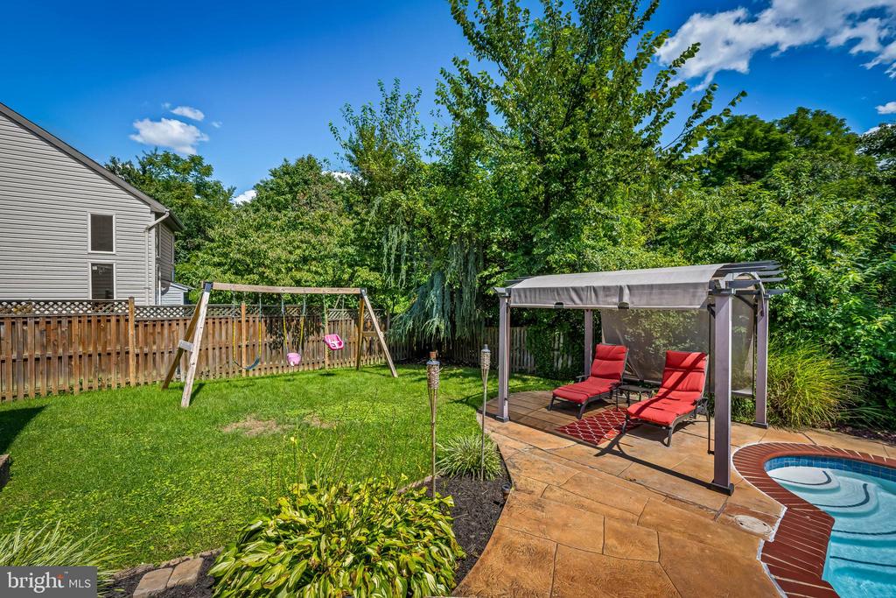
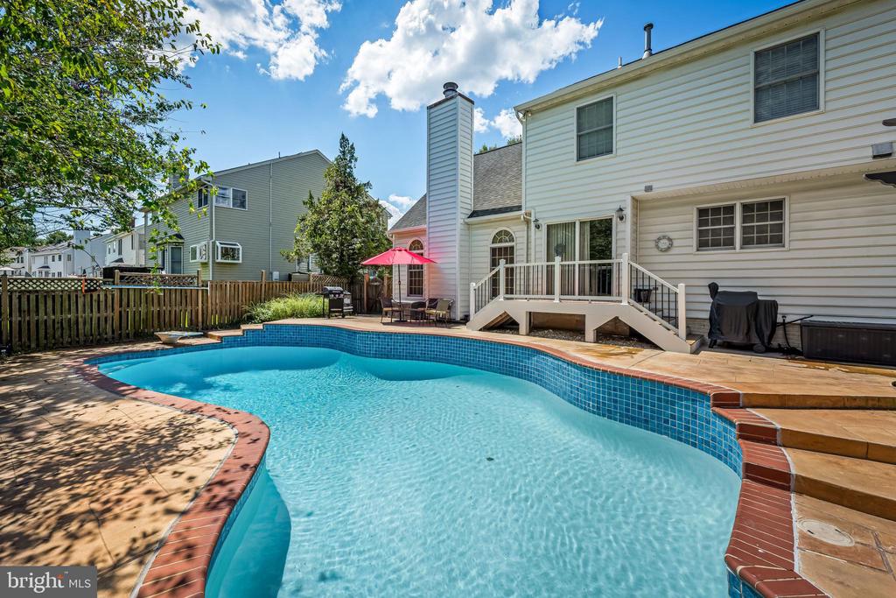
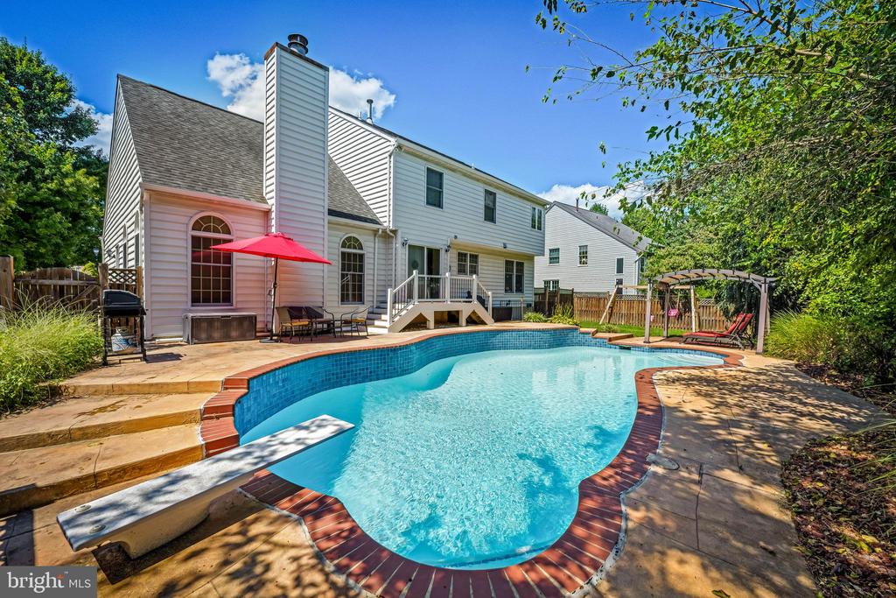
Outdoors, a private backyard retreat awaits with a saltwater inground pool surrounded by stamped concrete patio and a wooded backdrop for added privacy.

Meticulously maintained and loaded with upgrades, this extraordinary home offers a lifestyle of comfort and entertainment. Don't miss your opportunity--schedule your showing today!

5
beds

4
baths

3,675 Sq.Ft. LIVING AREA

8,490 Sq.Ft. lot

Brett Rubin

Brett Rubin

Features & Amenities

Interior

  • total bedrooms5
  • Total bathrooms4
  • full bathrooms3
  • half bathroom1
  • Laundry room Main Floor
  • Flooring Carpet, Ceramic Tile, Engineered Wood
  • Fireplace Wood
  • APPLIANCES Built-In Microwave, Dishwasher, Disposal, Dryer, Exhaust Fan, Oven/Range - Gas, Refrigerator, Stainless Steel Appliances, Washer, Water Heater
  • other interior Features Bathroom - Jetted Tub, Bathroom - Stall Shower, Bathroom - Tub Shower, Carpet, Ceiling Fan(s), Combination Kitchen/Living, Floor Plan - Traditional, Formal/Separate Dining Room, Kitchen - Island, Kitchen - Eat-In, Kitchen - Table Space, Primary Bath(s), Recessed Lighting, Upgraded Countertops, Walk-in Closet(s), Wet/Dry Bar

Area & Lot

  • Status Sold
  • Date Sold October 17, 2025
  • Living Area3,675 Sq.Ft.
  • Total Area3,675 Sq.Ft.
  • Lot Area8,490 Sq.Ft.
  • MLS® IDMDBC2137600
  • TypeResidential
  • YEAR BUILT1993
  • Architecture StylesColonial
  • School DistrictBALTIMORE COUNTY PUBLIC SCHOOLS

Exterior

  • STORIES3
  • Garage Space2.0
  • water SourcePublic
  • PoolYes - Personal
  • roofArchitectural Shingle
  • lot featuresBacks to Trees
  • parkingAttached Garage
  • HEAT TYPEForced Air
  • AIR CONDITIONINGCentral A/C
  • sewerPublic Sewer
  • SubstructureBlock, Concrete Perimeter
  • Disability FeaturesNone
  • other exterior FeaturesExtensive Hardscape, Play Equipment, Sidewalks

Financial

  • Sales Price$650,000
  • Real Estate Tax $4,718/yr
  • HOA $300/yr
  • Zoning RESIDENTIAL

Experience The Difference

A diverse group of real estate professionals brings together market knowledge, specialized experience, and personal attention to help clients move forward with confidence.

Follow Us on Instagram