Leave a Message

Thank you for your message. I will be in touch with you shortly.

4107 ASTON MILLS ROAD
SEE ALL PHOTOS
4107 ASTON MILLS ROAD
Sold

4107 ASTON MILLS ROAD

4107 ASTON MILLS ROAD, ASTON, PA 19014

$499,000
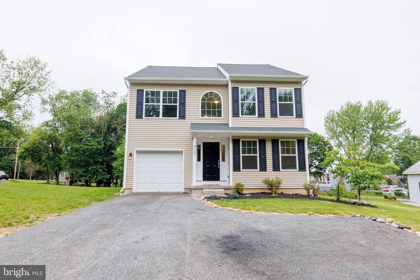
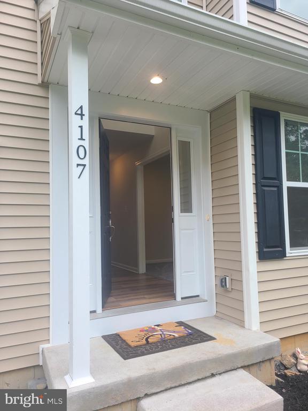
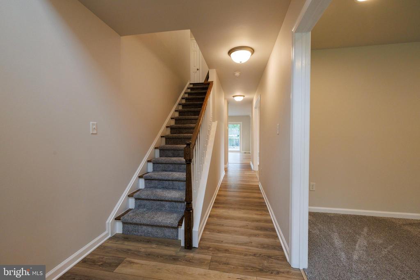
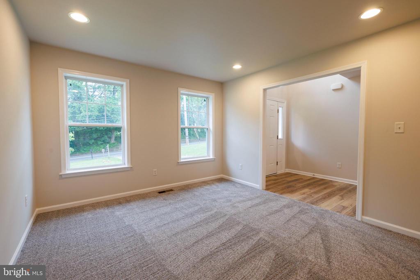
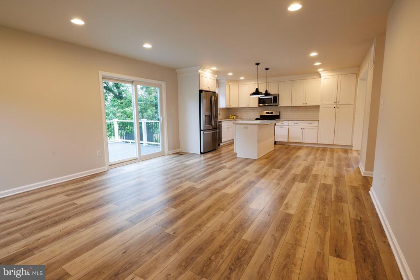
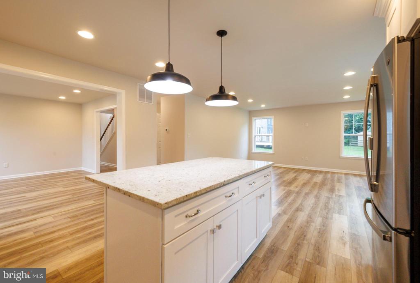
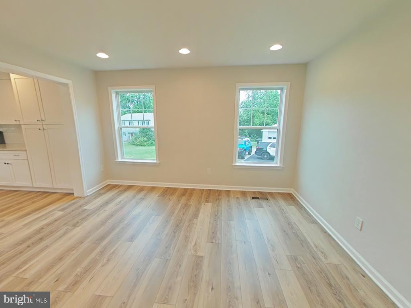
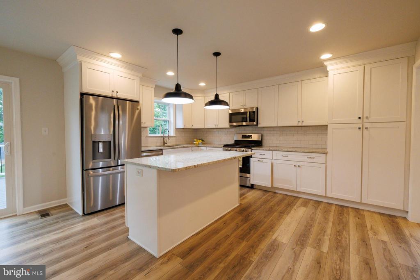
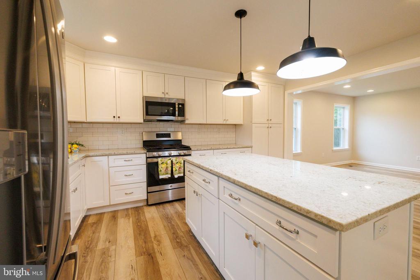
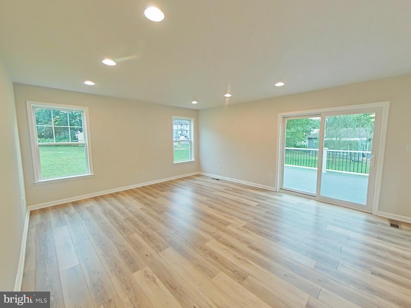
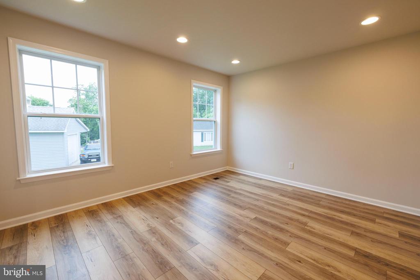
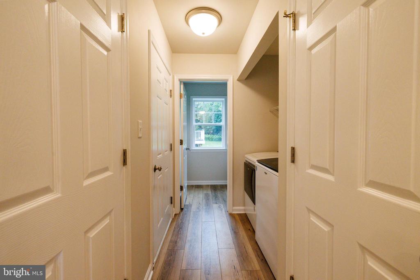
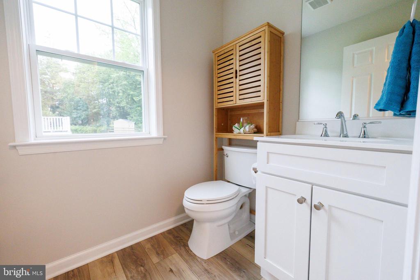
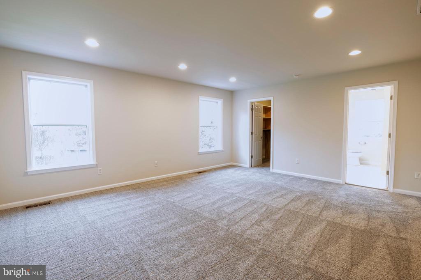
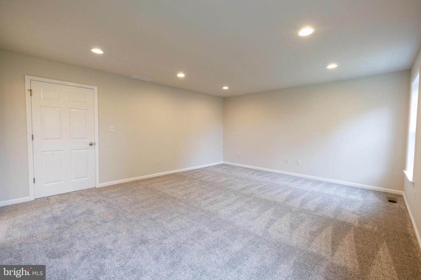
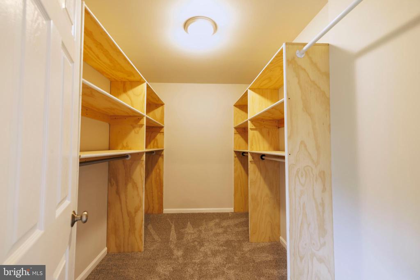
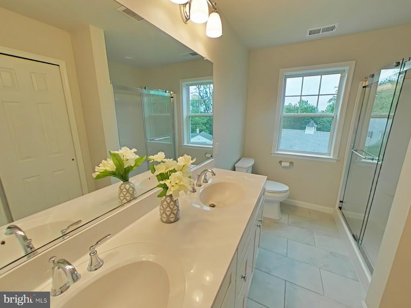
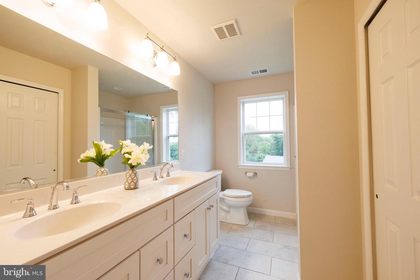
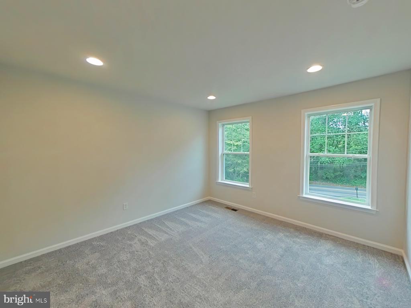
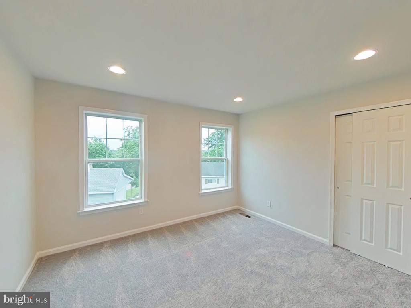
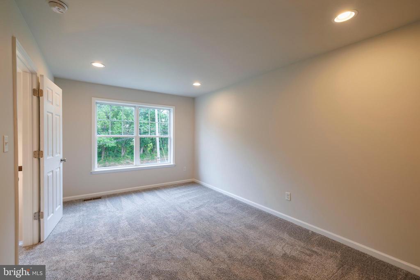
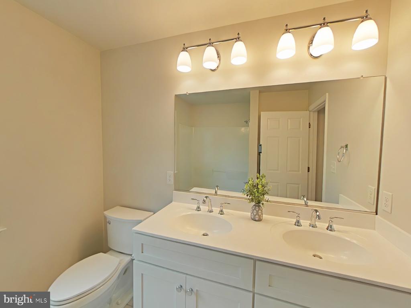
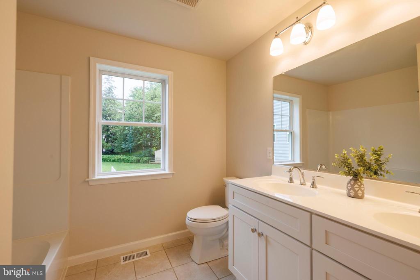
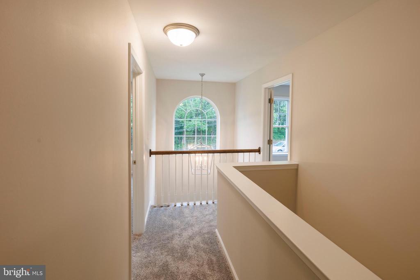
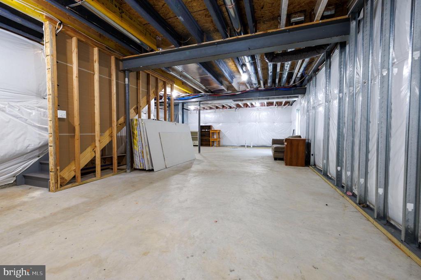
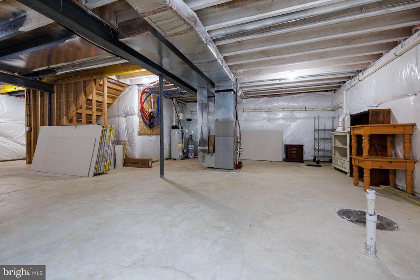
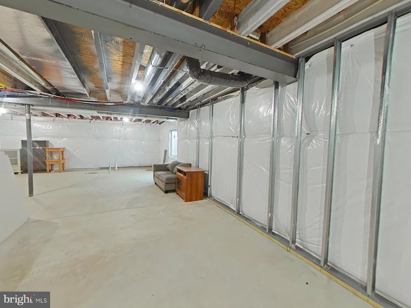
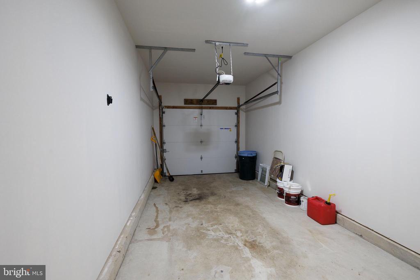
Welcome to this stunning 3-year-old home packed with upgrades and features, making it a must-see in person! The expanded driveway and one-car attached garage make parking effortless. As you step through the front door into the foyer, you'll notice the 9' ceilings and luxury plank flooring. Just off the entrance is a versatile flex room, perfect as a formal living room or a sunlit home office. Moving down the hallway, you'll be amazed by the grand kitchen and open floor plan, which includes a separate dining room and family room, all within view. The kitchen looks straight out of a magazine, boasting modern white cabinets with crown molding, built-in stainless-steel appliances, a center island with upgraded granite, and more. The airy family room is bathed in natural light from sliding glass doors that lead to a vinyl deck with modern railings and access to the backyard. The first floor also features a convenient laundry room and half bath. The unfinished basement offers 1,164 additional square feet, ready for your creative touch, with 9' ceilings, an egress window, bathroom rough-ins, and included drywall. Upstairs, you'll find four bedrooms, all with brand-new carpet, a spacious primary suite with a walk-in closet (10' x 7') featuring custom built-ins, and a luxurious primary bathroom with double sinks, glass door shower and linen closet. The other bedrooms include, recess lighting and oversized closets for plenty of space. Additional upgrades include recess lighting through out, 6-panel solid core doors, a hardwood staircase, Moen fixtures, a waterproofed basement, Therma-Tru windows and doors, Tamko 30-year dimensional shingles, 5" gutters, and 200 AMP electrical service with open breakers for future basement finishing. Centrally located near entertainment, dining, and shopping, this home also offers easy access to two major cities and is less than 10 miles from an international airport. ****Professional photos coming soon!

4
beds

3
baths

2,260 Sq.Ft. LIVING AREA

0.92 Acres lot

Melissa Ward

Melissa Ward

Features & Amenities

Interior

  • total bedrooms4
  • Total bathrooms3
  • full bathrooms2
  • half bathroom1
  • Laundry room Main Floor
  • Flooring Carpet, Ceramic Tile, Vinyl, Wood
  • APPLIANCES Built-In Microwave, Dishwasher, Oven/Range - Electric, Stainless Steel Appliances, Water Heater
  • other interior Features Breakfast Area, Carpet, Family Room Off Kitchen, Formal/Separate Dining Room, Kitchen - Eat-In, Primary Bath(s), Recessed Lighting, Bathroom - Stall Shower, Bathroom - Tub Shower, Upgraded Countertops, Walk-in Closet(s)

Area & Lot

  • Status Sold
  • Date Sold July 31, 2025
  • Living Area2,260 Sq.Ft.
  • Total Area2,260 Sq.Ft.
  • Lot Area0.92 Acres
  • MLS® IDPADE2091946
  • TypeResidential
  • YEAR BUILT2022
  • Architecture StylesColonial
  • Middle SchoolNORTHLEY
  • High SchoolSUN VALLEY
  • School DistrictPENN-DELCO

Exterior

  • STORIES2
  • Garage Space1.0
  • water SourcePublic
  • PoolNo Pool
  • roofArchitectural Shingle
  • lot featuresCleared, Front Yard, Irregular, Level, Rear Yard, Side Yard(s)
  • parkingAttached Garage, Driveway
  • HEAT TYPECentral
  • AIR CONDITIONINGCentral A/C
  • sewerPublic Sewer
  • SubstructureConcrete Perimeter
  • Disability FeaturesNone

Financial

  • Sales Price$499,000
  • Real Estate Tax $8,895/yr
  • Zoning RESI
View Virtual Tour

Experience The Difference

A diverse group of real estate professionals brings together market knowledge, specialized experience, and personal attention to help clients move forward with confidence.

Follow Us on Instagram