Leave a Message

Thank you for your message. I will be in touch with you shortly.

4211 TUCKERMAN STREET
SEE ALL PHOTOS
4211 TUCKERMAN STREET
Sold

4211 TUCKERMAN STREET

4211 TUCKERMAN STREET, HYATTSVILLE, MD 20782

$745,000
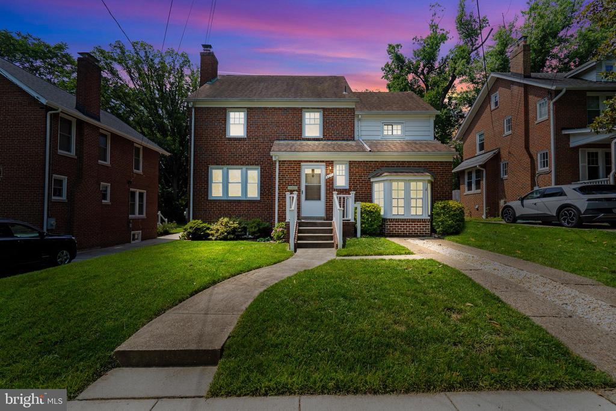
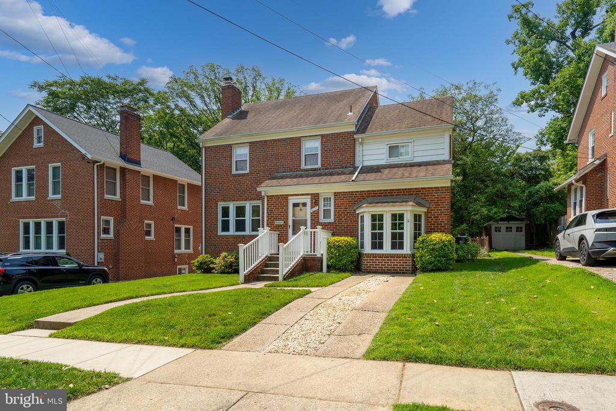
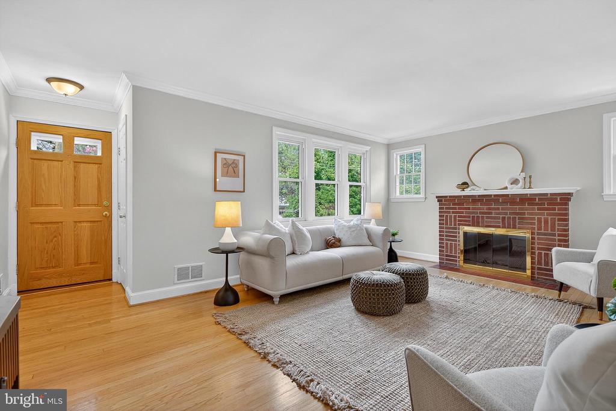
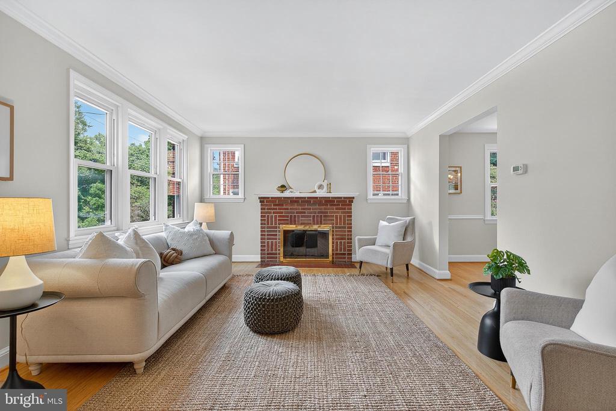
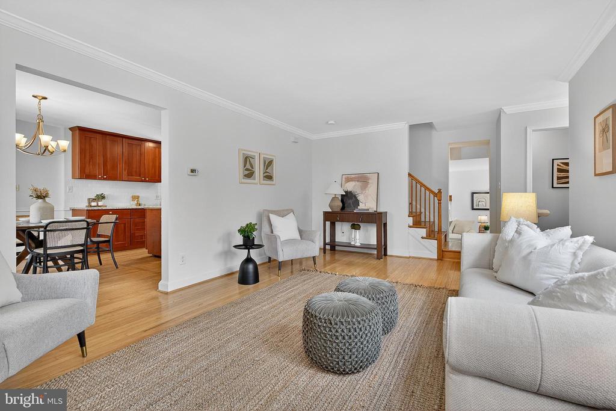
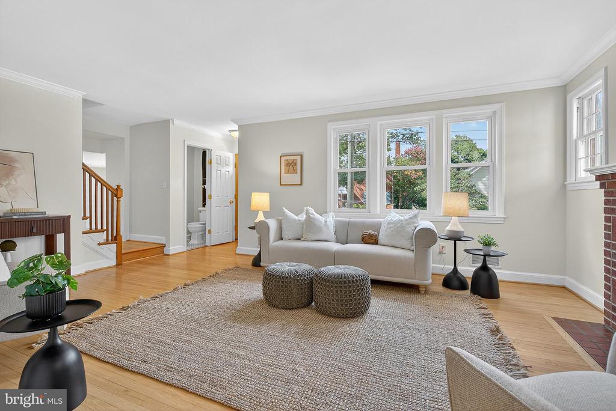
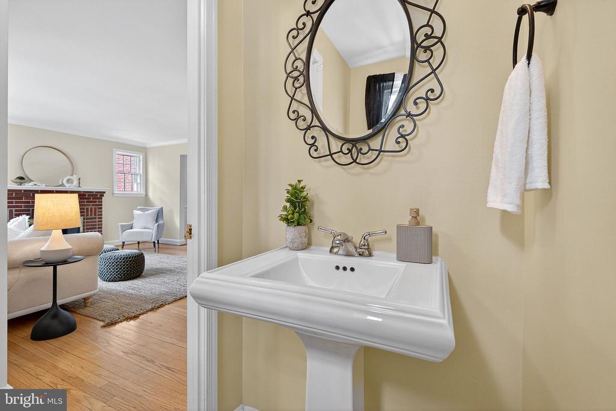
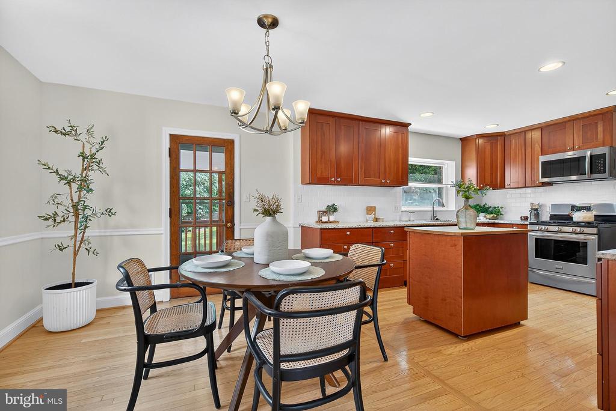
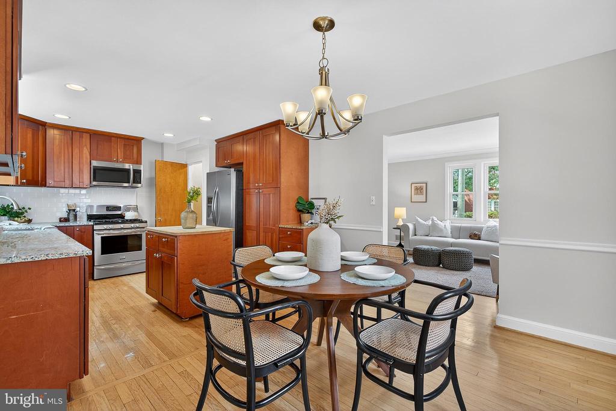
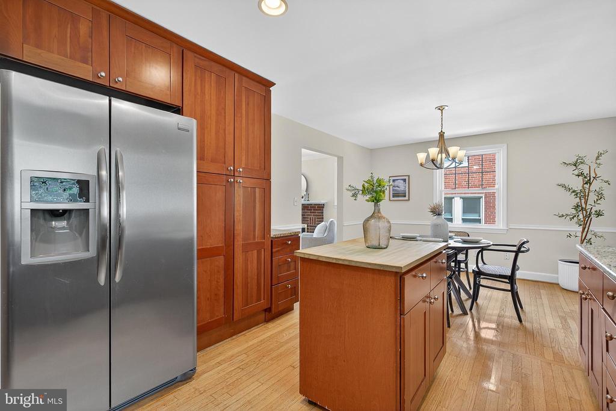
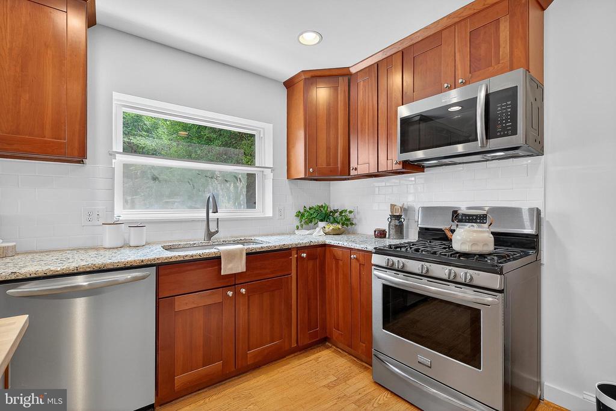
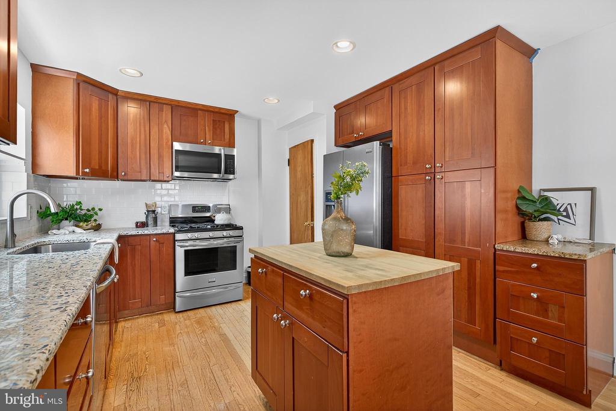
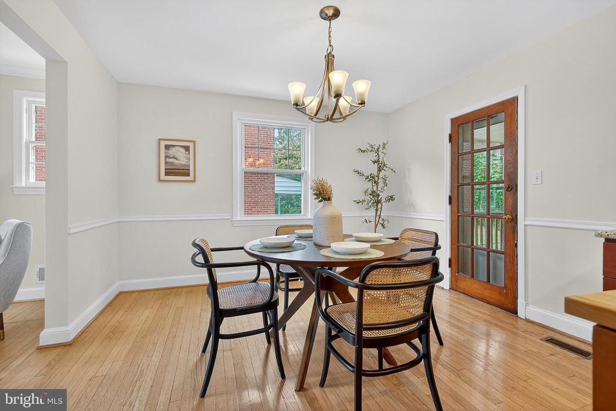
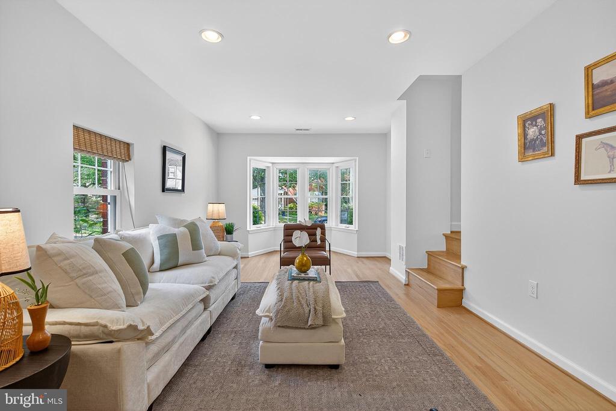
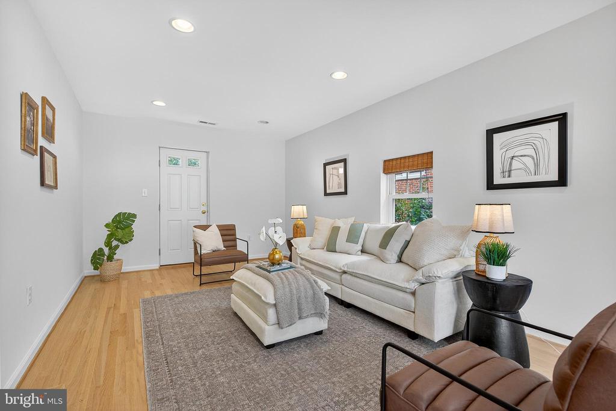
***Multiple offers received- Offers deadline is 12PM Sunday 8/24*** Welcome to this beautifully maintained brick colonial in the highly desirable University Park neighborhood. The main level features naturally finished hardwood floors, abundant natural light, and a welcoming entryway that opens to a formal living room. The spacious eat-in kitchen boasts ample cabinetry, custom countertops, and a classic subway tile backsplash. A converted one-car garage now serves as a warm and inviting family room, perfect for additional living space, and a convenient powder room completes this level.

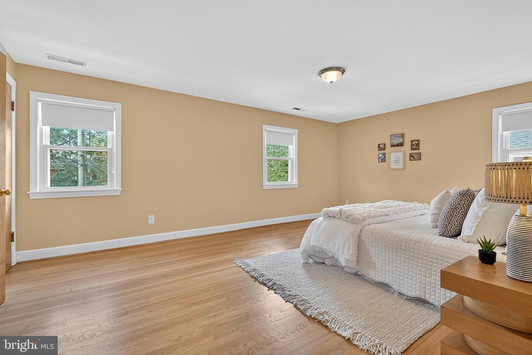
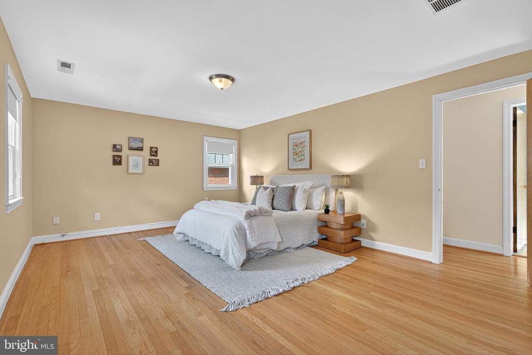
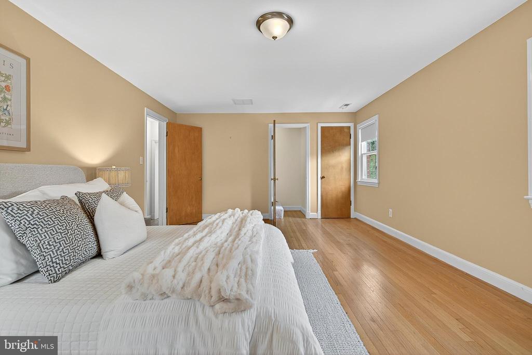
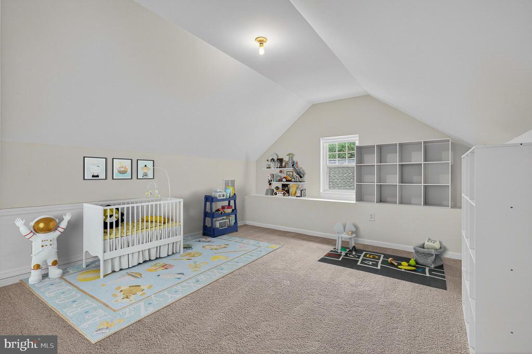
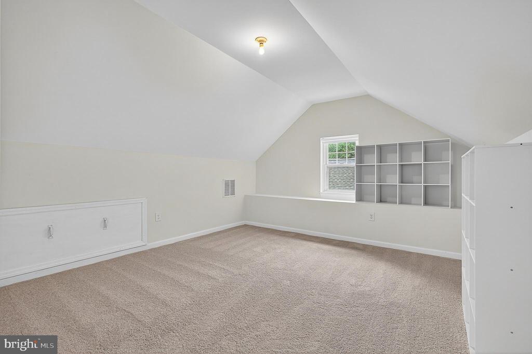
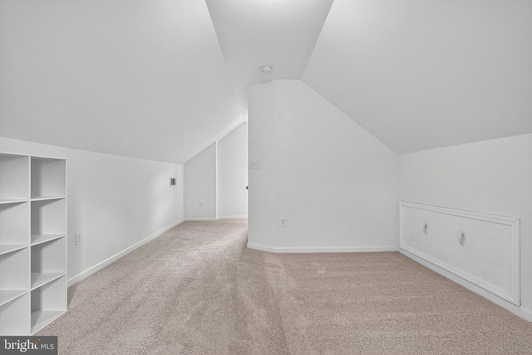
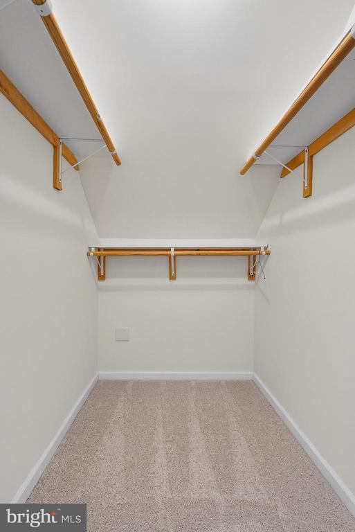
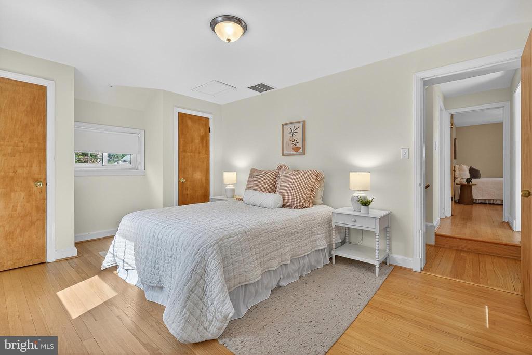
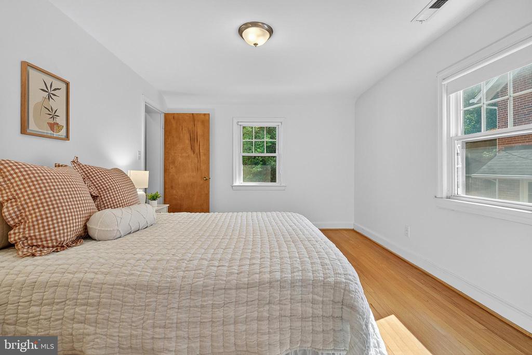
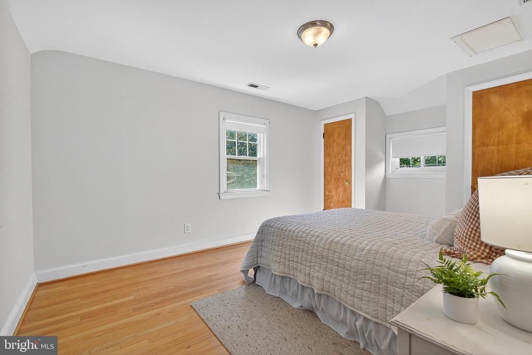
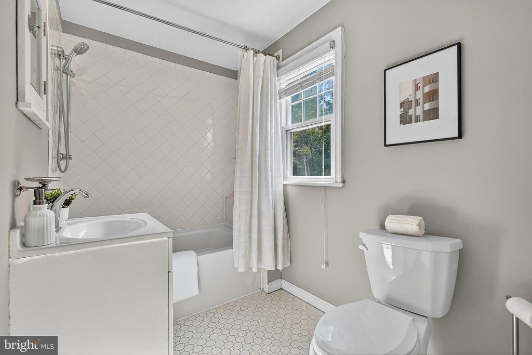
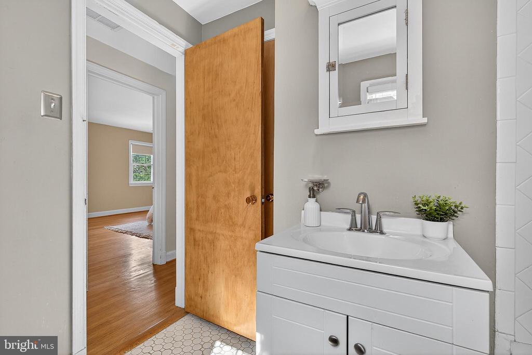
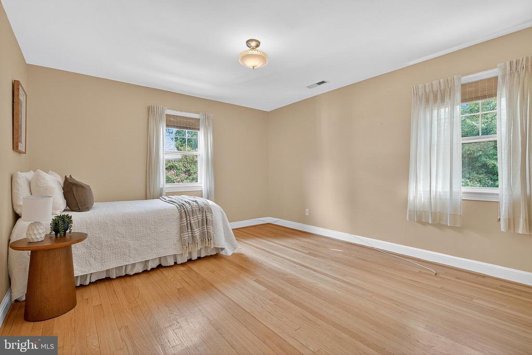
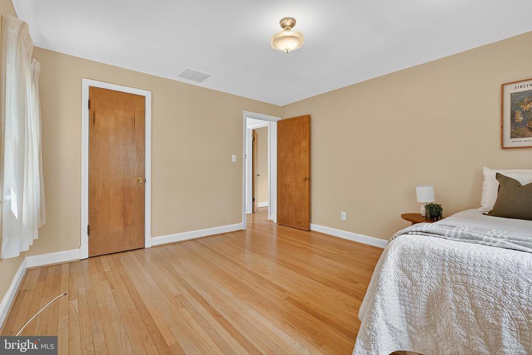
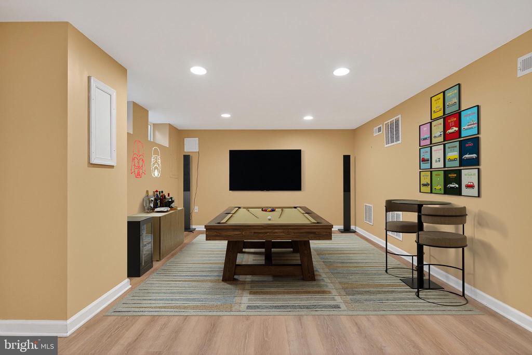
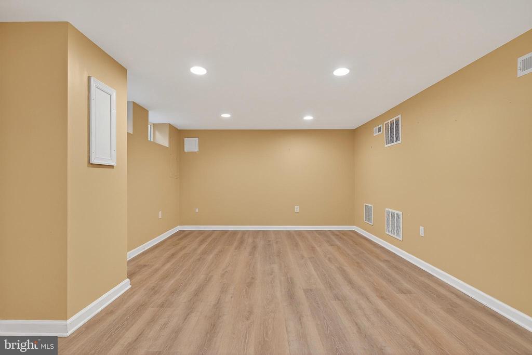
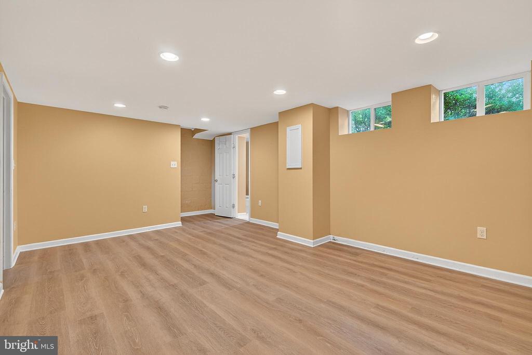
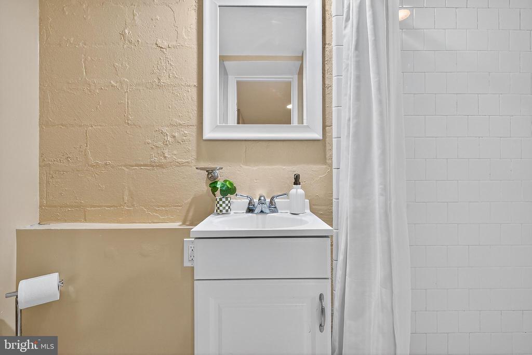
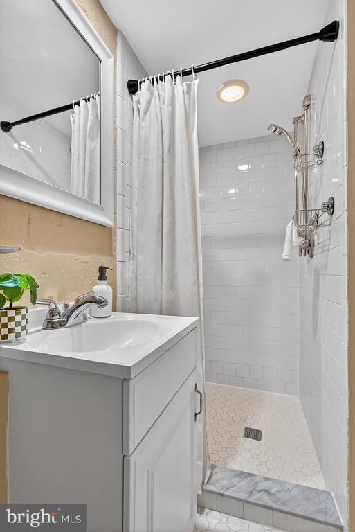
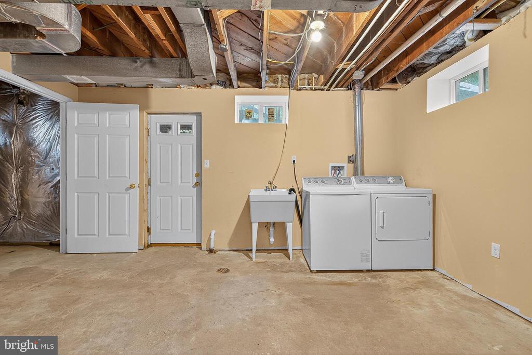
Upstairs, you'll find three generous bedrooms and a full bath. The primary bedroom offers access to a fully finished walk-up attic--ideal as a nursery, private office, or walk-in closet. The lower level includes a versatile rec room with brand-new LVP flooring, a second full bathroom, and an unfinished area with laundry, utilities, rear walk-out access, and plenty of storage or potential for expansion.

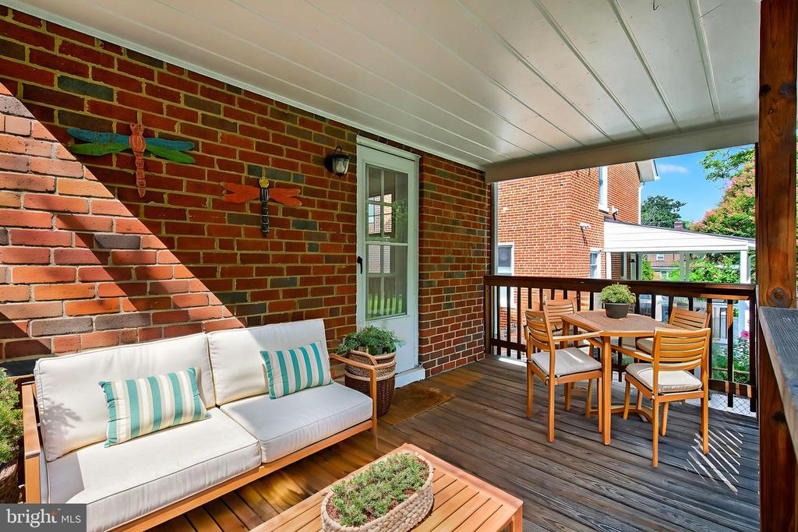
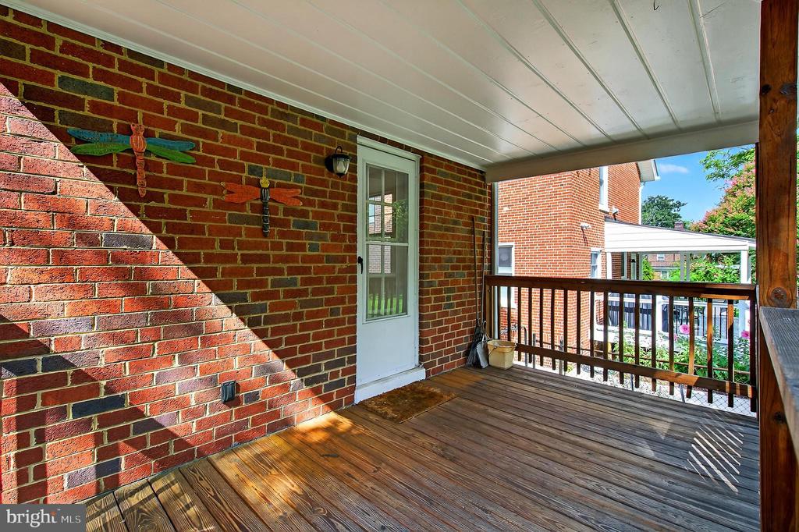
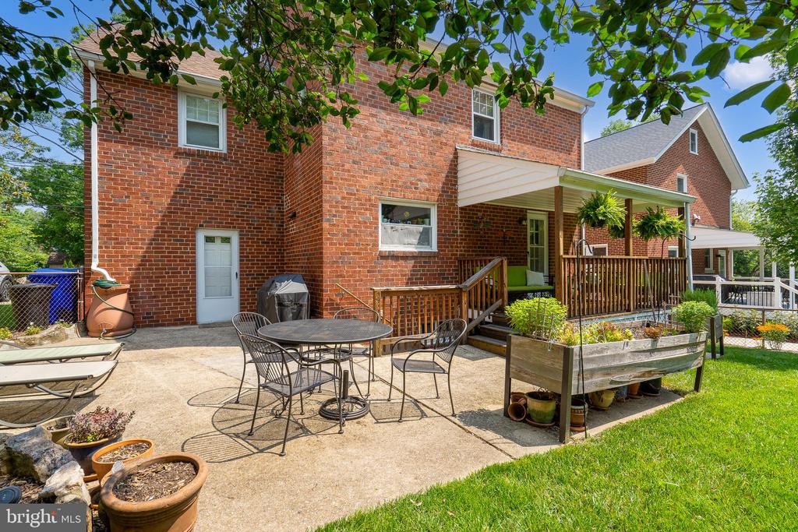
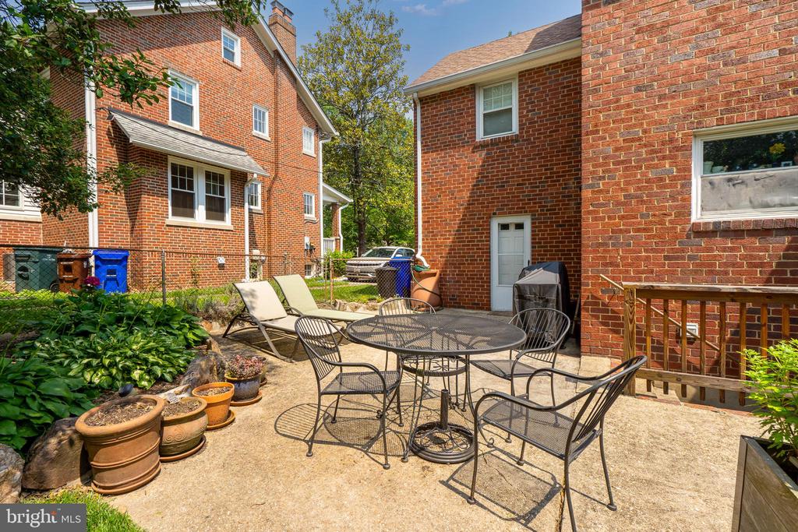
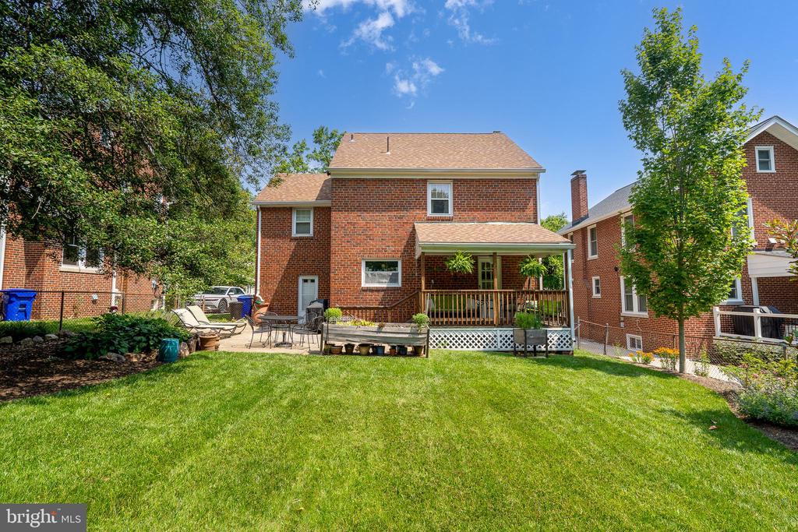
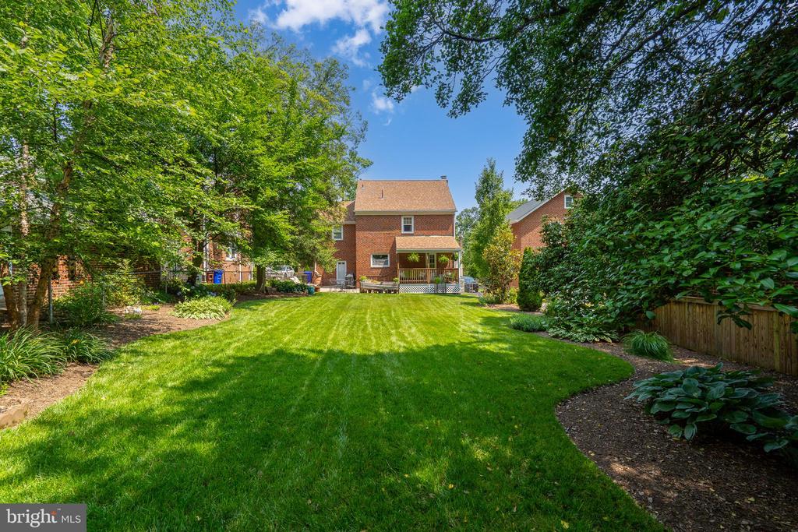
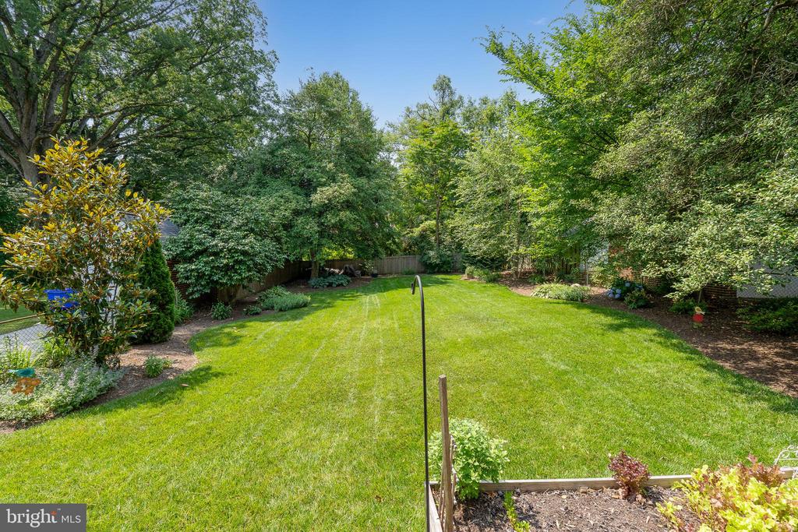
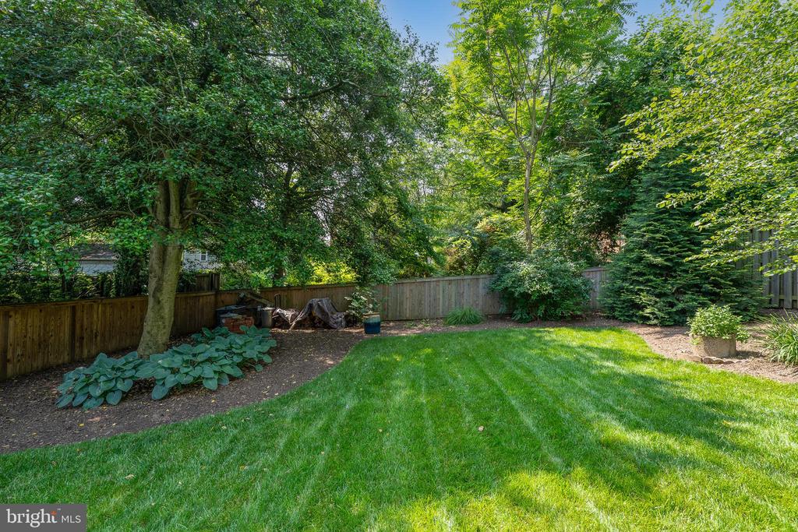
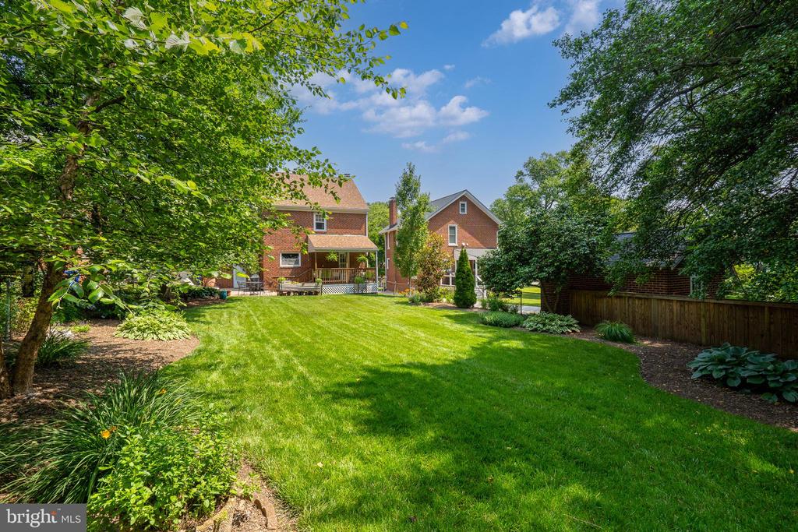
Outside, enjoy a beautifully landscaped, fully fenced backyard with a screened-in porch off the kitchen, a patio for entertaining, and a perfectly flat lawn.

Located near the University of Maryland, local shops, dining, parks, and more, University Park is one of Prince George's County's premier communities--offering charm, convenience, and a true neighborhood feel. Contact the listing agent, Brett Rubin, to schedule your private tour or to submit offers.

4
beds

3
baths

2,560 Sq.Ft. LIVING AREA

7,500 Sq.Ft. lot

Brett Rubin

Brett Rubin

Features & Amenities

Interior

  • total bedrooms4
  • Total bathrooms3
  • full bathrooms2
  • half bathroom1
  • other interior Features Combination Kitchen/Dining, Crown Moldings, Kitchen - Eat-In, Kitchen - Island, Recessed Lighting

Area & Lot

  • Status Sold
  • Date Sold September 19, 2025
  • Living Area2,560 Sq.Ft.
  • Total Area2,784 Sq.Ft.
  • Lot Area7,500 Sq.Ft.
  • MLS® IDMDPG2162910
  • TypeResidential
  • YEAR BUILT1949
  • Architecture StylesColonial
  • School DistrictPRINCE GEORGE'S COUNTY PUBLIC SCHOOLS

Exterior

  • STORIES4
  • water SourcePublic
  • PoolNo Pool
  • roofArchitectural Shingle
  • parkingDriveway, On Street
  • HEAT TYPECentral
  • AIR CONDITIONINGCentral A/C
  • sewerPublic Sewer
  • SubstructureBlock
  • Disability FeaturesNone

Financial

  • Sales Price$745,000
  • Real Estate Tax $11,932/yr
  • Zoning RSF65

Experience The Difference

A diverse group of real estate professionals brings together market knowledge, specialized experience, and personal attention to help clients move forward with confidence.

Follow Us on Instagram