Leave a Message

Thank you for your message. I will be in touch with you shortly.

4352 SKYMIST TERRACE
SEE ALL PHOTOS
4352 SKYMIST TERRACE
Sold

4352 SKYMIST TERRACE

4352 SKYMIST TERRACE, OLNEY, MD 20832

$850,000
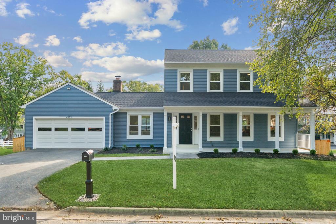
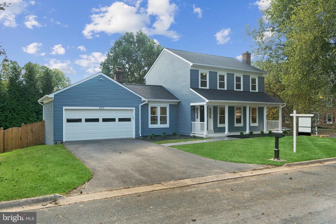
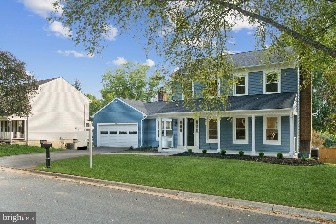
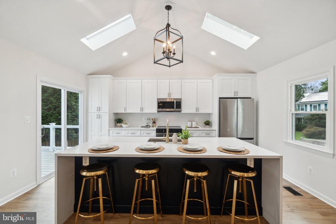
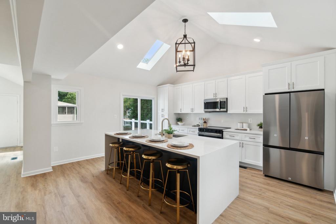
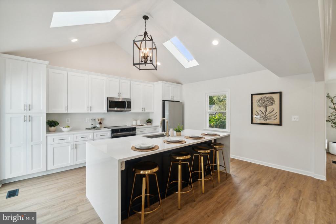
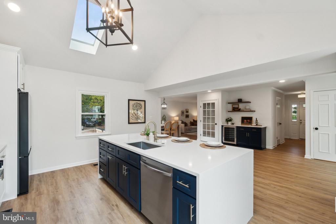
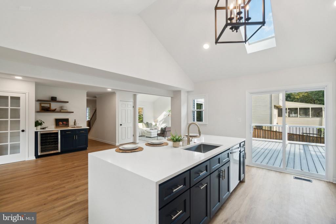
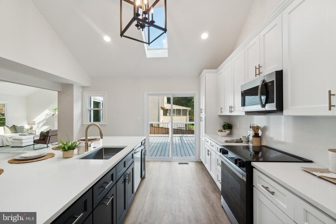
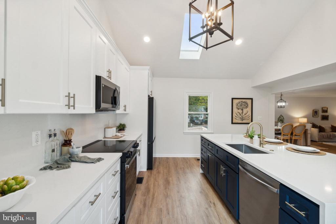
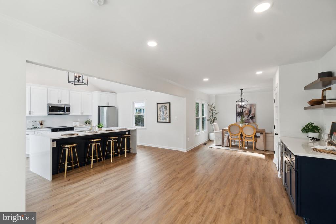
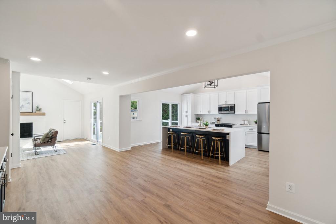
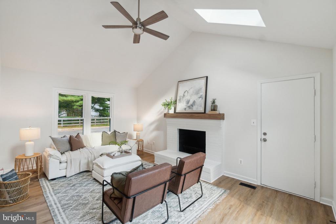
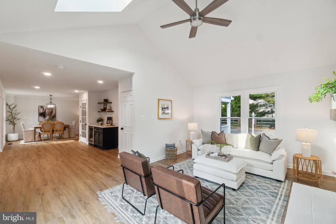
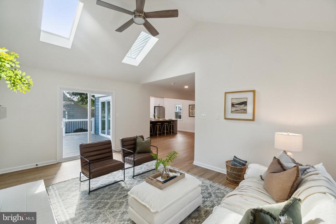
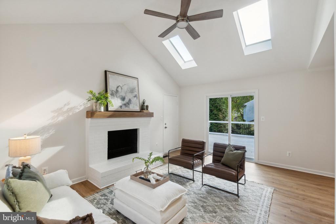
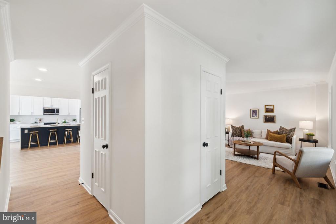
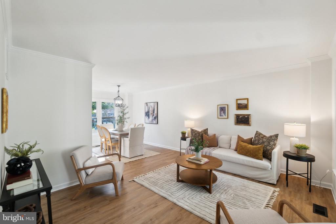
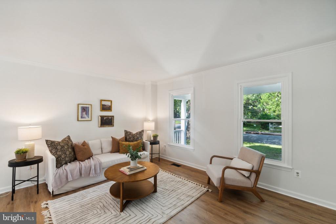
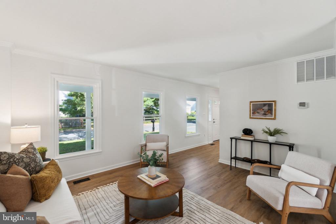
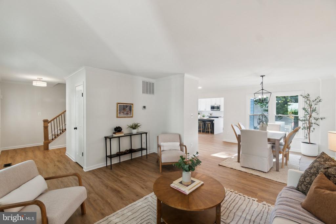
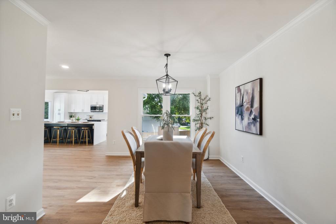
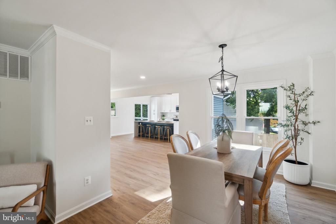
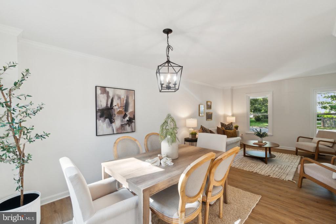
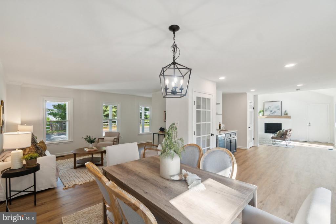
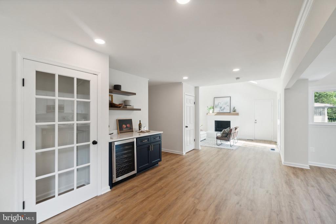
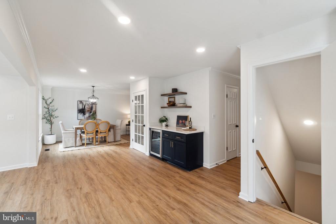
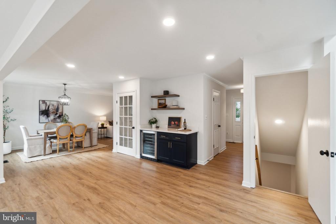
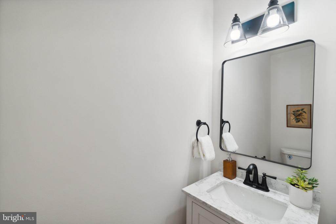
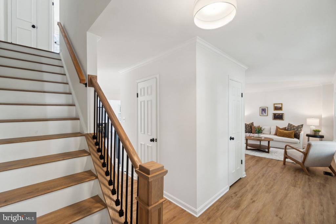
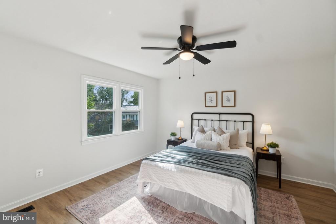
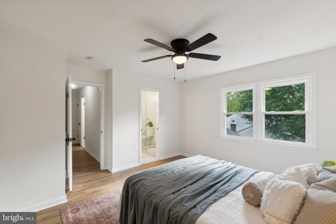
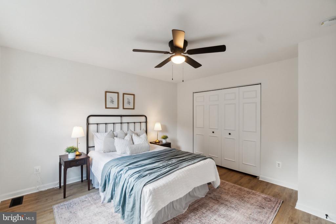
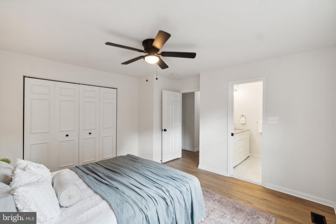
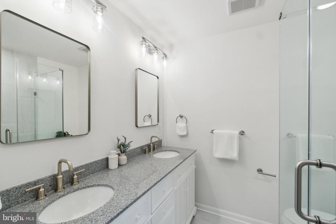
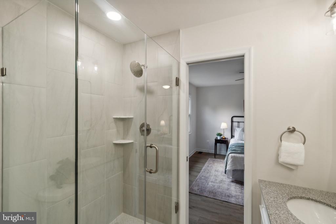
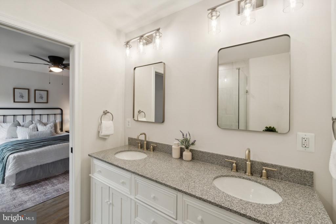
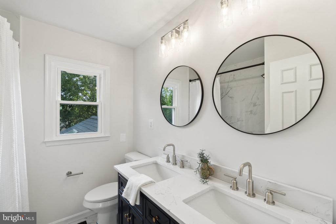
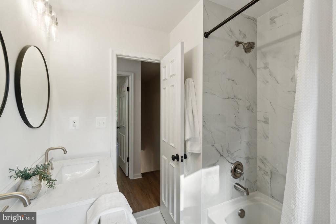
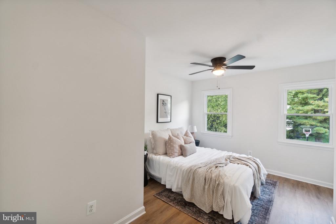
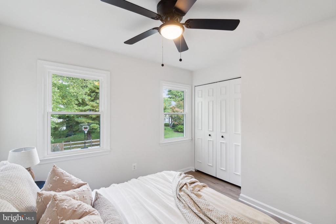
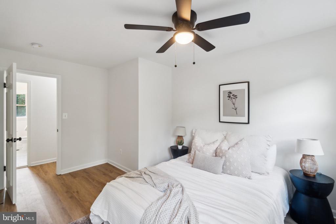
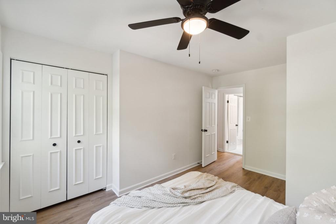
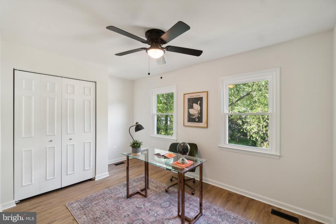
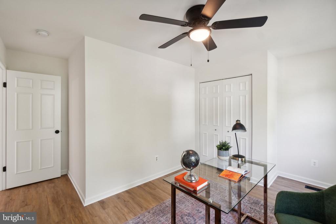
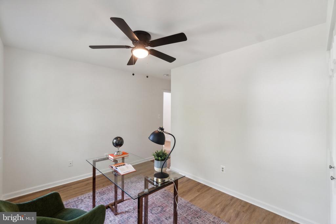
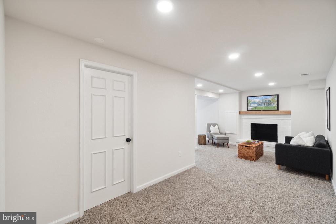
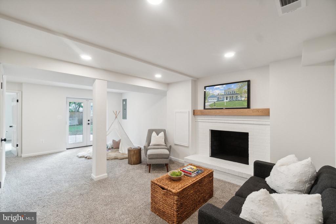
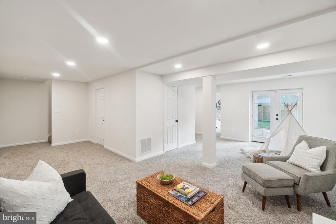
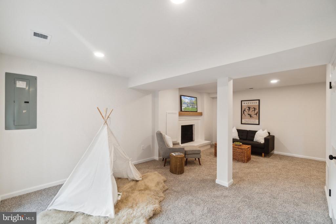
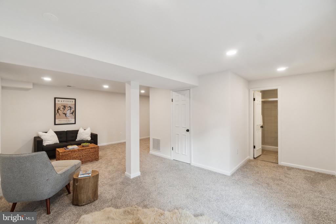
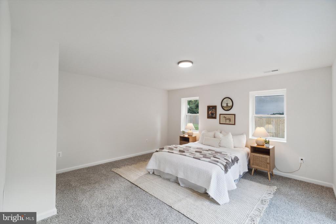
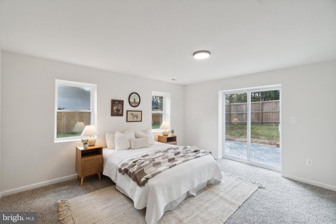
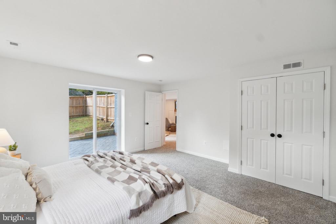
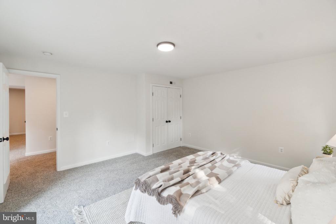
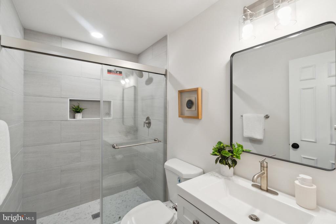
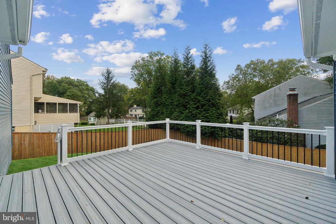
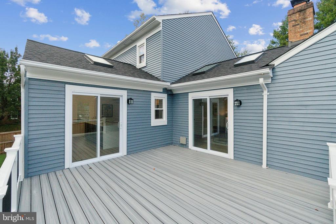
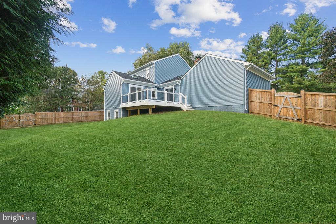
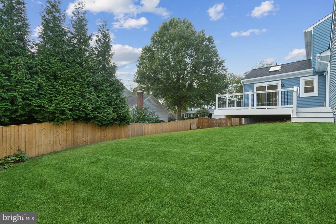
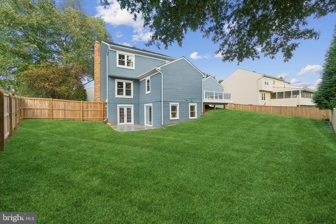
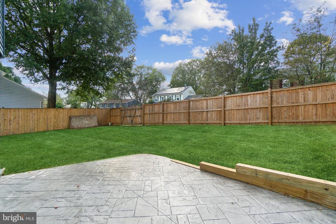
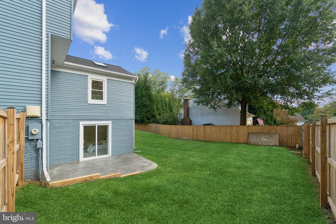
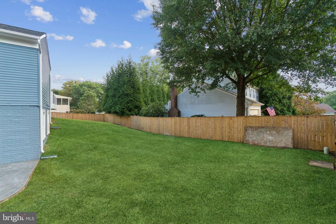
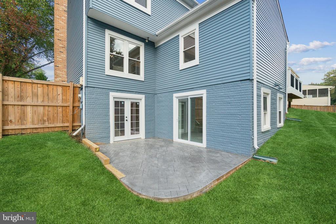
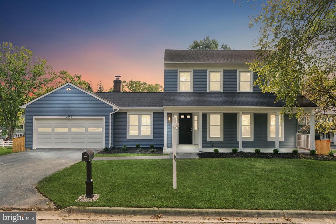
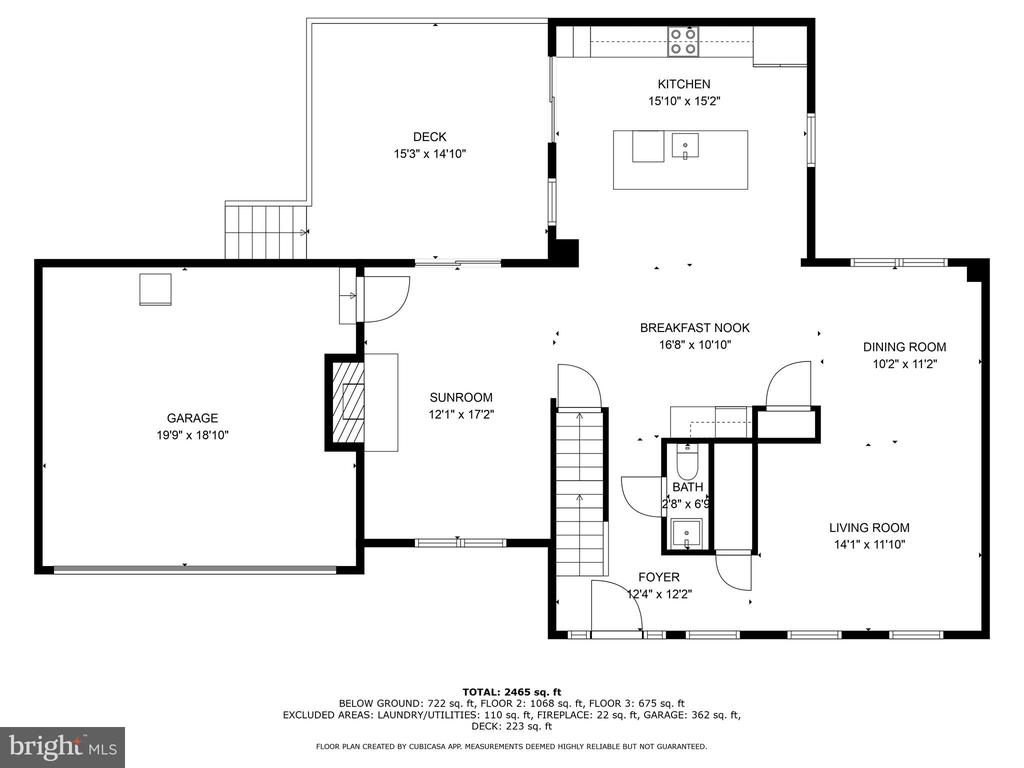
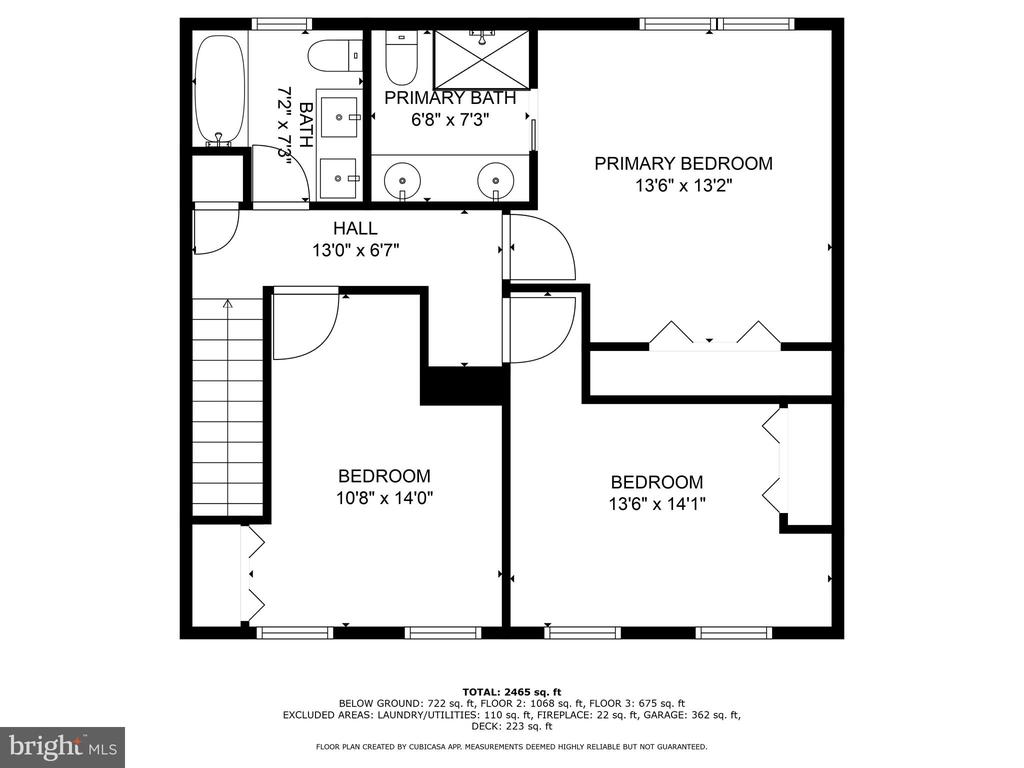
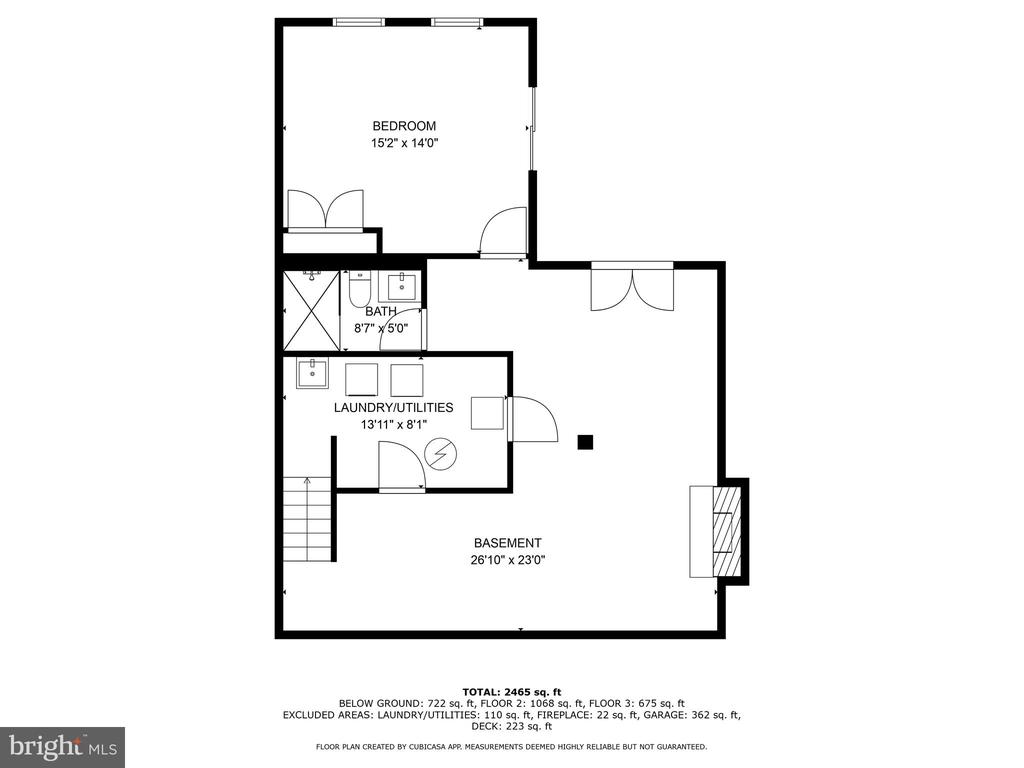
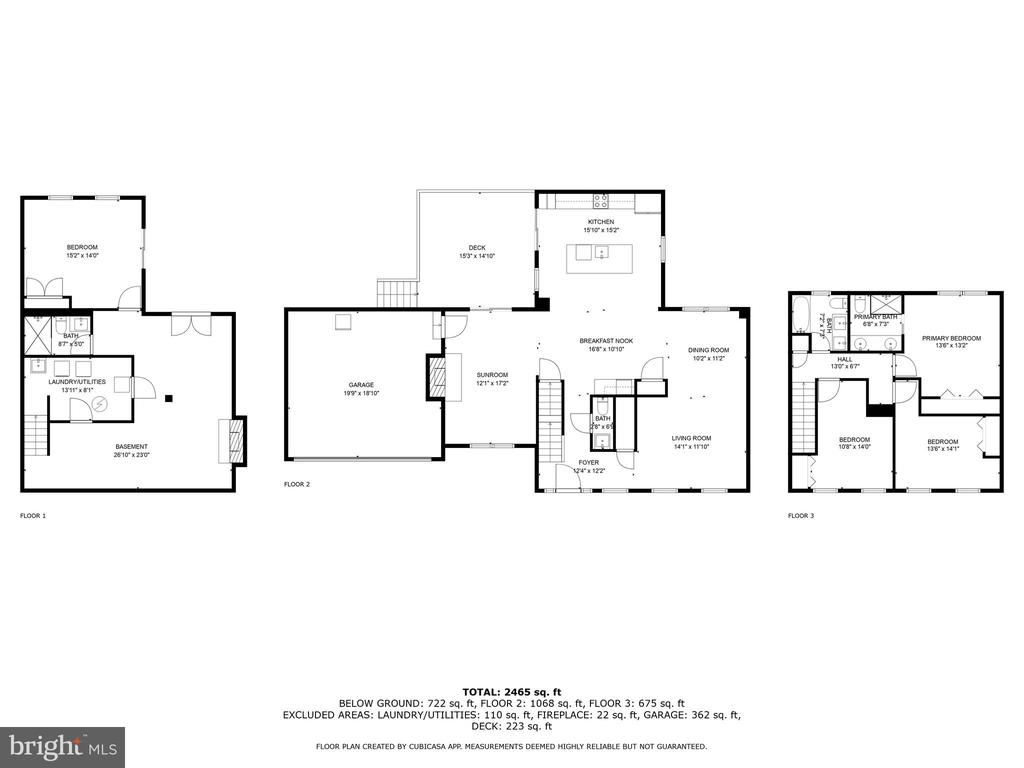
Welcome to your Dream Home in the desirable Olney Oaks neighborhood! This completely and beautifully remodeled 4-Bedroom, 3.5-Bathroom Single-Family Home is a masterpiece of design and craftsmanship! From the moment you step inside, you'll be captivated by the elegant updates and attention to detail throughout. Key Feature include: Spacious Layout - With 4 large Bedrooms and 3.5 Beautifully remodeled bathrooms, this home offers both space and luxury. Gourmet Kitchen - The heart of the home features a stunning, oversized kitchen island, brand new stainless steel appliances, gorgeous full height countertop backsplash, and an abundance of cabinet space. Whether you love to entertain or cook for the family, this kitchen will be your favorite spot. Luxury Flooring & Natural Light - Enjoy brand-new luxury flooring throughout the home, complemented by high ceilings, expansive windows, and skylights that fill every corner with natural light. Inviting Living Spaces - Cozy up by one of the two fireplaces in the spacious family or living room. Perfect for family gatherings or quiet nights in. Indoor-Outdoor Living - Step outside to the oversized trex deck, front porch, or back patio--perfect for relaxing or entertaining. The beautifully landscaped front and completely fenced in backyard offer plenty of outdoor space to enjoy. Upgraded Exterior: The home features new paint on both the exterior and interior, along with a brand-new roof and new windows throughout for peace of mind and energy efficiency. Ample Parking - The spacious two-car garage with brand new garage door offers plenty of room for vehicles and storage. Prime Location - Located near parks, playgrounds, tennis/pickleball courts, shops, and restaurants, this home offers convenience and a vibrant community lifestyle. Commuters will love the easy access to major highways. This is a rare opportunity to own a fully remodeled home in Olney Oaks, where every detail has been carefully considered to create a comfortable, stylish, and functional living space. Don't miss your chance to make this stunning property your new home! Schedule a tour today and see the beauty and craftsmanship for yourself!

4
beds

4
baths

2,465 Sq.Ft. LIVING AREA

10,568 Sq.Ft. lot

Craig Sword

Craig Sword

Features & Amenities

Interior

  • total bedrooms4
  • Total bathrooms4
  • full bathrooms3
  • half bathroom1
  • Flooring Luxury Vinyl Plank
  • Fireplace Wood, Mantel(s)
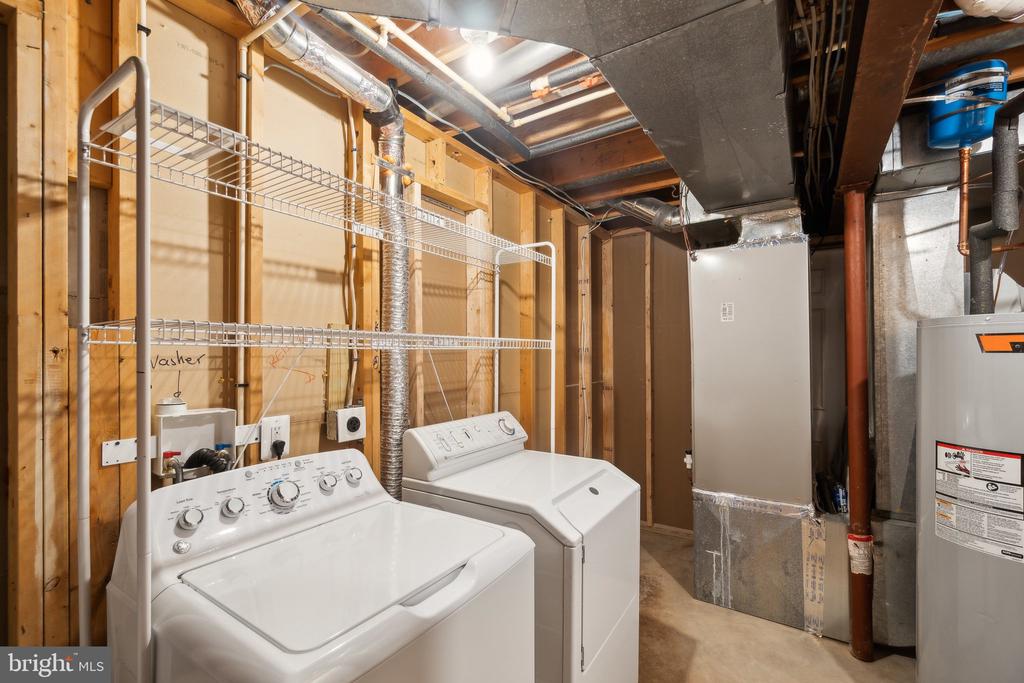
  • APPLIANCES Built-In Microwave, Built-In Range, Dishwasher, Disposal, Dryer, Icemaker, Freezer, Refrigerator, Stainless Steel Appliances, Washer, Water Heater
  • other interior Features Bathroom - Walk-In Shower, Bathroom - Tub Shower, Breakfast Area, Dining Area, Kitchen - Gourmet, Pantry, Primary Bath(s), Recessed Lighting, Wine Storage, Wood Floors

Area & Lot

  • Status Sold
  • Date Sold November 15, 2024
  • Living Area2,465 Sq.Ft.
  • Total Area3,393 Sq.Ft.
  • Lot Area10,568 Sq.Ft.
  • MLS® IDMDMC2151460
  • TypeResidential
  • YEAR BUILT1984
  • NeighborhoodOlney
  • Architecture StylesColonial
  • View DescriptionTrees/Woods, Garden/Lawn
  • School DistrictMONTGOMERY COUNTY PUBLIC SCHOOLS

Exterior

  • STORIES2
  • Garage Space2.0
  • water SourcePublic
  • PoolNo Pool
  • roofShingle
  • lot featuresCorner
  • parkingAttached Garage, Driveway, On Street
  • HEAT TYPE90 Forced Air
  • AIR CONDITIONINGCentral A/C
  • sewerPublic Sewer
  • SubstructureSlab
  • Disability FeaturesNone

Financial

  • Sales Price$850,000
  • Real Estate Tax $6,597/yr
  • HOA $220/yr
  • Zoning R200
View Virtual Tour

Olney

Explore

Experience The Difference

A diverse group of real estate professionals brings together market knowledge, specialized experience, and personal attention to help clients move forward with confidence.

Follow Us on Instagram