Leave a Message

Thank you for your message. I will be in touch with you shortly.

4410 OGLETHORPE STREET Unit: 713
SEE ALL PHOTOS
4410 OGLETHORPE STREET Unit: 713
Sold

4410 OGLETHORPE STREET Unit: 713

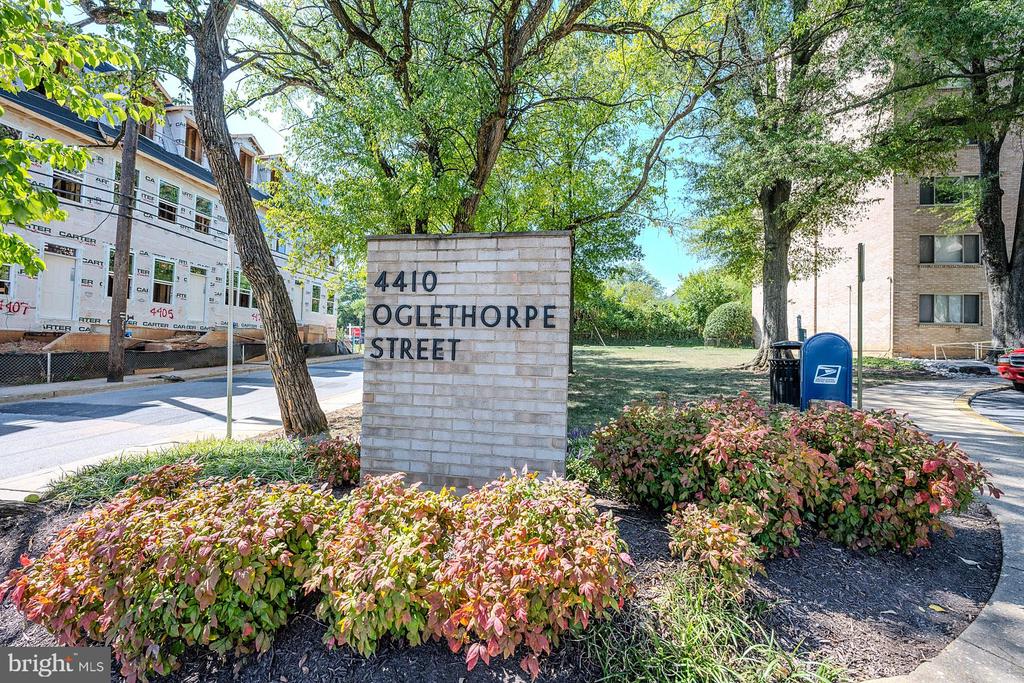
4410 OGLETHORPE STREET Unit: 713, HYATTSVILLE, MD 20781

$127,000
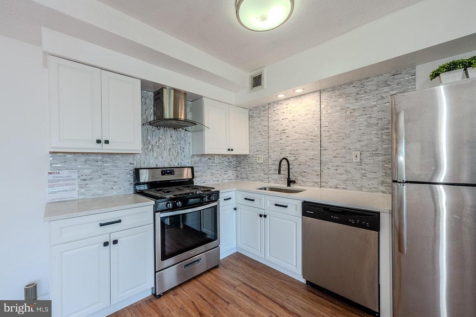
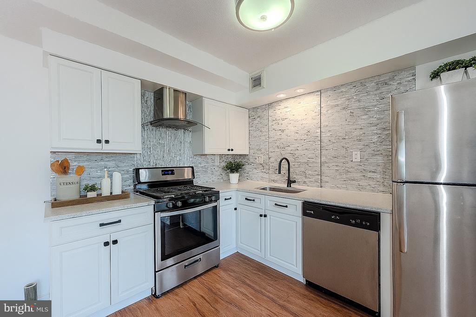
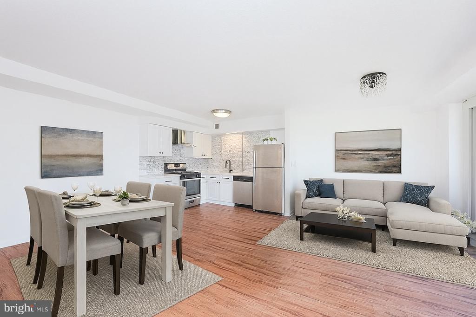
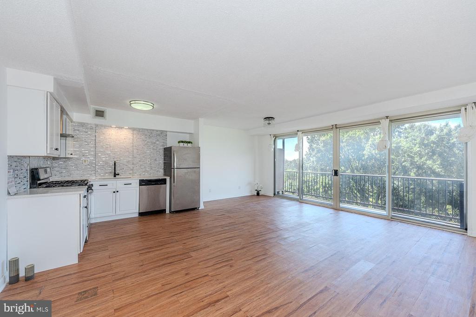
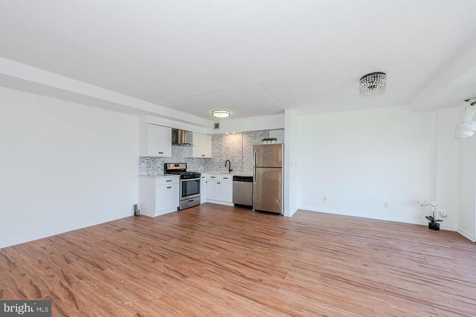
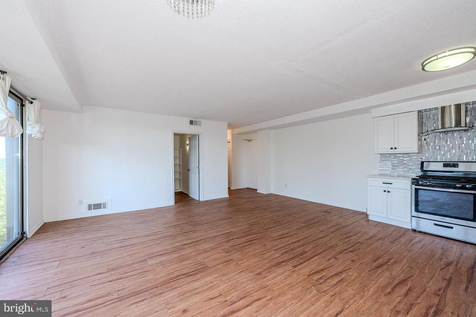
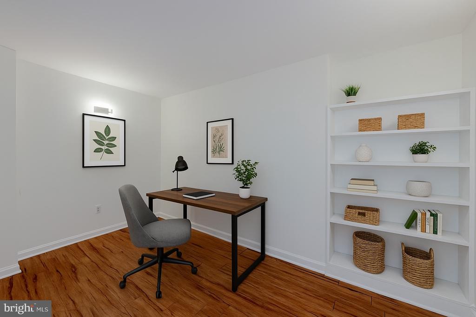
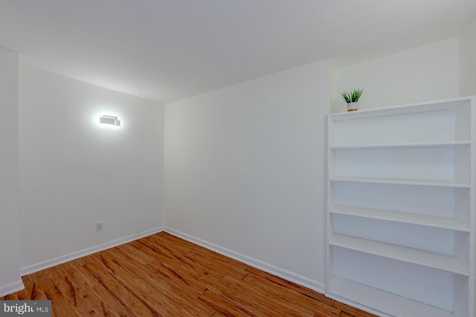
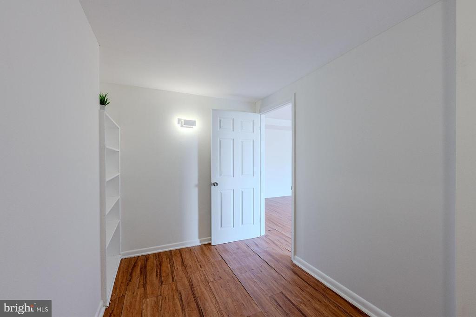
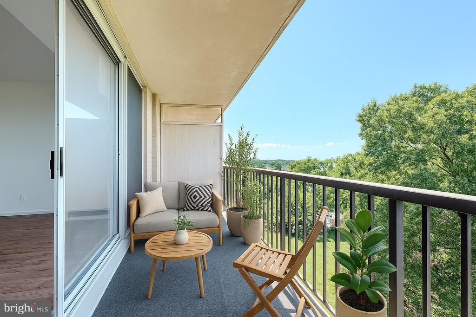
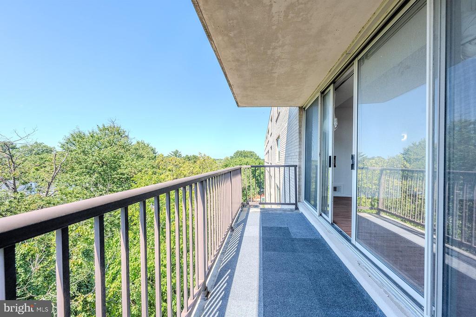
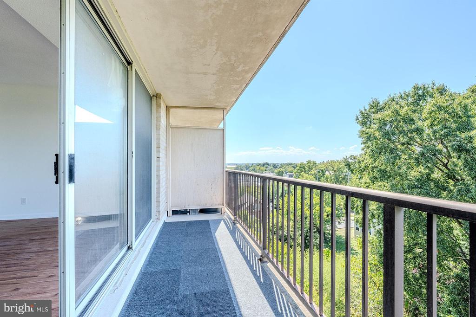
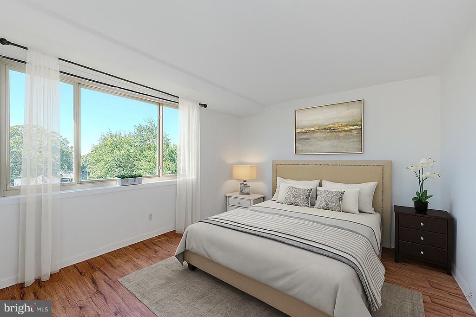
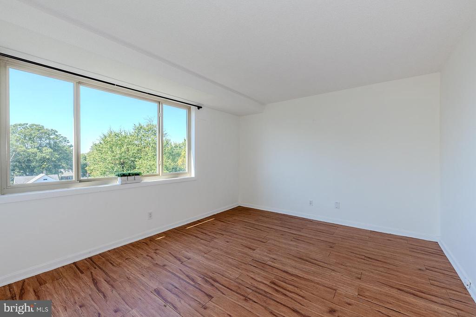
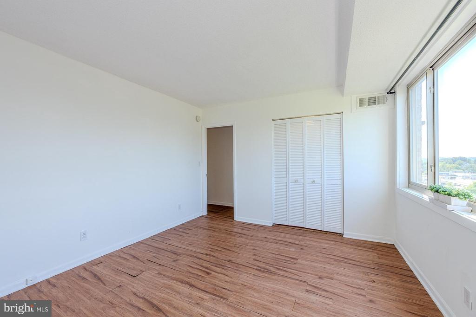
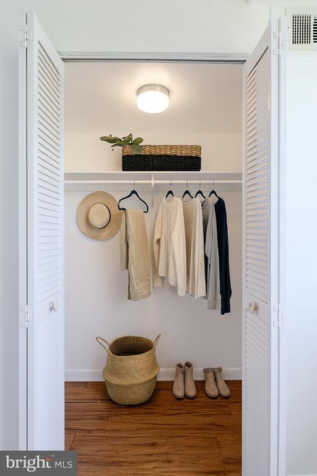
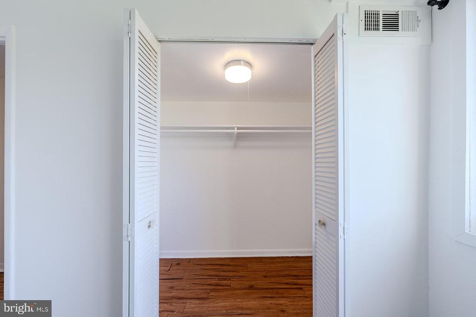
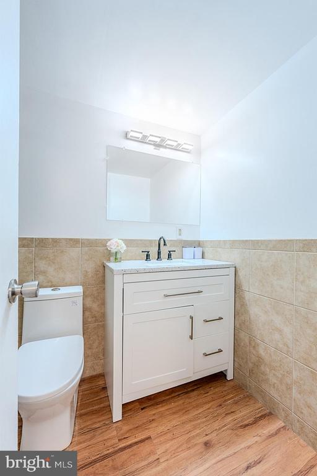
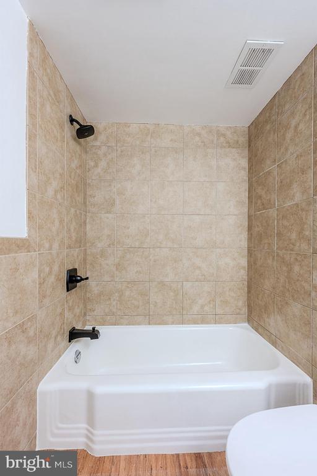
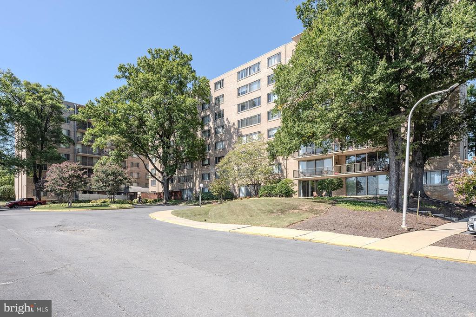
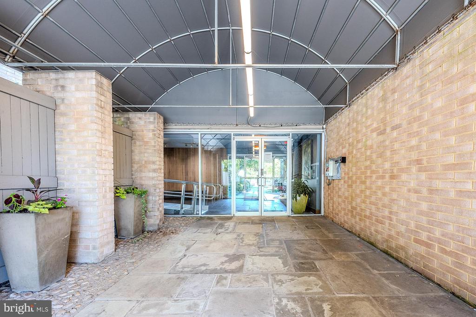
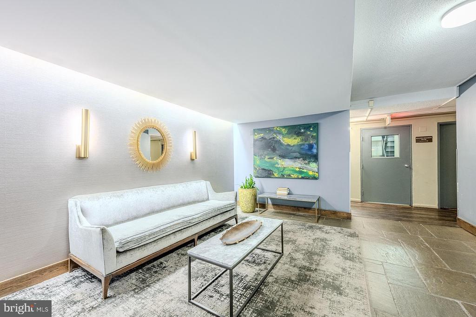
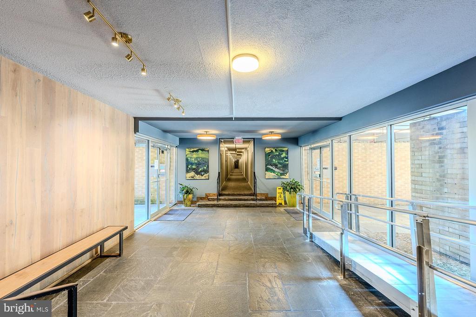
NEW PRICE! Welcome to Condo 713 at The Oglethorpe Condominiums--a beautifully renovated 1-bedroom + den, 1-bath home in the heart of the vibrant Hyattsville Arts District! With ALL utilities included and just minutes to Metro, shopping, dining, and entertainment, this condo blends modern upgrades with unbeatable convenience.****Step inside to an open floor plan filled with natural light from a wall of windows and sliding glass doors leading to your private 7th-floor balcony--perfect for skygazing or enjoying panoramic views of the treetops and skyline.****The gourmet kitchen shines with new quartz countertops, dazzling white cabinetry, designer backsplash, and brand-new stainless steel appliances, including a gas range with a sleek glass-and-steel hood. The adjoining dining area, accented with a crystal chandelier, is ideal for both everyday meals and entertaining.****The versatile den offers a stylish home office or flex space, complete with built-ins. The renovated bathroom features a modern vanity with granite counters, updated lighting, matte fixtures, and a refinished cast-iron soaking tub surrounded by stone tile.****Wide-plank flooring continues into the spacious primary bedroom, where you'll find another stunning panoramic window and a walk-in closet that's sure to impress.****Convenience continues with a laundry room just steps from your door, extra storage on the lower level, and a secure, well-lit private parking lot. The community itself offers a luxury lobby, two elevators, a picnic and BBQ area, and an on-site property manager, creating both comfort and peace of mind.****Commuters will love the easy access to Metro, bus stops, MARC, and major routes. Nearby attractions include The Westfield Prince George's Plaza Mall, local parks, and the lively Hyattsville Arts District.****If you're looking for contemporary style, everyday convenience, and a prime location, Condo 713 is the perfect choice! Special financing incentives available! Qualified buyers may receive no lender closing costs. Call for more details. Some photos virtually staged.

1
bed

1
bath

839 Sq.Ft. LIVING AREA

Katherine Fernandez

Katherine Fernandez

Features & Amenities

Interior

  • total bedrooms1
  • Total bathroom1
  • full bathroom1
  • Laundry room Common
  • APPLIANCES Dishwasher, Dual Flush Toilets, ENERGY STAR Refrigerator, Exhaust Fan, Oven - Self Cleaning, Oven/Range - Gas, Range Hood, Refrigerator, Stainless Steel Appliances
  • other interior Features Bathroom - Tub Shower, Built-Ins, Dining Area, Entry Level Bedroom, Family Room Off Kitchen, Floor Plan - Open, Kitchen - Gourmet, Recessed Lighting, Upgraded Countertops, Walk-in Closet(s), Wood Floors, Window Treatments

Area & Lot

  • Status Sold
  • Date Sold October 2, 2026
  • Living Area839 Sq.Ft.
  • Total Area839 Sq.Ft.
  • MLS® IDMDPG2124882
  • TypeCondo
  • YEAR BUILT1962
  • Architecture StylesContemporary
  • View DescriptionCity, Garden/Lawn, Panoramic, Trees/Woods
  • Elementary SchoolHYATTSVILLE
  • Middle SchoolHYATTSVILLE
  • High SchoolNORTHWESTERN
  • School DistrictPRINCE GEORGE'S COUNTY PUBLIC SCHOOLS

Exterior

  • STORIES1
  • water SourcePublic
  • PoolNo Pool
  • lot featuresBacks to Trees, Landscaping, Cul-de-sac
  • parkingParking Lot
  • HEAT TYPEForced Air
  • AIR CONDITIONINGCentral A/C
  • sewerPublic Sewer
  • Disability Features48 Halls, Doors - Swing In, Elevator, Ramp - Main Level
  • HOA AmenitiesCommon Grounds, Elevator, Laundry Facilities, Picnic Area, Reserved/Assigned Parking, Storage Bin
  • security FeaturesCarbon Monoxide Detectors, Exterior Cameras, Intercom, Main Entrance Lock, Resident Manager, Smoke Detector
  • other exterior FeaturesAwning(s), BBQ Grill, Exterior Lighting, Play Area, Secure Storage, Sidewalks, Street Lights

Financial

  • Sales Price$127,000
  • Real Estate Tax $2,385/yr
  • Zoning NAC
View Virtual Tour

Experience The Difference

A diverse group of real estate professionals brings together market knowledge, specialized experience, and personal attention to help clients move forward with confidence.

Follow Us on Instagram