Leave a Message

Thank you for your message. I will be in touch with you shortly.

4512 MEDFORD DRIVE
4512 MEDFORD DRIVE
4512 MEDFORD DRIVE
4512 MEDFORD DRIVE
4512 MEDFORD DRIVE
4512 MEDFORD DRIVE
4512 MEDFORD DRIVE
4512 MEDFORD DRIVE
4512 MEDFORD DRIVE
4512 MEDFORD DRIVE
4512 MEDFORD DRIVE
4512 MEDFORD DRIVE
4512 MEDFORD DRIVE
4512 MEDFORD DRIVE
4512 MEDFORD DRIVE
4512 MEDFORD DRIVE
4512 MEDFORD DRIVE
4512 MEDFORD DRIVE
4512 MEDFORD DRIVE
4512 MEDFORD DRIVE
4512 MEDFORD DRIVE
4512 MEDFORD DRIVE
4512 MEDFORD DRIVE
4512 MEDFORD DRIVE
4512 MEDFORD DRIVE
4512 MEDFORD DRIVE
4512 MEDFORD DRIVE
4512 MEDFORD DRIVE
4512 MEDFORD DRIVE
4512 MEDFORD DRIVE
4512 MEDFORD DRIVE
4512 MEDFORD DRIVE
4512 MEDFORD DRIVE
4512 MEDFORD DRIVE
4512 MEDFORD DRIVE
4512 MEDFORD DRIVE
4512 MEDFORD DRIVE
4512 MEDFORD DRIVE
4512 MEDFORD DRIVE
4512 MEDFORD DRIVE
4512 MEDFORD DRIVE
4512 MEDFORD DRIVE
4512 MEDFORD DRIVE
4512 MEDFORD DRIVE
4512 MEDFORD DRIVE
SEE ALL PHOTOS
4512 MEDFORD DRIVE
4512 MEDFORD DRIVE
4512 MEDFORD DRIVE
4512 MEDFORD DRIVE
4512 MEDFORD DRIVE
4512 MEDFORD DRIVE
4512 MEDFORD DRIVE
4512 MEDFORD DRIVE
4512 MEDFORD DRIVE
4512 MEDFORD DRIVE
4512 MEDFORD DRIVE
4512 MEDFORD DRIVE
4512 MEDFORD DRIVE
4512 MEDFORD DRIVE
4512 MEDFORD DRIVE
4512 MEDFORD DRIVE
4512 MEDFORD DRIVE
4512 MEDFORD DRIVE
4512 MEDFORD DRIVE
4512 MEDFORD DRIVE
4512 MEDFORD DRIVE
4512 MEDFORD DRIVE
4512 MEDFORD DRIVE
4512 MEDFORD DRIVE
4512 MEDFORD DRIVE
4512 MEDFORD DRIVE
4512 MEDFORD DRIVE
4512 MEDFORD DRIVE
4512 MEDFORD DRIVE
4512 MEDFORD DRIVE
4512 MEDFORD DRIVE
4512 MEDFORD DRIVE
4512 MEDFORD DRIVE
4512 MEDFORD DRIVE
4512 MEDFORD DRIVE
4512 MEDFORD DRIVE
4512 MEDFORD DRIVE
4512 MEDFORD DRIVE
4512 MEDFORD DRIVE
4512 MEDFORD DRIVE
4512 MEDFORD DRIVE
4512 MEDFORD DRIVE
4512 MEDFORD DRIVE
4512 MEDFORD DRIVE
4512 MEDFORD DRIVE
Sold

4512 MEDFORD DRIVE

4512 MEDFORD DRIVE, ANNANDALE, VA 22003

$670,000
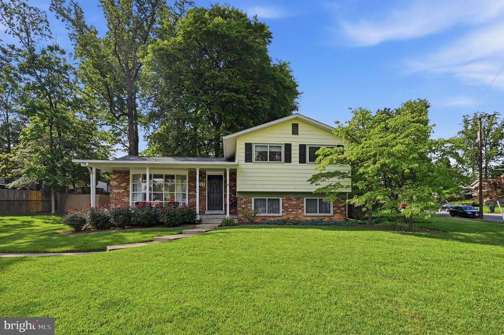
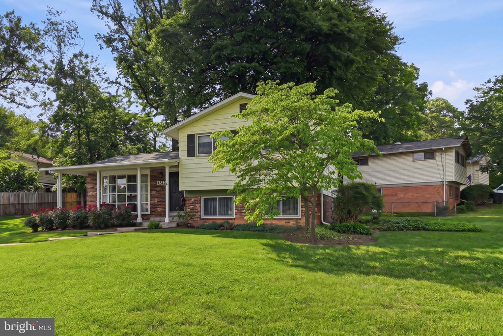
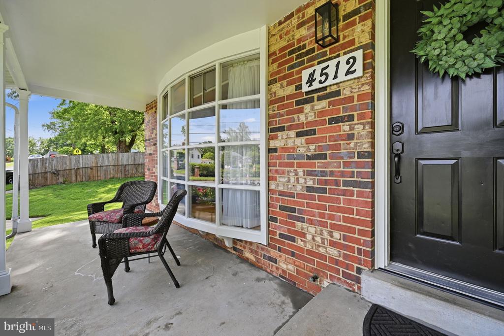
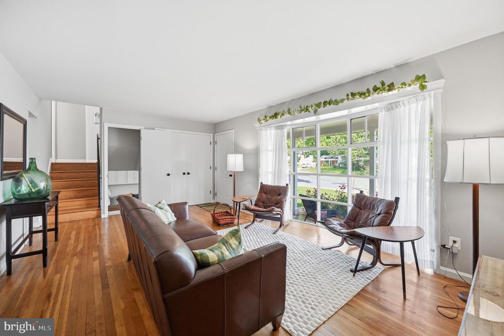
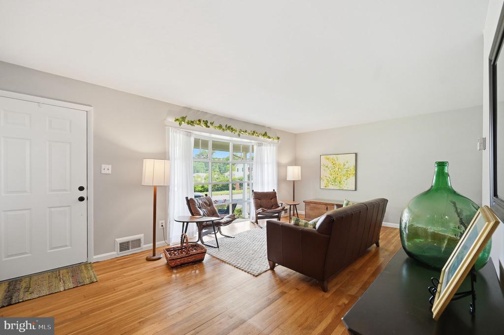
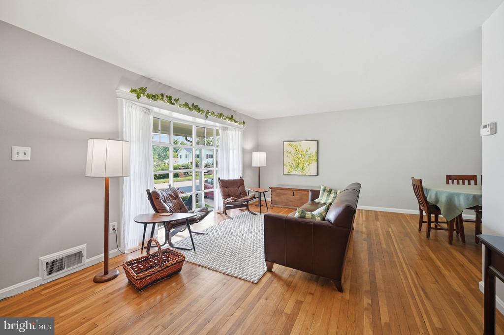
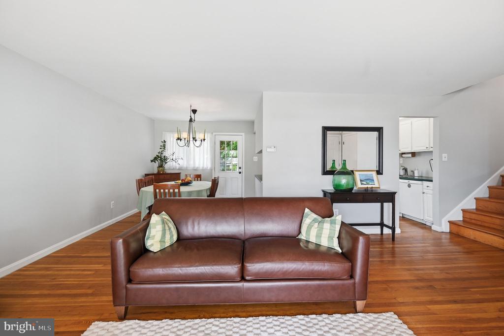
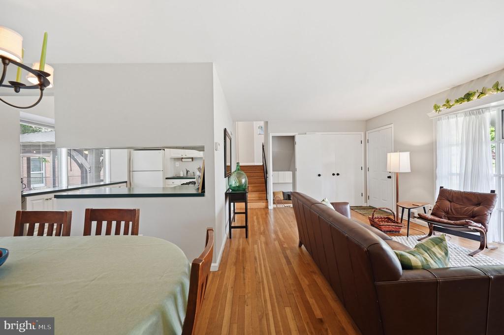
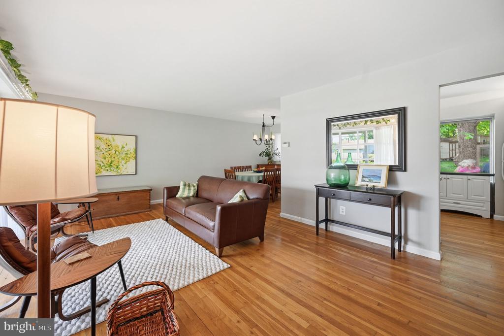
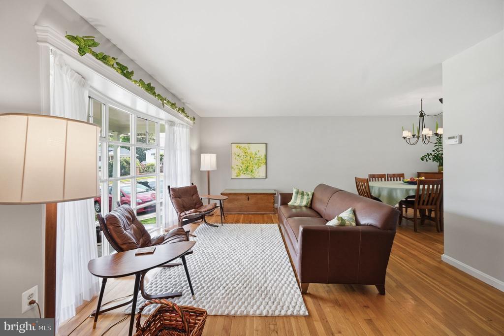
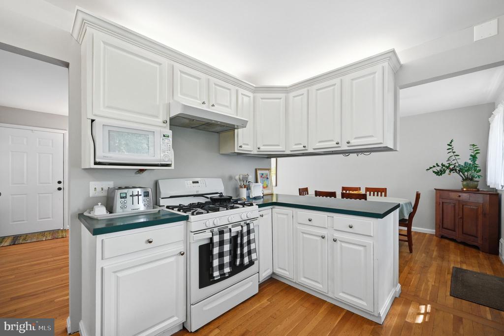
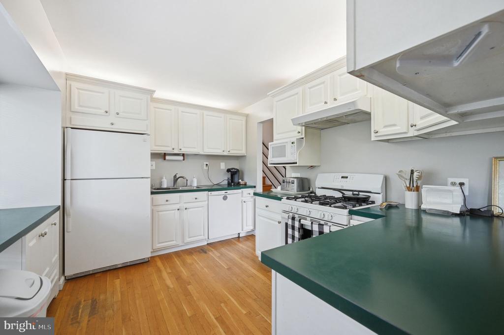
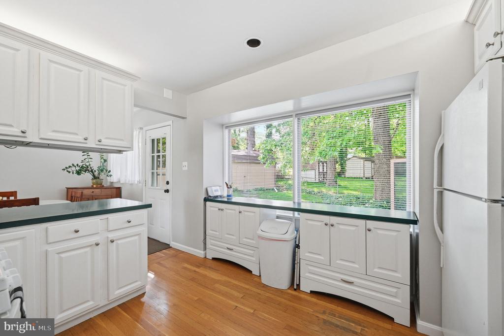
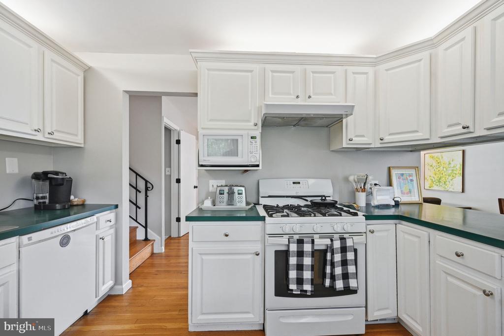
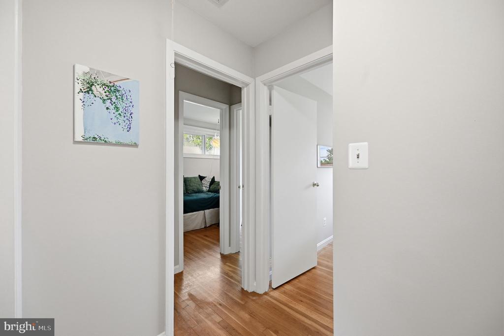
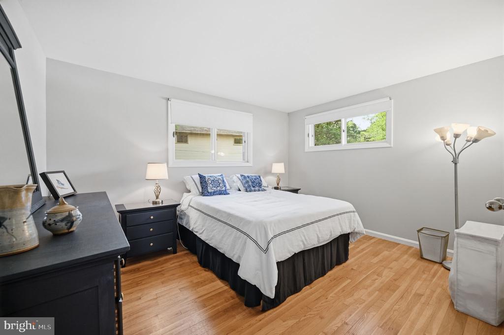
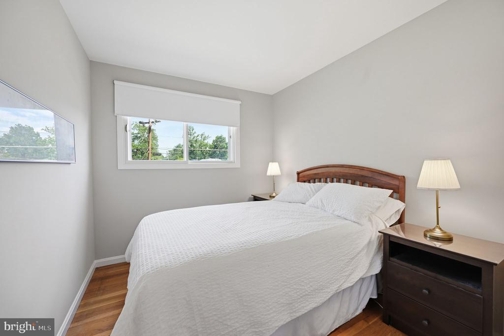
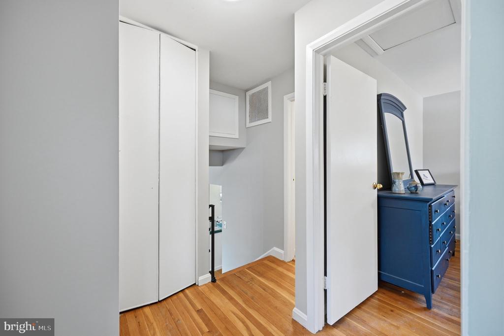
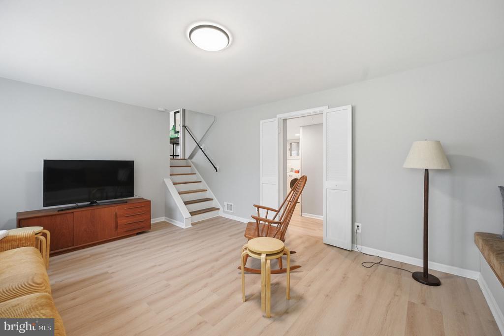
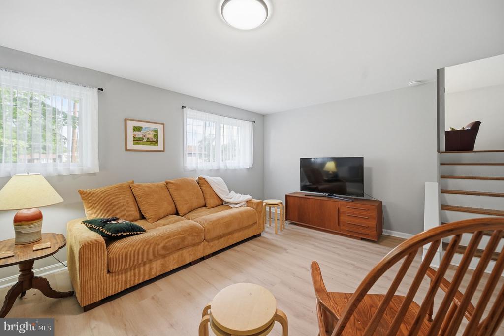
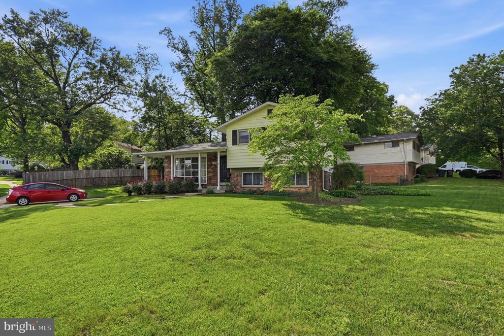
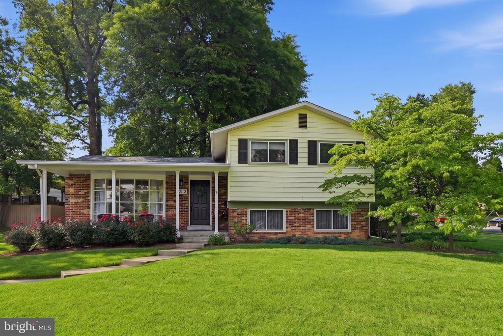
Welcome to 4512 Medford Drive--an inviting, freshly painted home offering exceptional flexibility for today's lifestyle needs. This well-maintained three-level residence features hardwood floors on the main and upper levels, new flooring on the lower level, and abundant natural light throughout.
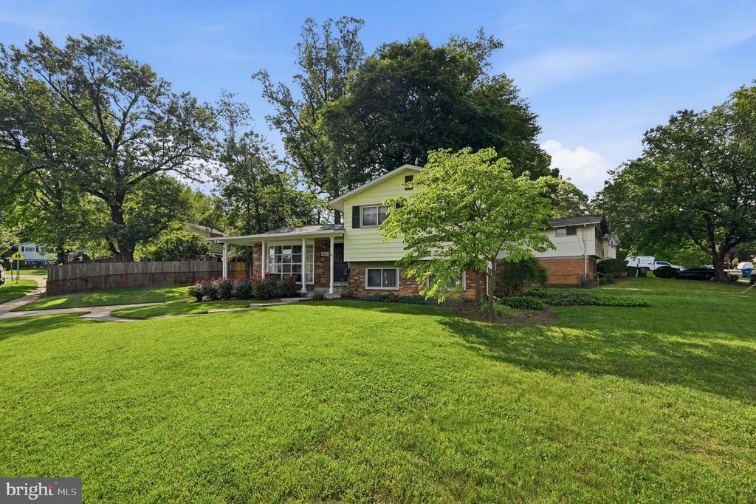
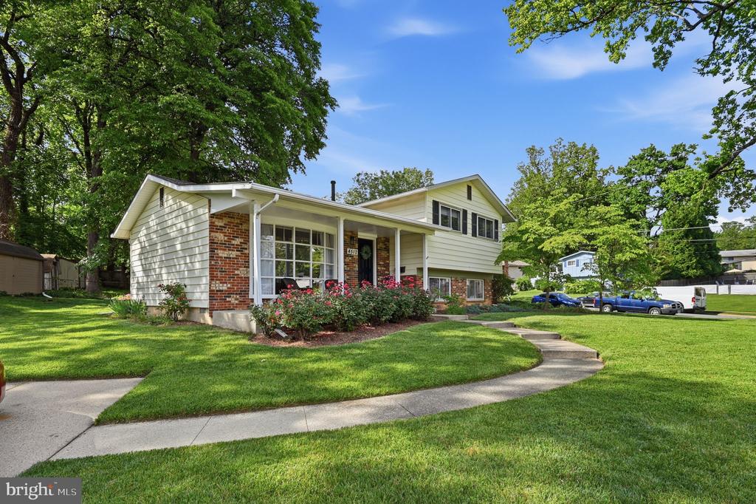
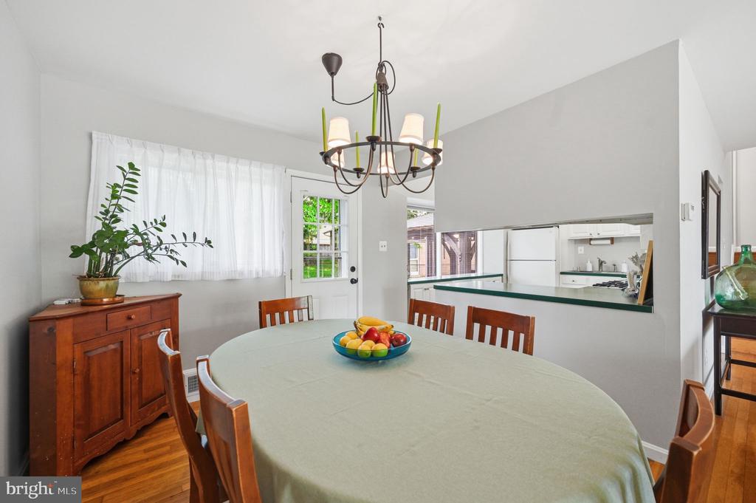
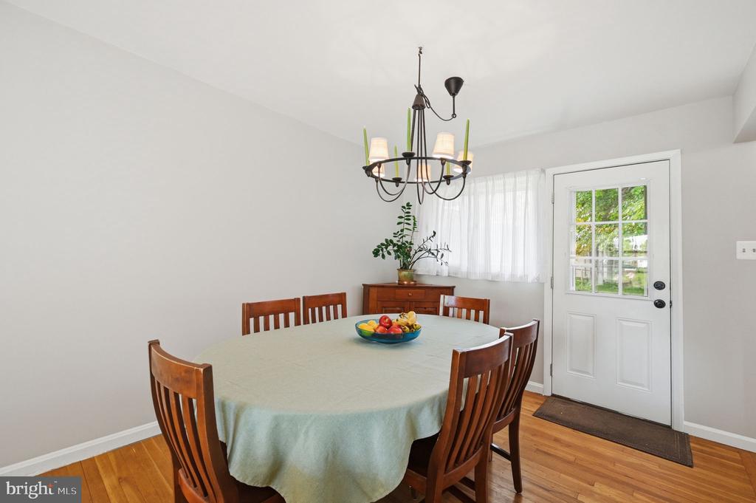
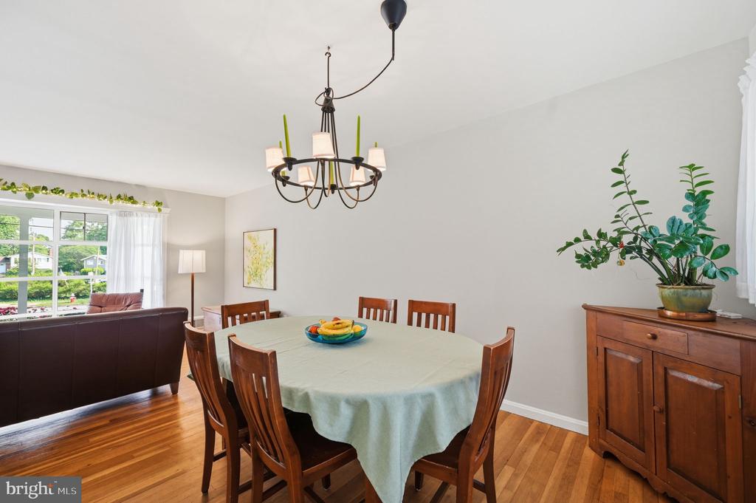
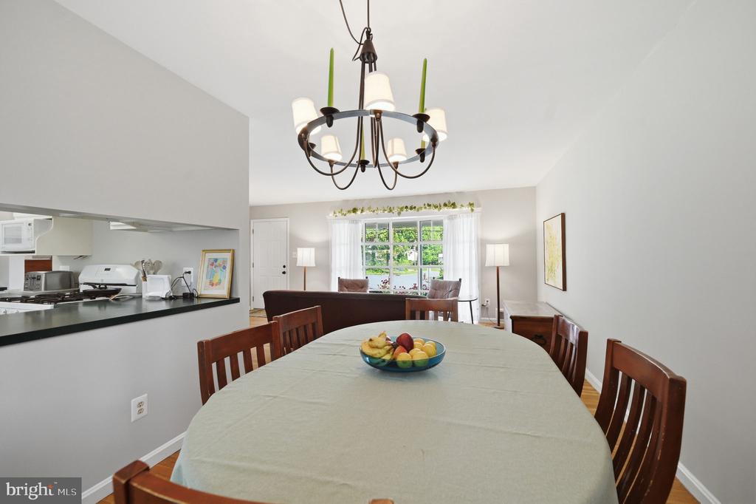
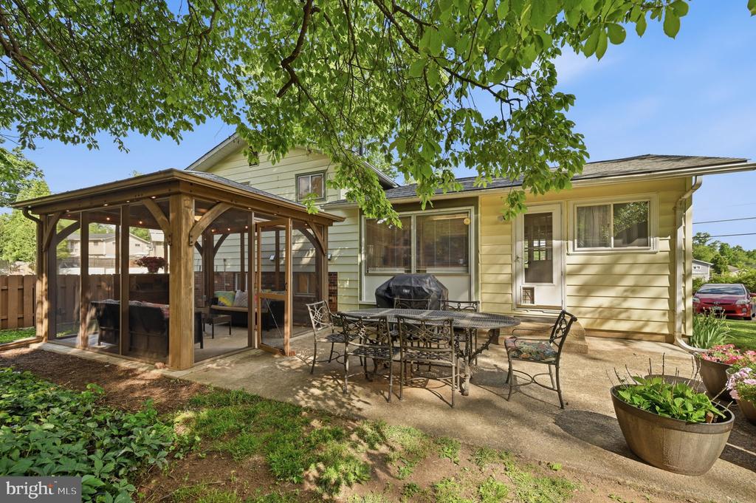
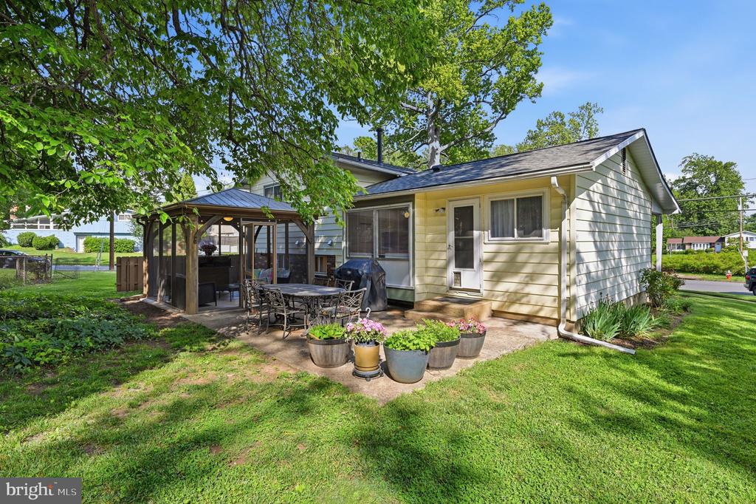
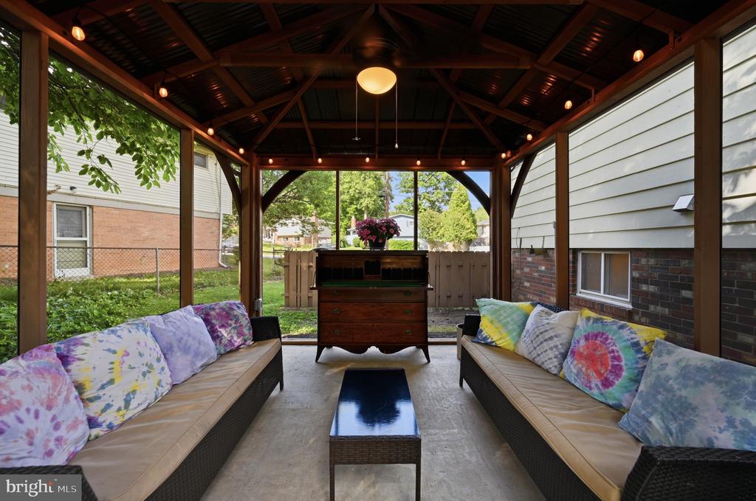
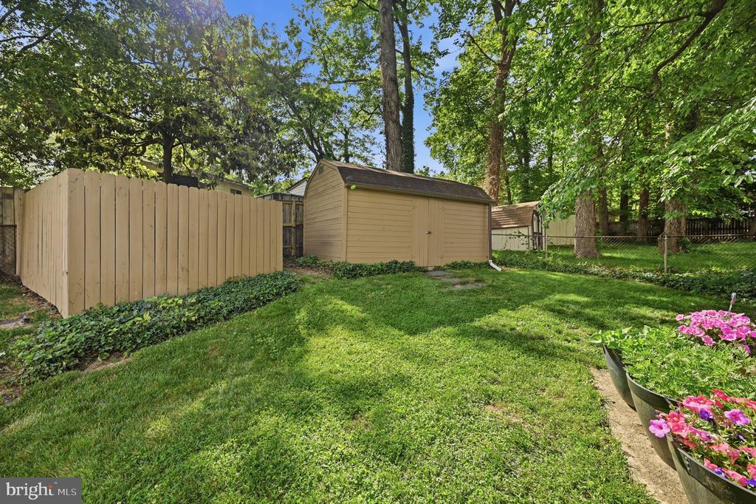
The open kitchen flows seamlessly into a separate dining area, creating an ideal setting for both everyday living and entertaining. Step outside to enjoy the large side yard and a private backyard, complete with a patio and a screened gazebo, providing comfortable outdoor living throughout much of the year. The corner lot provides plenty of off-street parking for family and friends who can join you for relaxing conversation on the full front porch.
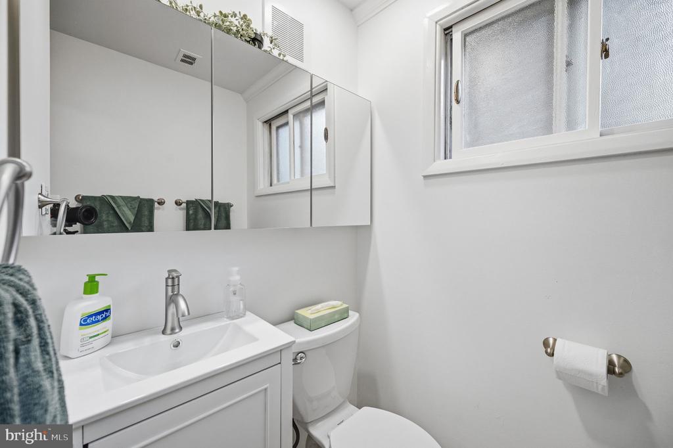
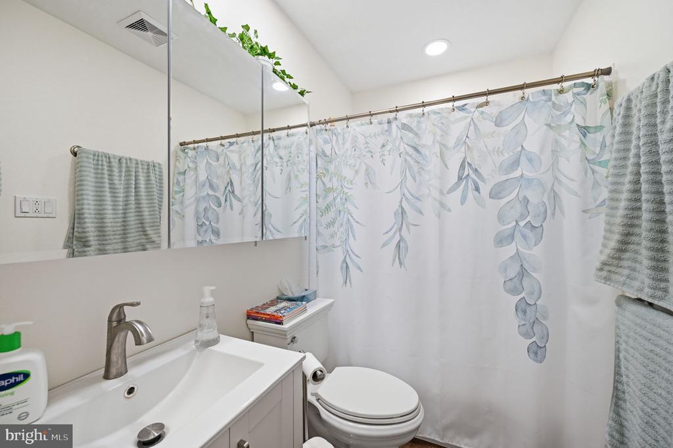
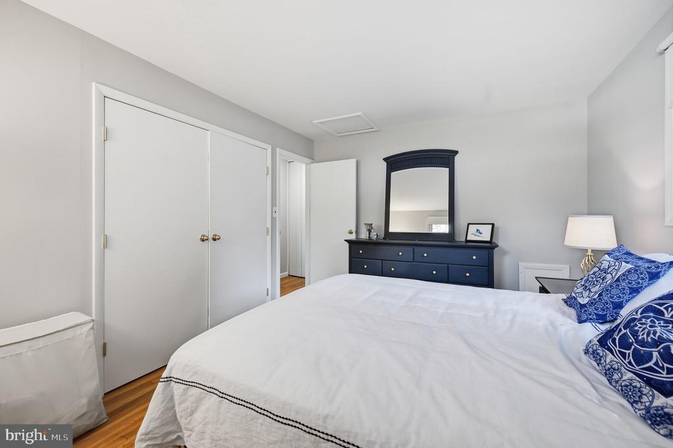
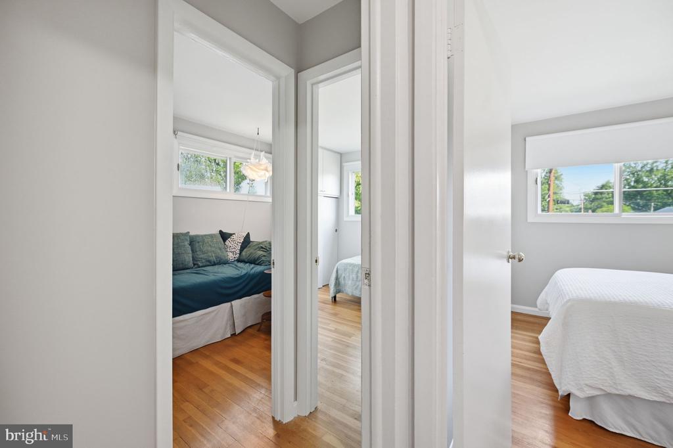
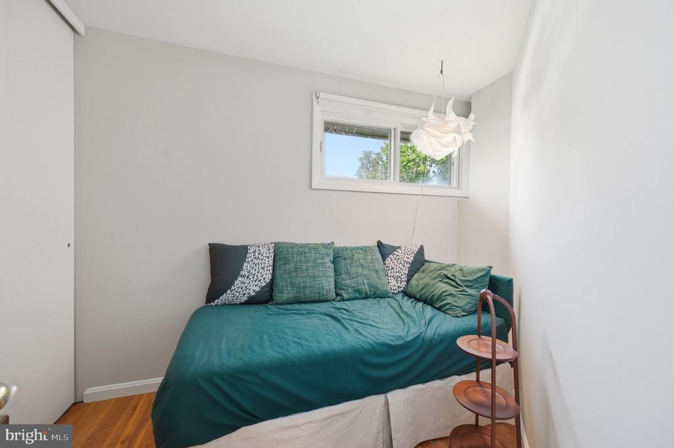
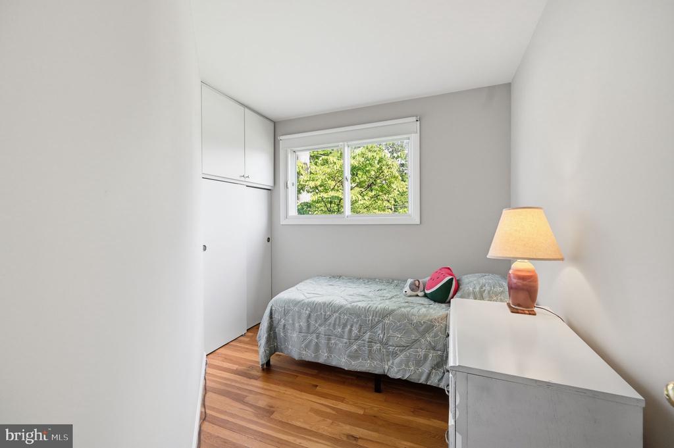
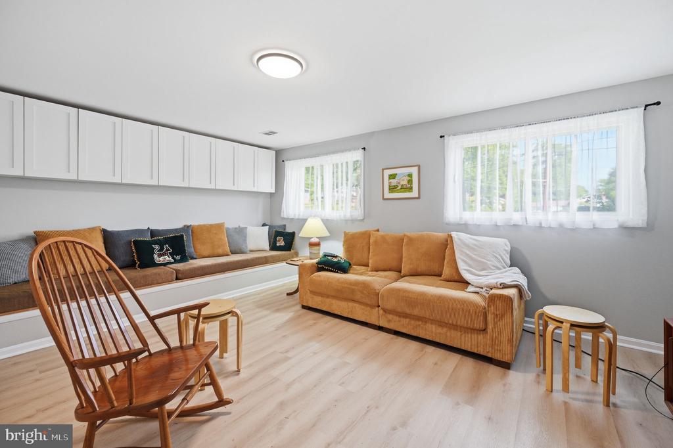
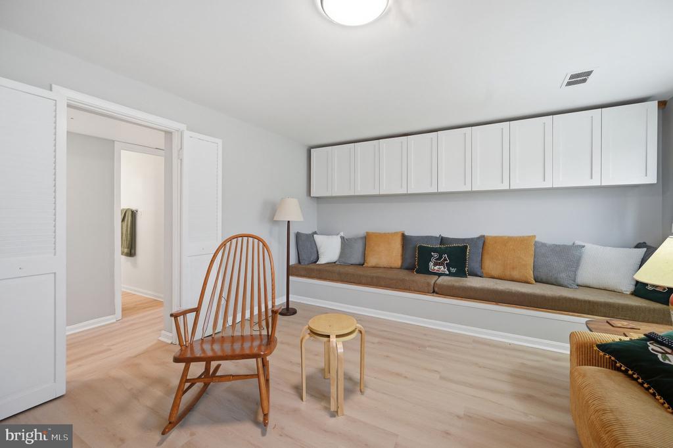
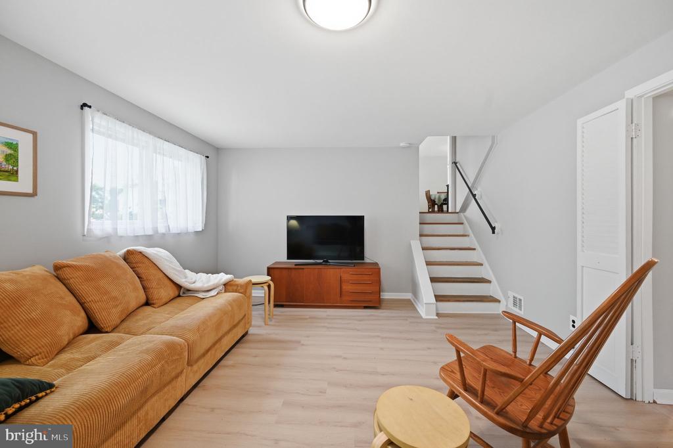
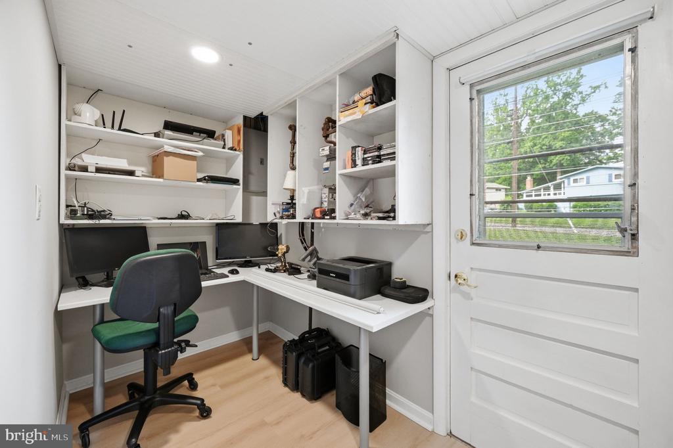
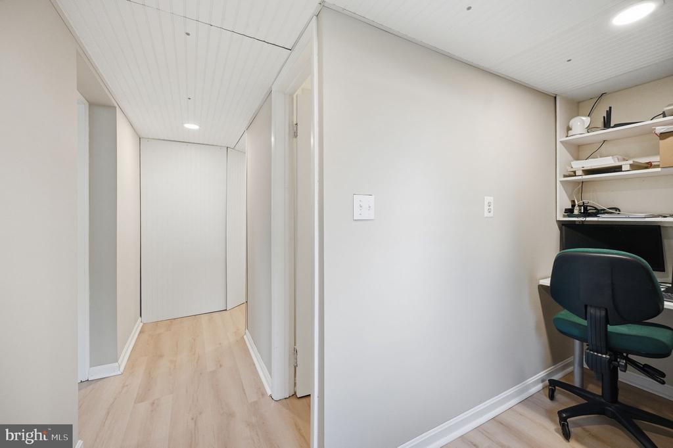
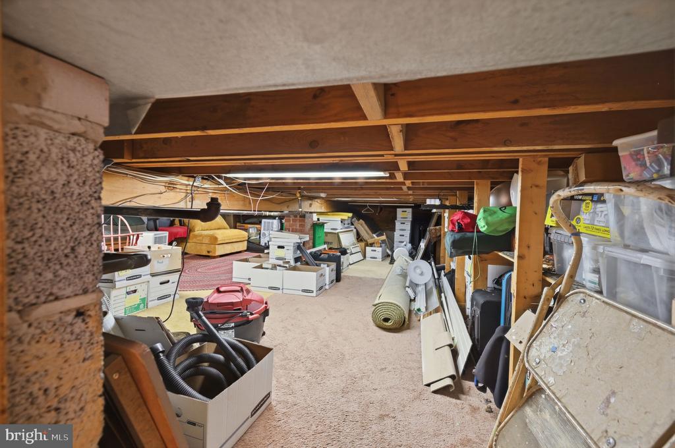
The upper level features a main bedroom and three smaller bedrooms with built-in drawers in the closets. The lower level features a large family room with built-in seating and storage cabinets and a separate dedicated office space. Both full bathrooms have been recently updated with a modern appeal. A bonus is a large climate-controlled crawl space with storage shelves.
Outdoor enthusiasts will appreciate the beautifully usable backyard, featuring a screened gazebo with electricity and ceiling fan, a large 10' x 14' lockable storage shed with shelving, and an additional covered storage space for tools, equipment, and seasonal items.
This is a rare opportunity to own a home that combines flexible living spaces, updated features, abundant storage, and enjoyable indoor-outdoor living.

4
beds

2
baths

1,497 Sq.Ft. LIVING AREA

0.27 Acres lot

Jim Byrne

Jim Byrne

Features & Amenities

Interior

  • total bedrooms4
  • Total bathrooms2
  • full bathrooms2
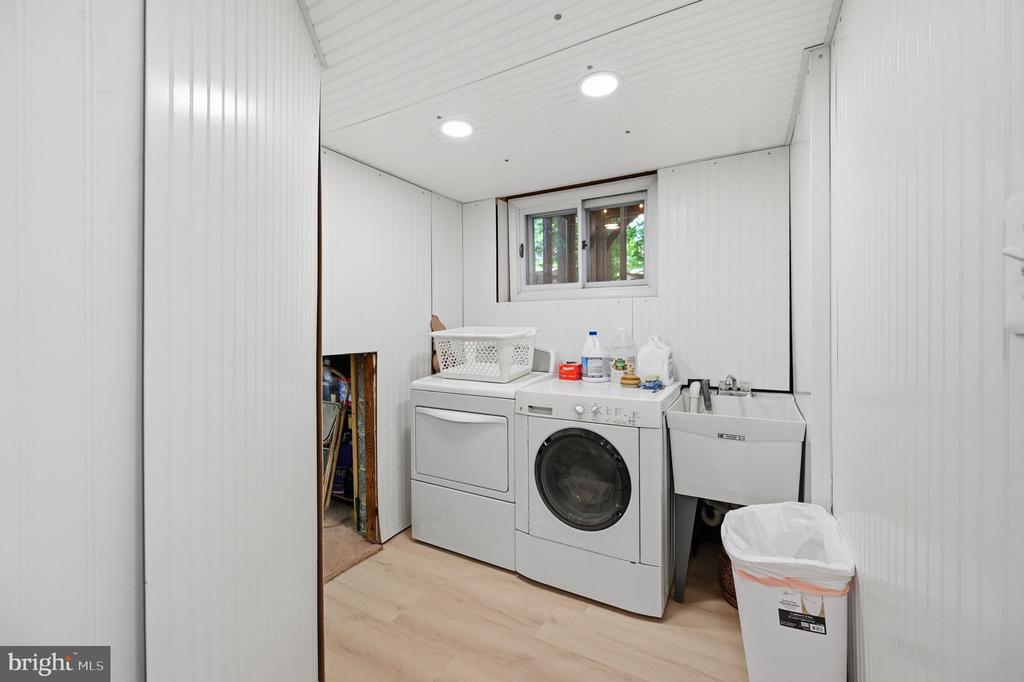
  • Laundry room Dryer In Unit, Has Laundry, Washer In Unit
  • Flooring Hardwood, Luxury Vinyl Plank
  • APPLIANCES Dishwasher, Disposal, Dryer, Exhaust Fan, Microwave, Oven - Single, Stove, Washer, Water Heater
  • other interior Features Built-Ins, Combination Dining/Living, Dining Area, Attic/House Fan, Floor Plan - Open, Window Treatments, Wood Floors

Area & Lot

  • Status Sold
  • Date Sold August 5, 2026
  • Living Area1,497 Sq.Ft.
  • Total Area1,497 Sq.Ft.
  • Lot Area0.27 Acres
  • MLS® IDVAFX2300912
  • TypeResidential
  • YEAR BUILT1958
  • Architecture StylesSplit Level
  • Elementary SchoolANNANDALE TERRACE
  • Middle SchoolPOE
  • High SchoolANNANDALE
  • School DistrictFAIRFAX COUNTY PUBLIC SCHOOLS

Exterior

  • STORIES3
  • water SourcePublic
  • utilitiesNatural Gas Available, Water Available, Cable TV Available, Sewer Available
  • PoolNo Pool
  • roofArchitectural Shingle
  • lot featuresCorner, Landscaping, Level, Side Yard(s)
  • parkingDriveway
  • HEAT TYPEForced Air, Central
  • AIR CONDITIONINGCentral A/C
  • sewerPublic Sewer
  • SubstructureBlock
  • Disability FeaturesNone
  • security FeaturesMain Entrance Lock
  • other exterior FeaturesSecure Storage

Financial

  • Sales Price$670,000
  • Real Estate Tax $7,108/yr
  • Zoning 140

Experience The Difference

A diverse group of real estate professionals brings together market knowledge, specialized experience, and personal attention to help clients move forward with confidence.

Follow Us on Instagram