Leave a Message

Thank you for your message. I will be in touch with you shortly.

4901 GENERAL GORDON CIRCLE
SEE ALL PHOTOS
4901 GENERAL GORDON CIRCLE
Sold

4901 GENERAL GORDON CIRCLE

4901 GENERAL GORDON CIRCLE, SHARPSBURG, MD 21782

$543,000
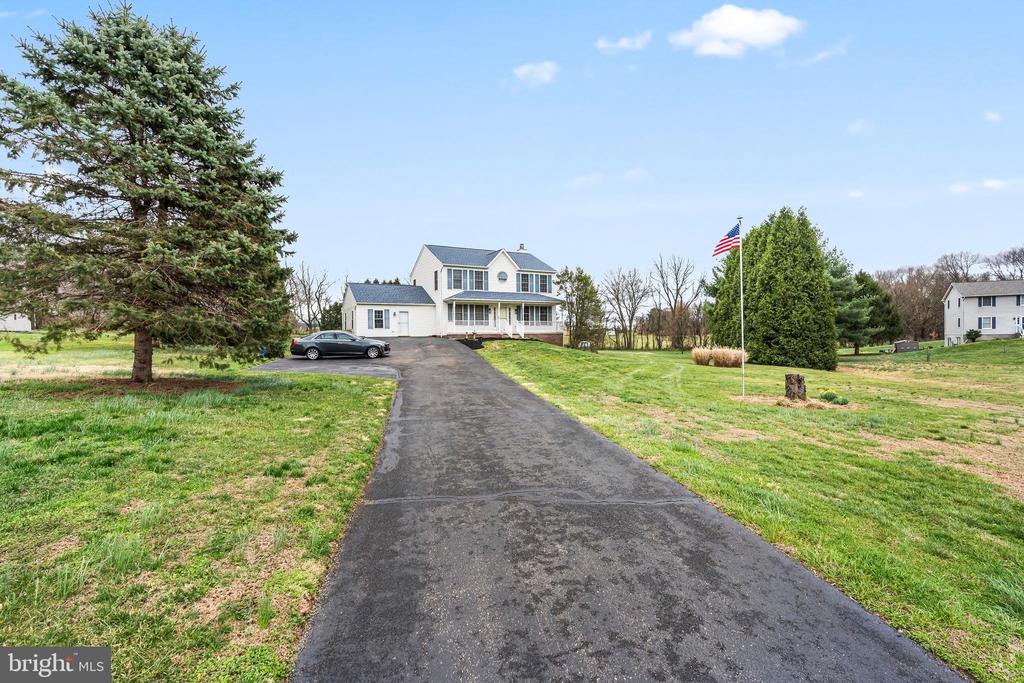
Welcome to 4901 General Gordon in Historic Sharpsburg MD, just minutes to the gorgeous Potomac River, C&O Canal, Antietam Battlefield, Shepherd University, easy access to Frederick, Dullles, and many other key locations.

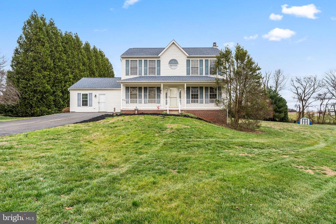
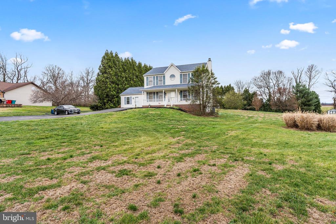
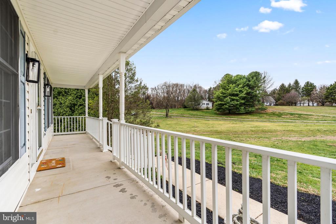
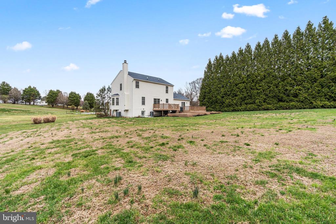
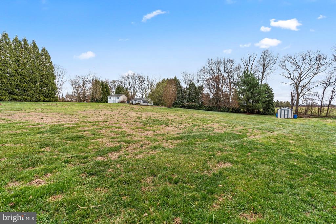
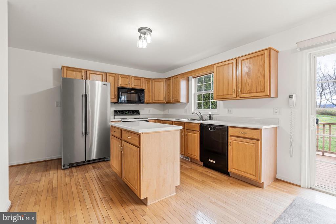
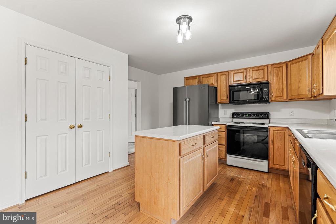
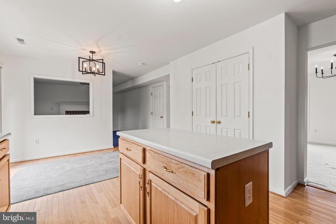
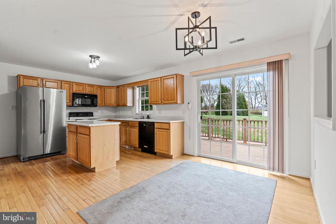
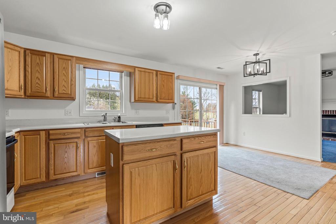
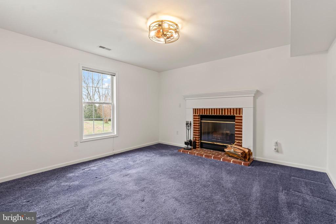
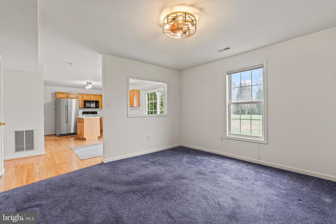
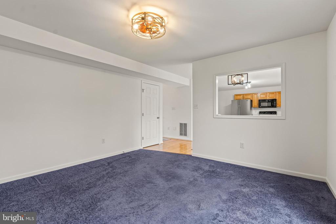
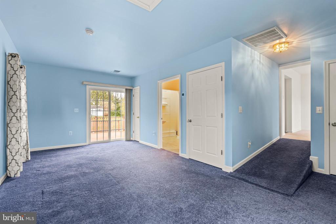
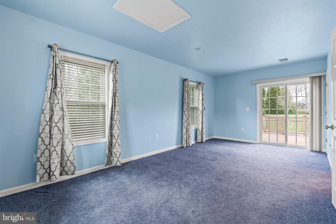
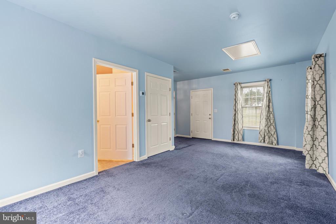
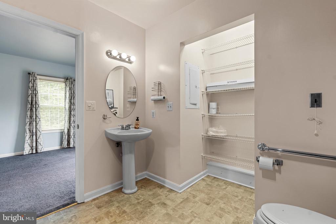
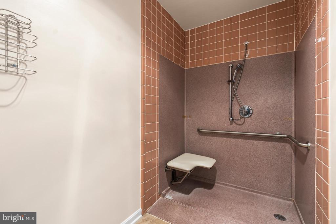
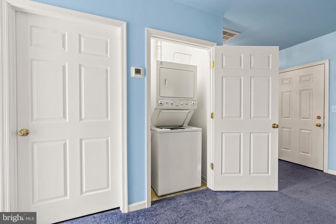
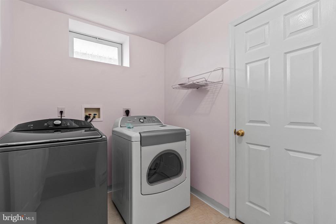
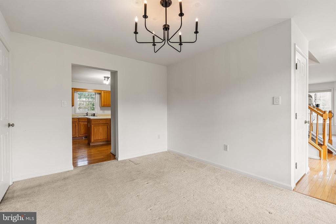
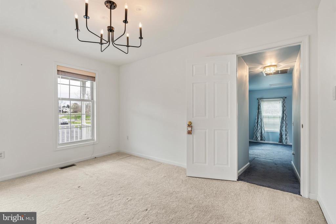
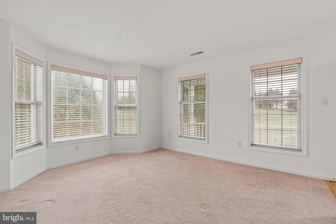
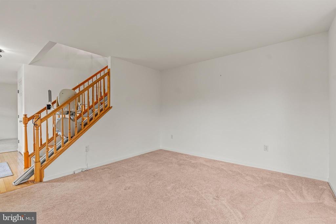
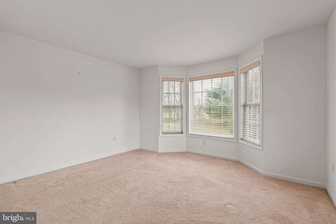
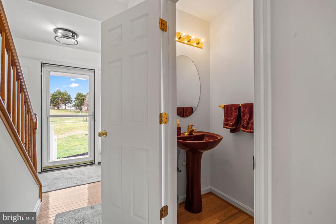
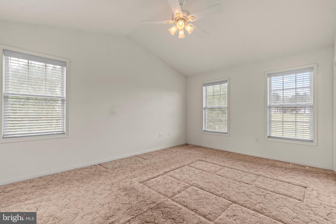
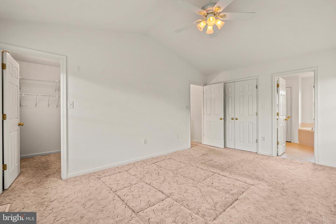
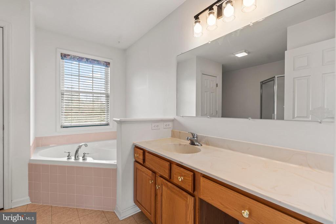
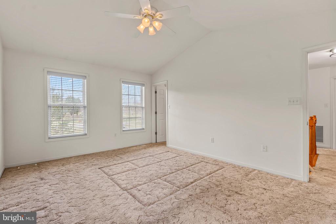
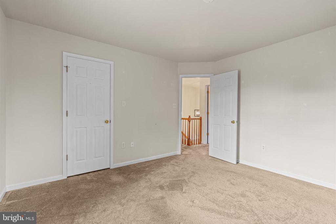
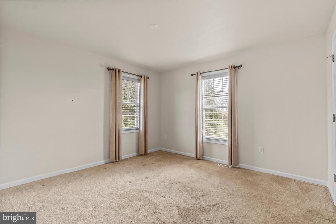
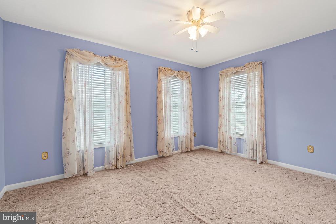
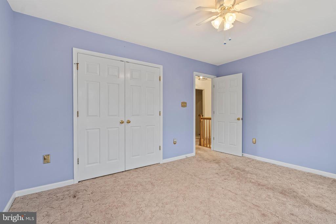
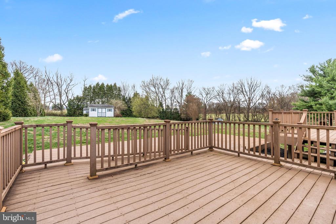
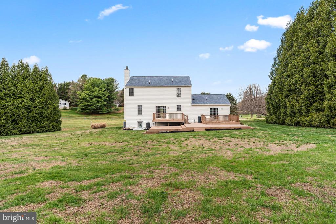
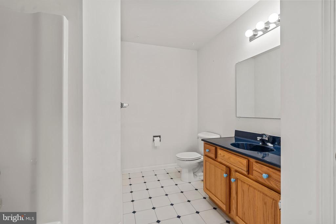
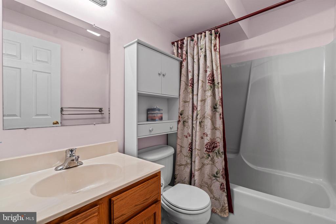
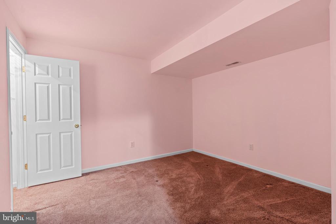
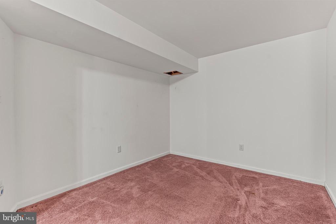
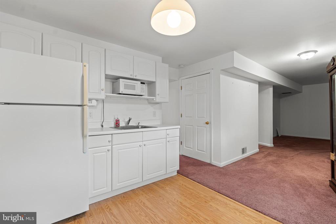
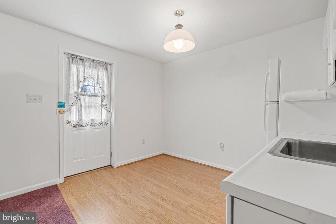
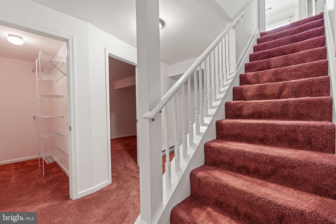
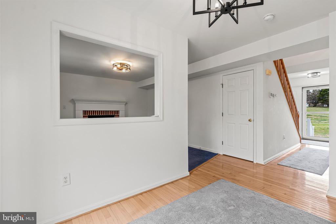
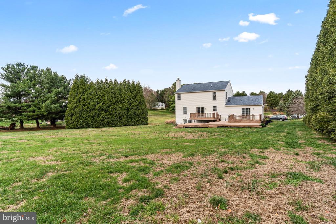
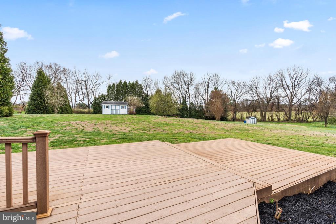
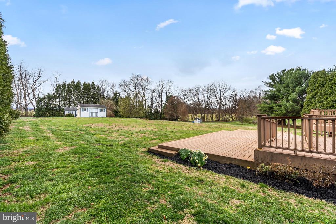
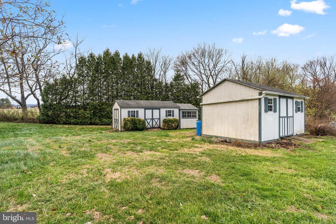
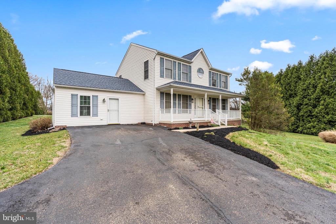
This home features its original colonial style with 3 very nice sized bedrooms and 2 full bathrooms upstairs, a main level universal suite with mobility assistance of an interior ramp to enter the main section of the well thought out home, wheelchair friendly full bathroom including a true roll-in shower, designated laundry area access to the multi tiered decks, and a chair lift to reach upper level. The main level has multiple living areas, formal dining room, breakfast table space, a powder room and a cozy brick fireplace. In the lower level that's accessible from inside and from the exterior, there is a kitchenette/wet bar, table space, an entertainment room with an adjacent flex space that could become one large space, a full bathroom and a second laundry area. All this sits in nearly 2 acres, with an abundance of outdoor entertainment space and multiple storage buildings. The pride of homeownership shines bright with many recent large updates including a roof! Come enjoy the serenity this property offers by spending time on the covered front porch and 4 tiered deck.

4
beds

5
baths

3,296 Sq.Ft. LIVING AREA

1.92 Acres lot

Rocky  Bowers

Rocky Bowers

Features & Amenities

Interior

  • total bedrooms4
  • Total bathrooms5
  • full bathrooms4
  • half bathroom1
  • Laundry room Main Floor, Lower Floor, Has Laundry, Dryer In Unit, Washer In Unit
  • Flooring Hardwood, Carpet
  • Fireplace Equipment, Fireplace - Glass Doors
  • APPLIANCES Built-In Microwave, Dishwasher, Dryer, Exhaust Fan, Refrigerator, Stove, Washer, Water Heater, Water Heater - High-Efficiency, Washer/Dryer Stacked
  • other interior Features Bar, Bathroom - Soaking Tub, Bathroom - Stall Shower, Bathroom - Tub Shower, Bathroom - Walk-In Shower, Breakfast Area, Carpet, Ceiling Fan(s), Central Vacuum, Chair Railings, Dining Area, Entry Level Bedroom, Family Room Off Kitchen, Floor Plan - Traditional, Formal/Separate Dining Room, Kitchen - Country, Kitchen - Eat-In, Kitchen - Island, Kitchen - Table Space, Kitchenette, Pantry, Primary Bath(s), Recessed Lighting, Walk-in Closet(s), Wet/Dry Bar, Window Treatments, Wood Floors, Other

Area & Lot

  • Status Sold
  • Date Sold June 1, 2026
  • Living Area3,296 Sq.Ft.
  • Total Area3,772 Sq.Ft.
  • Lot Area1.92 Acres
  • MLS® IDMDWA2035378
  • TypeResidential
  • YEAR BUILT2001
  • Architecture StylesColonial
  • School DistrictWASHINGTON COUNTY PUBLIC SCHOOLS

Exterior

  • STORIES3
  • water SourcePublic
  • utilitiesCable TV Available
  • PoolNo Pool
  • roofShingle
  • lot featuresCleared, Cul-de-sac, Front Yard, Landscaping, Level, No Thru Street, Premium, Rear Yard, Side Yard(s)
  • parkingDriveway
  • HEAT TYPEHeat Pump(s)
  • AIR CONDITIONINGCentral A/C, Ceiling Fan(s), Ductless/Mini-Split
  • sewerPublic Sewer
  • SubstructurePermanent
  • Disability FeaturesChairlift, Level Entry - Main, Mobility Improvements, Roll-in Shower, Other
  • other exterior FeaturesBump-outs, Outbuilding(s)

Financial

  • Sales Price$543,000
  • Real Estate Tax $3,924/yr
  • Zoning P

Experience The Difference

A diverse group of real estate professionals brings together market knowledge, specialized experience, and personal attention to help clients move forward with confidence.

Follow Us on Instagram